

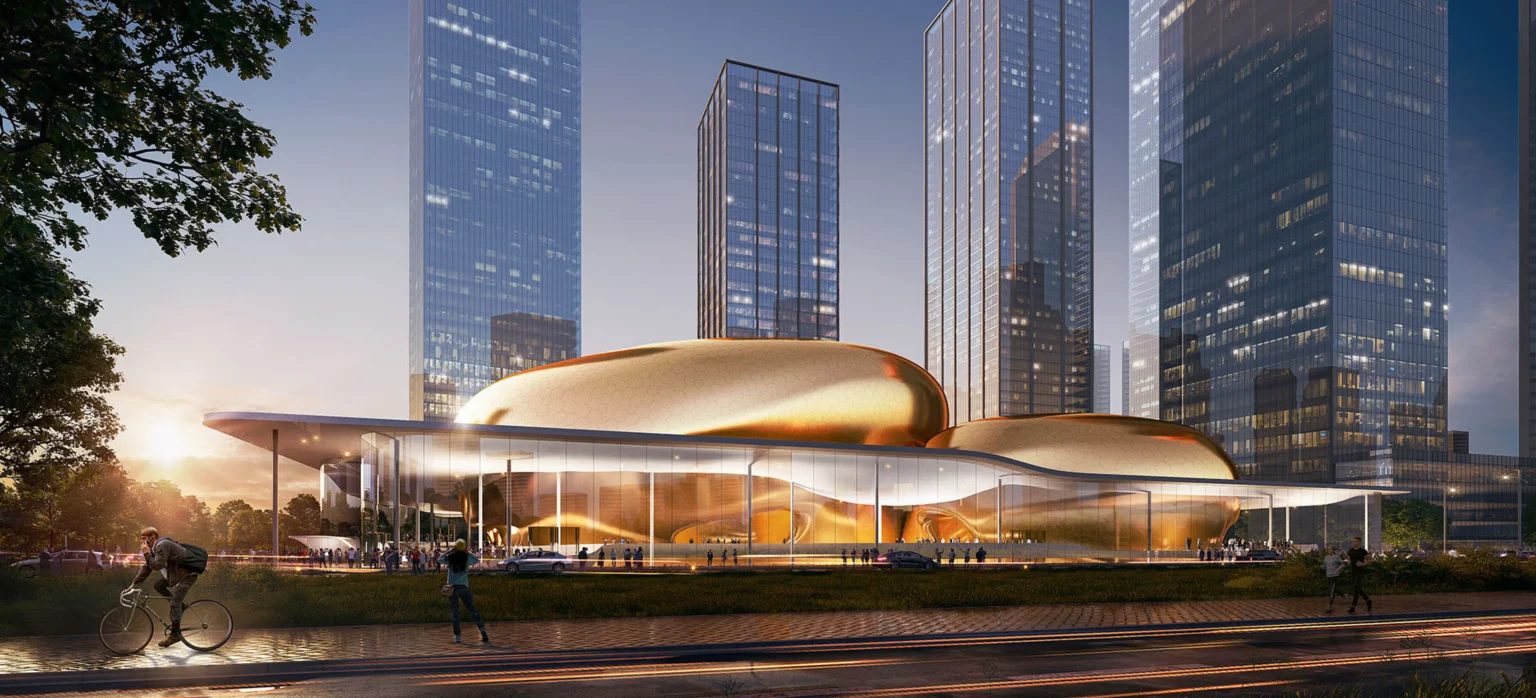
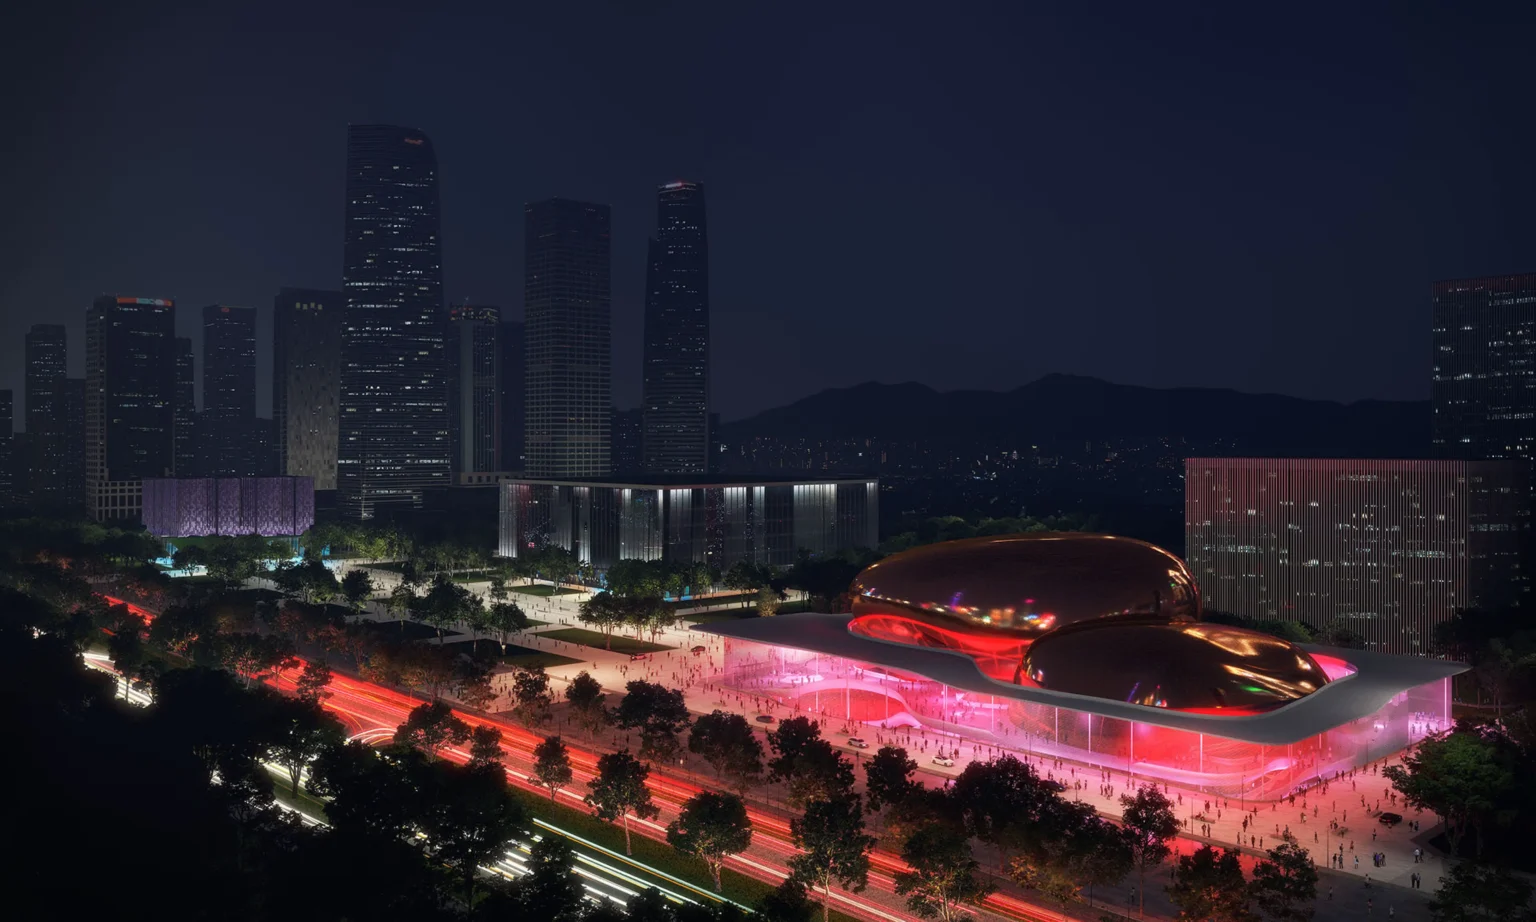




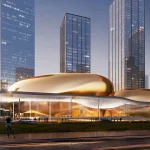
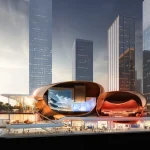
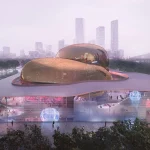
Two golden, egg-shaped shells now stand complete in their primary structure against the Shenzhen skyline. In Futian District, the International Performance Center by Ennead Architects has reached a significant milestone: the main steel frame of its dual volumes has topped out. What was once a competition-winning vision is becoming a physical presence, two luminous forms that appear both protective and open, ancient and futuristic at once.
This is not simply another cultural landmark added to a rapidly growing city. It is an architectural argument about what a performance center can be when it refuses to separate the stage from the street, the performer from the public, or the building from the light that continuously reshapes it.
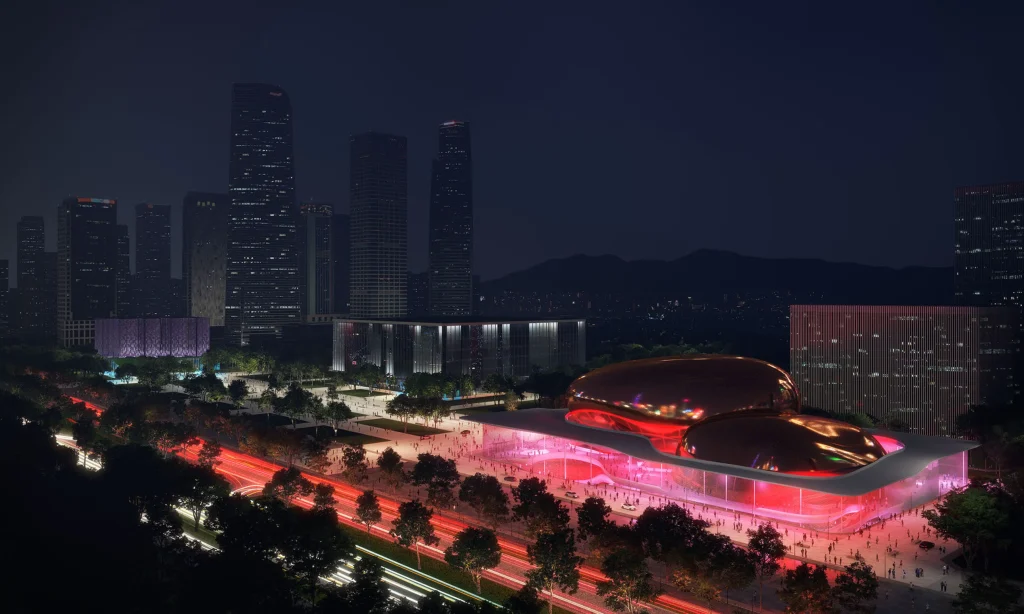
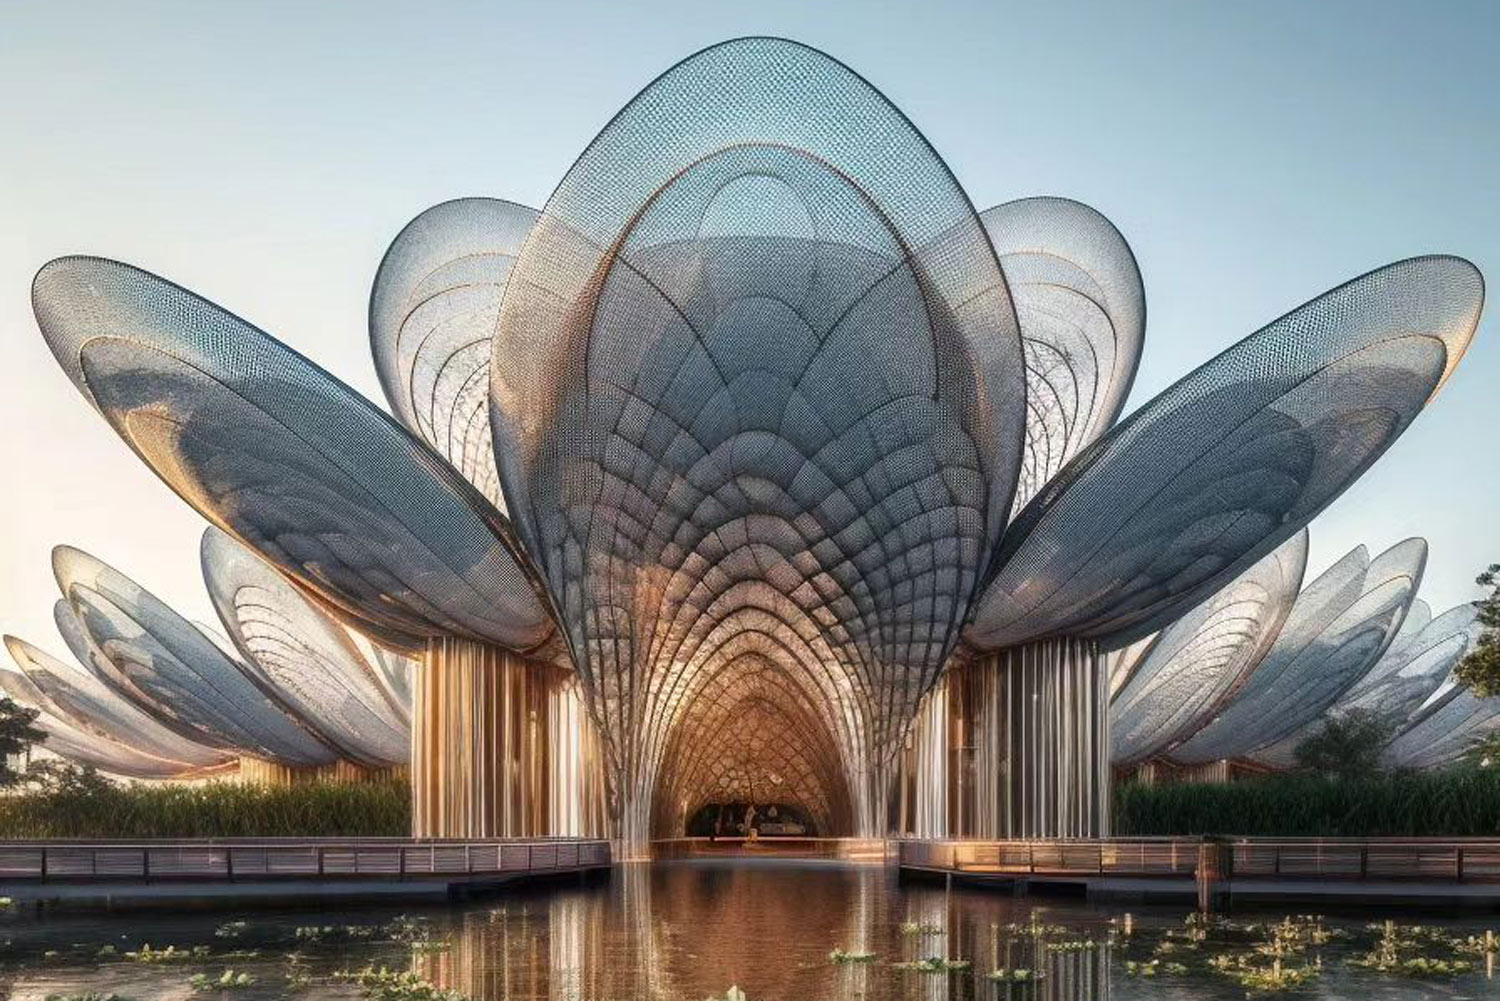
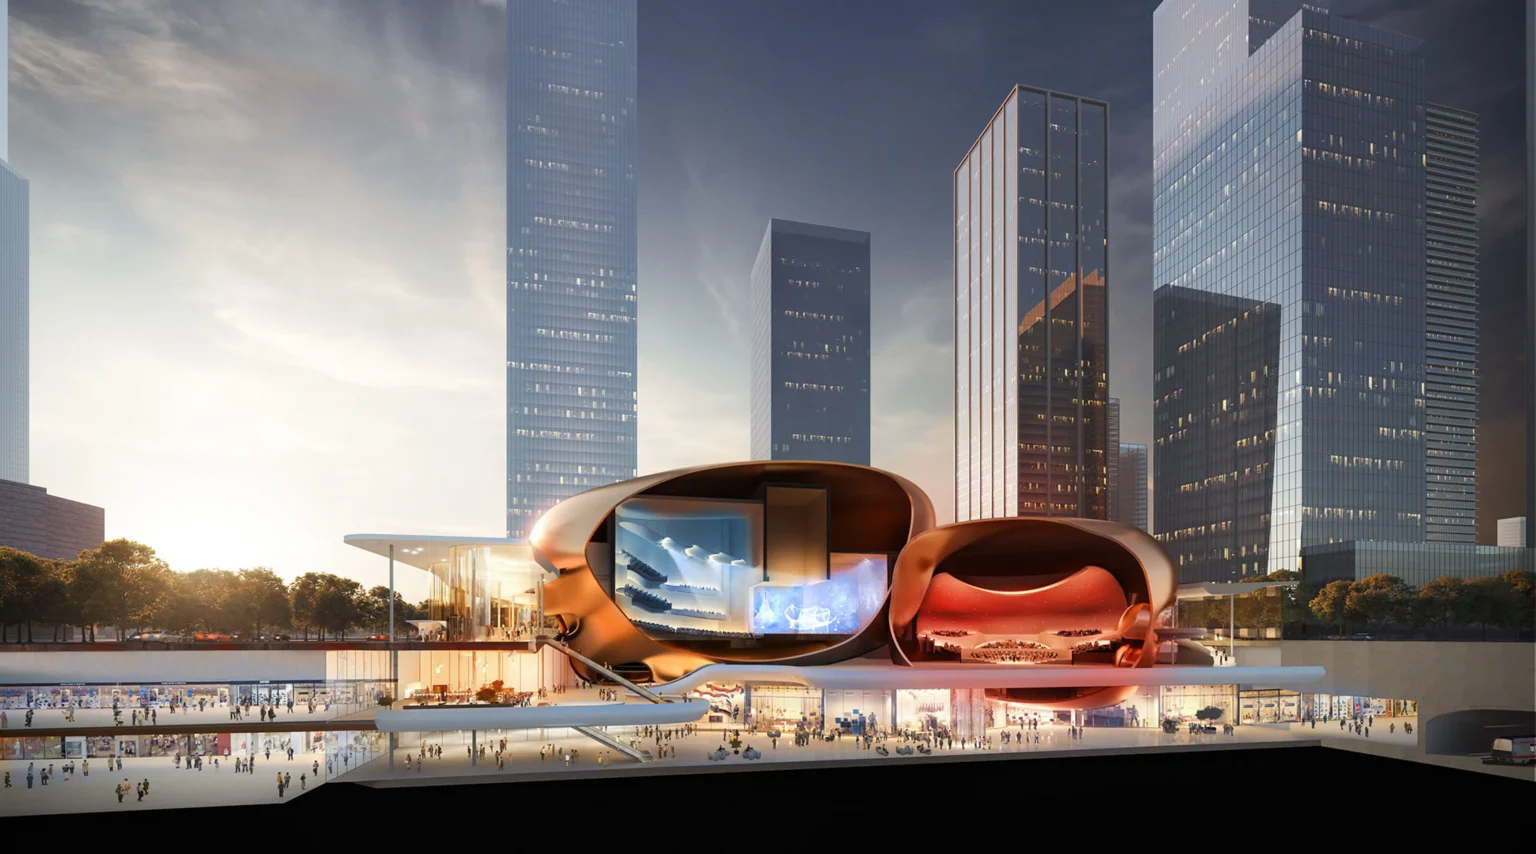
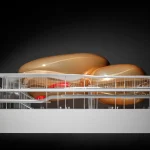
Ennead’s design rests on a deliberate duality. The two richly textured golden shells are described by the architects as reflecting Shenzhen’s village past and its urban future. One contains the Dream Theater, a venue designed for roughly 1,600 spectators and advanced immersive performance. The other houses the Star Concert Hall, an oval vineyard-style space seating around 800, capable of hosting a full orchestra.
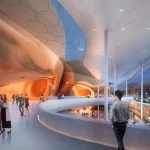
The relationship between the two volumes is intentional. They are neither identical nor independent. Like performer and audience, they depend on each other while remaining distinct. The multilevel atrium that links them becomes the shared space where that relationship is negotiated daily — not only during performances, but in the hours when the building simply exists as public architecture.
The organic geometry draws from the movement of water in the nearby bay. Curves soften what could have been monumental. The forms do not impose; they gather. In a city defined by vertical ambition and technological acceleration, the decision to work with rounded, almost biological silhouettes feels quietly radical.
A Skin That Changes
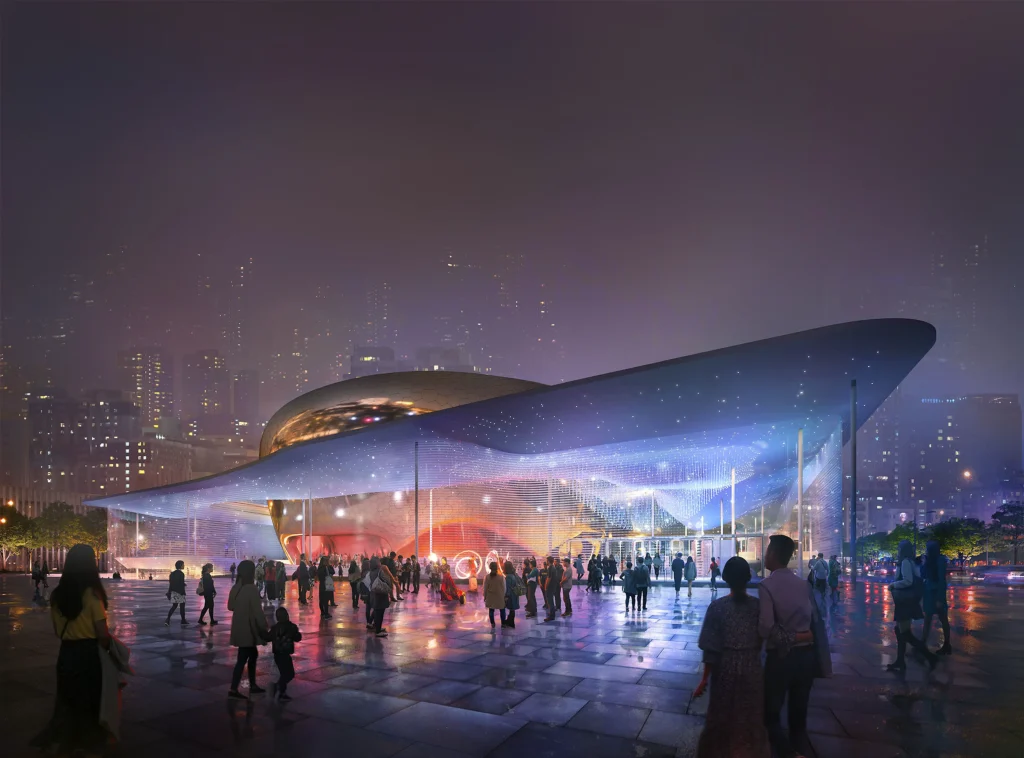
The golden cladding is more than surface treatment. It is designed to respond. Depending on the angle of the sun, the time of day, and the season, the shells shift in appearance — sometimes luminous and jewel-like, sometimes muted and almost earthen. This chromatic instability is central to the project’s identity. The building does not present a fixed image. It participates in the city’s weather and light cycles.
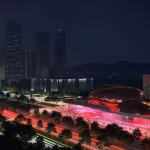
In an era when many cultural buildings rely on dramatic night-time illumination to claim presence, Ennead’s approach is subtler. The architecture itself becomes a slow performance of reflection and absorption. The façade is not a billboard; it is a responsive membrane.
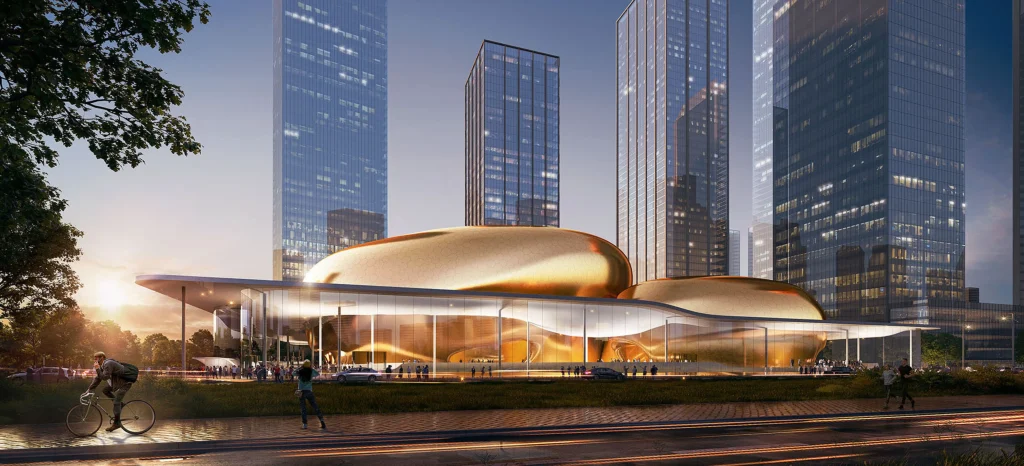
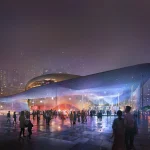
Beneath the shells, a full-height glass lobby maintains visual continuity with the surrounding city and parks. Transparency at ground level counters the opacity of the golden volumes above. The public is invited to see into the life of the building even when no ticket has been purchased. This porosity is essential to the project’s claim to be “The People’s Performing Arts Center.”
Performance as Civic Infrastructure
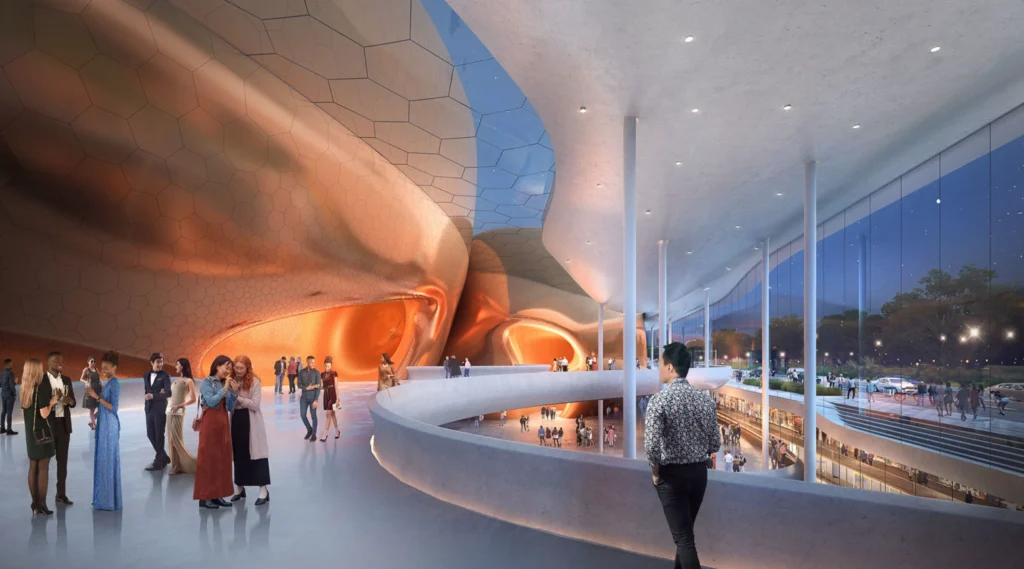
The program extends well beyond the two primary halls. Flexible rehearsal rooms, practice spaces, dressing rooms, scene shops, a restaurant, and an exhibition hall form a complete ecosystem for both visiting artists and a potential future resident orchestra or producing company. The ambition is not merely to host performances, but to support the continuous making of them.
Located near the Civic Center and connected to a new subway hub and underground retail, the center sits within a larger cultural triangle that includes the Shenzhen Reform and Opening-up Exhibition Hall and the Shenzhen Finance Culture Center. Together, these buildings attempt to give physical form to the city’s evolving self-image, no longer only a manufacturing or technology powerhouse, but a place that also produces and consumes culture at an international standard.
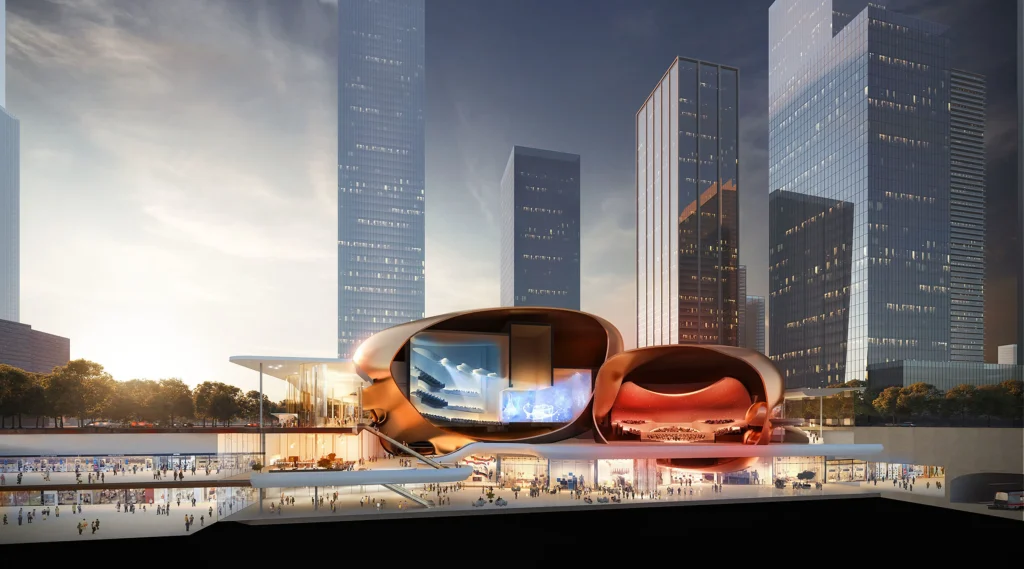
The risk in such masterplans is that culture becomes an amenity rather than a necessity. Ennead’s design pushes against that tendency by making the architecture itself performative: the way light moves across the shells, the way the lobby opens to the street, the way the two volumes lean toward each other without collapsing into a single mass.
Construction as Revelation
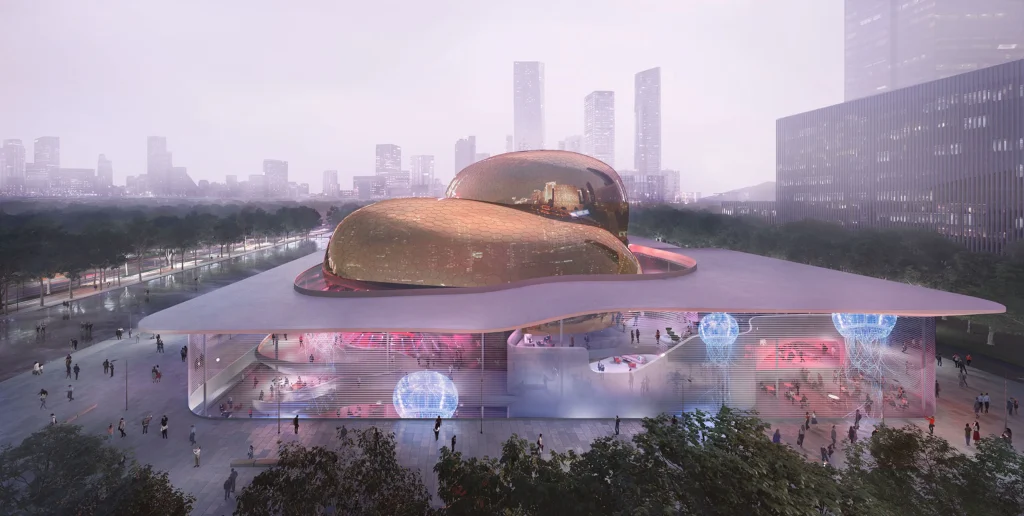
The topping-out of the main steel structure marks more than a construction milestone. It is the moment when the abstract geometry becomes measurable, when the engineering required to support the complex curved forms is proven in steel rather than in digital models. Realizing two large, non-orthogonal shells demands precision in both design and fabrication. The fact that the primary structure has now risen confirms that the formal ambition was matched by technical resolve.
In the coming phases, the richly textured golden skin will be applied, the glass lobby completed, and the intricate acoustic and technical systems of the two halls installed. Only then will the full dialogue between exterior expression and interior performance become legible.
A Different Kind of Landmark
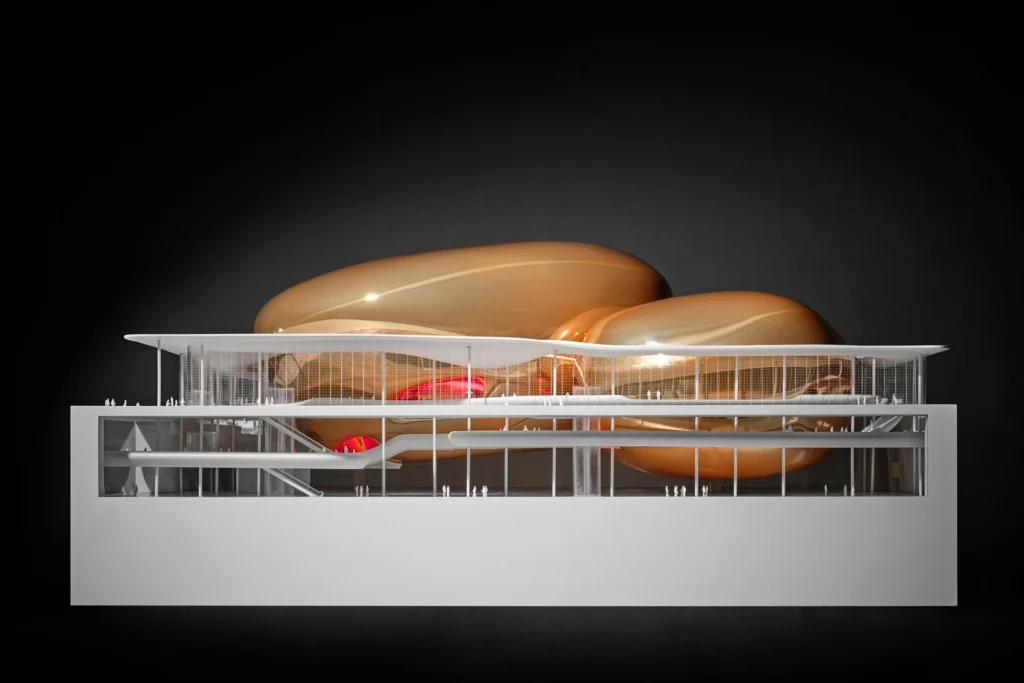
Many recent cultural buildings in Chinese cities have sought iconicity through scale, complexity, or visual novelty. Ennead’s project pursues something quieter and potentially more enduring: a form that can hold meaning over time because it is capable of change. The golden shells will look different at dawn than at dusk, in rain than in clear light, in winter than in summer. That variability is not decorative. It is conceptual.
Architecture that changes with its environment acknowledges that culture itself is not static. A performance center that appears slightly different each time one encounters it may better prepare its users for the experience of live art, which is always, by definition, unrepeatable.
As the International Performance Center moves from structural completion toward fit-out and eventual opening, the question it poses becomes clearer. Can a building designed for the stage also teach a city how to watch, how to gather, and how to remain open to transformation? In Futian, two golden shells are beginning to suggest that the answer might be yes.