

In a small town on the edge of Makassar, a three-story building gathers people the way a hillside gathers light. Common Days does not announce itself with spectacle. It simply stays close to the ground, the stone, and the everyday rhythms of Maros.
“Architecture should feel as if it has always belonged to the place it stands.”
That quiet conviction runs through Common Days, the gathering space designed by INS Studio in Maros, Indonesia. Located in a newly developing commercial district where the urban fabric is still thin, the building turns toward the surrounding landscape rather than away from it. Bukit Cenrana, the hill that has long marked the local horizon, becomes more than a view. It becomes a partner in the design.
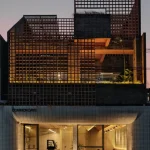
From the start, the architects imagined a three-story volume crowned by an open rooftop garden. Raising the building allows uninterrupted sightlines to the hills. The journey upward, from street-level coffee shop to working floor to open roof, is also a journey outward, toward the wider landscape that defines this part of South Sulawesi.
Materials that remember the place
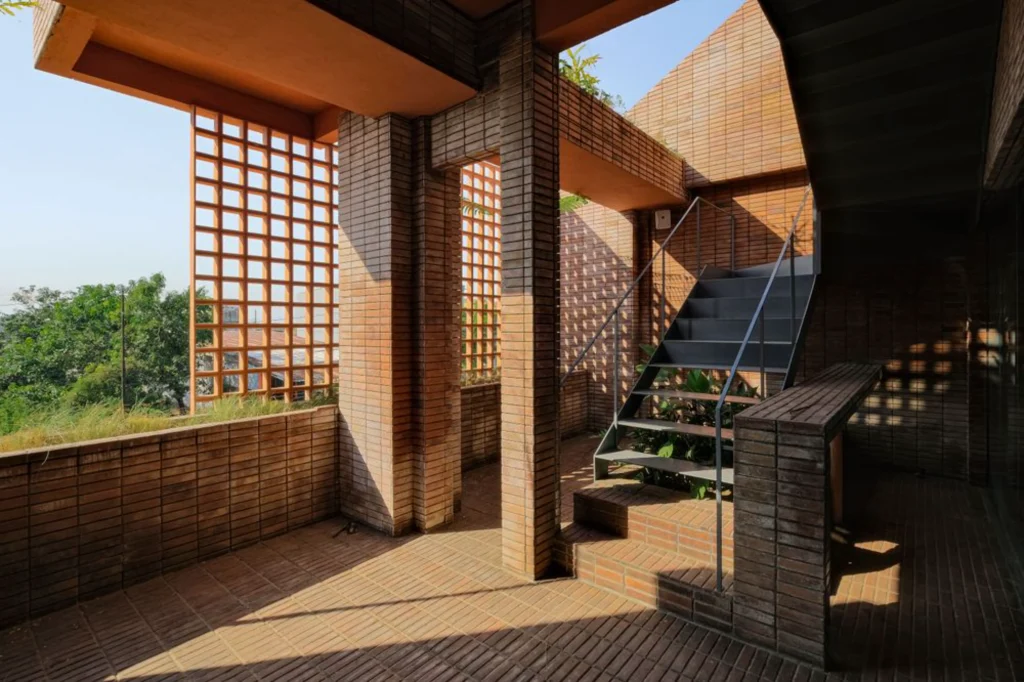
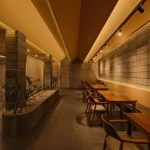
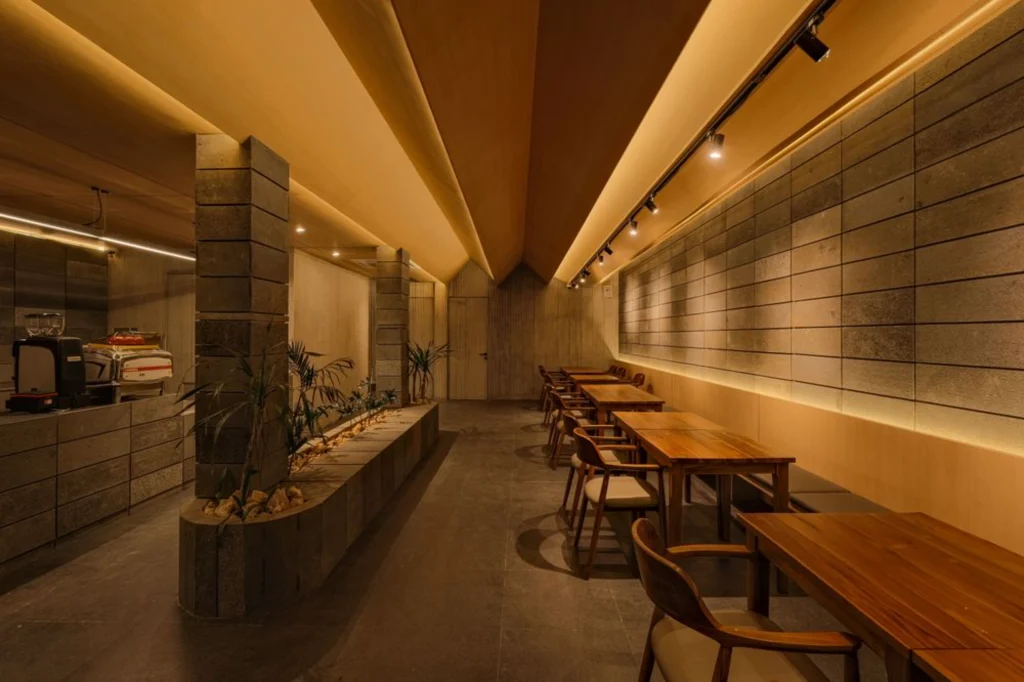
At Common Days, Local materials do most of the talking. Andesite stone, cut from nearby mountains, appears throughout the interior in a distinctive square pattern. It covers walls, floors and the coffee bar, giving the ground floor a cool, solid presence. The stone is not applied as decoration. It is the primary surface people touch, walk on and lean against.
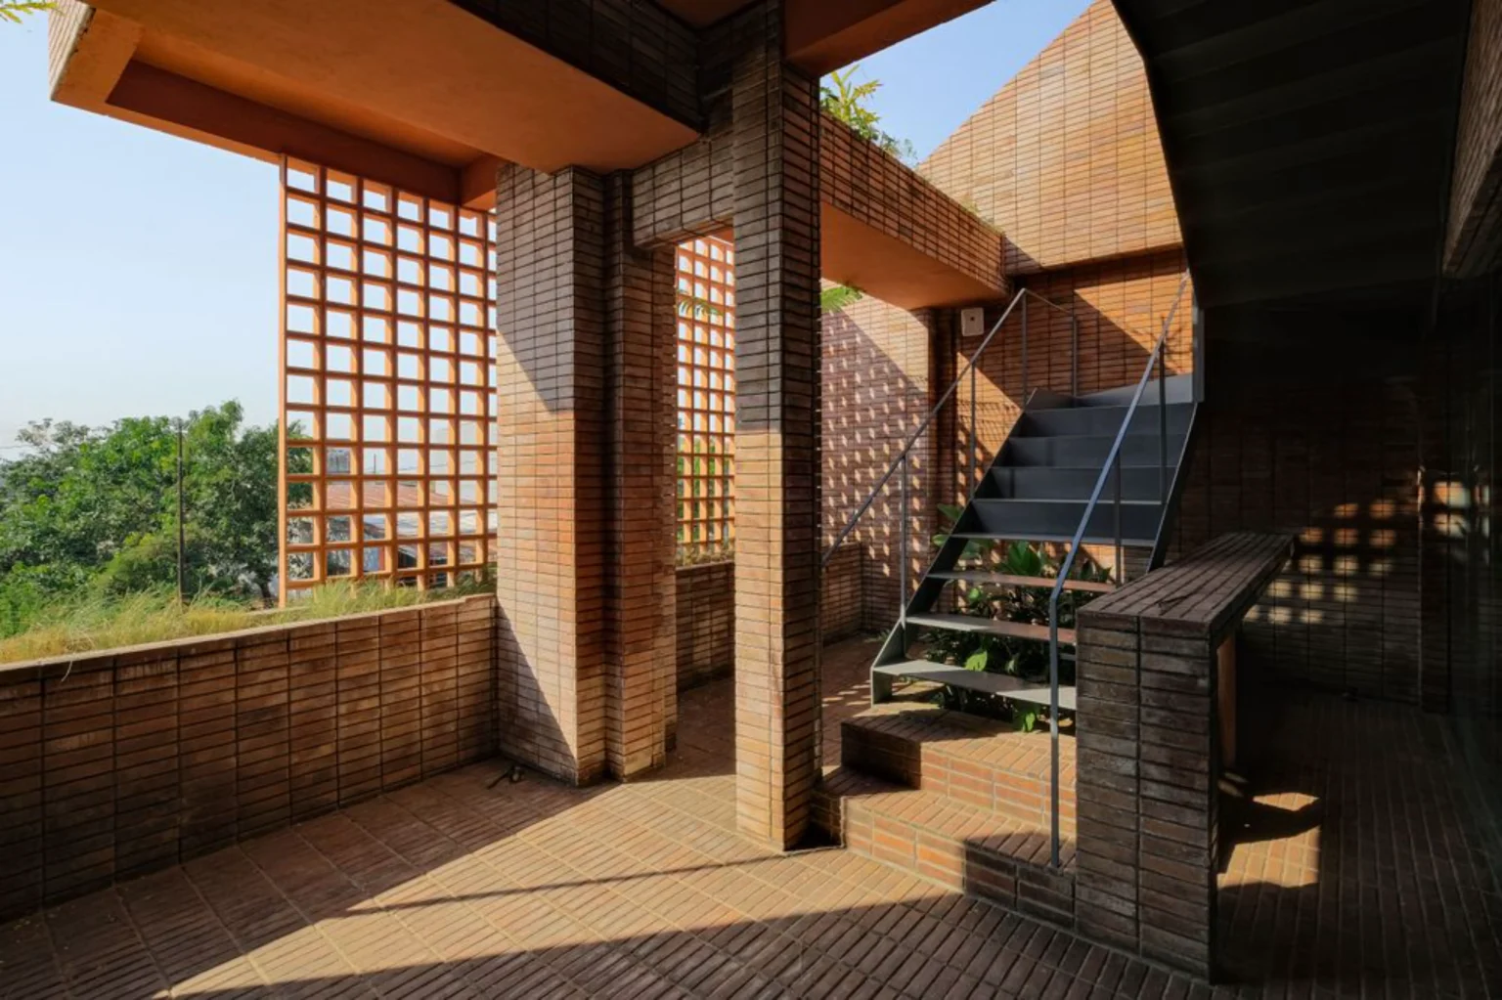
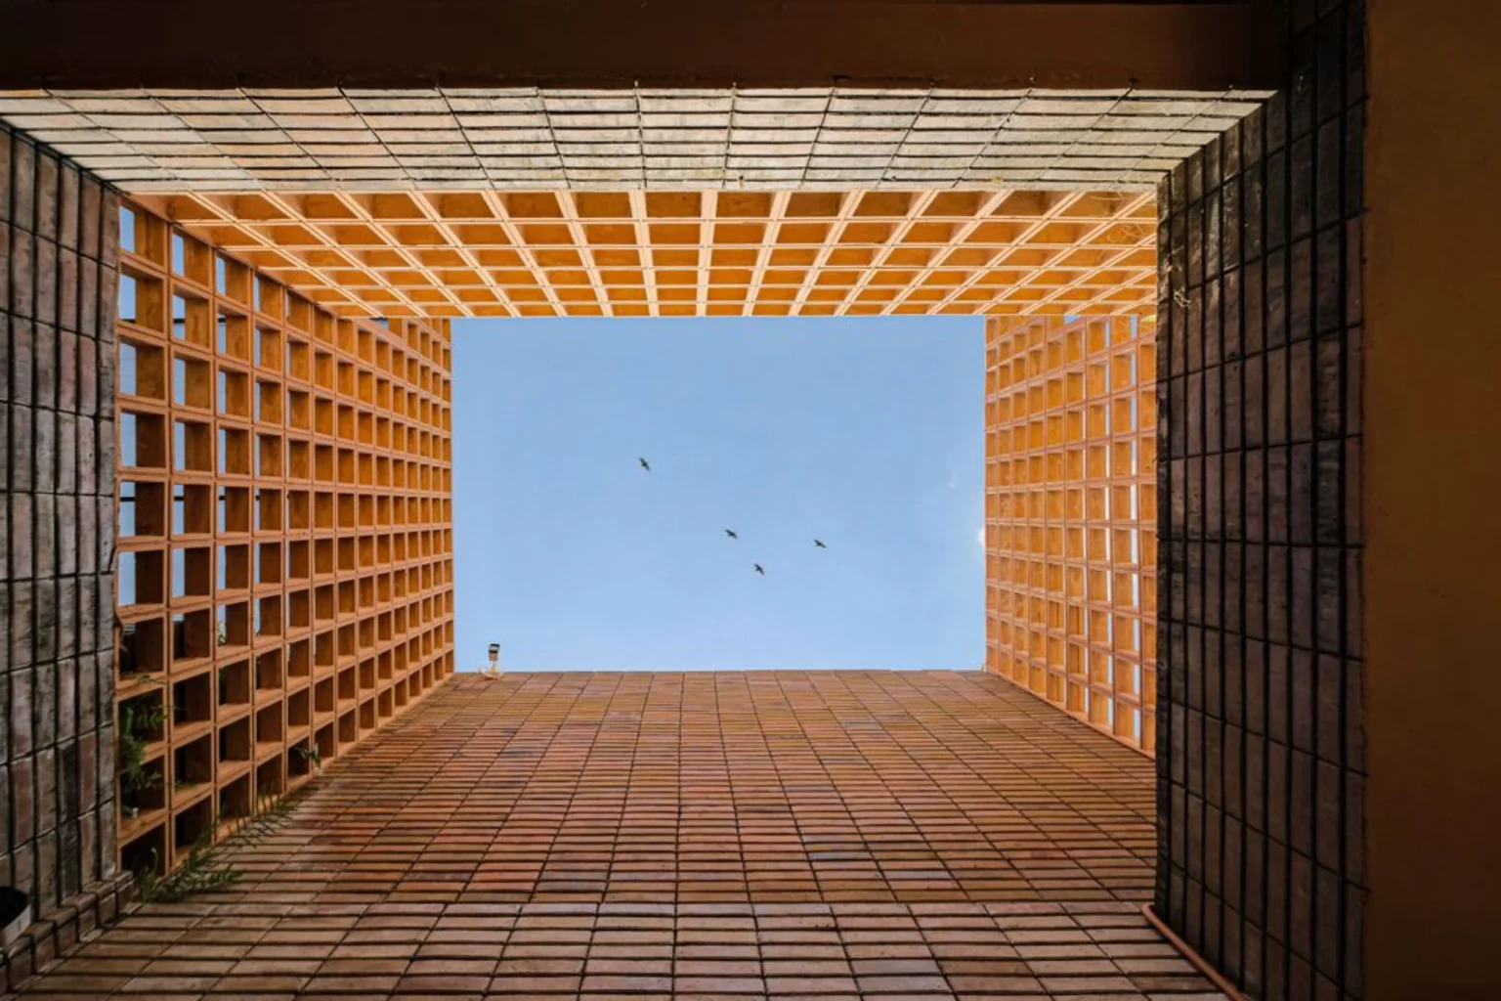
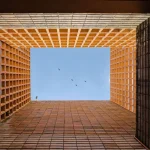
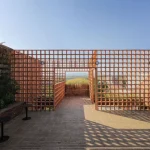
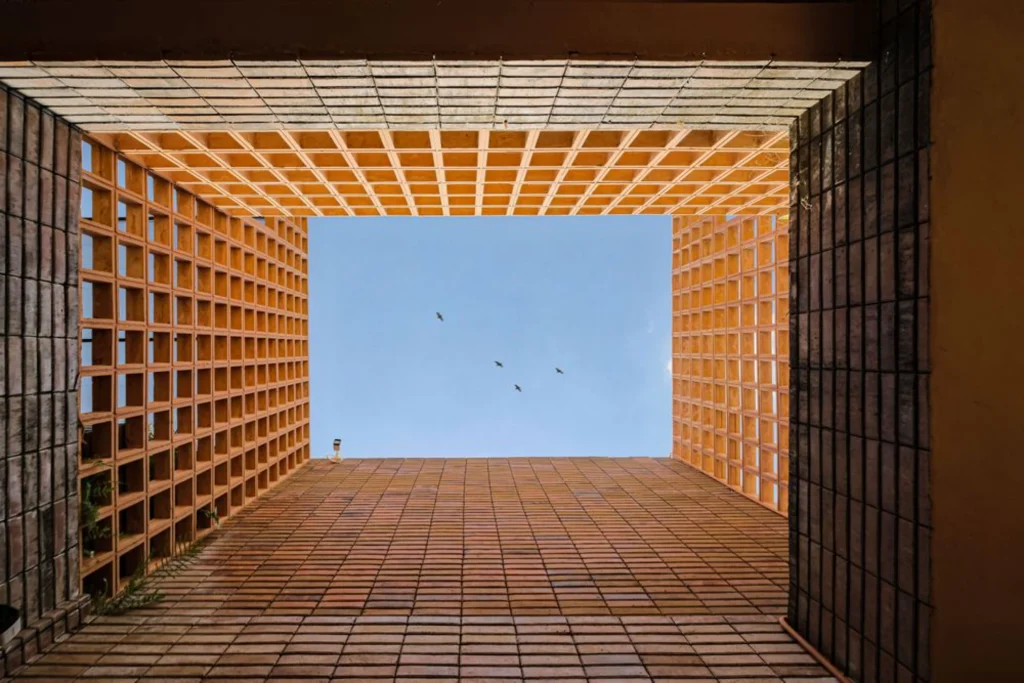
Outside, perforated terracotta brick screens form the building’s skin. These breeze blocks filter the strong morning sun that strikes the front elevation while allowing air from the surrounding hills to move freely into the second-floor terrace and beyond. The screens are tactile and regionally familiar. They give the facade depth and shadow without sealing the building off from its climate.
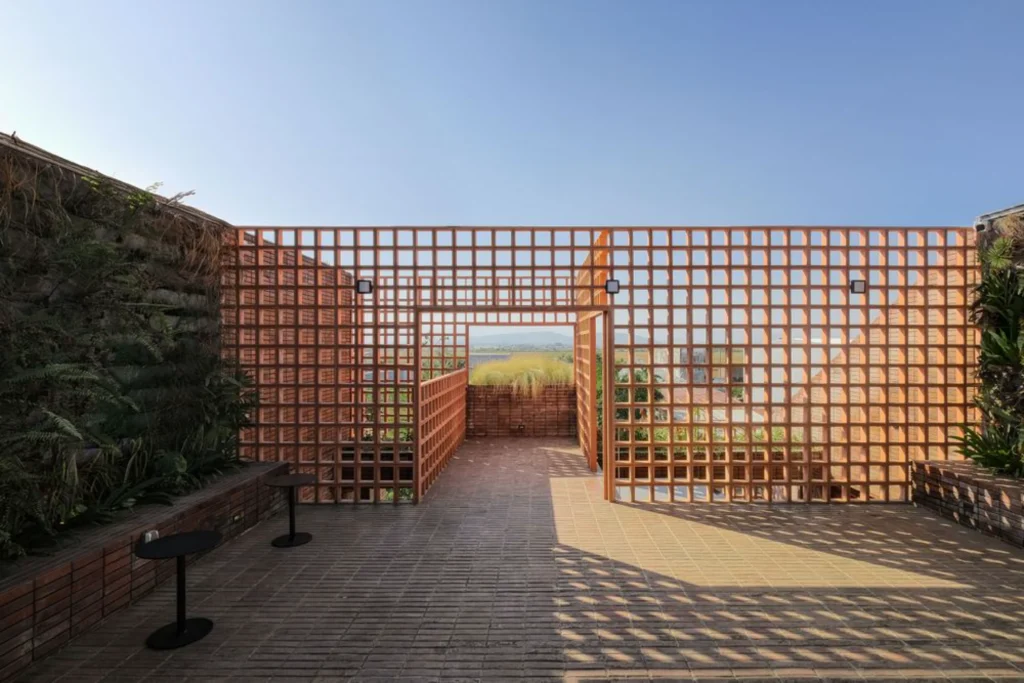
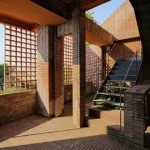
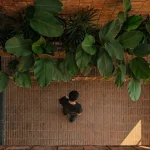
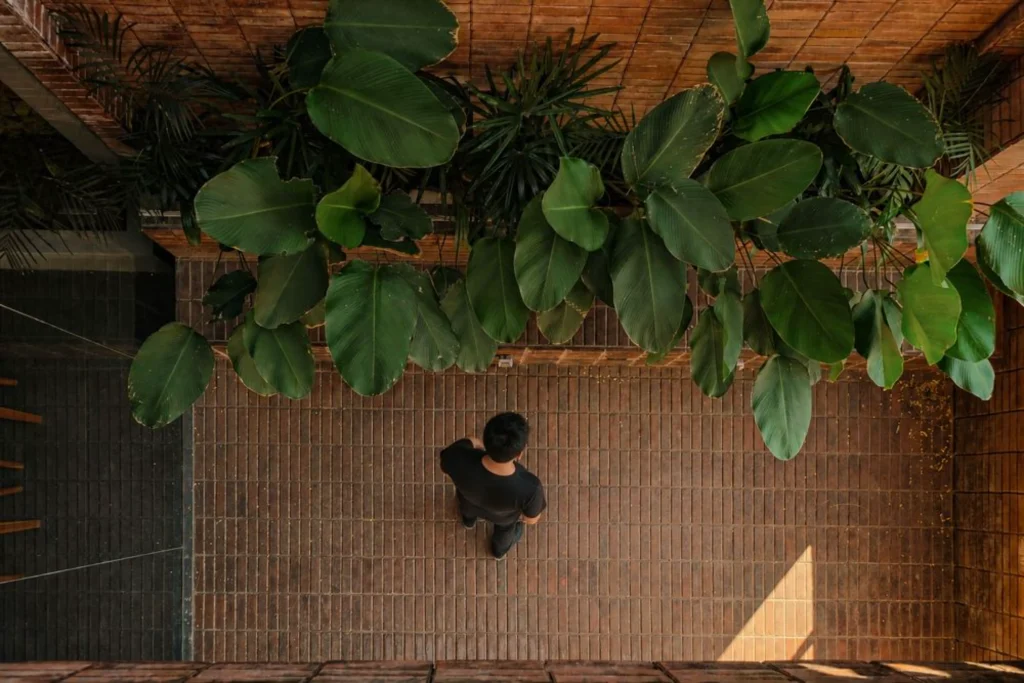
On the second-floor terrace, locally manufactured terracotta brick continues underfoot. A moss wall, cultivated and installed by local gardeners, brings living green into the workspace. The project repeatedly turns to nearby craft and knowledge rather than importing distant solutions.
Common Days: Three levels, three tempos
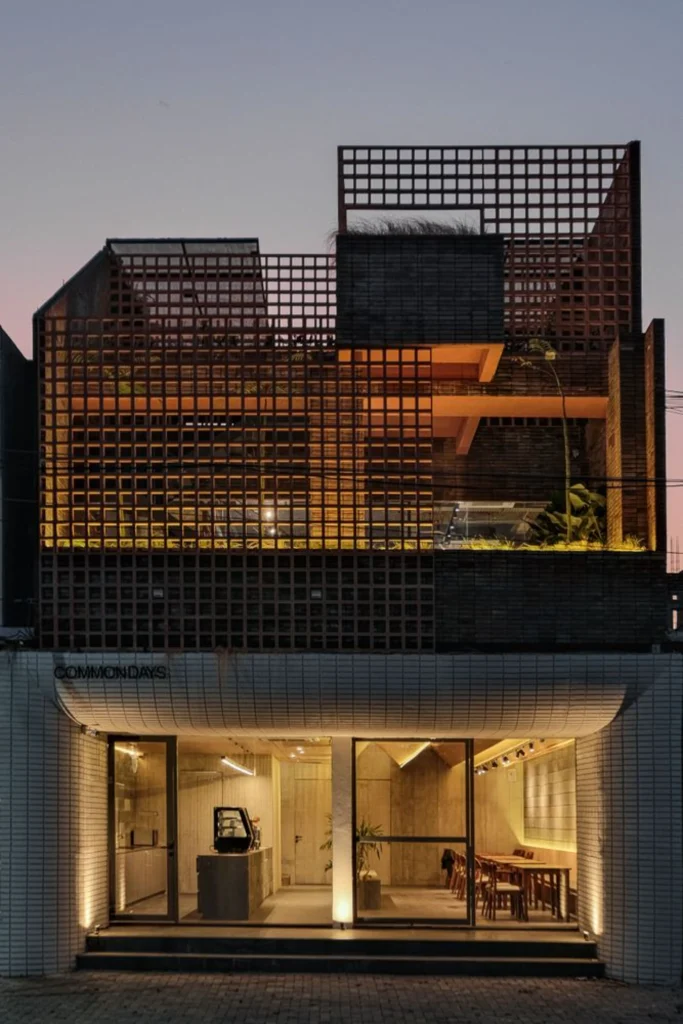
The ground floor is conceived as the social heart. An open coffee shop encourages people to gather, talk and linger. Visual and physical connections to the floor above keep the building feeling continuous rather than stacked.
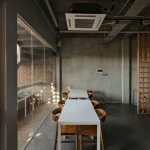
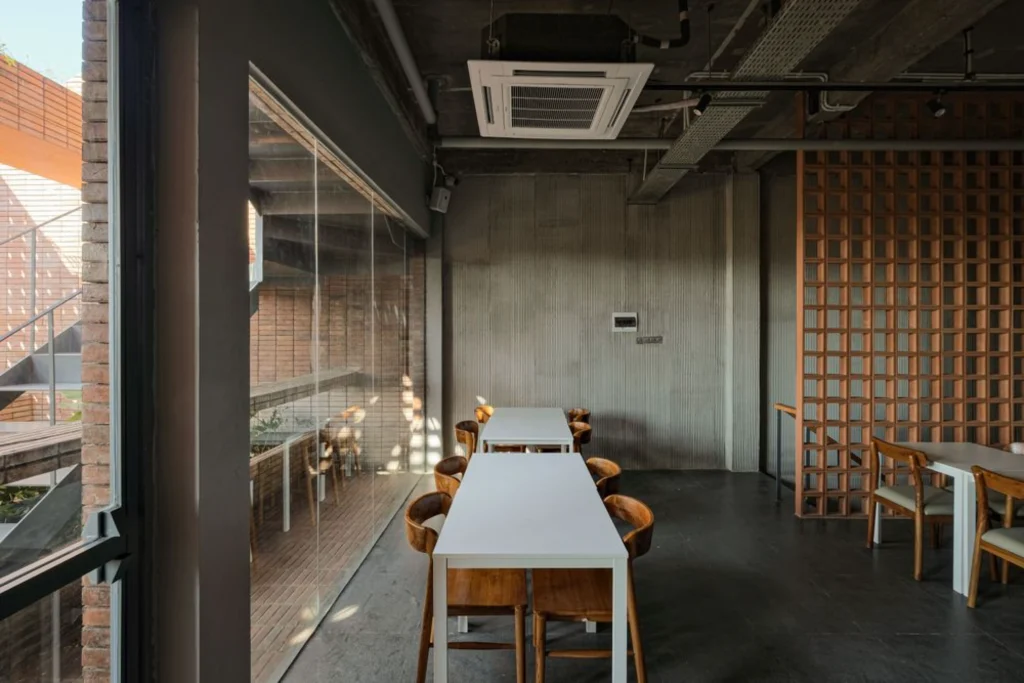
The second floor shifts the atmosphere. Here the focus is work and quieter collaboration. Private meeting rooms sit alongside more open working areas.
The outdoor terrace extends this level into the air, offering a place to step outside without leaving the building’s logic. The moss wall and brick surfaces create a calmer, cooler environment suited to longer stays.
The rooftop completes the sequence. Designed as an open garden, it serves as a place for relaxation, small exhibitions, community gatherings and informal events. From here the view to Bukit Cenrana is direct. Architecture and landscape meet without interruption. The roof is not an afterthought. It is the reason the building rises three stories in the first place.
Climate as a design partner
Maros sits in a tropical climate where sun and air move with force. The perforated screens are a direct response. They reduce glare and heat gain on the most exposed elevation while keeping the upper levels open to cross-ventilation. The strategy is passive and low-tech. No complex mechanical systems are required to make the terrace and interior comfortable for much of the day.
The same logic extends to material choice. Stone and terracotta absorb and release heat more gently than many contemporary finishes. Their thermal mass and porosity suit the local conditions. By working with materials already present in the region, the building reduces the distance between extraction, fabrication and use.
A gathering place for a growing town
Maros is changing. New commercial development is appearing on its outskirts, and the relationship between town and landscape is shifting. Common Days offers one model for how that growth might remain rooted. At only 269 square metres it is modest in size, yet its programme is deliberately open: coffee, work, meeting, exhibition, simply being together.
The building does not impose an unfamiliar language. It interprets local stone, brick and craft through a clear contemporary structure. The result feels both specific to Maros and open to the ways people actually use space today. Visitors can move from the social energy of the ground floor to the quieter focus of the second level and finally to the open air of the roof, where the hills remain present.
In that vertical sequence INS Studio has created more than a commercial shell. They have made a small public instrument tuned to place, climate and the ordinary desire to gather. Common Days shows that even in a newly developing district, architecture can still listen to the ground it stands on and the people who will fill it.