










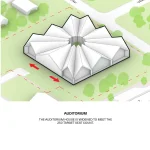
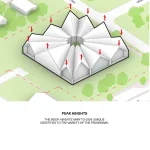
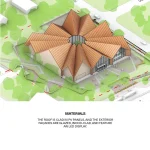
The National Juneteenth Museum, designed by BIG and Alligood Song Architects with KAI Enterprises and the local Fort Worth community, has reached a major milestone as demolition begins on the Historic Southside Community Center in Fort Worth, Texas, clearing the future site of the museum.
The development coincides with the 100th birthday of Dr. Opal Lee, widely known as the “Grandmother of Juneteenth.” The museum is envisioned as a national and global center for the education, preservation, and celebration of Juneteenth.
Juneteenth, observed annually in the United States on June 19, commemorates the day in 1865 when news of emancipation reached enslaved people in Galveston, Texas. The National Juneteenth Museum aims to provide a dedicated place for preserving and sharing this history while establishing a broader cultural and community destination.
BIG’s National Juneteenth Museum Reaches a New Milestone
The demolition of the Historic Southside Community Center marks another significant step toward realizing the 72,000-square-foot National Juneteenth Museum. Designed by BIG and Alligood Song Architects, the museum will host exhibitions, discussions, and events centered on the significance of African American freedom.
The milestone was celebrated alongside Dr. Lee’s centennial birthday with a ceremony attended by Dr. Lee, Fort Worth Mayor Mattie Parker, government officials, community members, museum supporters, and members of the design team. The more than 50-year-old Historic Southside Community Center, which would have required nearly $10 million in repairs, has relocated its operations to the Hazel Harvey Peace Center for Neighborhoods, less than a mile away.
A ‘Nova Star’ Shapes BIG’s Museum Design
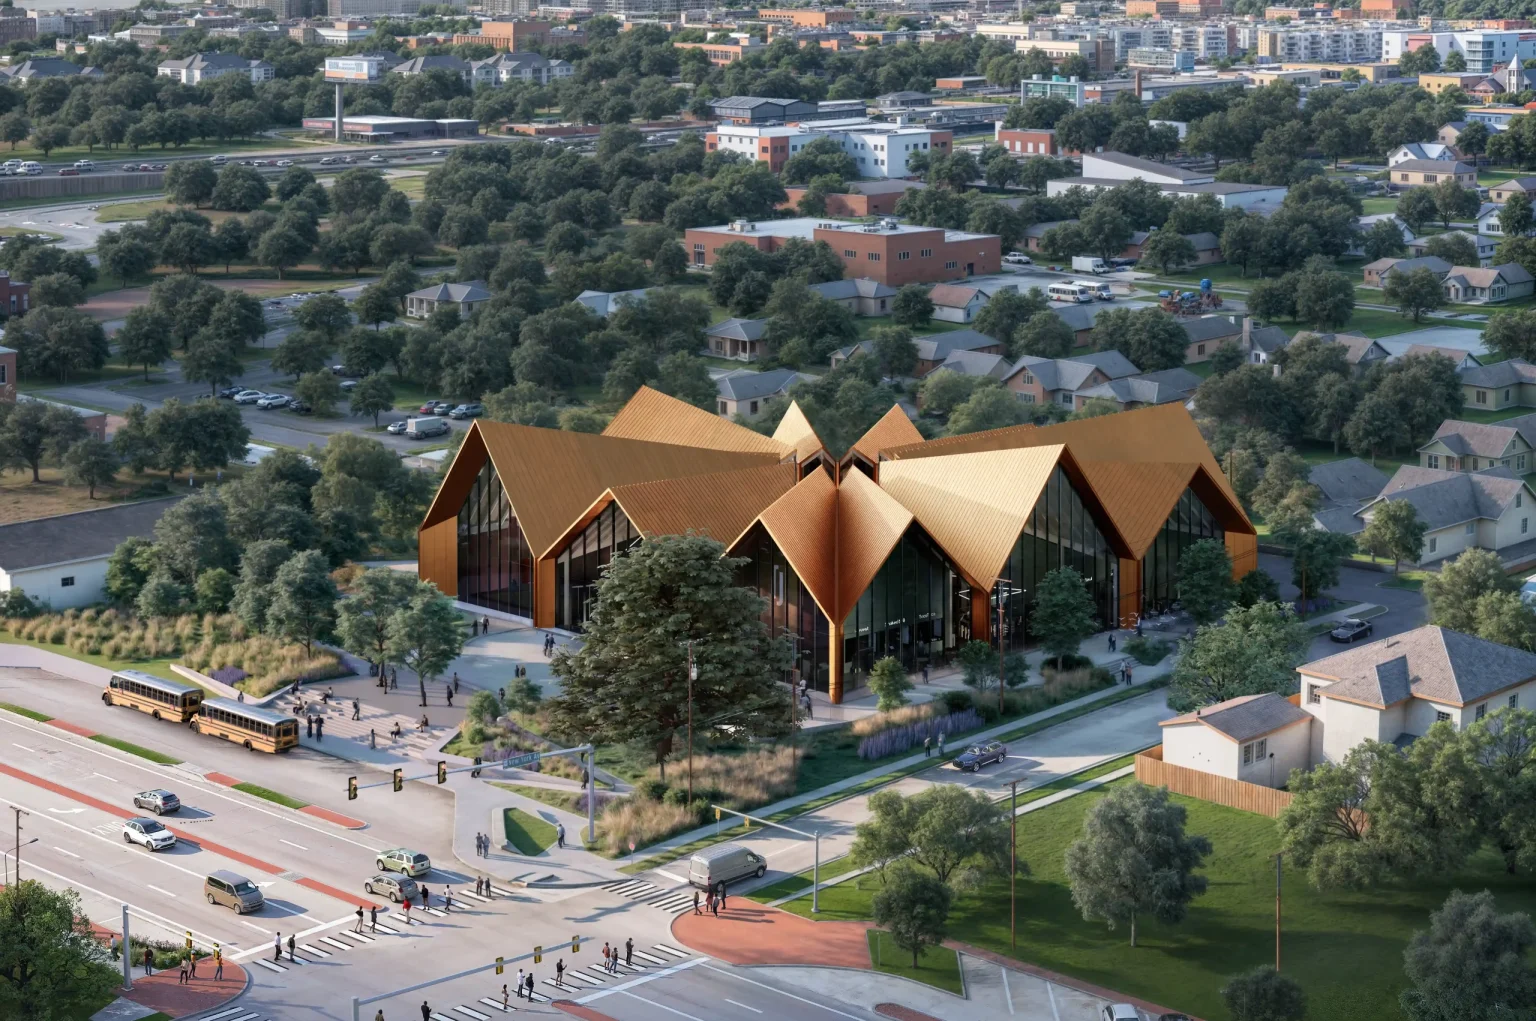
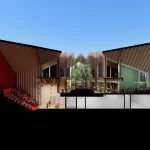
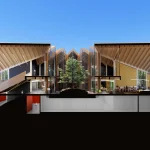
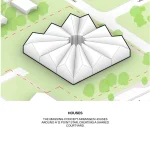
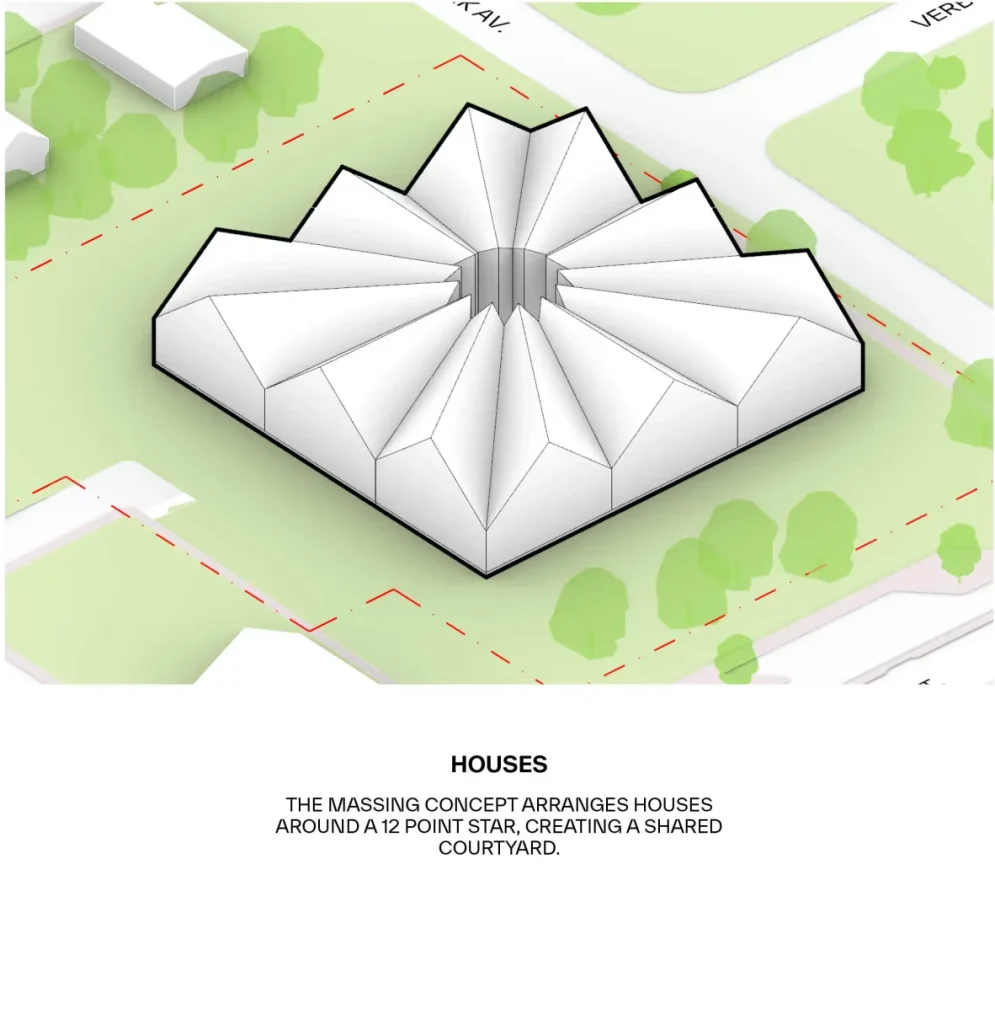
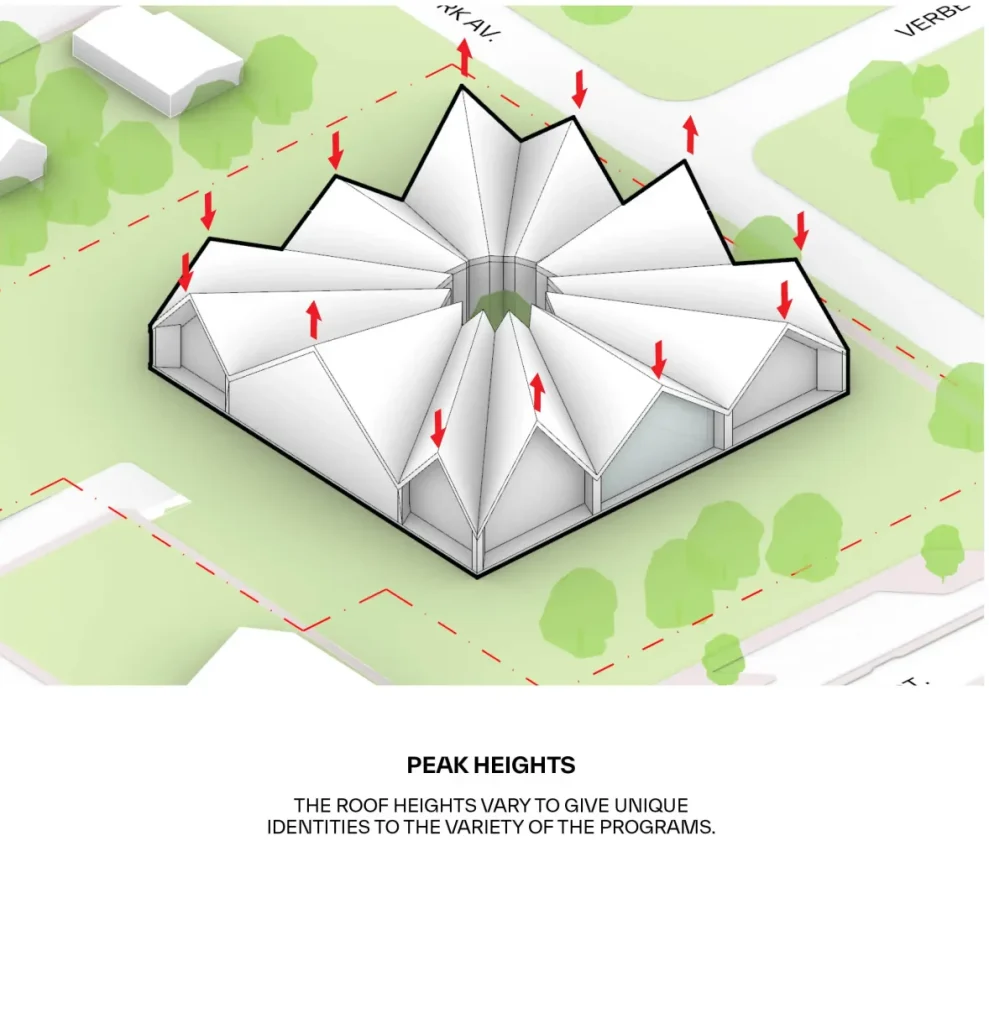
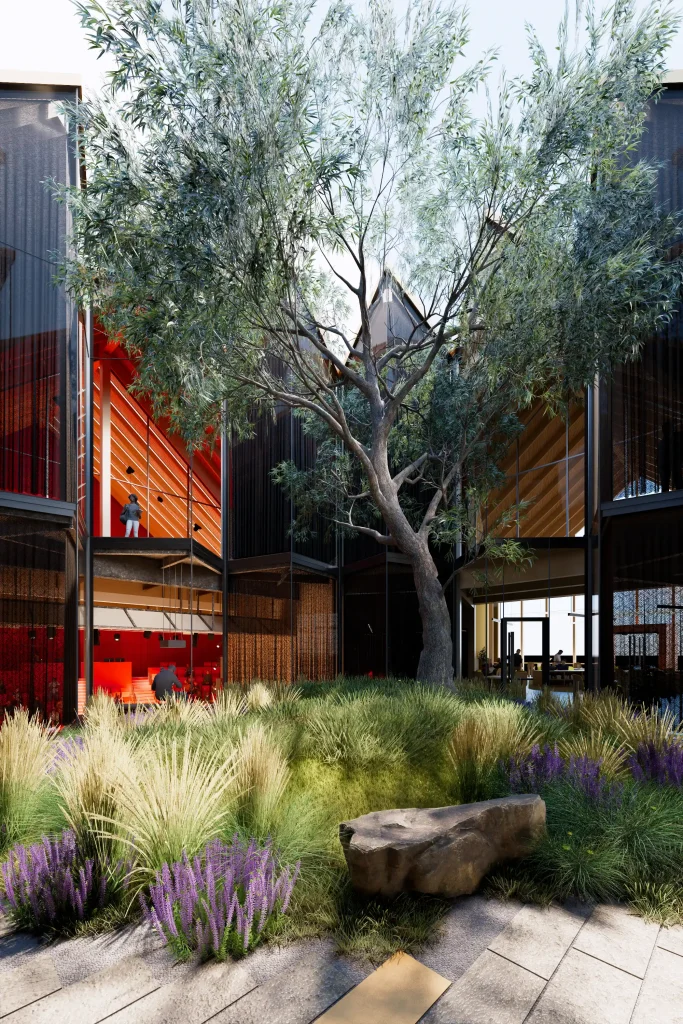
At the center of BIG and Alligood Song Architects’ design, the museum’s undulating roof creates a series of ridges, peaks, and valleys at varying heights. Together, these forms shape a “nova star”-shaped courtyard in the middle of the building, which acts as an anchor for the museum and its activities.
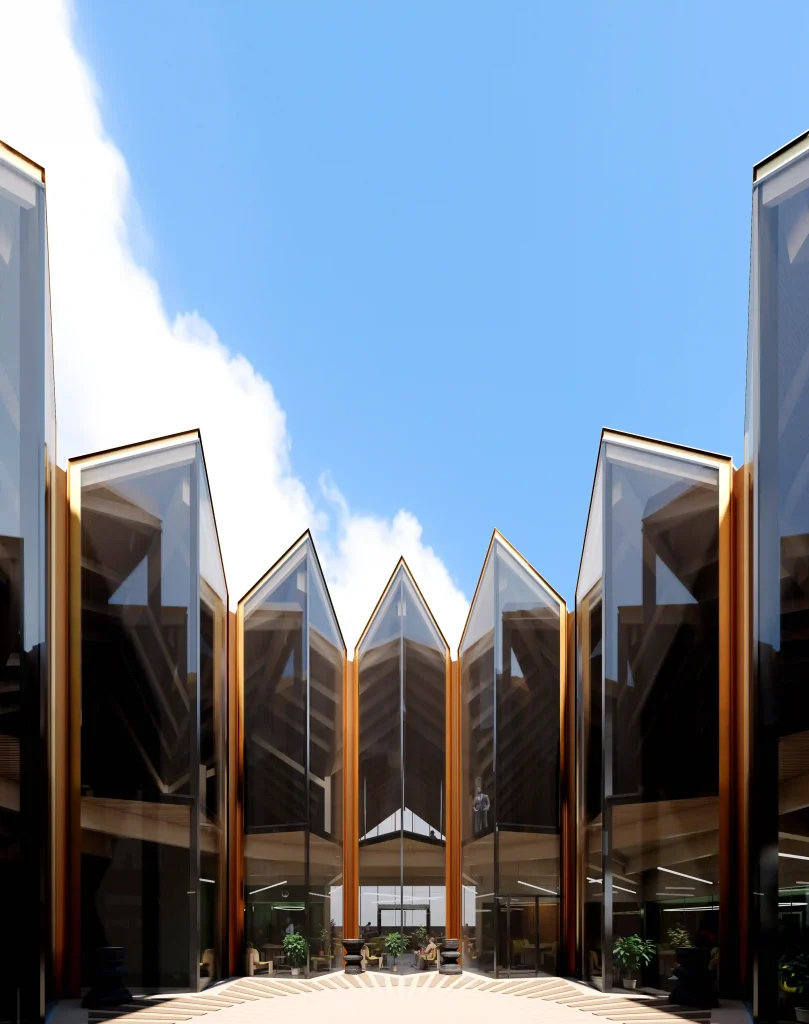
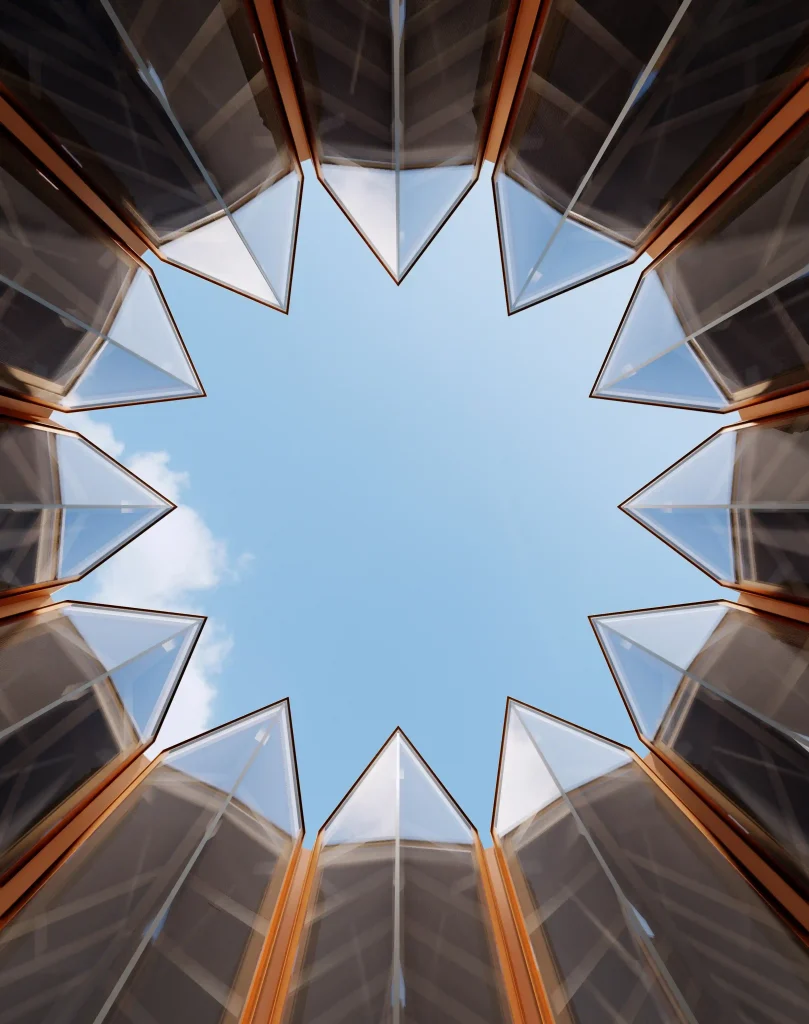
Meaning “new star,” the nova star represents a new chapter for African Americans looking toward a more just future. The star also references Texas and the 50 stars of the American flag, connecting the museum’s symbolism with African American freedom across the United States.
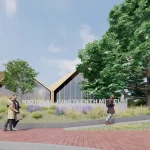
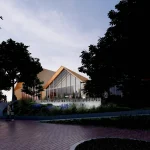
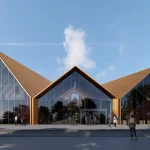
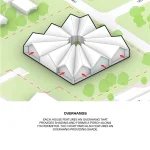
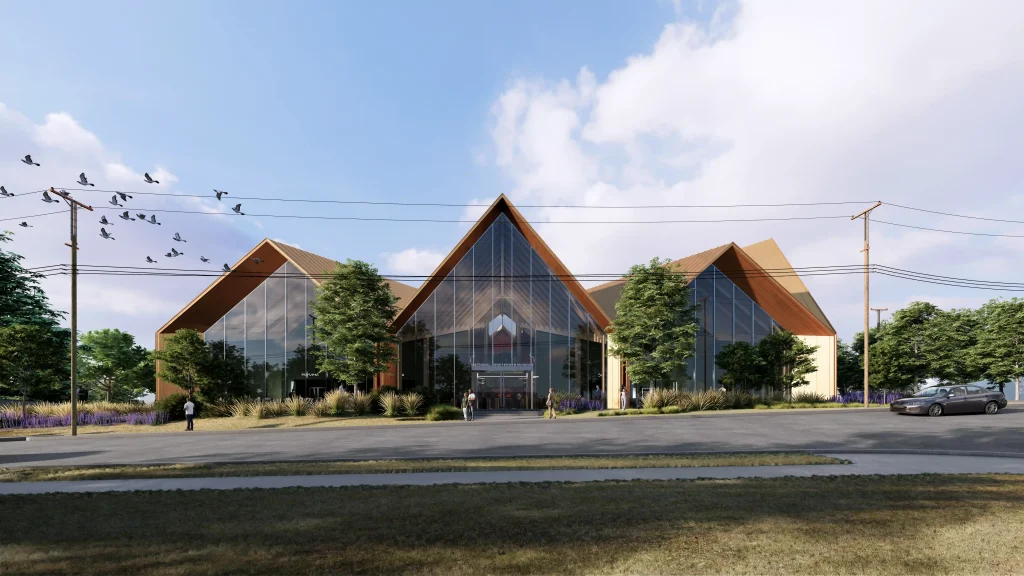
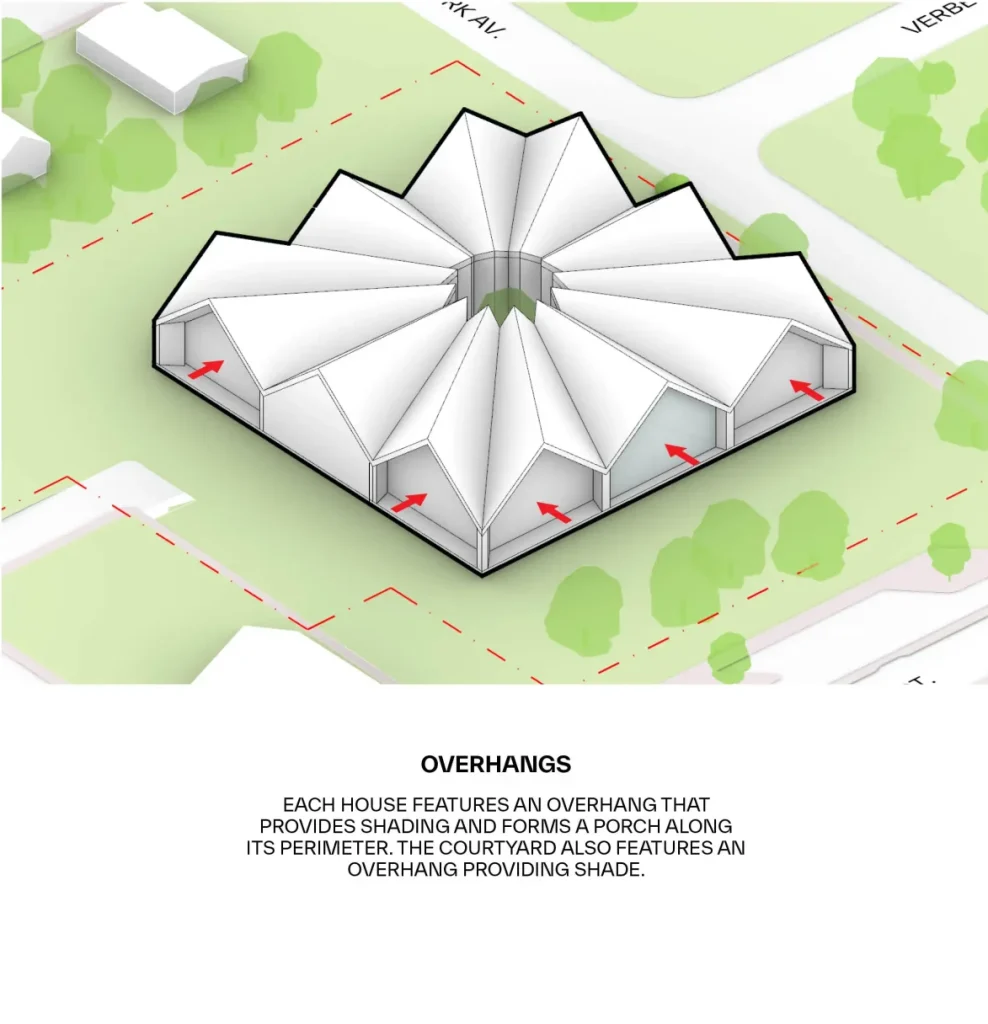
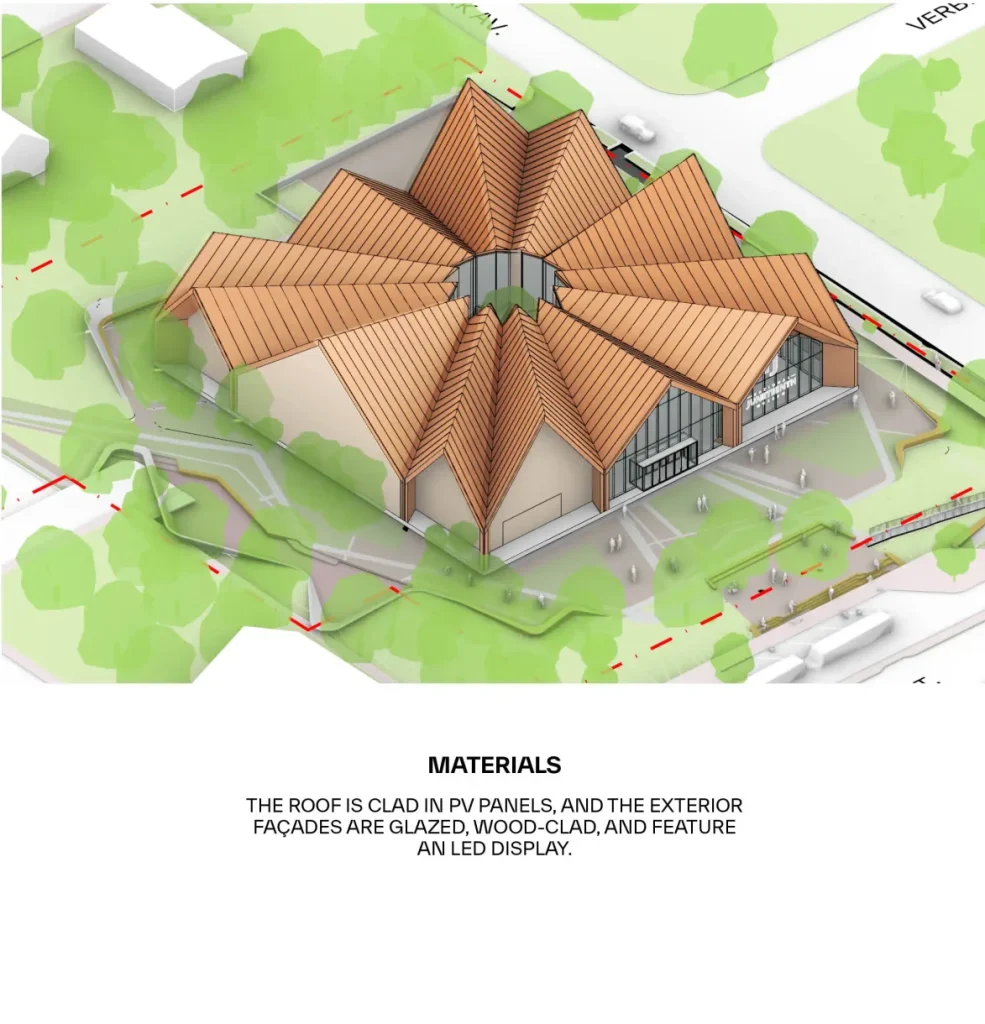
In BIG’s architectural proposal, the roof becomes one of the museum’s most recognizable elements. A series of steep, folded volumes creates a distinctive silhouette within the surrounding Fort Worth neighborhood, while the star-shaped opening forms a landscaped courtyard at the center.
Mass Timber Connects Exterior and Interior
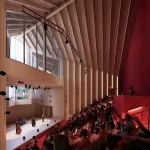
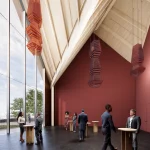
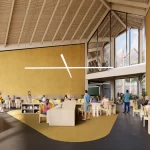
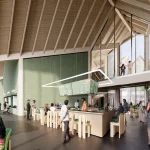
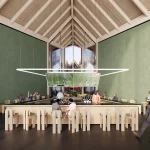
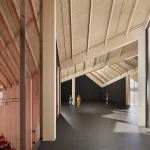
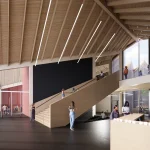
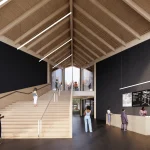
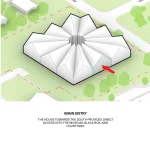
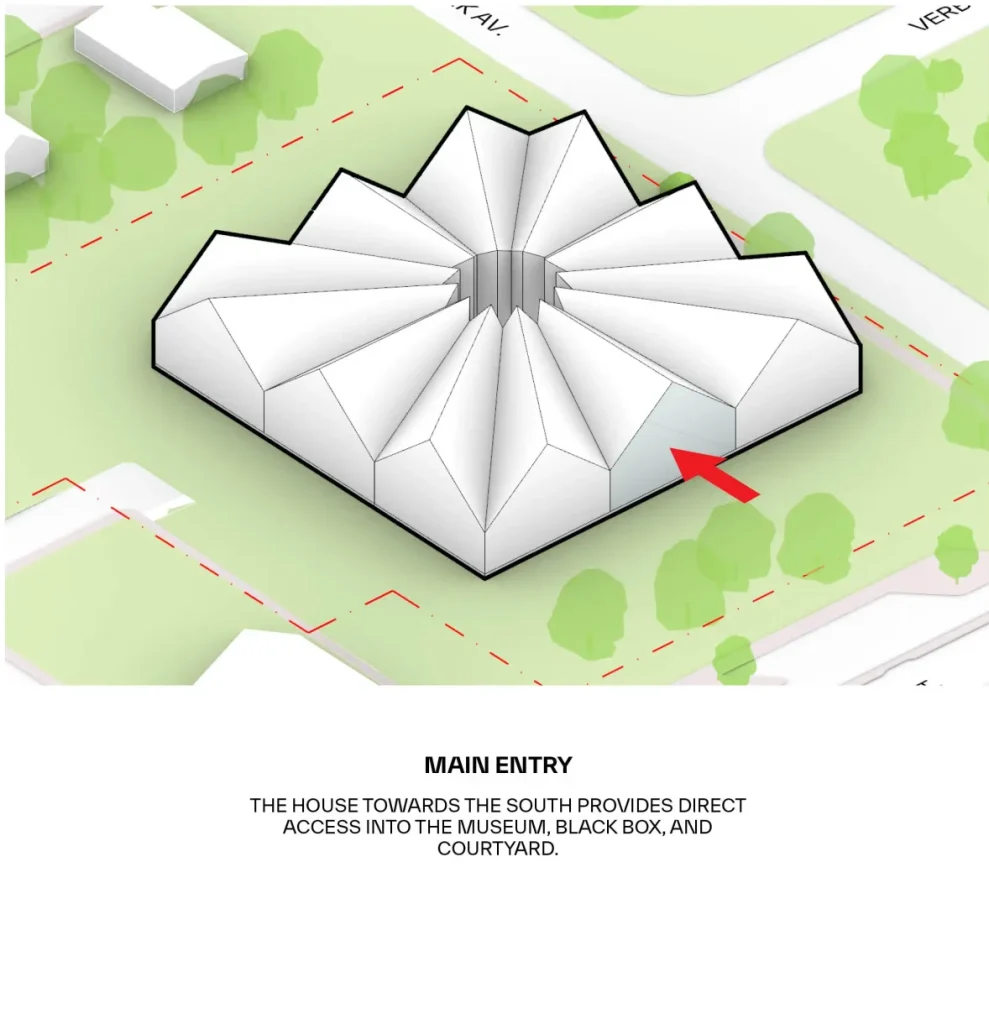
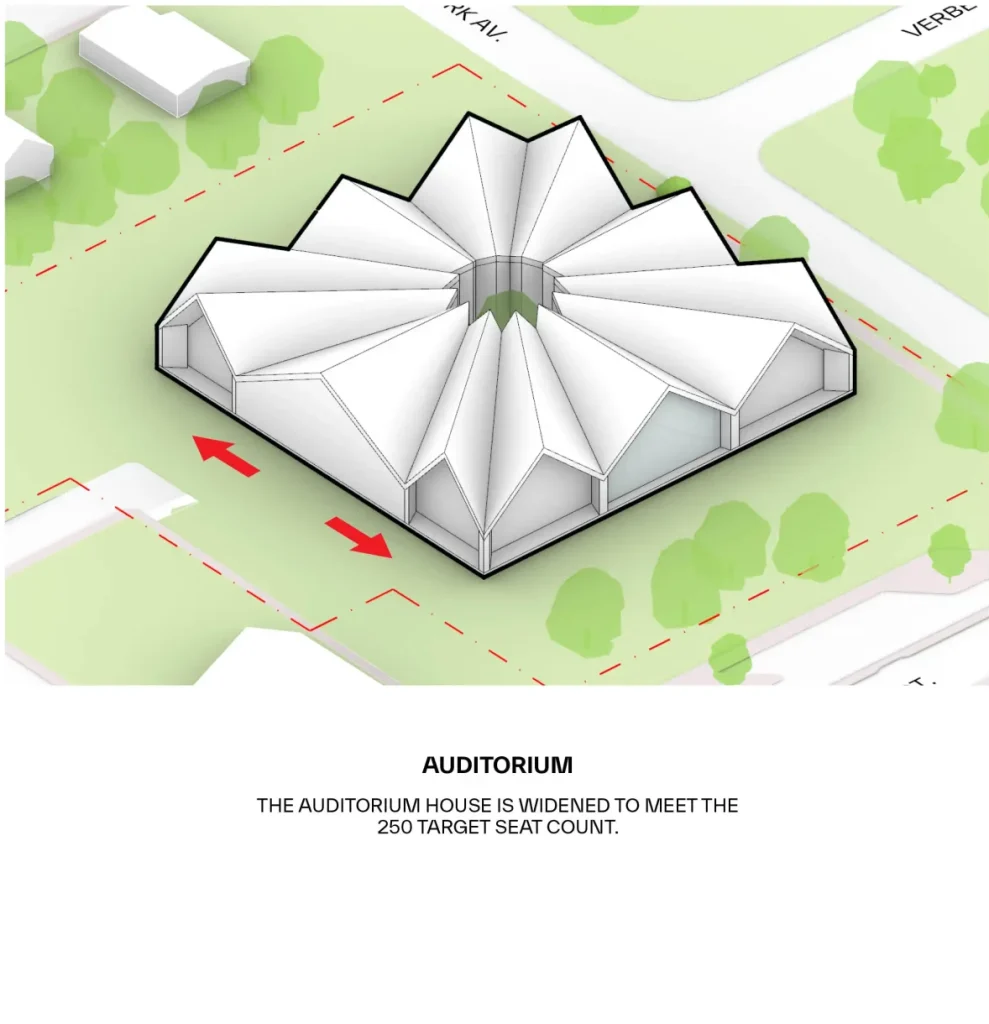
The mass timber structure extends from the exterior into the interior, establishing visual continuity throughout the museum. BIG and the project team organize the building’s public and private areas through a circular layout, with a business incubator, food hall, flexible black box space, and theater located on the ground floor.
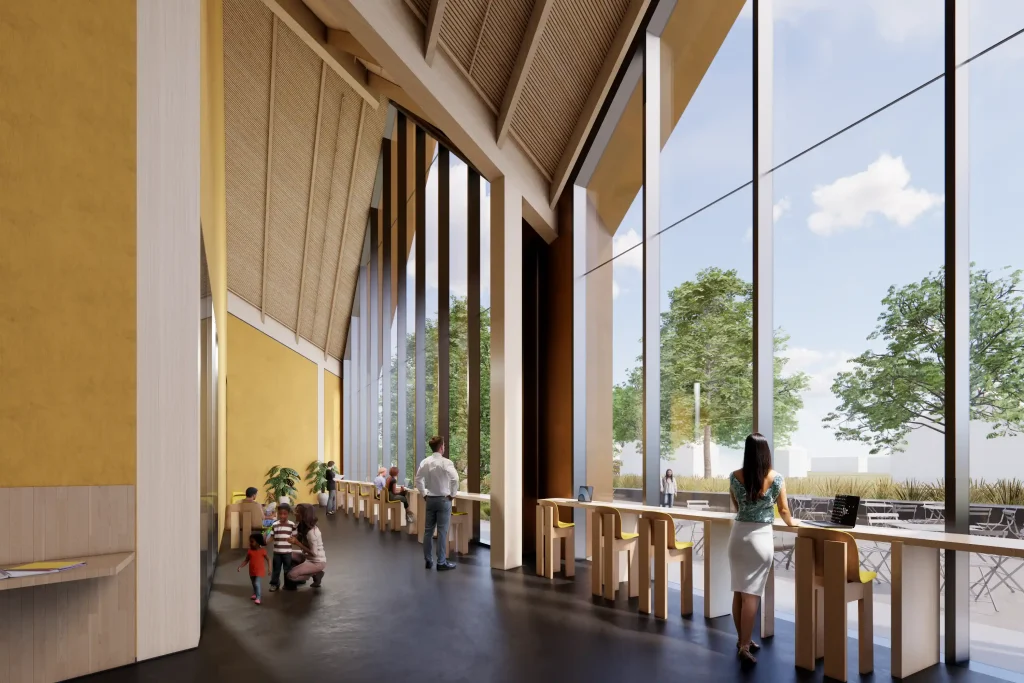
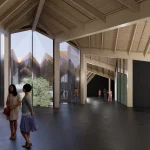
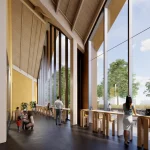
The exposed timber structure remains visible across the interior spaces, where the pitched roof forms create tall, open rooms. This architectural language continues through public gathering spaces, circulation areas, and the theater, connecting the structural system with the visitor experience.
Open and Immersive Exhibition Spaces
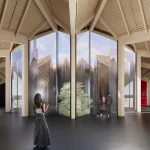
Immersive galleries extend from the ground floor to the upper level, giving visitors an overhead perspective into the public courtyard below while allowing daylight to travel throughout the building. Glass walls reinforce a sense of openness, transparency, and connection, complemented by a pared-back material palette of timber and concrete.
The central courtyard remains visible from multiple points within the museum, establishing a continuous relationship between exhibitions, circulation, architecture, and landscape.

Extending BIG’s Museum into the Public Realm
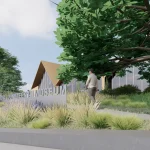
Surrounding the National Juneteenth Museum, a network of plazas, generous lawns, and native landscaping extends the building’s community-oriented program into the public realm. These spaces are intended to accommodate outdoor exhibitions, large-scale installations, gatherings, and other public activities.
Through its central courtyard, interconnected public spaces, mass-timber structure, and surrounding landscape, BIG and Alligood Song Architects’ National Juneteenth Museum brings cultural, educational, and community programs together within a single architectural framework.
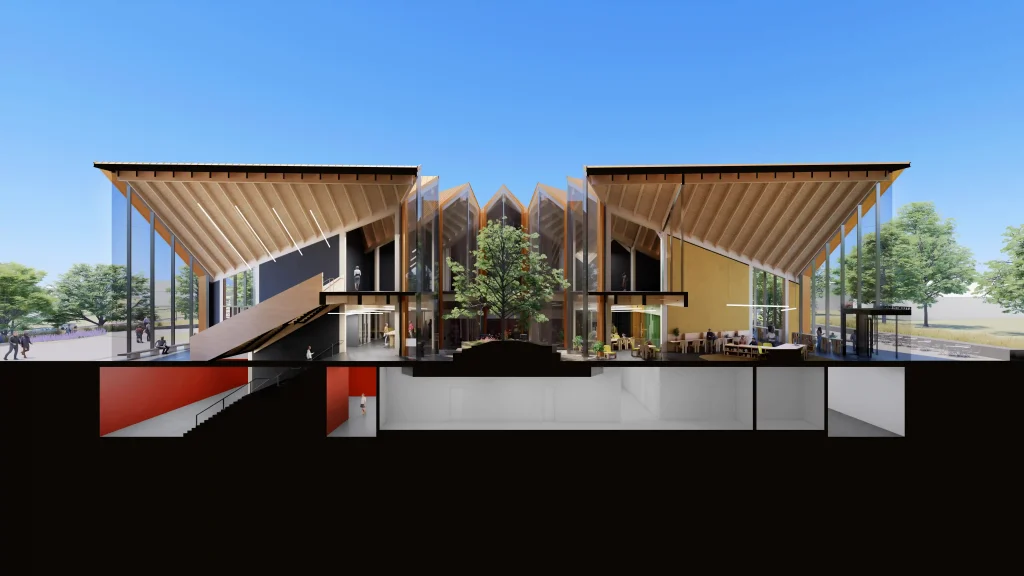
The 72,000-square-foot National Juneteenth Museum will be located in Fort Worth, Texas. BIG and Alligood Song Architects are working on the project alongside KAI Enterprises and a wider multidisciplinary team, including EDSA, Carrillo Engineering, StructureCraft, WSP, KAI Engineering, Dot Dash, Schuler Shook, WJHW, JMK, Cedrick Frank Associates, Drytec, Local Projects, Vermeulens, and GreeNexus Consulting.
Project: National Juneteenth Museum
Location: Fort Worth, Texas, United States
Size: 72,000 sq ft
Client: Juneteenth Museum
Design: BIG, Alligood Song Architects
Partner-in-Charge: Bjarke Ingels, Daniel Sundlin, Douglass Alligood
Renderings: Plomp and BIG
Photography: Phillip Dunlap