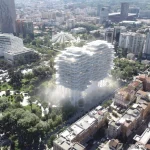
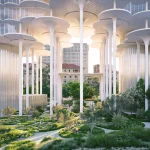
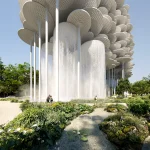
In the center of Tirana, a new kind of landmark is taking shape on paper. Bjarke Ingels Group has won the international competition for Tirana Fountain Plaza, a mixed-use complex that will stand above Rinia Park rather than on it. The building houses apartments, offices, a hotel, and cultural spaces. Its most visible idea is structural: the bulk of the program is lifted on a field of slender white columns so that the ground remains largely open parkland.
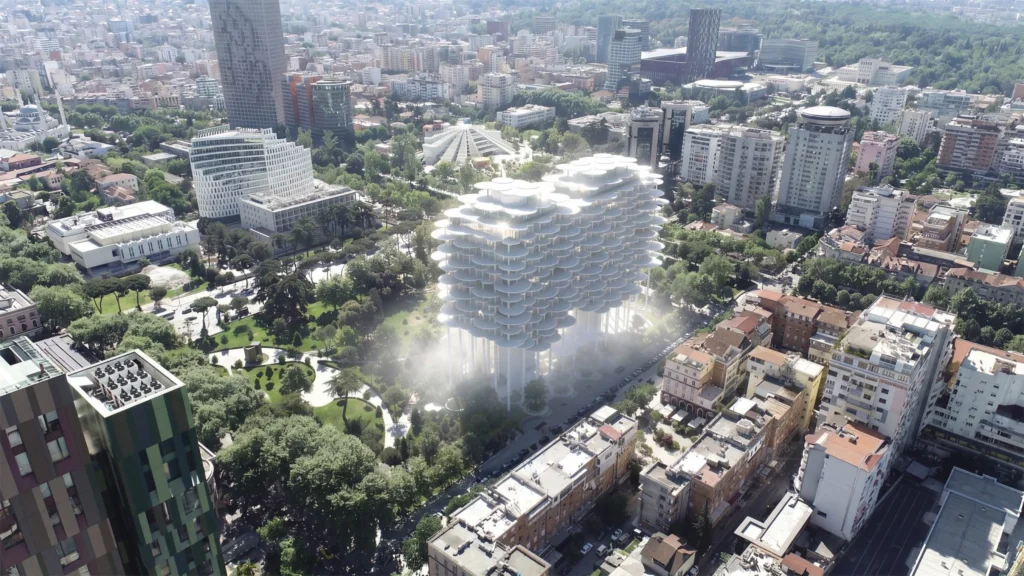
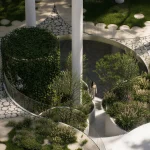
The site sits at the edge of Rinia Park along Rruga Sami Frashëri, where the Taiwan Center restaurant complex and the Taiwan Pool currently stand. BIG’s proposal keeps the existing pool and expands the public realm around it. Planted gardens, improved rainwater management and a closed-loop water system are integral to the scheme. Water collected from the building and the landscape is stored, filtered and returned to the park, both to irrigate planting and to reduce local flood risk.
The Cloud as Urban Form
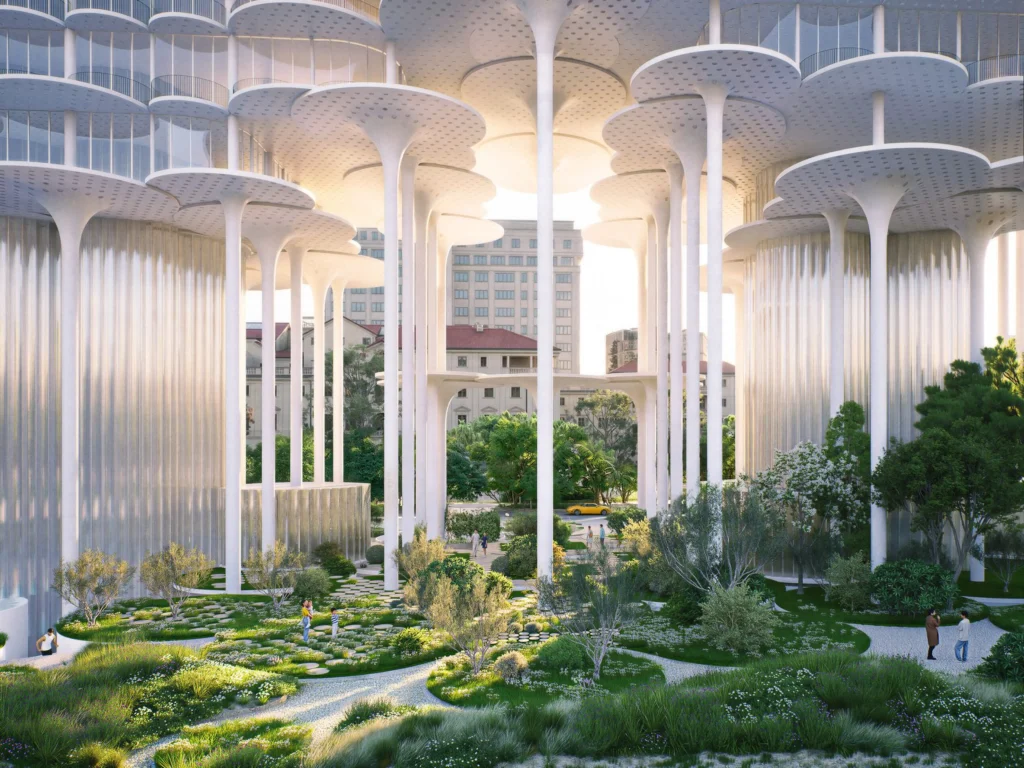
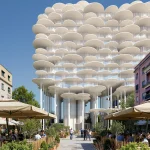
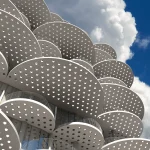
Bjarke Ingels has described the project as a cloud of homes hovering above the park. The metaphor is carried through the architecture. Layers of perforated white disks wrap the glazed facades. The disks vary in density and depth, creating a soft, layered silhouette that changes with light and viewing angle.
From a distance, the building reads as a single luminous volume. Up close, the disks resolve into a rhythmic screen that filters sun, frames views, and animates the interiors.
Two curved volumes clad in fluted glass rise at either end of the raised mass. These vertical elements connect the elevated floors to the ground and house vertical circulation and public access. The rest of the structure floats, casting a broad shadow across the park below. In a city that regularly experiences hot summers, that shade is presented as a public amenity rather than a by-product.
Parametric Logic of the Facade
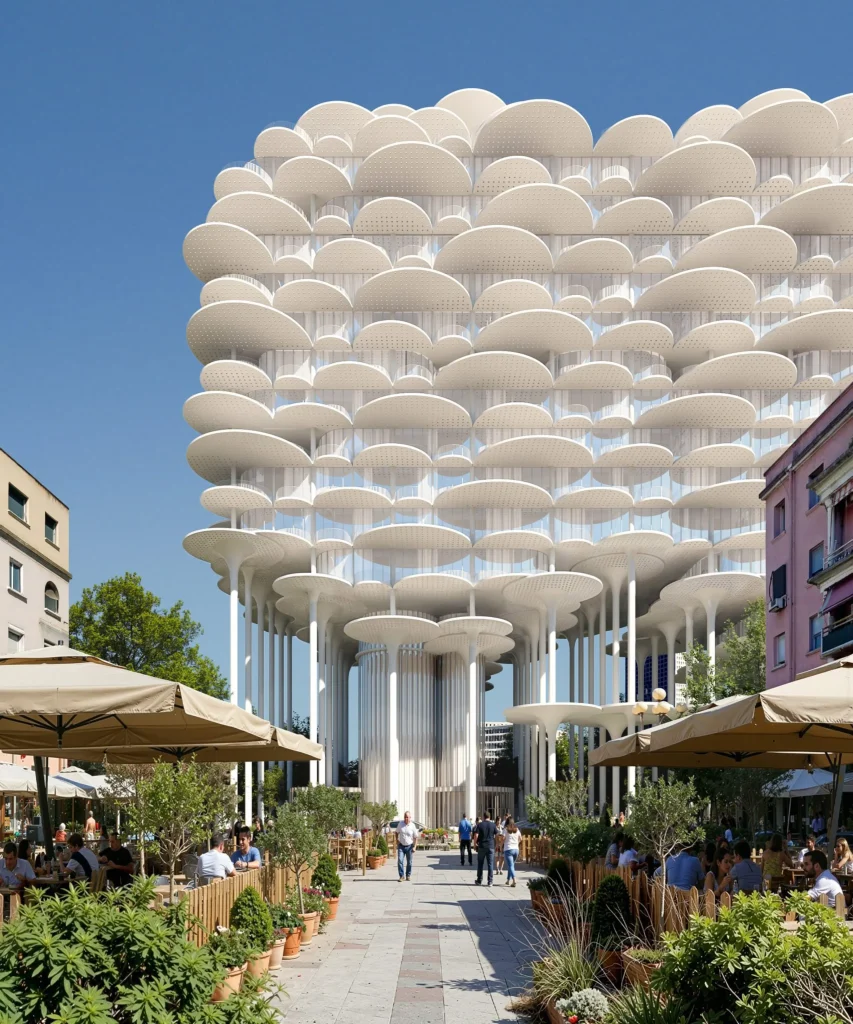
The disk system is more than decoration. It is a parametric skin whose spacing, perforation, and depth can be adjusted according to orientation, solar exposure, and the program behind the glass. South-facing zones can be denser to reduce heat gain. North-facing zones can open up for light and view. The same logic governs the interior experience: light patterns shift across floors as the sun moves, giving each level a distinct daily rhythm.
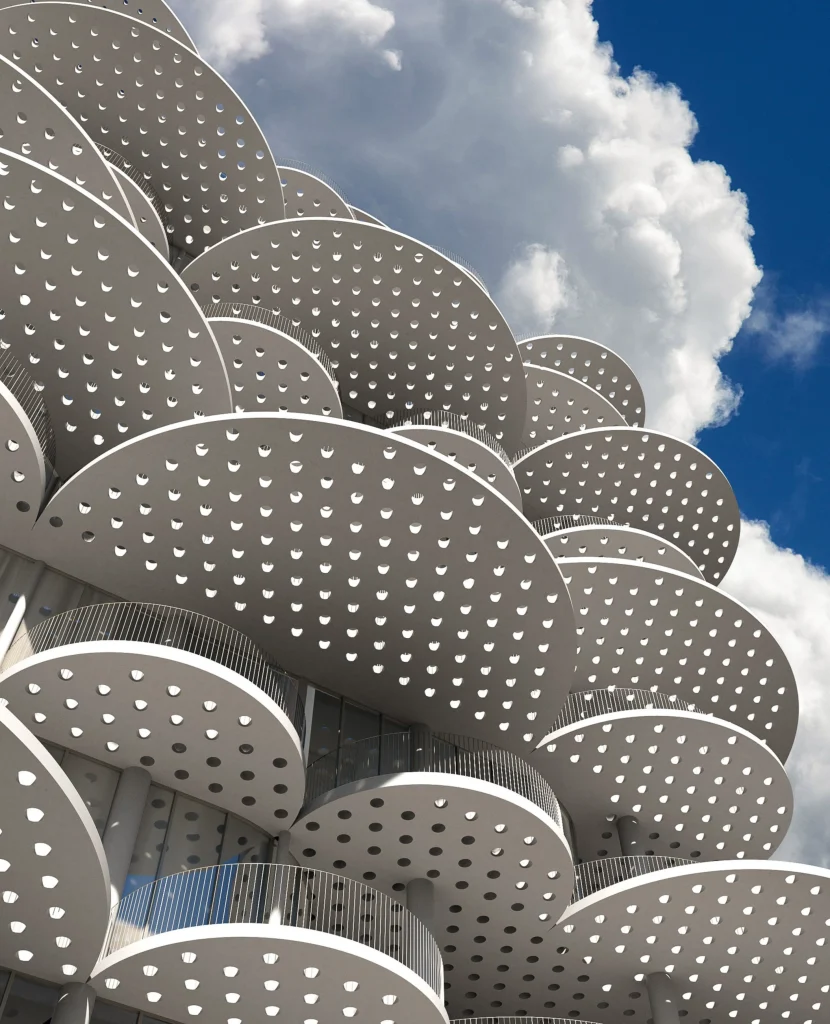
This approach continues a line of inquiry visible in earlier BIG projects, where facade components are generated from performance criteria rather than applied as fixed cladding. Here the criteria include thermal comfort, daylight, privacy and the visual identity of a “cloud.” The result is a surface that is simultaneously ornamental and technical. It softens the scale of a large mixed-use building while performing the work of a modern environmental envelope.
An Inverted Fountain
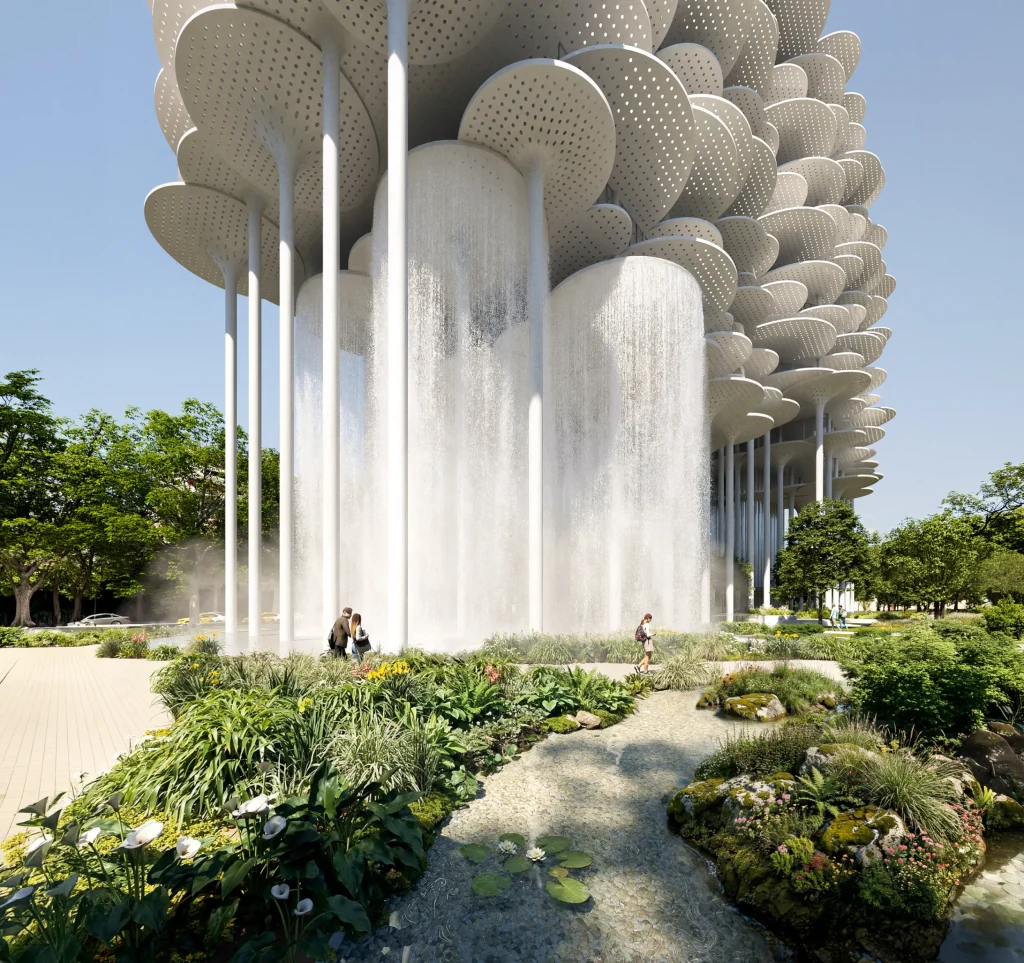
Water is treated as both infrastructure and spectacle. Instead of a traditional fountain that pushes water upward from the ground, the project proposes an inverted fountain. Water falls from the underside of the elevated volume, appearing as a summer shower or a gentle autumn drizzle. The effect is intended to cool the microclimate of the shaded public space beneath the building and to create a memorable sensory experience for people moving through the park.
The existing Taiwan Pool is retained and integrated into the closed-loop system. Rainwater from roofs and hard surfaces is captured, stored and reused. The landscape itself is designed to absorb and slow runoff, reducing pressure on the city’s drainage network. In this way the building does not simply occupy the site; it participates in the hydrological management of the park.
Program and Public Life of Tirana Fountain Plaza
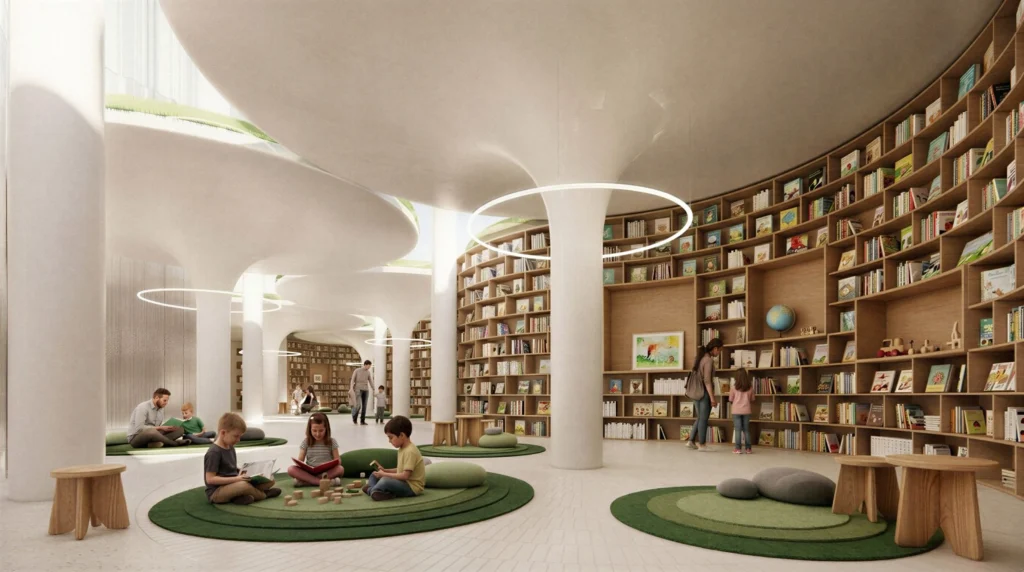
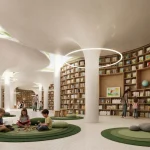
Roughly ten percent of the floor area is allocated to cultural and publicly accessible uses. An open-access library, community facilities and a covered public auditorium are among the elements that activate the ground level and the lower floors of the connecting volumes. The remaining program is distributed among residential apartments, hotel rooms and offices. The elevated floors gain privacy and views; the ground gains continuous park space and shade.
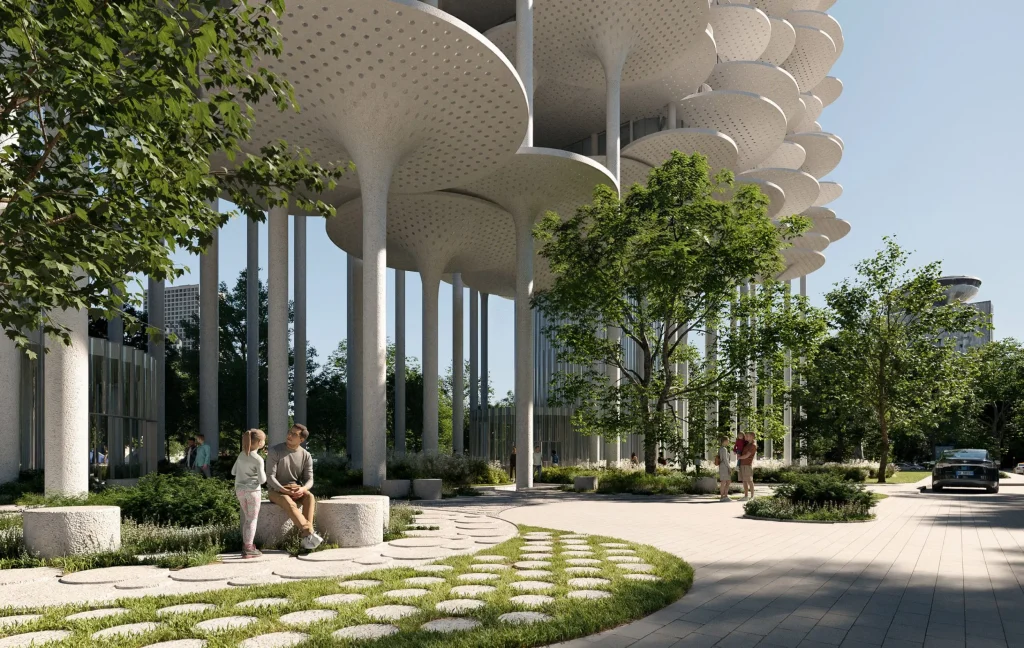
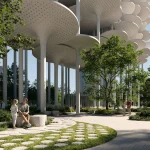
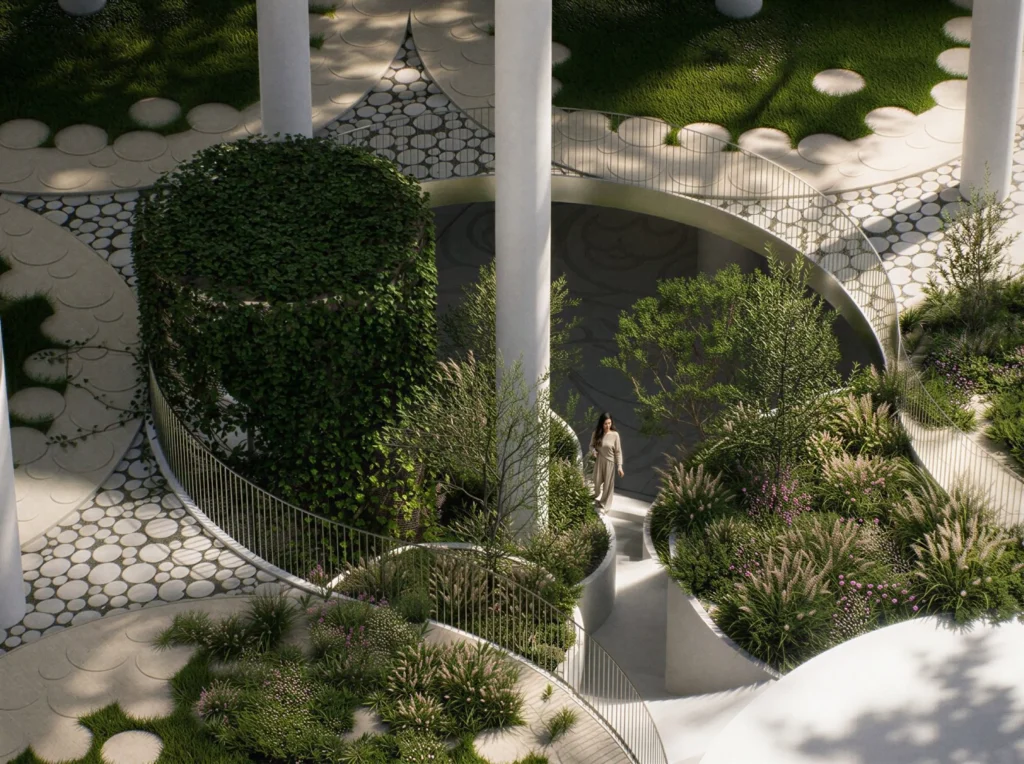
By lifting the bulk of the building, BIG claims to create more public park area than exists on the site today. The covered zone under the structure becomes a flexible outdoor room that can host markets, performances, informal gatherings, or simply provide respite from sun and rain. The columns are spaced to allow free movement, so the park continues under and through the building rather than stopping at its edges.
Context in a Changing City
Tirana has seen a rapid succession of high-profile international projects in recent years. The nearby Pyramid of Tirana, renovated by MVRDV into a cultural hub, sits within walking distance. BIG itself is already working on the new National Theatre of Albania and has proposed an interfaith pavilion complex on a hillside outside the city. Fountain Plaza continues that engagement, but with a different urban strategy. Where many recent towers compete for skyline presence, this one competes for ground-level generosity.
The competition brief attracted five international teams, including Barozzi Veiga, Cobe, l’AUC and Julien De Smedt Architects. The jury praised BIG’s proposal for treating architecture, landscape and city as a single system rather than as separate layers. The project was described as a strong foundation for further development, with a recommendation that the park’s long-term care remain a shared responsibility of developers, government and the city.
Risks and Possibilities
Raising a substantial mixed-use building on columns is a technically demanding proposition. Structural spans, vibration, fire safety, vertical circulation, and the long-term maintenance of the elevated volume all require careful resolution. The parametric facade will need to perform as promised under Tirana’s climate. The inverted fountain and closed-loop water system must function reliably rather than remain a conceptual gesture.
If these challenges are met, the project offers a model for densifying central sites without erasing public open space. It treats the park not as residual land around a private development but as the primary ground plane that the architecture serves. The cloud metaphor, the disk facade and the falling water are memorable images. Their lasting value will depend on whether the spaces beneath and around the building remain genuinely public, well maintained and actively used by the people of Tirana.
For now, the design exists as competition-winning drawings and renders. Construction timelines have not been announced. What is clear is the ambition: a mixed-use complex that expands rather than contracts the city’s public realm, a facade generated by performance parameters, and a water system that turns a building into a modest weather machine for the park below. In a dense and rapidly changing capital, that combination is worth watching closely.