



• Submit Project
  • Advertise
  • NewsLetter
PA | Architecture and Technology
Courses
  • Articles
    • Archipreneurs
    • Technology
    • Bim / Aec
    • 3D Printing
    • Architects
    • Artificial Intelligence
    • Robotics
    • Sustainability
    • Tools
    • Case Study
    • City Guide
    • Opinions
    • Interviews
    • Architecture & Design
      • Urbanism
      • Metaverse
      • Space Architecture
      • Geography
  • Projects
    • Architecture
    • Interior
    • Design
      • Fashion
      • Pavilion
      • Installation
      • Digital Art
      • Landscape Design
    • Products
  • News
  • Workshops
  • PA Talks
  • Videos
  • Books
  • More
    • PA+ Membership
    • Competitions
    • Courses
    • Events
    • Jobs
    • About Us
    • Contact Us
Font ResizerAa
PA | Architecture and TechnologyPA | Architecture and Technology
Search
  • Articles
  • Projects
  • News
  • Workshops
  • PA Talks
  • Videos
  • Books
  • Advertise
  • Submit Project
  • NewsLetter
  • Contact Us
Have an existing account? Sign In
Follow US
PA | Architecture and Technology > Blog > Projects > Architecture > Bernard Tschumi Architects’ Circular Philo Building at Institut Le Rosey
Architecture NewsArchitecture

Bernard Tschumi Architects’ Circular Philo Building at Institut Le Rosey

Last updated: May 5, 2026 4:36 am
Isha Chaudhary
Isha Chaudhary
ByIsha Chaudhary
Isha Chaudhary is an architecture writer who follows and writes about current trends and emerging discussions in architecture, with a focus on design, technology, and place-making.
Share
Bernard Tschumi Architects’ Circular Philo Building
Bernard Tschumi Architects’ design Circular Philo Building
Bernard Tschumi Architects’ Circular Philo Building
List of Images 1/11
Bernard Tschumi Architects’ Circular Philo Building
SHARE

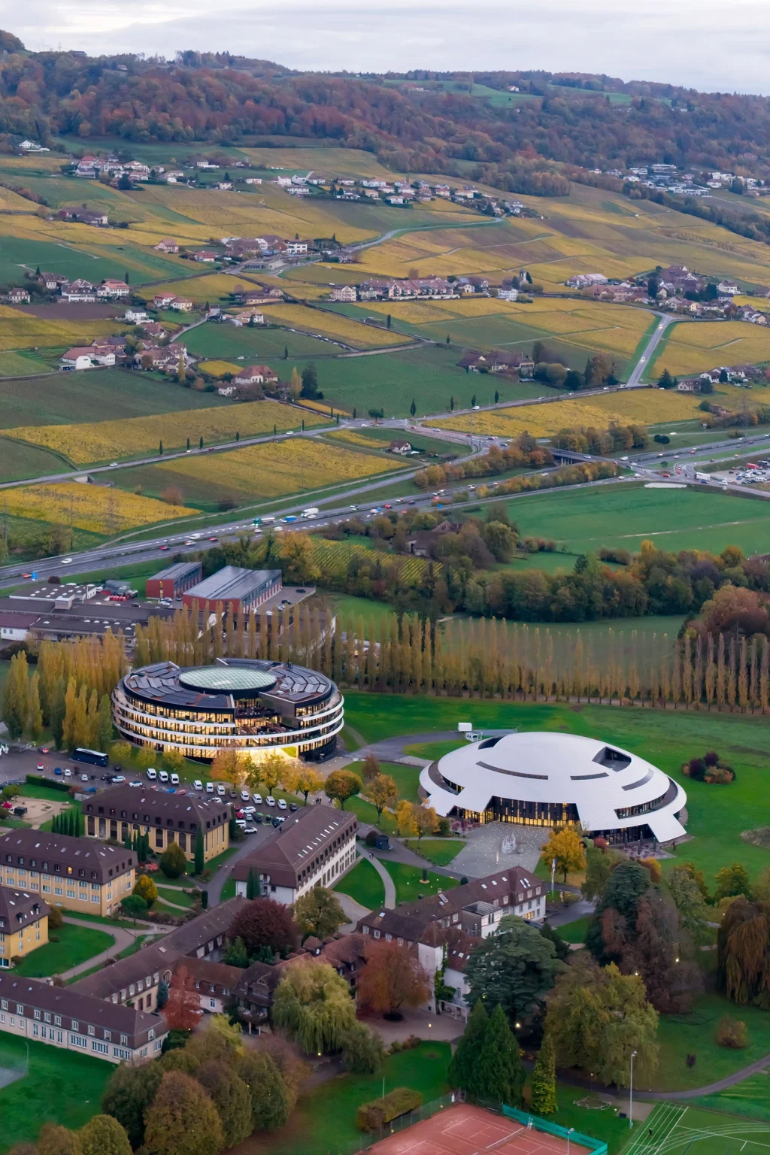
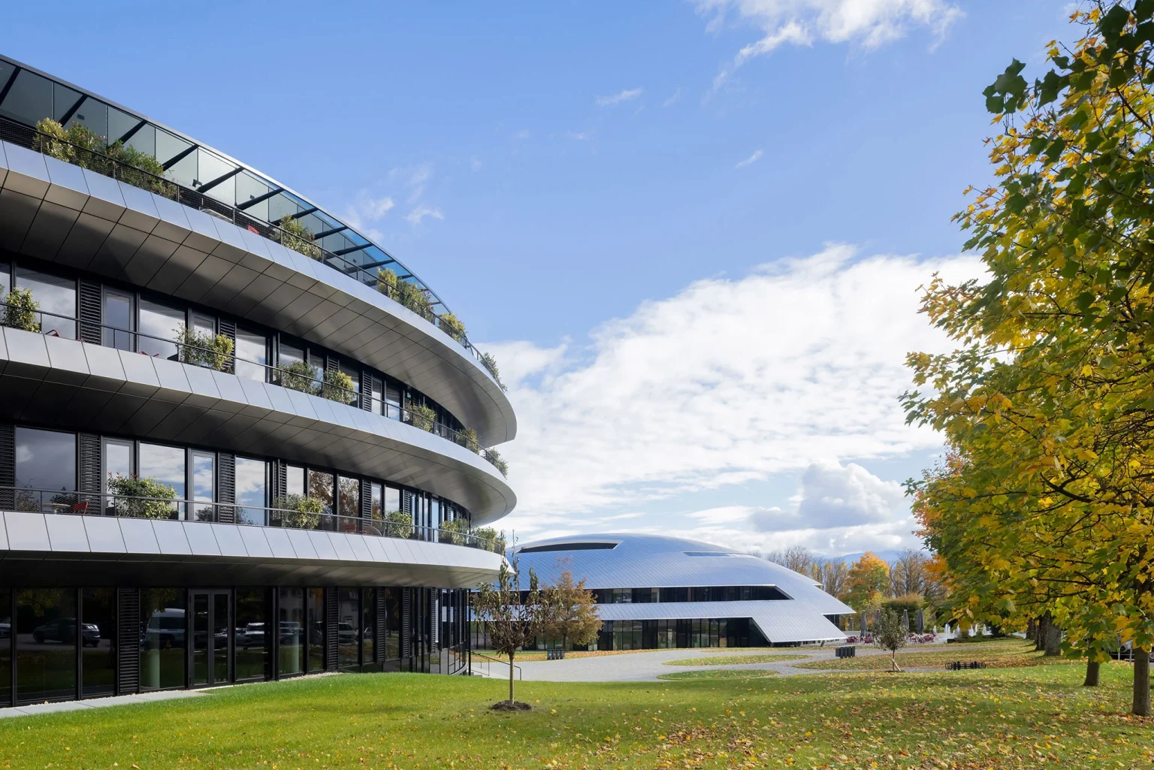
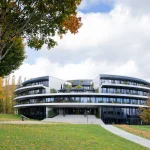
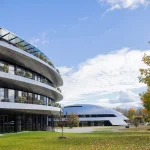
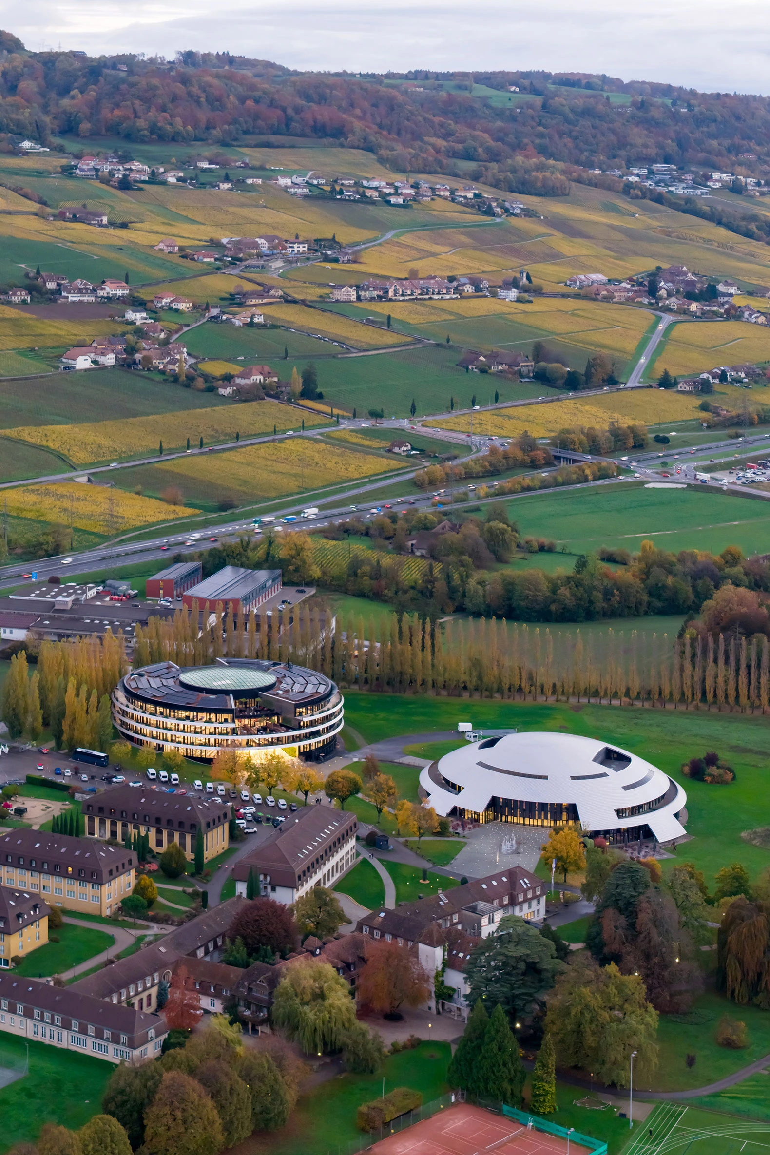
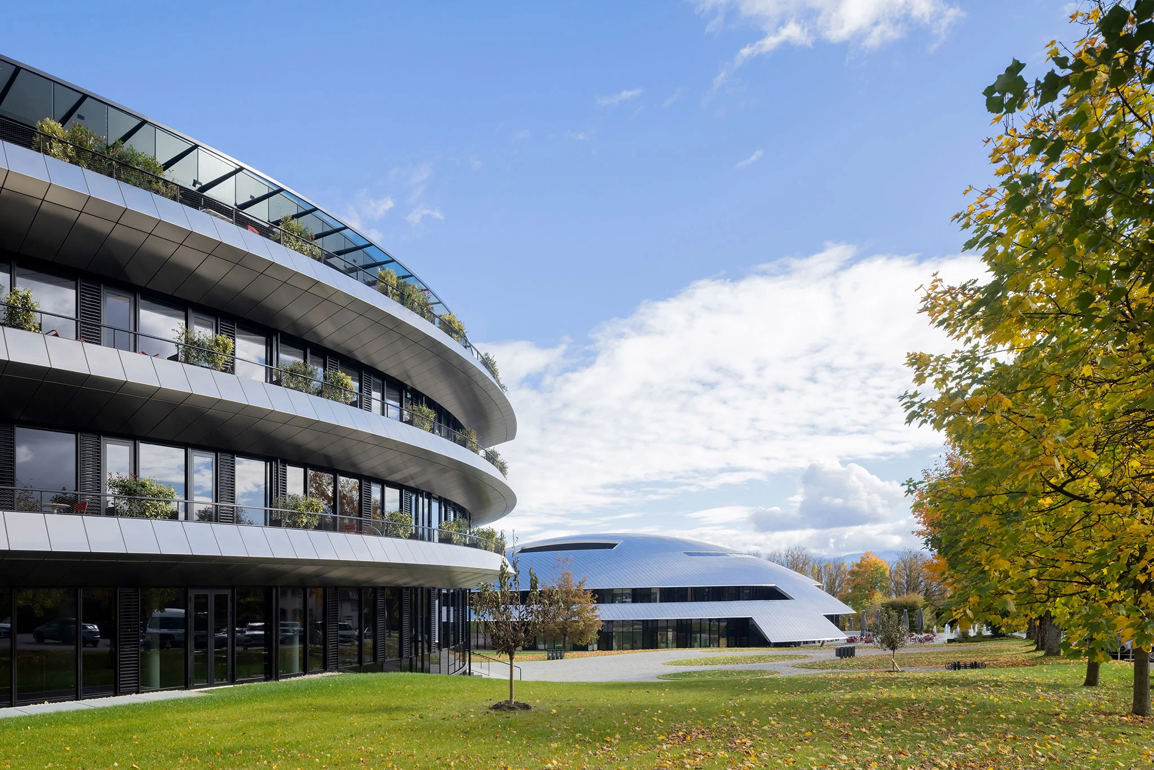
The Philo project by Bernard Tschumi Architects is a new academic building for Institut Le Rosey in Rolle. The project introduces a circular educational structure that responds directly to the existing campus context. Its form establishes a dialogue with both the traditional vernacular stone buildings on the campus and Carnal Hall, a metallic domed concert hall also designed by the same architects.
Contents
  • Bernard Tschumi Architects: The Circular Vision of Philo
  • Philo Building Project Details
Bernard Tschumi Architects’ Circular Philo Building

Bernard Tschumi Architects: The Circular Vision of Philo

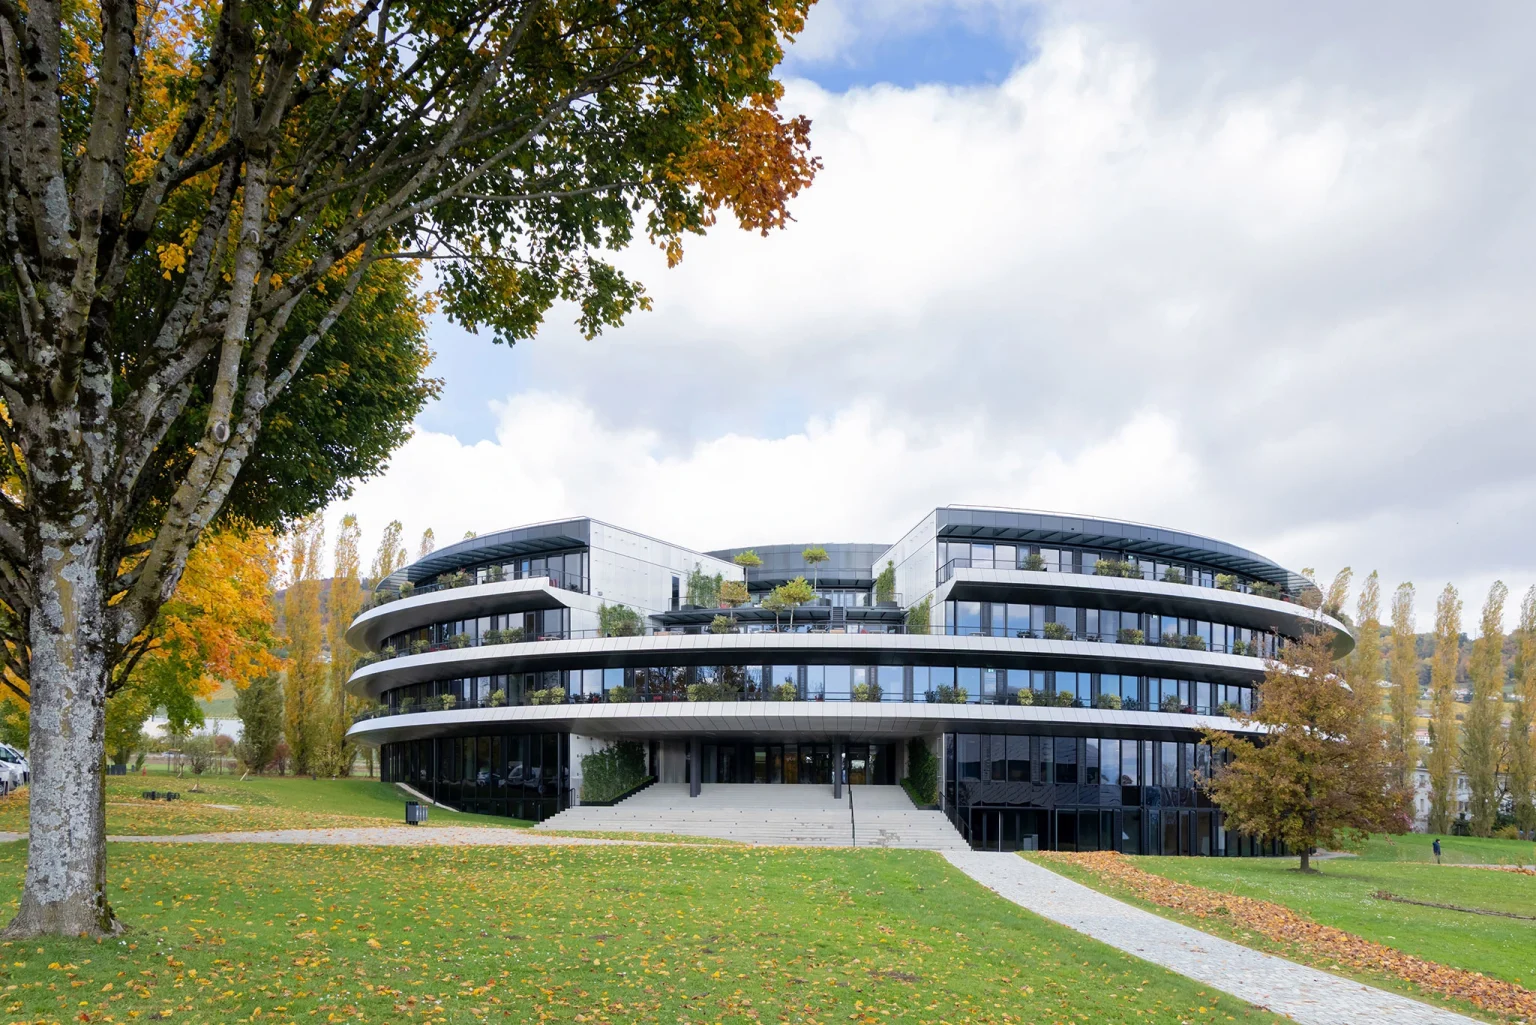
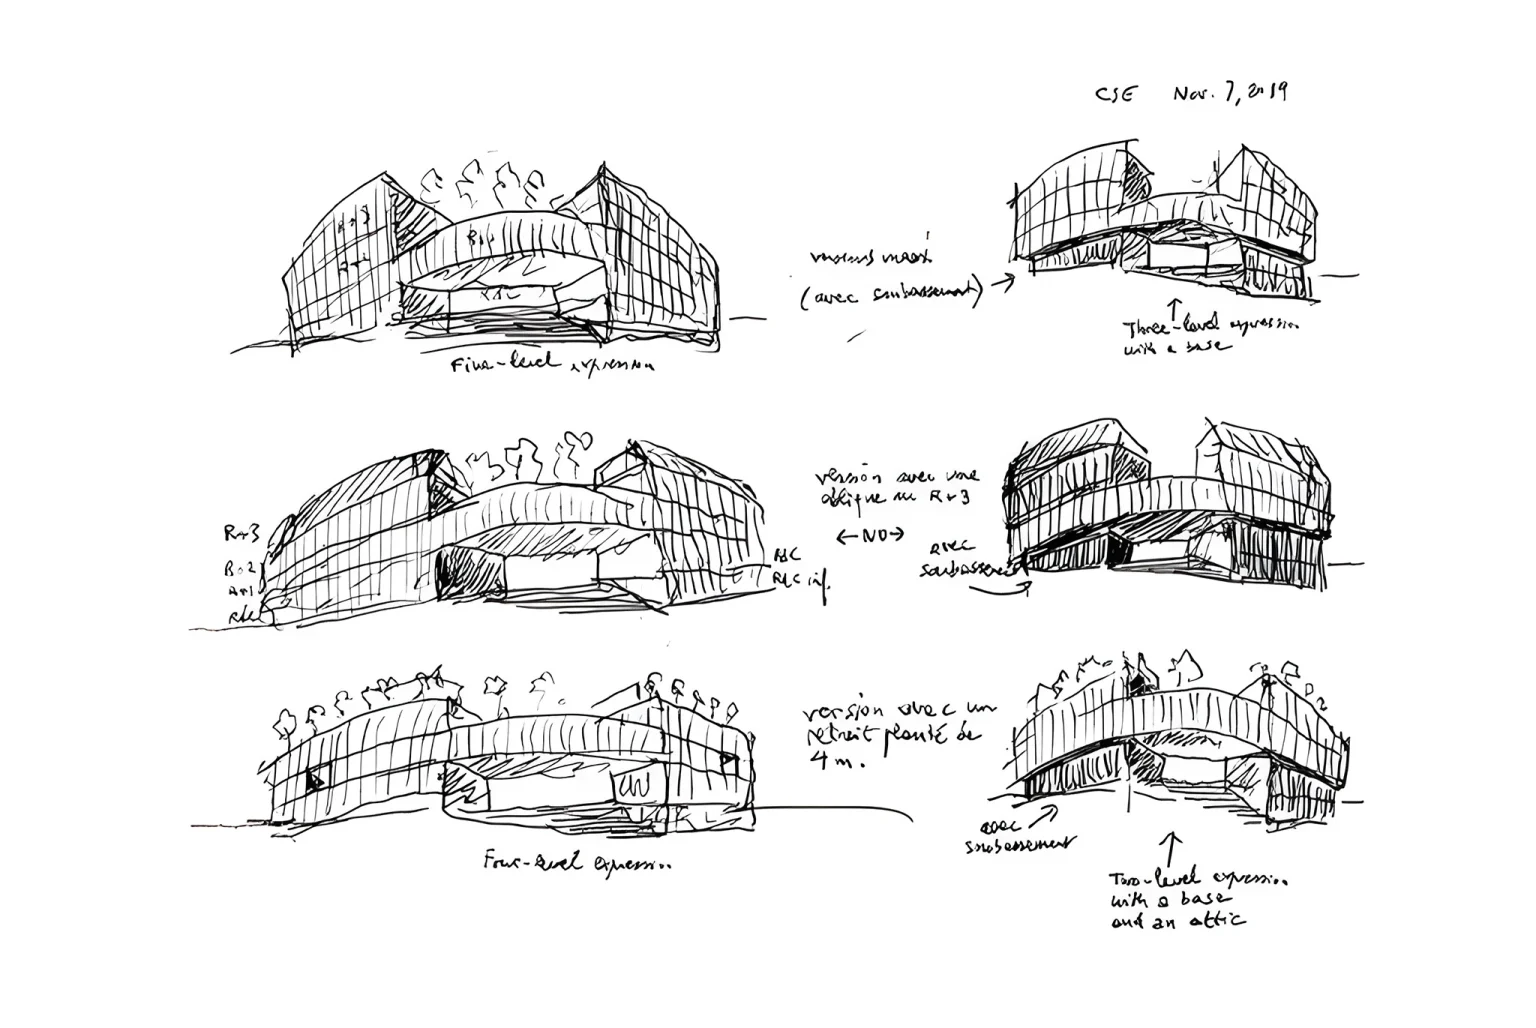
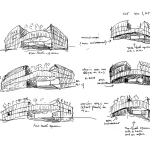
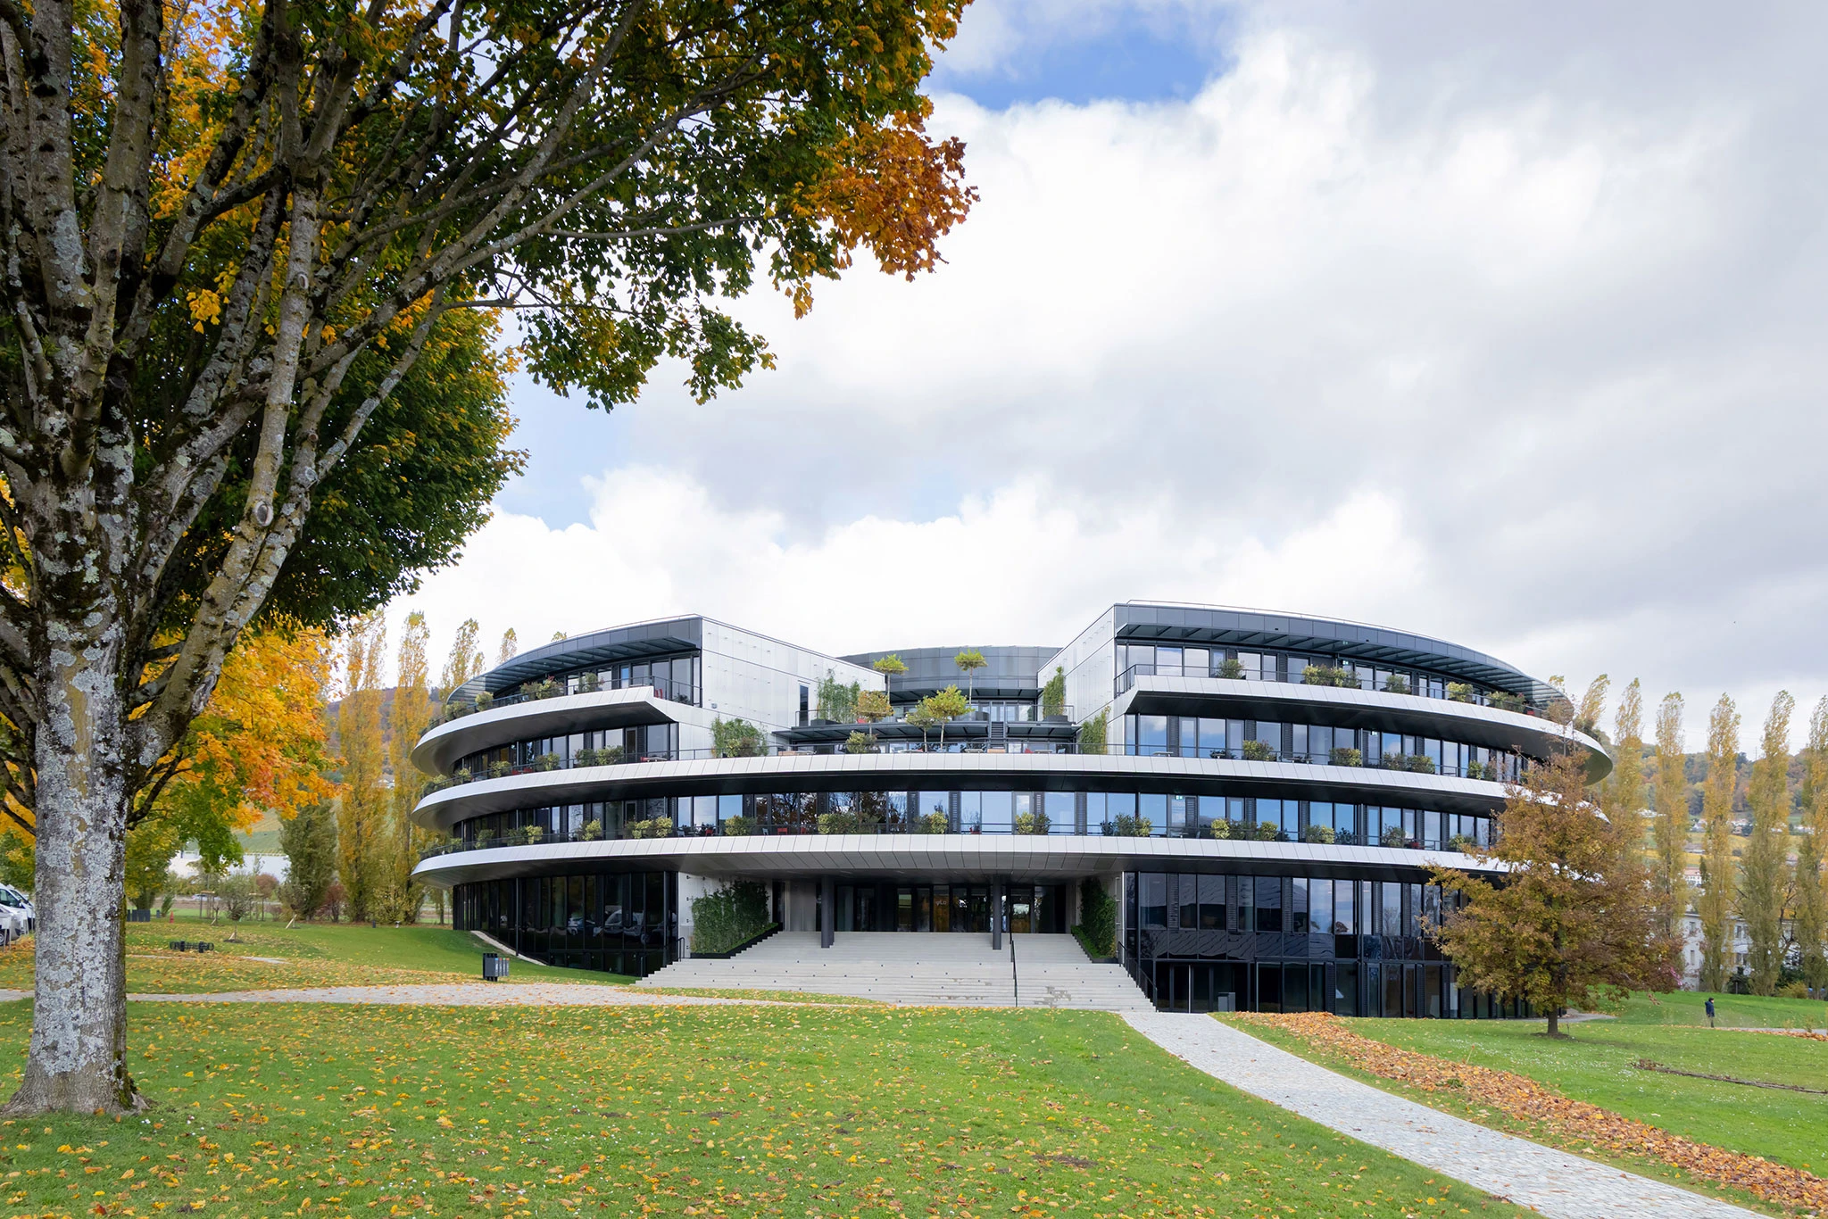
The most defining architectural feature of the project is its circular geometry. The building is positioned diagonally and slightly off-center in relation to Carnal Hall. This deliberate placement creates a spatial relationship between old and new campus elements while giving the new structure an independent identity. Volumetrically, the Philo building matches the nearby Carnal Hall, with an approximate diameter of 75 meters and an approximate height of 18 meters. This proportional consistency helps unify the campus through scale while allowing each building to retain a distinct architectural expression.
Bernard Tschumi Architects’ Circular Philo Building

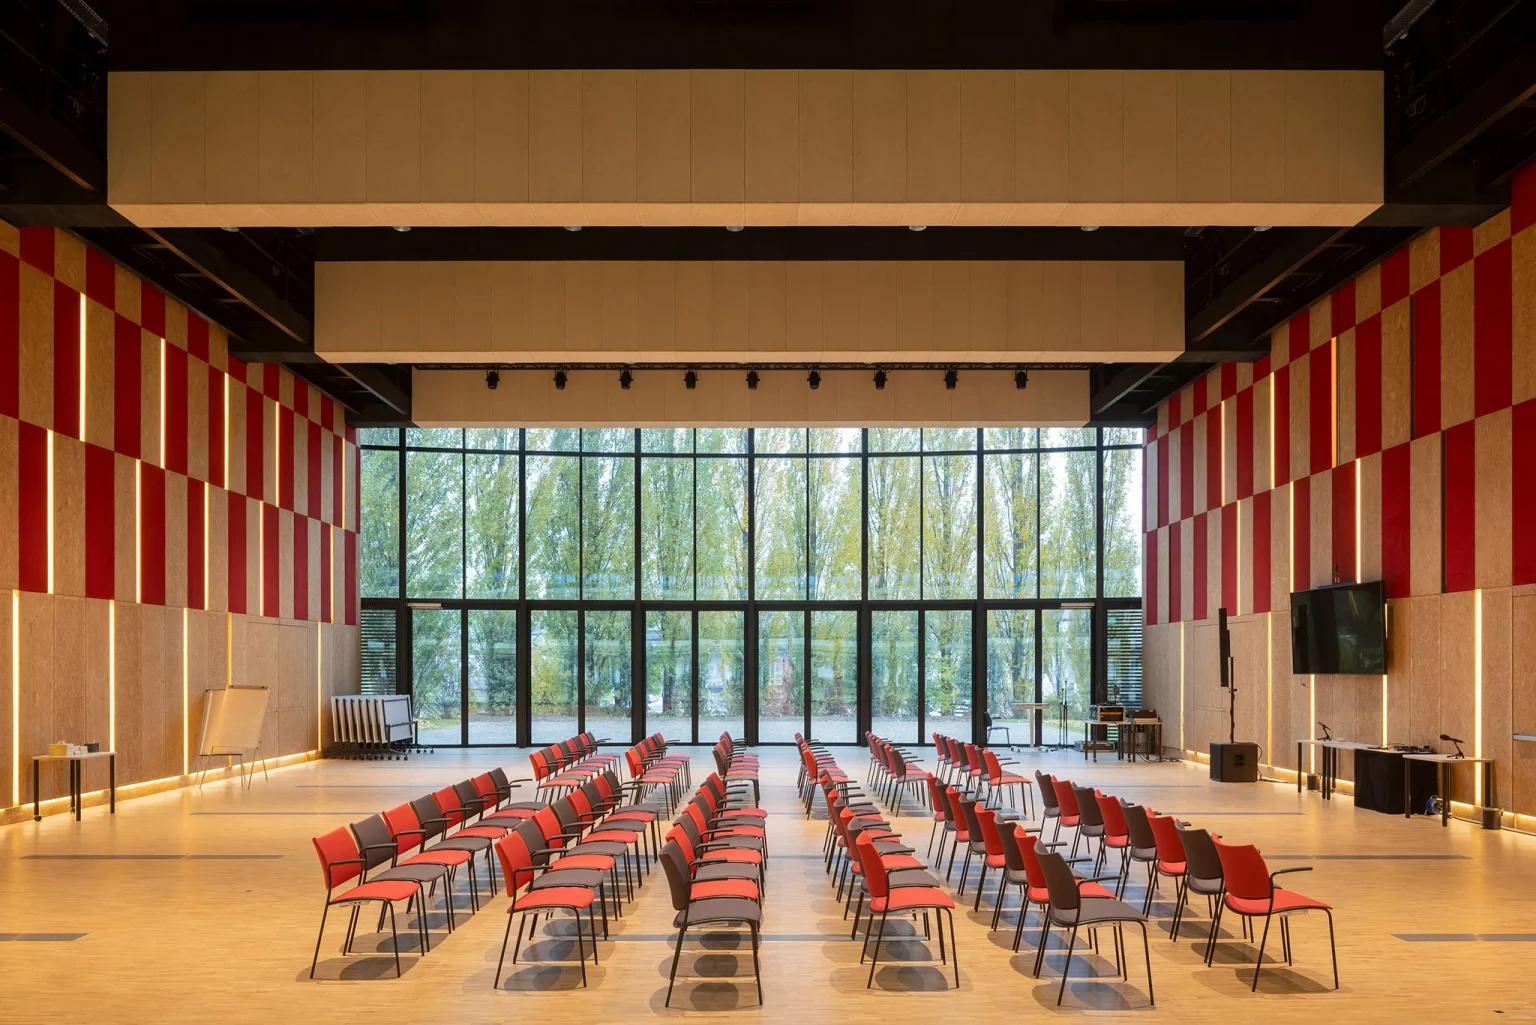
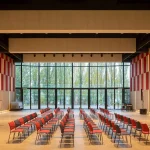
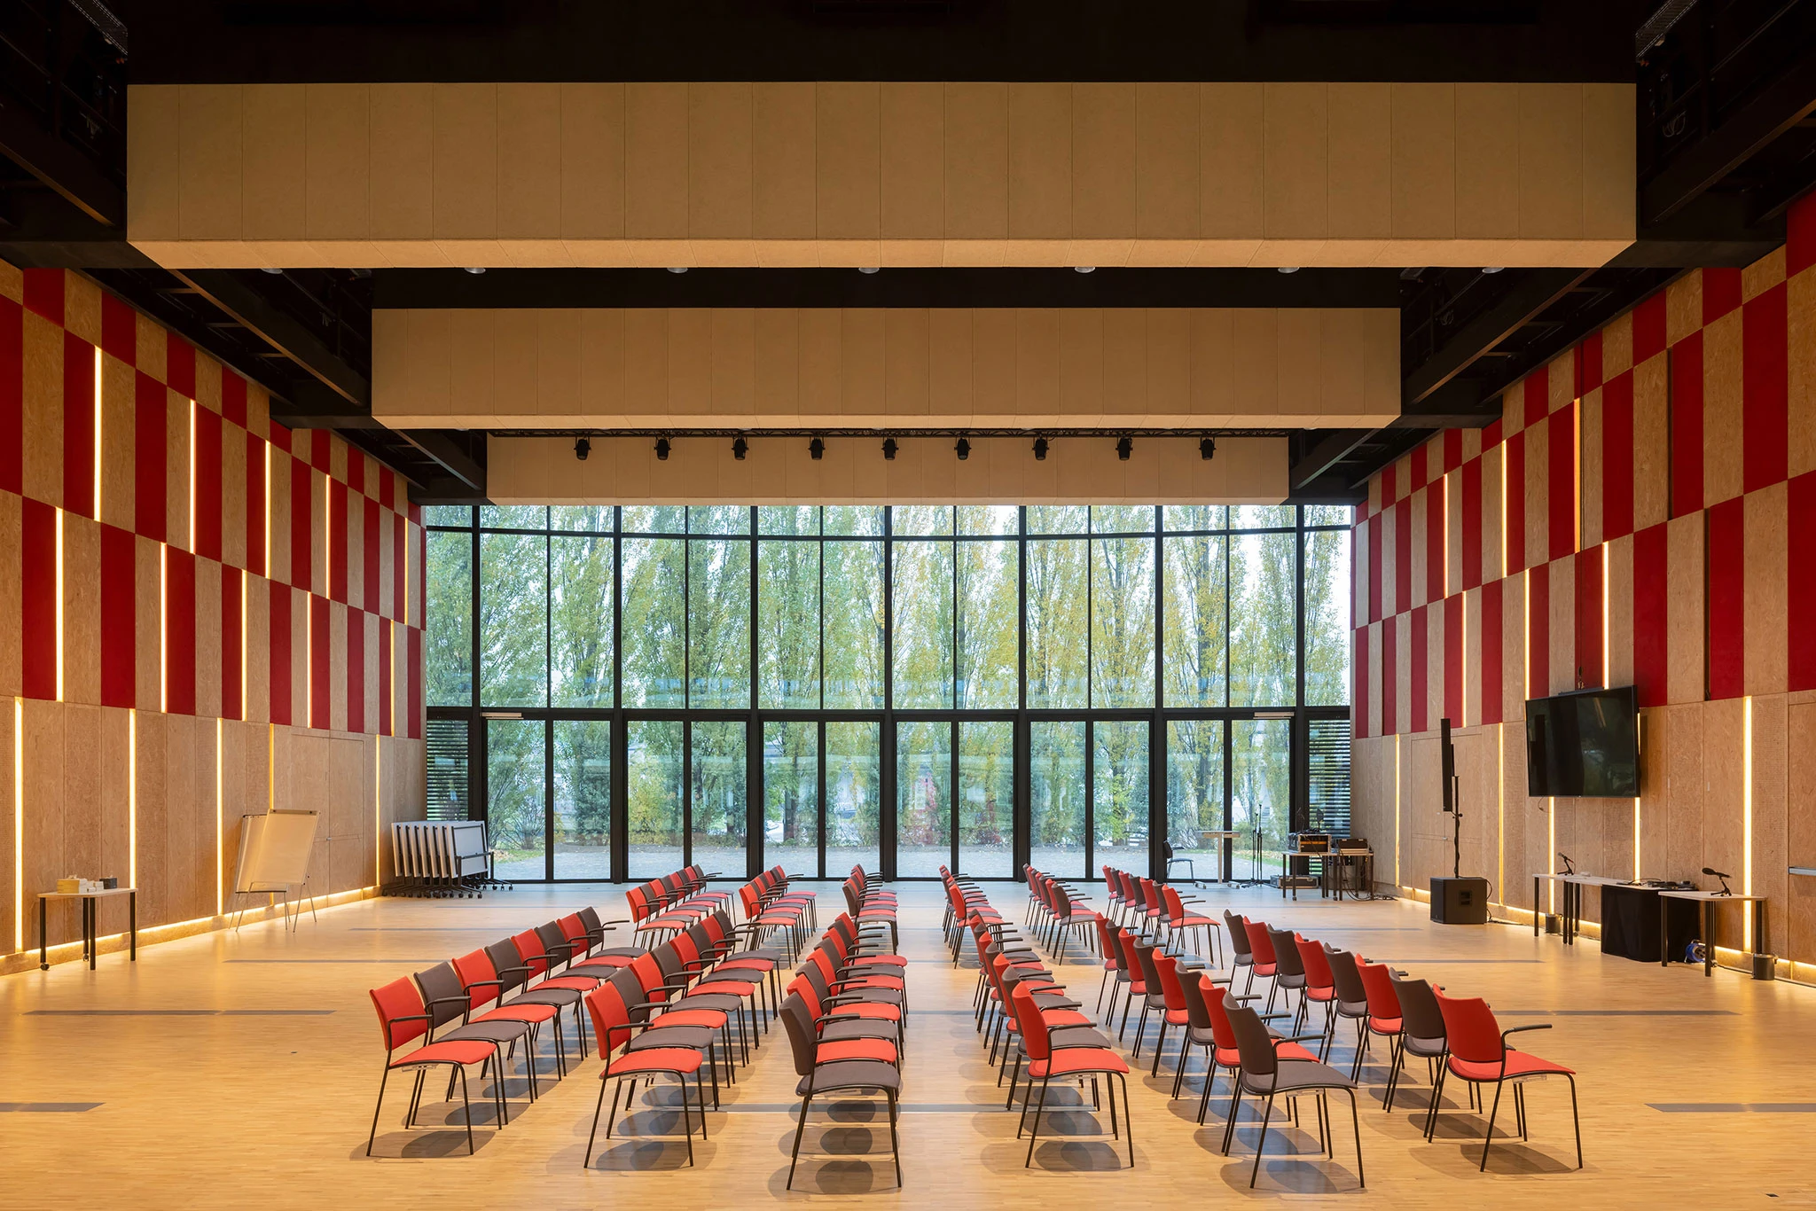
Continuing a material palette already present in Carnal Hall, the building employs steel, concrete, wood, and glass. These materials balance structural efficiency with warmth and transparency. Steel and concrete establish the primary structural and spatial framework, while wood introduces a tactile interior character suited to learning environments. Glass enhances visual connections between interior and exterior spaces and supports daylight penetration throughout the building.
Bernard Tschumi Architects’ Circular Philo Building

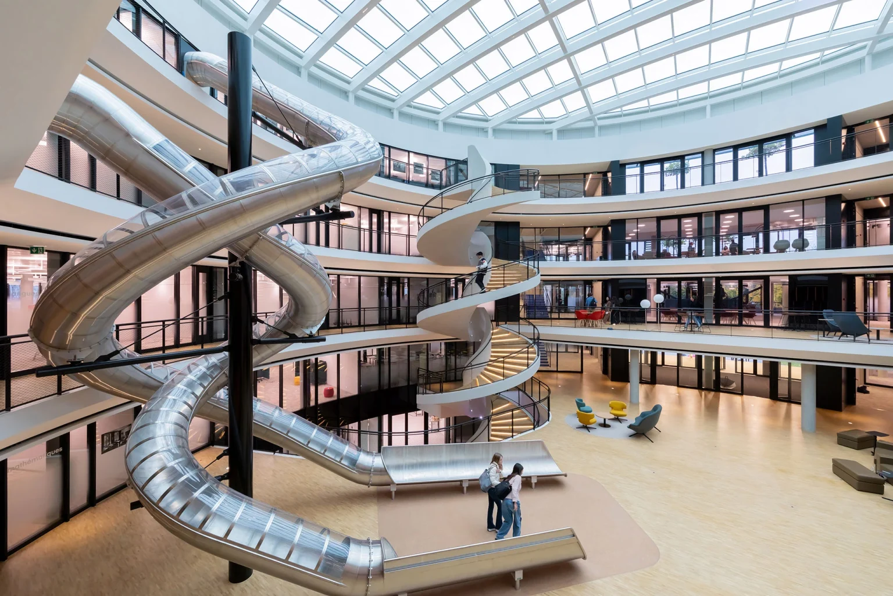
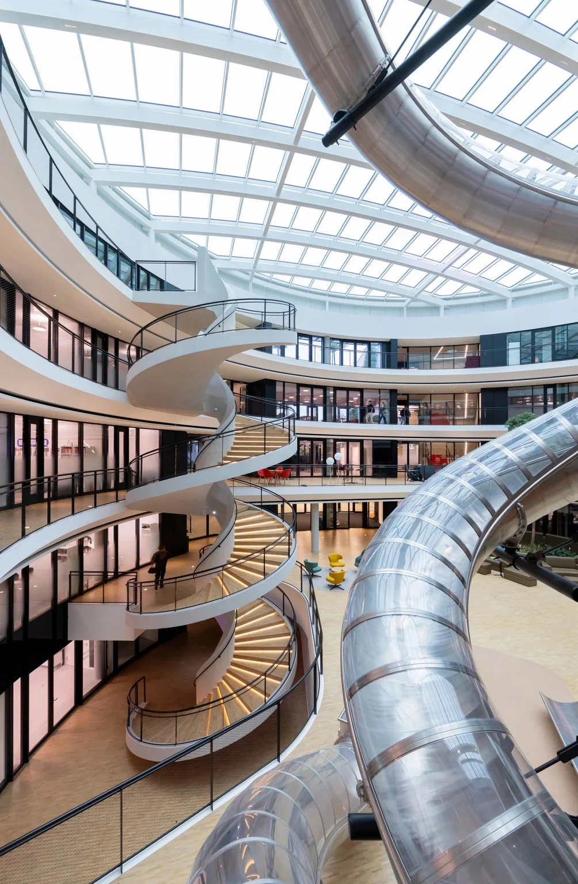
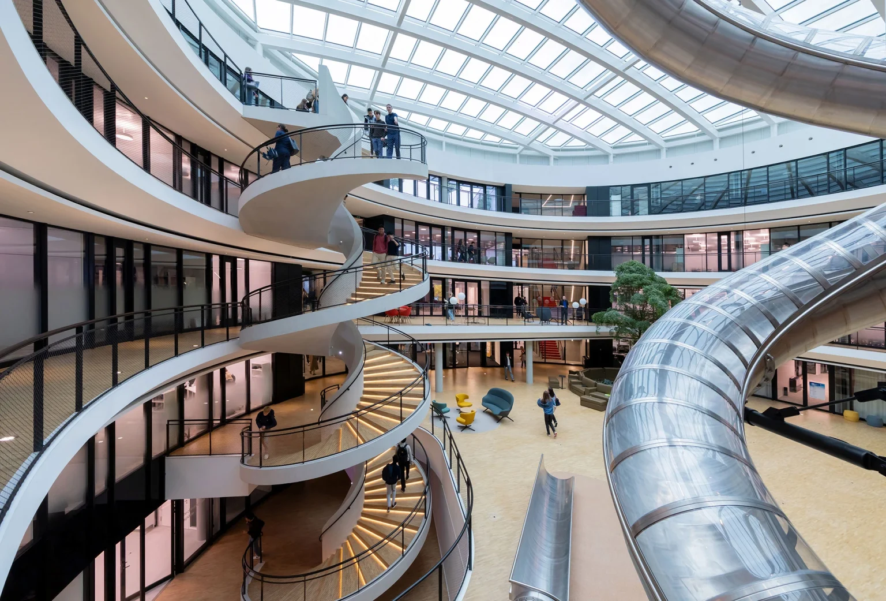
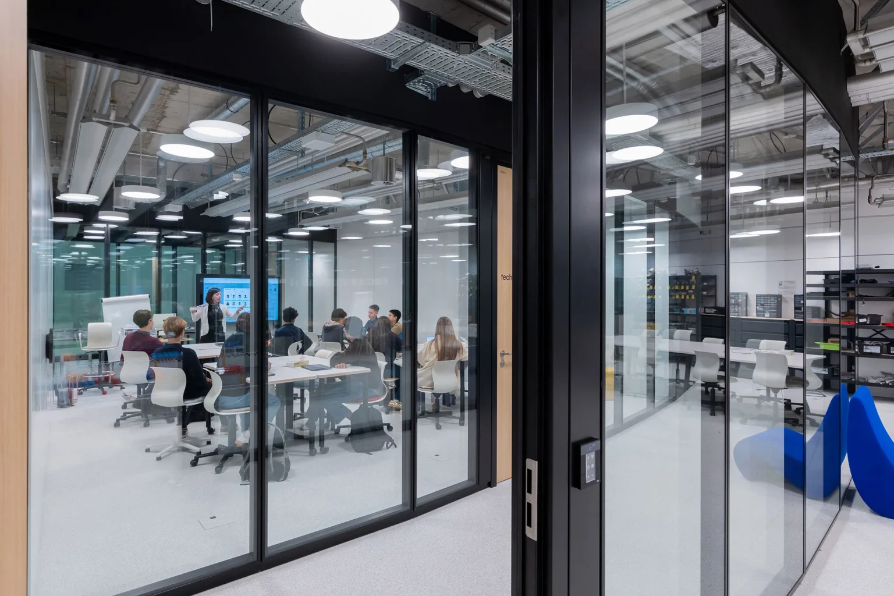
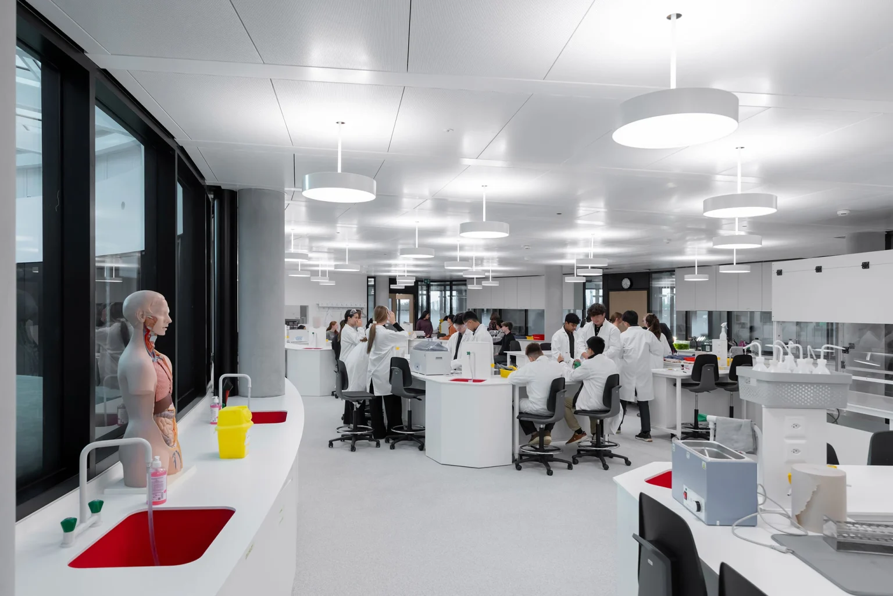
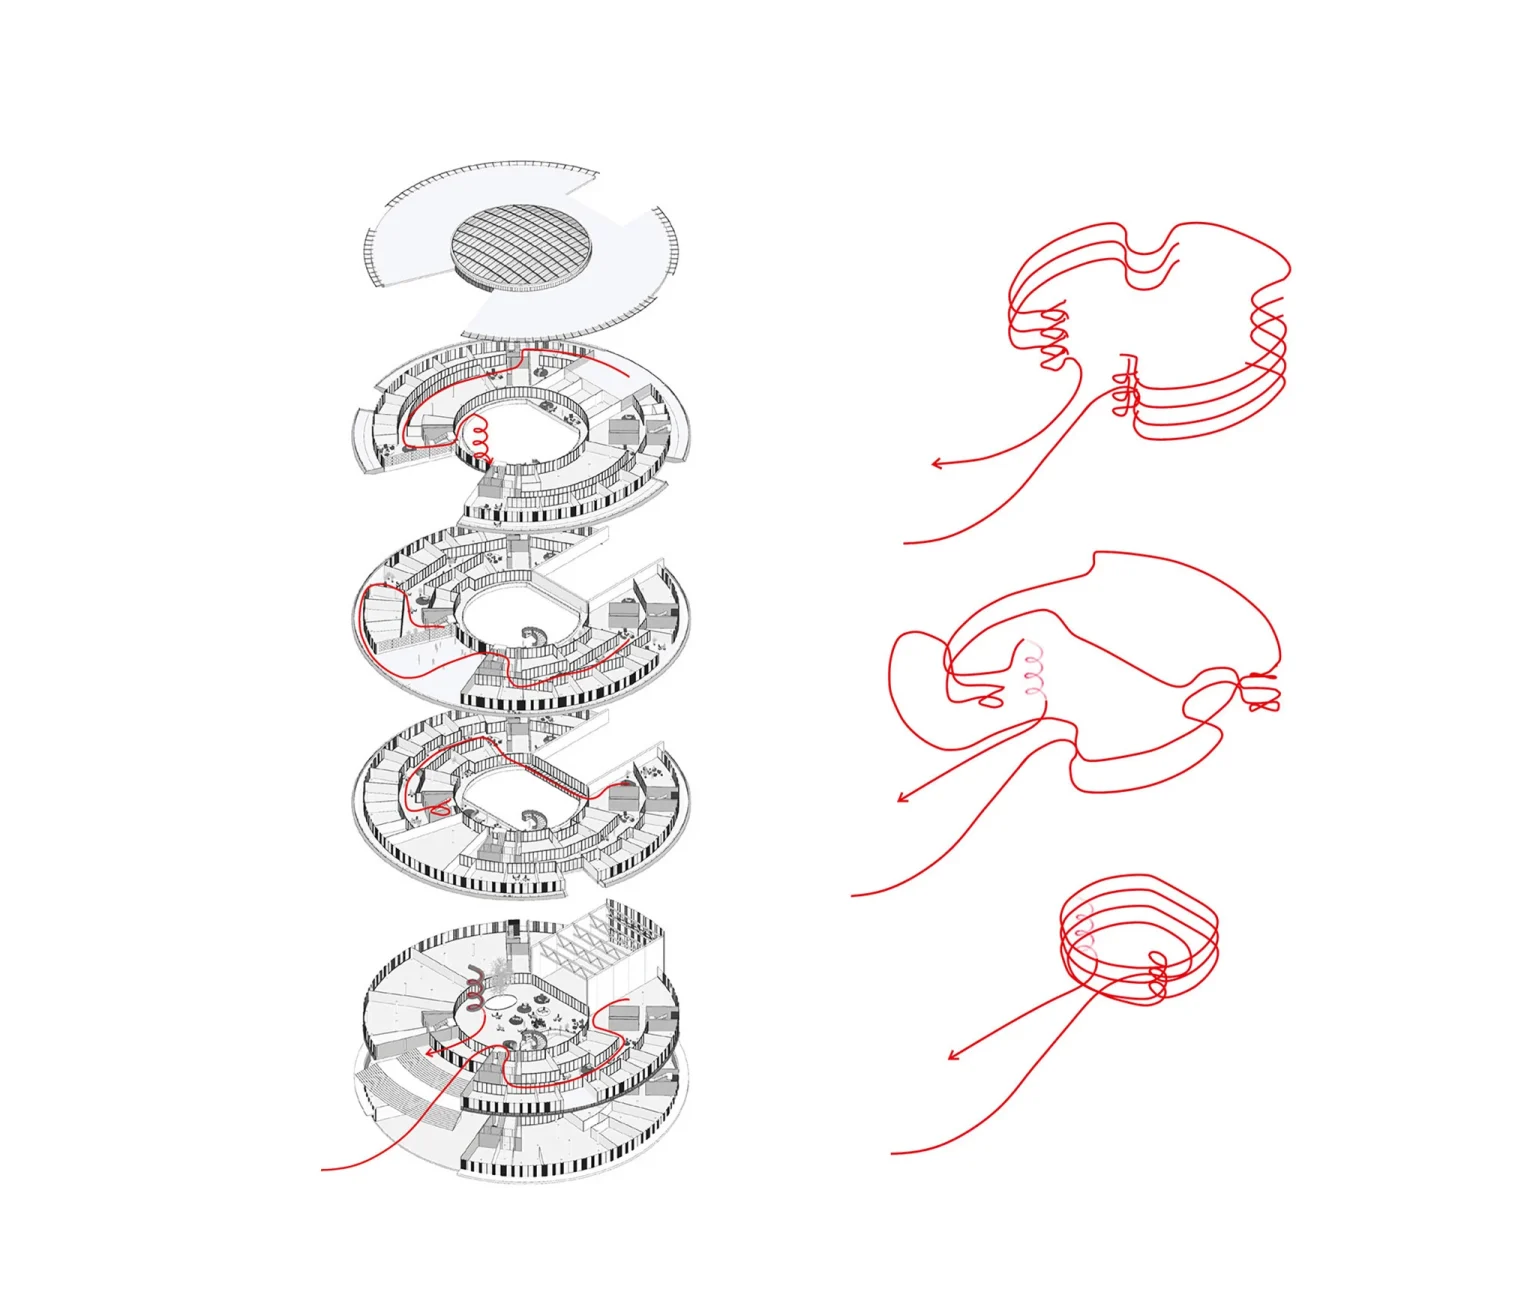
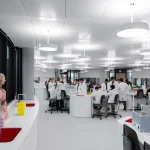
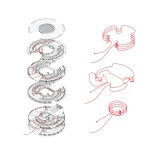
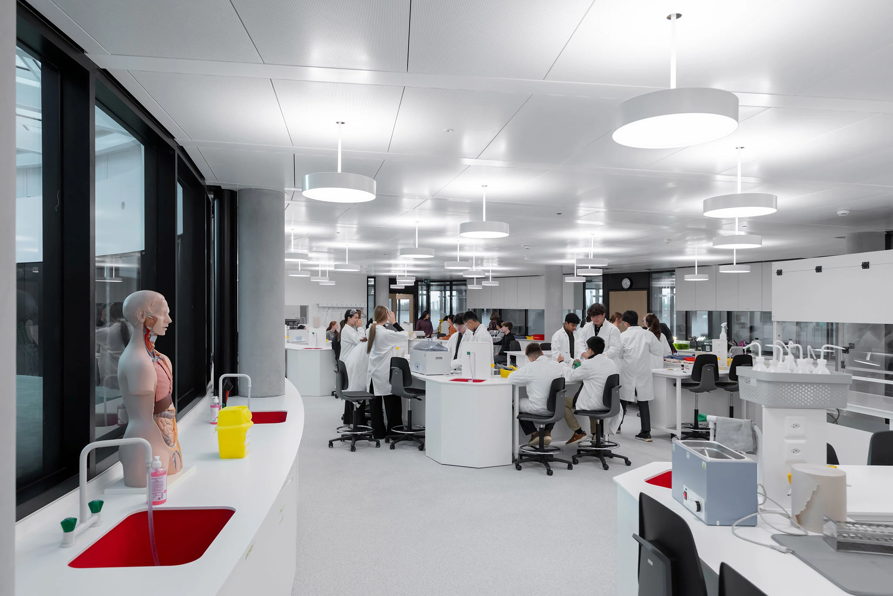
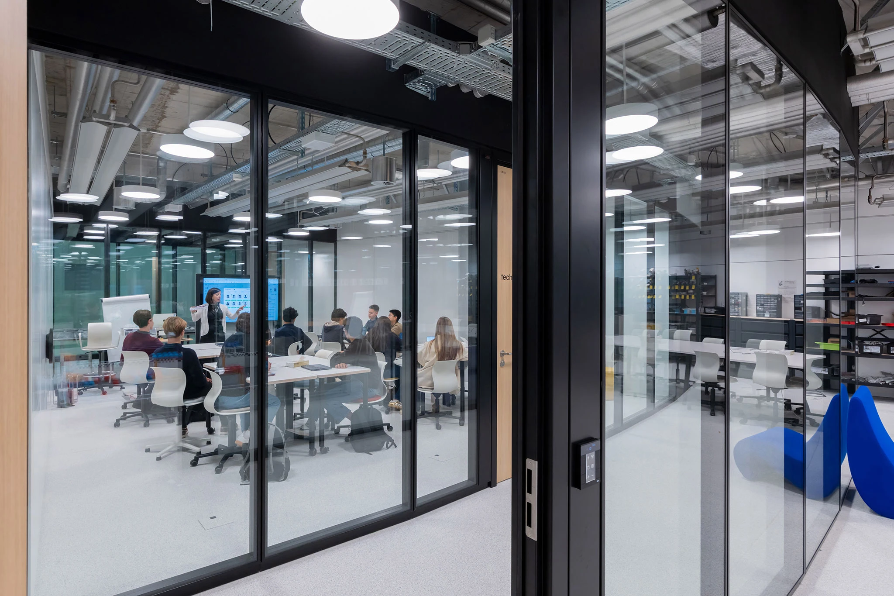
The internal planning focuses on flexibility and evolving patterns of education. Classrooms, laboratories, and circulation areas are designed to support multiple teaching formats and informal collaboration. Instead of treating corridors only as movement zones, circulation spaces are conceived as spontaneous workplaces where small groups can gather, meet, and study while the skylit central atrium integrates helical slides and winding staircases. This approach turns the entire building into an active learning environment rather than limiting educational use to enclosed rooms.
Bernard Tschumi Architects’ Circular Philo Building

Along the perimeter, classrooms open onto a planted outdoor passageway and smaller gardens. These exterior spaces extend learning beyond the enclosed building envelope and encourage new ways of teaching and social interaction between students and faculty. The landscape is an integral architectural component. As planting changes in shape and color through the seasons, the building continuously reflects environmental transformation, allowing architecture and nature to operate together over time.
Bernard Tschumi Architects’ Circular Philo Building

Through its circular form, calibrated scale, material continuity, and adaptable learning spaces, the Philo project presents an academic building where architecture supports interaction, movement, and changing educational needs while remaining closely tied to its campus setting.

Philo Building Project Details

Project Name: Philo
Architect: Bernard Tschumi Architects
Client: Institut Le Rosey
Location: Rolle
Building Size: 200,000 sq ft (18,500 sq m)
Diameter: 75 meters (Approx.)
Height: 18 meters (approx.)

Image credit: Iwan Baan

TAGGED:academic buildingBernard Tschumi ArchitectsPhilo Building
Share This Article
Facebook LinkedIn Email Copy Link Print
ByIsha Chaudhary
Isha Chaudhary is an architecture writer who follows and writes about current trends and emerging discussions in architecture, with a focus on design, technology, and place-making.
Previous Article BIG and Bat Architecture’s Gastronomy Open Ecosystem is a Sculptural Stacked Cuboid Form BIG and Bat Architecture’s Gastronomy Open Ecosystem is a Sculptural Stacked Cuboid Form
Next Article 6 powerful Soviet-era landmarks 6 Iconic Soviet-Era Landmarks That Capture a Defining Era
Leave a Comment Leave a Comment

Leave a Reply Cancel reply

You must be logged in to post a comment.

Most Popoular

Grand Stade Hassan II, World’s Largest Football Stadium, Morocco

Grand Stade Hassan II – World’s Largest Football Stadium Under Construction in Morocco

Architecture & Design
Top 10 Biggest Shopping Malls in The World

Top 10 Biggest Shopping Malls in The World

Projects
Chongqing: The World’s Most Complex Vertical City Explained

Chongqing: The World’s Most Complex Vertical City Explained

Urbanism
Contemporary Iconic Architecture

When Form Leads and Function Follows: The New Logic of Contemporary Iconic Architecture

Articles
Japan Converting Footsteps Into Electricity

How Japan Is Turning Footsteps Into Electricity with Piezoelectric Technology

Technology
Jockey Club Innovation Tower, Top 10 Projects by Zaha Hadid Architects in China

Top 10 Projects by Zaha Hadid Architects in China

Articles
Nature-Inspired Design: Biomimicry in Architecture

Nature-Inspired Design: Biomimicry in Architecture

Architecture & Design
How Respyre’s Moss Concrete Is Turning Netherlands Into Living Ecosystems

How Respyre’s Moss Concrete Is Turning Netherlands Into Living Ecosystems

Architecture News
10 Inspiring Works by Sigurd Lewerentz

10 Inspiring Works by Sigurd Lewerentz

Architects
Peter Zumthor

6 Iconic Works by Peter Zumthor

Architects
Previous Next
L’île Folie Pavilion by Marc Fornes/THEVERYMANY

Subscribe to our newsletter

L’île Folie Pavilion by Marc Fornes/THEVERYMANY

Subscribe Newsletter

- Advertisement -
Ad image

You Might Also Like

MVRDV Wins Turin’s GAM Museum Competition, Blending Modernist Heritage and Contemporary Innovation
ProjectsArchitecture News

MVRDV Set to Redesign Turin’s GAM Museum with Modernist Heritage and Contemporary Innovation

July 1, 2026
Bahai Temple
ArchitectureProjects

Bahai Temple: Hariri Pontarini Architects Awaken A Novel Spiritual Vision

July 3, 2024
MAA Unveils Swissôtel & Raffle Residences Sea Breeze in Baku
Architecture

MAA Unveils Swissôtel & Raffle Residences Sea Breeze in Baku

February 8, 2026
Hyperbolic paraboloid façade design: Boiler Suit by Heatherwick Studio
ProjectsArchitecture

Hyperbolic paraboloid façade design: Boiler Suit by Heatherwick Studio

October 11, 2022
PA | Architecture and Technology

© All rights reserved. Parametric Architecture (2018-2026) – ISSN 3023-7564

Parametric Architecture (PA) is a leading global architecture and design platform connecting millions of architects, designers, and students through innovative projects, industry insights, and educational initiatives.

Instagram Facebook X-twitter Youtube Linkedin Pinterest Tiktok

Get in touch​

  • About Us
  • Contact Us
  • PA+ Membership
  • Cookie Policy
  • Distant Sales Agreement
  • PA+ Membership Agreement
  • Privacy Policy

Explore More

  • Articles
  • Projects
  • Videos
  • Books
  • PA Talks
  • Jobs
  • Subscribe

Subscribe Newsletter

Subscribe to our newsletter to get our newest articles instantly!

© 2026 ParametricArchitecture. All Rights Reserved. By utilizing this website, you are consenting to our User Agreement, Privacy Policy, and Cookie Statement. In compliance with the privacy laws of Turkey and the United States, we recognize and respect your rights. Please be aware that we may receive commissions for products bought through our affiliate links. Unauthorized reproduction, distribution, or transmission of any material from this site is strictly forbidden without prior written permission from ParametricArchitecture.

Welcome Back!

Sign in to your account

Username or Email Address
Password

Lost your password?

Not a member? Sign Up