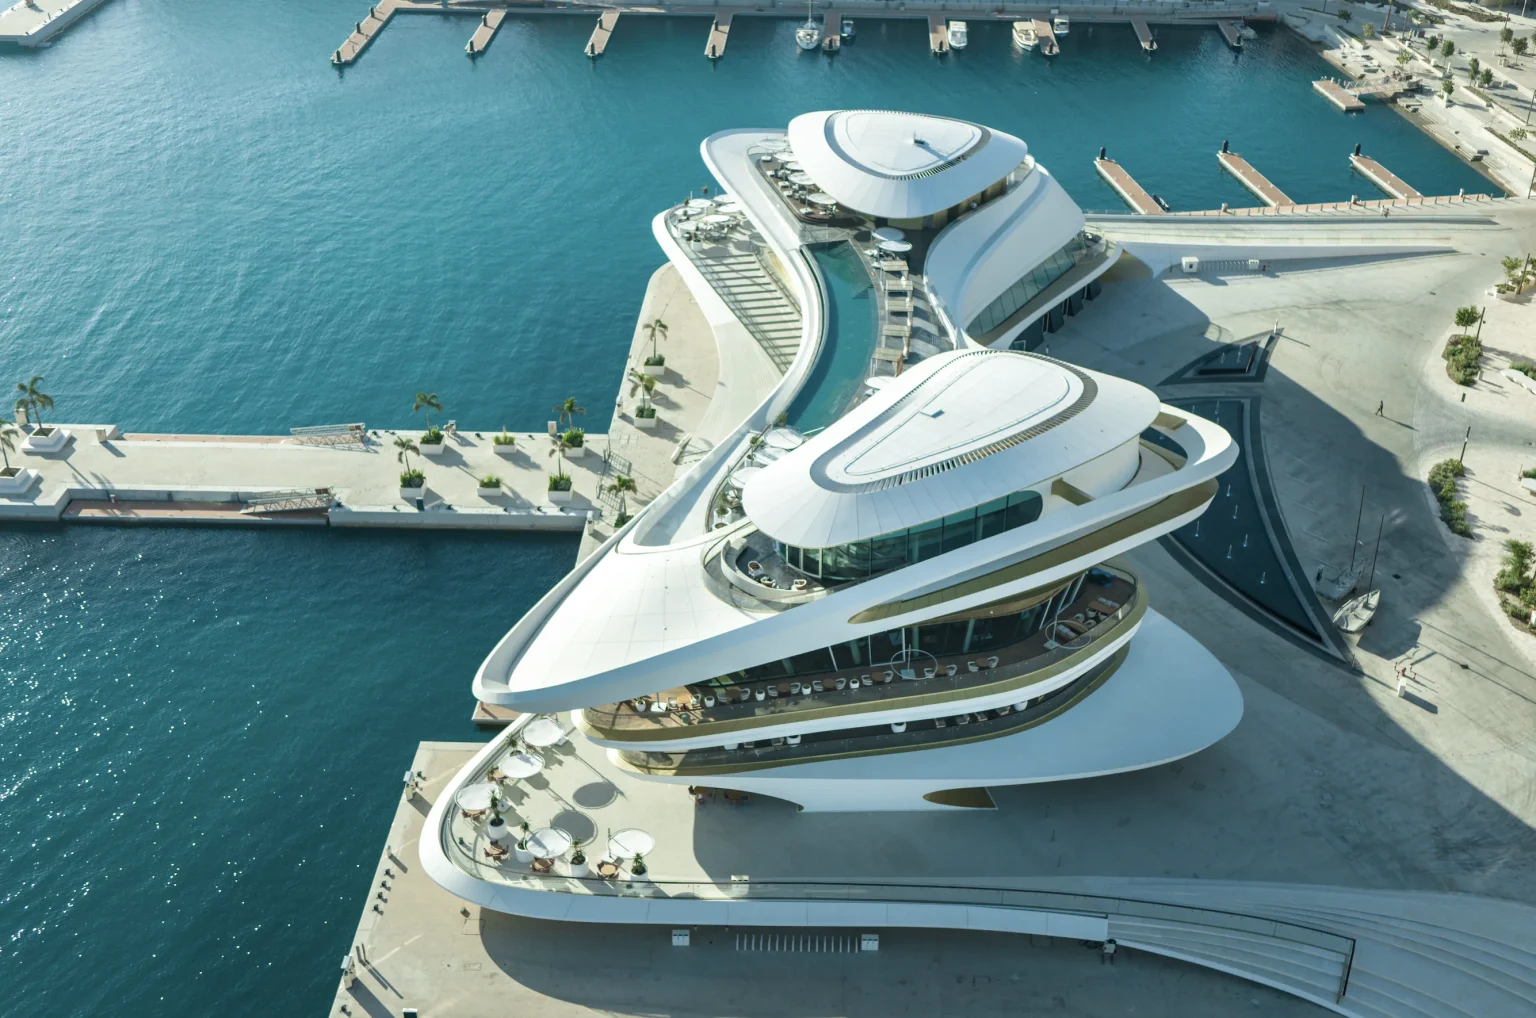
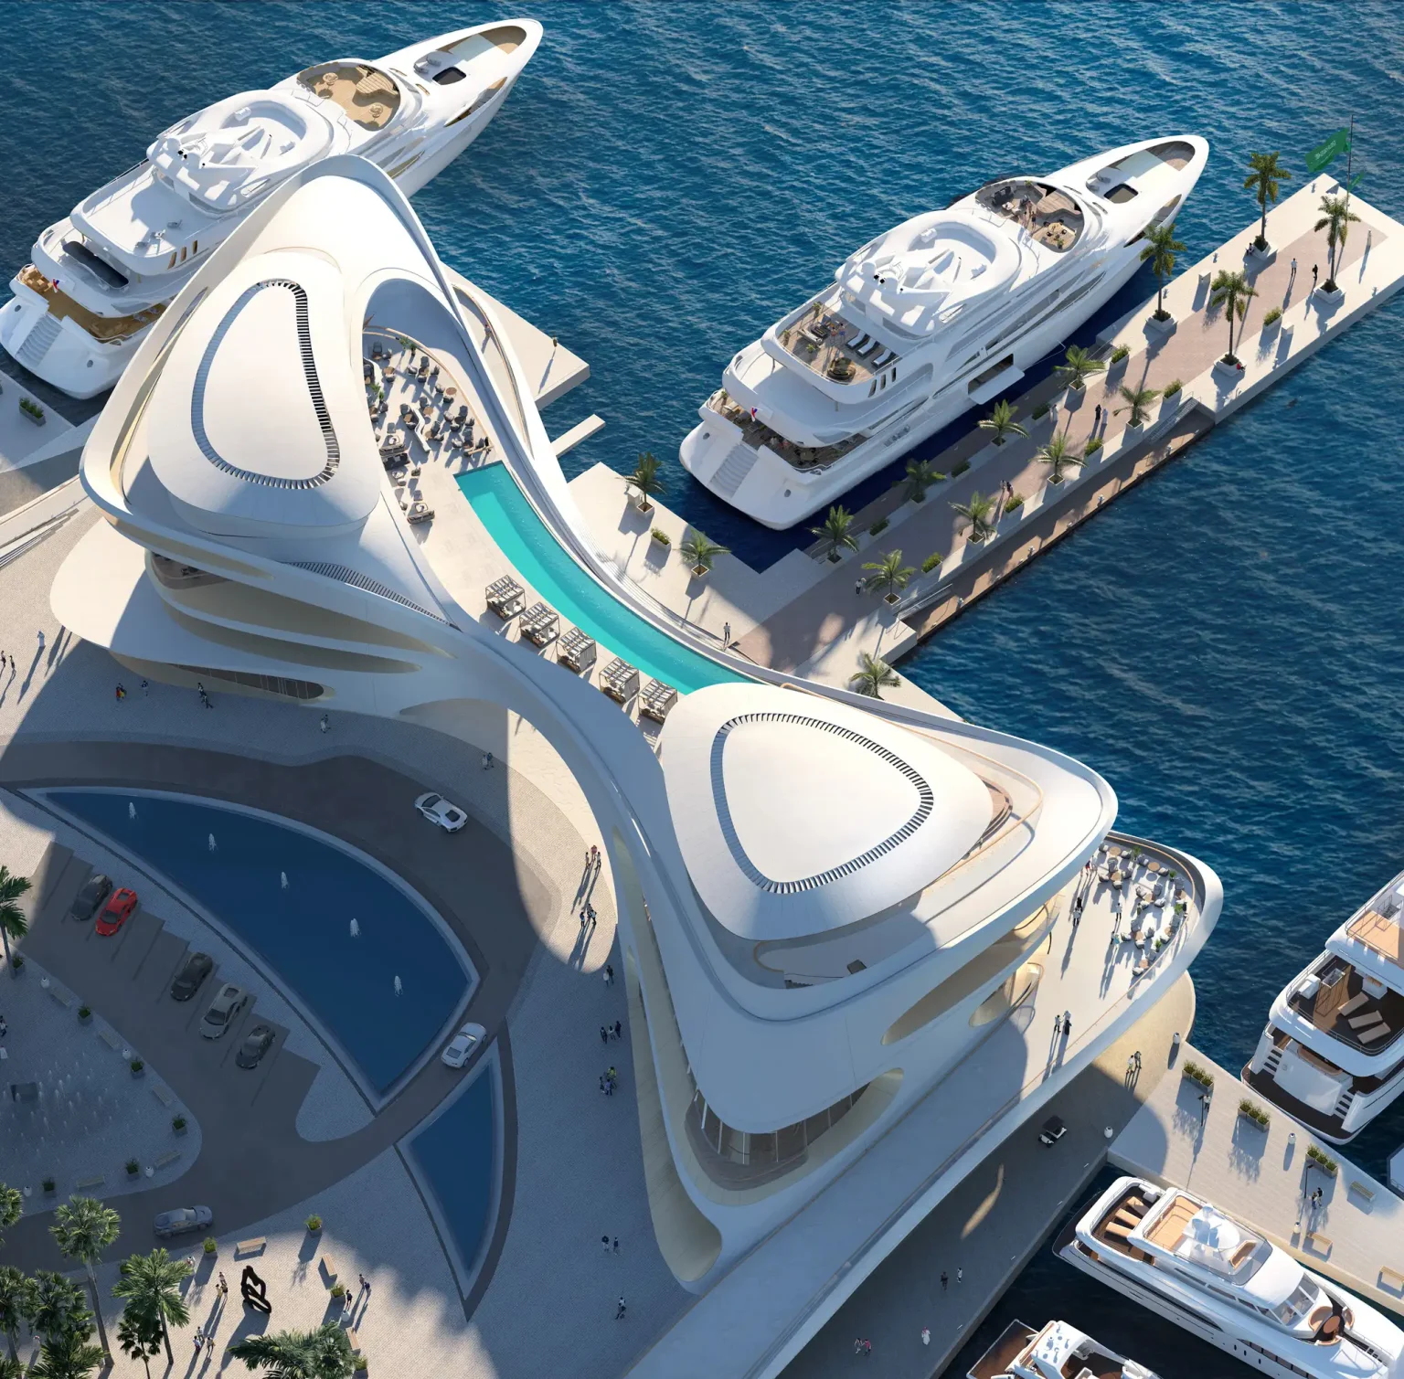


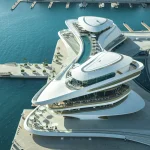
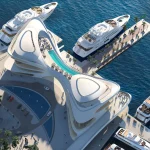
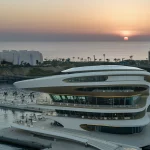
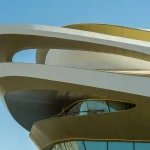
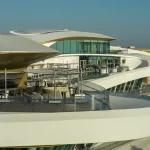
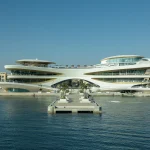

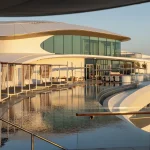
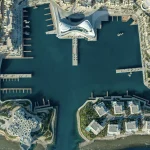
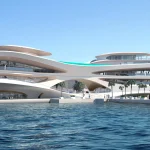
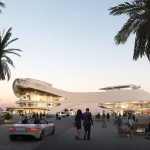
Designed by HKS at Triple Bay, the 7,900-square-meter AMAALA Yacht Club draws from Saudi Arabia’s coastal rock formations and maritime culture to create a flowing architectural transition between desert and sea.
Along Saudi Arabia’s Red Sea coast, a sculptural white structure is taking shape at the center of Triple Bay. Designed by HKS, the AMAALA Yacht Club is conceived as both a destination for international yachting and a public-facing gateway connecting the marina village with the waterfront.
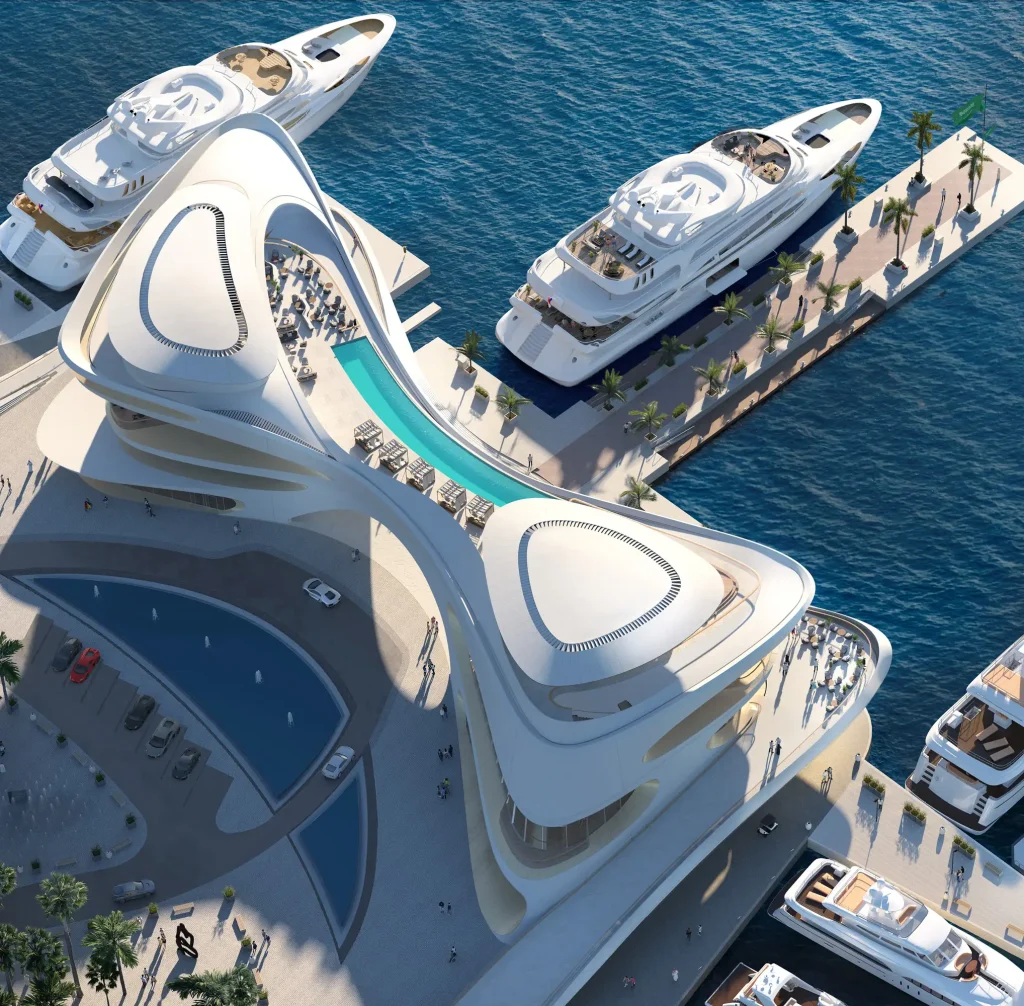
The four-story, 7,900-square-meter club forms part of AMAALA, a major tourism development within Saudi Arabia’s Vision 2030 program. Rather than treating the yacht club as an isolated members-only destination, HKS positioned the building at the heart of the marina community, where it can serve people arriving from both land and sea.
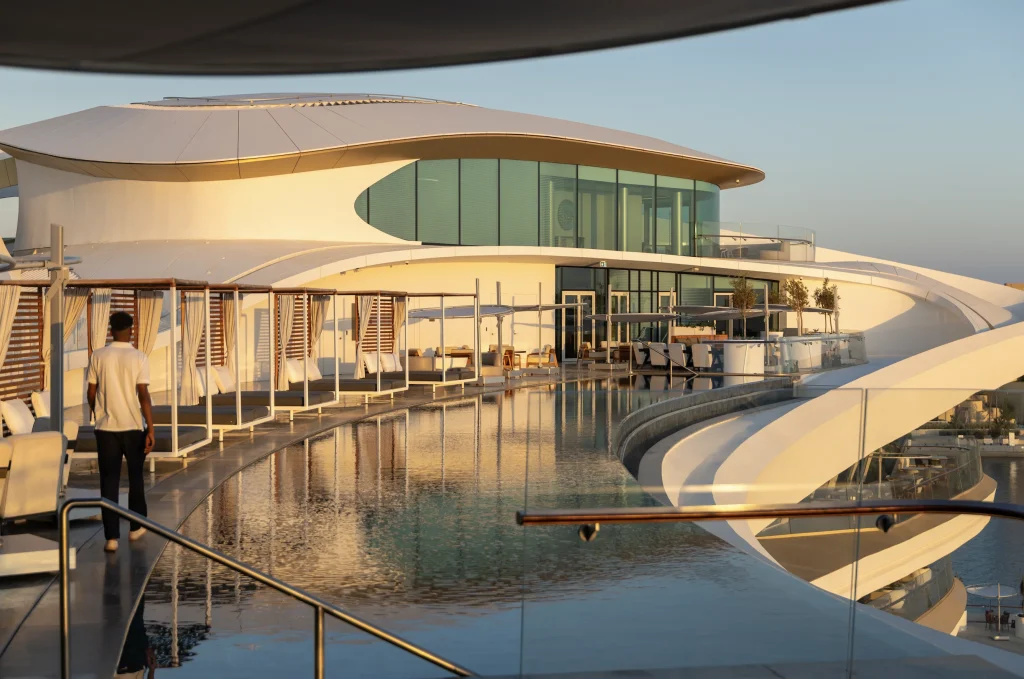
Its architecture responds to that position through sweeping cantilevers, layered terraces, framed views, and a continuous spatial sequence intended to capture the moment where the Saudi landscape meets the Red Sea.
Architecture Shaped by Land and Sea
Two geometrical influences informed the design of the AMAALA Yacht Club.
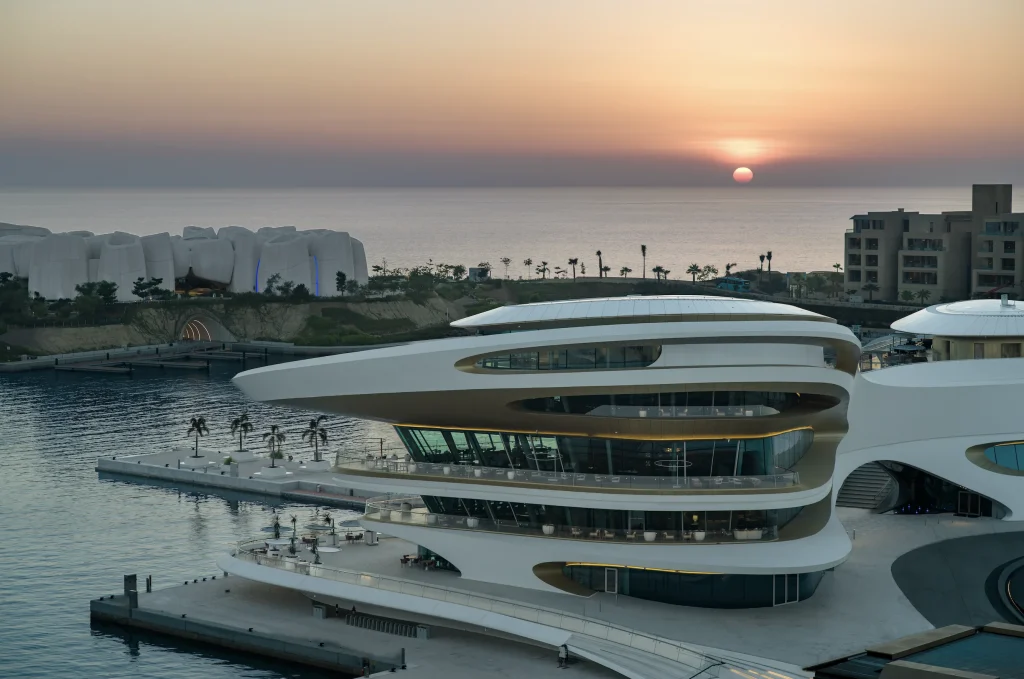
The first comes directly from the landscape. HKS studied the distinctive rock formations found along Saudi Arabia’s Red Sea coastline, translating their irregular profiles into a series of cantilevered terraces. These horizontal layers extend outward from the building and establish visual relationships with the marina and surrounding cliffs.
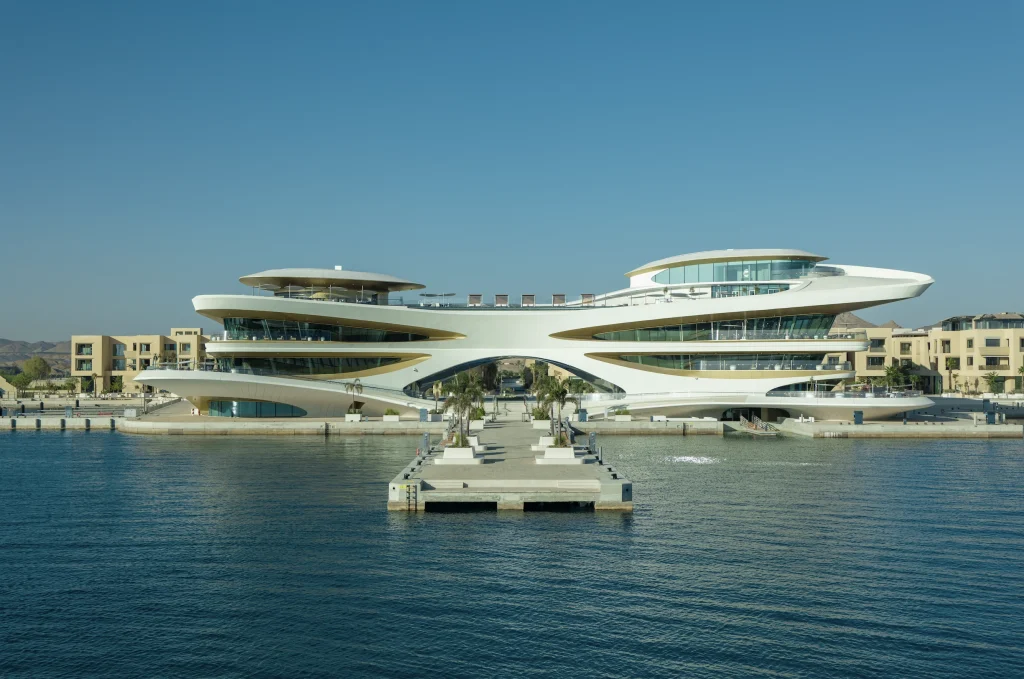
The second influence comes from maritime history and the long relationship between people and the sea. Nautical references are integrated into the building without turning the yacht club into a literal interpretation of a vessel.
Instead, the two influences meet through an architecture of movement. The building appears to stretch horizontally toward the water while its curved and projecting volumes create changing shadows throughout the day.
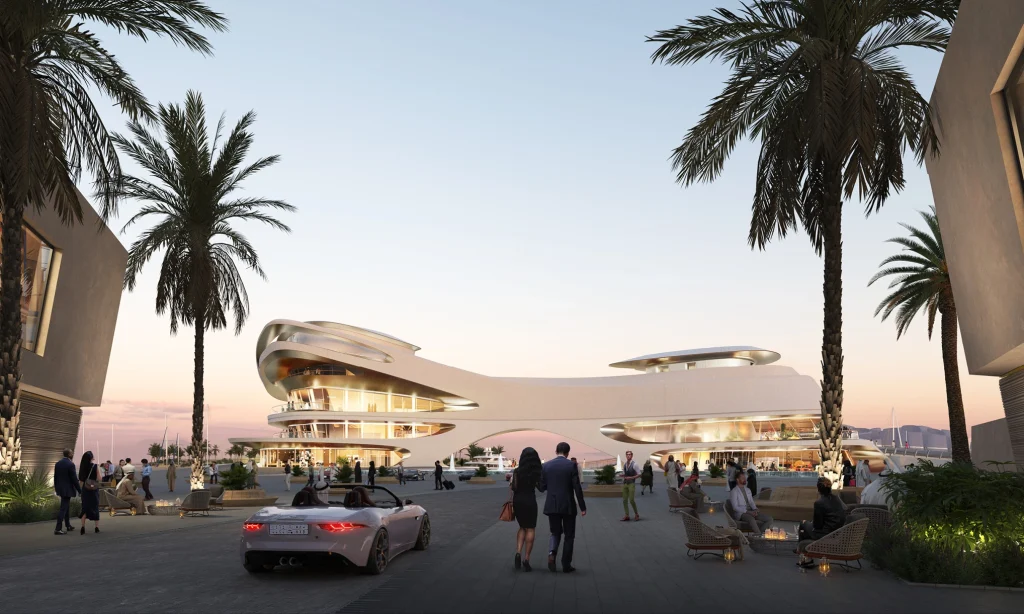
Its geometry also marks a broader geographical transition. On one side are the desert and mountains of the Saudi landscape; on the other, the open horizon of the Red Sea.
A Contemporary Interpretation of the Arabian House
Despite its expressive form, the yacht club also takes cues from traditional Arabian architecture.
HKS approached the exterior as a relatively simple white envelope that gradually reveals more elaborate materials and spaces as visitors move through the building. Metallic details contrast with the smooth exterior surfaces, while the interiors introduce stone, timber, leather, and other natural materials.
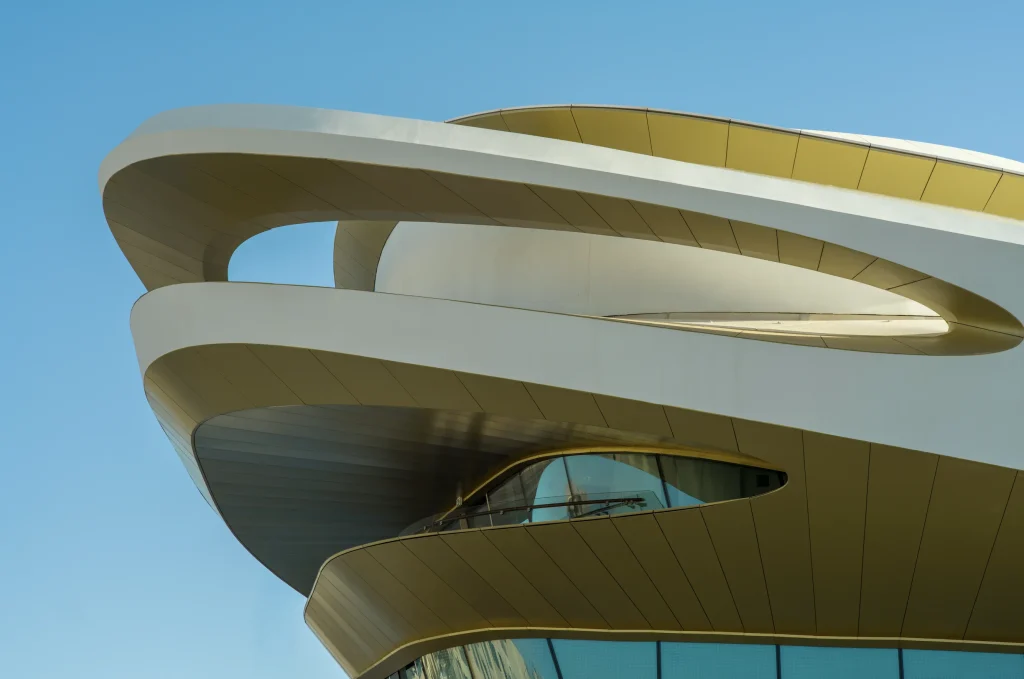
This relationship between restrained exterior and richer interior draws from the spatial character of traditional Arabian houses, where comparatively private external elevations often give way to more elaborate internal environments.
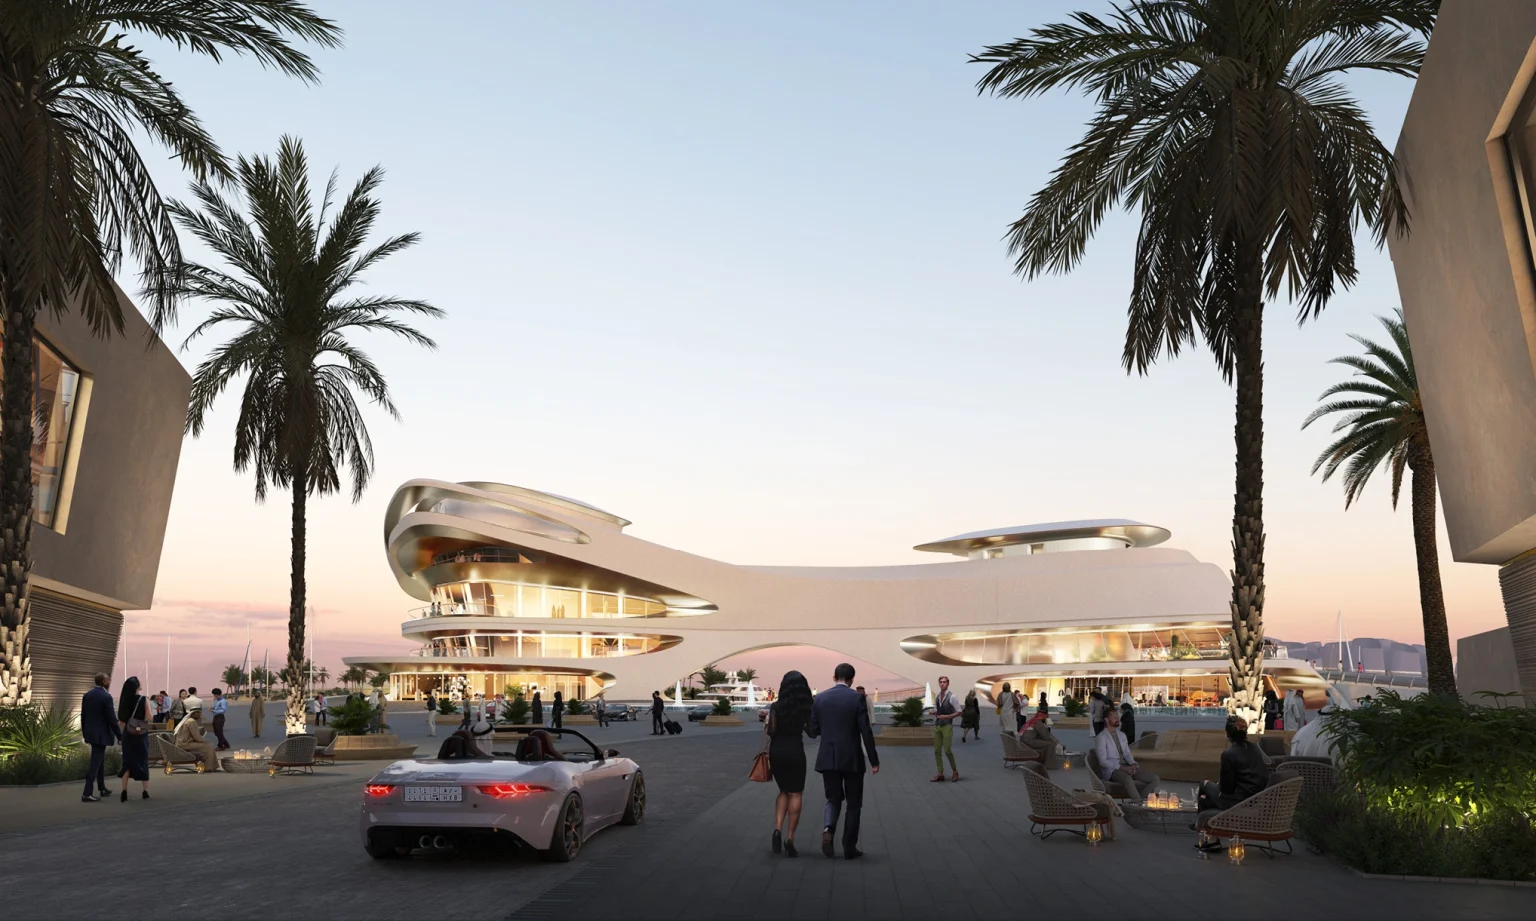
The building is designed in the round, with no conventional rear elevation. Its 360-degree condition was particularly important because of its central location within the marina village and the multiple directions from which guests approach.
To preserve this continuity, much of the servicing infrastructure has been moved to the basement level, leaving the ground floor available for arrivals and public-facing spaces.
Arrival Beneath a Monumental Arch
The arrival sequence forms one of the yacht club’s defining architectural moments.
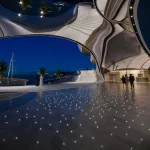
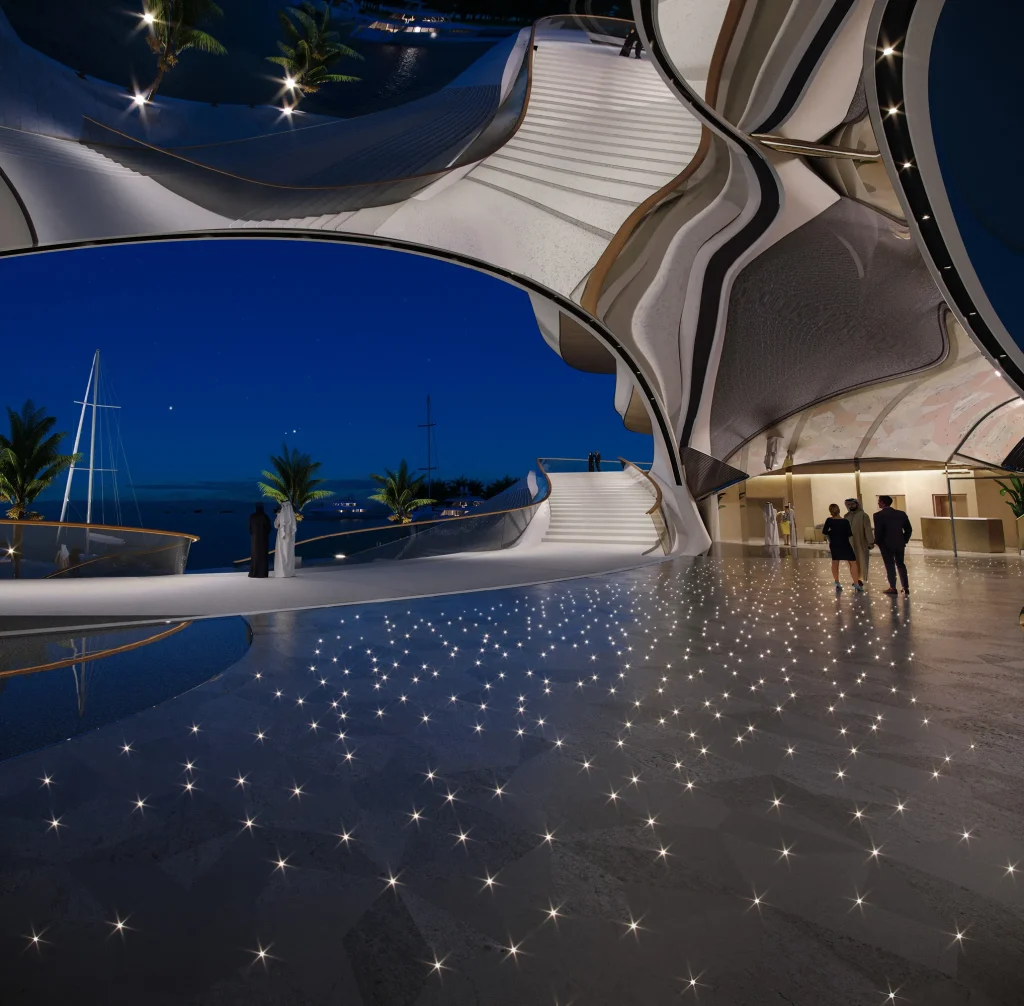
Visitors enter beneath a large arch that creates a shaded plaza while framing views toward the Red Sea. Overhead, a mirrored vaulted ceiling reflects the surroundings, while a star-lit floor transforms the space after sunset.
The combination produces two different experiences across the day. During daylight hours, the arch acts as a frame between architecture, marina, and horizon. At night, reflected light and illuminated points across the floor create an abstract interpretation of the night sky.
From the ground-floor arrival space, a grand Venetian-style staircase leads upward toward the yacht club’s lounges, bars, restaurants, and social areas.
These spaces are distributed across four levels, alongside a pool deck, business suite, and retail areas. The club is intended to operate as more than a marina facility, providing members with spaces for working, dining, entertaining, relaxing, and attending international yachting events.
An Infinity Loop Through the Interior
The interiors, designed by ROAM, continue the architectural relationship with the surrounding landscape.
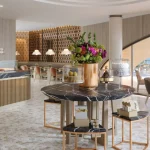
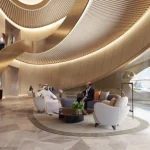
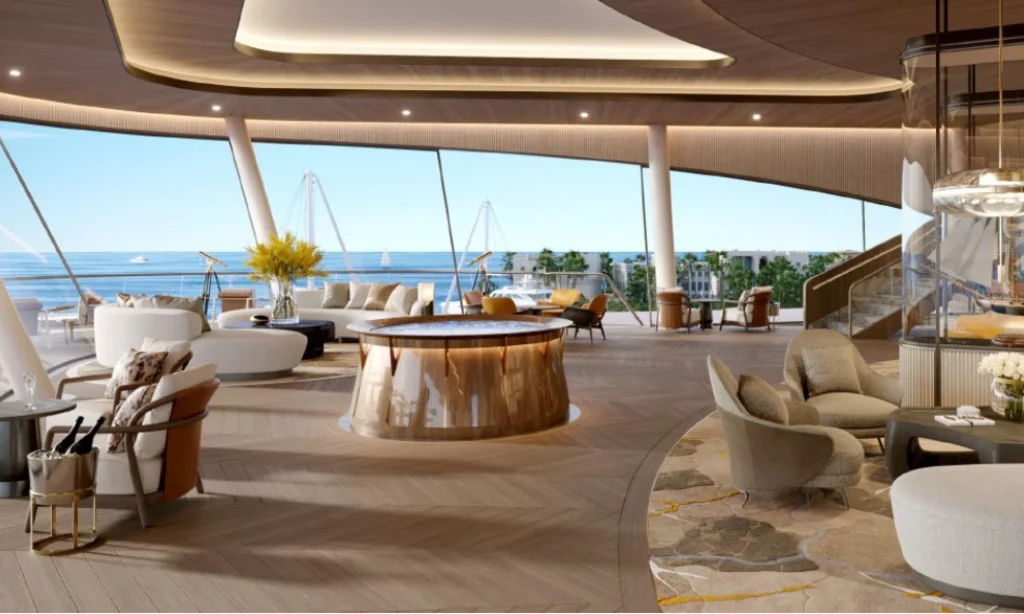
Natural and locally sourced materials play a central role, particularly stone, timber, and metal. A champagne-toned brass palette introduces a warmer layer to the otherwise restrained material composition.
Instead of organizing the interiors as a sequence of disconnected rooms, the design creates what the project team describes as an infinity loop-shaped journey through the club.
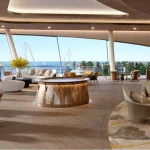
Bars, lounges, restaurants, and circulation spaces flow into one another while maintaining views toward the marina and Red Sea. The strategy reinforces the building’s exterior geometry, where continuous terraces and curved surfaces establish a sense of movement around the structure.
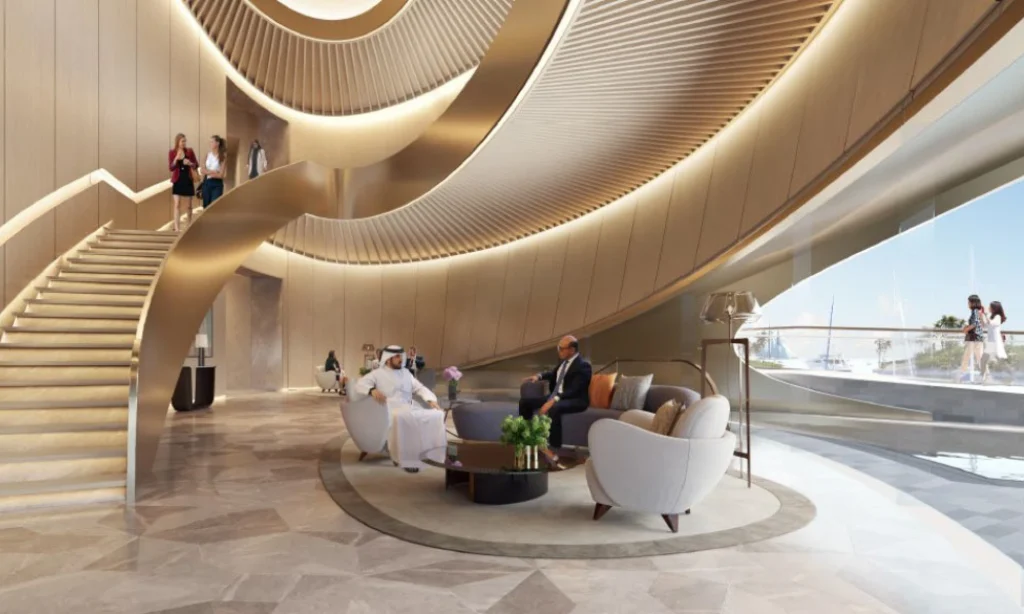
The signature restaurant, social spaces, and lounges are positioned to maintain a visual connection with the landscape, allowing the changing light, water, and horizon to become part of the interior experience.
A New Centerpiece for Triple Bay
The AMAALA Yacht Club sits within Triple Bay, a destination extending across three natural bays along Saudi Arabia’s northwestern coastline.
Its position at the center of the marina village gives the club an unusual dual role. It needs to provide the privacy and amenities expected of an international yacht club while remaining connected to the wider public realm.
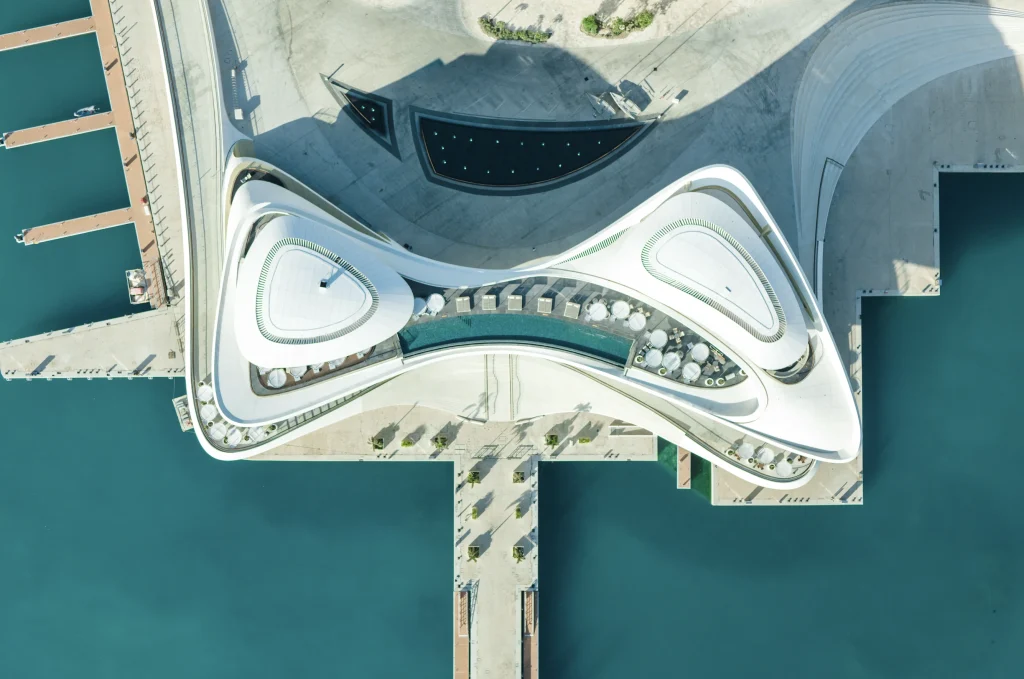
HKS addressed this by treating the building as a meeting point rather than an architectural boundary. Public access to the waterfront and marina views forms part of the wider planning approach, while the club itself acts as a recognizable focal point within the development.
This distinction is particularly visible in the building’s massing. Broad openings, terraces, and projecting volumes direct attention outward rather than creating an inward-facing resort environment.
Targeting LEED Platinum Certification
Sustainability is also embedded within the environmental targets established for the wider AMAALA development.
Triple Bay is targeting a minimum LEED Gold standard, while the AMAALA Yacht Club itself has been designed to pursue LEED Platinum certification.
The environmental strategy sits within a much larger ambition for the Red Sea destination, where architecture, hospitality, wellness, tourism, and landscape are being developed together.
AMAALA is also part of Saudi Arabia’s Vision 2030 economic diversification strategy. According to the project, the development is expected to generate approximately 50,000 direct, indirect, and induced jobs and contribute nearly SAR 11 billion to Saudi Arabia’s GDP once fully operational.
A New Architectural Landmark on the Red Sea
For HKS, the AMAALA Yacht Club is ultimately defined by its position between contrasting environments.
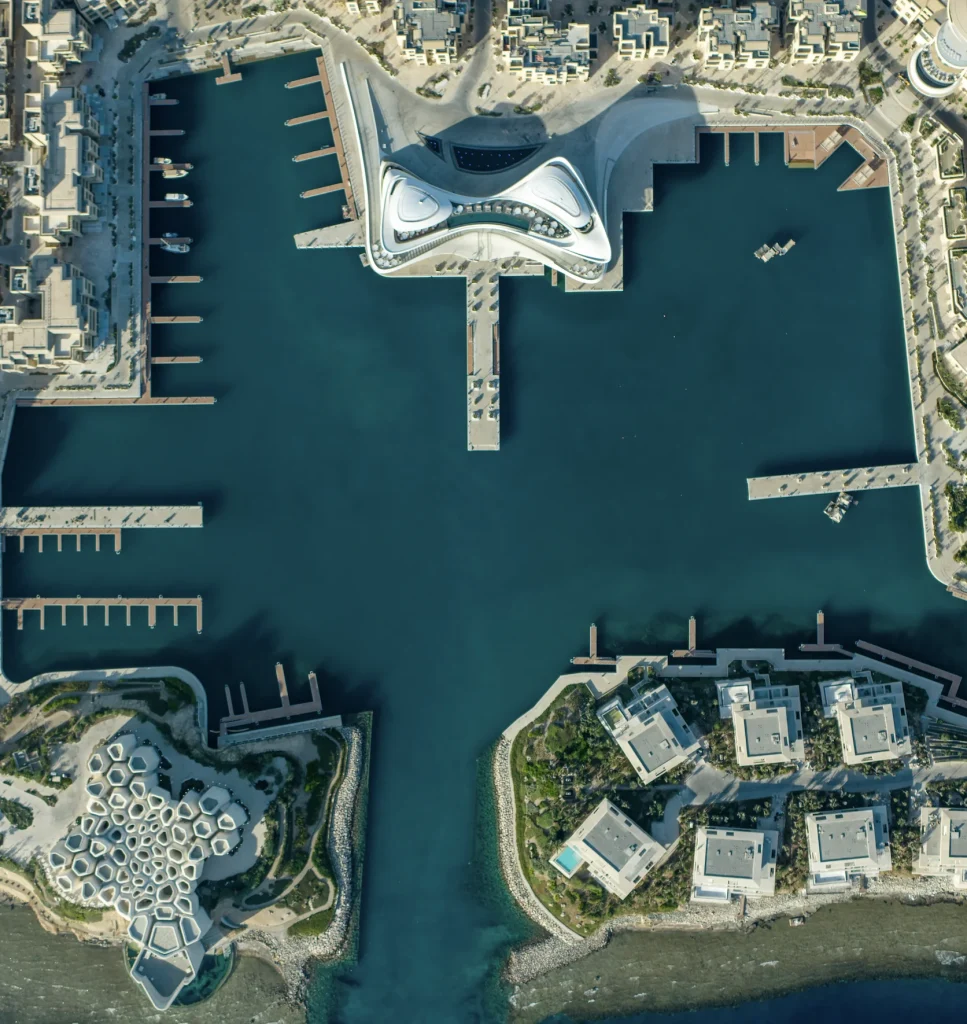
The architecture borrows from the cliffs without attempting to reproduce them, references maritime culture without becoming ship-like, and draws from Arabian architectural traditions while using a distinctly contemporary formal language.
Its cantilevered terraces, monumental entrance arch, layered interiors, and 360-degree relationship with the marina turn the building into a transition point between desert, village, marina, and sea.
As Triple Bay develops into a new destination on Saudi Arabia’s Red Sea coast, the AMAALA Yacht Club is positioned to become one of its most recognizable architectural anchors, a building designed not simply to overlook the water, but to shape the experience of arriving at it.
Project: AMAALA Yacht Club
Location: Triple Bay, Saudi Arabia
Architecture: HKS
Interior Design: ROAM
Area: 7,900 sqm
Levels: 4
Sustainability Target: LEED Platinum