




The architectural collaboration brings together five Georgian design studios and the internationally acclaimed Norwegian practice Snøhetta to create a new residential neighborhood and landmark private members’ club overlooking Lisi Lake in Tbilisi.
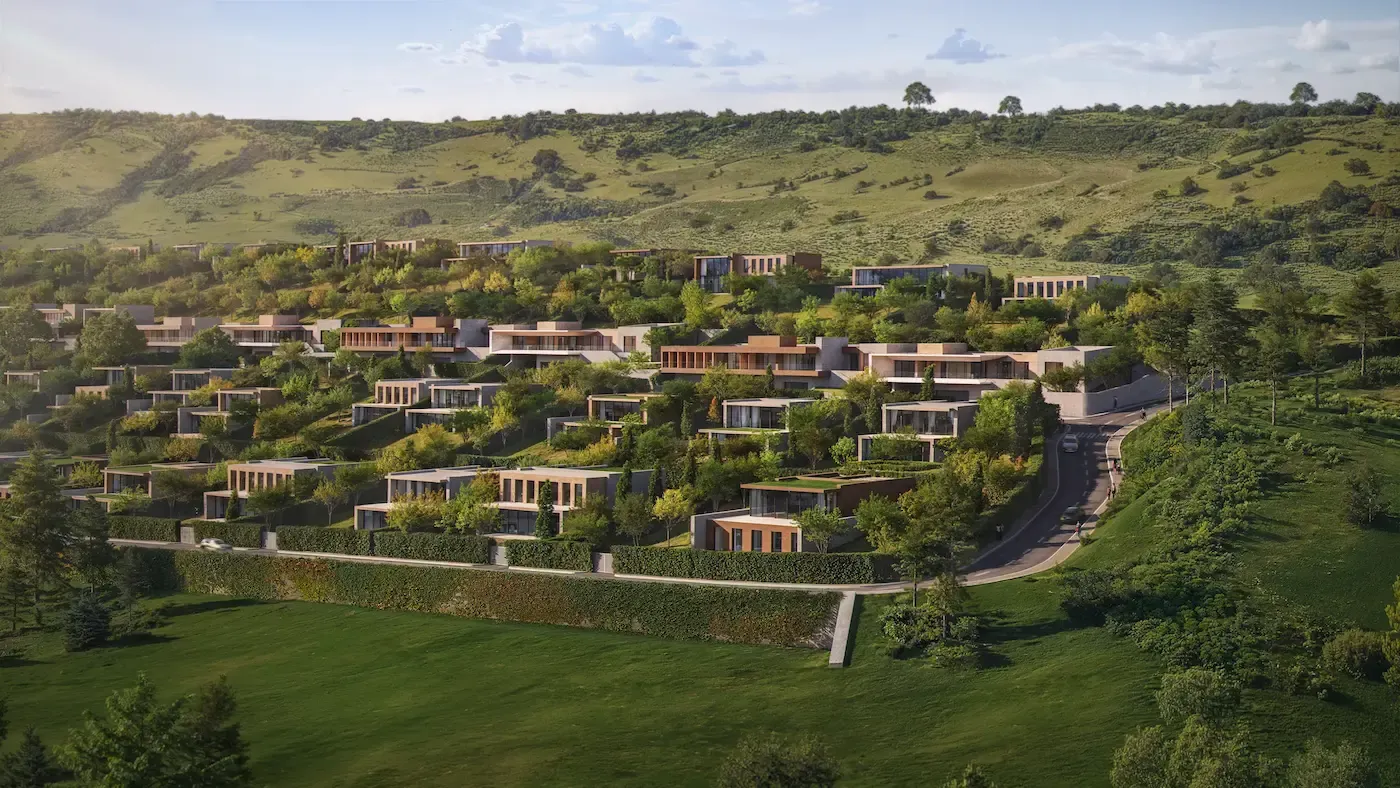
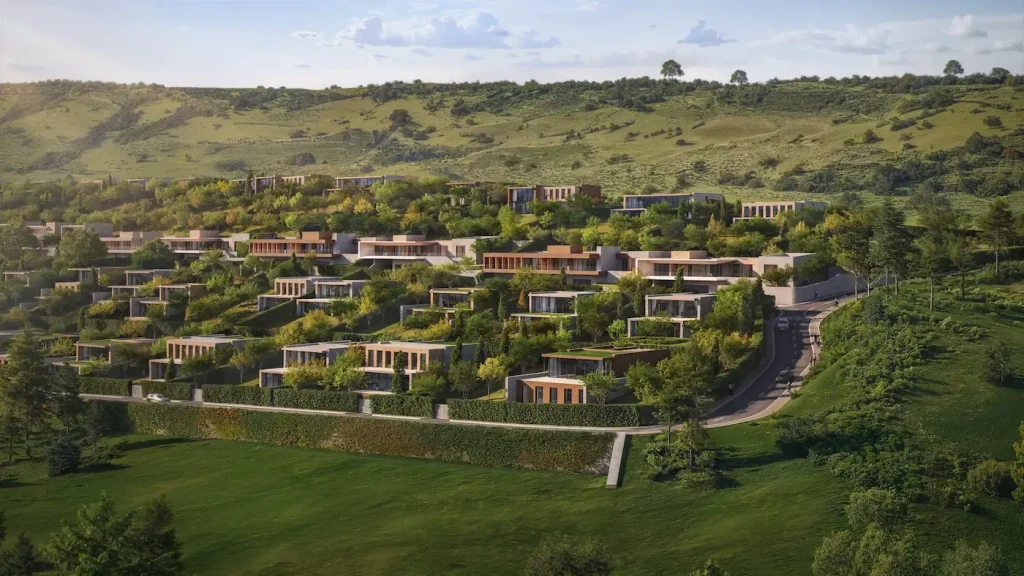
Georgian real estate developer Placemakers today unveils The Lake, a landmark residential and lifestyle development overlooking Lisi Lake and an ambitious architectural collaboration that brings together internationally acclaimed Norwegian practice Snøhetta with five of Georgia’s leading contemporary architectural studios. Set across approximately 14 hectares of hillside, just ten minutes from Tbilisi city center, the development will comprise 49 architect-designed villas, 21 private houses and 20 residential land plots, alongside Lake House, a 3,700-square-meter private members’ club designed by Snøhetta, marking the studio’s first architectural project in Georgia.
One Neighborhood, Many Architectural Visions
The Lake is brought to life through a distinctive architectural vision to create a neighborhood defined by creative individuality and a shared commitment to the natural environment. Five Georgian architecture practices- Architects of Invention, NOA Studio, IA: AB, Khmaladze Architects, and MUA – Architecture & Placemaking- each contribute individual residential concepts within a cohesive, landscape-led masterplan. The collaboration is anchored by Snøhetta’s Lake House, conceived as the social and cultural heart of the development, introducing an international architectural perspective to a project that celebrates Georgia’s contemporary design talent.
Nodar Adeishvili, Placemakers Co-Founder, said:
“The Lake challenges conventional notions of residential development, introducing a more holistic approach to living where architecture, nature, wellbeing and community are intrinsically connected. Our ambition is to create a neighborhood with its own architectural identity and a genuine sense of place, and by bringing together Georgia’s most talented architects alongside Snøhetta, we want to celebrate the diversity of creative perspectives while establishing a shared design philosophy. We believe great architecture is not about imposing a singular vision, but about allowing different ideas to coexist in harmony, creating something collectively that no single architect could achieve alone.”
Guided by two defining principles: place before buildings, and one neighborhood with many authors, each Georgian practice was commissioned to develop a residential concept that responds to the natural contours of the hillside and preserves the existing terrain. Working within a shared architectural framework, the studios were given a common material palette of concrete, wood, aluminum, natural stone, metal, and plaster, alongside a set of spatial and structural parameters. The resulting villas are characterized by restrained forms, low silhouettes and an emphasis on the relationship between interior and exterior environments.
Villa Rotonda: A Circular Residence Framing the Landscape
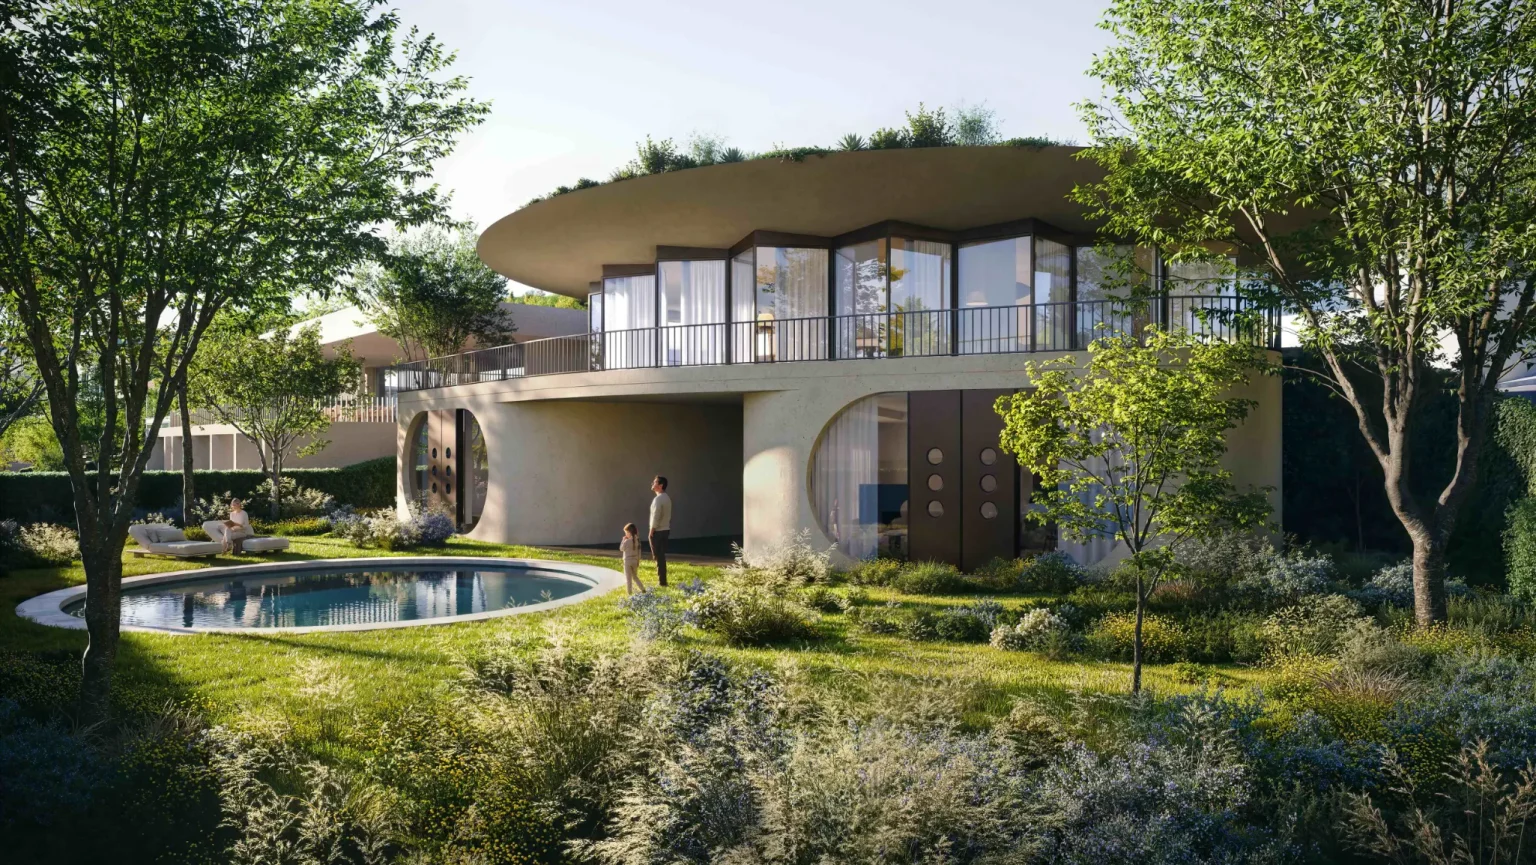
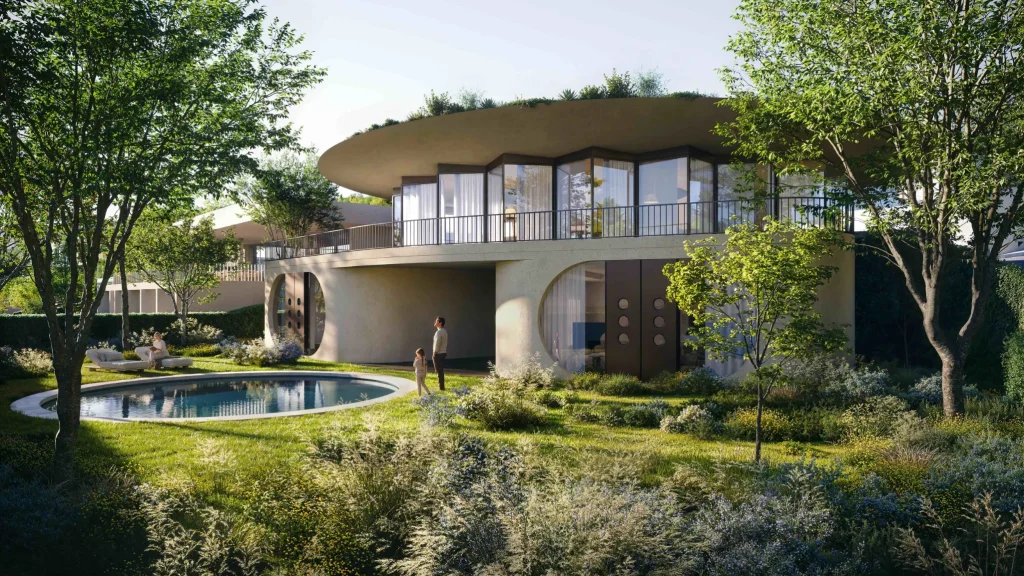
Defined by its striking circular geometry, Villa Rotonda offers a sculptural interpretation of contemporary residential architecture. Designed by Nikoloz Japaridze of Architects of Invention, the 640-square-meter residence spans two levels integrated into the hillside. An exposed concrete base supports a thin, cantilevered roof, creating a distinctive silhouette. Full-height glazing wraps around the upper floor, framing panoramic landscape views, while a circular swimming pool echoes the building’s architectural form. The residence features a 111-square-meter living and dining area, a private office, and a gymnasium, with spaces designed to connect the home to its natural surroundings.
Villa Artigiano: Where Concrete, Timber, and Landscape Meet
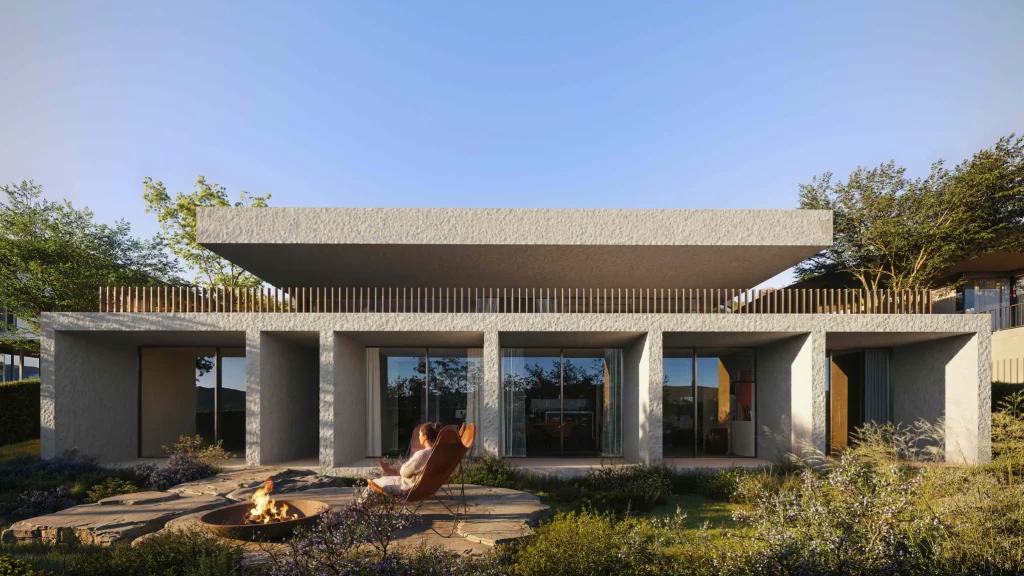
Designed by Ketuna Kruashvili of NOA Studio, Villa Artigiano explores the relationship between architectural precision, materiality, and landscape. The two-level residence features horizontal planes of hammered and smooth concrete, complemented by bronze window frames, vertical fins, and natural stone terraces. Timber interiors introduce warmth, contrasting with the building’s robust exterior. Integrated into the hillside, the principal living spaces open onto a 210-square-meter terrace and swimming pool overlooking Lisi Lake, while the lower level accommodates five garden-facing bedrooms, separating the home’s social and private spaces.
Villa Specchio: A Private World Around a Central Courtyard
Conceived by Irakli Abashidze of IA:AB, Villa Specchio draws on the architectural tradition of the courtyard house, reinterpreted through a contemporary design language. Organized around a planted internal courtyard, the residence establishes a carefully considered balance between privacy and openness. A restrained street-facing façade of exposed concrete creates a sense of enclosure, while a thin metal roof plane reinforces the building’s precise architectural geometry. The courtyard becomes a defining feature of the residence, introducing greenery and natural light into the heart of the home while creating a sheltered connection between interior and exterior spaces.
Villa Fiore: Curved Forms Rooted in the Hillside
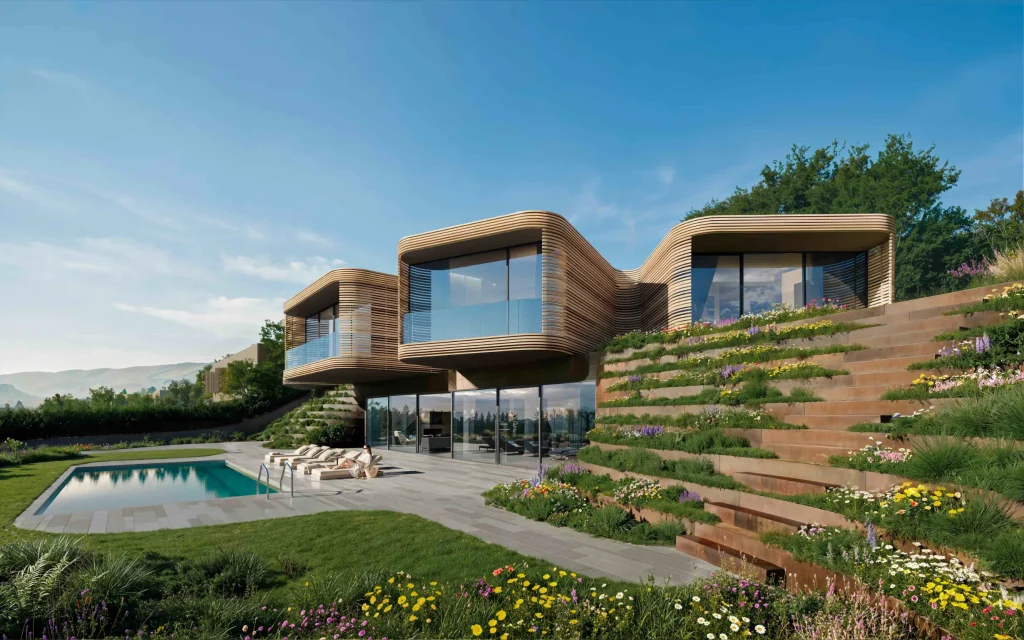
Villa Fiore, designed by Giorgi Khmaladze of Khmaladze Architects, introduces a softer, sculptural expression through curved concrete forms and natural materials. Exposed concrete is complemented by timber louvers, glass balustrades and natural stone pool surrounds, while weathering-steel planters strengthen the connection between architecture and landscape. A planted sedum roof extends the development’s landscape-led philosophy, integrating the residence more closely with its natural surroundings. The interplay of curved forms, layered materials, and expansive glazing creates an architectural composition balancing contemporary design with a strong sense of place.
Villa Scuri and Villa Roccia: Architecture Drawn from the Earth
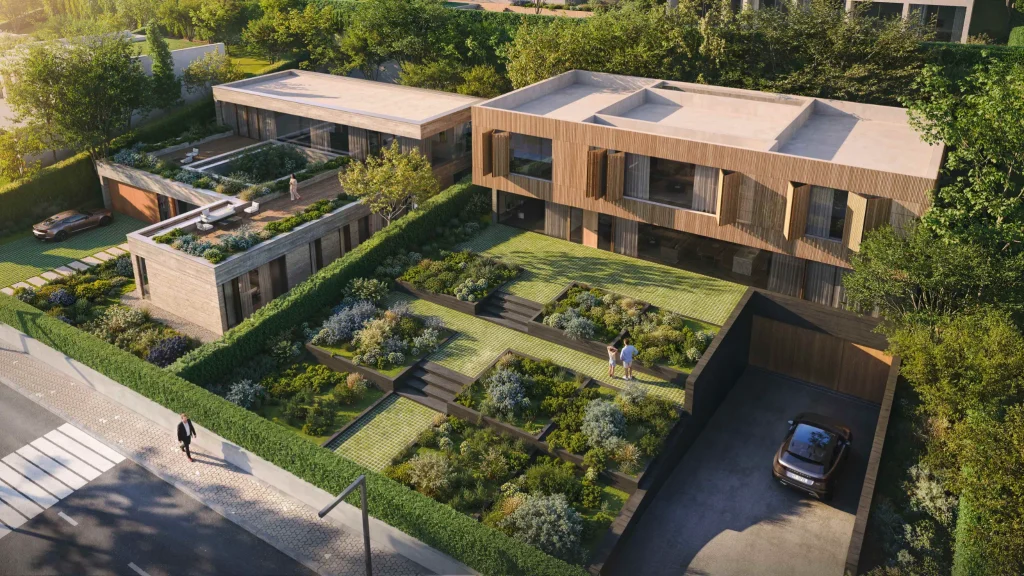
MUA – Architecture & Placemaking contributes two residential concepts, Villa Scuri and Villa Roccia, distinguished by their earthy material palette and close relationship with the surrounding terrain. Designed from the inside out, both residences explore the relationship between privacy, openness and the natural landscape, with views towards Lisi Lake informing their spatial organization. Rammed earth, concrete, pigmented concrete and timber slats establish a tactile architectural language that draws directly from the colors and textures of the hillside. These materials give the residences a grounded, understated character, allowing the architecture to extend the landscape rather than compete with it.
Lake House by Snøhetta: The Social Heart of the Development
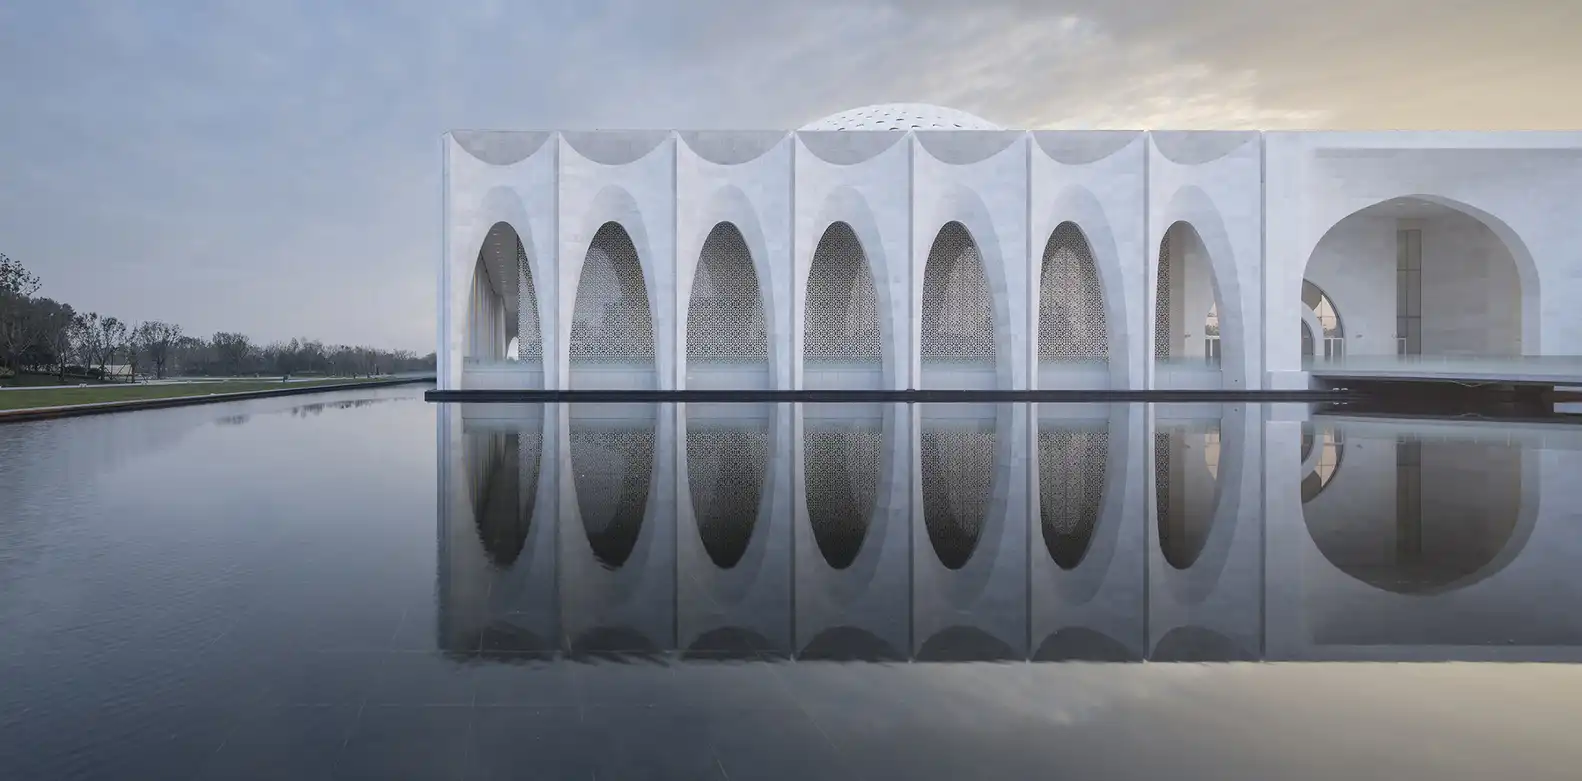
At the center of the development is Lake House, a landmark private members’ club designed by Norwegian architecture practice Snøhetta. Marking the studio’s first architectural project in Georgia, the concept draws inspiration from the natural contours of Lisi Lake and the historic courtyard houses of Tbilisi. Reinterpreting these influences through a contemporary architectural language, Snøhetta has conceived a building organized around an intimate courtyard, with its form echoing the lake’s soft, organic contours and establishing a continuous dialogue between the surrounding landscape and the spaces within.
Designed across four levels, Lake House will bring together hospitality, wellness, gastronomy, culture and community within a single architectural destination. Its facilities will include a farm-to-table restaurant, bars and lounges, spa and wellness facilities, indoor and outdoor swimming pools, co-working spaces and dedicated areas for cultural programming and exhibitions. Salt Projects, the Georgian group behind internationally recognized Rooms Hotels and Stamba, is developing the hospitality concept and operations.

A New Chapter for Residential Living in Tbilisi
Scheduled to open in May 2029, Lake House will establish a new architectural and social landmark for Tbilisi, bringing together Snøhetta’s internationally recognized design approach with Georgia’s cultural traditions, materials, and natural landscape.
With the first residents expected to move in from 2028 and Lake House scheduled to open in May 2029, the lake presents a new approach to residential development in Georgia, one that celebrates architectural individuality while establishing a shared identity rooted in landscape, community, and a considered vision for contemporary living.