



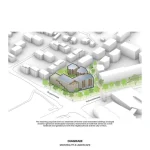
Bjarke Ingels Group (BIG) has been selected to design the first major piece of the new Siegenthalergut district on the western edge of Thun, Switzerland. Titled Nachwachsende Stadt, or Growing City, the 13,000-square-meter project comprises four timber buildings that combine two hotels, residential units, and street-level commercial space. Developed with landscape architects August + Margrith Künzel and chosen through a competition organized by Frutiger AG and the city of Thun, the scheme will occupy one of the most visible plots in the emerging neighborhood. Construction is expected to begin by 2028.
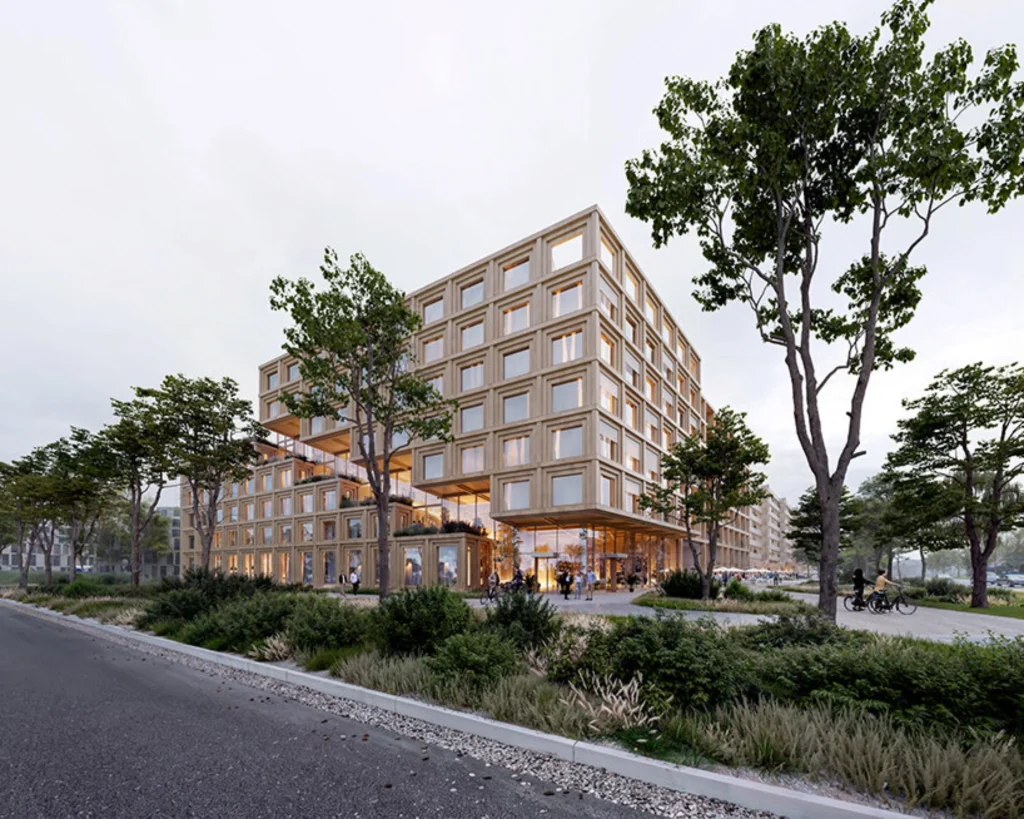
Set against the Bernese Alps and adjacent to a sports center and the future headquarters of the Swiss Football Association, the project is conceived as both a practical mixed-use development and a civic gateway.
Nachwachsende Stadt- A Gateway Built in Timber
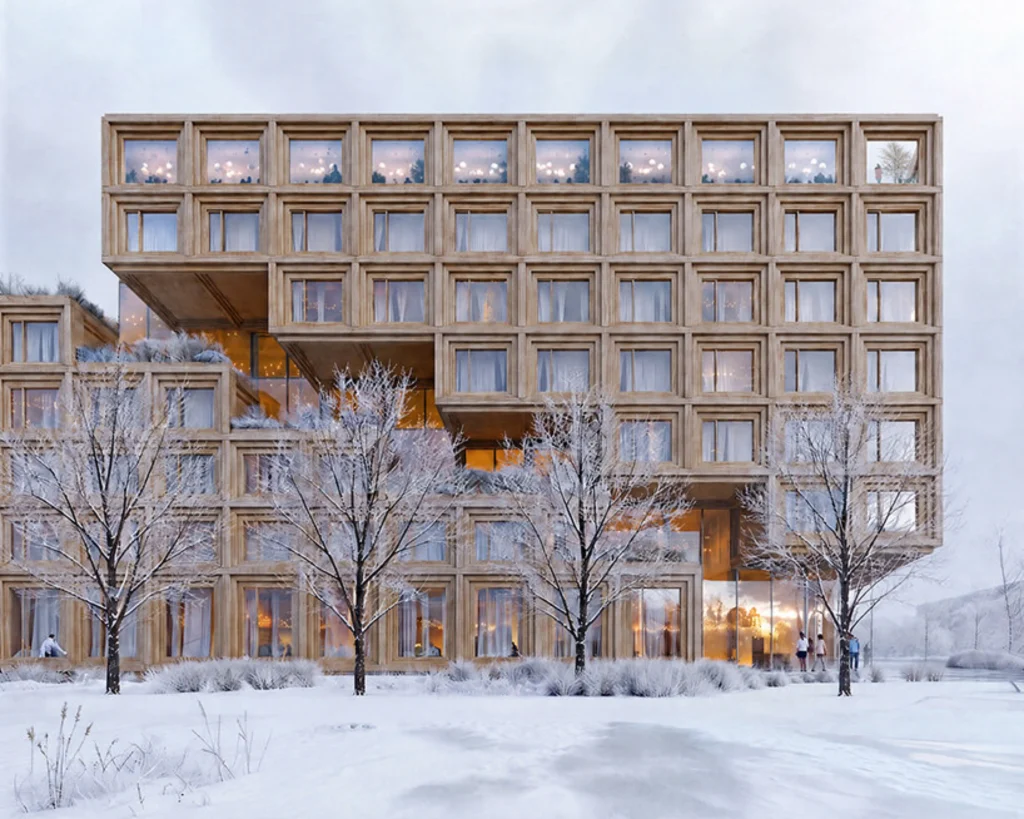
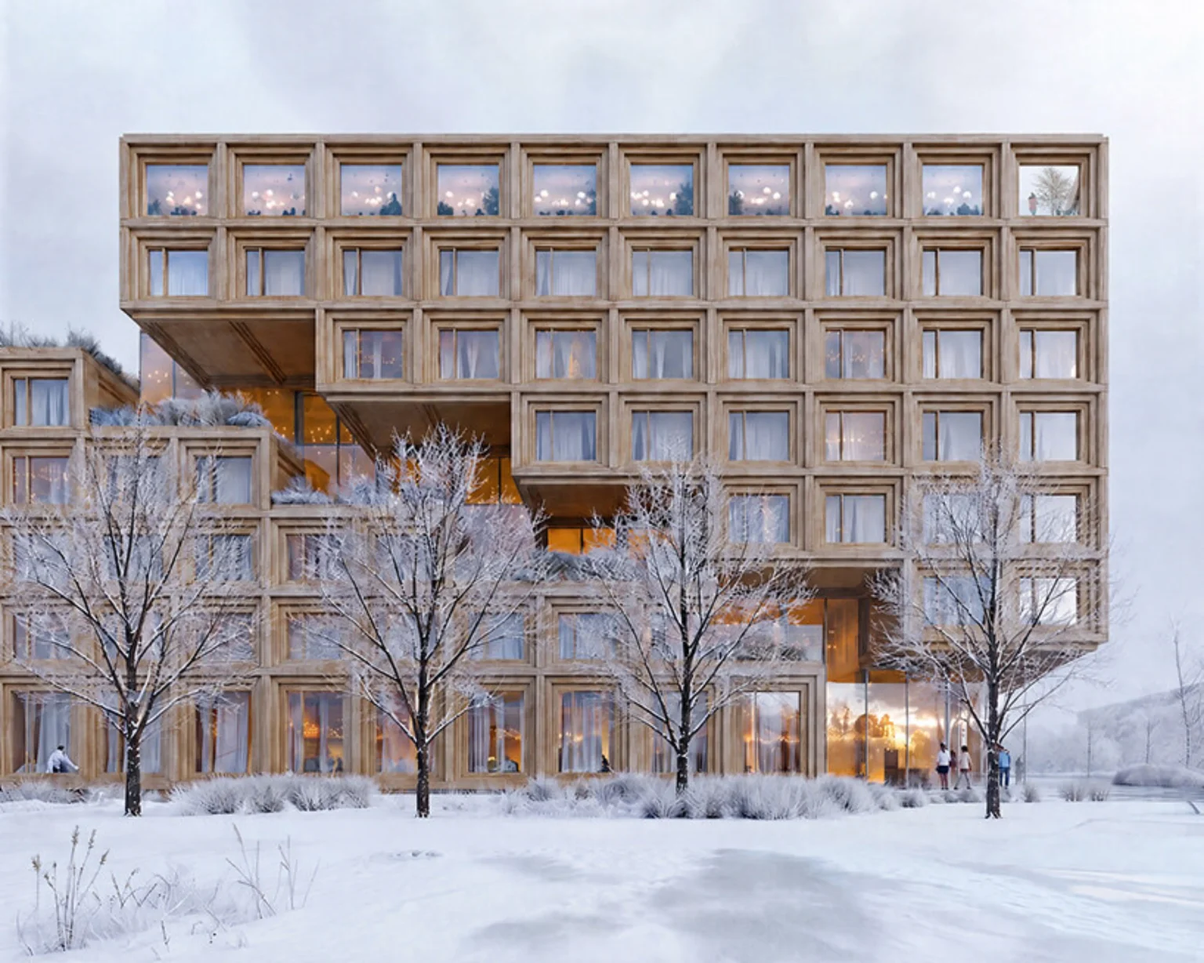
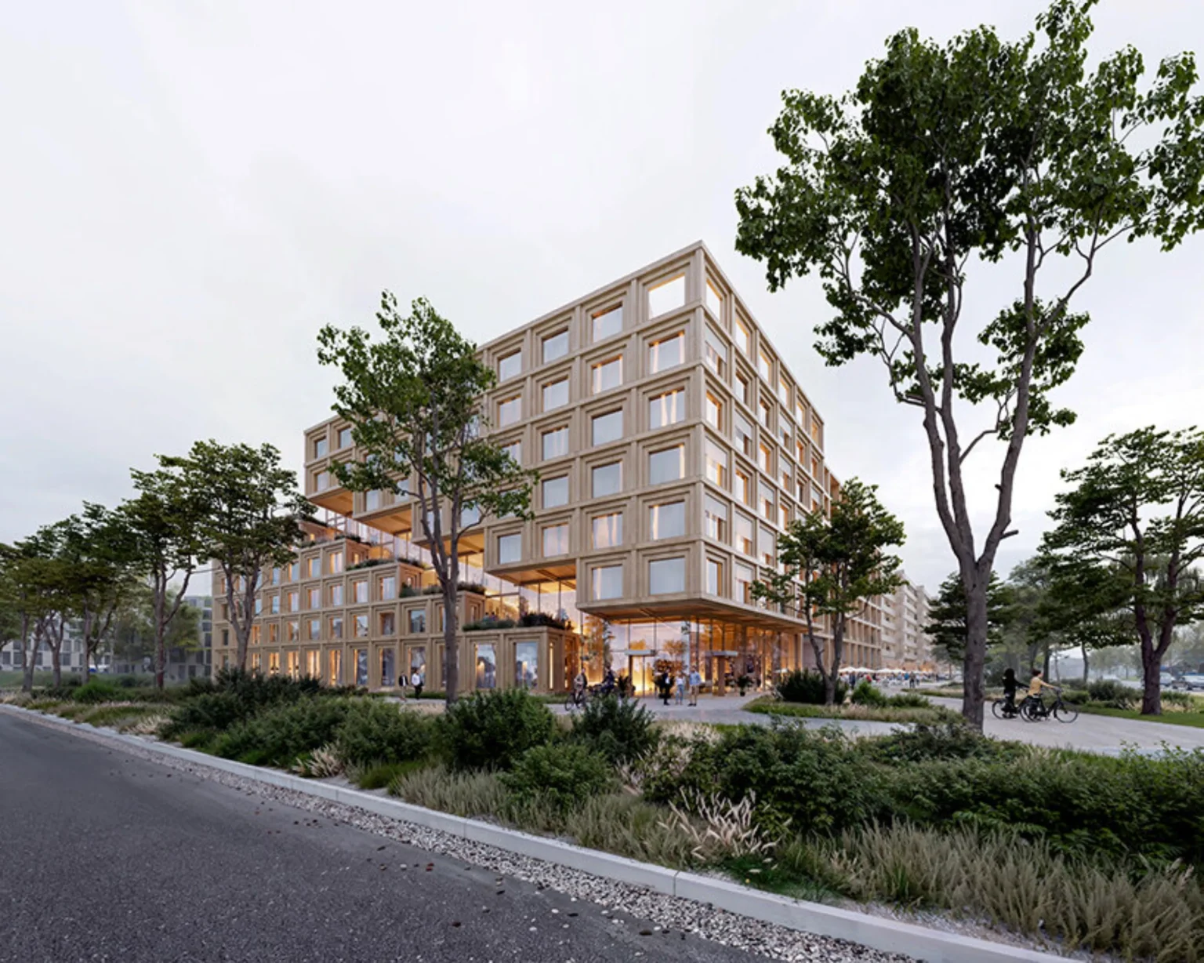
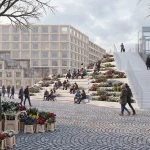
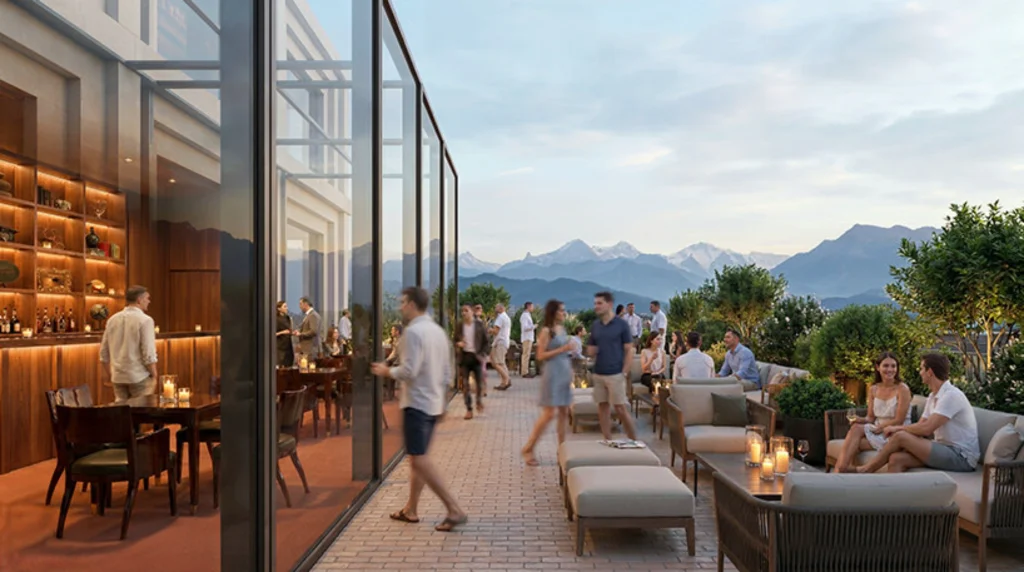
The most prominent building sits on the southwest corner of the site. It houses both a three-star and a four-star hotel under one roof, with roughly 6,000 square meters of accommodation. Its form is the most expressive of the four volumes: stacked timber elements step and cantilever, creating deep terraces and an inverted corner that opens toward the street and the alpine backdrop. Large window grids and generous outdoor spaces give the hotel a distinctive presence while maintaining a clear wooden material language.
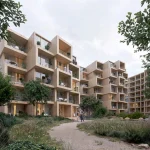
The remaining three buildings are residential, totaling approximately 6,500 square meters. These structures adopt a more regular gridded expression, with projecting bays and set-back terraces that provide privacy and outdoor space for residents. All four buildings face a shared landscaped courtyard designed by August + Margrith Künzel, reinforcing the sense of a coherent neighborhood rather than isolated blocks.
At ground level, about 400 square meters of commercial space activate the street edge, ensuring the development contributes to daily life rather than turning its back on the public realm.
Material Logic and Future Flexibility
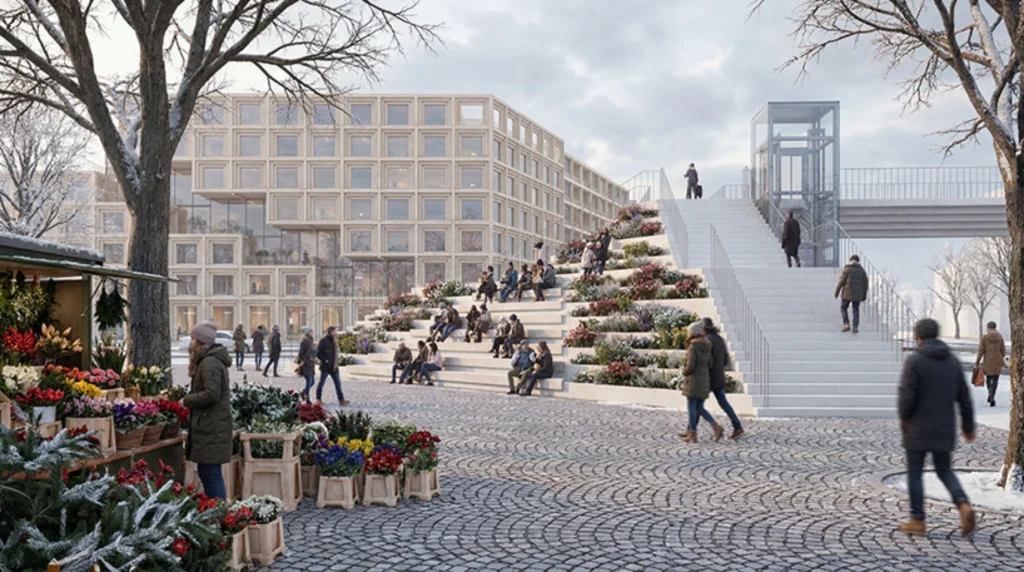
Timber is the primary construction material across the entire ensemble. The choice reduces embodied carbon compared with conventional concrete or steel structures and creates a consistent architectural identity. More significantly, the timber elements have been designed with future disassembly and reuse in mind. As the needs of the neighborhood evolve, the buildings can be adapted rather than demolished, aligning with the project’s title, Growing City.
Green roofs, photovoltaic panels, and rainwater retention systems further support the ambition to achieve SNBS Gold certification, Switzerland’s comprehensive sustainability standard. The architecture does not treat sustainability as an add-on. It is embedded in the material system, the structural logic, and the long-term adaptability of the buildings.
Living with the Landscape
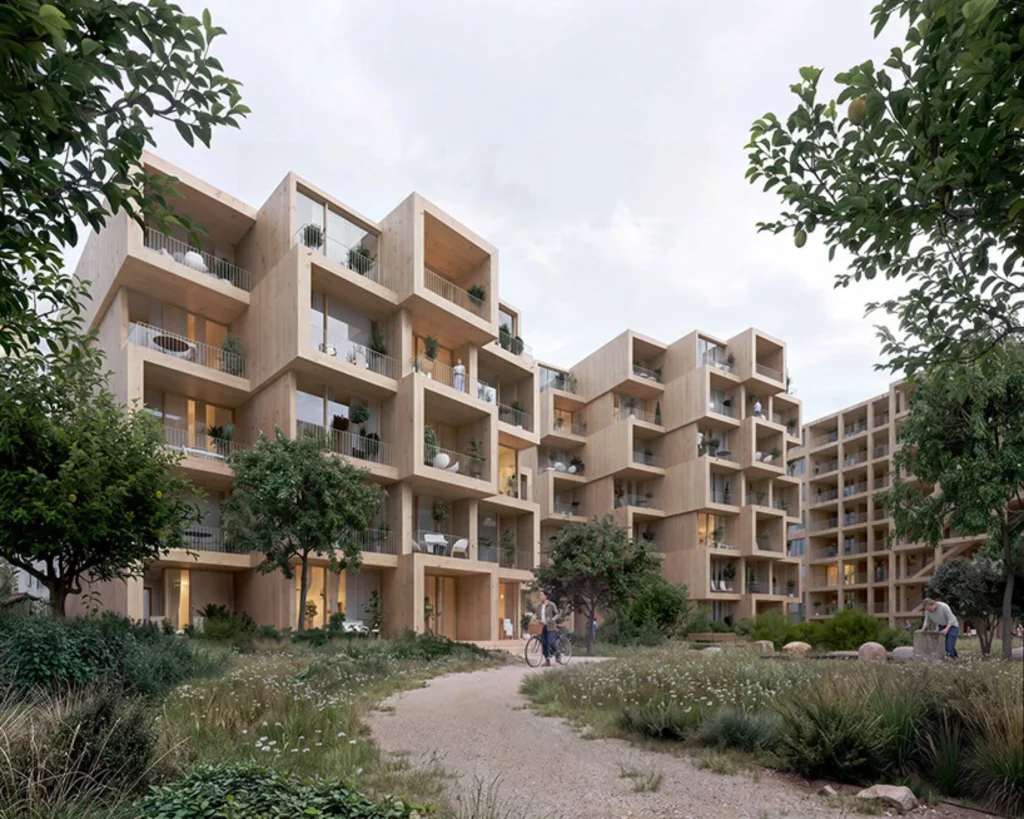
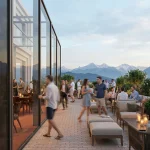
The residential volumes are organized around a central courtyard that functions as a shared garden. Private balconies and terraces overlook this green heart, while the hotel’s upper levels and rooftop restaurant open toward panoramic views of the Bernese Alps. The relationship between interior and exterior is carefully calibrated: deep window reveals, stepped terraces, and planted roofs create multiple layers of outdoor space that mediate between the private realm of the apartments and the larger landscape.
The site’s position at the western entrance to Thun gives the project urban significance. As Sören Grünert, Partner at BIG, has noted, the neighborhood has the potential to become the city’s calling card, a place that allows Thun to grow without losing its character while raising its profile on a national stage.
An Ensemble Rather Than an Object
What distinguishes the proposal is its emphasis on ensemble. Rather than a single iconic statement, BIG has designed four related but differentiated buildings that work together to define streets, courtyards, and thresholds. The hotel provides the civic frontage and vertical drama; the residential buildings create a finer grain of living spaces around the shared garden. The result is a piece of city rather than a collection of objects.
This approach reflects a broader shift in contemporary urban design, particularly in alpine and mid-sized European contexts. Density is achieved without erasing the human scale. Material continuity supports identity. Flexibility is built into the structure itself.
Looking Ahead
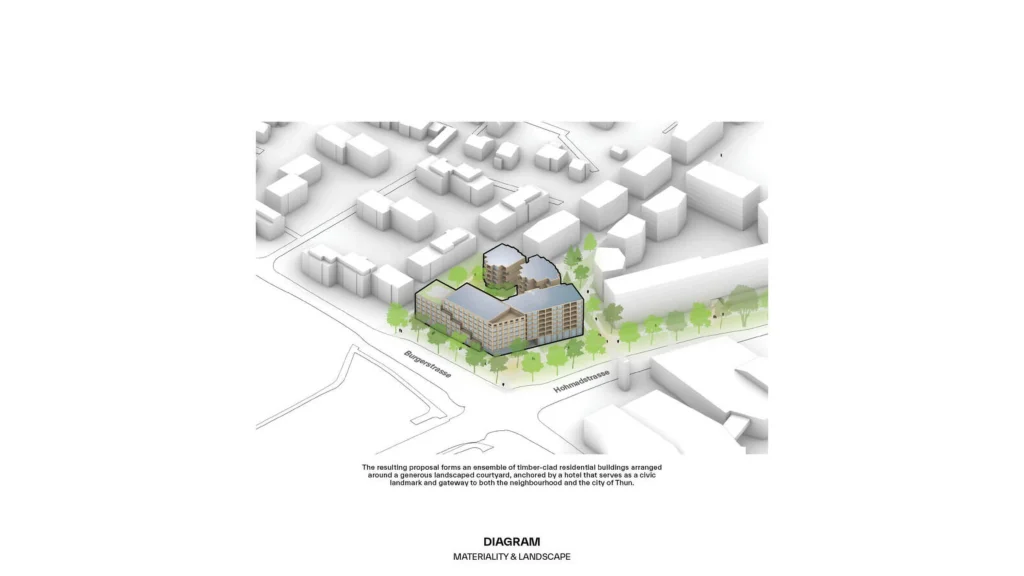
When completed, Nachwachsende Stadt will stand as one of the first built chapters of the larger Siegenthalergut district. It will also mark another significant Swiss project for BIG following the opening of its Zurich office in 2023. More importantly, it clearly demonstrates how timber construction, mixed-use programming, and careful landscape integration can shape the entrance to a growing city.
In a region defined by dramatic natural scenery, the architecture does not compete with the Alps. It frames them, steps toward them, and provides places from which to look. In doing so, BIG has proposed a form of urban growth that feels both contemporary and rooted, a growing city that knows where it stands.