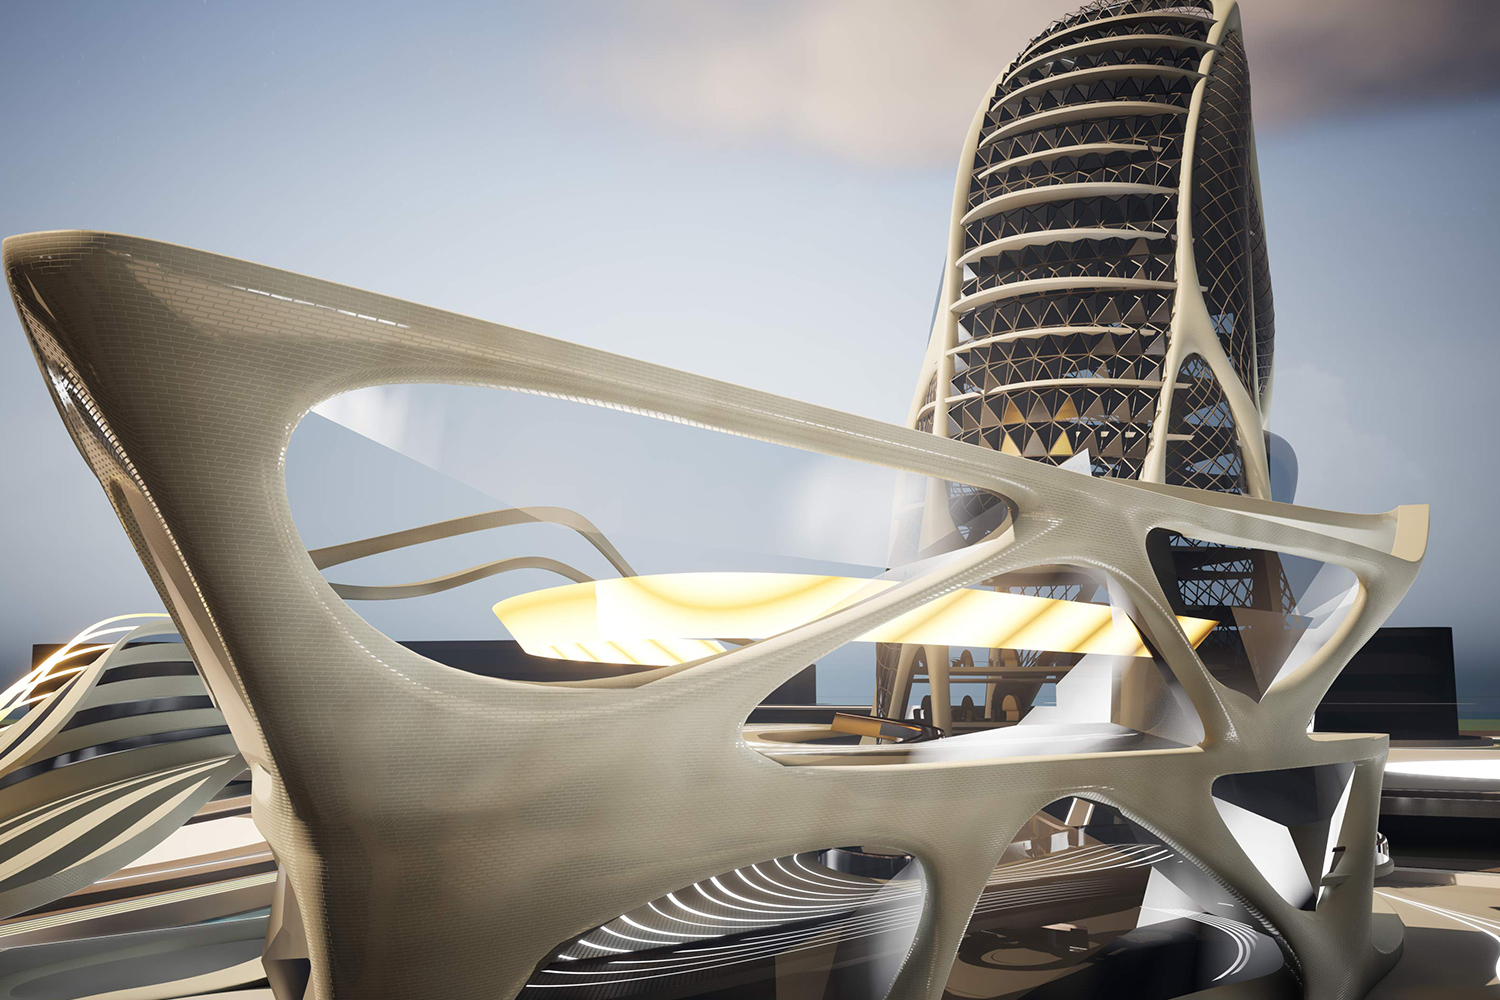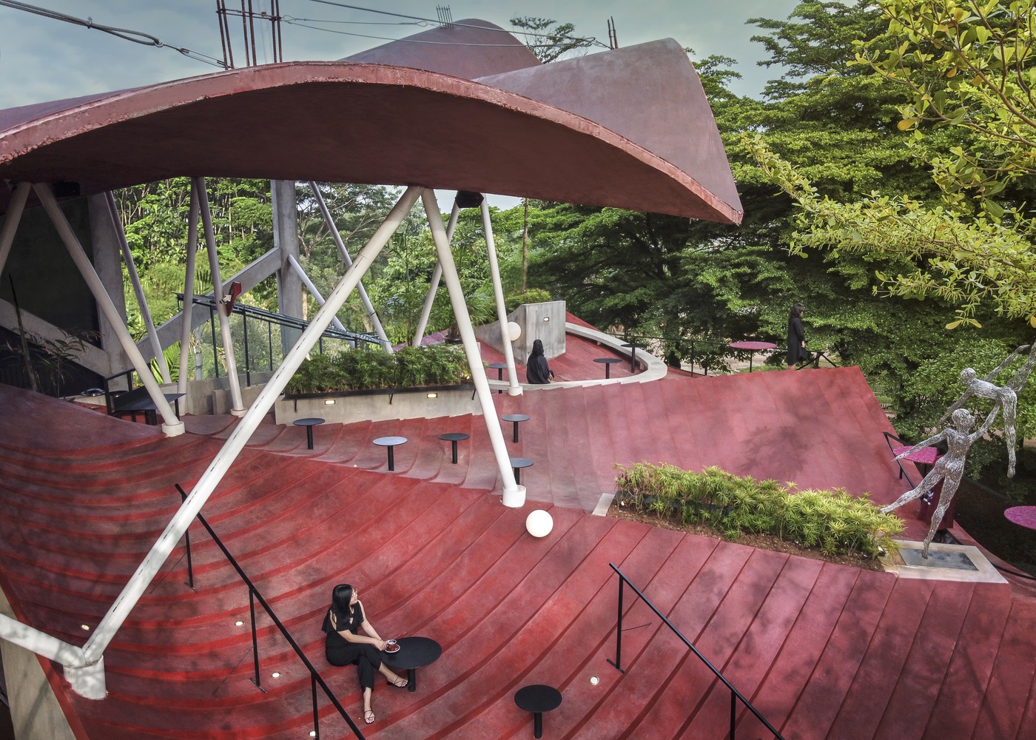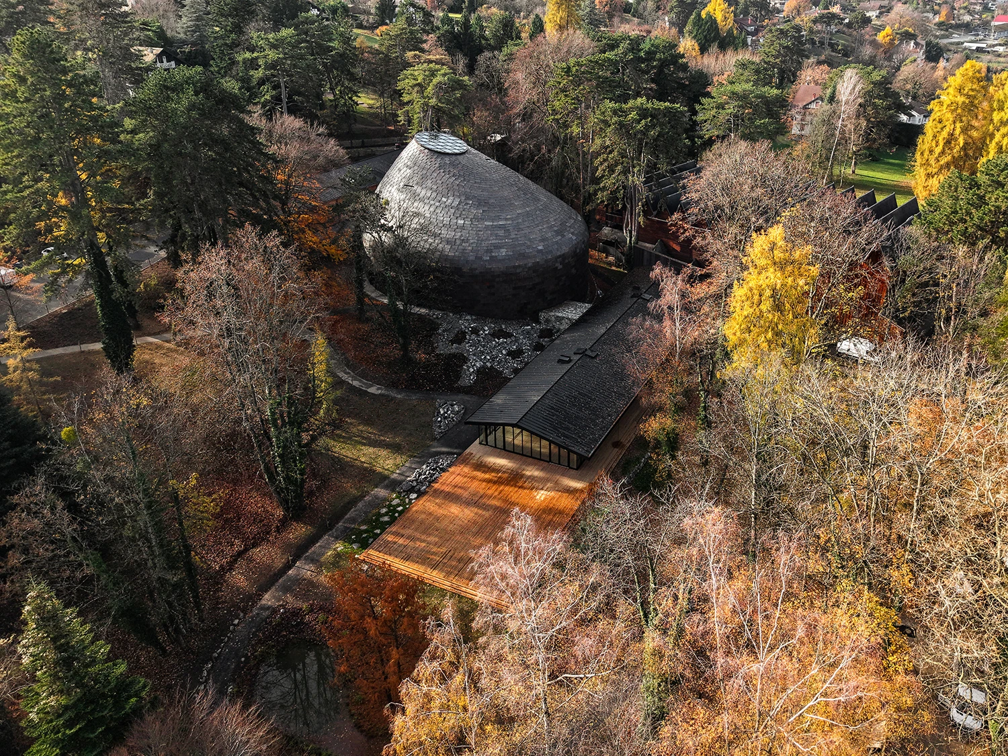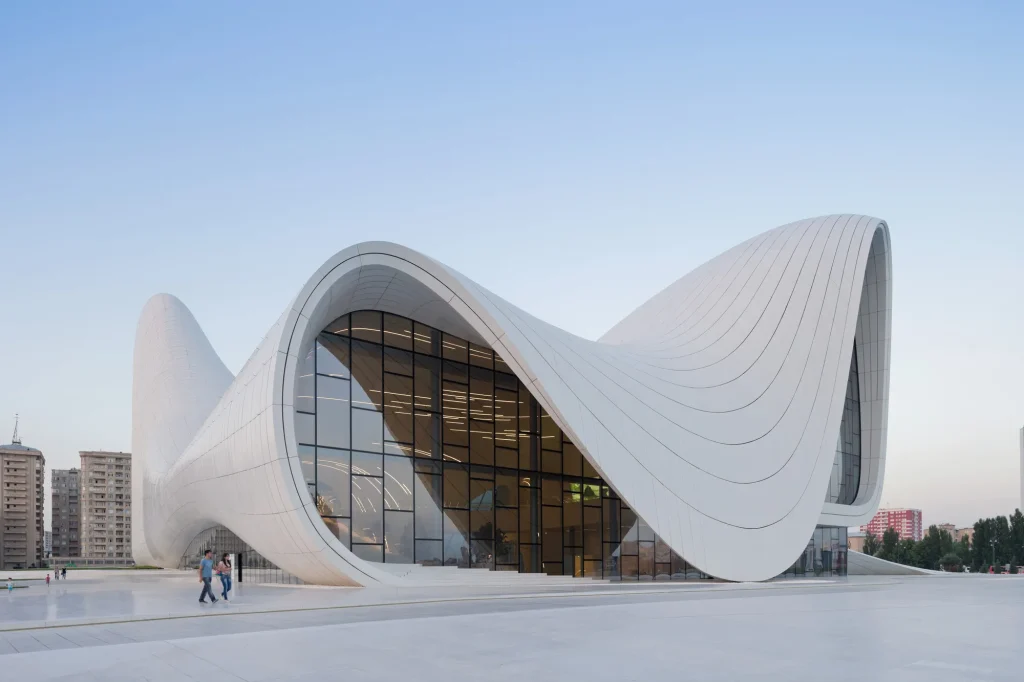


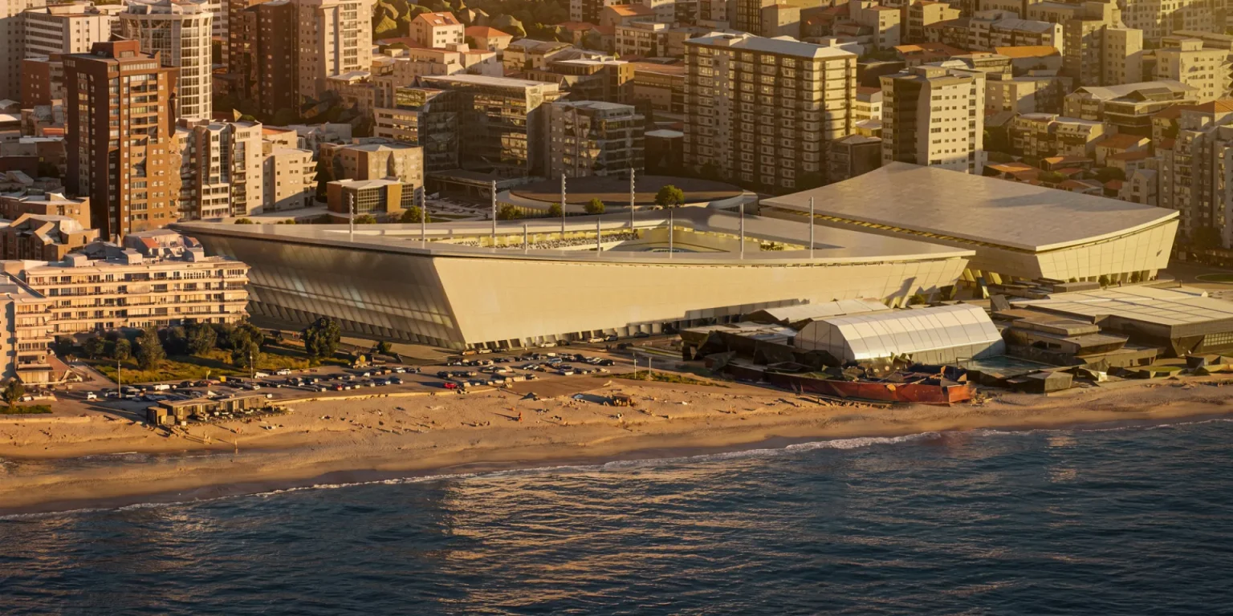
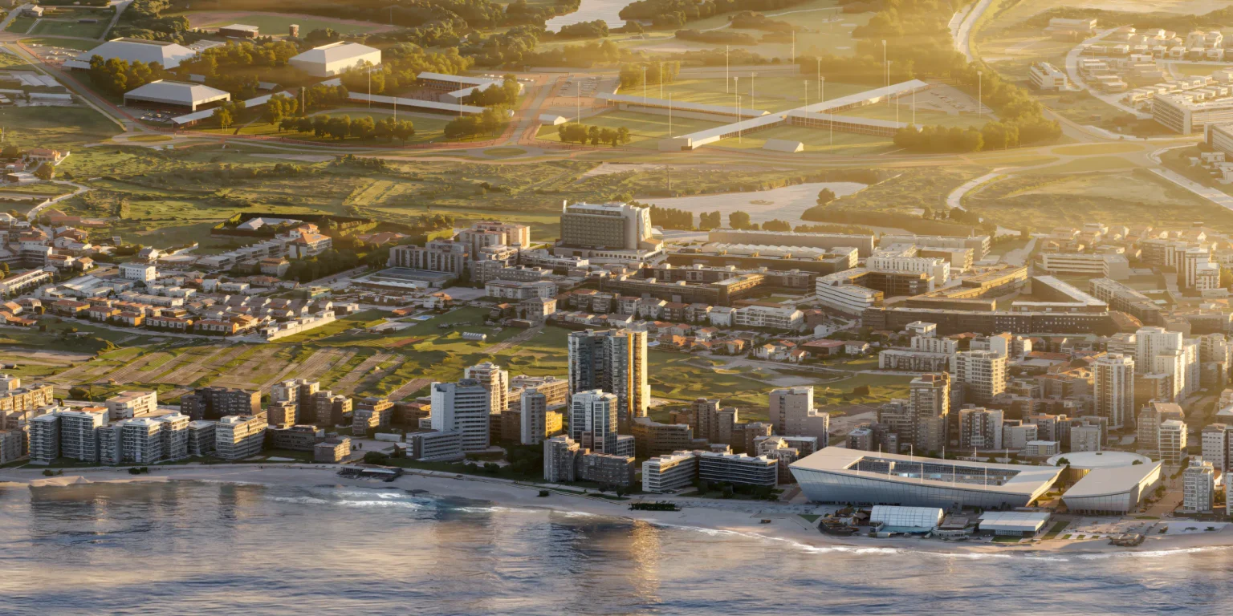


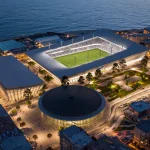
Inspired by the movement of Atlantic waves, OODA has designed a new stadium and training center for Varzim Sport Club in Póvoa de Varzim, Portugal. The continuous architectural gesture brings together a new football stadium, public spaces, and complementary facilities. Organized across two sites, the project integrates the stadium with a new public square and commercial areas, while a separate training center supports professional football and youth development.
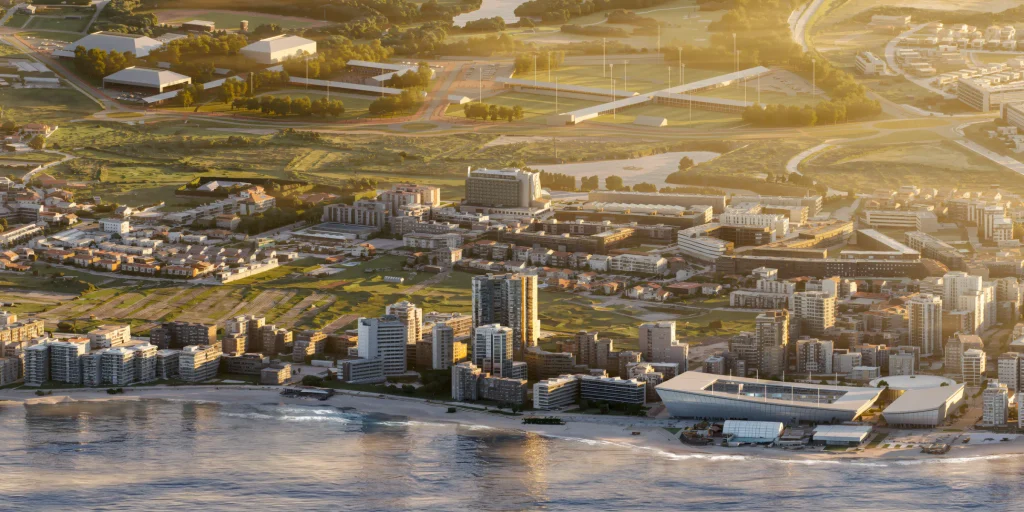
The Sea As Origin, The Wave As Movement
Located on Portugal’s northern Atlantic coast, Póvoa de Varzim carries a maritime identity shaped by generations of fishing communities, where the sea remains deeply embedded in the city’s culture and collective memory.
The city’s maritime heritage is also reflected in its traditions, folklore, and mythology. For generations, fishermen passed down stories of shipwrecks, mysterious sea creatures, and Saint Andrew, who, according to local legend, rescued the souls of those lost at sea. These beliefs, alongside the traditions of Póvoa’s fishing communities, reveal a deep cultural connection to the Atlantic, where the sea has long shaped both everyday life and the local imagination.
This relationship between territory and identity provides the conceptual foundation for the stadium, translating the movement of the waves into an architectural geometry that connects the building with its urban surroundings.
A Continuous Architectural Gesture Connecting Stadium and City
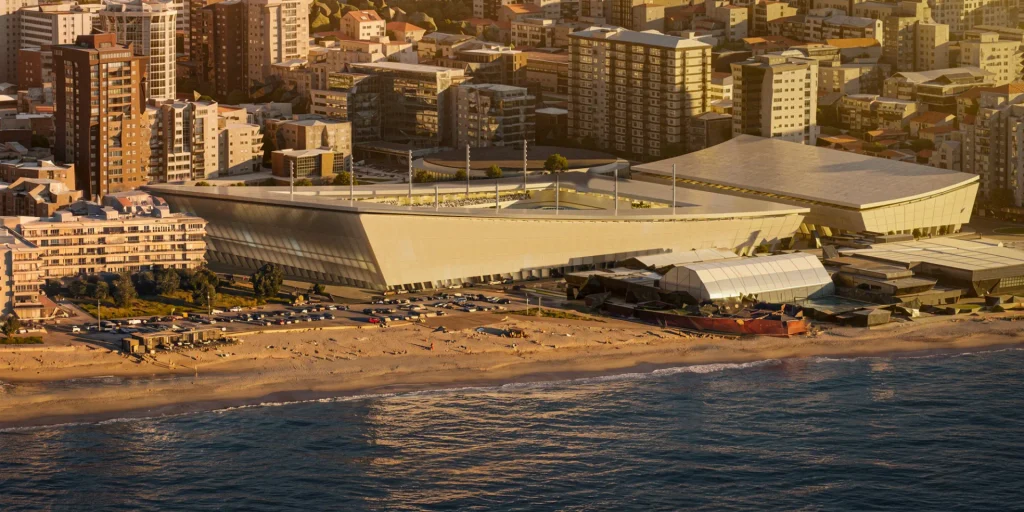
The architectural approach begins with a single continuous line. Through a sequence of sectional transformations, this gesture accommodates the program beneath the roof while creating public space at ground level.
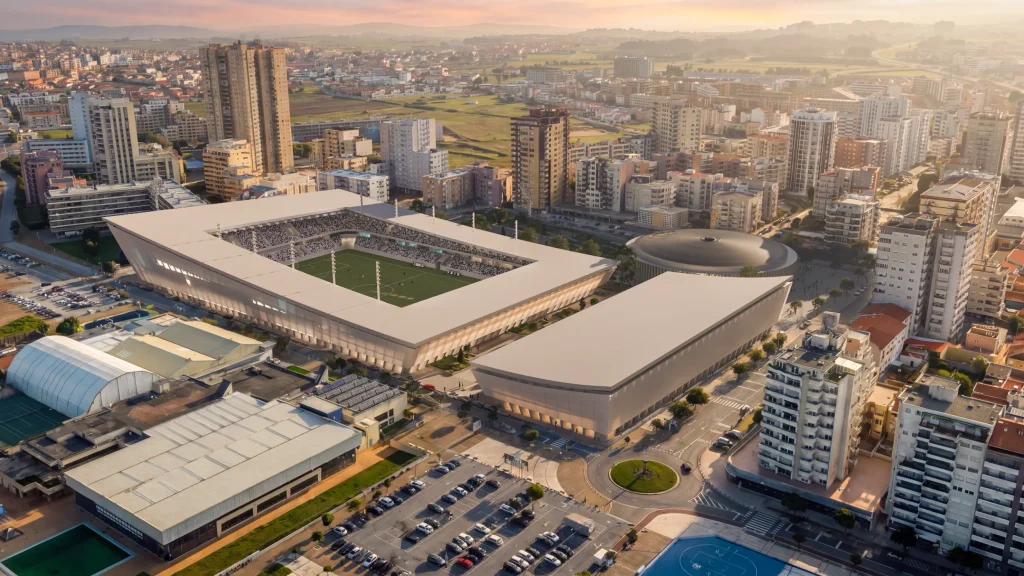
The resulting composition brings together two distinct volumes through a shared geometric language, with the intervening space becoming an integral part of the architectural proposal. The stadium’s form thus emerges from the same principle that shapes its relationship with the city.
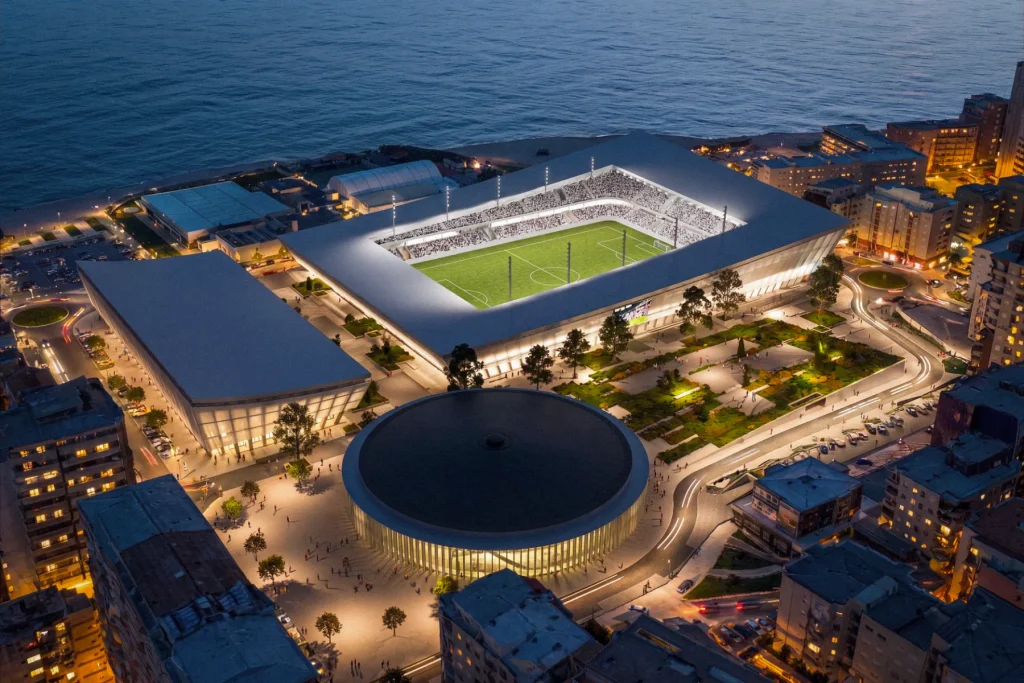
This approach extends into the masterplan, where a public square, commercial streets and an outdoor auditorium introduce activities beyond the sporting calendar. Together with restaurants and retail facilities, these spaces establish a setting for public life throughout the year, connecting the stadium with the everyday rhythms of the city.
Stadium Facilities and a Dedicated Training Center
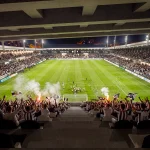
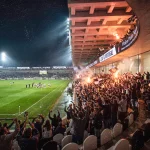
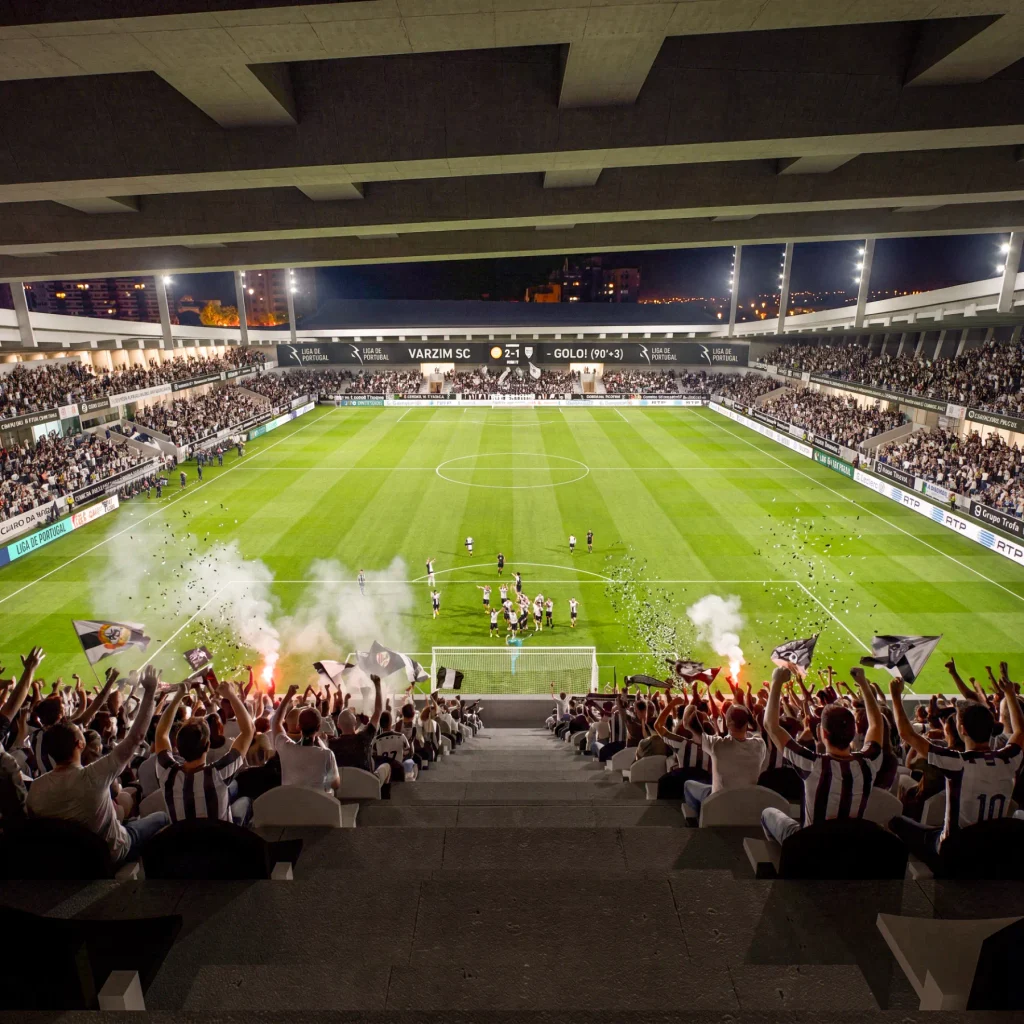
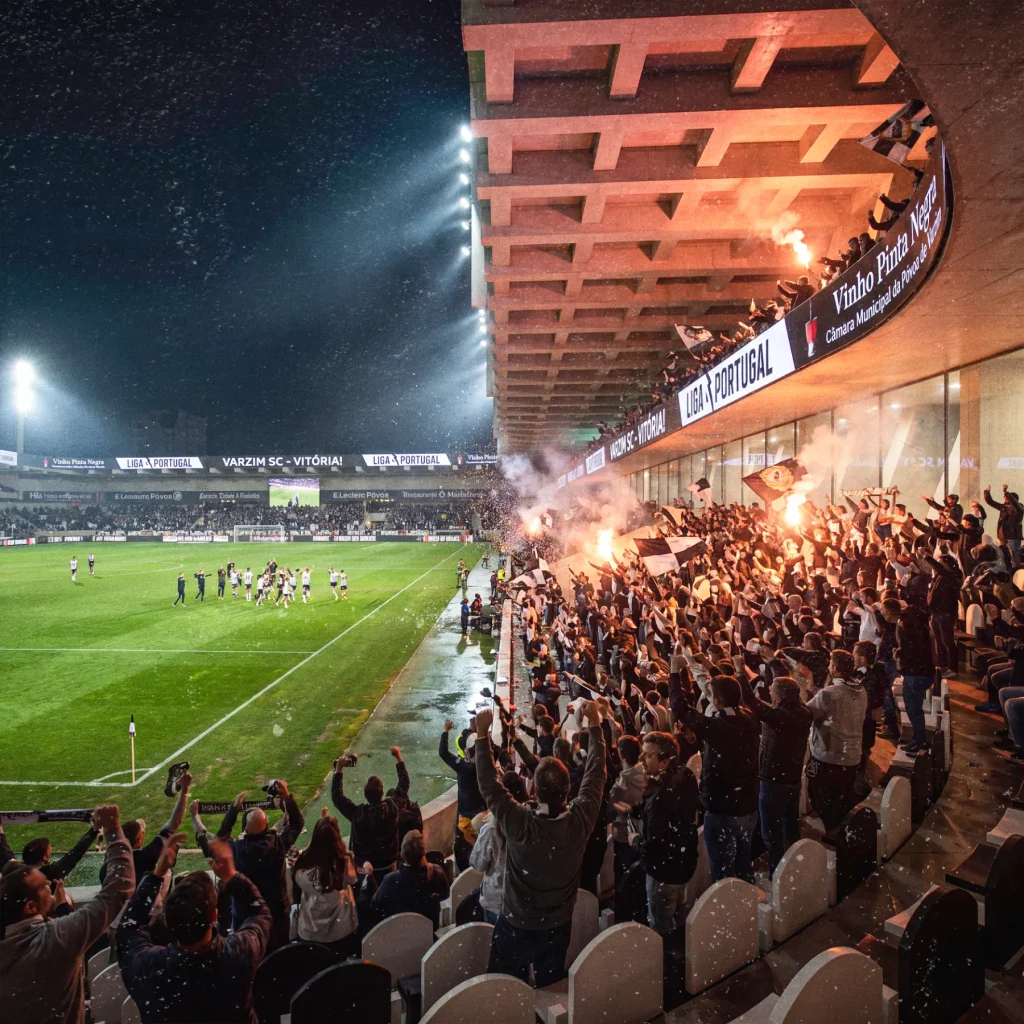
Within the stadium, the program is organized across four levels, accommodating two tiers of spectator stands, hospitality areas, private boxes, media facilities, and dedicated spaces for players and services. Distinct circulation systems organize the movement of spectators, teams, and operational staff.
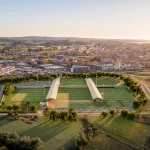
The second site accommodates a 108,000-square-meter training center organized around an orthogonal grid derived from the dimensions and arrangement of the football pitches.
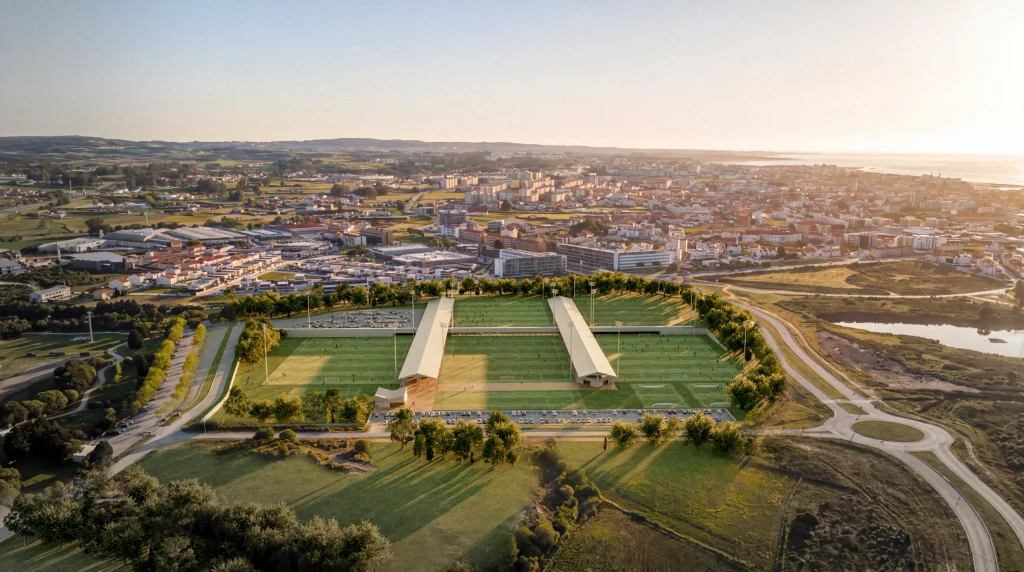
This geometric framework defines the relationship between training fields, built volumes, and circulation spaces, bringing together facilities for professional and youth teams, including natural and synthetic pitches, training areas, gym and medical facilities, and a residential training center.
The two sites develop distinct architectural approaches within a shared strategy. At the stadium, a continuous curved gesture articulates the relationship between building and city; at the training center, the geometry of the playing fields establishes the spatial order of the complex.
Together, they connect the public dimension of football with the infrastructure dedicated to training and player development.
A Continuous Dialogue Between Two Functions
From the masterplan to the smallest architectural details, the movement of Atlantic waves remains the starting point of OODA’s design, shaping the project’s geometric and physical language.
Although the stadium and training center follow distinct architectural approaches, they form part of a continuous dialogue, each reinforcing the other’s purpose. Much like the relationship between training and playing, where preparation and performance are inseparable, the two buildings complement one another to create a unified architectural vision rooted in the city’s maritime identity.