

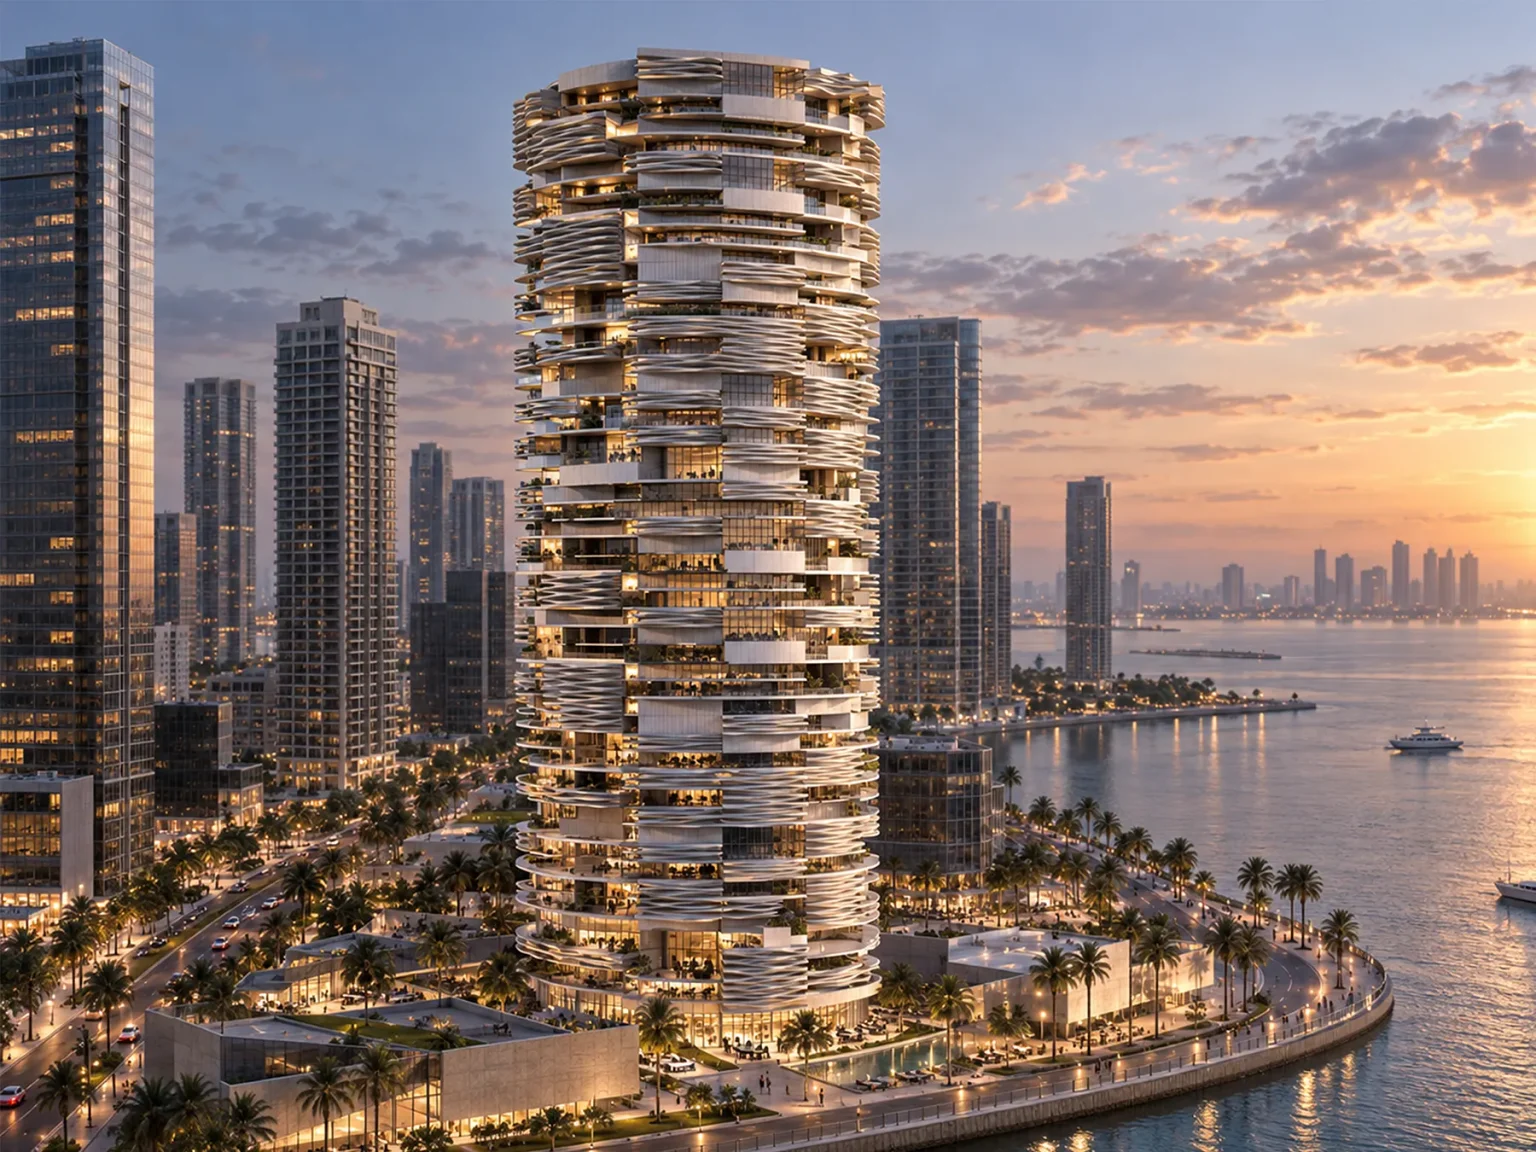



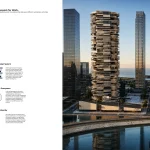
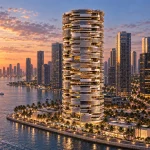
Orbit, designed by Archana Prasad and Vaishnavi Deo, is a conceptual office tower in London that explores a new approach to workplace design through computational methods, modular planning, and environmental analysis. Developed using Rhinoceros and Grasshopper, the project introduces flexible spatial pods that accommodate different working environments. By connecting spatial organization with environmental performance, the project proposes an adaptable, human-centered alternative to conventional office towers.
Architectural Vision
Orbit reimagines the conventional office tower as an adaptable workplace ecosystem, challenging the repetition of standardized floor plates and fixed workplace layouts. Conceived as a hybrid vertical environment, it explores how computational design, modular planning, and environmental considerations can support a more responsive approach to high-rise architecture. Rather than stacking identical offices, the tower brings together distinct workplace typologies within an organized yet flexible spatial system. The project seeks to balance individual concentration, collaboration, and shared amenities while allowing the workplace to evolve with changing patterns of occupation.
Computational Design Framework
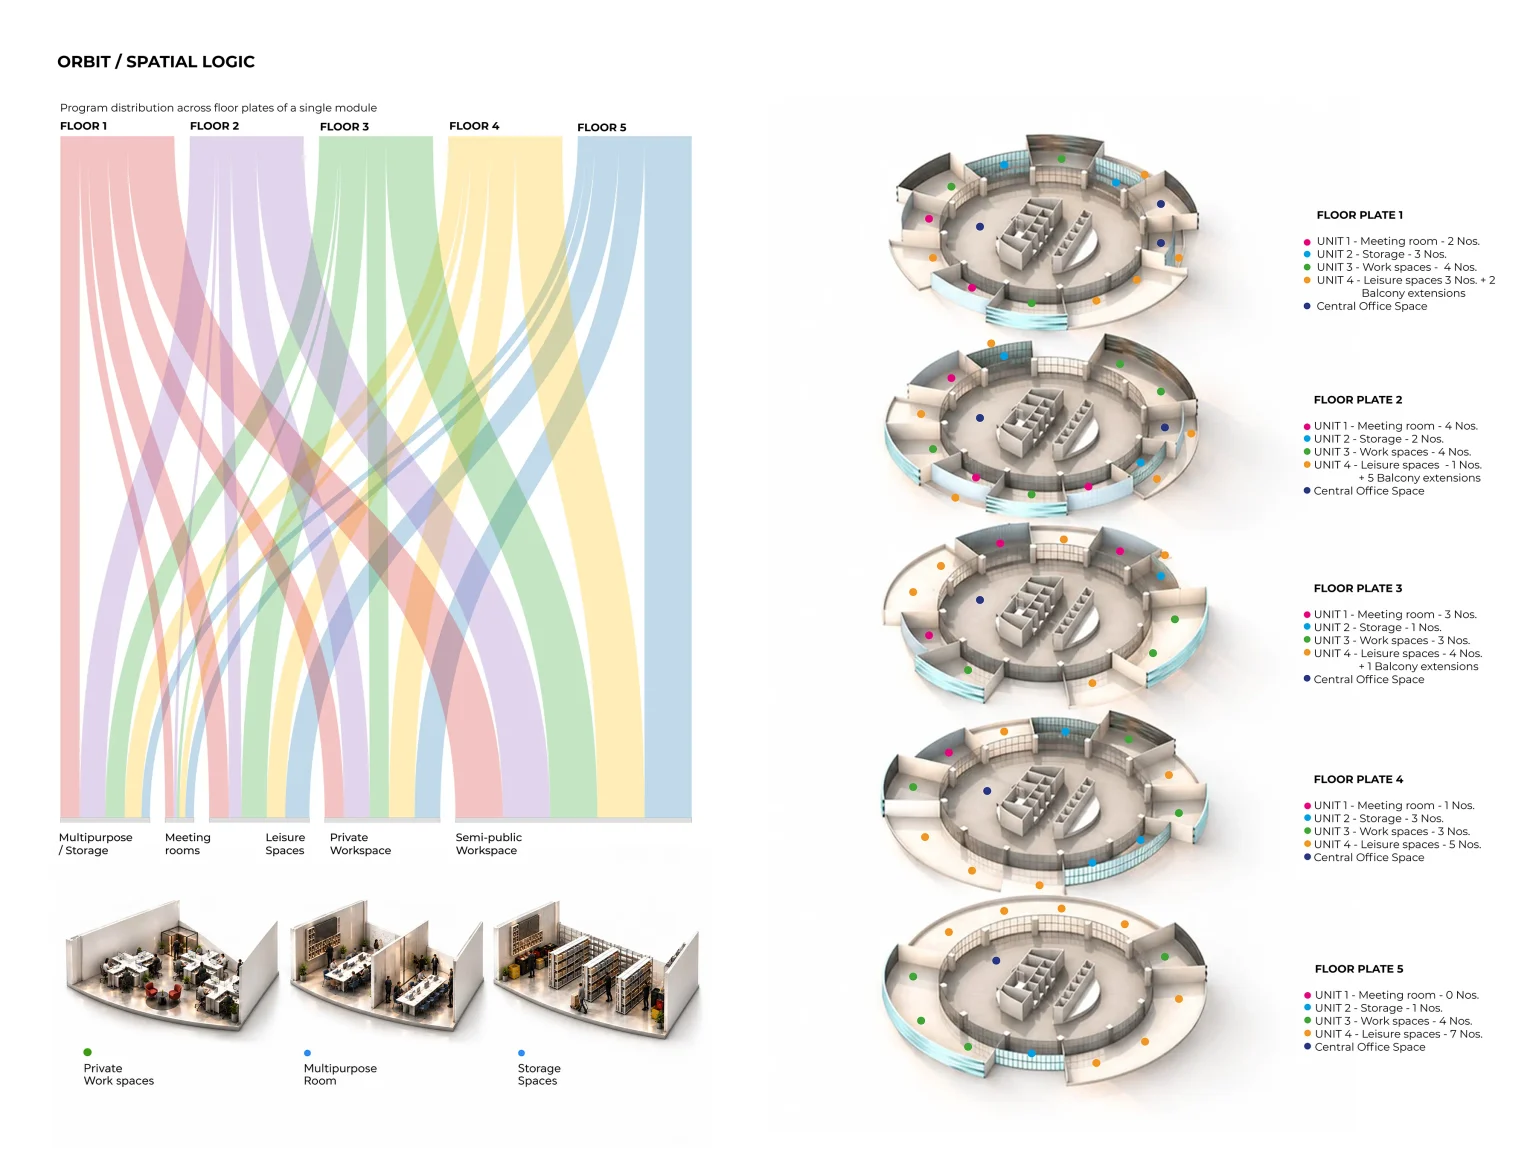
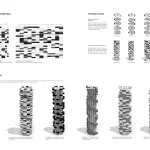
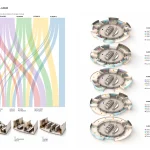
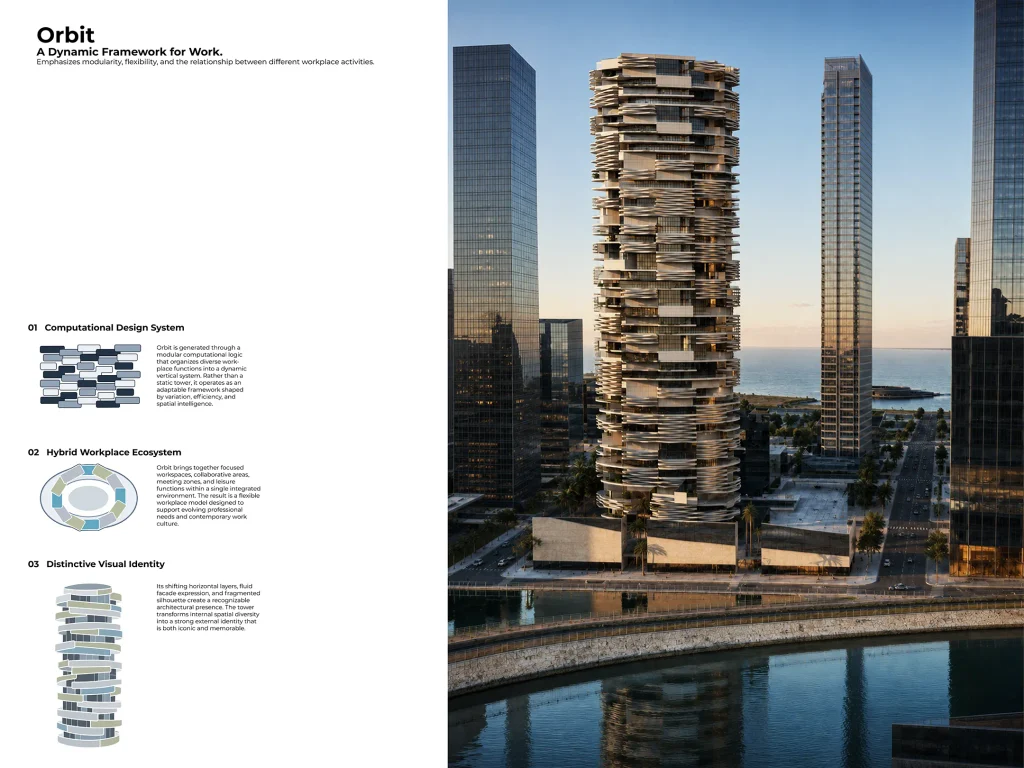
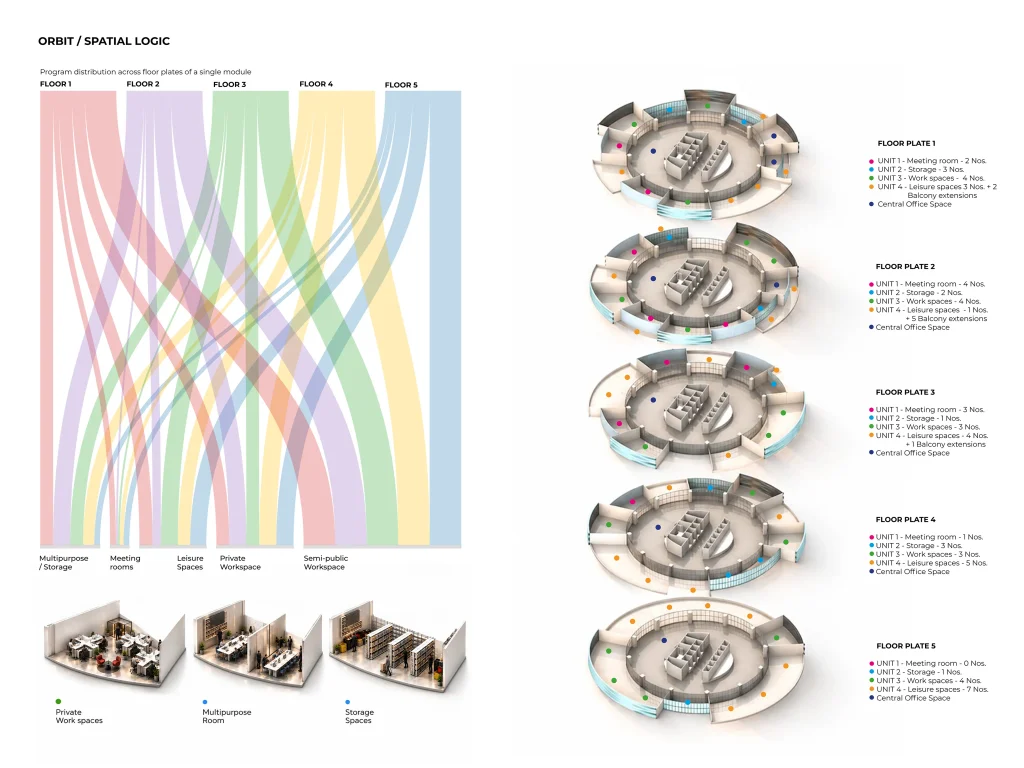
Developed using Rhinoceros and Grasshopper, Orbit uses an algorithm-driven framework to translate program requirements into spatial arrangements. Percentage-based inputs define the relative allocation of workspace typologies, informing the number and distribution of spatial pods throughout the tower. The building is organized into modules of five floor plates, within which the system generates variations in pod placement, spatial density, and functional composition. This process introduces controlled diversity without losing overall coherence. Instead of producing one fixed layout, the framework enables alternative configurations to be explored as functional priorities or occupancy requirements change.
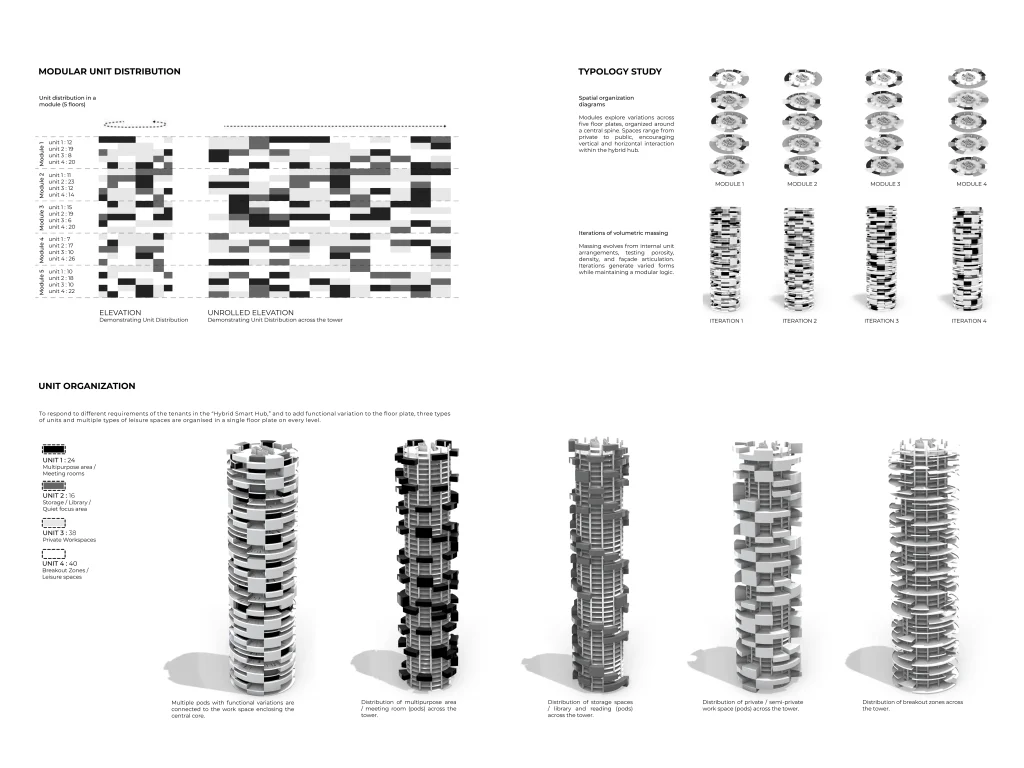
Spatial Organization & Workplace Typologies
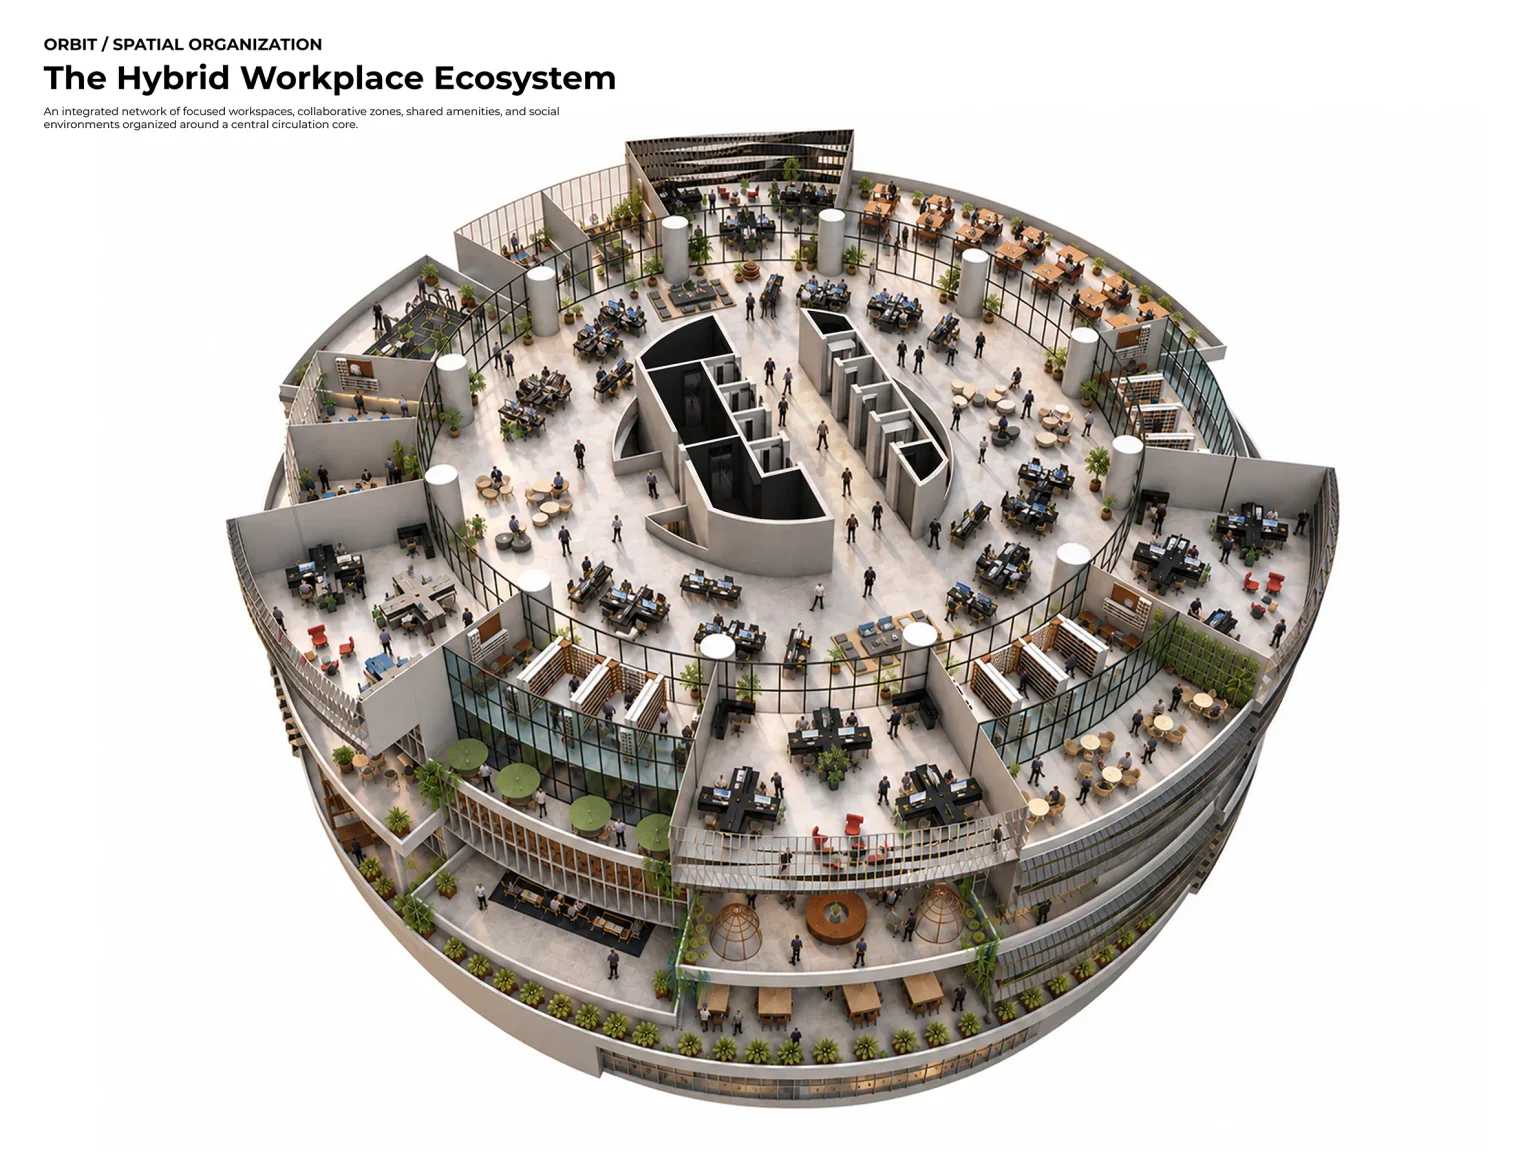
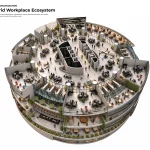
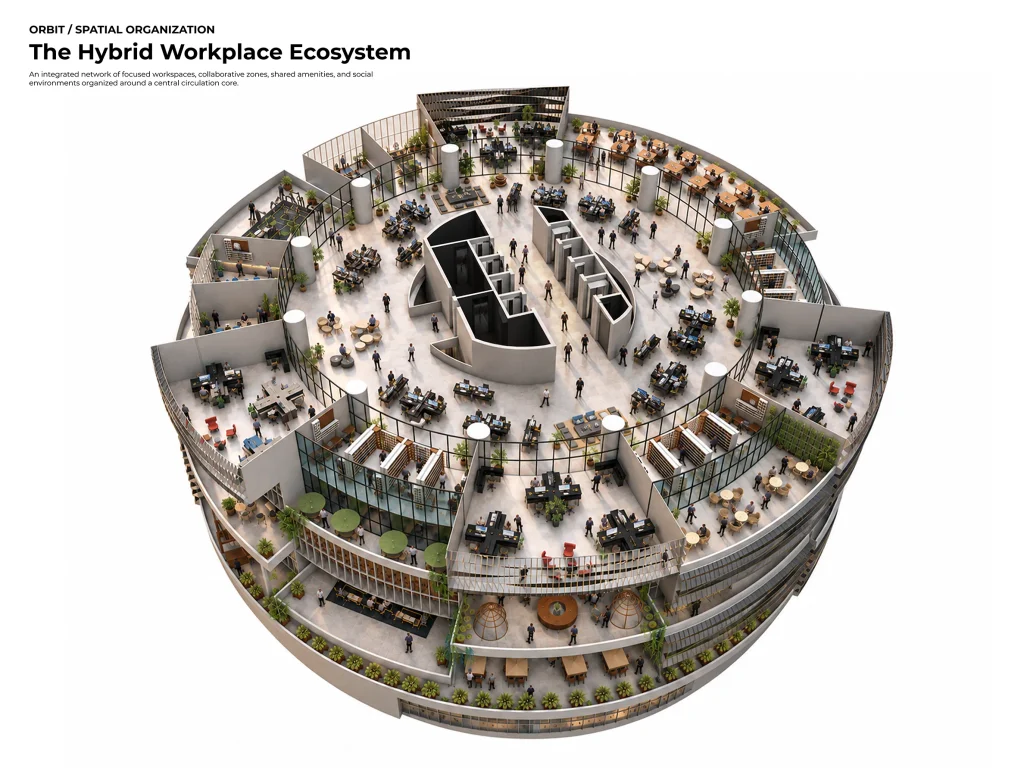
A central circulation and service core anchors each circular floor plate. Around it, a semi-public shared workspace connects a series of pods containing private offices, individual workstations, collaborative settings, meeting rooms, breakout areas and multipurpose facilities. These elements establish a transition between public, semi-public and private zones, making room for different modes of working within a unified arrangement. The circular plan allows pods to be repositioned while retaining the central infrastructure, offering adaptability without disrupting the building’s basic organization. Shared areas encourage informal exchange, while enclosed spaces provide privacy for focused work.
Environmental Evaluation & Iteration
Orbit incorporates environmental assessment into the exploration of spatial configurations, with London as its project context. Daylight availability, solar exposure, facade radiation, and visual connectivity are considered alongside program allocation. As pods shift around the tower perimeter, the design process can compare how their positions relate to light, views, and solar conditions.
Environmental feedback is treated as part of an iterative workflow rather than simply a final validation step. By evaluating alternative arrangements against multiple criteria, the project considers how functional distribution and workplace experience might inform one another. This performance-informed approach supports architectural decision-making without assuming a single universally optimal configuration.
Facade & Architectural Expression
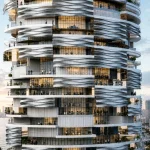
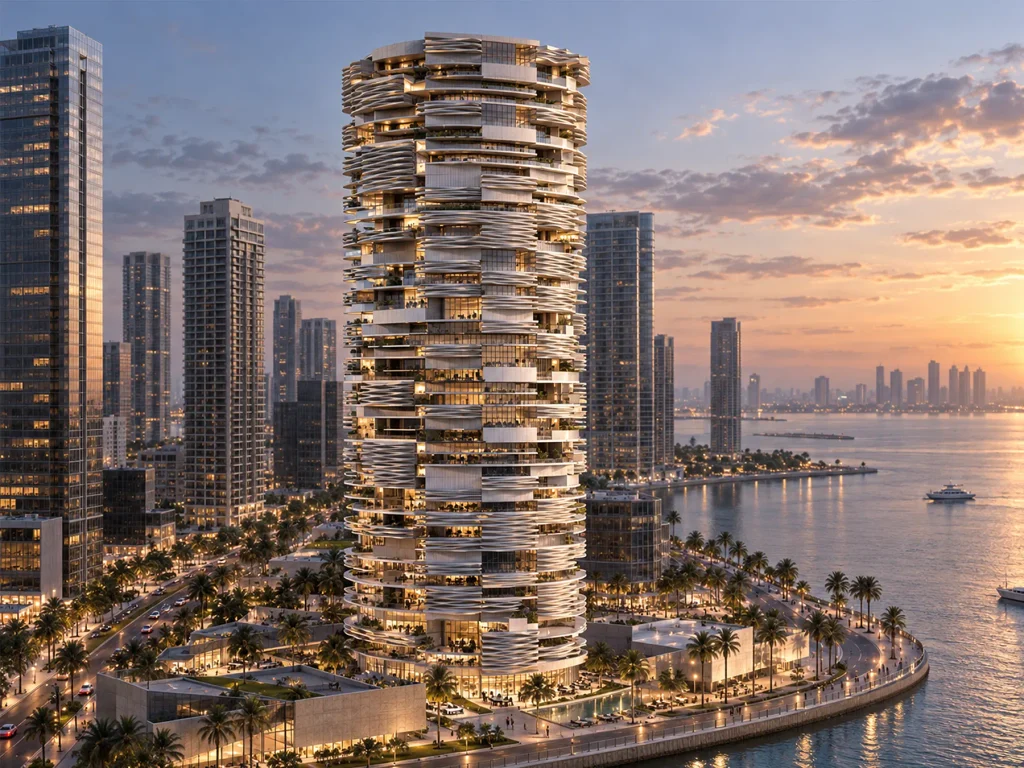
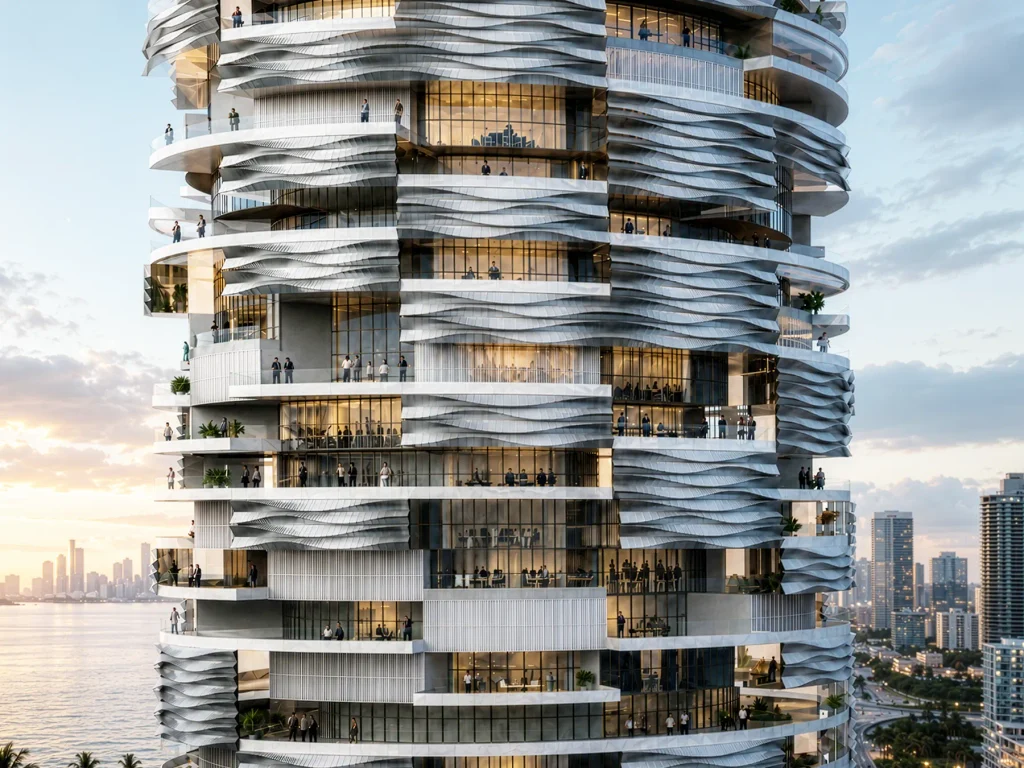
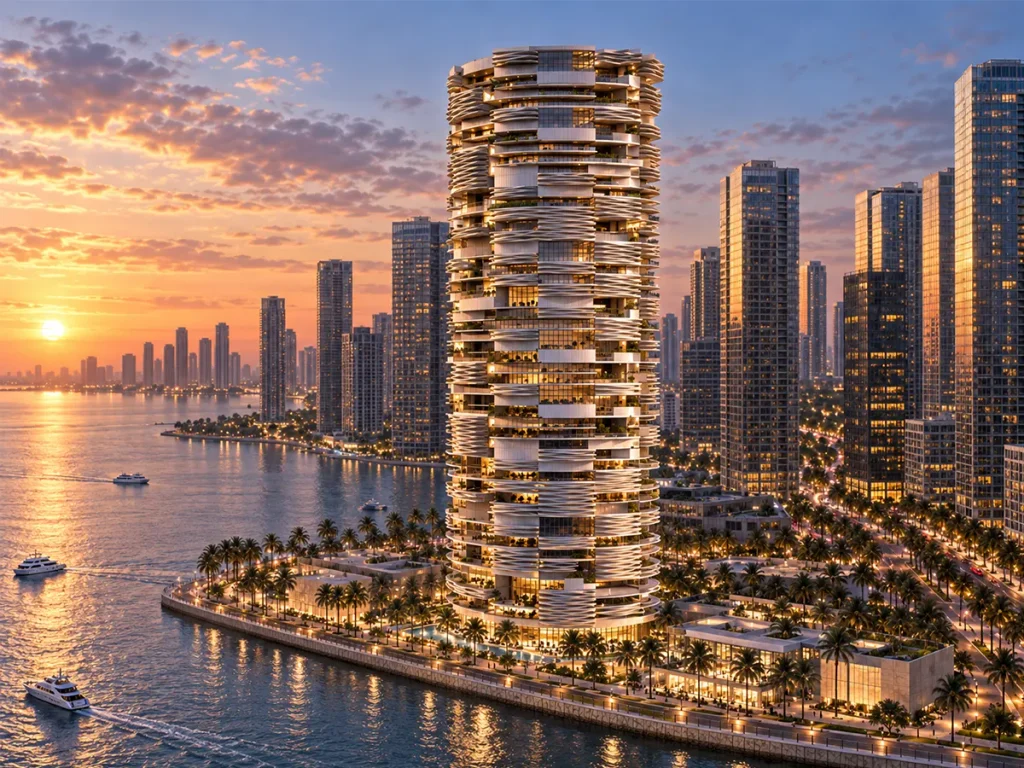
The facade extends the logic of internal organization into the building’s external identity. Different pod typologies are associated with differentiated envelope treatments, reflecting variations in openness, enclosure and spatial use. Across the tower, shifting horizontal layers, fragmented volumes and changing facade conditions break down the uniformity of the conventional office high-rise. The resulting silhouette expresses the modular variation within the building rather than applying a separate formal language. Its architectural character emerges from the relationship between internal program, spatial flexibility and the building envelope.
A Human-Centered Vertical Workplace
Although computation structures the design process, Orbit ultimately focuses on how people use and experience the workplace. Its mix of enclosed and shared settings allows concentrated work, spontaneous interaction, and collaborative activity to coexist. The semi-public circulation environment provides connections between functions, while the pods offer different degrees of privacy. Considering natural light, exposure, and views within the computational process further acknowledges the quality of everyday occupation. Orbit therefore proposes the office tower not as a static stack of workspaces but as a connected system capable of accommodating varied professional activities and evolving tenant needs.
Project Outlook
Orbit demonstrates how generative design can operate as an organizational method rather than merely a tool for producing complex form. Its combination of configurable program inputs, five-floor modular organization, spatial pods, environmental evaluation, and differentiated facade systems creates a coherent architectural strategy. By linking the arrangement of workspaces to the tower’s external expression, the project offers an alternative vision of the vertical workplace: adaptable in use, systematic in its design logic, and attentive to the people who occupy it.