

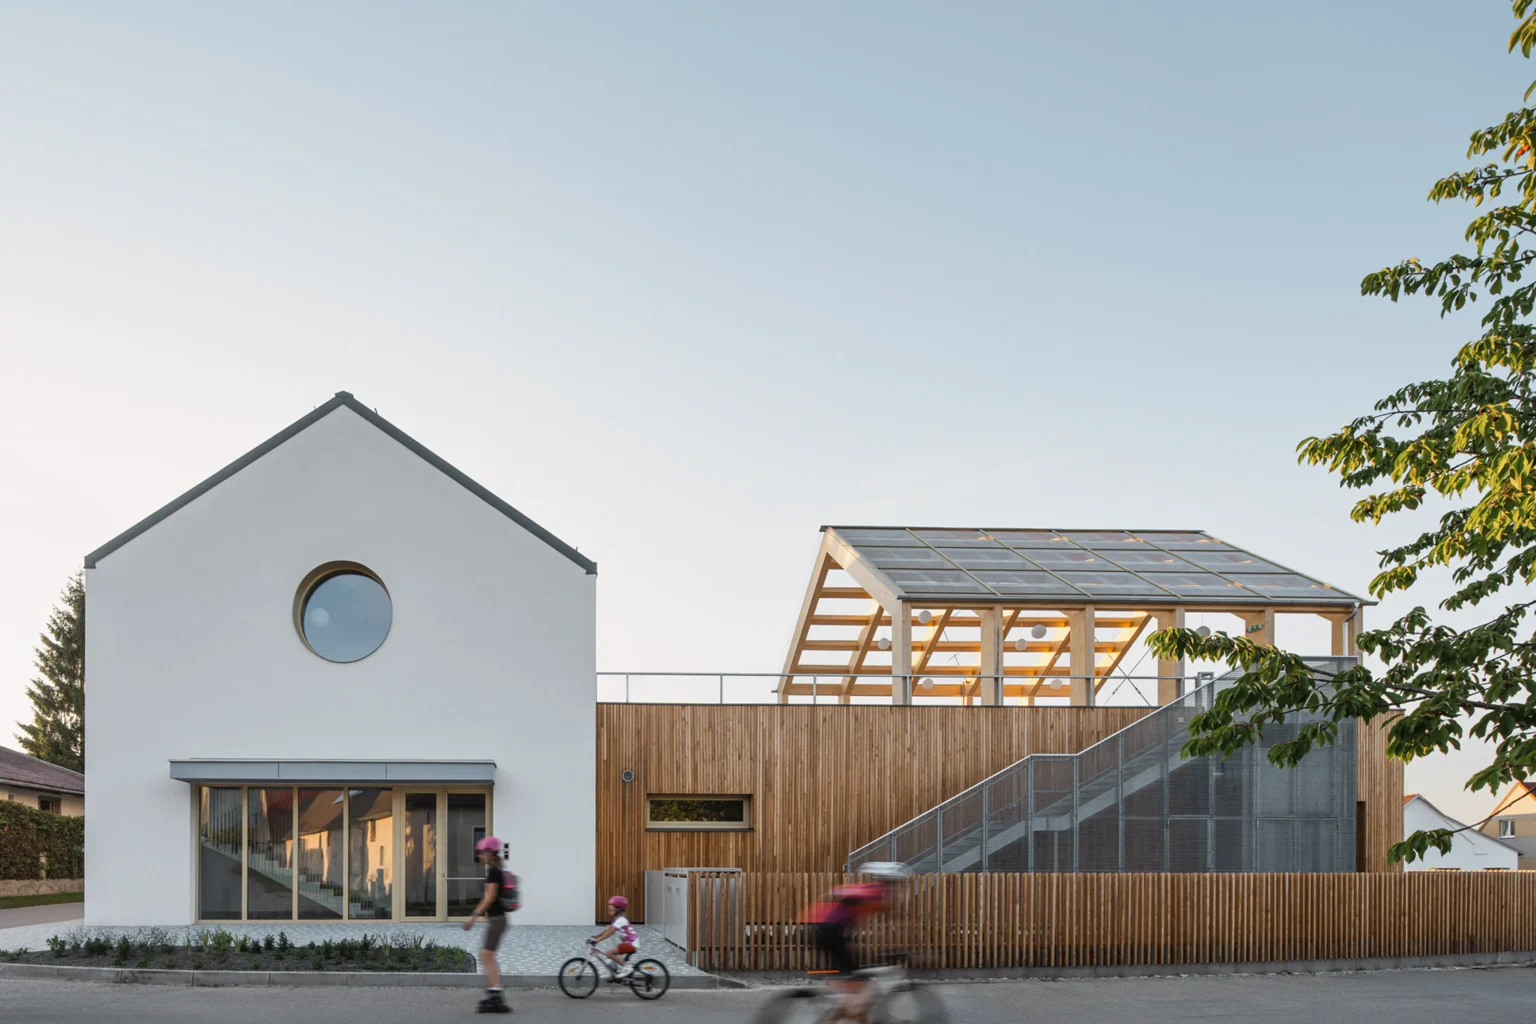
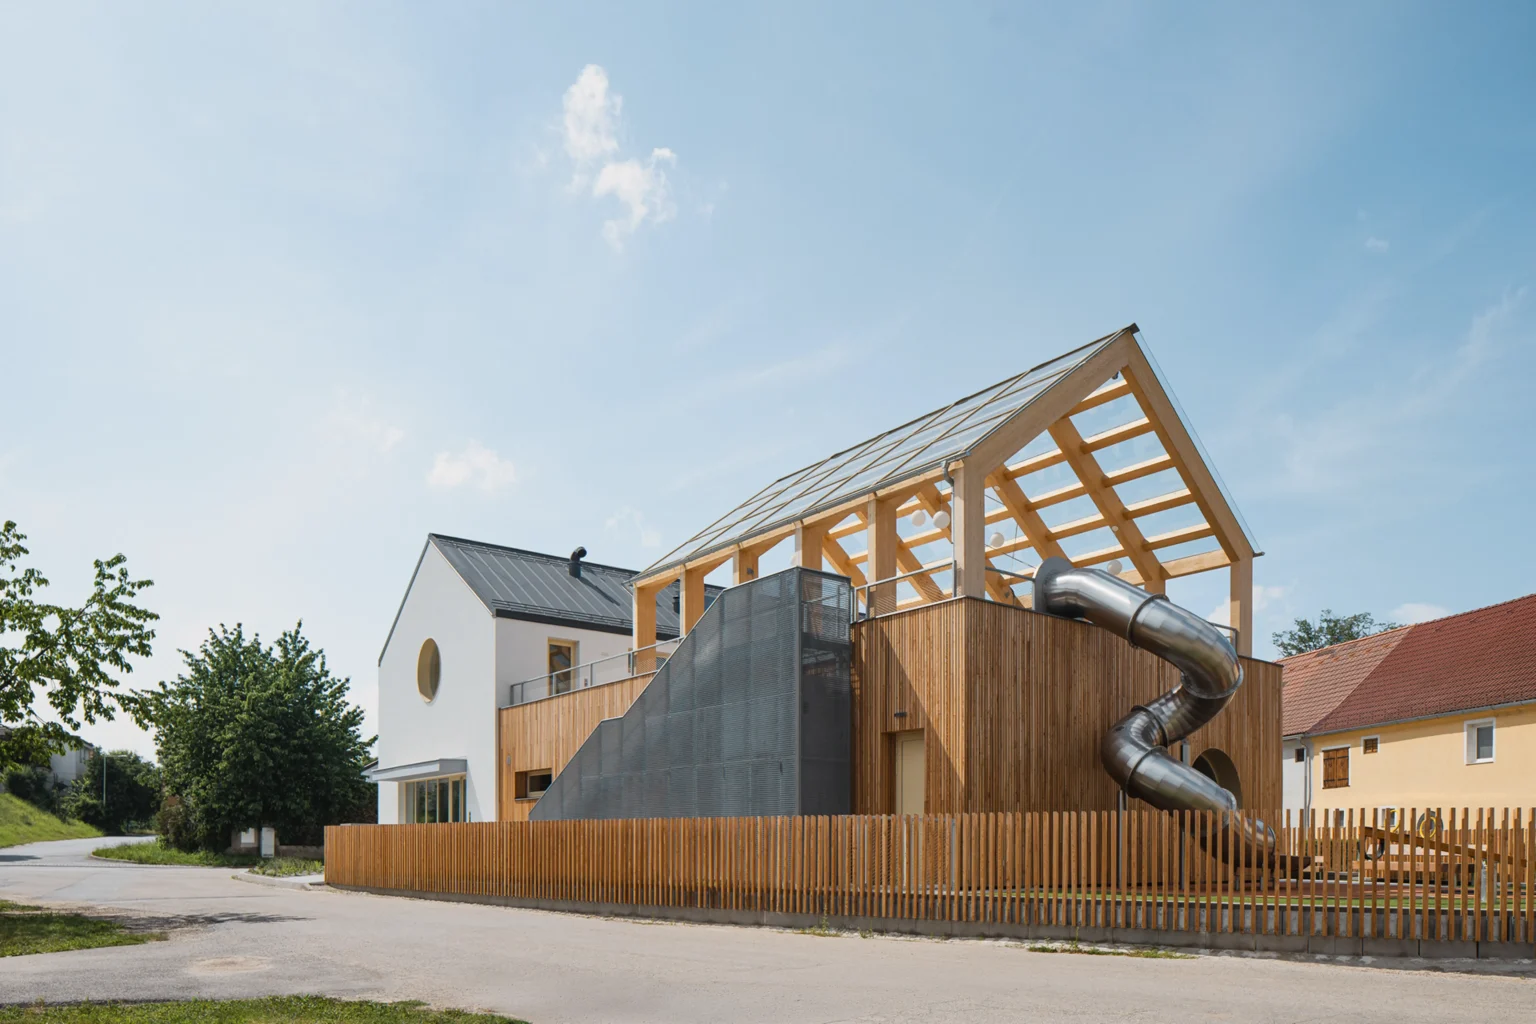


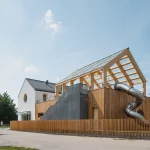
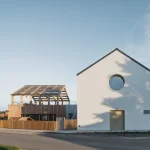
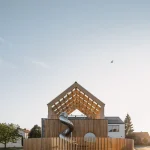
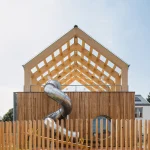
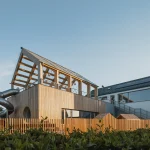
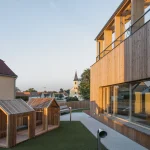
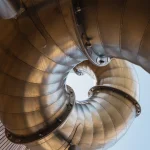
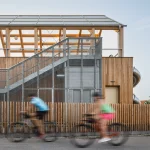
Planá Kindergarten: In a small South Bohemian village, a new kindergarten arrives not as a statement but as a quiet conversation between past and present. Two distinct buildings, one recalling the white plaster and dark roofs of local tradition, the other clad in warm timber, face each other across a shared garden. Between them, a slide curves from the roof down to the playground, while a large circular window in each structure frames the village in unexpected ways. The result feels part house, part storybook, and entirely at home in its historic setting.
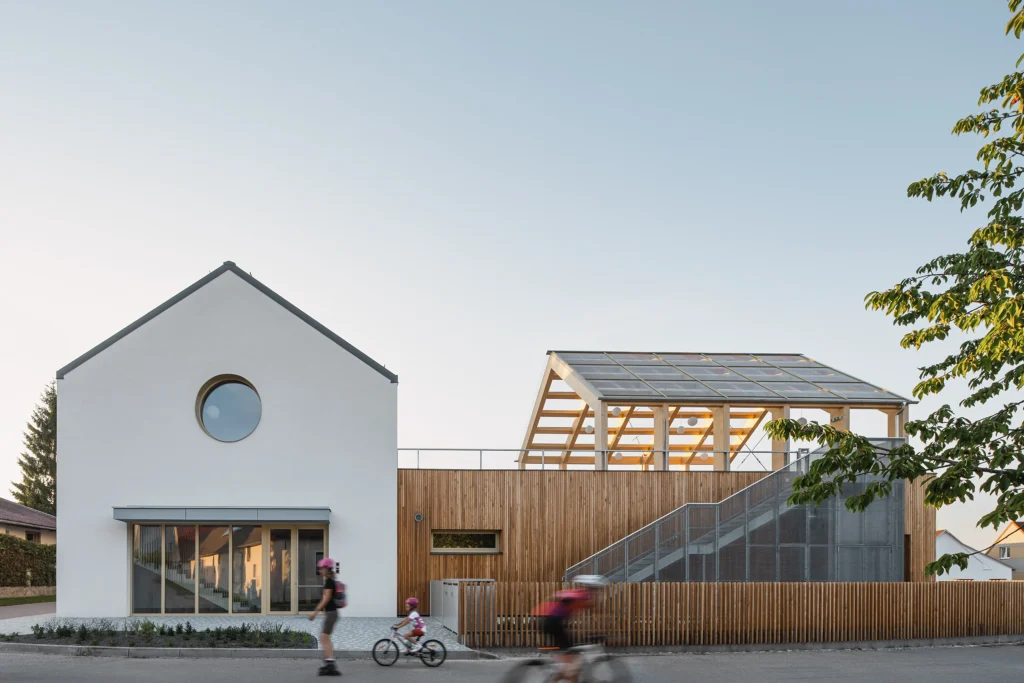
Planá Kindergarten sits in the České Budějovice District, a place where public buildings still shape daily life. The new municipal kindergarten occupies a compact but prominent 800-square-meter site near the village green, the municipal office, and a small chapel. Rather than compete with these older structures, PROAM Architekti (Václav Štojdl, David Šrom and Duc Pham Ngoc) chose dialogue.
The project divides the kindergarten into two pavilions, each sized for one group of children. A shared garden with a playground and a rooftop outdoor classroom connects the two volumes. Usable floor area reaches approximately 600 square meters; the built footprint is deliberately modest at 380 square meters. Completed in 2026, the complex demonstrates that even a small rural community can commission architecture that is both contemporary and deeply respectful of place.
Planá Kindergarten: Two Characters in Conversation
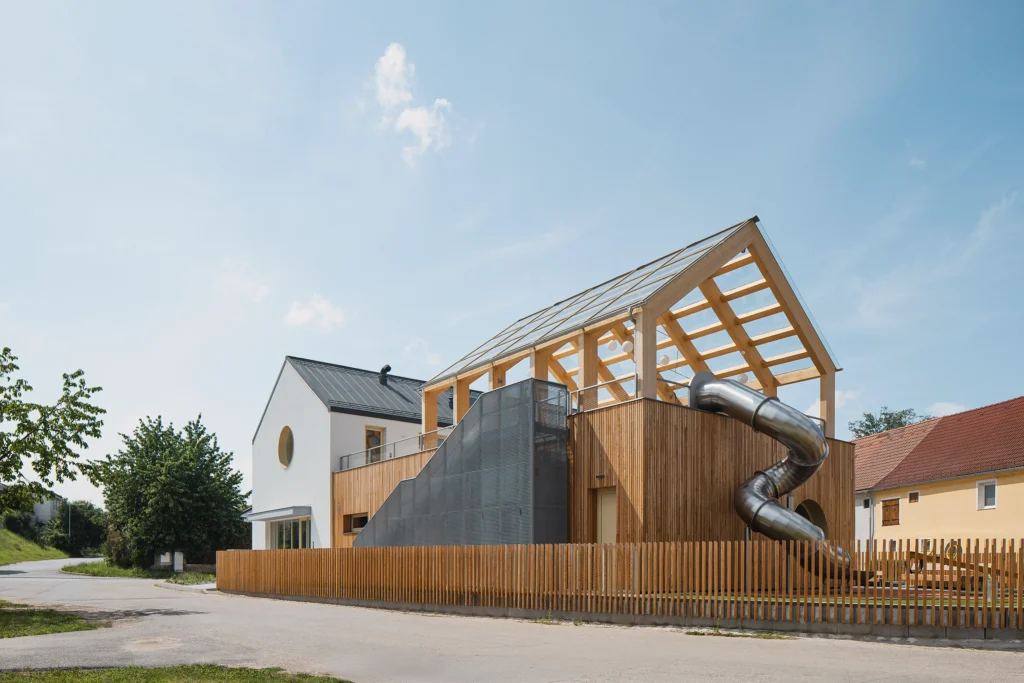
The first building adopts an archetypal house form: white plaster walls, a dark metal roof, and proportions that echo both traditional Bohemian houses and the neighboring chapel. Its most memorable gesture is a large circular window that greets arriving children and frames the wider landscape beyond the village edge.
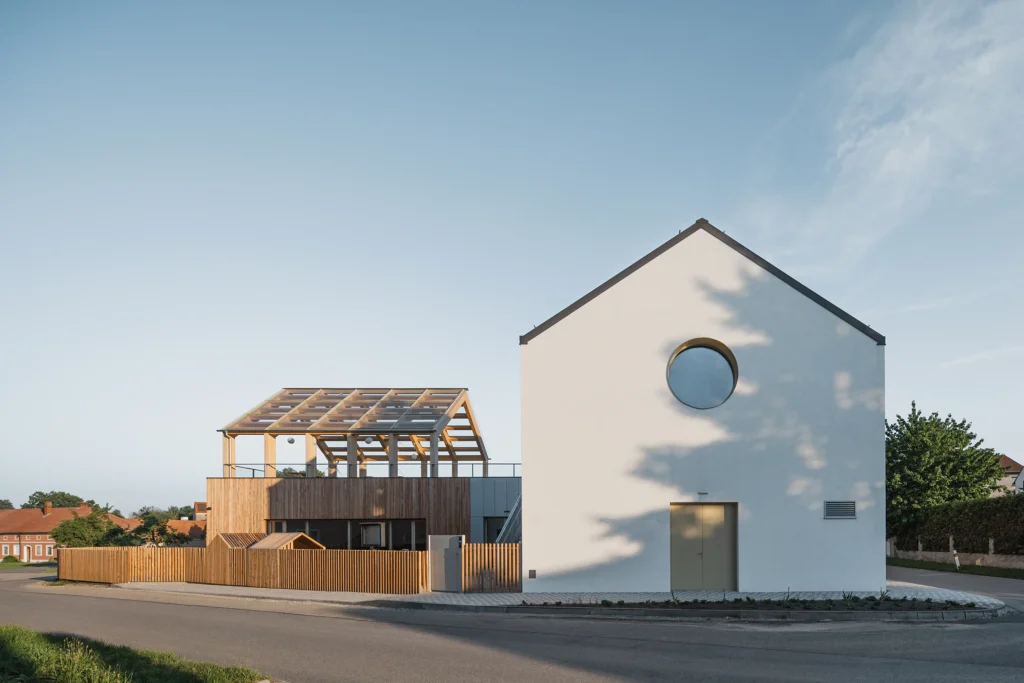
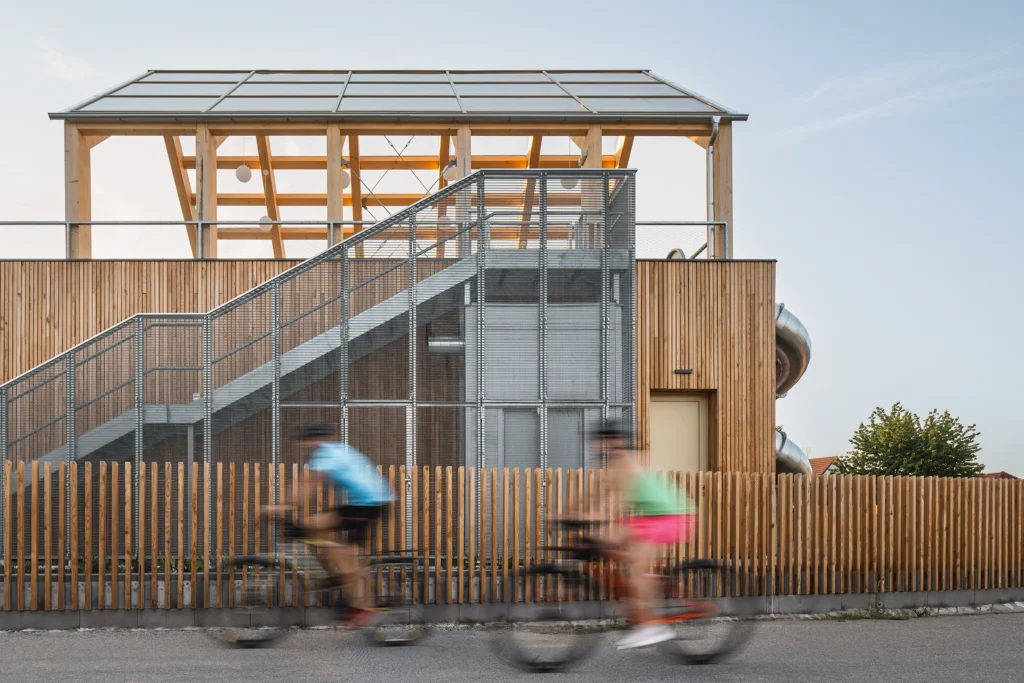
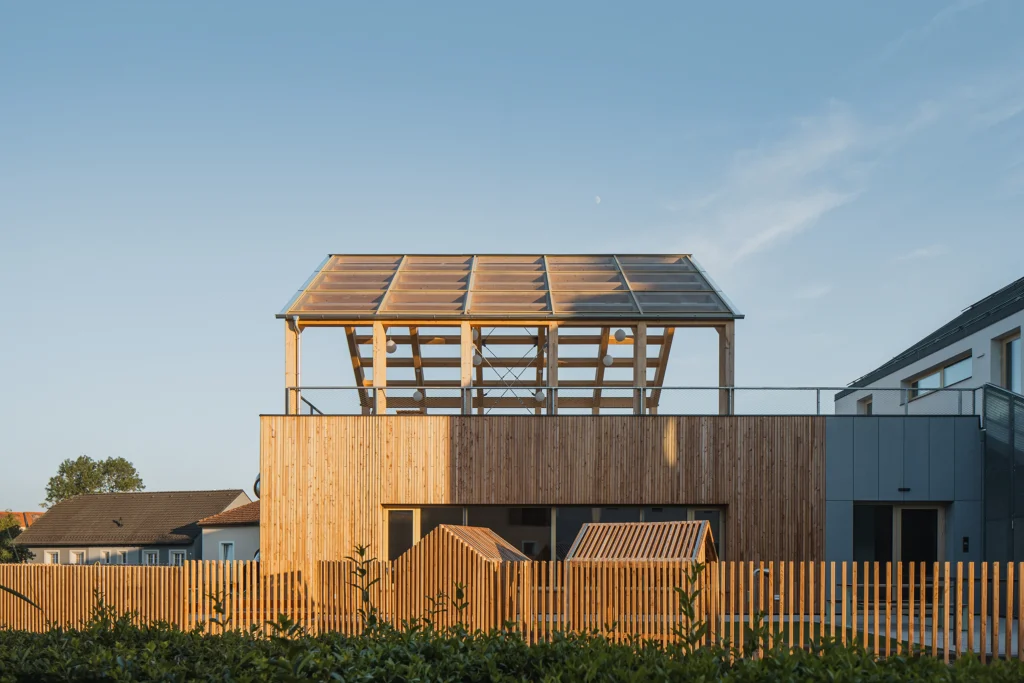
The second building is lighter and more modern. Fully timber-clad, it presents a second circular window on the ground floor, this time oriented toward the village green, the chapel, and the shared playground. From the upper terrace and outdoor classroom, children look back at the village from a new height — a subtle inversion of the usual relationship between public institution and surrounding community.
Together, the two volumes create a gentle formal conversation. One feels solid and familiar; the other feels open and contemporary. Neither dominates.
Play as Architecture
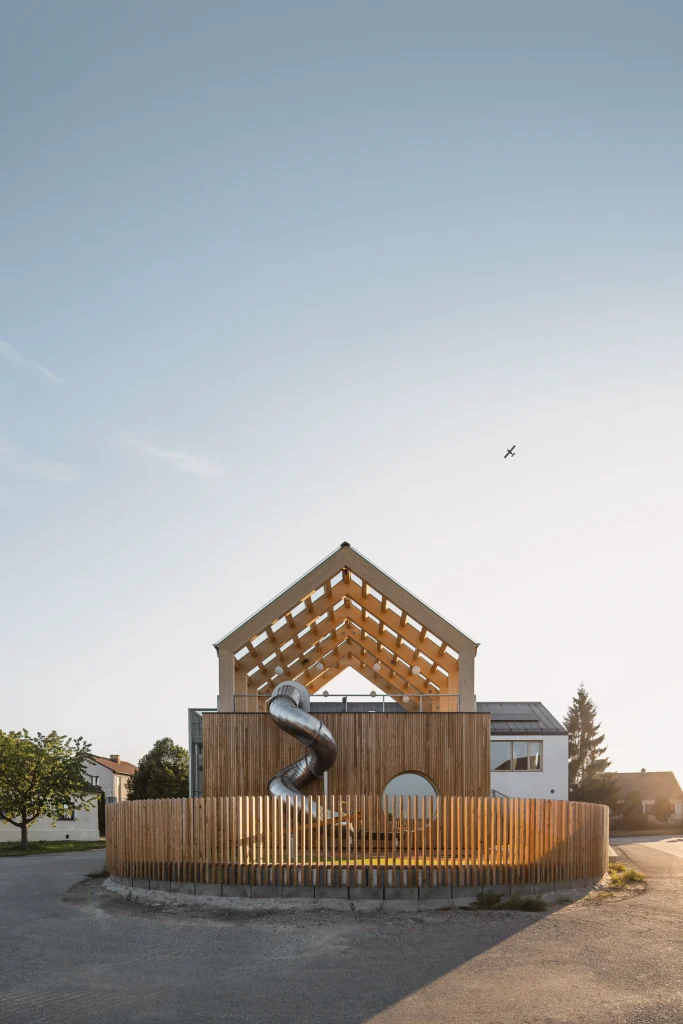
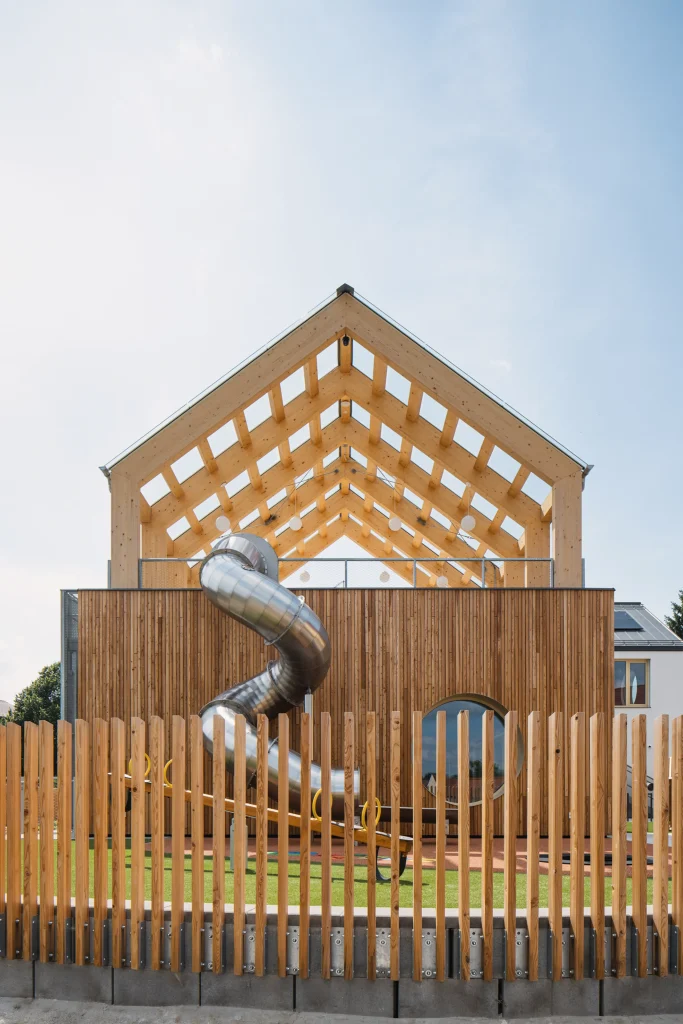
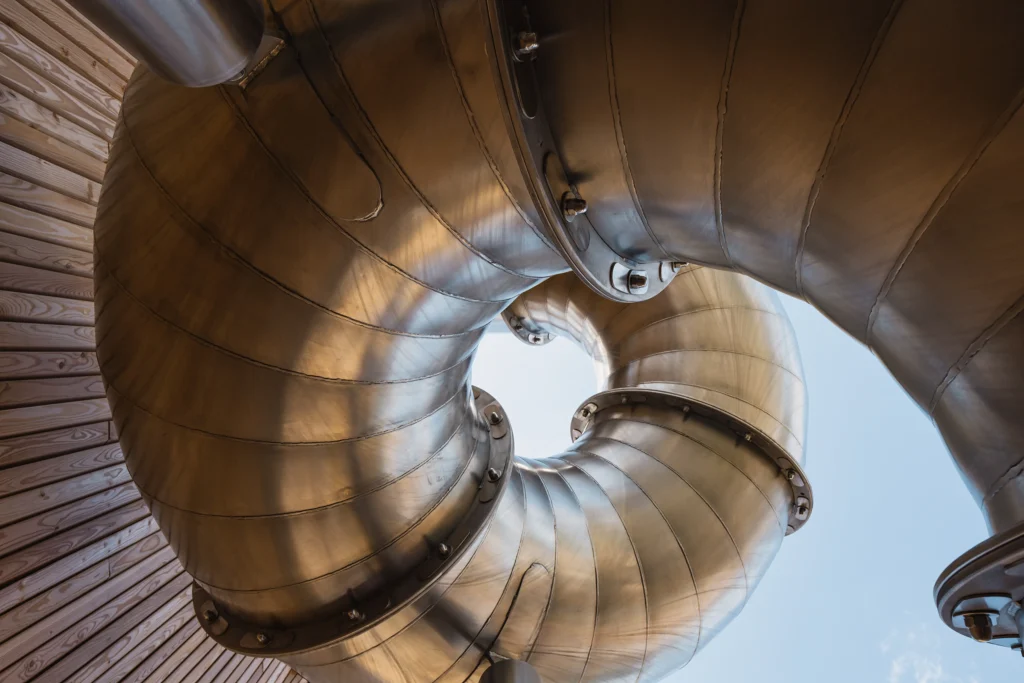
Perhaps the most delightful detail is the tube slide that runs from the rooftop classroom directly into the playground. In a single gesture, it turns circulation into joy and links the elevated outdoor teaching space with the ground-level garden. The rooftop itself becomes an extension of the learning environment — a place for stories, observation, and fresh air without leaving the site.
This emphasis on outdoor connection is not decorative. On a constrained plot, the architects stacked and linked spaces so that every square meter works harder. The shared garden becomes the social heart of the kindergarten, while the two buildings provide the necessary privacy and scale for different age groups.
Timber, Light and Net-Zero Ambition
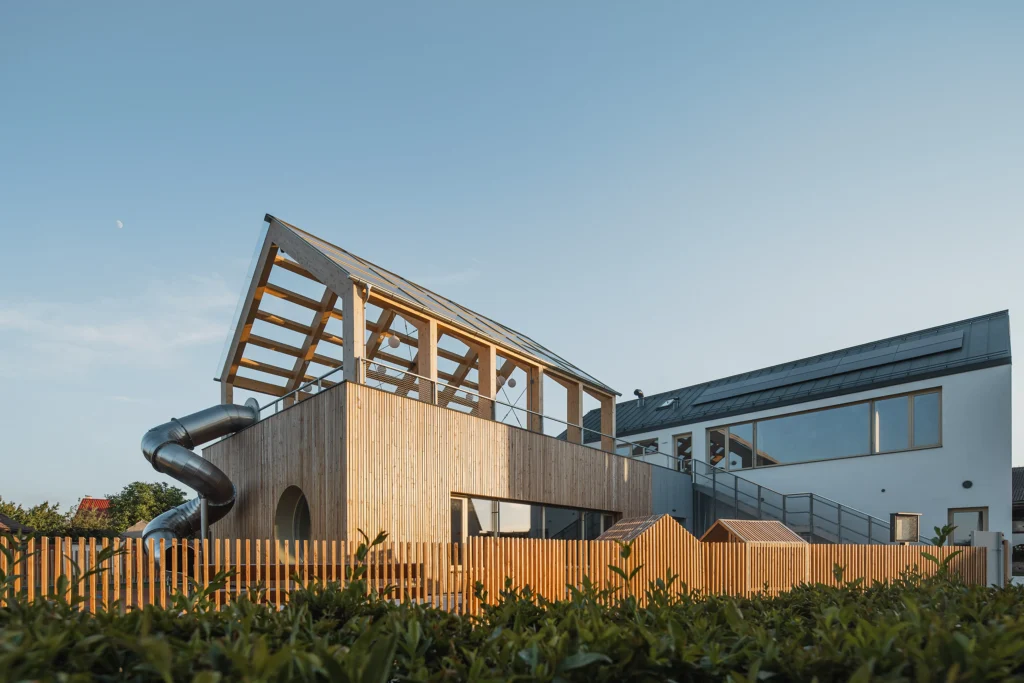
Structurally, the Planá Kindergarten is a timber building designed to a net-zero energy standard. The choice of wood is both environmental and cultural: it softens the presence of a new public building in a historic village and keeps embodied carbon low. Large windows and careful orientation bring daylight deep into the rooms, reducing reliance on artificial lighting during the day.
From a systems perspective, the project operates through a clear set of interdependent rules. Scale is calibrated to the village fabric. Material expression distinguishes the two volumes while maintaining overall coherence. Circular windows act as both formal accents and devices for visual connection.
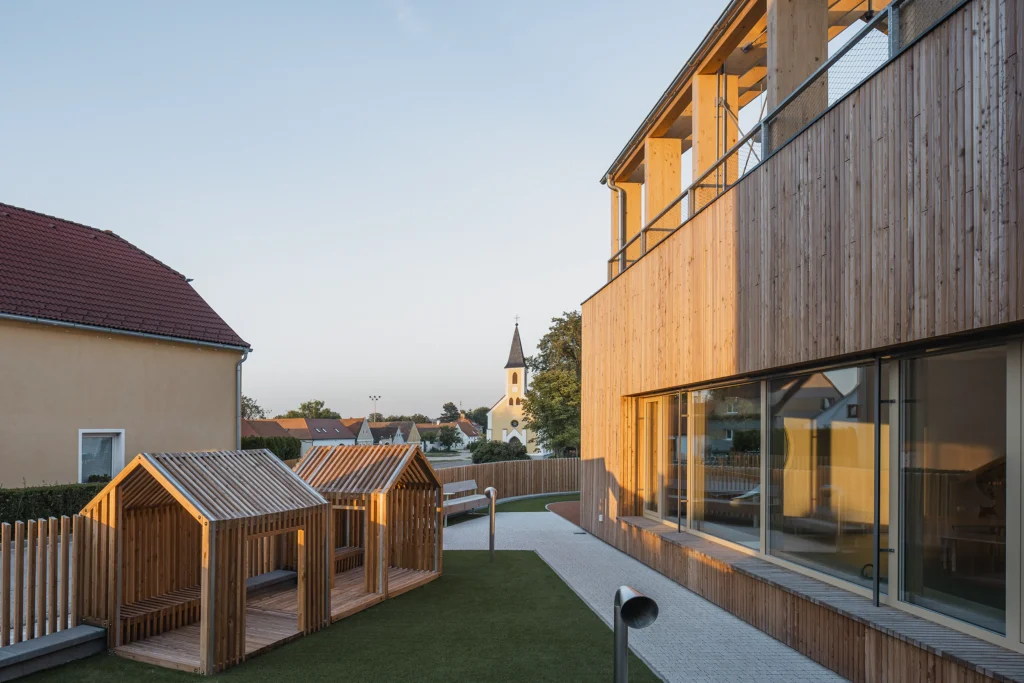
The rooftop classroom and slide transform an otherwise leftover roof plane into active program. Even the shared garden is sized and positioned to serve both groups equally. Change one of these variables — the orientation of a window, the height of the roof terrace, the material of the cladding — and the delicate balance between tradition, modernity and childhood experience would shift.
A Building That Belongs
What makes the Planá Kindergarten quietly radical is its refusal of spectacle. It does not announce itself as an object of architectural ambition. Instead, it inserts itself into the existing civic constellation of office, chapel and green, and begins a conversation in the language of form, material and light.
For the children who will spend their early years here, the building offers something rarer than novelty: a sense of belonging. They can look out through the round windows and see the same chapel and village green that their parents and grandparents know. They can climb to the roof, feel the air, and slide back down into the garden. Architecture becomes a backdrop for ordinary magic.
In an era when many public buildings still strive for iconic visibility, PROAM Architekti have chosen a different measure of success: a kindergarten that feels as if it has always been part of the village, even as it gently updates what a village building can be. The result is modest in size, generous in spirit, and quietly exemplary — proof that thoughtful, sustainable architecture still has a natural home in the smallest of places.