







The housing crisis is usually discussed through numbers: rising property prices, increasing rents, insufficient housing supply, and the widening gap between household incomes and the cost of living. Politicians debate interest rates, developers calculate profit margins, and economists search for ways to stimulate construction. Yet something important is frequently missing from these conversations: architecture. Not simply the architecture of individual buildings, but the broader design decisions that determine what gets built, where it is located, who can access it, and whether it can support a decent life.
Housing is often treated as a financial commodity first and a place to live second. This distinction has consequences that extend far beyond affordability. It influences the shape of cities, the quality of domestic environments, the distribution of public resources, and the relationship between private property and collective life. Although architecture cannot independently resolve the housing crisis, it has a central role in exposing its structural problems and proposing alternatives. The crisis is not merely about building too few homes. It is also about the failure to imagine, design, and deliver housing as essential social infrastructure.
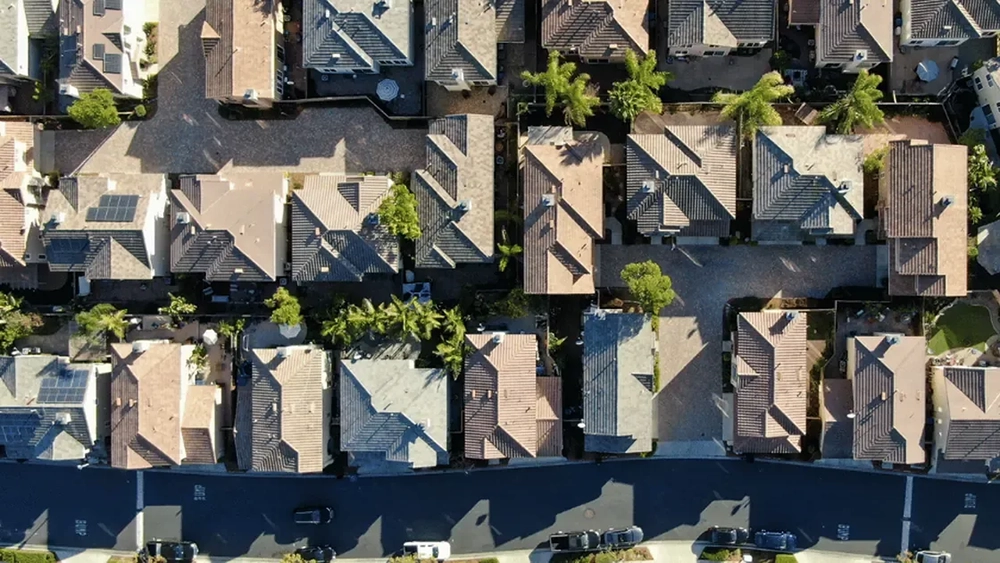
Beyond the Quantity of Housing: What Are We Actually Building?
The dominant response to housing shortages is straightforward: construct more units. While increasing supply is necessary in many cities, the assumption that additional construction automatically produces affordable housing deserves serious examination. A city can experience substantial residential development while remaining inaccessible to lower- and middle-income households.
The problem lies partly in the type of housing being produced. Luxury apartments, investment properties, and high-end residential developments frequently dominate new construction because they offer more predictable financial returns. Their architectural language may communicate openness, exclusivity, and contemporary urban living, but their economic structure often excludes the very populations experiencing the greatest housing pressure.
Architecture must therefore question the relationship between residential production and actual housing needs. A successful housing project should not be measured exclusively by the number of units delivered, the efficiency of its floor plans, or the market value of its apartments. It should also be evaluated according to who can afford to live there, how comfortably different households can occupy the spaces, and whether the building contributes positively to its surrounding neighborhood.
The distinction between producing real estate and providing housing is fundamental. One generates assets; the other supports human life.
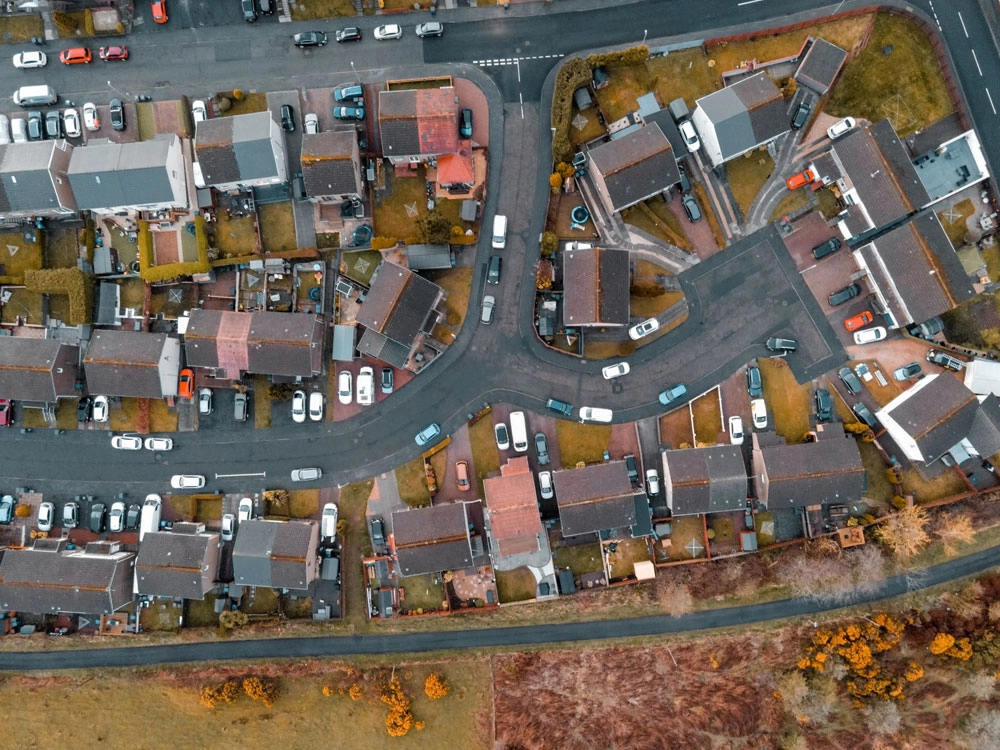
The Politics Hidden Inside the Floor Plan
Every residential building contains political decisions, even when its architects claim to be working with purely technical requirements. The size of a bedroom, the location of a kitchen, the availability of shared spaces, and the relationship between private and communal areas all reflect assumptions about how people should live.
Consider the standard apartment developed around a narrow corridor connecting a series of compact rooms. Such layouts may maximize the number of saleable units within a building, but they can also produce inflexible domestic environments. A household with children, an elderly resident, or someone working from home may find that the apartment does not accommodate the changing realities of everyday life.
The problem becomes more pronounced when housing is designed around an imaginary average resident. Real households are diverse. They include single parents, multigenerational families, people living alone, students, people with disabilities, and individuals whose domestic responsibilities change throughout their lives.
Architectural design should respond to this diversity rather than forcing different lifestyles into identical spatial arrangements. Adaptable partitions, multifunctional rooms, accessible circulation, generous storage, and carefully considered natural lighting are not unnecessary luxuries. They are fundamental components of housing that can remain useful over time.
The floor plan is never neutral. It can reinforce economic efficiency at the expense of domestic comfort, or it can establish a more inclusive understanding of what a home should provide.

Density Without Dignity Is Not Urban Progress
Urban density is frequently presented as an essential solution to housing shortages, particularly in cities where land is expensive and development pressure is intense. Compact urban development can reduce infrastructure costs, support public transportation, and limit the environmental consequences of uncontrolled expansion. However, density alone does not guarantee a better residential environment.
The history of modern housing offers numerous examples of developments where high population density was achieved without sufficient attention to public space, social interaction, environmental quality, or human scale. Buildings became efficient containers for residential units, while the spaces between them were treated as secondary concerns.
This approach demonstrates a persistent misunderstanding of urban housing. A residential building does not end at its entrance. Its relationship with sidewalks, courtyards, playgrounds, public facilities, and neighboring structures determines much of the quality of everyday life.
A more thoughtful approach to density requires architects to design relationships rather than simply arrange apartments. Semi-public courtyards, accessible ground floors, shared gardens, neighborhood facilities, and active pedestrian connections can transform compact residential developments into meaningful urban environments.
The challenge is not to choose between density and spaciousness. It is to understand how architectural composition, landscape design, and public infrastructure can make density livable.
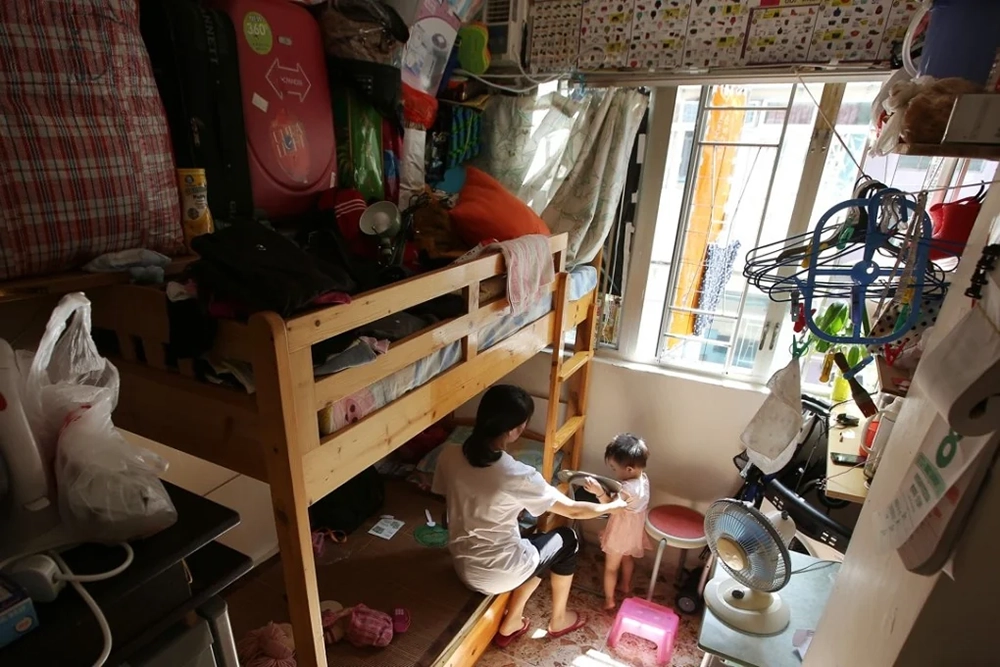
The Disappearance of the Middle Ground
One of the less discussed consequences of the housing crisis is the gradual disappearance of housing options between expensive private ownership and insecure rental accommodation. In many cities, residential development is increasingly divided between high-value private apartments and standardized housing intended for the lowest-cost market segments.
This polarization leaves limited room for housing that is affordable without being architecturally impoverished.
Historically, different forms of collective housing have explored alternatives to this division. Cooperative housing, public housing, limited-profit housing associations, and community-led developments have demonstrated that residential architecture does not have to follow the logic of speculative real estate.
Projects such as Wohnungsbaugenossenschaften (housing cooperatives) in Germany illustrate how collective ownership and long-term management can offer a different relationship between residents, buildings, and financial investment. In these models, housing can be understood as a shared resource rather than an individual asset whose value must continually increase.
Architecture has an important contribution to make here. Shared facilities, flexible apartment configurations, collective kitchens, workshops, and communal outdoor spaces can support alternative residential arrangements. However, these elements must be carefully designed and managed. Shared space should expand residents’ choices, not become an excuse for reducing the quality or size of private homes.
The middle ground is not simply an economic category. It is an architectural opportunity to develop housing that balances individual independence with collective responsibility.
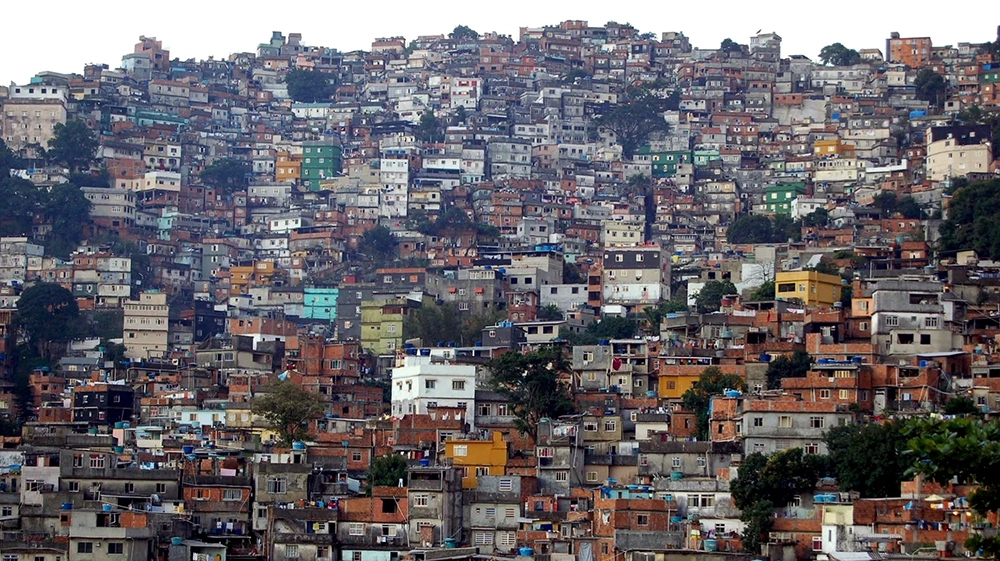
Construction Efficiency Has Become an Excuse for Architectural Mediocrity
The demand for affordable housing has encouraged the construction industry to pursue faster, cheaper, and more standardized building methods. Prefabrication, modular construction, and industrialized building systems can make important contributions to reducing construction time and improving material efficiency.
The problem begins when efficiency becomes the only measure of architectural success.
Repeated façades, identical apartment layouts, limited material palettes, and minimal attention to climatic conditions often characterize developments designed primarily to meet short-term cost targets. While standardization can be useful, it becomes problematic when it eliminates opportunities to respond to specific sites, local cultures, and different household needs.
There is no inherent contradiction between affordability and architectural quality. Standardized structural systems can accommodate varied spatial arrangements. Modular components can be combined in different configurations. Prefabricated elements can improve construction precision while allowing buildings to respond to their immediate environments.
The crucial distinction is between standardizing construction processes and standardizing human experience.
A well-designed affordable building does not need expensive finishes, complicated geometry, or spectacular formal gestures. It needs durable materials, intelligent spatial organization, good daylight, natural ventilation, acoustic comfort, and the capacity to adapt. These qualities are not extravagant additions. They are evidence of architectural competence.
The Existing City Is an Untapped Housing Resource
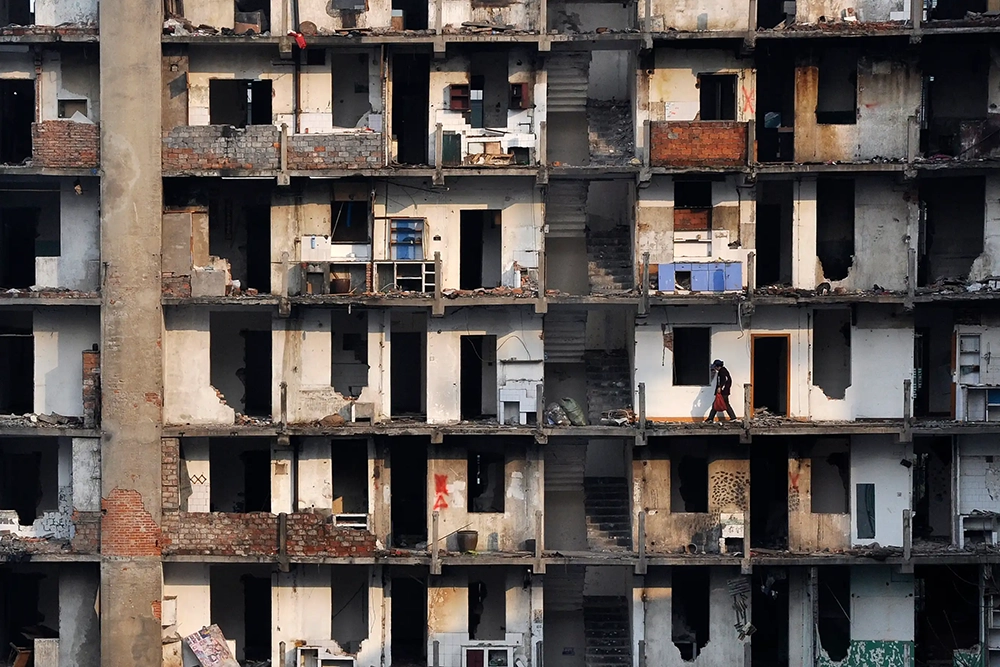
Housing debates often focus on new construction, as if the future of residential architecture depends entirely on finding additional land. Yet cities already contain enormous amounts of underused or poorly utilized building stock.
Vacant office buildings, obsolete commercial properties, neglected residential structures, and oversized buildings with inefficient layouts represent potential opportunities for residential transformation. Adaptive reuse can introduce housing into established urban areas without requiring the environmental and spatial costs associated with entirely new development.
The conversion of office buildings into apartments, for example, has become an increasingly relevant architectural question. However, such transformations are not automatically successful. Deep floor plates, inadequate window access, limited daylight, and outdated building services can make residential conversion difficult. Architects must evaluate these conditions carefully rather than assuming that every vacant building can become a home.
Nevertheless, adaptive reuse offers something particularly valuable: the possibility of reconnecting housing with existing urban infrastructure. Schools, public transportation, healthcare facilities, cultural institutions, and neighborhood businesses are already present in many established districts.
The architectural challenge is to identify which buildings can be transformed, which require substantial reconstruction, and which should be replaced. This requires a more sophisticated understanding of the city as an evolving physical resource rather than a collection of development opportunities.
It also requires governments to address regulatory barriers, ownership structures, and financial incentives that frequently prevent useful transformations from happening.
Climate Responsibility and the Cost of Poor Housing
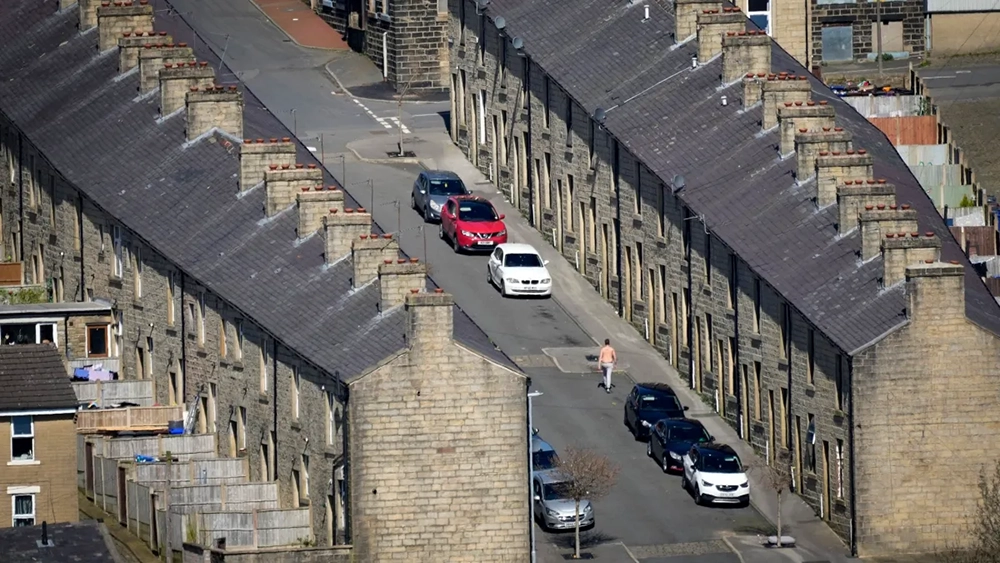
The housing crisis is also an environmental crisis, although this relationship is often overlooked. Poorly designed homes can impose significant long-term costs through excessive energy consumption, inadequate thermal performance, and dependence on mechanical heating and cooling systems.
For households already struggling with rent or mortgage payments, these costs can become an additional source of economic pressure. A seemingly affordable apartment may become financially unsustainable when residents must spend substantial amounts on energy simply to maintain comfortable indoor temperatures.
Architectural decisions directly influence this problem. Building orientation, insulation, window placement, shading systems, natural ventilation, and material selection determine how effectively a residential building responds to its climate.
These considerations are particularly important as extreme temperatures become more frequent. Housing should protect residents not only from ordinary seasonal conditions but also from increasingly severe environmental stresses.
Retrofitting existing residential buildings is therefore an essential part of housing policy. Improving insulation, replacing inefficient windows, introducing external shading, and upgrading ventilation systems can enhance living conditions while reducing energy demand.
However, environmental improvements must not become another mechanism for displacement. When renovation significantly increases property values and rents, existing residents may be unable to remain in their homes. Sustainable housing policy must connect environmental performance with affordability protections.
A genuinely sustainable building is not simply one that consumes less energy. It is one that people can continue to afford to occupy.
Architecture Cannot Replace Political Will
Perhaps the most uncomfortable aspect of the housing crisis is that many of its solutions are already understood. Architects know how to design adaptable apartments, improve building performance, create accessible environments, and integrate housing with public infrastructure. Urban planners understand the importance of mixed-use neighborhoods, public transportation, and adequate social facilities.
Yet these possibilities frequently encounter political and economic obstacles.
Land speculation, restrictive zoning, fragmented ownership, insufficient public investment, and development models focused on short-term profitability can prevent socially beneficial housing projects from being realized. In such circumstances, asking architects to solve the housing crisis through better design alone is both unrealistic and unfair.
Political decisions determine which projects receive funding, what kinds of housing are permitted, who controls urban land, and whether affordability requirements are enforced. Architecture operates within these structures, but it can also challenge them by making their consequences visible.
Architects should therefore participate more actively in discussions about housing policy, public procurement, land use, and development regulations. Their responsibility extends beyond producing attractive buildings. They must be willing to question briefs that prioritize maximum profitability over residential quality and to advocate for spatial standards that protect residents’ long-term interests.
This does not mean that architects should become politicians. It means recognizing that architectural practice already has political consequences, whether practitioners acknowledge them or not.

Reimagining Housing as a Collective Right
The future of housing requires a shift in the way residential architecture is conceived. Instead of treating the home as an isolated private object, we should understand it as part of a larger system of social, environmental, and urban relationships.
This shift has implications for architectural education, professional practice, and public policy. Architecture schools should engage more seriously with housing economics, social inequalities, construction systems, and the realities of public-sector development. Professional practices should explore models of collaboration with municipalities, housing cooperatives, and community organizations. Governments should recognize architectural quality as a long-term public investment rather than an expense that can be reduced whenever budgets become tight.
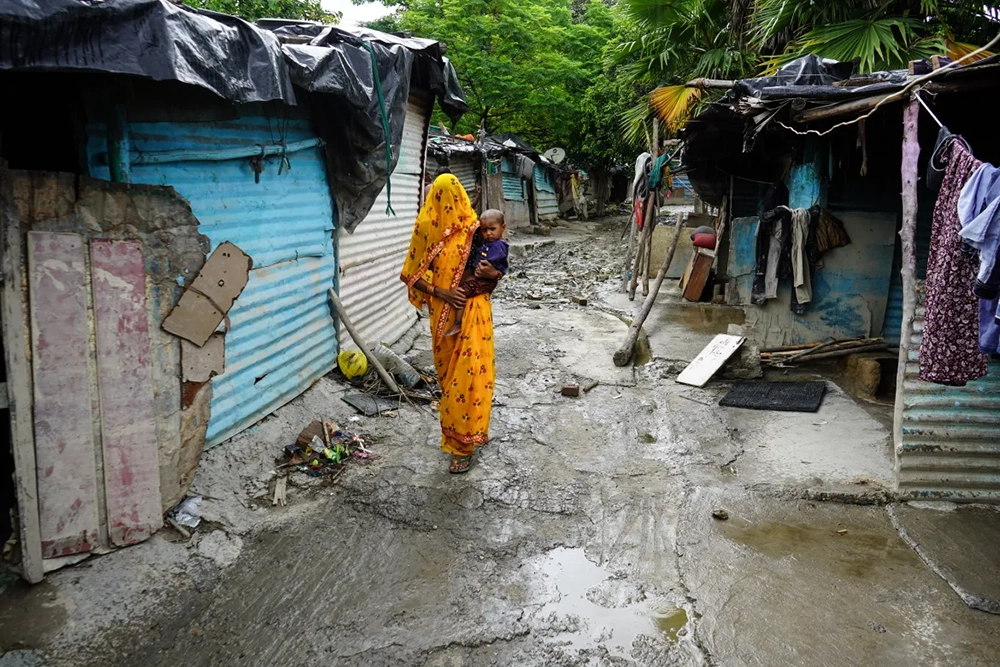
Most importantly, affordable housing should not mean accepting inferior living conditions. People with limited incomes deserve daylight, privacy, accessibility, comfortable interiors, well-designed public spaces, and buildings that do not deteriorate prematurely. These are not privileges reserved for those who can afford expensive properties.
The housing crisis will not disappear through a single architectural innovation or a new construction technology. It requires changes in ownership structures, development priorities, planning regulations, and public investment. But architecture can help redefine what society expects from housing and demonstrate that economic constraints do not have to produce spatial deprivation.
The real question is not simply how many homes a city can build. It is what kind of homes it is willing to provide, who gets to live in them, and what kind of urban future they make possible.
A housing system that produces buildings without producing decent places to live has misunderstood its purpose. And a society that accepts this outcome as inevitable has confused the market value of a home with its human value.