

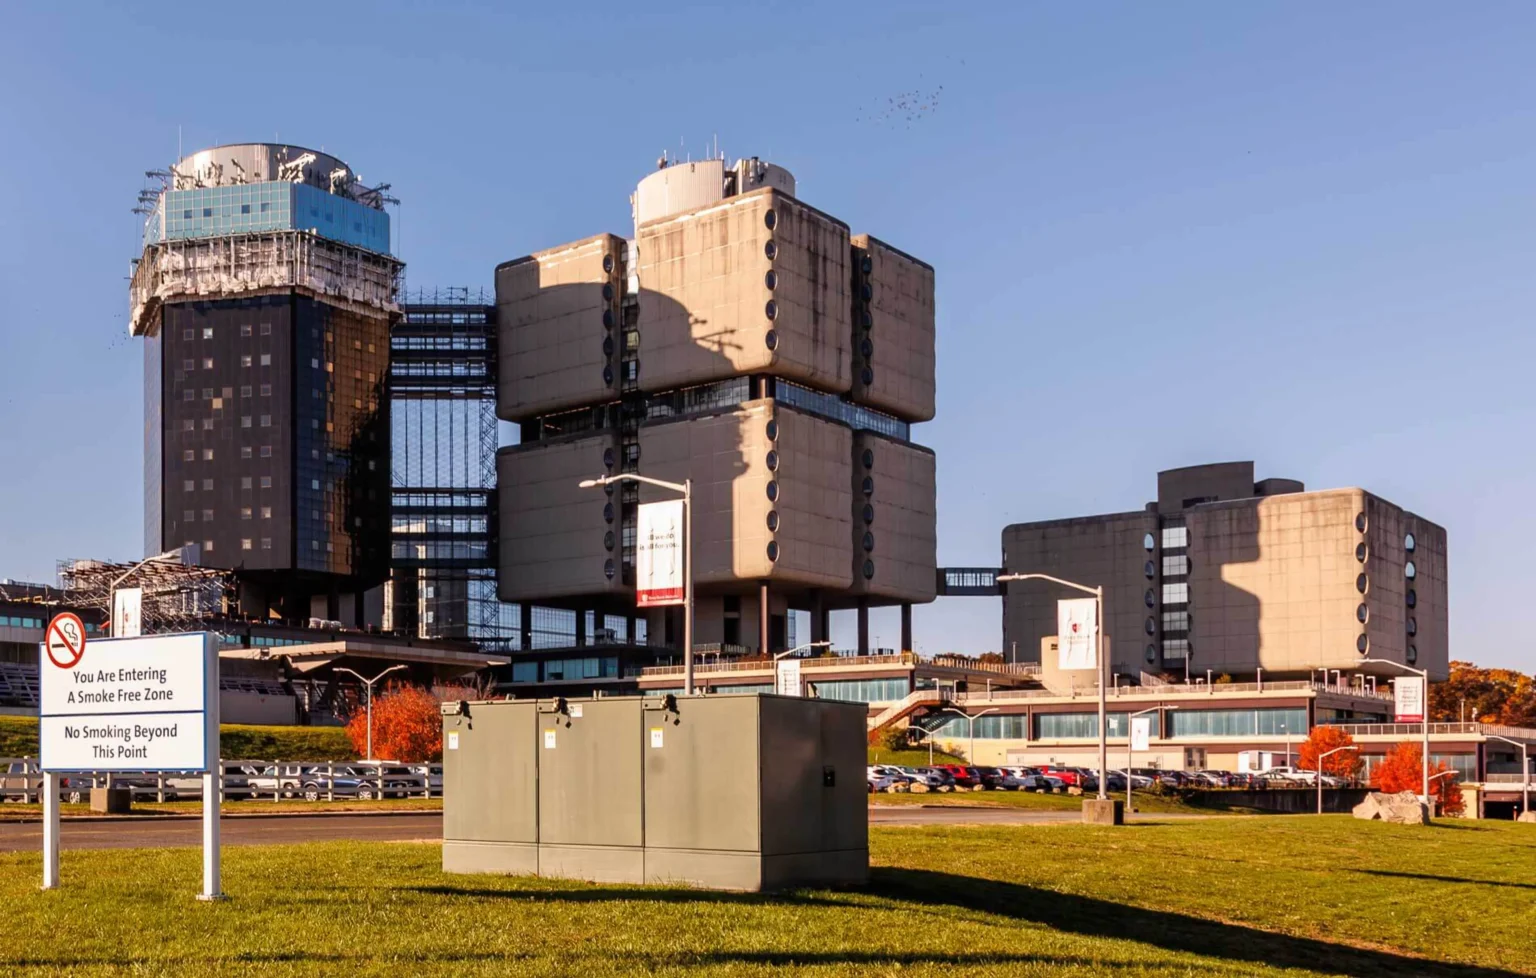
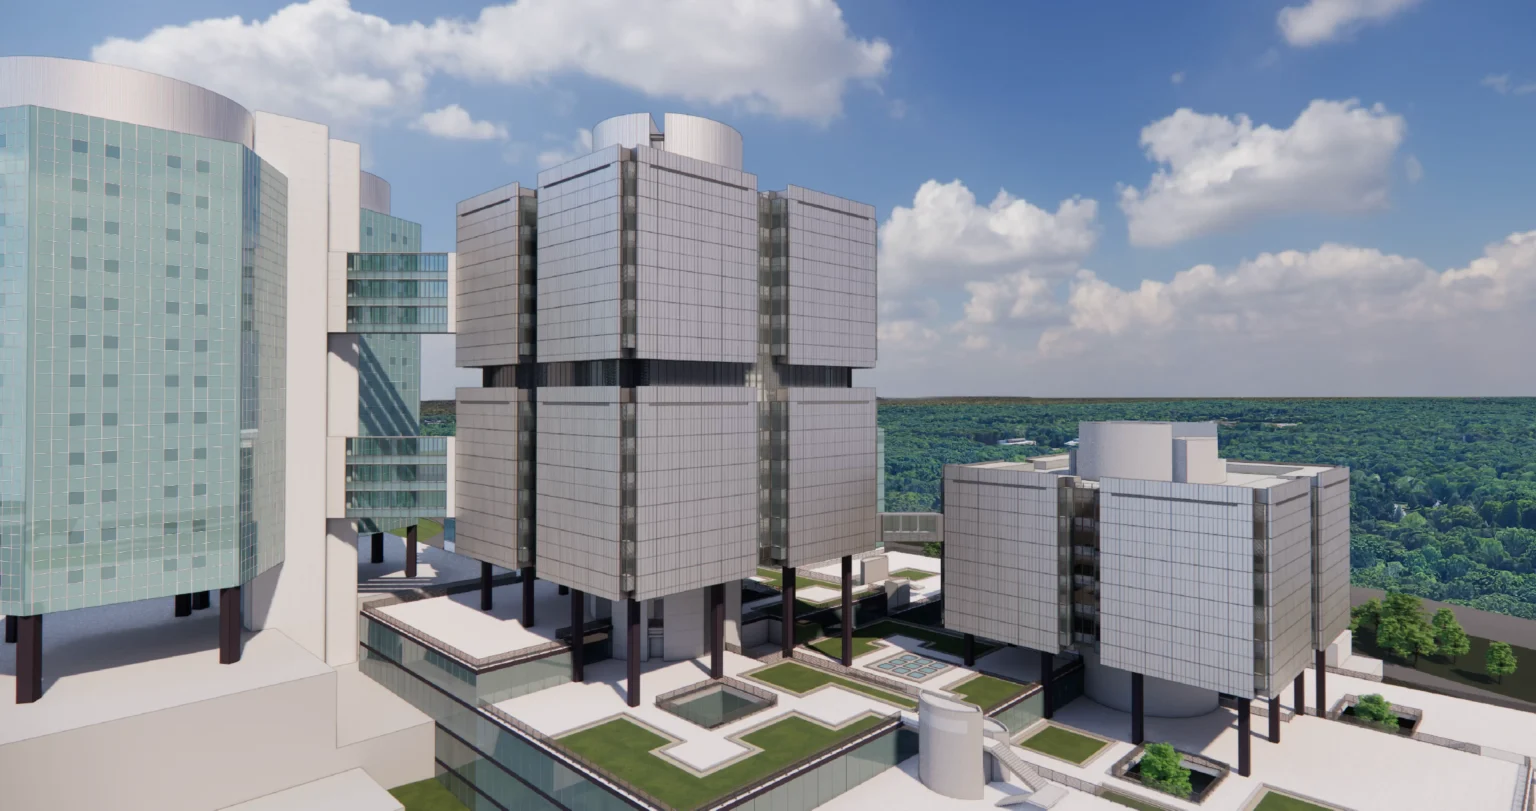


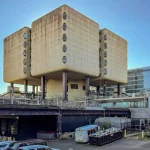
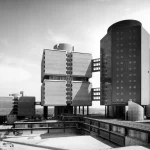
Stony Brook University is giving one of Long Island’s most distinctive modernist complexes a new outer skin. Renderings released in early November 2026 show Bertrand Goldberg’s Health Sciences Center shedding its weathered concrete and stucco for metal panel rainscreens and prefabricated curtain walls, with work phased to keep the medical and academic hub running through 2031.
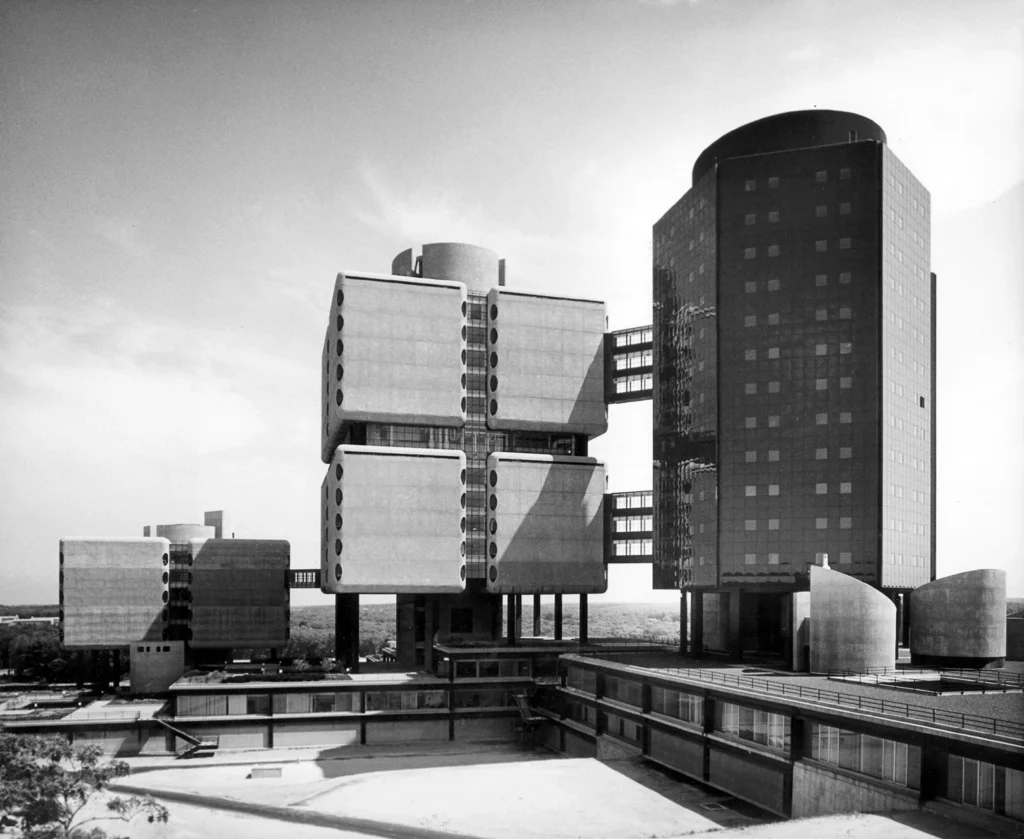
Photo courtesy: Bertrand Goldberg Archive.
An aging tree does not discard its core when the bark cracks and thins. It grows a new protective layer that responds to the climate around it while the living structure beneath continues to function. That quiet biological logic sits behind the multi-year facade replacement now underway at Stony Brook University’s Health Sciences Center. Designed by Bertrand Goldberg and opened in 1976, the complex has served as both teaching hospital and academic engine for half a century. Its concrete panels, sprayed finishes and distinctive oval corner windows have become visual landmarks on the campus skyline.
Those same surfaces have also weathered poorly, leaking heat, admitting moisture and demanding constant maintenance. The current project replaces the outer envelope without emptying the buildings, allowing students, researchers, clinicians and patients to remain in place while the architecture adapts.
A Complex Built as a Mini-City
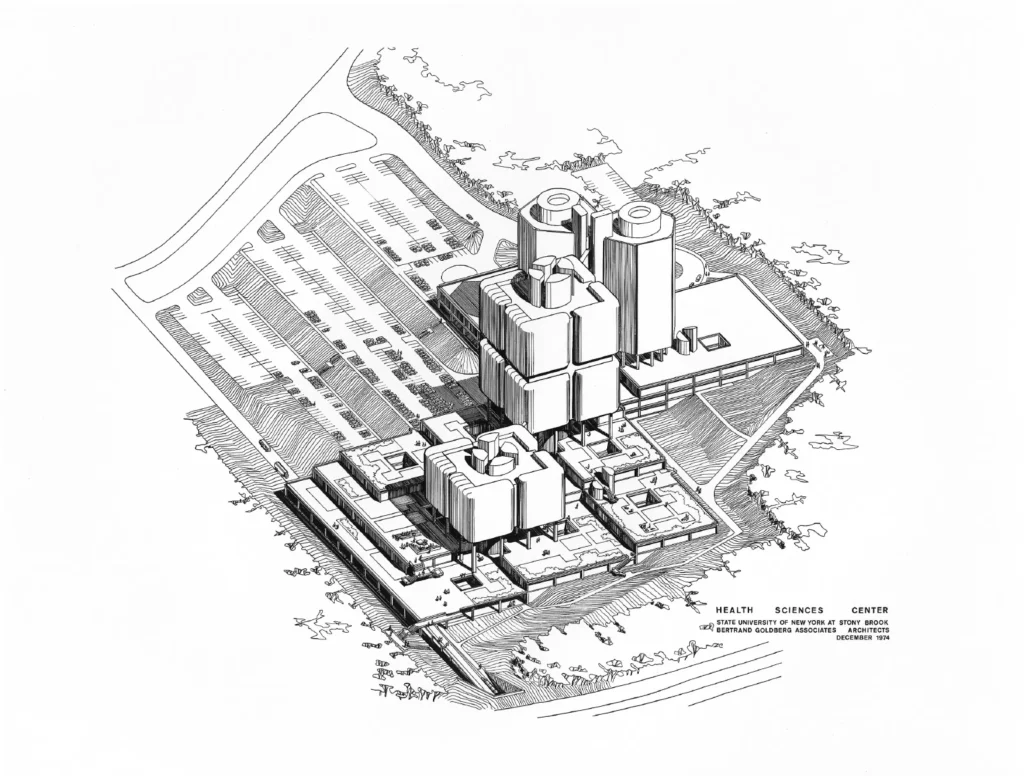
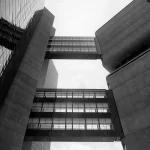
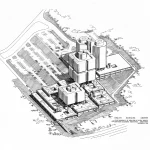
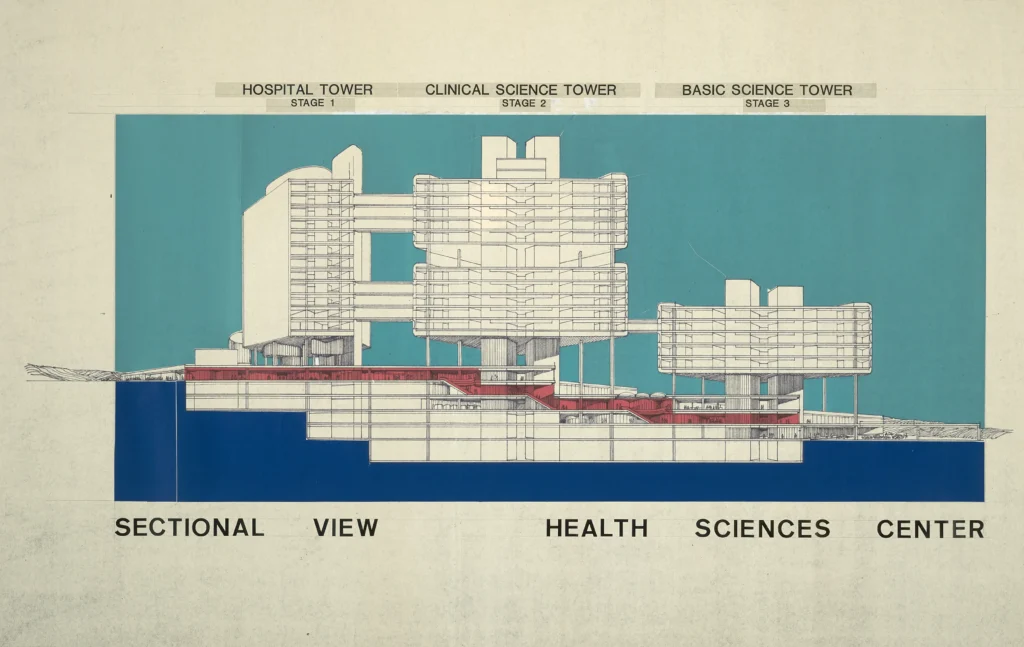
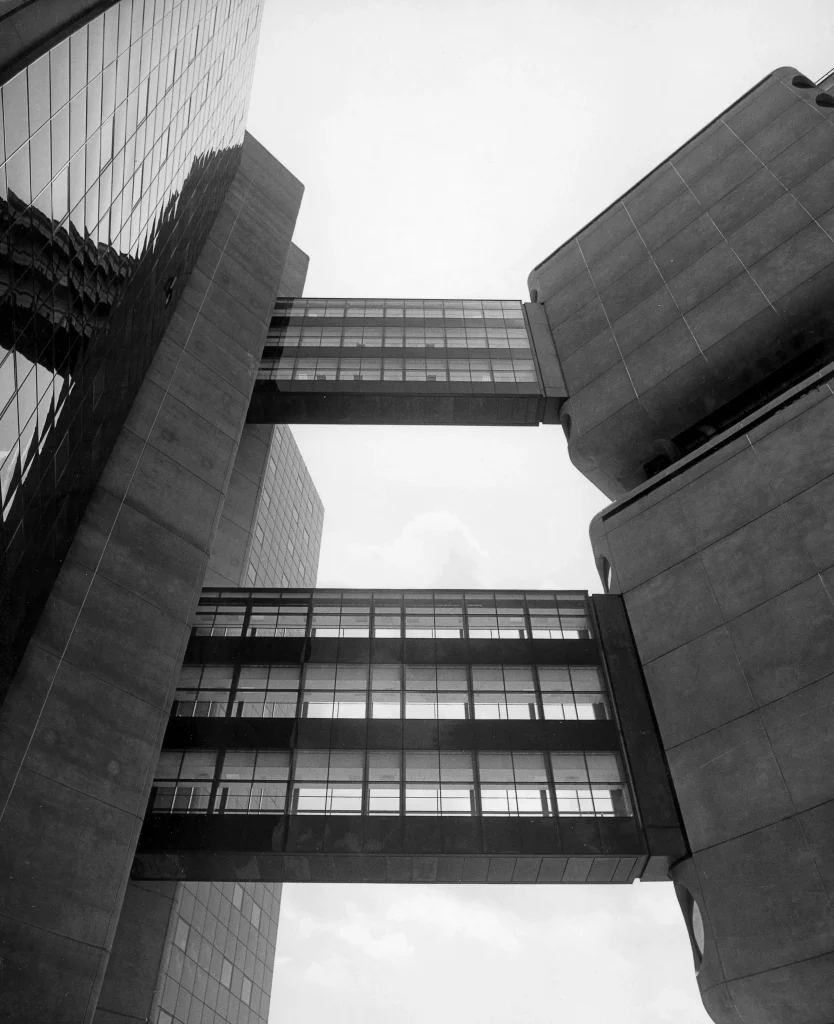
Goldberg conceived the Health Sciences Center as more than a collection of towers. A seven-story podium steps into the hillside and supports four major volumes: the North and South Occupied Patient Towers, the Health Sciences Tower and the Basic Sciences Tower. Skybridges link the upper levels. Inside the base, Goldberg organized space into modular “villages” centered on atria, aiming to create social and functional neighborhoods within a daily population that once reached twelve thousand people.
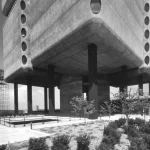
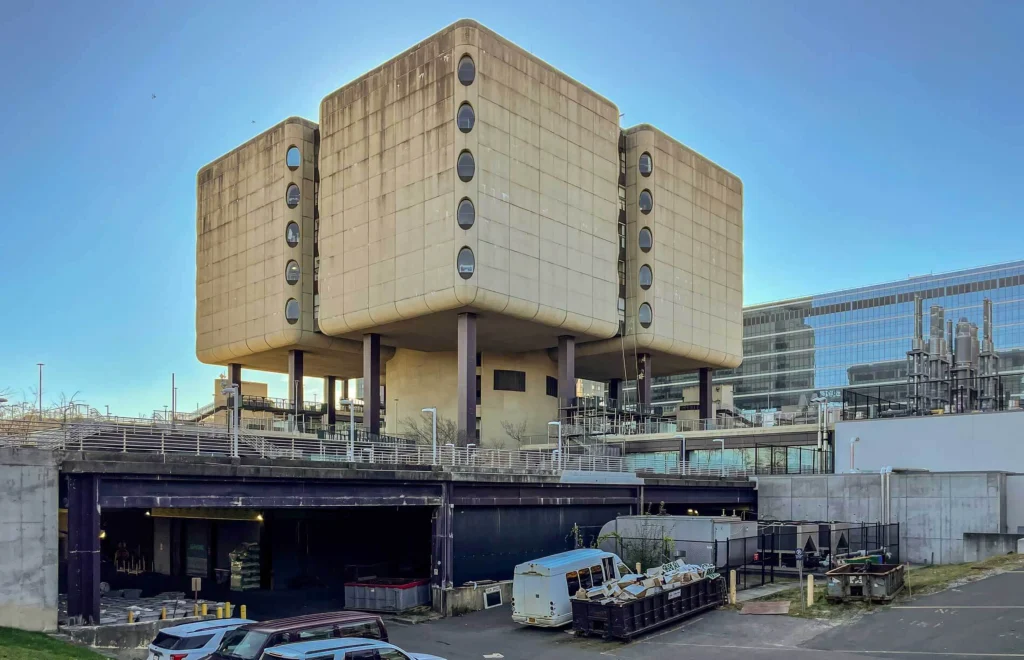
The exterior expressed this ambition through bold geometric forms. Concrete cubes and hexagonal patient towers rose above the podium. Oval windows punctured the curved corners of the academic towers, their shapes abstracting the medical cross. The overall composition carried clear Metabolist echoes and shared DNA with Goldberg’s better-known Marina City in Chicago and the later Prentice Women’s Hospital.
Time has tested the materials more harshly than the concept. Stucco and sprayed concrete have deteriorated. Thermal performance falls short of contemporary standards. Wind loads on Long Island require robust framing. The Stony Brook University’s Campus Planning, Design and Construction department therefore initiated a comprehensive envelope replacement. Existing cladding and associated supports are coming off. In their place go a metal panel rainscreen system and prefabricated curtain wall assemblies.
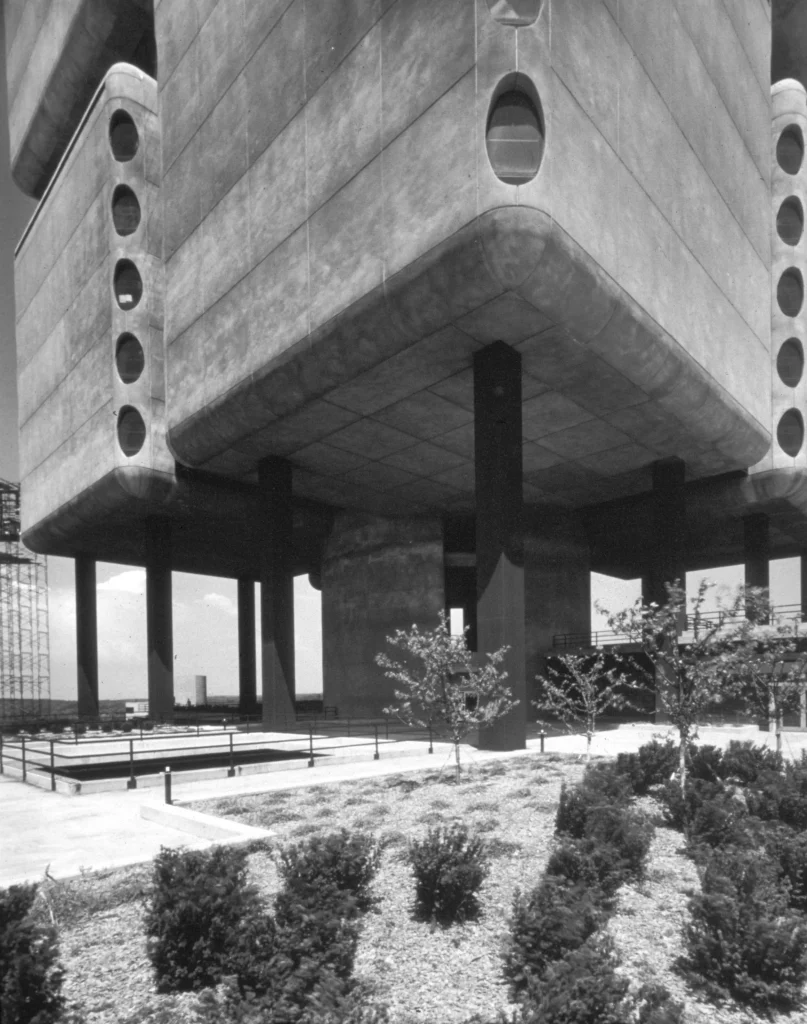
The goal is improved energy efficiency, greater durability and a more cohesive appearance across the towers. Oval windows will give way to new corner glazing intended to increase natural light. Skybridges receive new glass enclosures. Perimeter columns at plaza level are being reclad. Construction proceeds in carefully sequenced phases so that the complex never closes.
Hoffmann Architects + Engineers has led the work on the North and South Occupied Patient Towers. The North Tower reskin is complete. Stony Brook University’s South Tower is underway and expected to finish by the end of 2026. The Health Sciences Tower and Basic Sciences Tower form a separate package still advancing through design and early construction. Full project completion is targeted for spring 2031.
Stony Brook University: Balancing Performance and Presence
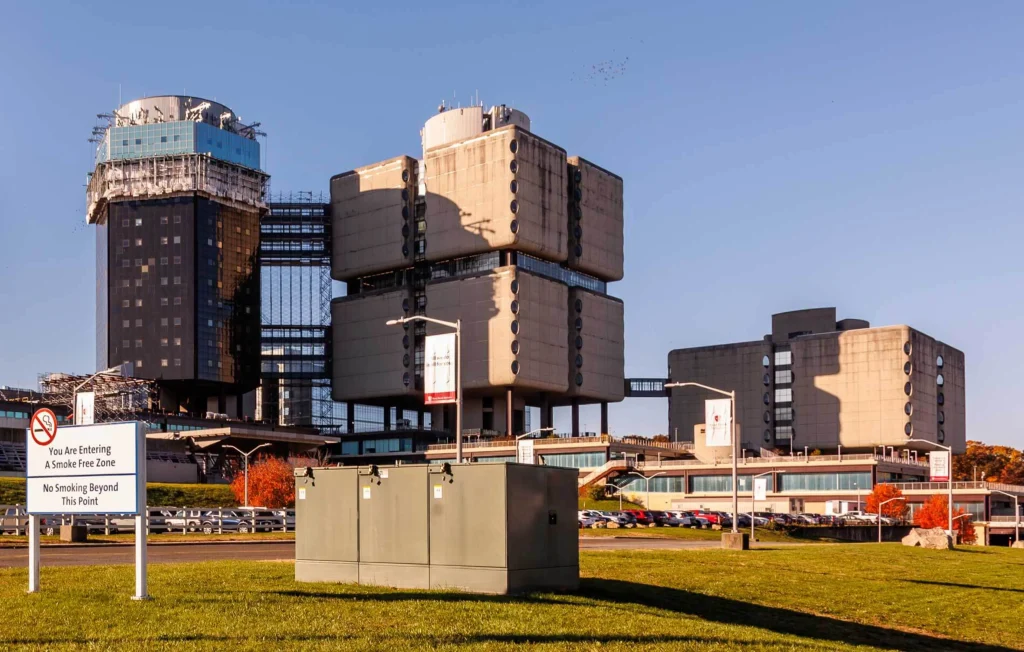
The technical demands are straightforward yet exacting. Rainscreen systems allow the outer metal layer to shed water while a ventilated cavity manages moisture and temperature. Prefabricated curtain wall units arrive with higher quality control and faster installation than site-built assemblies, reducing disruption to occupied floors. New glazing must meet stringent thermal and structural criteria while offering clearer views and better daylight distribution. Corner conditions that once featured ovals now open more fully, altering both the silhouette and the interior light quality. The skybridges, once darker connectors, become lighter transitional spaces.
These changes inevitably shift the visual character of the complex. The original concrete surfaces and oval apertures gave the towers a sculptural, almost organic weight. The new metal and glass skin will read as sharper, lighter and more continuous. Some observers already wonder whether enough of Goldberg’s formal language will survive. Others argue that continued occupation and improved performance honor the building’s purpose more than frozen aesthetics. The university has framed the work as necessary modernization rather than stylistic revision, emphasizing durability and energy goals alongside appearance.
Parametric Thinking in the Service of Occupied Renovation
Although the project is driven by practical envelope failure rather than formal experimentation, it benefits from contemporary computational approaches. The original Goldberg geometry is highly modular. Floor plates, structural bays and facade panels follow clear dimensional rules. Digital models can capture these underlying parameters and test new rainscreen layouts against wind pressure maps specific to the Long Island site.
Thermal bridging, solar heat gain and daylight autonomy can be simulated across thousands of panel configurations before a single unit is fabricated. Prefabricated curtain wall modules themselves are designed parametrically: mullion depths, glass types, spandrel ratios and connection details become variables that respond to structural loads, energy targets and construction sequencing.
Phasing introduces another layer of parametric logic. Each construction zone must maintain weather-tightness, fire separation and operational access while adjacent zones are opened. Sequence diagrams, temporary enclosure strategies and logistics paths can be optimized digitally so that clinical and academic functions experience minimal interruption. The same models help coordinate structural reinforcement where original supports are removed and new cladding loads are applied.
In this sense the renovation operates as a live parametric system. Constraints of occupation, climate, code and budget generate iterative solutions that preserve the building’s capacity to serve while updating its protective outer layer.
The approach also offers a quiet lesson for other aging modernist medical campuses. Many mid-century complexes share similar problems of envelope degradation and high energy use. Full demolition is rarely practical or desirable when the structural frames remain sound and the programs inside are irreplaceable. Parametric tools allow designers to retain the spatial DNA of the original while rewriting the performance script of the skin. At Stony Brook the modular logic Goldberg embedded in the plan becomes the framework for a more efficient and durable future.
Continuity Beneath the New Surface
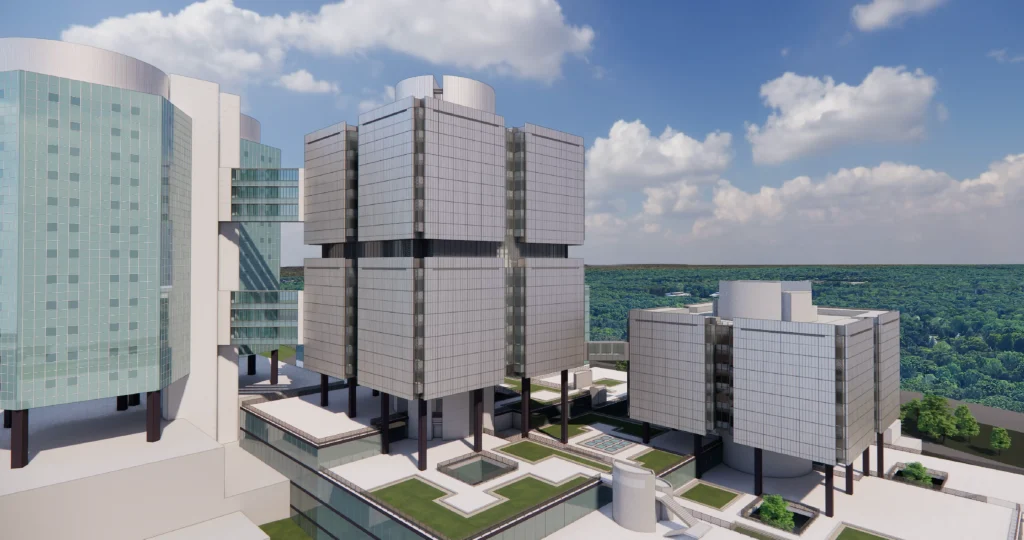
By the time the last panel is installed in 2031, the Health Sciences Center will present a different face to the campus and the surrounding landscape. The heavy concrete texture and distinctive ovals will largely recede. In their place will stand a clearer, more continuous metal and glass envelope calibrated for twenty-first-century energy codes and Long Island weather. Yet the underlying organization will remain. The podium will still step into the hillside. The towers will still rise as distinct yet connected volumes. The skybridges will still link academic and clinical worlds. Inside, the modular villages and atria will continue to organize daily life for students, researchers and patients.
The project therefore illustrates a pragmatic form of stewardship. Rather than treating the building as a frozen artifact or discarding it for a clean-slate replacement, Stony Brook is allowing the complex to grow a new protective layer. The living systems of education, research and care continue uninterrupted while the outer architecture adapts.
In an era when many modernist medical facilities face similar pressures, the Stony Brook effort offers a measured path forward: respect the spatial intelligence of the original design, confront the material failures honestly, and use contemporary tools to rewrite the performance of the skin without erasing the body beneath. The result will not look exactly like Goldberg’s 1976 vision, but it will keep that vision working for another generation.