

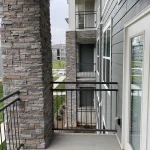
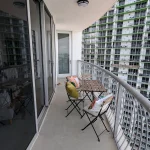
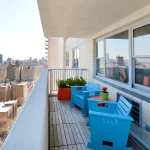
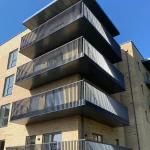
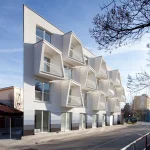
Cities are becoming denser, apartments are becoming smaller, and access to outdoor space is increasingly treated as a privilege rather than an ordinary part of urban life. Against this background, the balcony has acquired a significance that extends far beyond its physical dimensions. Once considered a secondary architectural feature, it is now marketed as an essential component of contemporary housing, promising residents a fragment of the outdoors without requiring them to leave the privacy of their homes. Yet this promise contains a contradiction: as cities become more crowded, the private outdoor spaces designed to compensate for urban density are themselves becoming increasingly restricted, repetitive, and disconnected from the public realm.
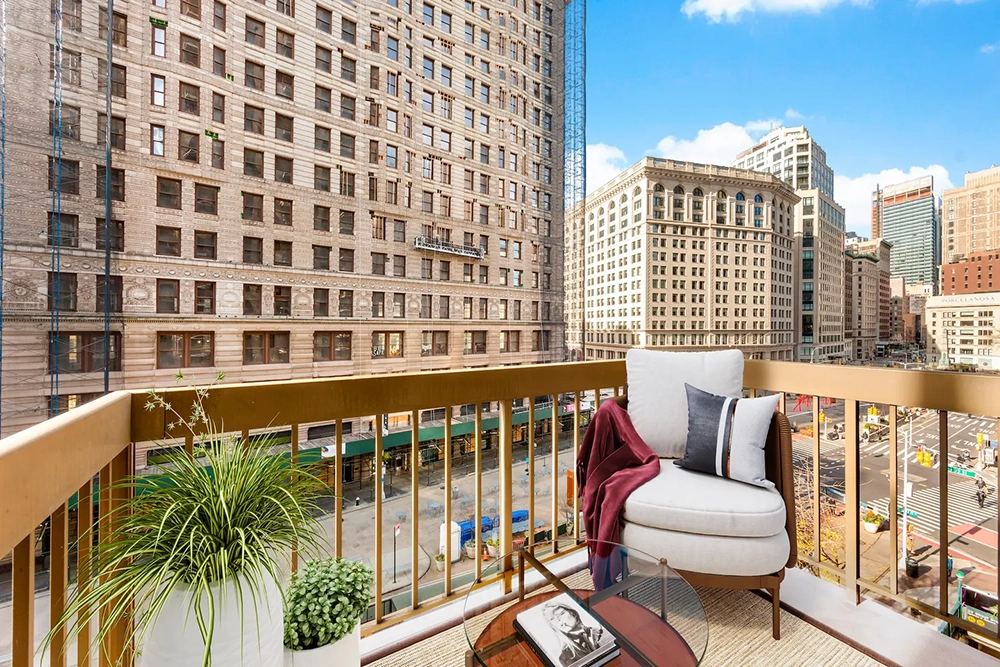
The balcony paradox is not simply about having too little space. It concerns the architectural relationship between privacy and density, individual comfort and collective life, and the private ownership of outdoor space in cities where open land is becoming scarce.
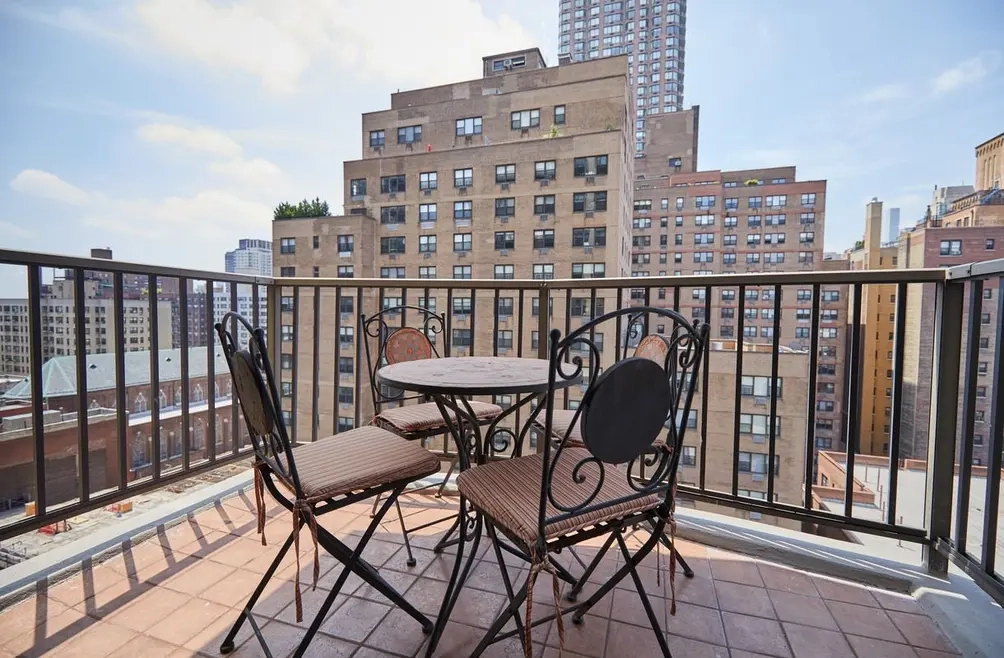
The Balcony as an Urban Necessity
Historically, balconies have played different roles in different architectural cultures. In Mediterranean cities, they have functioned as extensions of domestic life, supporting everyday activities such as social interaction, drying clothes, growing plants, and observing street life. In other contexts, balconies have served primarily as compositional elements, contributing to the rhythm and character of building facades.
Their importance, however, has changed considerably in contemporary housing. As residential developments become more compact, balconies are increasingly expected to provide something that interior space can no longer accommodate: direct contact with the outdoors.
The growing emphasis on private outdoor areas reflects a broader transformation in housing expectations. Natural light, ventilation, visual openness, and access to fresh air are no longer considered optional advantages. They are increasingly associated with residential quality and well-being. The balcony becomes an architectural response to these expectations, particularly in high-density developments where private gardens and generous communal spaces are economically or physically difficult to provide.
Nevertheless, the presence of a balcony does not necessarily guarantee meaningful outdoor living. A narrow platform attached to a bedroom may satisfy a planning requirement or marketing description while offering little practical value. The distinction between an outdoor space that genuinely supports everyday life and one that merely appears in a floor plan is therefore fundamental.
The Illusion of Private Freedom
One of the most interesting contradictions of contemporary apartment living is that balconies promise freedom while often reproducing the limitations of the interior environment.
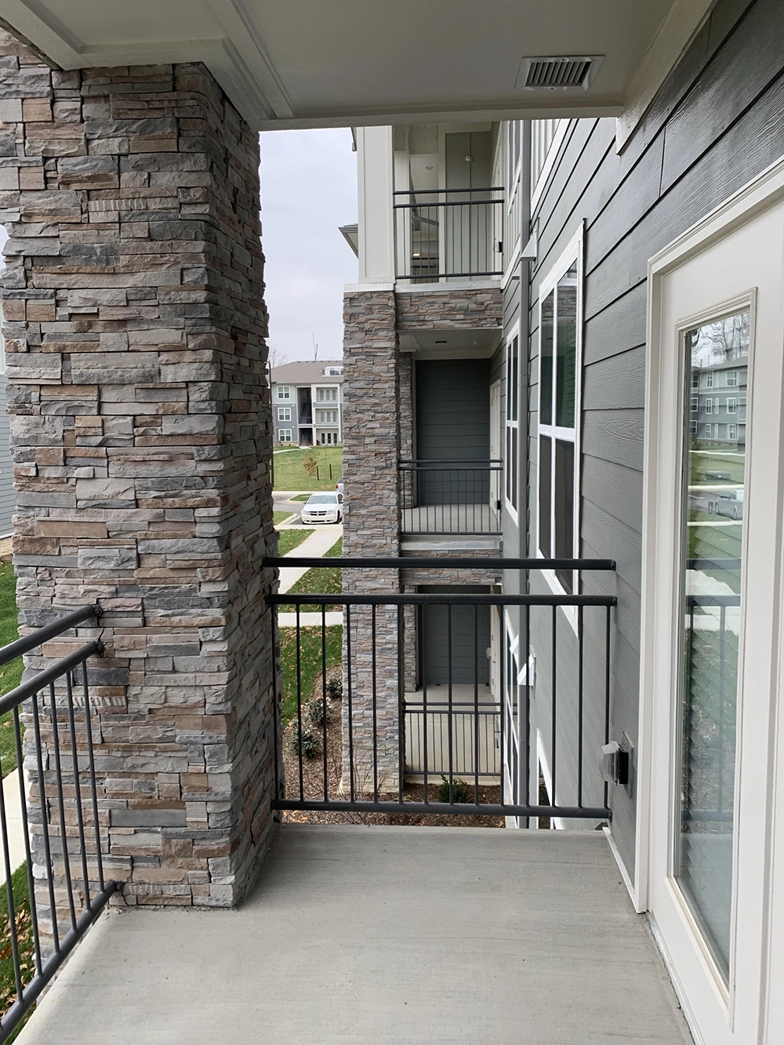
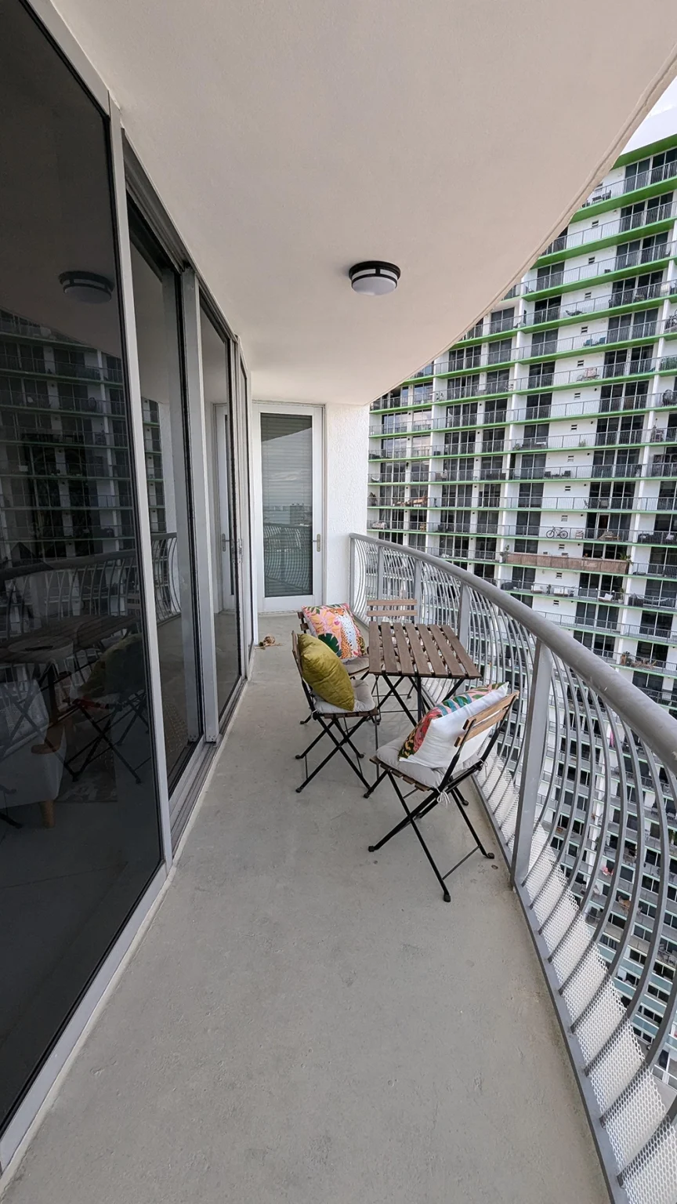
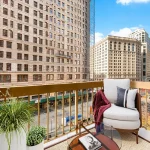
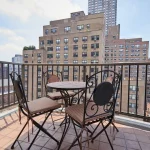
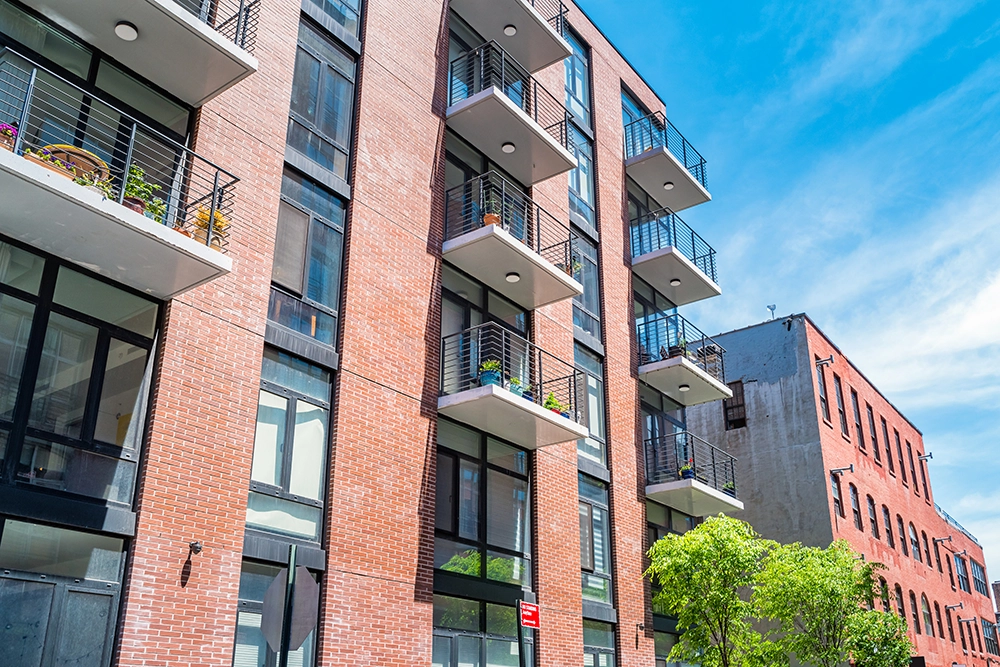
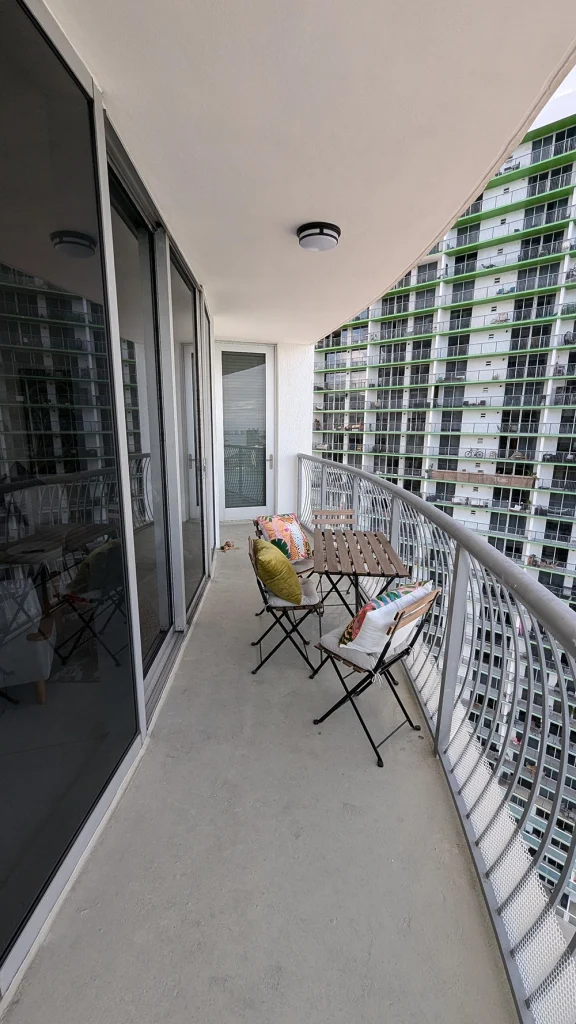
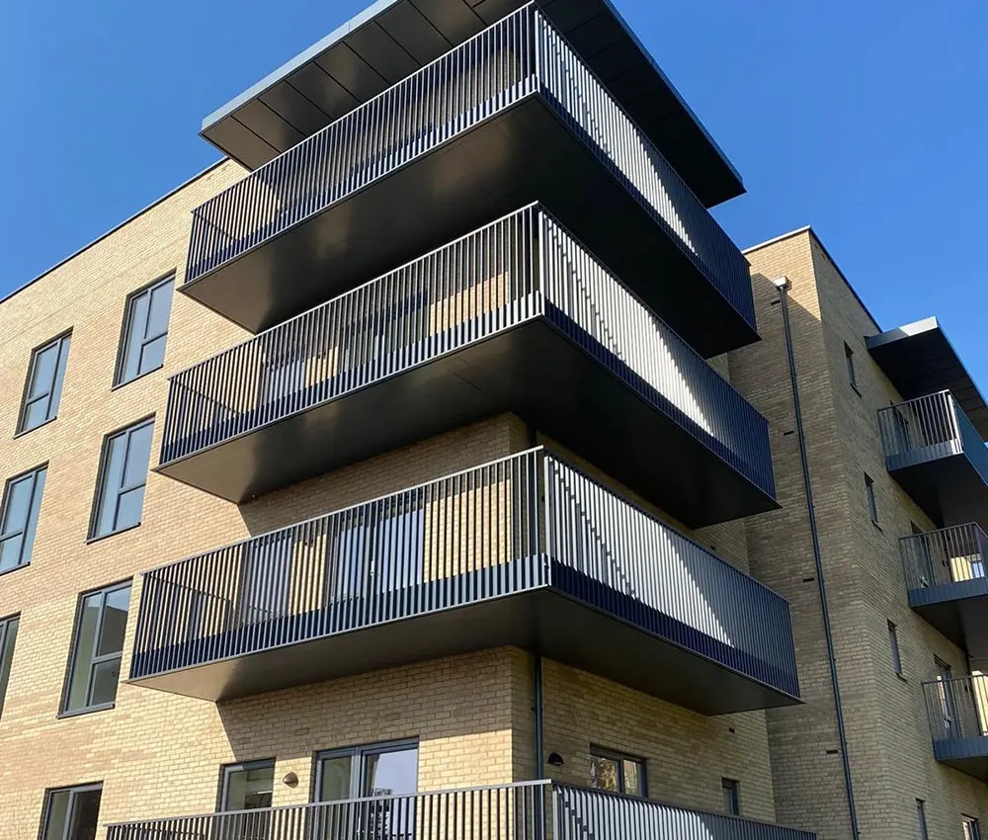
Many newly constructed residential buildings feature balconies with dimensions that make ordinary use difficult. Their depth may be insufficient for comfortable seating, while their configuration restricts movement and furniture placement. Some are exposed to strong winds, excessive sunlight, traffic noise, or direct views from neighboring apartments. Others are visually separated from the street by opaque screens or decorative barriers, weakening the relationship between the dwelling and its surroundings.
These limitations reveal a fundamental problem in the way residential architecture approaches outdoor space. The balcony is frequently treated as an additional surface rather than as a spatial environment with its own functional, environmental, and social requirements.
Its architectural value cannot be measured simply by its area. Orientation, depth, accessibility, shading, structural configuration, and the relationship with neighboring buildings determine whether it can become a usable part of domestic life.
A well-designed balcony should support different activities at different times of the day and across changing seasons. It should provide sufficient depth for occupation, allow appropriate levels of privacy, and establish a comfortable relationship with sunlight and ventilation. Without these qualities, the balcony remains an architectural promise that residents may struggle to use.
Density and the Architecture of Privacy
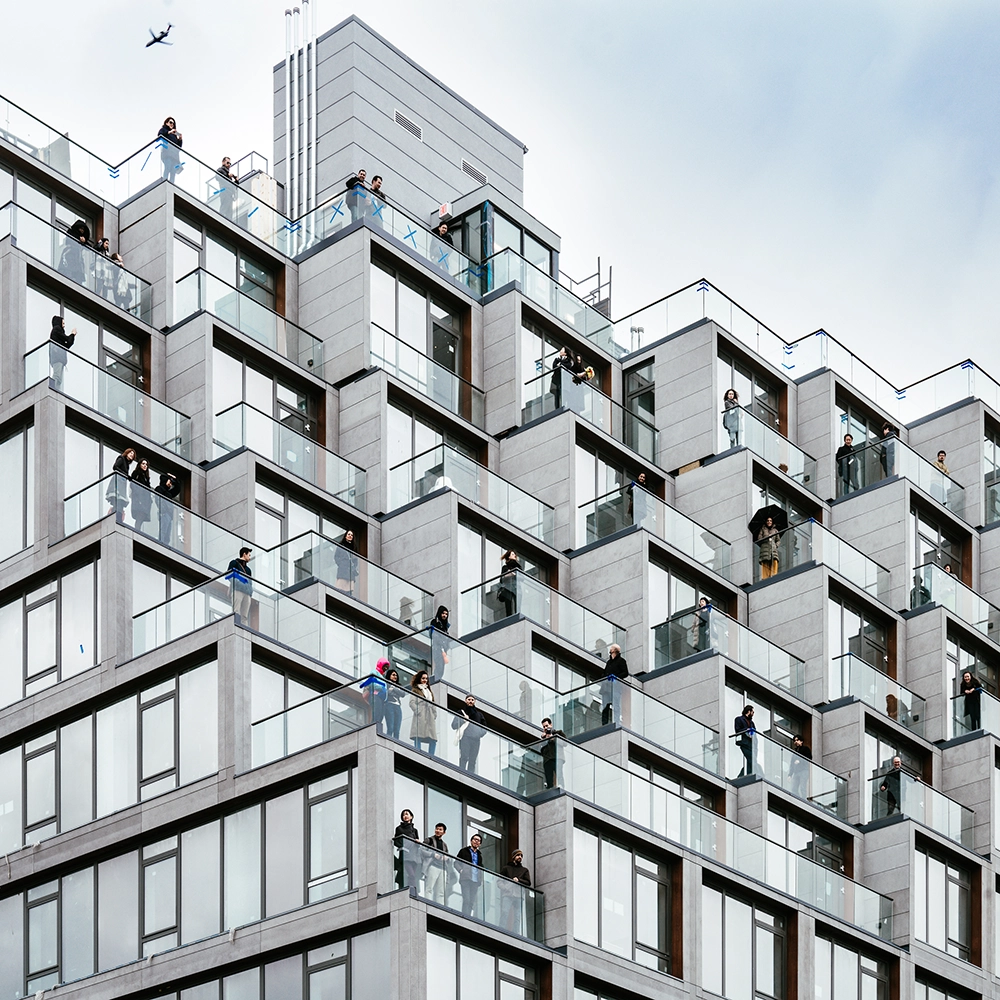
Urban density creates a particularly complicated challenge for balcony design. As residential buildings move closer together, the distance between private outdoor spaces decreases. Balconies that appear generous in isolation may become uncomfortable when considered in relation to neighboring facades.
Direct overlooking, acoustic disturbance, and the loss of visual privacy can transform what should be a relaxing domestic environment into a space of constant awareness. Residents become conscious of neighboring windows, adjacent balconies, and the possibility of being observed. The result is an unexpected condition: people possess private outdoor spaces but may avoid using them because they do not feel sufficiently private.
Architecture must therefore reconsider privacy as a spatial and relational condition rather than simply a matter of installing partitions or screens.
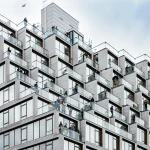
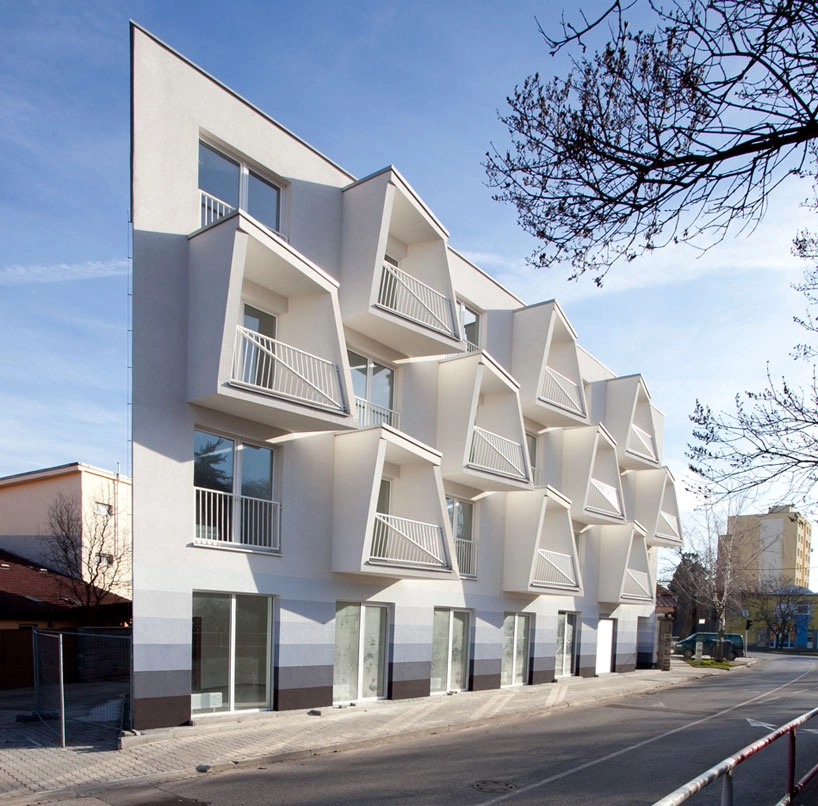
The arrangement of balconies across a facade can significantly influence this relationship. Staggered configurations, recessed outdoor spaces, angled partitions, and carefully positioned openings can reduce direct visual exposure without completely isolating residents. Differences in floor levels and the use of planting can also create layers of separation.
However, excessive enclosure introduces another problem. When balconies are surrounded by solid barriers, their connection with the city becomes limited. The challenge is to create privacy without eliminating openness, and protection without turning the balcony into another enclosed room.
This balance requires more sophisticated architectural thinking than the repetitive application of standardized balcony modules.
From Architectural Feature to Marketing Device
The contemporary real estate market has played an important role in redefining the balcony. In many residential developments, the presence of private outdoor space has become a selling point, often associated with luxury, exclusivity, and a higher standard of living.
Yet the commercial value of a balcony does not necessarily correspond to its architectural quality.
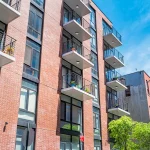
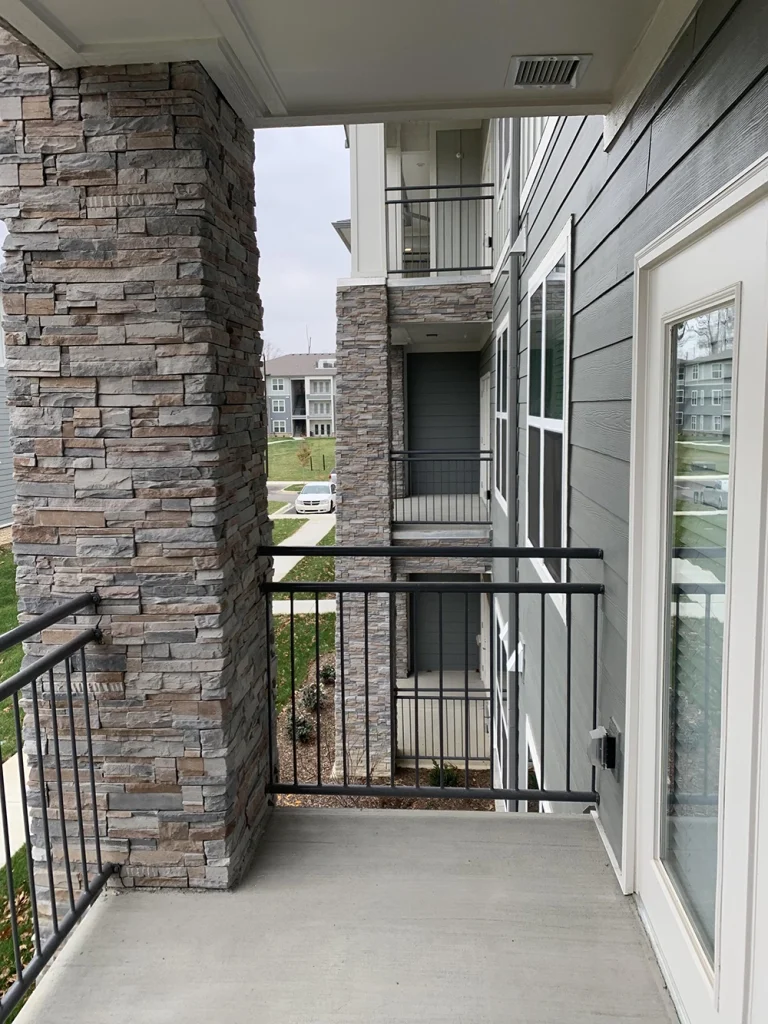
Developers may prioritize the number of apartments with balconies rather than the usability of those spaces. A building with dozens of shallow balconies can appear more attractive in promotional images than one with fewer but more generous outdoor areas. In this context, the balcony becomes part of the visual language of real estate marketing, serving as evidence of lifestyle quality even when its actual functionality is limited.
This tendency raises questions about the relationship between architectural design and housing economics. When outdoor space is treated primarily as a feature that increases property value, its broader contribution to residential well-being risks being overlooked.
There is also an important question of accessibility. Private balconies are not equally available to all urban residents. Their presence often depends on purchasing power, housing type, and the economic priorities of developers. As a result, the opportunity to experience outdoor domestic life becomes increasingly associated with the ownership or rental of particular residential units.
The city may become denser for everyone, but the quality of access to outdoor space remains unevenly distributed.
The Environmental Potential of the Balcony
Beyond its social and domestic functions, the balcony can contribute to the environmental performance of residential buildings. Its potential, however, depends heavily on climate, orientation, material selection, and design.
Appropriately designed balconies can provide external shading, reducing direct solar radiation and helping control indoor temperatures. In warmer climates, they can create transitional zones between interior and exterior environments, supporting natural ventilation and offering protection from intense sunlight.
In colder regions, their environmental performance requires a different approach. Thermal bridging, water drainage, insulation continuity, and exposure to wind and precipitation become particularly important. Poorly detailed balcony connections can create significant heat-loss problems and increase the risk of condensation within the building envelope.
The integration of vegetation introduces another dimension. Planters, climbing plants, and small-scale green systems can contribute to local biodiversity, provide partial shading, and improve the visual quality of residential facades. However, planting should not be treated as a decorative solution independent of architectural considerations. Structural loading, irrigation, drainage, maintenance, and species selection must be addressed from the beginning of the design process.
The balcony can therefore become part of a building’s environmental strategy rather than an isolated architectural accessory. But this requires coordination between architectural form, building technology, and landscape design.
The Collective Dimension of Outdoor Space
Perhaps the most significant question raised by the balcony paradox concerns the relationship between private and shared outdoor environments.
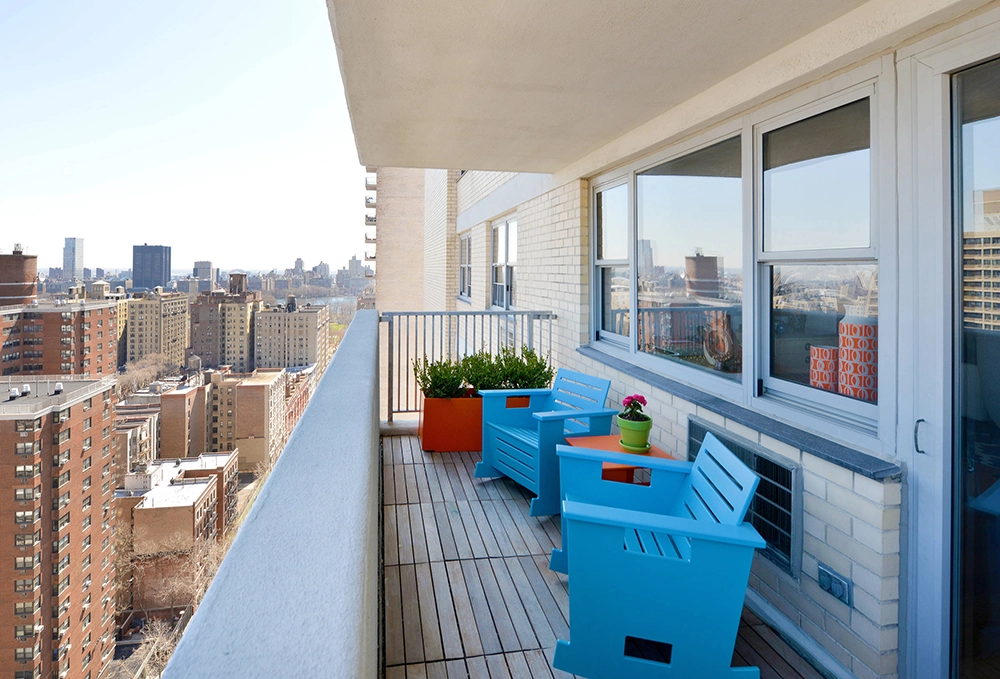
Contemporary housing frequently invests in individual amenities while giving less attention to the collective spaces that support neighborhood life. Private balconies provide residents with a personal outdoor territory, but they cannot replace courtyards, shared terraces, accessible rooftops, gardens, and other communal spaces.
These collective environments offer opportunities that individual balconies cannot easily reproduce. They allow residents to encounter one another without the formality of planned social activities, support different age groups, and provide outdoor environments that are not restricted to the dimensions of a single apartment.
From an architectural perspective, this suggests that the balcony should not be considered an alternative to public or communal space. Instead, it should form part of a broader hierarchy of outdoor environments.
A residential project can establish a meaningful relationship between individual and collective spaces through the careful organization of private balconies, semi-private terraces, shared courtyards, and publicly accessible ground-floor areas. Such an arrangement creates different levels of social interaction and allows residents to choose how they participate in communal life.
The quality of high-density housing should therefore be evaluated not only by the number of private outdoor spaces it provides, but also by the quality of the shared environments surrounding them.
Rethinking the Balcony in Future Housing
The future of balcony design requires a shift from quantity to architectural performance. Instead of asking how many apartments can be provided with balconies, designers should examine what these spaces can actually contribute to everyday life.
This shift begins with reconsidering the relationship between internal and external space. Balconies should be integrated into the spatial organization of apartments rather than attached to facades as standardized additions. Their dimensions should respond to realistic patterns of use, while their orientation and enclosure should address local climatic and environmental conditions.
Adaptability is equally important. A balcony that can accommodate different activities over time is more valuable than one designed around a single visual concept. Flexible layouts, integrated storage, appropriate shading, and provisions for vegetation can extend its usefulness without requiring excessive construction.
Architectural regulations and housing policies also have a role to play. Minimum dimensional standards should consider usability rather than merely the existence of an outdoor platform. At the same time, planning frameworks should encourage the provision of shared outdoor spaces, particularly in high-density residential developments.
More fundamentally, architects must recognize that private outdoor space is not a substitute for a well-designed city. A balcony cannot compensate for the absence of accessible parks, pedestrian-friendly streets, or neighborhood public spaces. Its value depends partly on the quality of the urban environment beyond its edge.
Beyond the Individual Balcony
The balcony paradox reveals a larger contradiction in contemporary urban development. As cities become more crowded, residents increasingly seek private outdoor environments to recover a sense of openness and connection with nature. Yet the architectural solutions offered by many residential developments often reproduce the very limitations that make these spaces necessary in the first place.
A balcony is more than an extension of a building’s facade. It is a threshold between domestic privacy and urban life, between environmental protection and exposure, and between individual ownership and the collective experience of the city.
Its success should not be judged by how attractive it appears in a real estate advertisement or how many square meters it adds to an apartment. It should be evaluated through the quality of experiences it makes possible: sitting outdoors, observing the changing city, growing plants, enjoying sunlight, and establishing a meaningful relationship with the surrounding environment.
Ultimately, the challenge for contemporary architecture is not simply to provide every apartment with a balcony. It is to reconsider how outdoor life can remain an essential part of urban housing, even as available space becomes increasingly limited. The most successful residential environments will be those that understand this relationship as a collective architectural responsibility, rather than a private amenity reserved for individual apartments.