




Expressionist buildings emerged in the 1910s, mainly in Germany and the Netherlands, as a reaction against historicism and the growing rationalism of industrial design. It borrowed its name from the Expressionist painters of Dresden’s Die Brücke, founded in 1905. Early figures include Bruno Taut, Hans Poelzig, Peter Behrens, Erich Mendelsohn, and Rudolf Steiner, whose Goetheanum designs began in 1913. Taut’s 1914 Glass Pavilion, inspired by Paul Scheerbart’s writings on glass architecture, set the visual agenda.
After World War I, the Arbeitsrat für Kunst and the correspondence group known as the Glass Chain (1919-1920) turned unbuilt drawings into a shared program. In the Netherlands, the Amsterdam School developed in parallel, beginning in 1912. Michel de Klerk, Piet Kramer, and Johan van der Mey used molded brick, curved volumes, and applied sculpture for social housing and commercial work, and the journal Wendingen (1918-1931) circulated their ideas. Material shortages and shifting politics ended the movement by the late 1920s, but its buildings remain studies in mass, light, and craft.
1. Einstein Tower, Potsdam, Germany
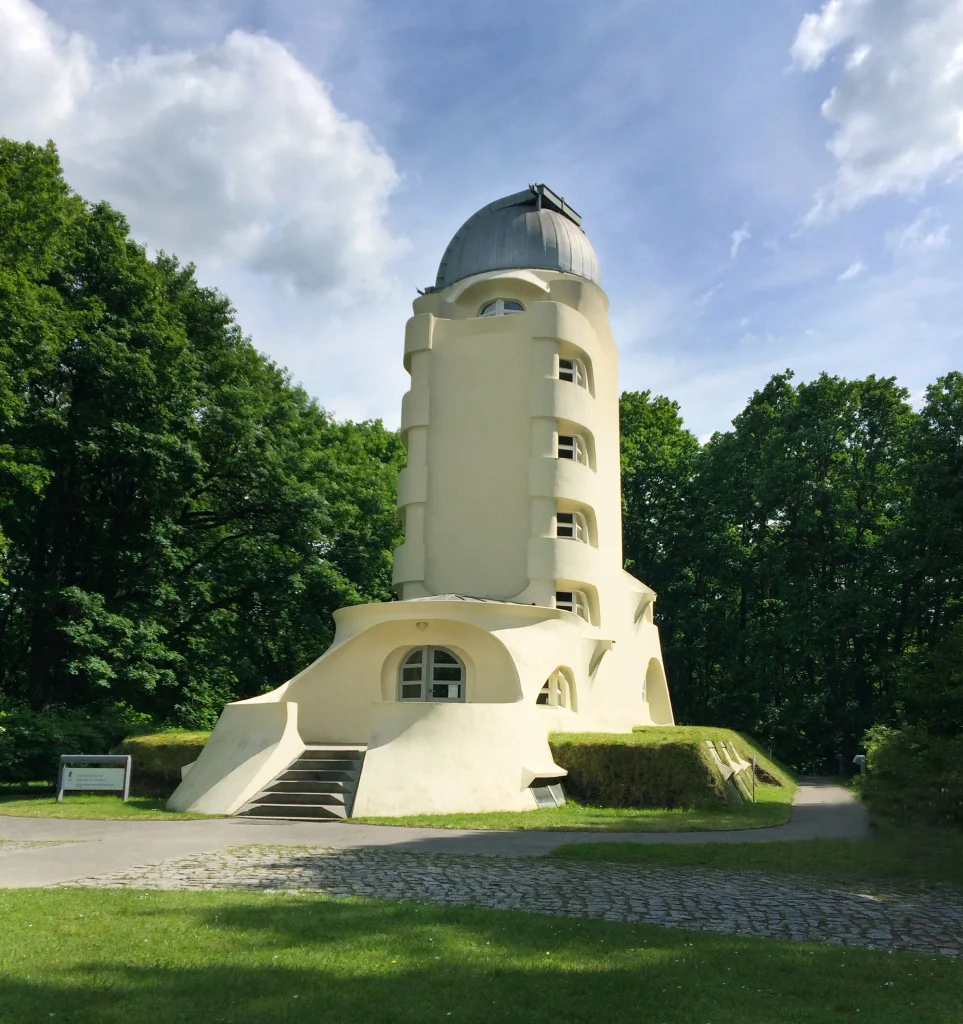
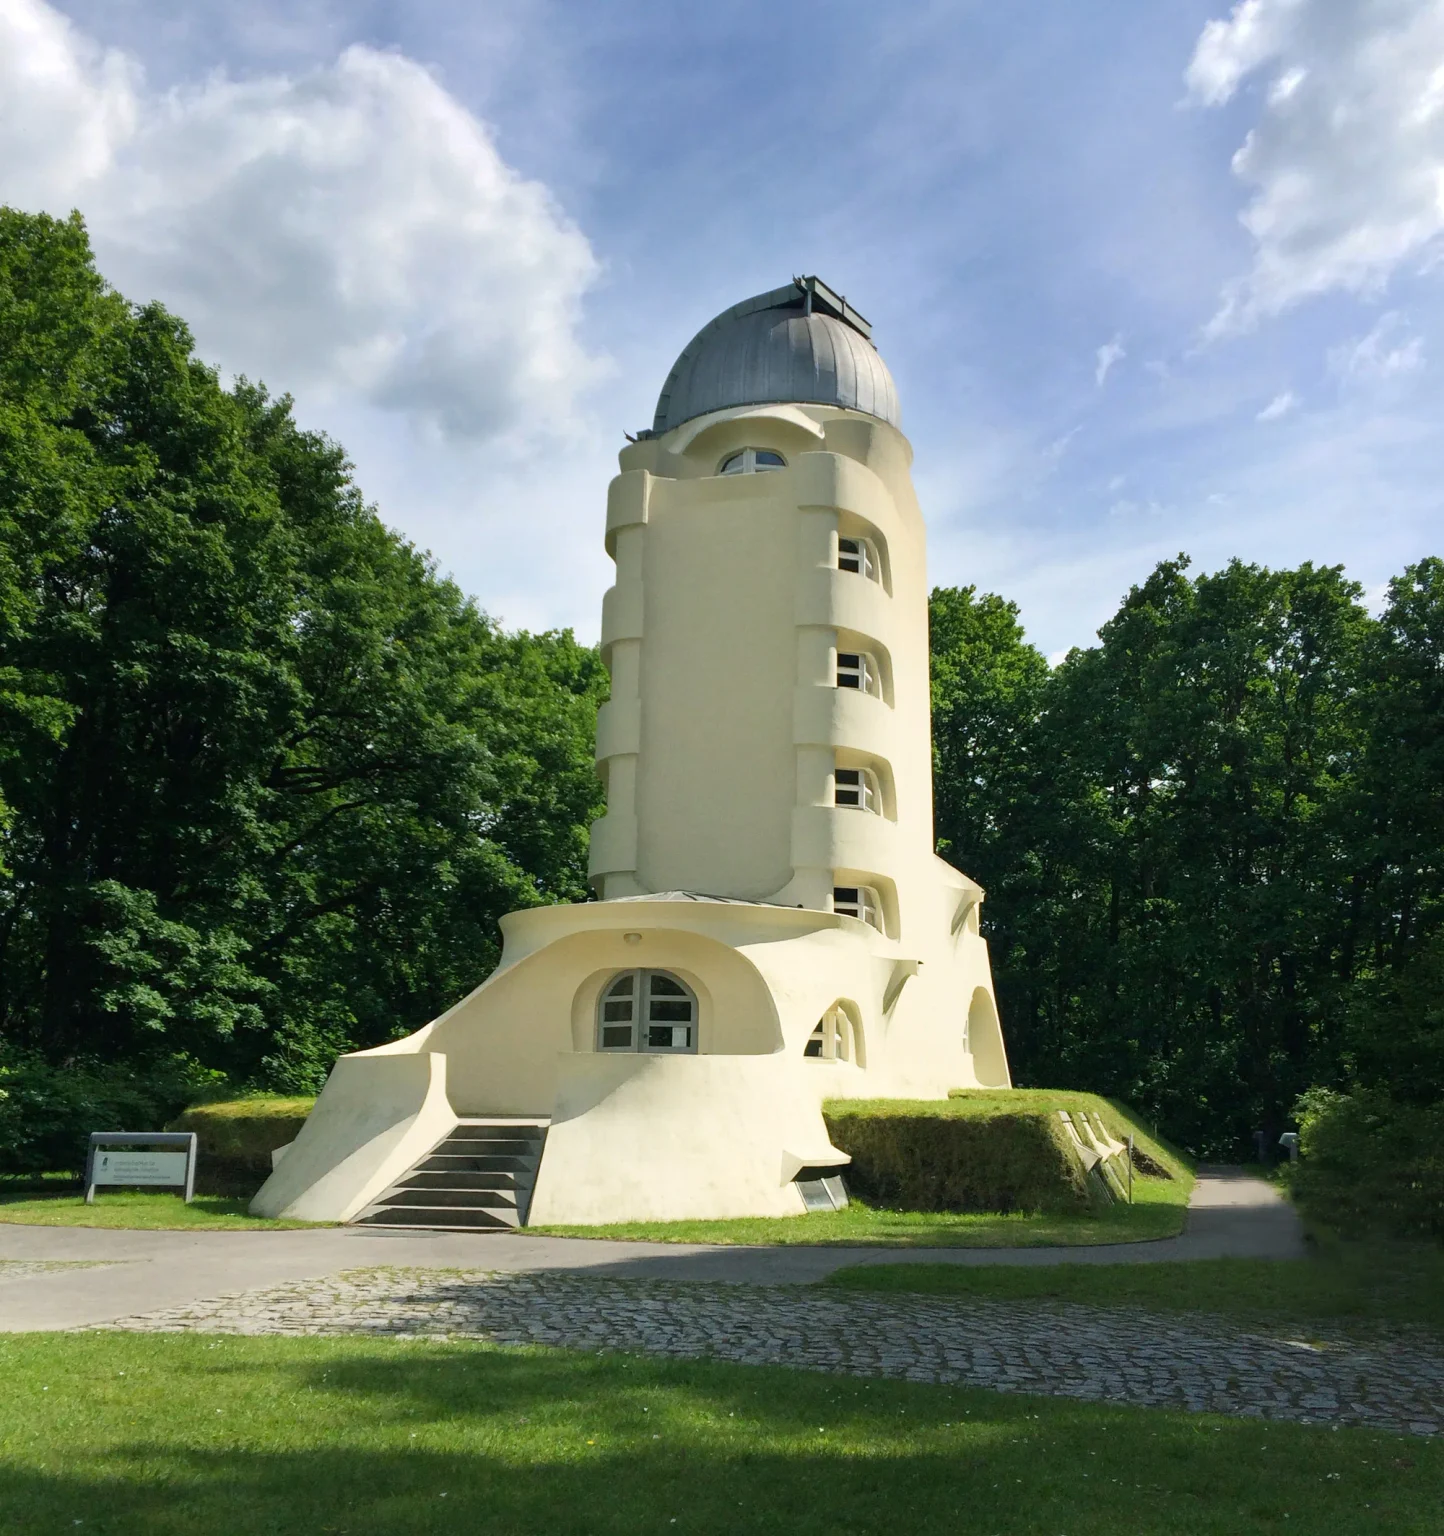
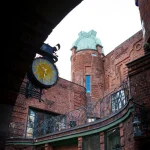
Erich Mendelsohn designed this solar observatory for the Potsdam Astrophysical Observatory, and construction ran from 1919 to 1924. Astronomer Erwin Finlay-Freundlich commissioned it to test predictions from Albert Einstein’s theory of general relativity. The program was strict: a vertical telescope in a tower, a spectrograph in a basement laboratory, and a rotating dome at the top that tracks sunlight. Mendelsohn enclosed all of it in one molded mass with rounded window hoods, soft corners, and a stepped base.
He planned reinforced concrete, but postwar shortages pushed the builders toward brick covered in stucco, apart from a few concrete elements. The mismatch between intent and material led to moisture problems, and a major restoration in 1999 repaired the surface. The tower remains a primary reference for architects interested in how form can respond to scientific equipment instead of hiding it. It also anchors the Albert Einstein Science Park, a campus of research buildings on Telegrafenberg hill.
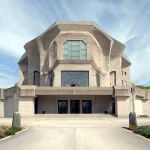
2. Goetheanum, Dornach, Switzerland
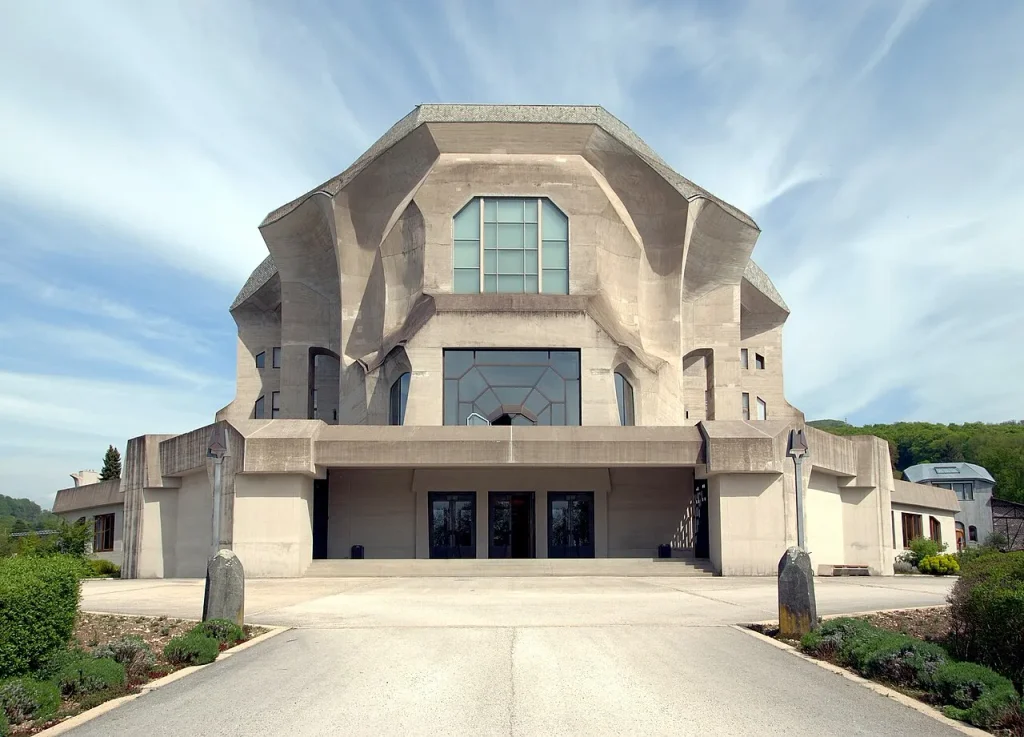
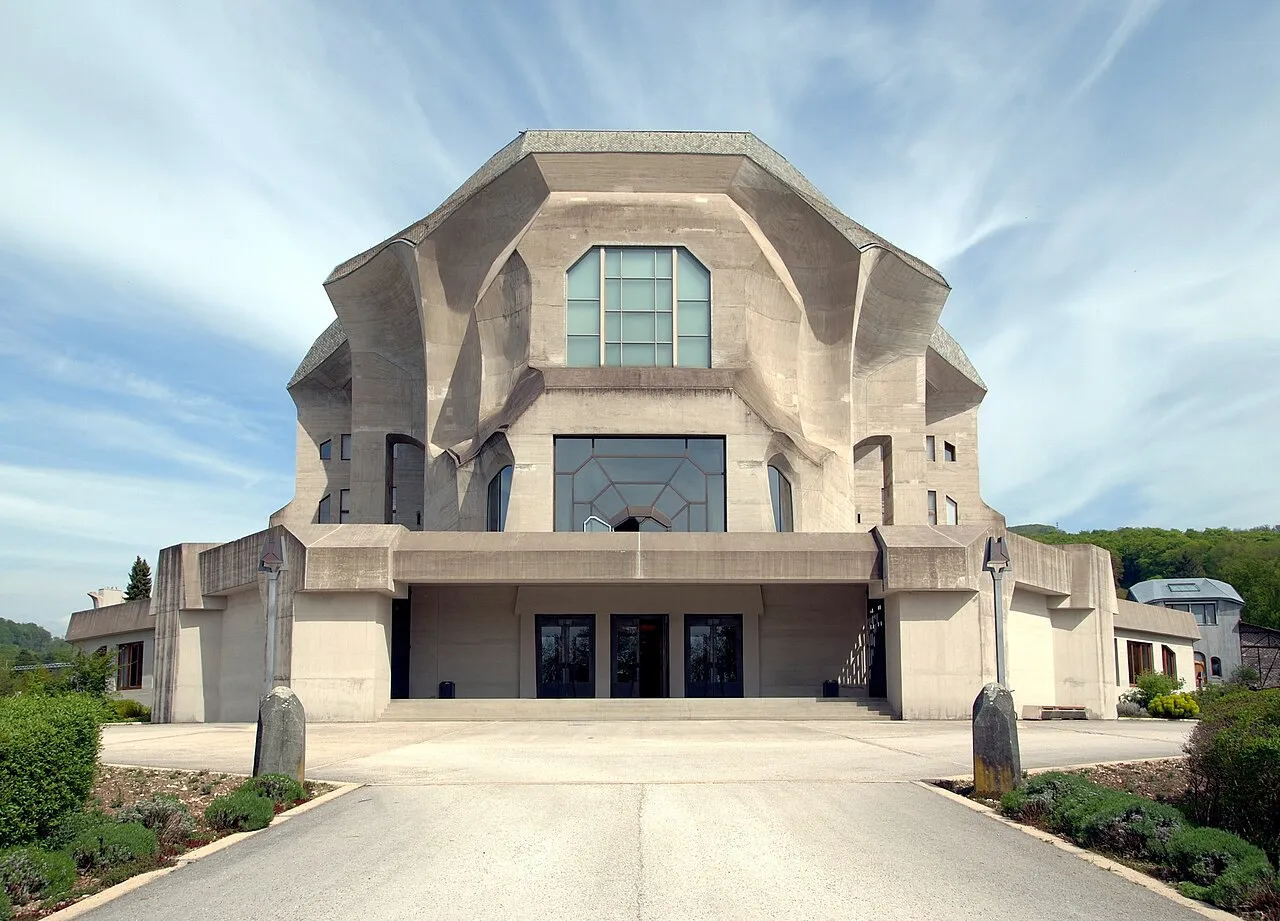
Rudolf Steiner designed the second Goetheanum as the home of the Anthroposophical Society after fire destroyed the first, timber-built version on New Year’s Eve 1922. The replacement was cast in reinforced concrete between 1924 and 1928, and Steiner died in 1925 before its completion. He developed the form through clay and plaster models, and engineers translated those models into formwork. The exterior consists of overlapping slanted planes with almost no right angles, and the concrete was left exposed with the marks of the wooden molds.
Its large hall serves performing arts, including eurythmy, a movement art that Steiner created. Window frames and pilasters bend to follow the geometry, so the silhouette shifts as visitors walk around the site. Inside, stairs and transitions between rooms use the same angled logic. The project is an early case of exposed concrete used for free-form expression, and it still hosts theater, conferences, and a library.
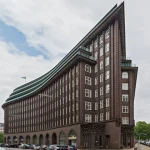
3. Chilehaus, Hamburg, Germany
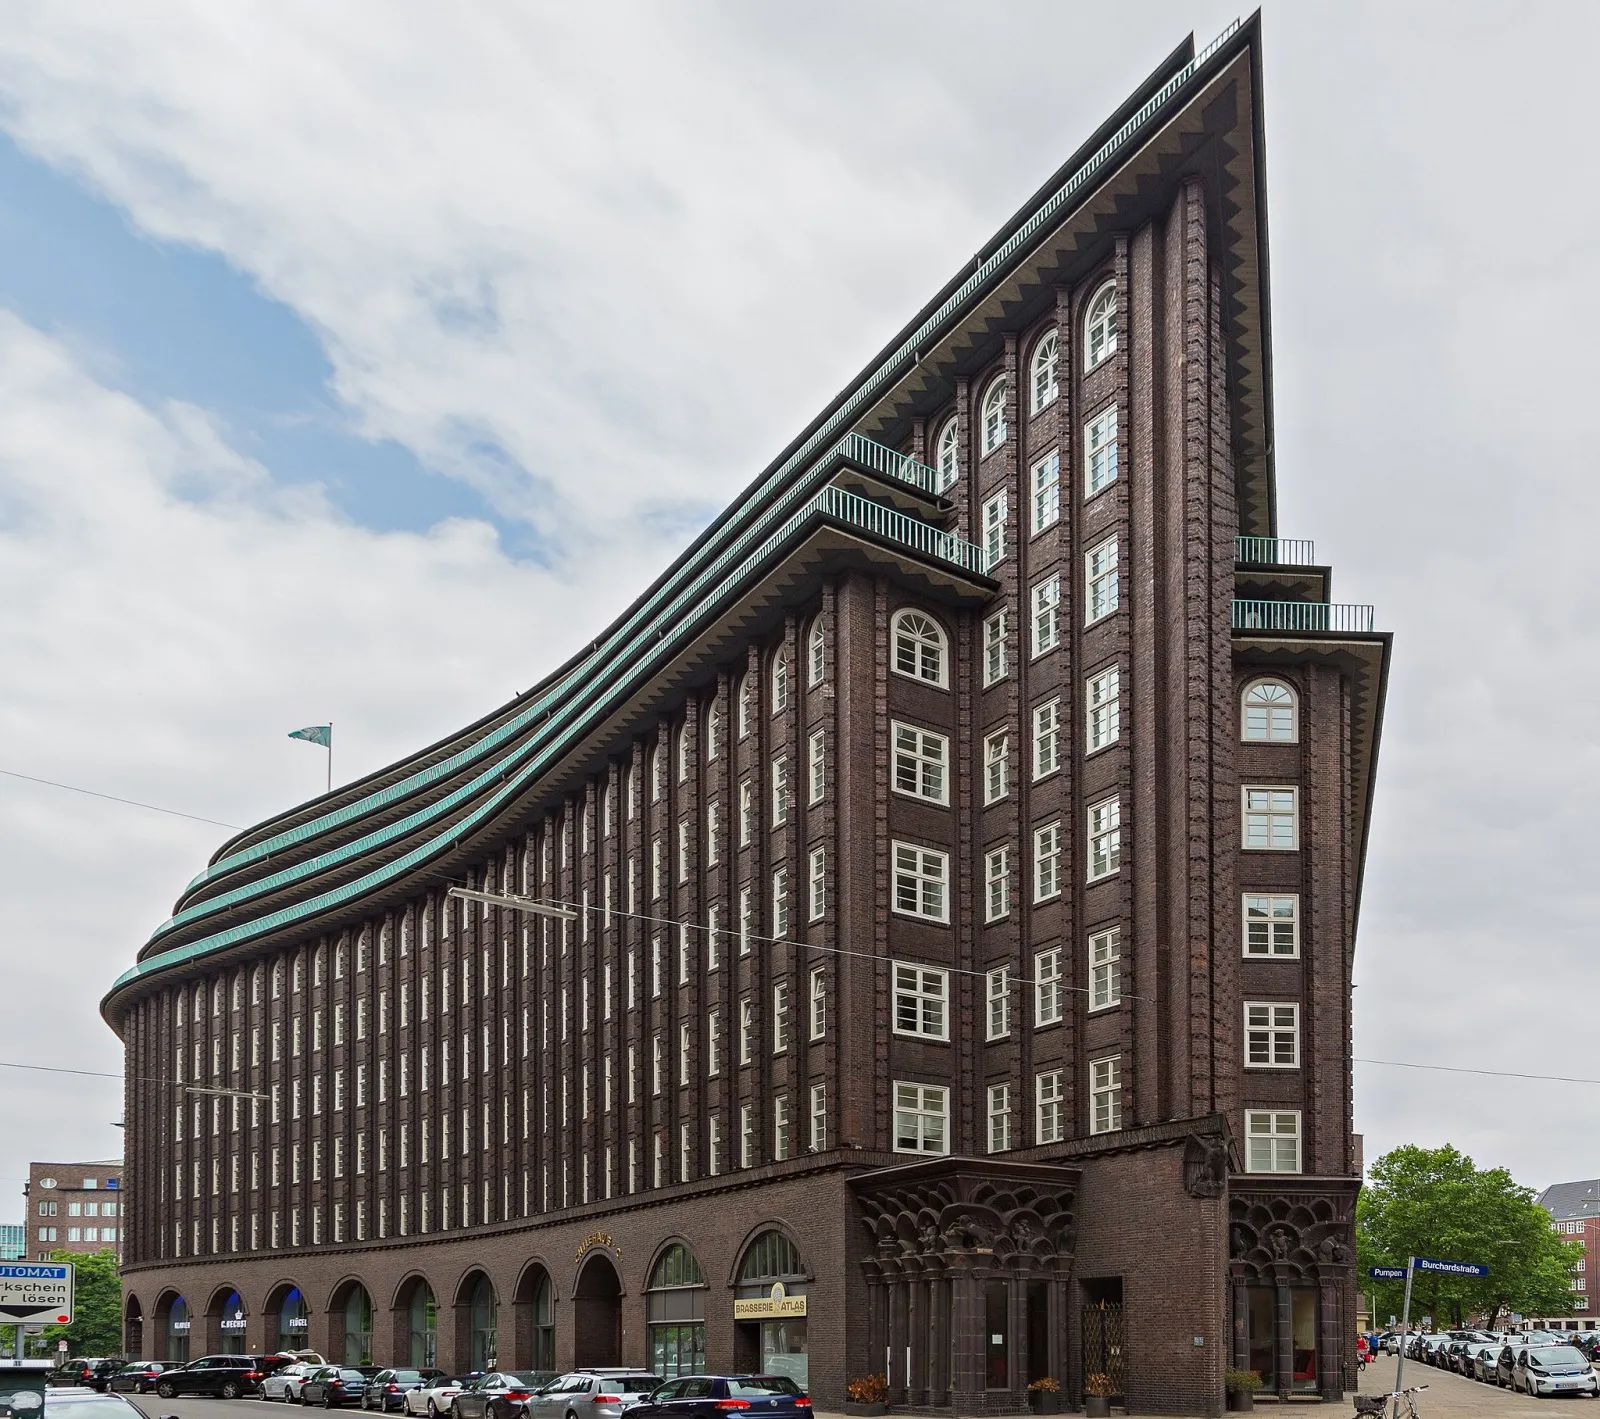
Fritz Höger designed this office block for shipping merchant Henry B. Sloman, who made his fortune in Chilean saltpeter, which explains the name. Construction ran from 1922 to 1924 in Hamburg’s Kontorhaus district. The ten-story structure has a reinforced concrete frame clad in dark clinker brick, laid in vertical bands that rise toward a stepped crown. At the eastern end, two wings meet at a sharp angle and form a prow, a form that resembles a ship cutting through the street.
Ceramic ornament by sculptor Richard Kuöhl adds figures and textures at entrances and cornices. Rounded brick corners and recessed window bays create shadow lines that change through the day. The building includes inner courtyards and arcaded passages that open the block to pedestrians. UNESCO listed the Chilehaus in 2015 as part of the Speicherstadt and Kontorhaus District, and it remains in active office use.
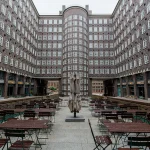
4. Sprinkenhof, Hamburg, Germany
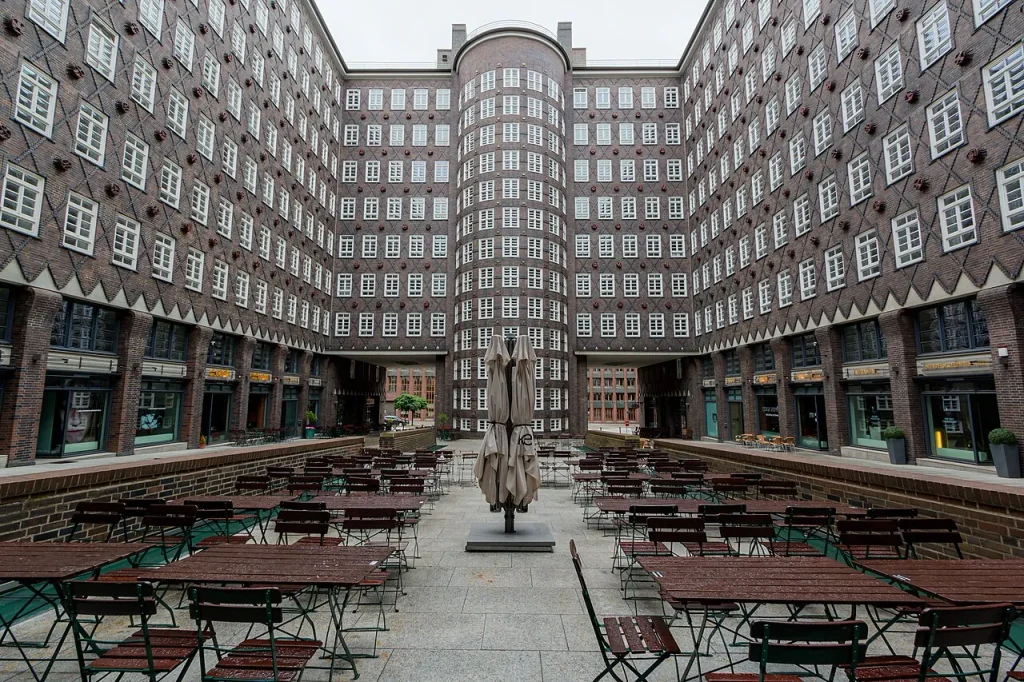
The Sprinkenhof is the largest office complex in Hamburg’s Kontorhaus district and was built in three phases between 1927 and 1943. Hans and Oskar Gerson designed the first stage, and Fritz Höger completed the later sections. Six courtyards connect through arched passages, giving the block a porous street edge. Clinker brick covers every facade, and Höger added glazed ceramic reliefs and carved stone figures around the main entrance. Interior stairwells use curved balustrades, and paternoster elevators remain in operation, an unusual survival in a working office.
Window openings vary between phases, letting the viewer trace the shift from Gerson’s restraint to Höger’s more plastic detailing. The complex was named for the Sprinken family, who owned the land. Its scale answers a practical question about how a large commercial program can keep a human-scaled street presence. Today it houses offices, shops, and cultural tenants.
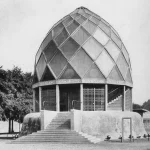
5. Glass Pavilion, Cologne, Germany
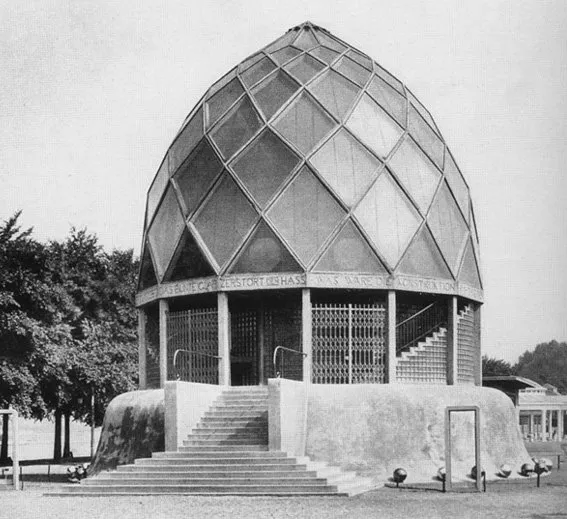
Bruno Taut built the Glass Pavilion for the 1914 Deutscher Werkbund Exhibition, commissioned by the German glass industry. Its dome used a concrete lattice of diamond-shaped ribs filled with double-layered colored glass prisms. Visitors entered by a stair that led to an upper hall, and below it a cascade of water flowed through an illuminated chamber lined with glass tiles. Poet Paul Scheerbart wrote aphorisms for the frieze around the base, praising glass as a source of cultural renewal.
Taut treated the building as a demonstration of what colored light could do to interior space, not as a permanent structure. The Werkbund exhibition closed early after war broke out in August 1914, and the pavilion was dismantled soon after. Photographs and drawings preserve the design, and Taut’s later Alpine Architecture and Glass Chain work developed its ideas into larger utopian proposals.
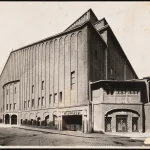
6. Großes Schauspielhaus, Berlin, Germany
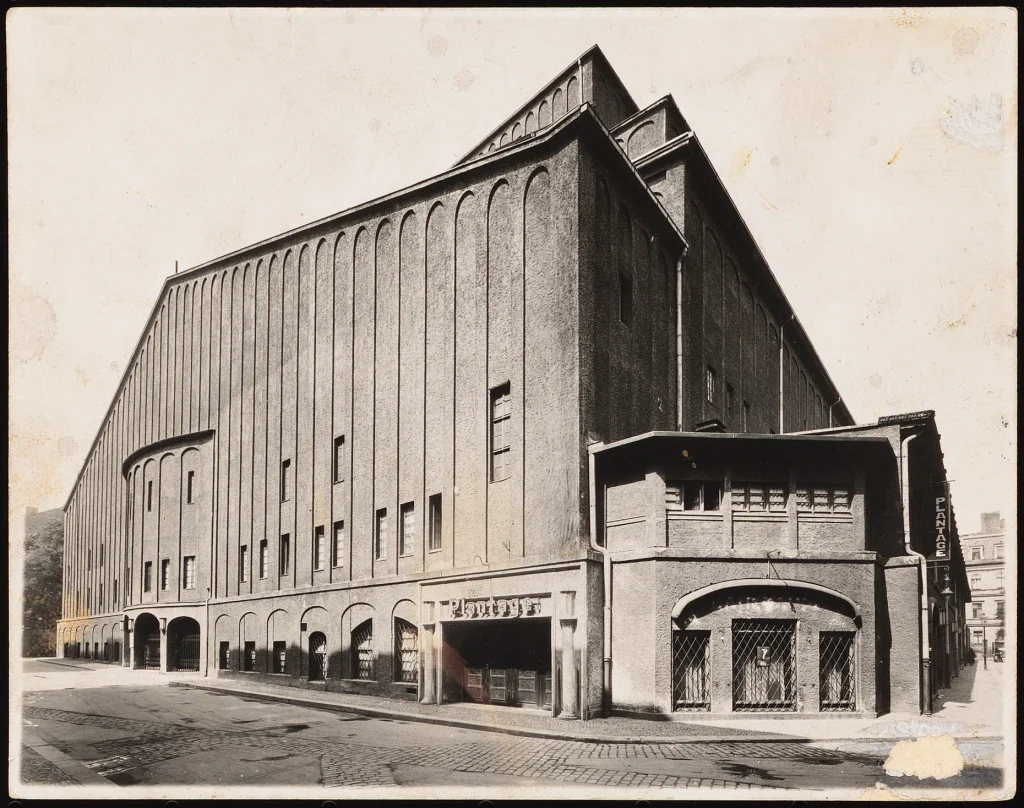
Hans Poelzig remodeled a former market hall and circus building into this theater for impresario Max Reinhardt, opening it in 1919. The auditorium held around 3,500 seats under a vast dome covered in plaster stalactites, which hid lighting fixtures and gave the ceiling a cave-like texture. Rows of columns in the foyer were treated as palm-like forms, and red and blue lighting shifted the mood between acts. Poelzig removed the proscenium and brought the stage into the audience, supporting Reinhardt’s interest in mass theater.
The design worked as a stage set in itself, merging structure, acoustics, and decoration into one volume. Later alterations in the 1930s stripped much of the interior, and structural problems led to closure around 1980. The building was demolished, and the Friedrichstadt-Palast now occupies the area. Surviving photographs, plans, and models make it a frequent subject in studies of theater design.
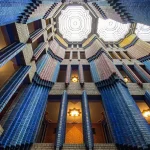
7. Hoechst Administration Building, Frankfurt-Höchst, Germany
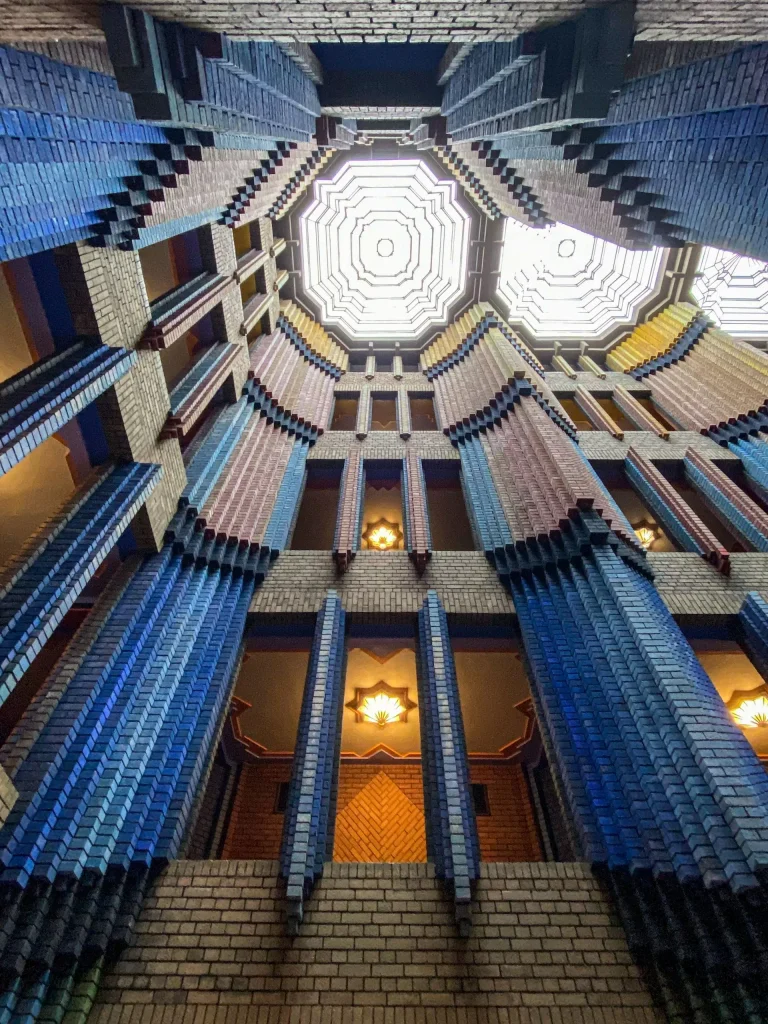
Peter Behrens designed the Hoechst Administration Building for the dye and chemical company Hoechst AG, and it was built between 1920 and 1924. Behrens, formerly the lead designer for AEG, moved from industrial classicism to an expressive brick language here. The facade uses bricks in tones from yellow to deep violet, laid in patterns that shift across the surface. A tall tower anchors the main entrance, and its stepped silhouette resembles a crystalline peak.
Inside, the foyer is the highlight: a brick vault with prismatic faceting hangs over a double-height hall and filters daylight from above. Stair railings, lamps, and door frames carry matching angular motifs, so every scale reinforces the same geometry. Office wings extend along the Main river, and their regular window bays give the long facade rhythm. The structure serves as a company site and offers architects a case study in brick as a color medium.
8. Mossehaus, Berlin, Germany
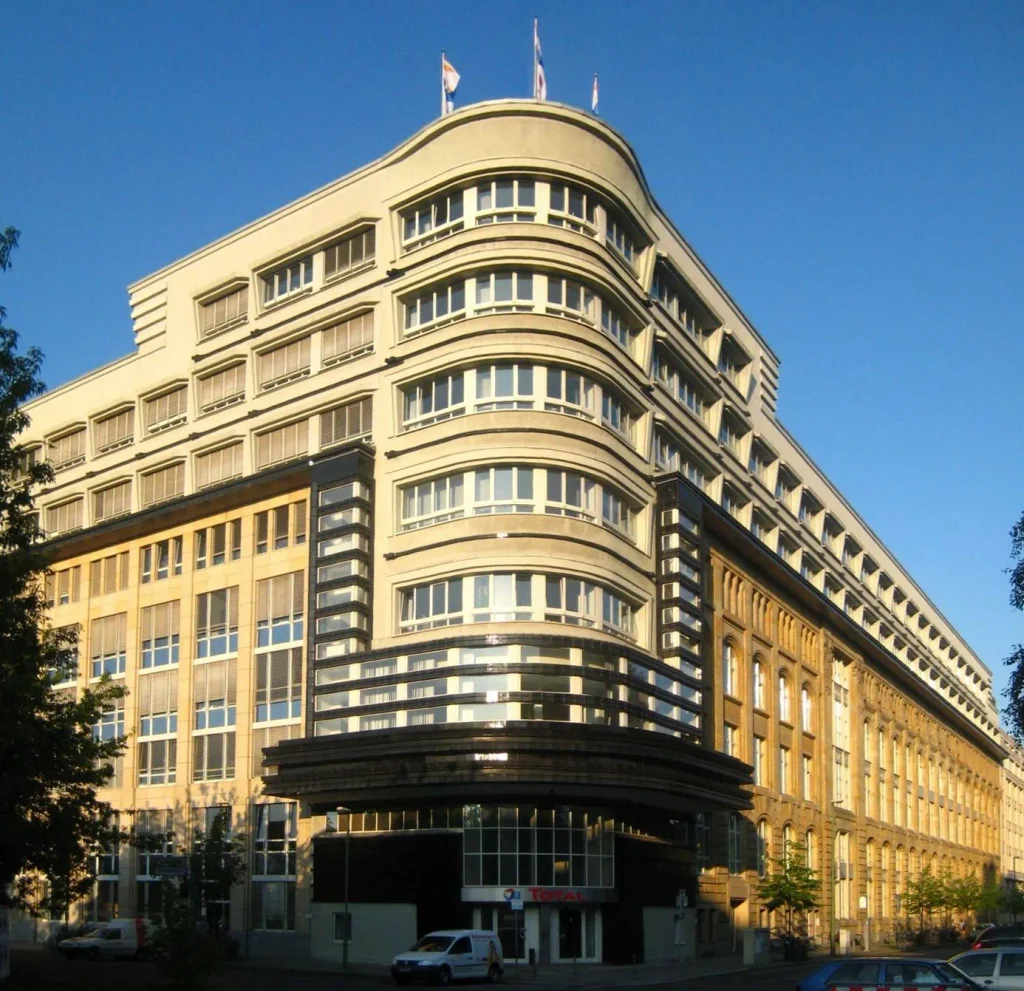
Erich Mendelsohn redesigned the Mossehaus between 1921 and 1923 for the Mosse publishing house, after the earlier building was damaged during the 1919 Spartacist uprising. He left the original structure in place and replaced the corner with a rounded, projecting form. Continuous horizontal window bands, interrupted by stone piers, wrap around the curve and suggest the speed of the printing press. Mendelsohn chose a stripped surface without applied ornament, giving the facade a graphic clarity unusual for the early 1920s.
The upper floors step back, which relieves the bulk of the block on the narrow street. World War II destroyed much of the building, and reconstruction in the 1990s restored the corner to its original geometry. The Mossehaus shows how an existing structure can be reclad to create a new urban landmark, and it influenced later commercial work across Germany and abroad.
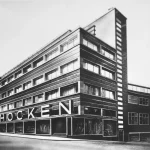
9. Kaufhaus Schocken, Stuttgart, Germany
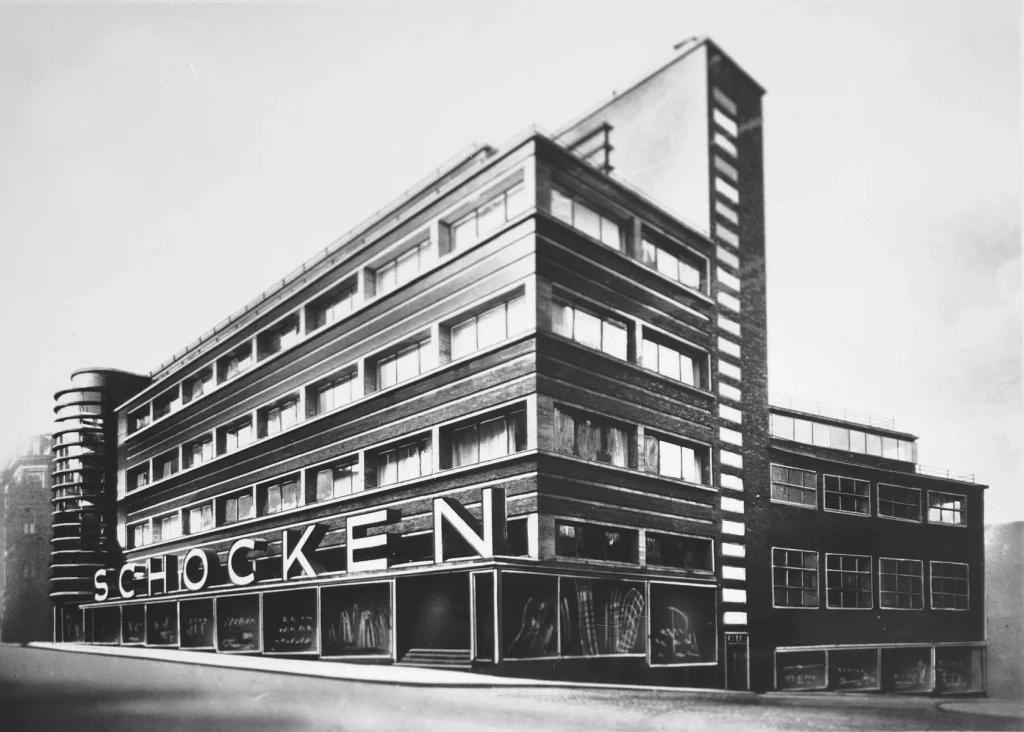
Erich Mendelsohn designed this department store for Salman Schocken between 1926 and 1928. A steel frame carried the floors, which allowed continuous horizontal window bands to wrap the facade without structural interruption. The most recognizable feature was a curved stair tower of glass at the corner, which glowed at night and served as advertising. Mendelsohn controlled signage, lighting, and window displays, so the store read as a single composed object. Upper floors cantilevered over the entrance, and a restrained palette of travertine and metal kept the surface clean.
Inside, open sales floors used daylight from the perimeter, and service cores stayed compact. Stuttgart demolished the building in 1960, despite protests from architects. Mendelsohn’s later Schocken store in Chemnitz, completed in 1930, survives and now houses the State Museum of Archaeology. The Stuttgart building is documented through photographs and is a standard reference for retail architecture of the 1920s.
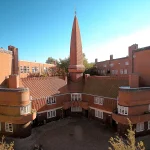
10. Het Schip, Amsterdam, Netherlands
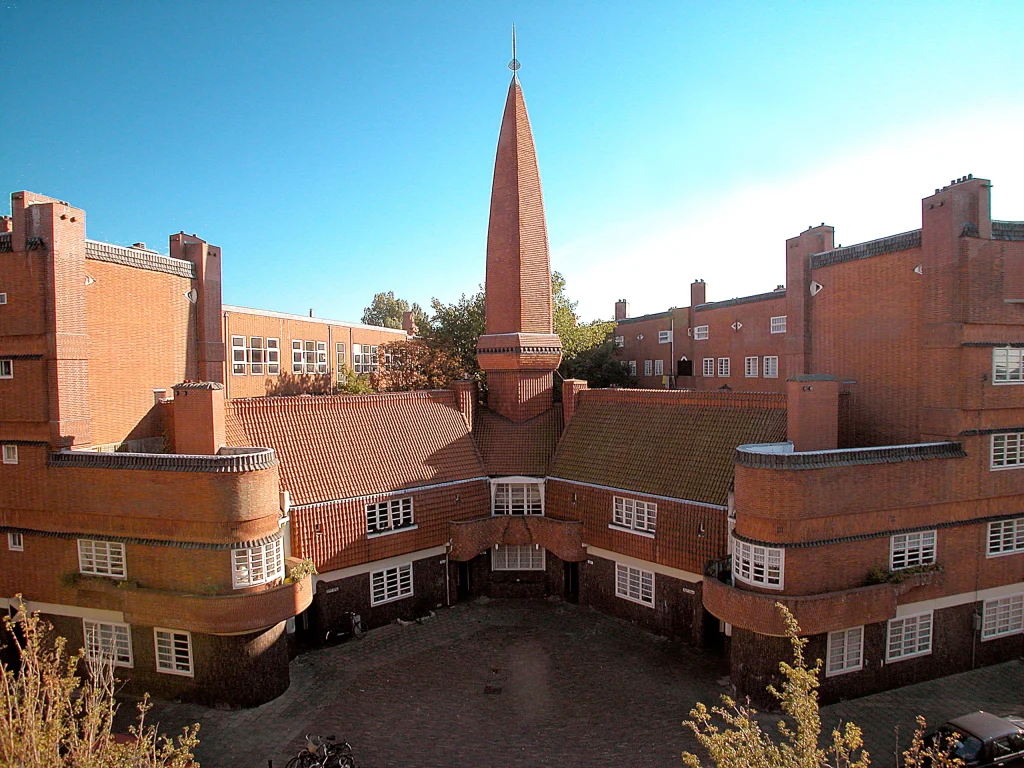
Michel de Klerk designed Het Schip, meaning “the ship,” for the housing association Eigen Haard, and it was built between 1913 and 1921 in the Spaarndammerbuurt district. The triangular block contains 102 workers’ apartments, a post office, and a meeting hall. A tall brick tower with a spire marks the corner and acts as a landmark. De Klerk shaped the brickwork into curved walls, projecting window bays, and wavy rooflines, then added wrought iron and glazed tile details.
The post office entrance, with its sculpted brick arch, serves as the formal highlight. Social housing at this scale was a new commission type, and De Klerk used expressive form to give residents dignity. Het Schip is now a museum that preserves the post office and one restored apartment, and guided tours explain the design. The building shows how the Amsterdam School combined craft, public welfare, and visual drama.
11. Scheepvaarthuis, Amsterdam, Netherlands
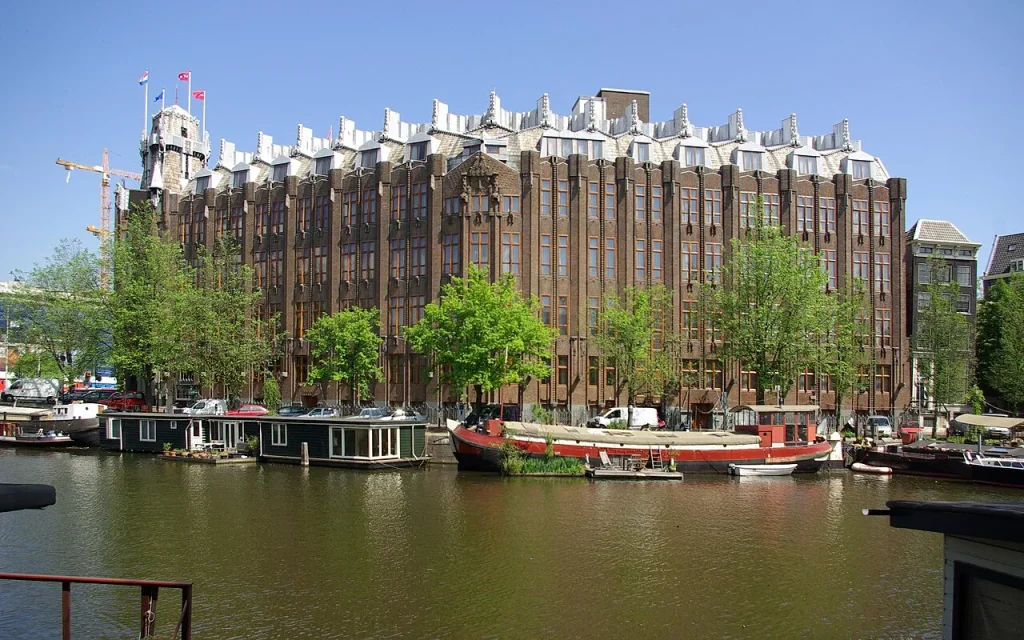
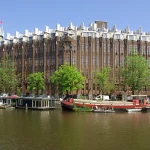
Johan van der Mey designed the Scheepvaarthuis, with assistance from Michel de Klerk and Piet Kramer, between 1913 and 1916. Six shipping companies commissioned it as a shared headquarters on Prins Hendrikkade. Many historians consider it the first Amsterdam School building. A reinforced concrete frame carries the structure, while brick and stone cladding provides the visible surface. The facade is dense with maritime references, including carved ships, waves, and sea creatures, produced by sculptors such as Hildo Krop.
Inside, a central stair hall has stained glass, curved walls, and custom metalwork, and each office floor received its own detailing. The three young assistants worked on interior and exterior parts, which is why the building shows a range of ideas within one envelope. After decades of office use, the building was converted into a hotel in the 2000s, with its interiors restored.
12. De Bijenkorf Department Store, The Hague, Netherlands
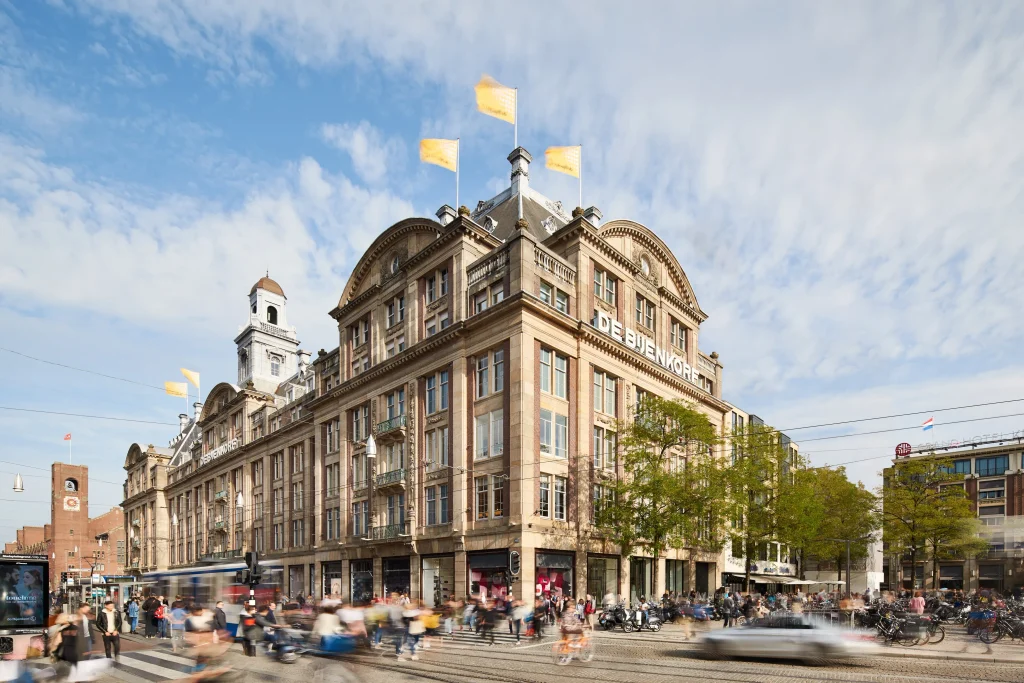
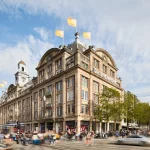
Piet Kramer designed De Bijenkorf in The Hague, which opened in 1926 at the corner of Wagenstraat and Grote Marktstraat. The store still operates as a department store and ranks among the best-preserved Amsterdam School commercial buildings. Kramer had assisted on the Scheepvaarthuis and co-designed the De Dageraad housing with Michel de Klerk, so he brought the school’s sculpted masonry to a retail program. Large glazed shopfronts fill the street level, and vertical piers of brick and stone rise above them, setting a rhythm that fits the narrow plots of the historic center.
Relief ornament and carved masonry details give the elevations depth without breaking the discipline of the grid. The building is sometimes confused with the Rotterdam branch, which the 1940 bombing destroyed and Marcel Breuer’s store replaced in 1957. Kramer’s Hague store shows that Amsterdam School methods carry from social housing to commerce while keeping handcrafted detail.
13. Upper Silesian Tower (Water Tower), Poznań, Poland
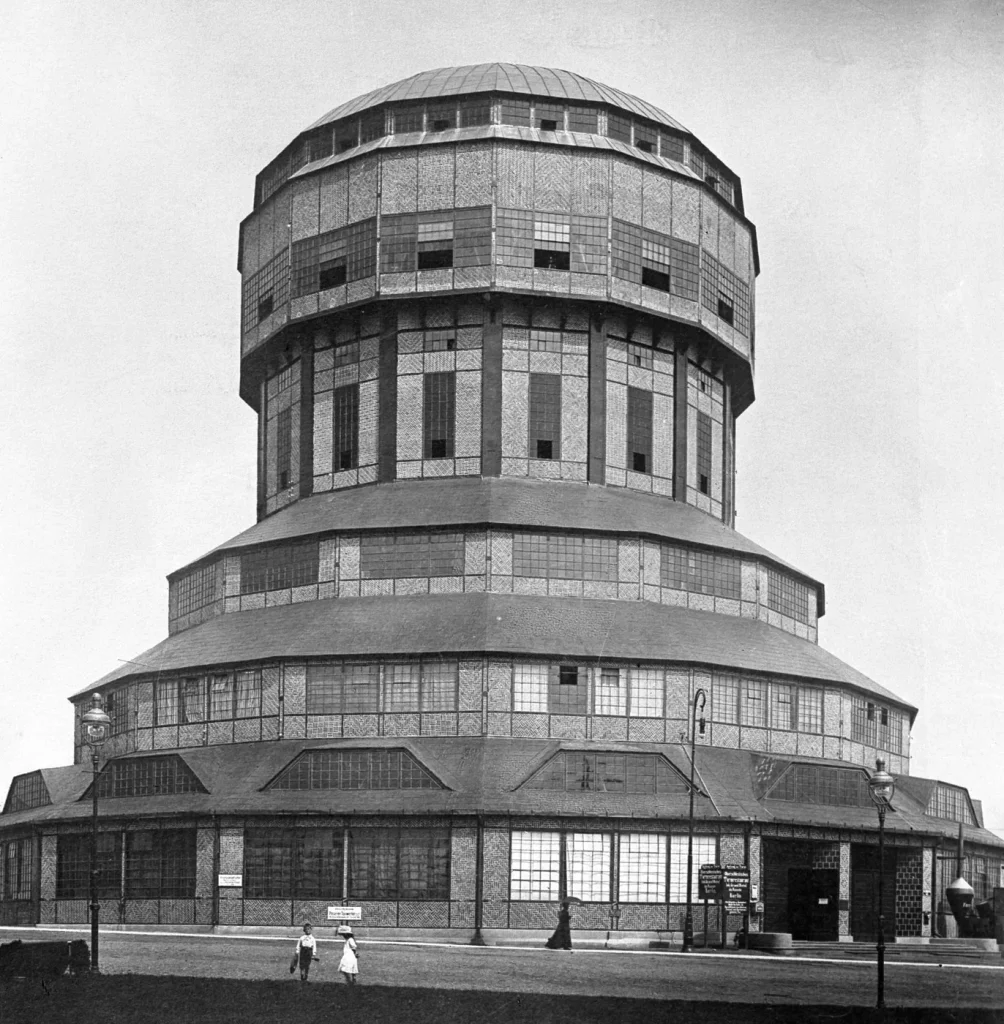
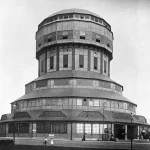
Hans Poelzig designed the Upper Silesian Tower in 1911 as a water tower and exhibition hall for the East German Exhibition in Poznań, then the Prussian city of Posen. A steel frame carried the structure, and its tall mass drew on Gothic verticality and industrial forms. Critics treated it as an early modern landmark, while many Poles read it as a symbol of Prussian dominance.
For the 1929 General National Exhibition, the iron structure was painted red and blue to match the new pavilions. War damage in 1945 ended the tower’s life, and the ruin was cleared between 1945 and 1947 instead of being rebuilt. Its foundation and ground floor survive and now support the Iglica, the openwork spire that symbolizes the Poznań International Fair.
14. Anzeiger-Hochhaus, Hanover, Germany
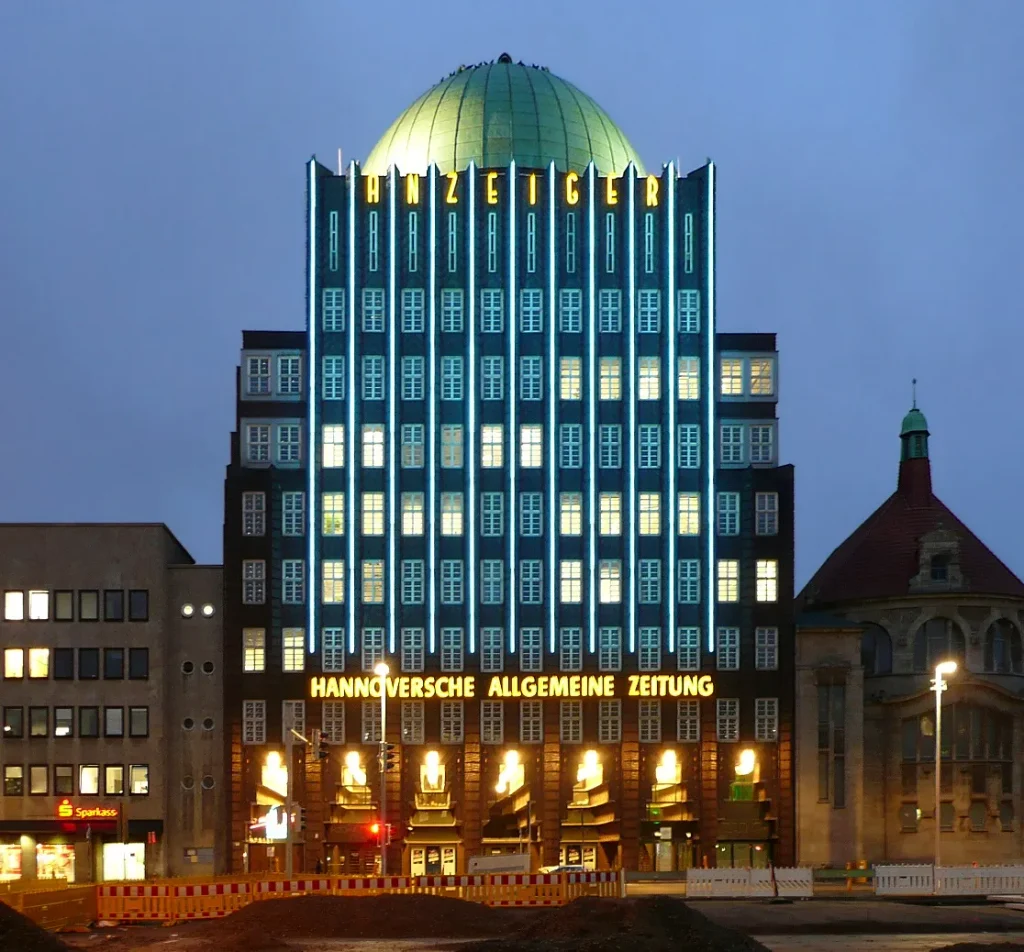
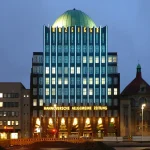
Fritz Höger designed the Anzeiger-Hochhaus for the newspaper Hannoverscher Anzeiger, and it was built between 1927 and 1928. The tower is among the earliest high-rise office buildings in Hanover and was designed to host the newspaper’s printing and editorial functions. Clinker brick covers the structure, with narrow vertical piers that emphasize height and a stepped top that reads as a crown. Höger used the same dark brick palette as his Hamburg office blocks, but adjusted the proportions to suit a free-standing site.
Ornamental bands, ceramic details, and corner treatments add depth to the facade. The building suffered damage in World War II and was later repaired, and it continues to serve commercial uses. Newspaper headquarters of this period often used towers as advertisements for their publishers, and Höger’s design fits that logic with a restrained, monumental profile.
15. Grundtvig’s Church, Copenhagen, Denmark
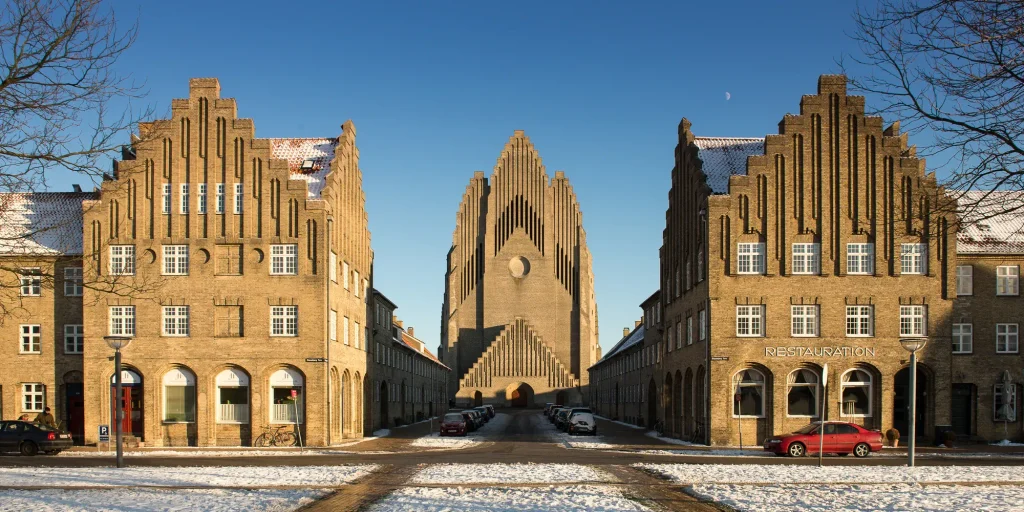
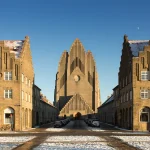
Peder Vilhelm Jensen-Klint won the commission for this church in 1913, and construction ran from 1921 to 1940. His son, Kaare Klint, a furniture designer, completed the project after Jensen-Klint died in 1930. The church is built from roughly six million pale yellow bricks, laid by hand, and its west facade rises in stepped gables that suggest a Danish village church enlarged to monumental scale. The pattern also recalls organ pipes, linking the exterior to the music inside. A tall tower anchors the front, and the nave is a single vaulted space lined with brick ribs.
Interior fittings by Kaare Klint, including the pews and lighting, match the austerity of the structure. Jensen-Klint drew on medieval Gothic sources and Danish vernacular building, but the scale and repetition make the result closer to sculpture. The church honors N.F.S. Grundtvig, the Danish clergyman and poet, and it sits in the Bispebjerg district.
16. Paula Modersohn-Becker Museum, Bremen, Germany
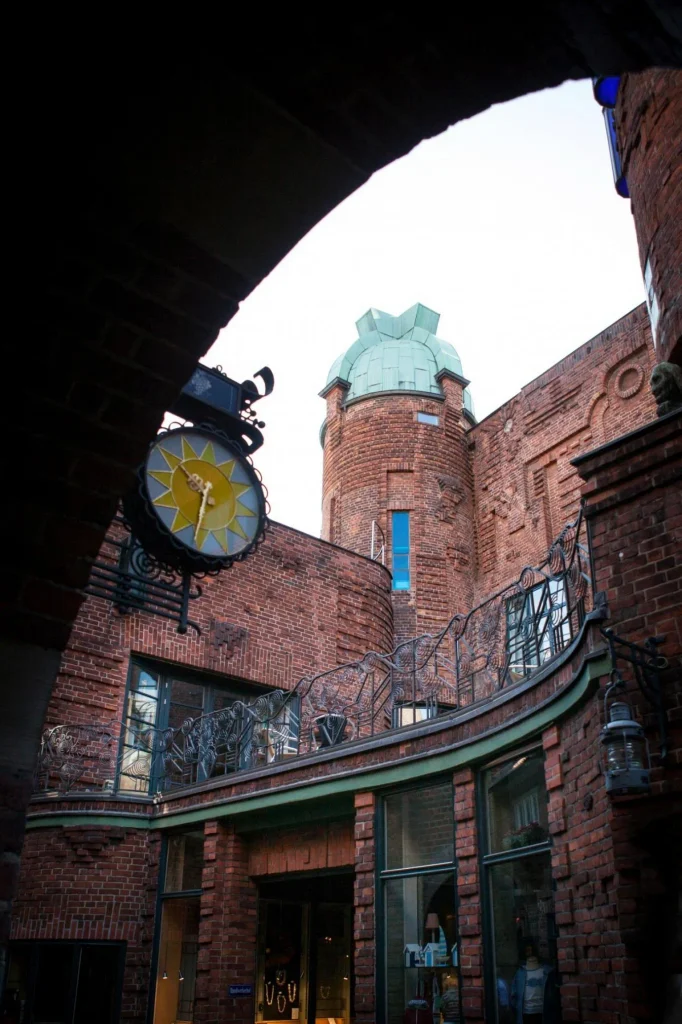
Bernhard Hoetger, a sculptor and architect, designed this museum between 1926 and 1927 for coffee merchant Ludwig Roselius. It stands on Böttcherstraße, a street that Roselius redeveloped as a private cultural quarter. The museum honors the painter Paula Modersohn-Becker and is regarded as the first museum devoted to a female artist. Hoetger built it in brick with crystalline and organic forms combined, so walls curve, project, and fold in unexpected ways.
A winding stair, carved details, and a ceiling of faceted shapes create a cave-like interior. Hoetger’s background as a sculptor shows in the way he handled every surface as a modeled element. The street’s other buildings, including the House of the Glockenspiel, share his hand, and the whole ensemble forms a rare Expressionist urban fragment. The Nazi regime criticized the quarter as degenerate, yet it survived, and restoration has returned it to public use as an art museum.
17. St. Engelbert Church, Cologne, Germany
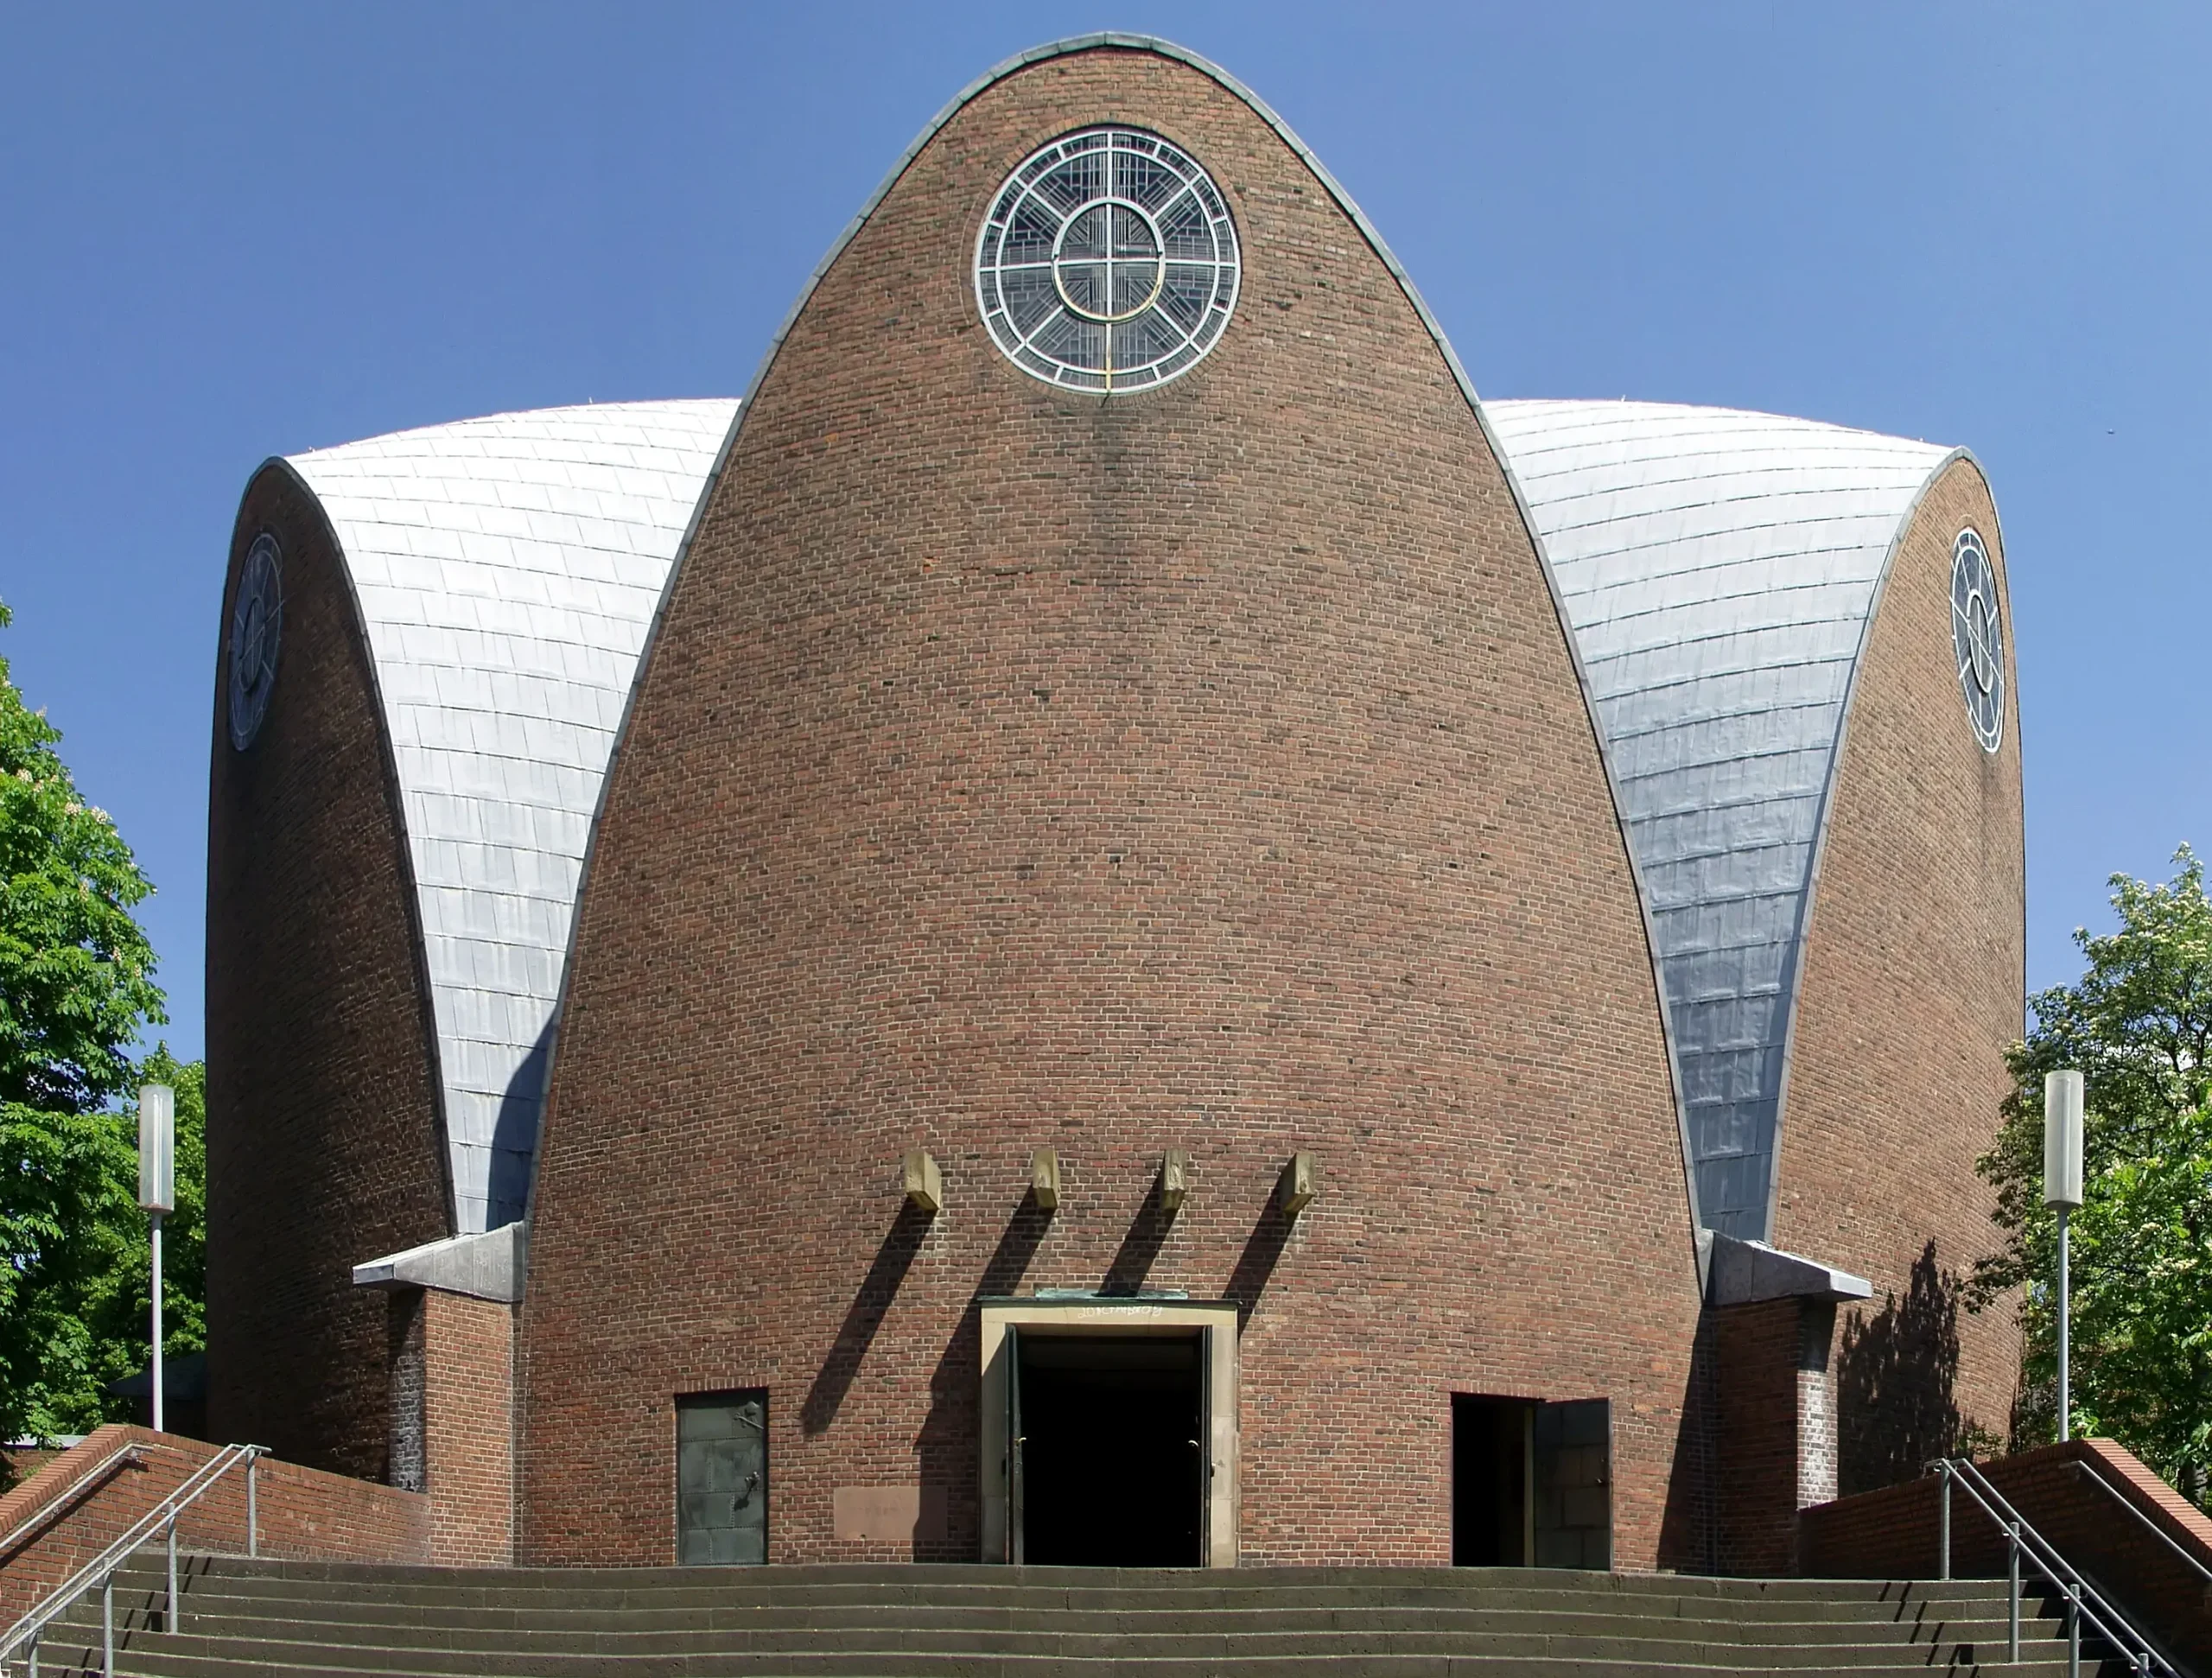
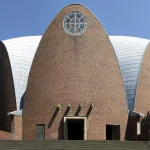
Dominikus Böhm designed St. Engelbert in Cologne-Riehl, and it was built between 1930 and 1932. The church was among the first major religious buildings in Germany to use exposed reinforced concrete as its primary material. Its plan is a trefoil of three apses arranged around a central space, with a roof of parabolic arches that sweep upward to form a vault. The structure sits on a circular footprint, and the exterior is clad in brick with a freestanding tower.
Inside, the concrete ribs remain visible, and light enters through narrow windows that follow the curve of the walls. Böhm treated the vault as a continuous shell, which gave the nave an unbroken sense of enclosure. He also worked closely with the liturgical reform movement, placing the altar so that the congregation gathers close to it. The building is protected as a monument, and it remains one of the most influential modern churches in Germany.
18. Großmarkthalle, Frankfurt, Germany
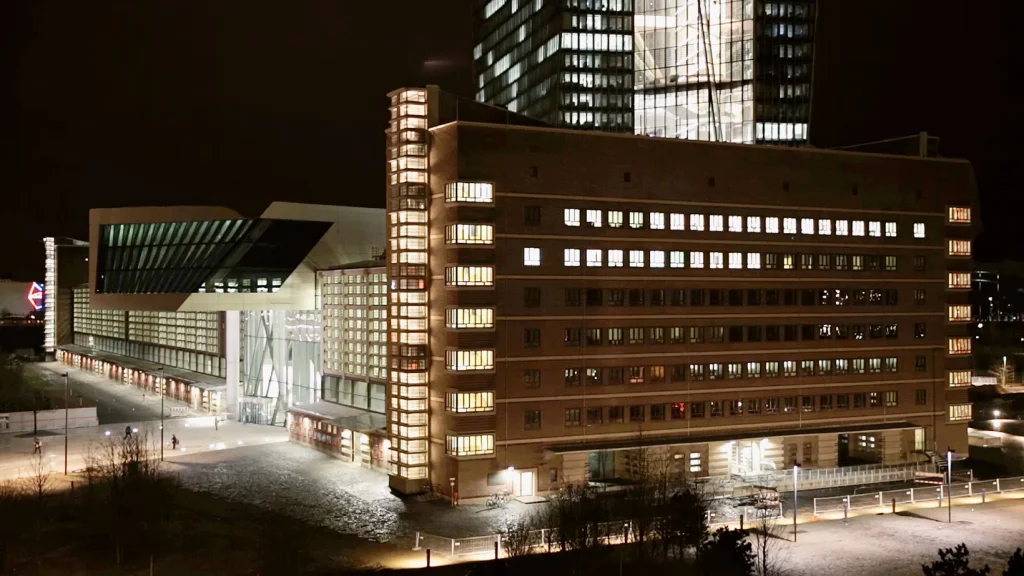
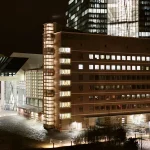
Martin Elsaesser designed the Großmarkthalle as a wholesale market hall, and it was built between 1926 and 1928. Elsaesser was Frankfurt’s city architect under the New Frankfurt program, and he directed the project for the municipality. The hall is about 220 meters long and spans roughly 50 meters, covered by a series of thin reinforced concrete barrel vaults. Skylights between the vaults bring daylight to the trading floor, and glass block sections reduce the need for artificial lighting. Rail tracks ran alongside the hall so that produce could move directly from train to stalls.
Two end buildings, used for offices and services, frame the long volume. The structure is austere compared with other Expressionist work, yet the repeated curves create a strong rhythm. After the market relocated, the European Central Bank incorporated the hall into its headquarters, designed by Coop Himmelb(l)au, which opened in 2014. The conversion kept the vaults visible.
19. Liebknecht-Luxemburg Monument, Berlin, Germany
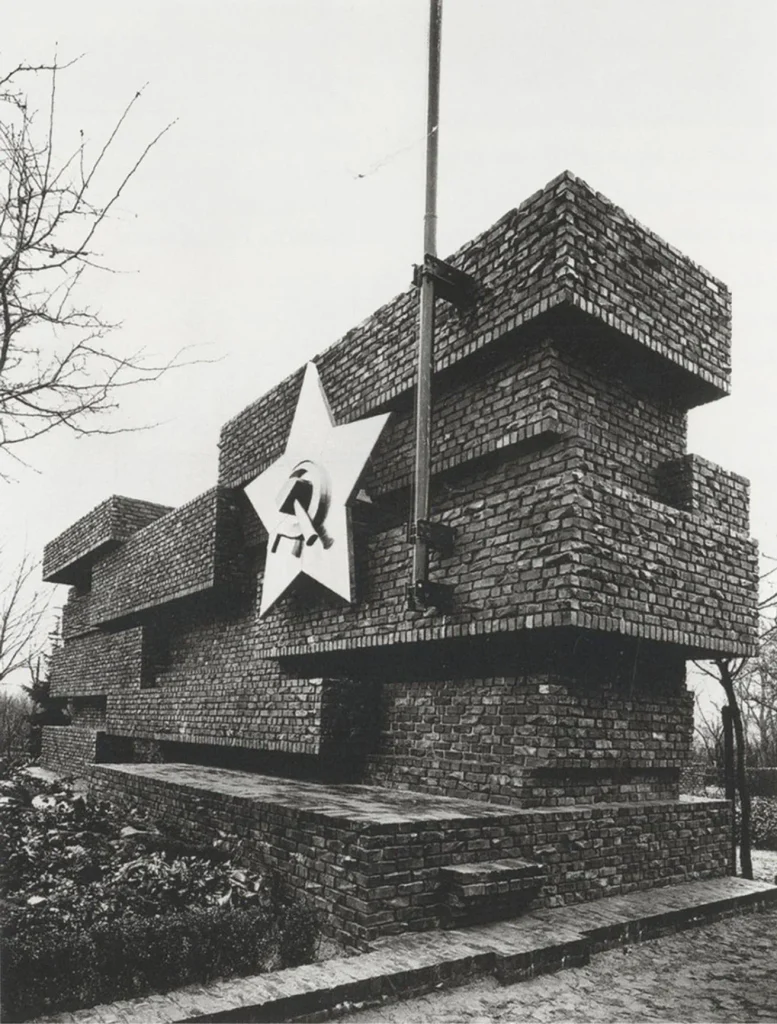
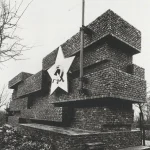
Ludwig Mies van der Rohe designed this memorial in 1926 for the Communist Party of Germany, honoring Karl Liebknecht and Rosa Luxemburg, who were murdered in 1919. It stood in the Friedrichsfelde Central Cemetery in Berlin. The monument consisted of a wall made of stacked rectangular clinker brick blocks, projecting and receding in staggered volumes. A flagpole, a star, and a hammer and sickle sat at the top, and the surface carried the dark, rough texture of the bricks.
Mies chose brick for its material honesty and for its link to workers’ labor. The abstract composition looked forward to his later work on planar space, including the Barcelona Pavilion and the Brick Country House project. Nazi authorities destroyed the monument in 1935. A replacement memorial was built after the war, but the original is known through photographs and drawings, and it remains a key document of Mies’s early career.
20. Glass House (Glashaus) Studio, Dornach, Switzerland
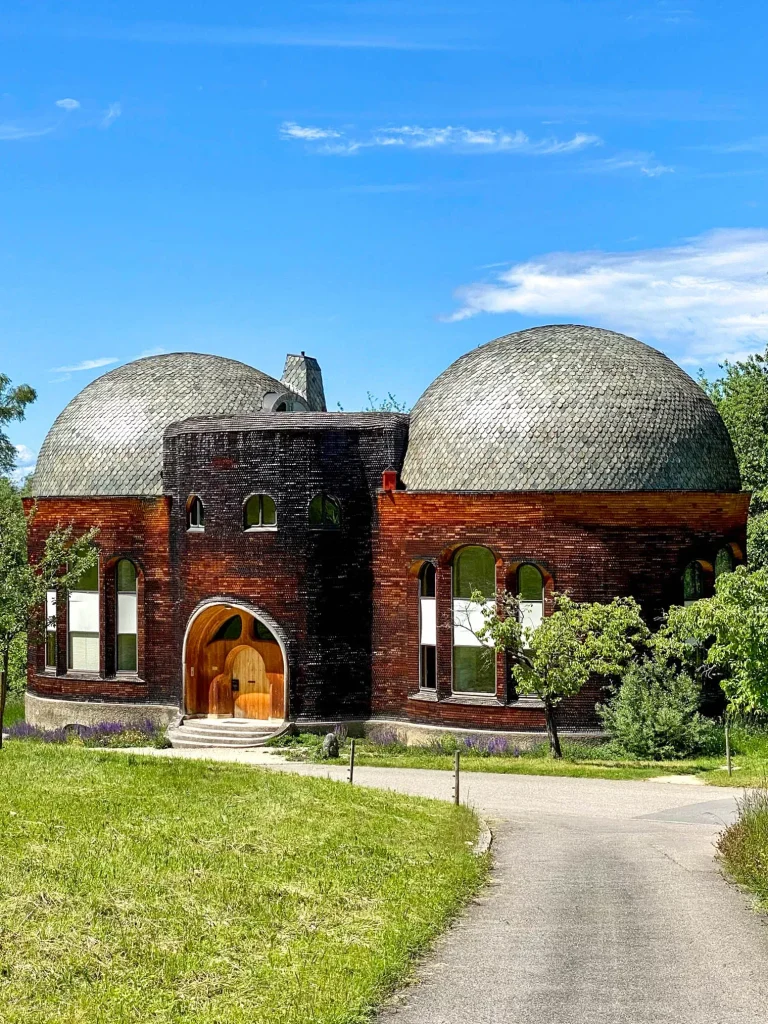
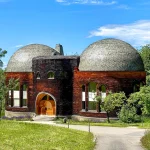
Rudolf Steiner designed the Glashaus in 1913 and 1914 as the workshop where the colored glass windows of the first Goetheanum were engraved. It consists of two domed volumes linked by a rectangular central wing. A timber post-and-beam frame rises from a concrete base founded on piles, and the walls are clad in wooden shingles. Both domes are roofed in Norwegian slate, a material Steiner also specified for the first Goetheanum, which makes the small building a trial for that larger design.
Window openings repeat the three-part format of the main hall’s windows. The upper floor held an apartment for Taddäus Richter, who supervised the glass cutting, and a roof terrace sits between the domes. The Glashaus stood through the 1922 fire that destroyed the first Goetheanum. Since a renovation completed in 2007, the listed building has housed research laboratories, offices, a library, a workshop, and a seminar room.
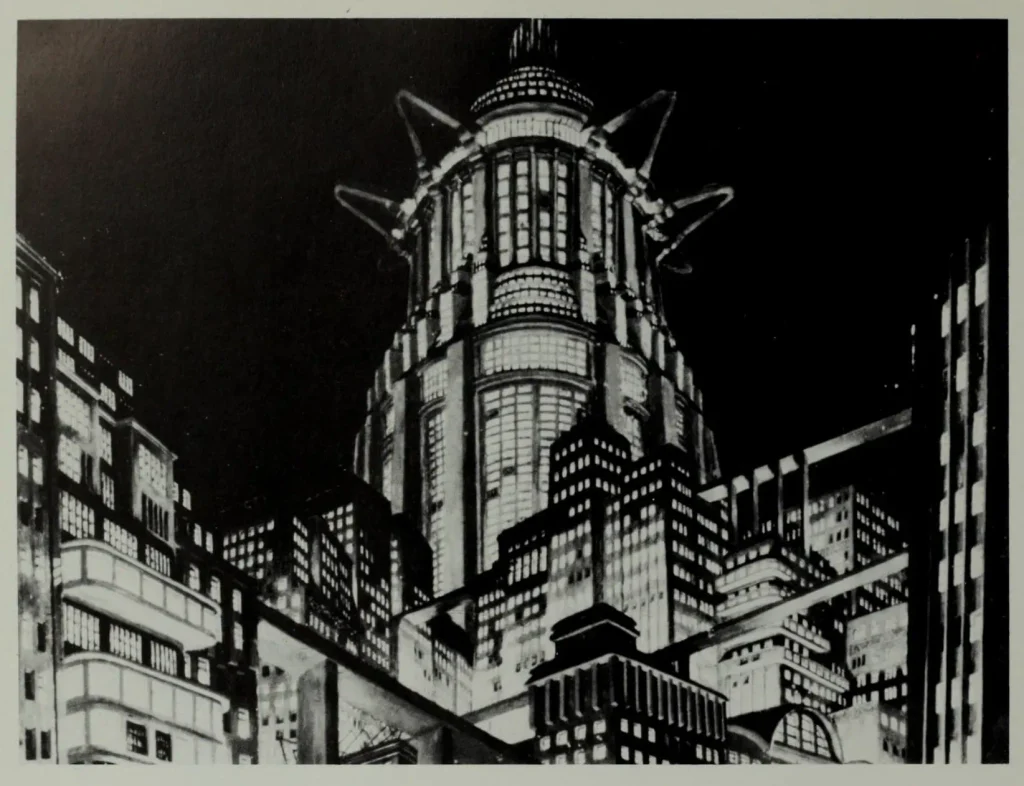
The building record carries a practical lesson for preservation. Documentation, models, and reconstruction can keep a design in circulation when the physical structure cannot. The surviving examples also show that sculptural form does not require exotic materials. Brick, concrete, and glass, handled with care for geometry and light, produced results that still hold up under close inspection.
Contemporary architects working with parametric tools, robotic fabrication, and 3D-printed components face similar questions about how to translate a complex shape into buildable parts. The older projects answered those questions with clay models, custom formwork, and skilled masons. Studying them clarifies which decisions come from a concept and which come from craft.