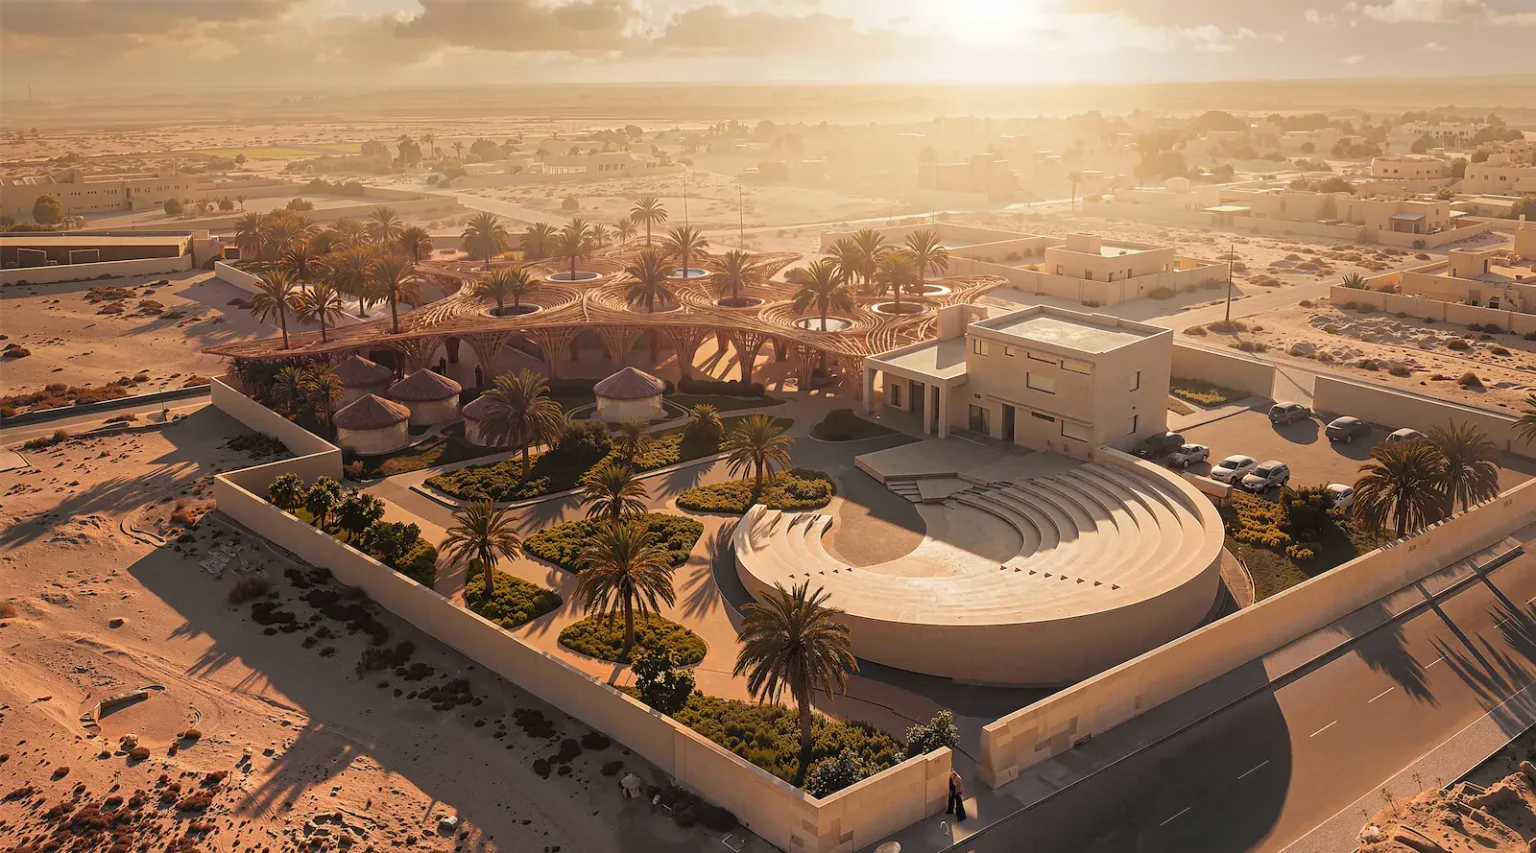



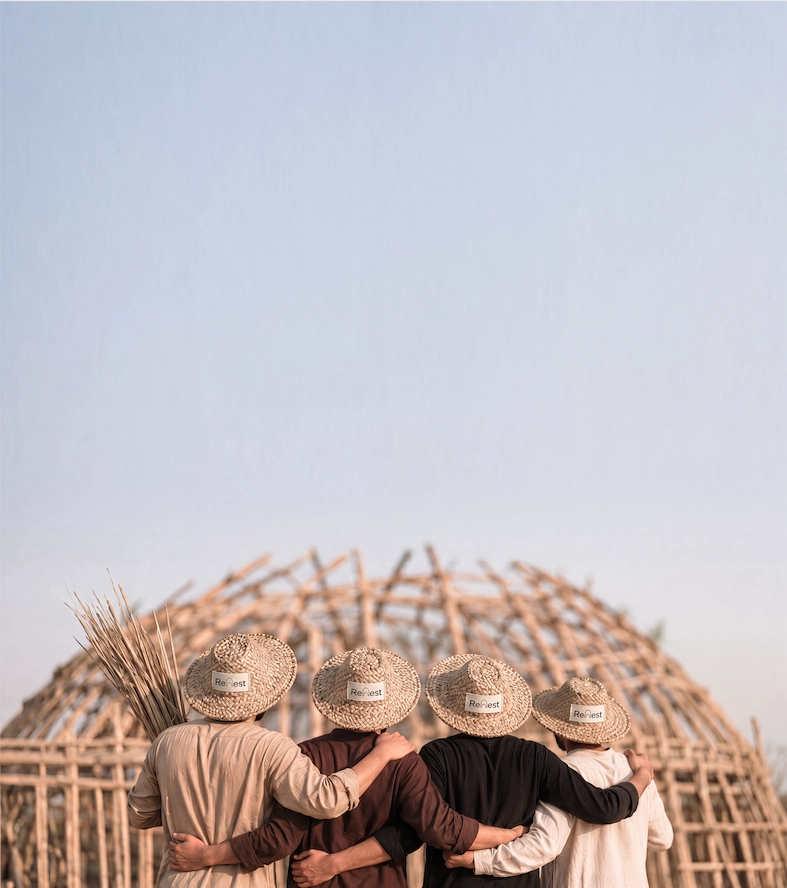
Designed by Pouya Nasr, the award-winning ReNest proposal draws from southern Iran’s vernacular Kapar structures to explore how architecture, local materials, and collective making could support the recovery of a school community in Minab.
In Minab, southern Iran, ReNest proposes an alternative approach to rebuilding a place of education. The conceptual project by Pouya Nasr envisions recovery as a gradual process, where learning returns through a network of lightweight pavilions, outdoor classrooms, shaded gathering spaces, and a larger communal landscape instead of being centered around the reconstruction of a single permanent school building.
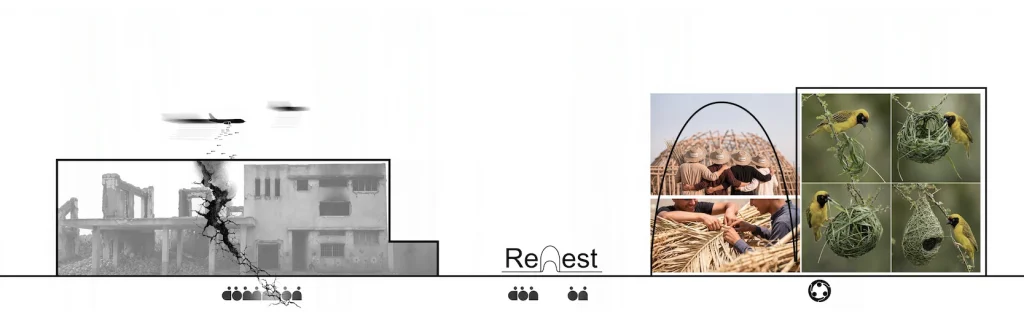
Awarded Third Prize in the 2026 AI Vernacular Architecture Competition, the unbuilt proposal explores how vernacular construction knowledge can inform contemporary architecture without simply reproducing traditional forms. At its center is Kapar, a lightweight shelter associated with southern Iran and traditionally constructed using locally available materials such as reeds, timber, and palm foliage.
For ReNest, Kapar becomes less a formal reference than a starting point for a broader architectural system, one shaped by climate, material availability, adaptability, and community participation.
Reinterpreting Kapar as an Architectural System
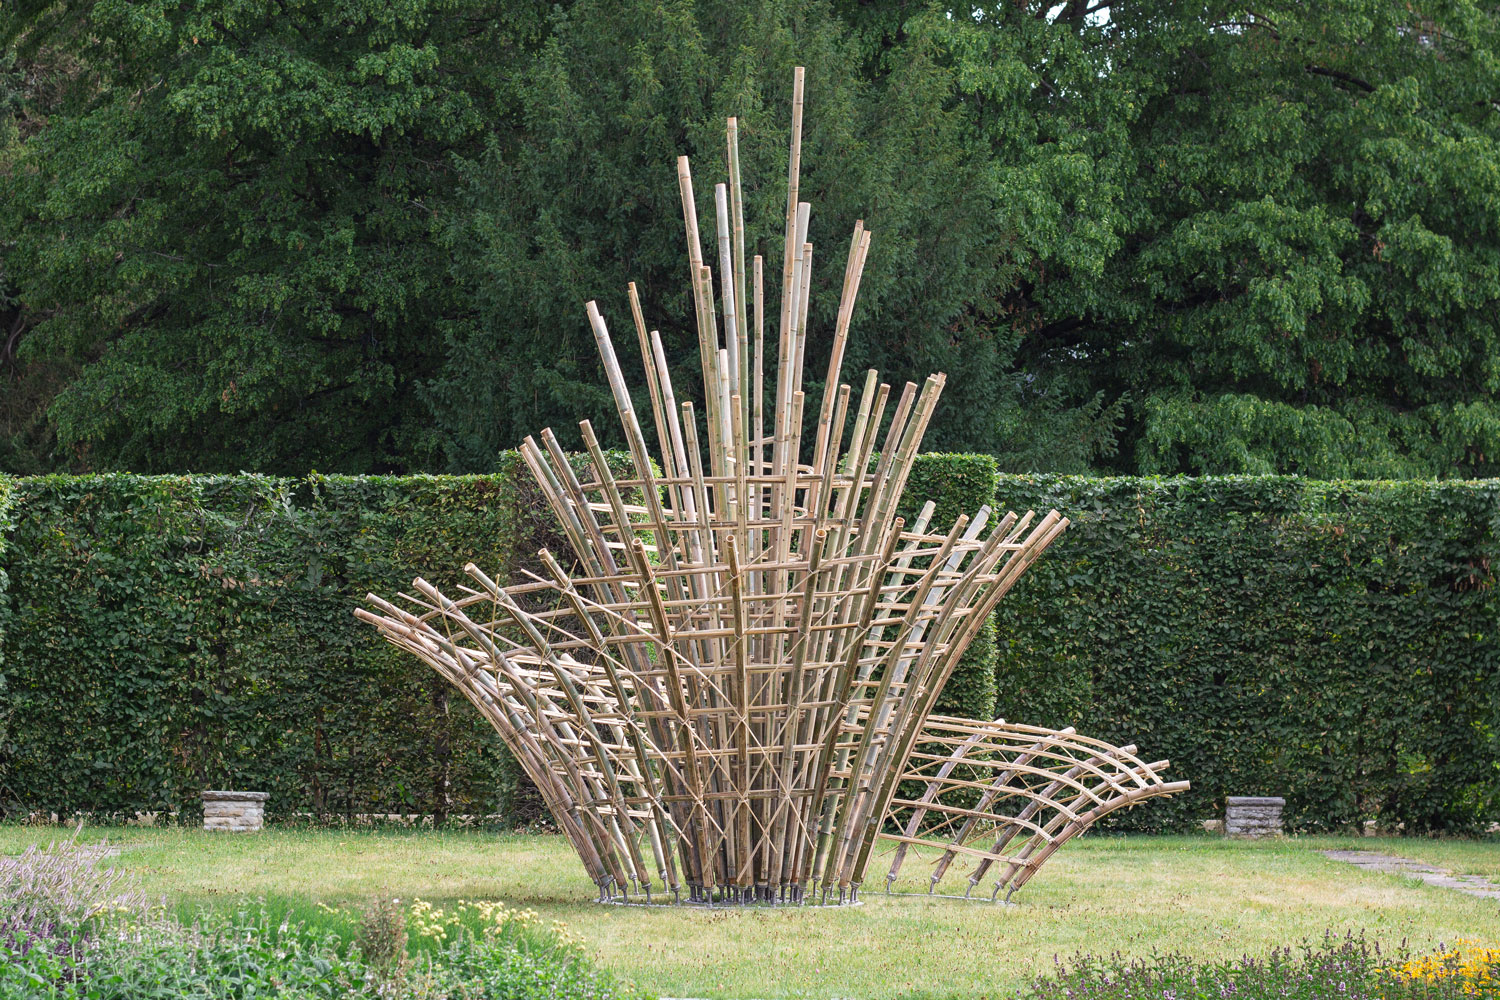
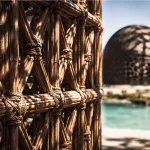
The research informing ReNest examines Kapar as a construction culture based on lightweight components, hand-built connections, natural ventilation, and materials that can be sourced and assembled locally.
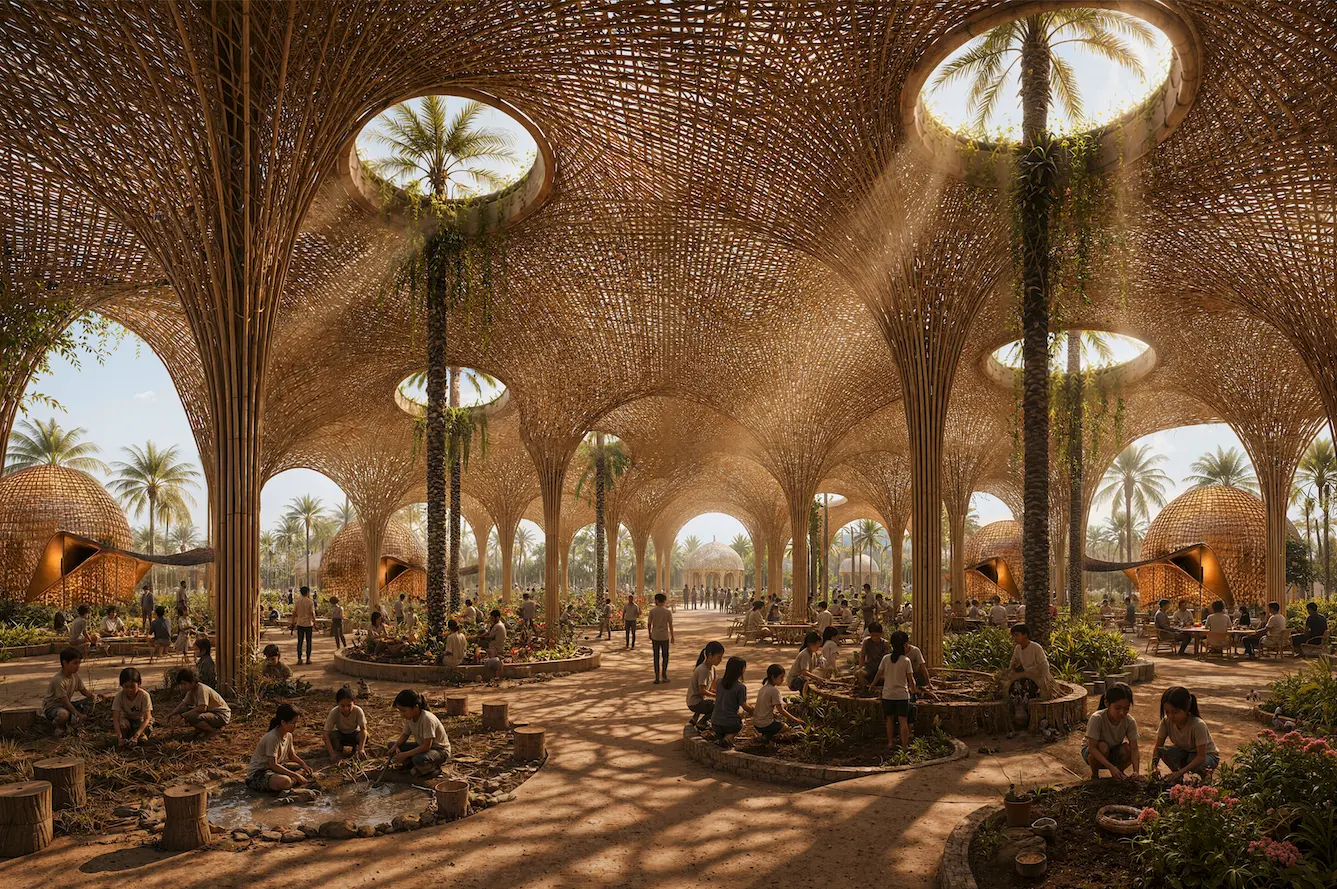
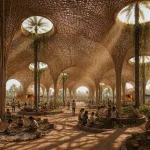
Nasr translates these principles into a family of contemporary structures. Repeated pavilions form classrooms and gathering spaces, while woven surfaces and lightweight structural elements establish continuity across the site. Instead of recreating the recognizable silhouette of a vernacular shelter, the project extracts its underlying logic and applies it at multiple scales.
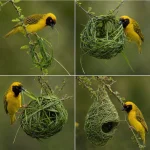
A second conceptual reference comes from the woven nests of weaver birds. Their repetitive construction process, assembling a larger enclosure from numerous small elements, reinforces ReNest’s emphasis on repair, adaptation, and making with what is available.
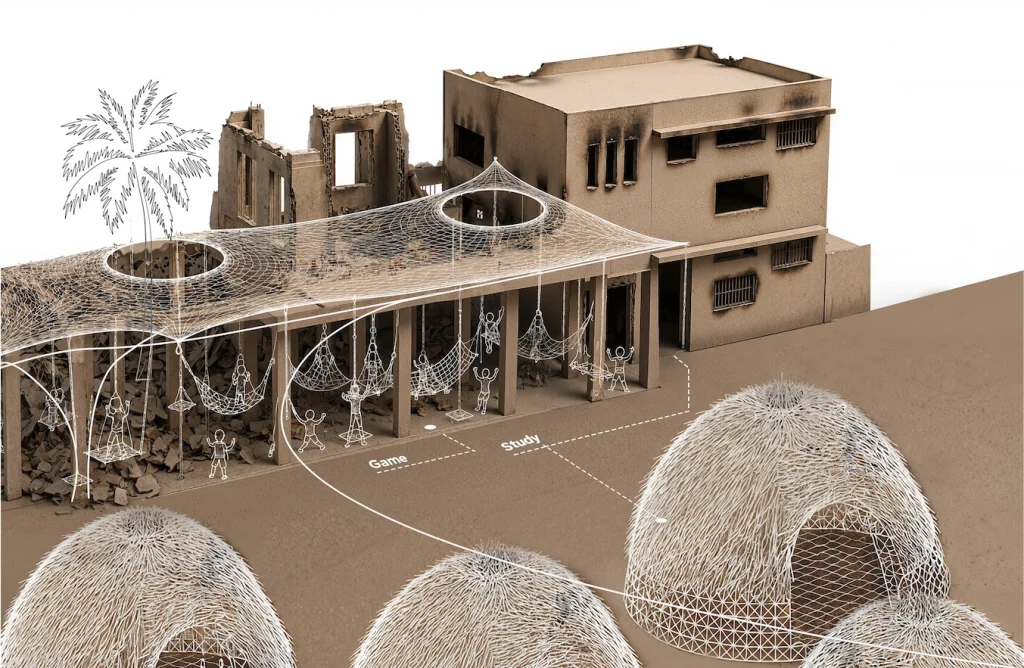
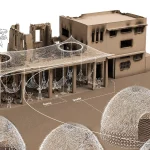
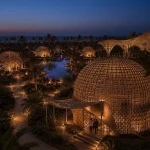
The resulting architecture sits between pavilion and landscape. Individual structures retain their own functions, but together they establish a larger spatial network connected by shade, circulation, and shared public space.
From Individual Classrooms to a Collective Landscape
One of ReNest’s strongest ideas emerges at the scale of the masterplan.
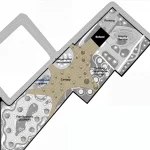
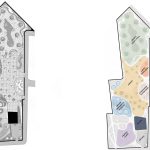
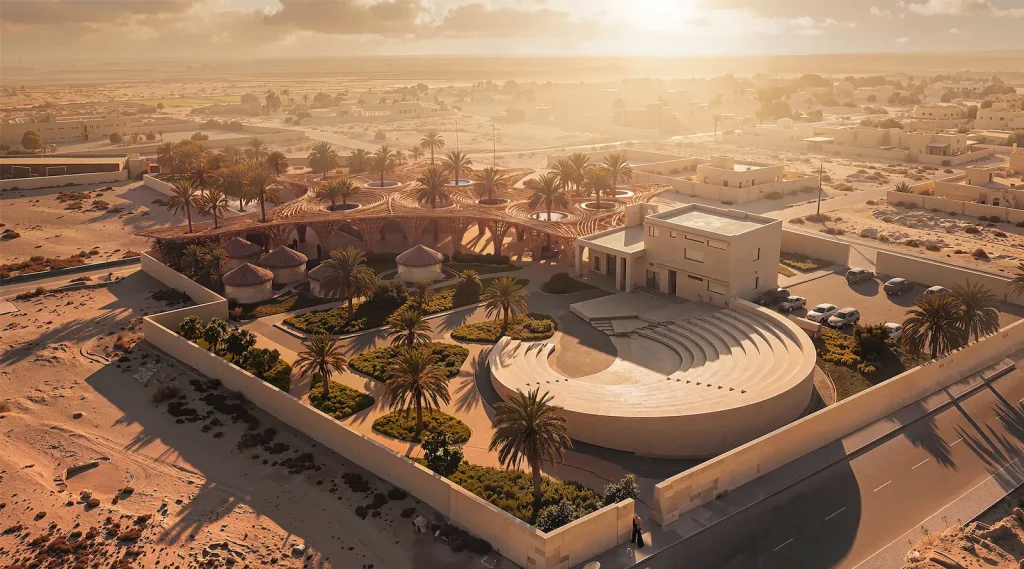
The proposal begins with outdoor classrooms before expanding toward a family area, shaded play spaces, and an amphitheater designed for larger gatherings. These programs are organized around a woven canopy that acts as a connective element across the site.
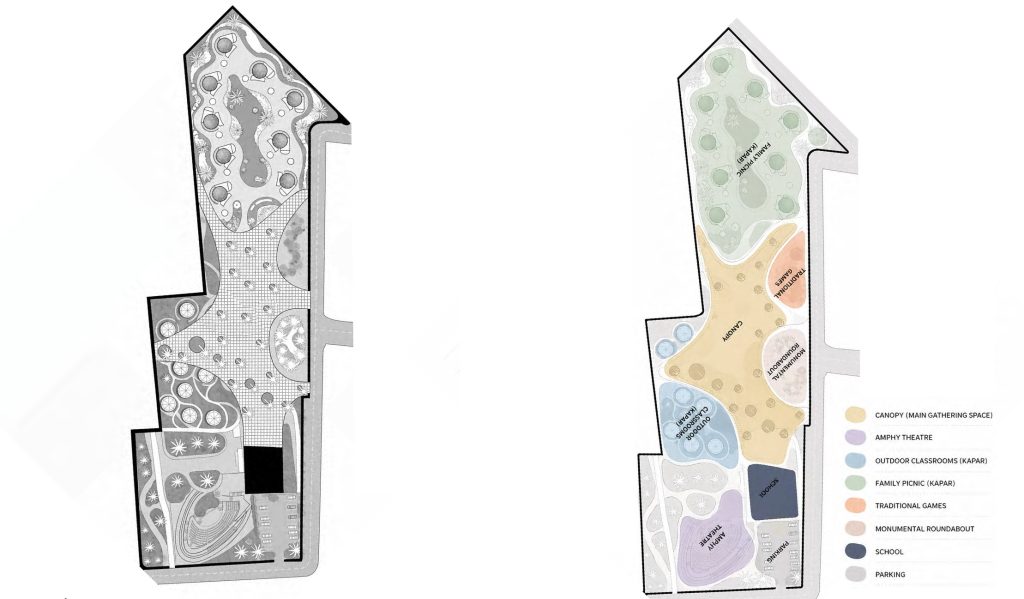
Rather than functioning simply as a roof, the canopy establishes a shaded commons where education overlaps with recreation and everyday community life. The school is therefore imagined not as an isolated institutional object but as part of a broader social landscape.
This progression also introduces the possibility of phased development. Instead of waiting for an entire complex to be completed before the site becomes usable, individual spaces could theoretically emerge over time. Architecture becomes an incremental framework through which activity can return to the site.
That distinction is important to the project. ReNest is ultimately more convincing as a recovery strategy than as a singular architectural object.
Architecture Through Repetition and Adaptation
Architecturally, ReNest avoids relying on monumentality. Its identity develops through repetition: lightweight structural frames, woven surfaces, shaded thresholds, and a series of related communal spaces.
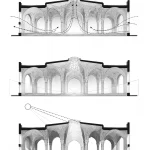
The individual pavilions create smaller environments appropriate for learning and gathering, while the canopy ties them into a recognizable whole. Transitional areas between enclosed, semi-open, and outdoor spaces become particularly important in Minab’s climate, where shade and ventilation are fundamental considerations rather than secondary architectural features.
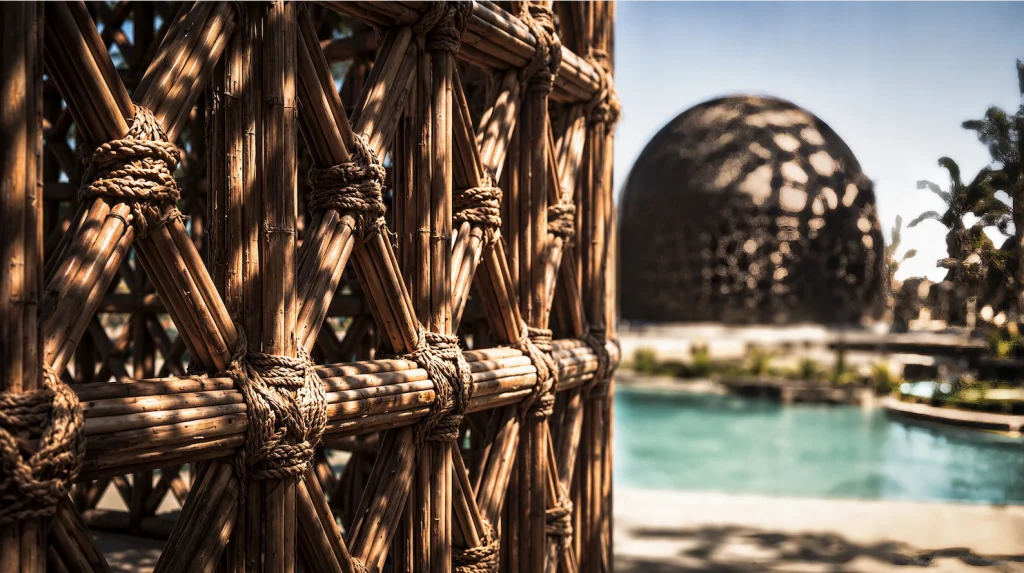
This relationship between small-scale structures and the larger landscape gives the proposal flexibility. Educational, recreational, and communal functions can coexist without requiring every activity to be contained within a conventional classroom building.
In this sense, ReNest interprets vernacular knowledge as more than an aesthetic resource. Kapar provides lessons in material economy, environmental responsiveness, assembly, and adaptability that can be reconsidered within a contemporary educational setting.
Where ReNest Still Needs to Be Tested
As a conceptual and research-led project, however, ReNest also raises questions that architectural visualizations alone cannot resolve.
The same Kapar research that informs the proposal identifies challenges associated with wind, rainfall, fire, and long-term durability. Translating lightweight vernacular construction into spaces intended for regular educational use would therefore require significant technical development.

Material sourcing would need to be evaluated locally, while structural connections, canopy spans, and assemblies would require full-scale prototyping. Weathering, drainage, fire safety, maintenance, and the long-term performance of natural materials would all influence whether the architectural language proposed by ReNest could become viable beyond the conceptual stage.
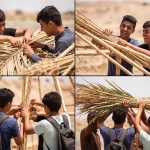
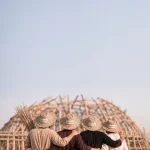
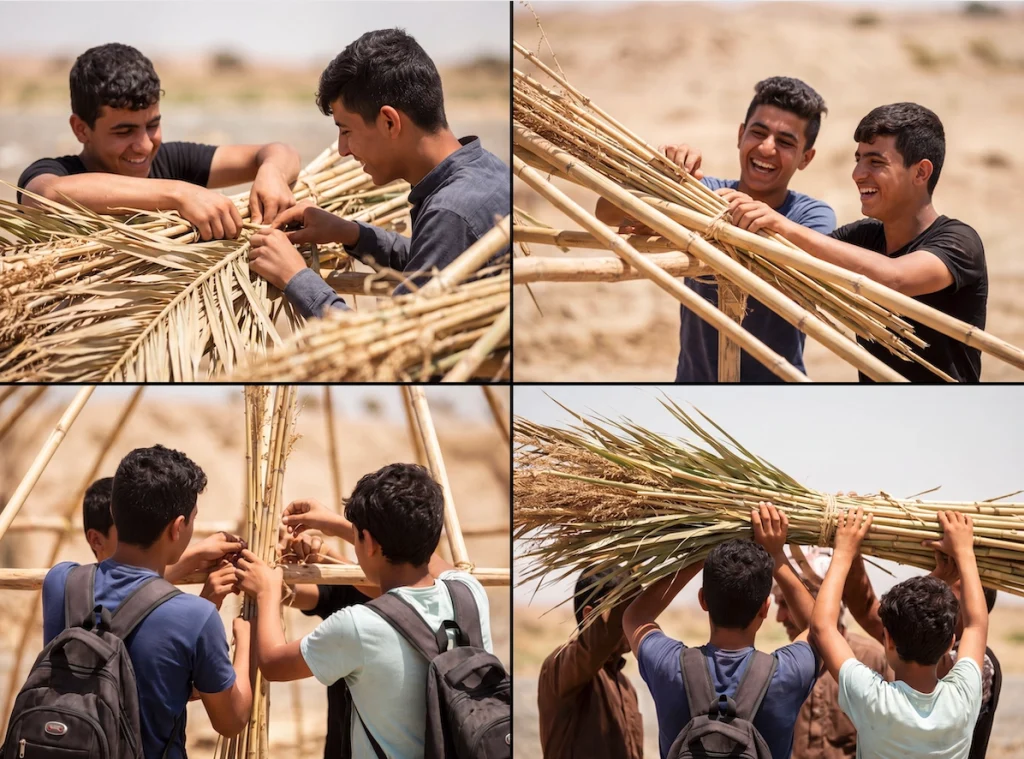
Community participation presents another important consideration. Collective construction can strengthen local ownership and preserve knowledge, but participation in a school environment would require clearly defined responsibilities, professional supervision, safety procedures, and safeguarding measures.
These questions do not undermine the proposal. Instead, they define the next stage necessary to test its central argument.
Vernacular Knowledge Beyond Form
The significance of ReNest lies in how it approaches vernacular architecture.
Rather than treating Kapar as an image to reproduce, the project interprets it as a combination of construction knowledge, climate response, material intelligence, and social practice. This allows the proposal to establish a contemporary architectural language while maintaining a connection to the conditions from which its references emerged.
Its AI-assisted visualizations communicate that architectural direction with considerable richness, but ReNest’s larger potential lies beyond its imagery. Local prototypes, structural testing, environmental studies, and direct engagement with the school community could determine whether its ideas can evolve into a practical model for occupation.
For now, ReNest remains conceptual and unbuilt. Yet its central question is relevant far beyond Minab: when a community needs to rebuild, must architecture begin with a finished building, or can it begin with shade, materials, shared knowledge, and spaces that allow everyday life to return?
Project Details
Project: ReNest
Project Designer: Pouya Nasr
Location: Minab, Iran
Status: Conceptual, unbuilt
Recognition: Third Prize – AI Vernacular Architecture Competition, 2026
AI Visualization: Pouya Nasr and Mahdi Bina
Research Basis: Mojgan Aghaeimeybodi and Erfan Amiriazar, Studies on Kapar, a Vernacular Wooden Rural Architecture in Iran (2020).