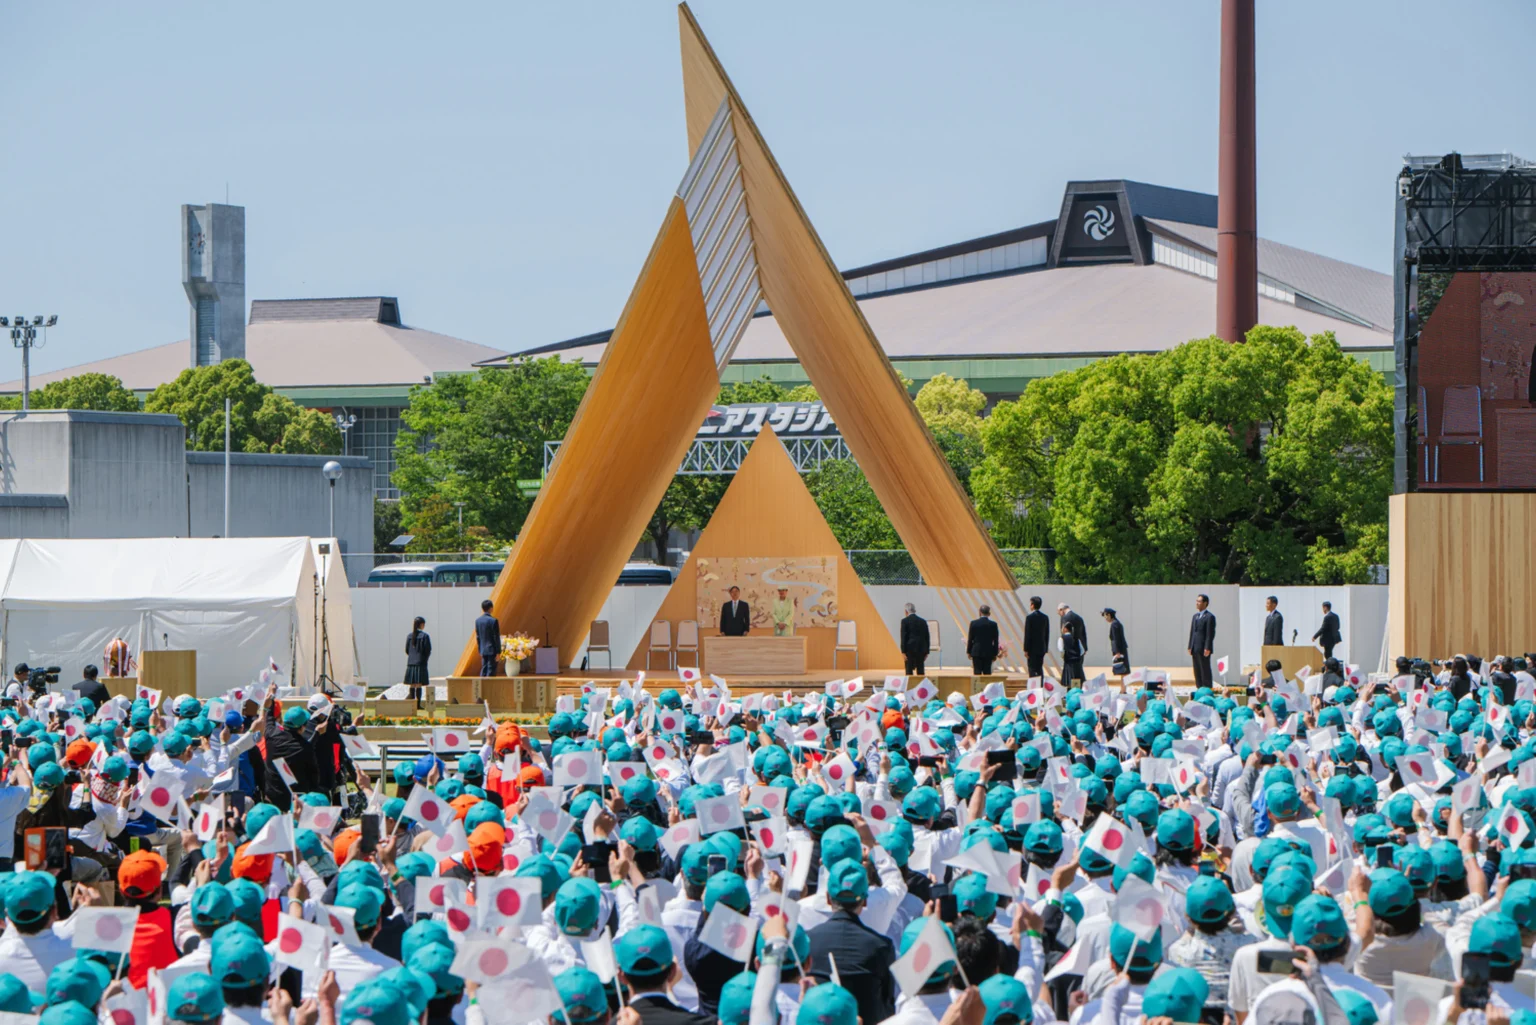


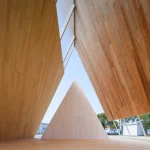
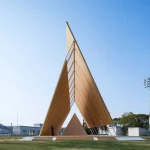
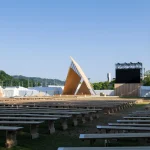
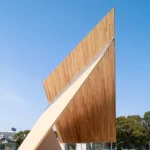
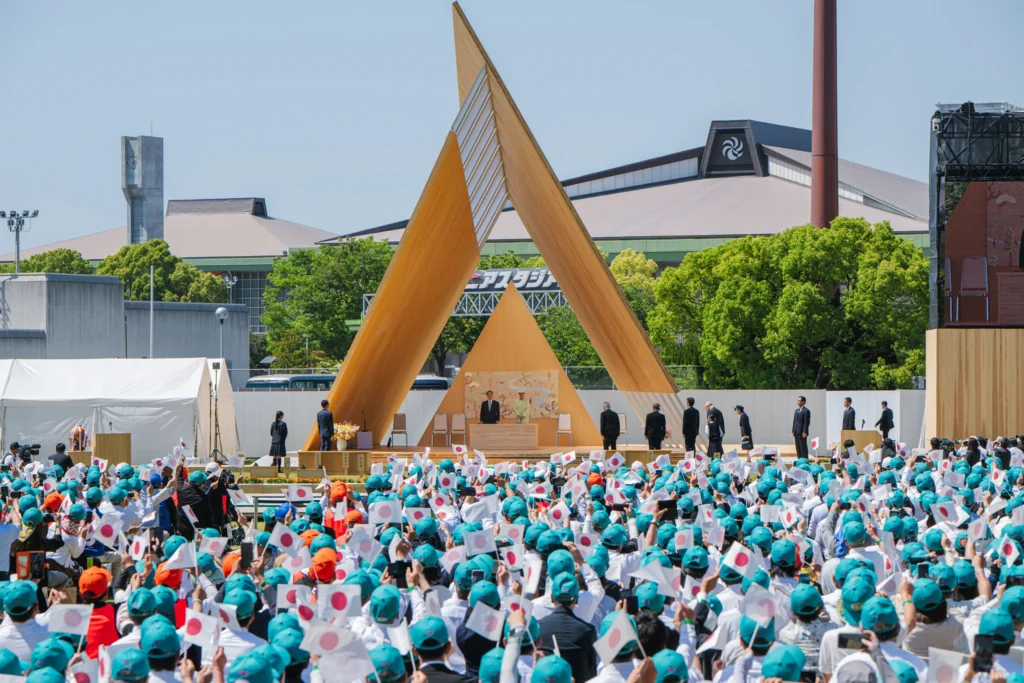
Onodatesho Pavilion stands for a single ceremonial day and then returns to the forest cycle. Yano Aoyama’s three timber planes of local cedar and cypress CLT host the Emperor and Empress before the panels are carefully dismantled for reuse as school furniture.
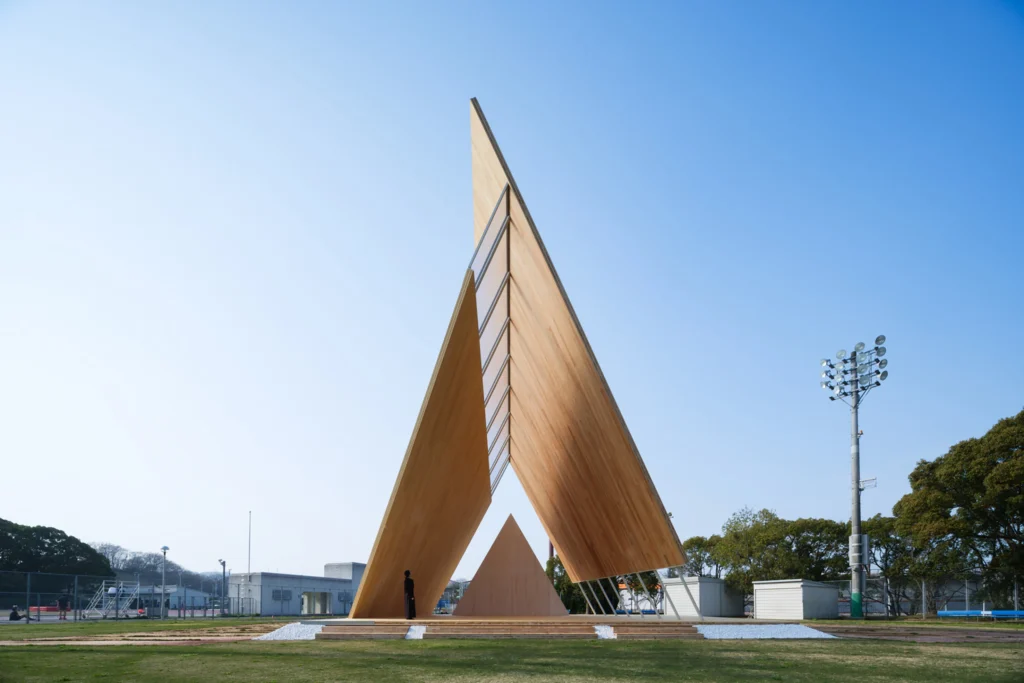
Every year since 1950 Japan builds a temporary piece of state architecture for the National Tree-Planting Festival and then takes it down. The central structure is the onodatesho, the ceremonial pavilion where the Emperor and Empress sit for the day’s events. In 2026 the festival came to Ehime Prefecture.
The pavilion designed for the occasion by Yano Aoyama Architecture Design is a quiet but decisive piece of timber thinking: three large planes of local cedar and cypress CLT, arranged with almost geometric restraint, then dismantled so their material can begin a second life.
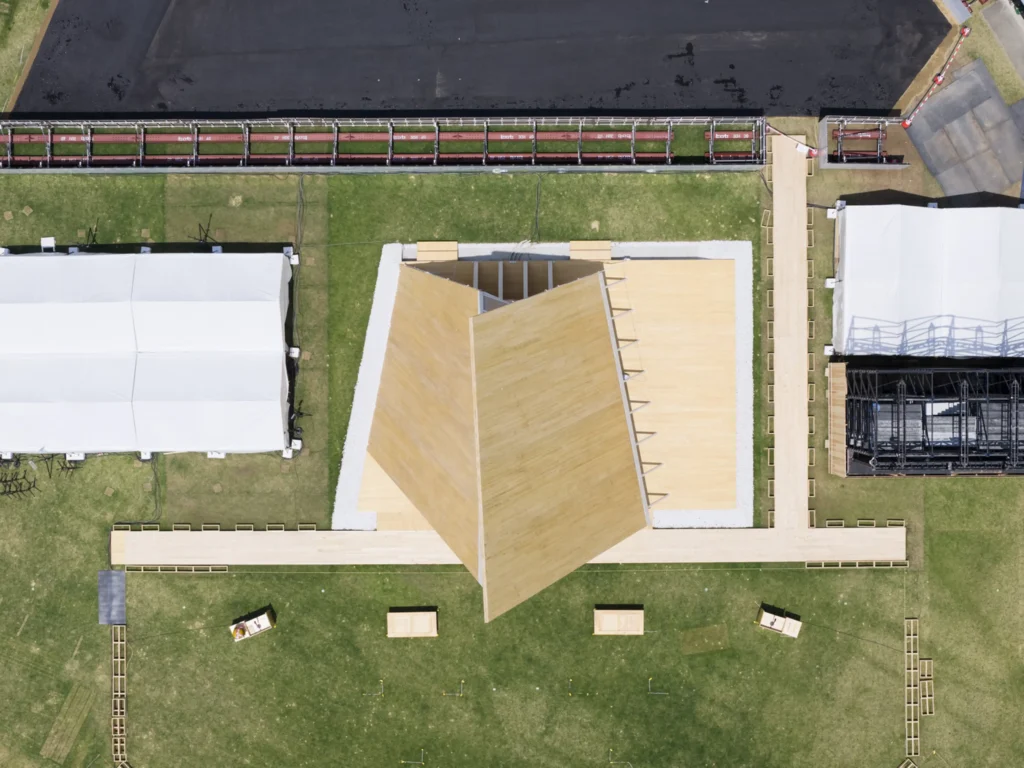
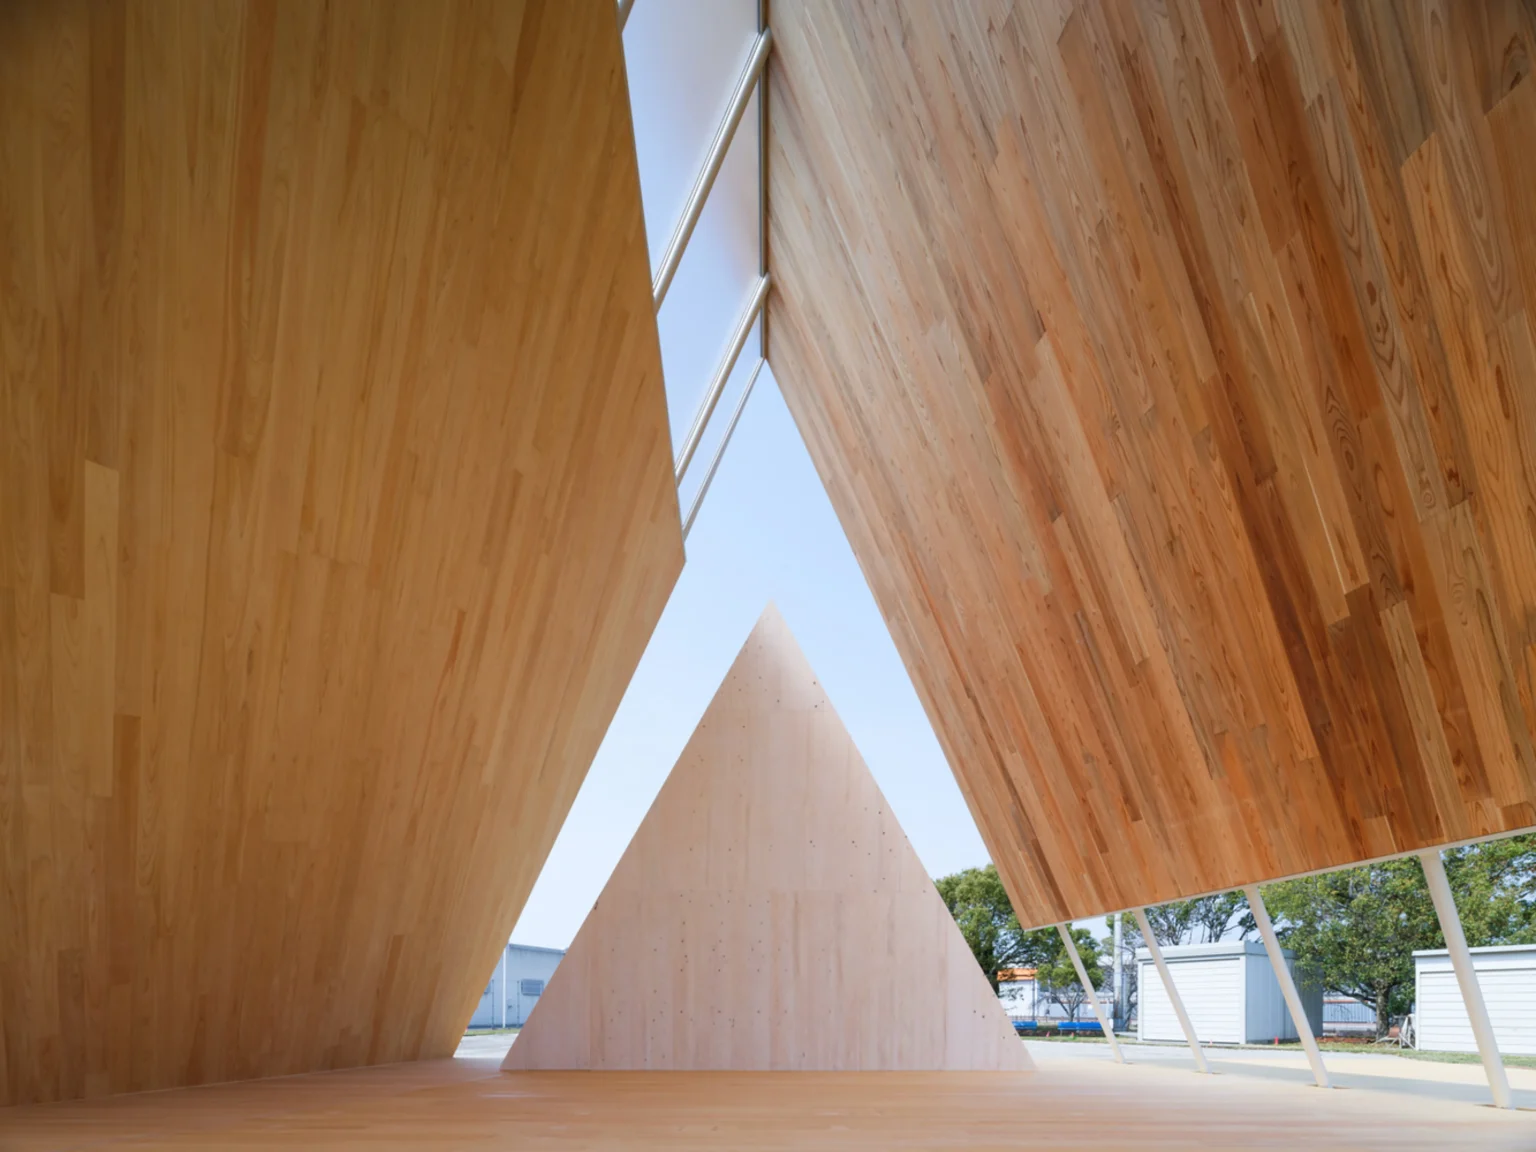
The building covers roughly 80 square meters and rises a little over 12 meters. Its form is generated from the largest CLT panels that can be transported by road in Japan, measuring 12 by 2.3 meters. Rather than cutting these panels into complex shapes, the architects kept them largely intact and produced the geometry through six simple operations: tilt, rotate, lean, taper, shift and cut. A single repeated joint detail holds the system together.
Three Planes and a Mountain
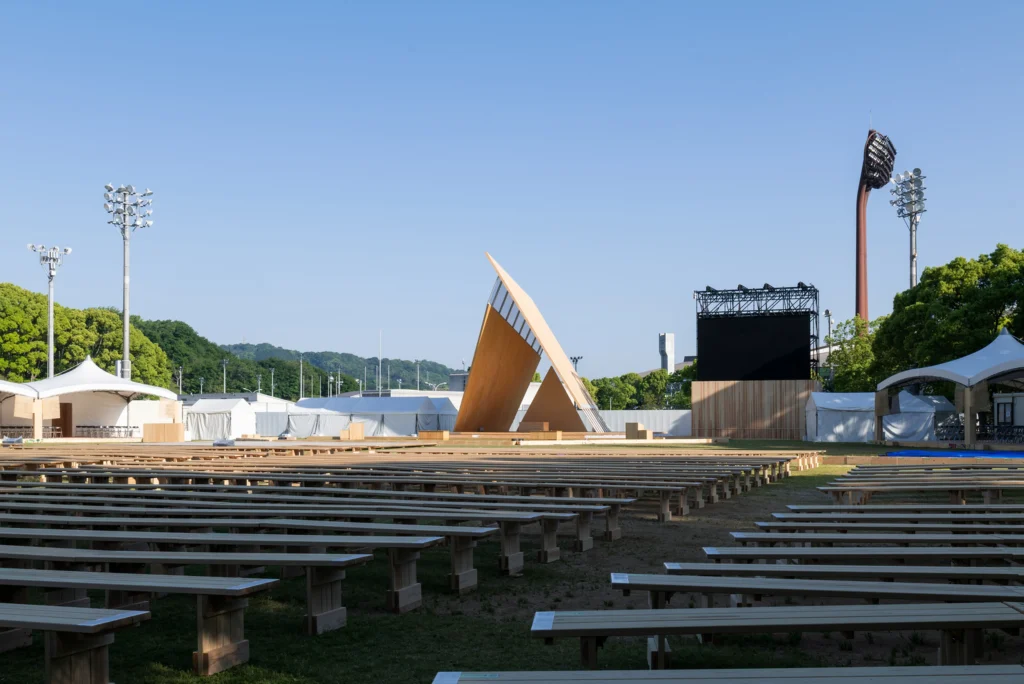
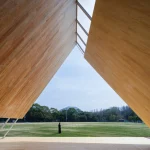
The three principal planes rotate around an imaginary vertical axis. One leans ten degrees toward the audience, its silhouette recalling the profile of nearby Mount Ishizuchi, the highest peak in western Japan and a familiar emblem of Ehime. The angles are calibrated for ceremonial sightlines and for shade. Light filters between the planes in soft, shifting patterns, and the timber surfaces change character as the sun moves across the day.
The structure is supported in places by slender steel rods, but the dominant material presence is the wood itself. Cedar and cypress grown in the prefecture give the pavilion both its color and its regional identity. The floor uses a hybrid CLT of the two species. Everything is finished simply so that the grain and the joints remain visible.
Designed for Disassembly
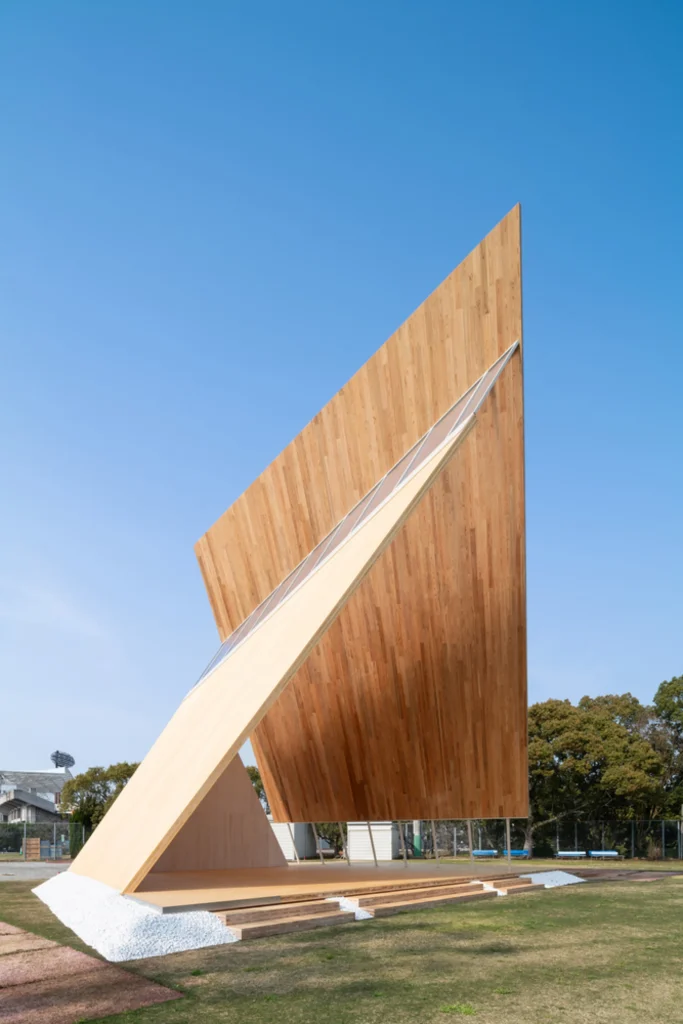
Because the onodatesho is temporary by tradition, Yano Aoyama treated the short lifespan as a design parameter rather than a limitation. After the festival, the large panels are intended to be reused as furniture in local schools. Cut-offs from the main boards are already incorporated into secondary elements such as stage stairs, so almost nothing is wasted on site. The circular logic matches the festival’s own theme of planting, growing, using and returning wood to the cycle.
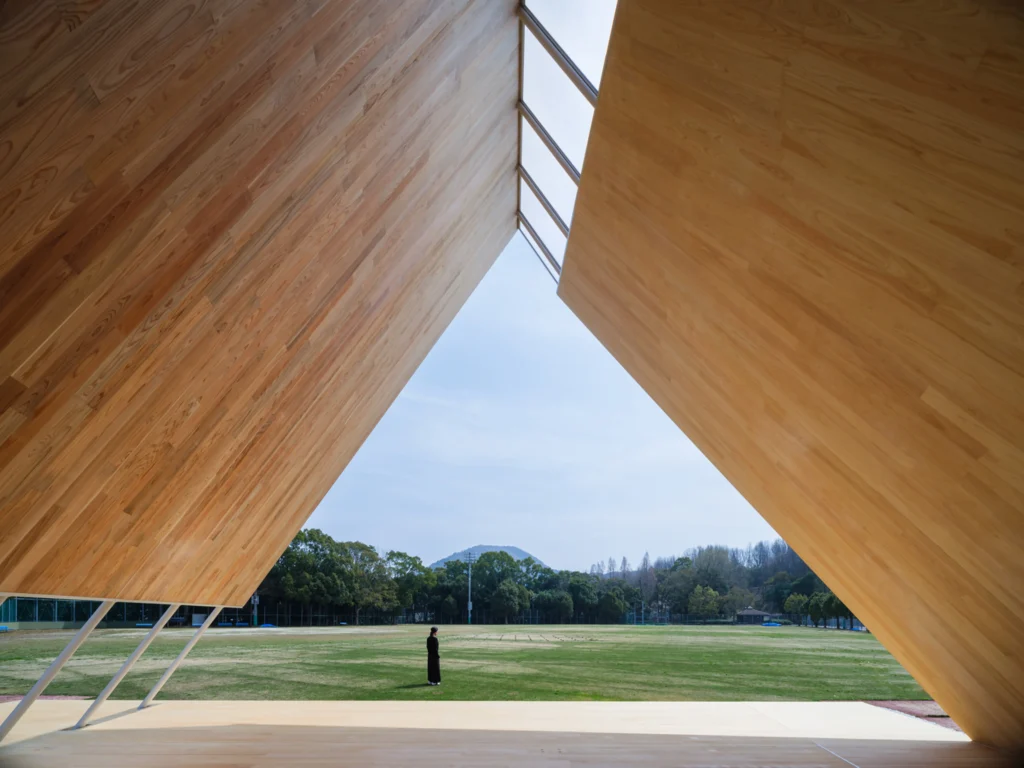
This approach stands in quiet contrast to the more elaborate experimental timber projects that have appeared in recent years. Complexity is replaced by a small set of repeated moves. The result feels both ceremonial and practical, a temporary structure that does not apologize for its temporary nature.
A Local Practice on a National Stage
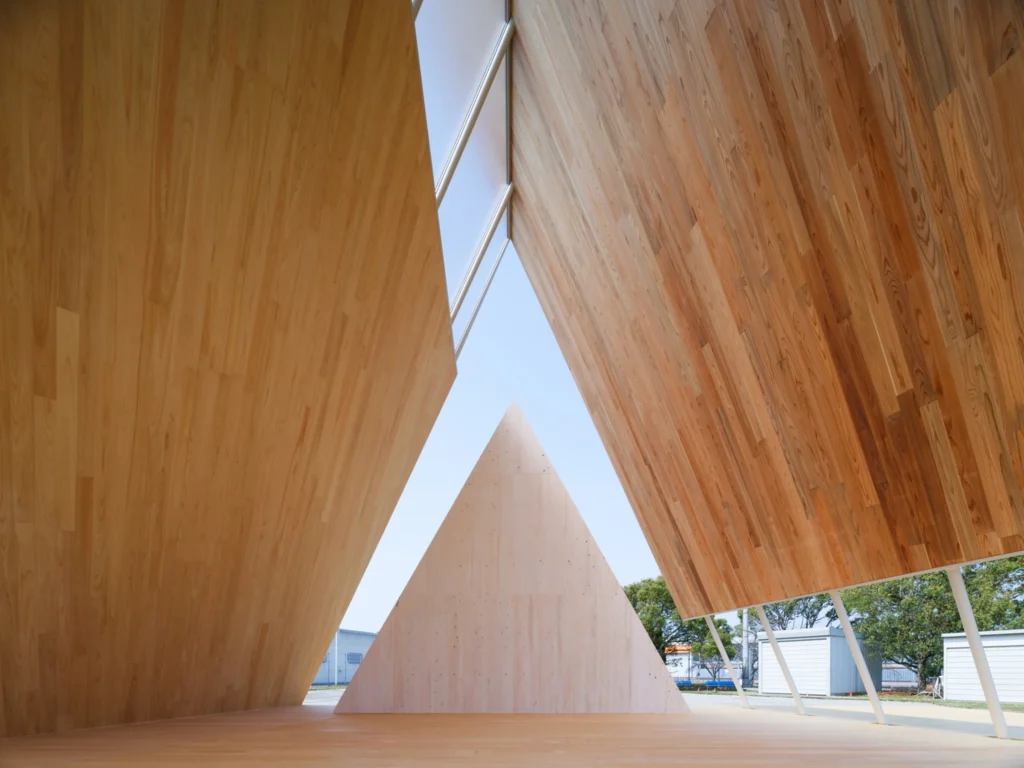
Yano Aoyama Architecture Design is based in Matsuyama. Winning the national competition for the Onodatesho brought a local office into a highly visible state commission. The design was selected for its clear reference to Mount Ishizuchi and for the way the triangular composition expresses the circulation of forest resources. In 2026, the completed pavilion also received a Good Design Award, recognized for its use of prefectural timber and for the functional benefits of the shifted planes.
Photographs by Nishikawa Masao show the structure standing in the open landscape of the Ehime Prefectural General Athletic Park, its pale timber planes catching the light against the greenery. For a single day it framed the presence of the imperial couple and the ritual of planting. Then the process of careful dismantling began.
What remains is a useful example of temporary architecture that refuses to treat the temporary as disposable. The panels will continue their working life in classrooms. The idea of a state pavilion that ends as school furniture may be one of the more quietly radical gestures of the year.