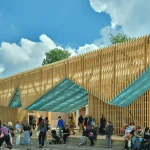
Architecture made for a single exhibition can have a life beyond its opening dates. The planned move of Marlon Blackwell Architects’ PORCH pavilion from Venice to Crystal Bridges offers a useful case study in how design, materials, and public space can travel.
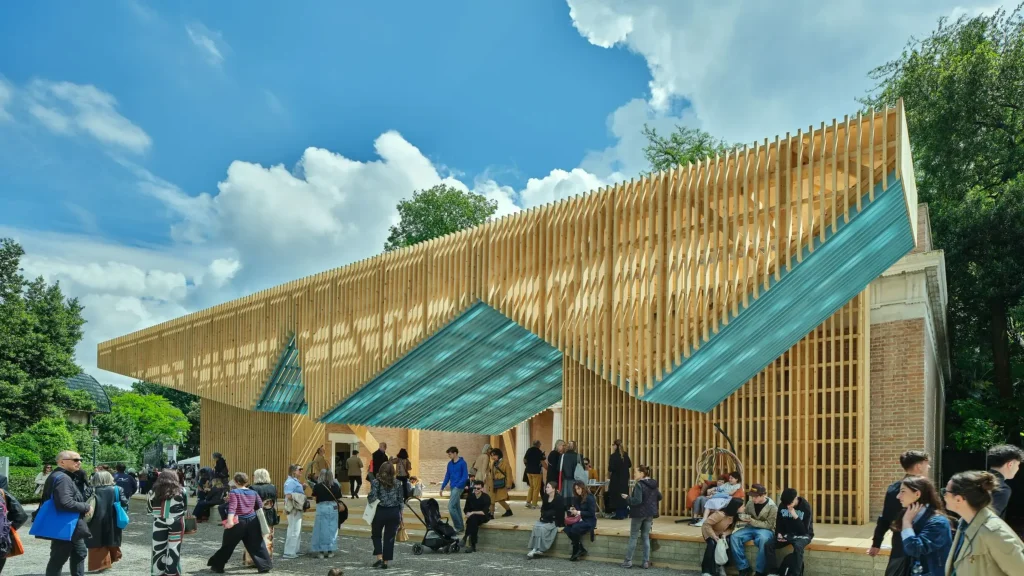
Some buildings are designed to stay in one place for generations. Others are created for a specific moment, audience, or event. Marlon Blackwell Architects’ PORCH pavilion began in the second category, but it is now set to enter a very different chapter.
The structure was created for PORCH: An Architecture of Generosity, the U.S. presentation at the 2025 Venice Architecture Biennale. After the exhibition, it was dismantled and transported to Arkansas. Crystal Bridges Museum of American Art plans to reconstruct it on its Bentonville campus in late 2027 as a freestanding pavilion for public use.
That change of location gives the project a larger significance than a simple relocation. It invites a closer look at what happens when temporary architecture is designed to be taken apart, moved, and used again. It also shifts the pavilion from an international exhibition ground to a museum landscape visited for art, walking, learning, and time outdoors.
A building with more than one address
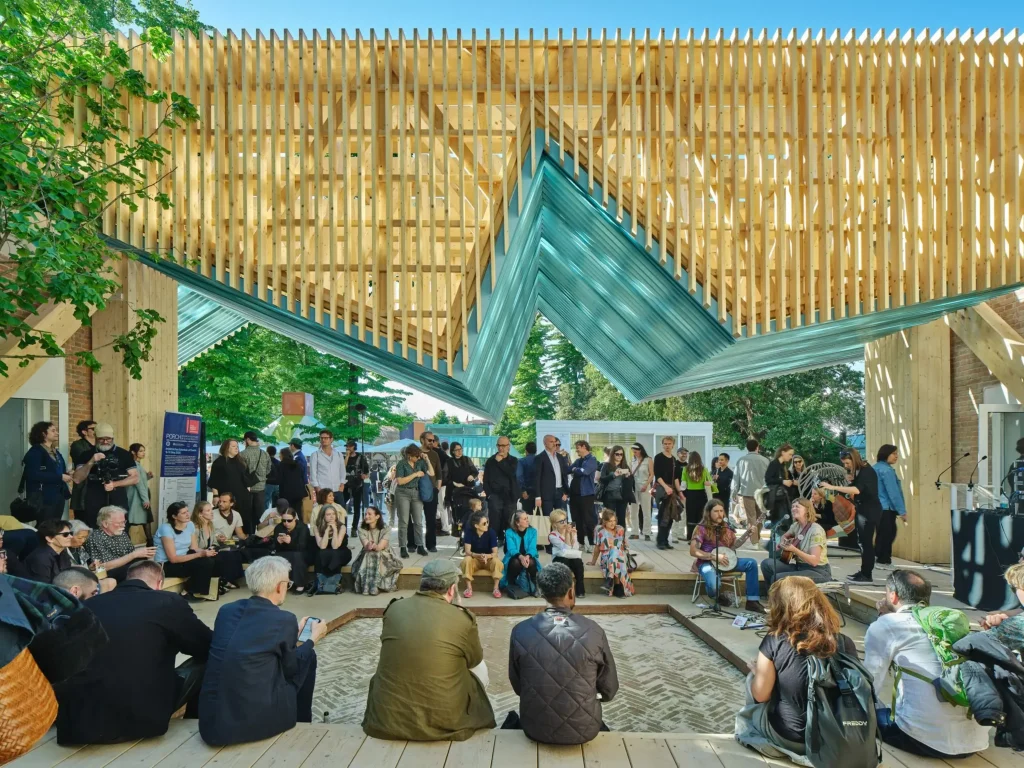
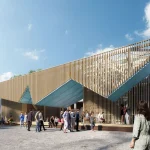
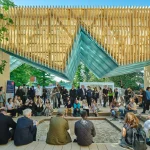
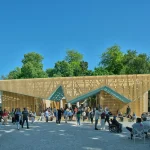
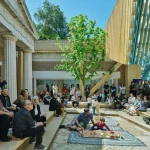
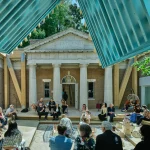
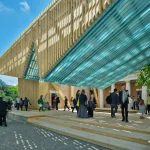
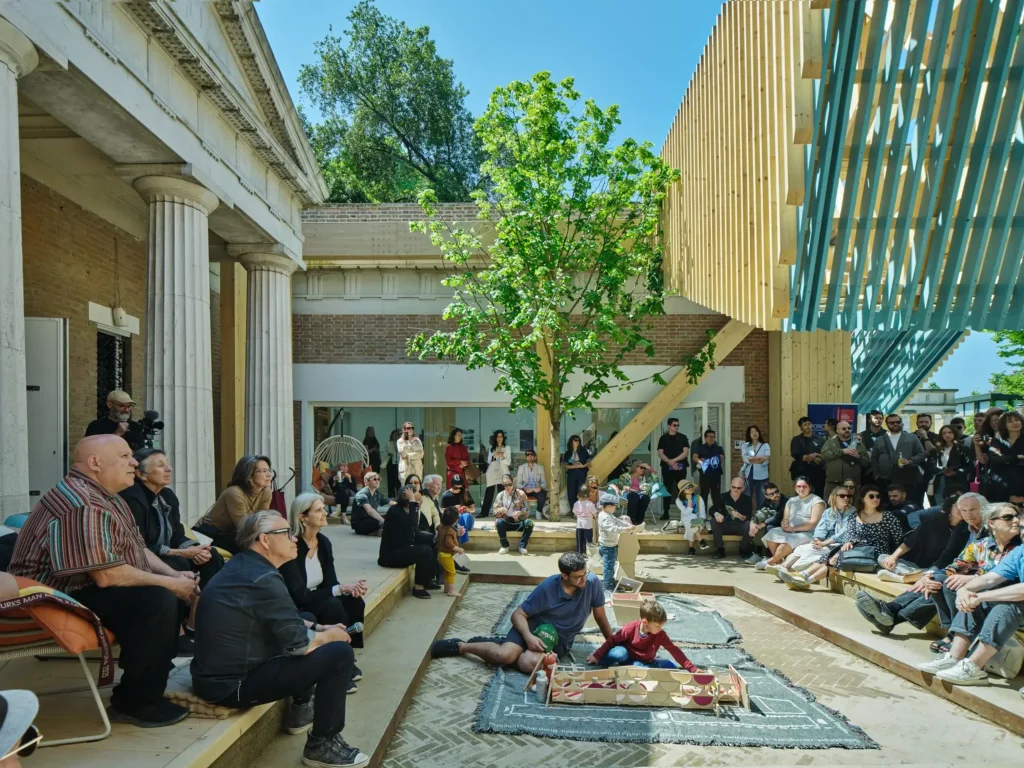
The PORCH pavilion first stood in Venice’s Giardini, outside the U.S. Pavilion. Its setting placed it within the high-profile environment of the Biennale, where national presentations draw an international audience. The design team used the porch as a way to create a welcoming outdoor space alongside the exhibition.
The structure is expected to have a different relationship with its surroundings in Arkansas. At Crystal Bridges, it will sit within a 134-acre landscape of native Ozark forest, with more than five miles of trails. The museum says the pavilion will be installed as a standalone structure for public use.
A change in setting often changes how people understand a building. In Venice, visitors encountered the porch as part of a major architecture exhibition. In Bentonville, it is likely to be experienced as part of a larger museum visit, alongside woodland paths, outdoor art, and the museum’s buildings. The pavilion’s use will depend on how it connects to those everyday patterns of movement and gathering.
The porch as a design idea
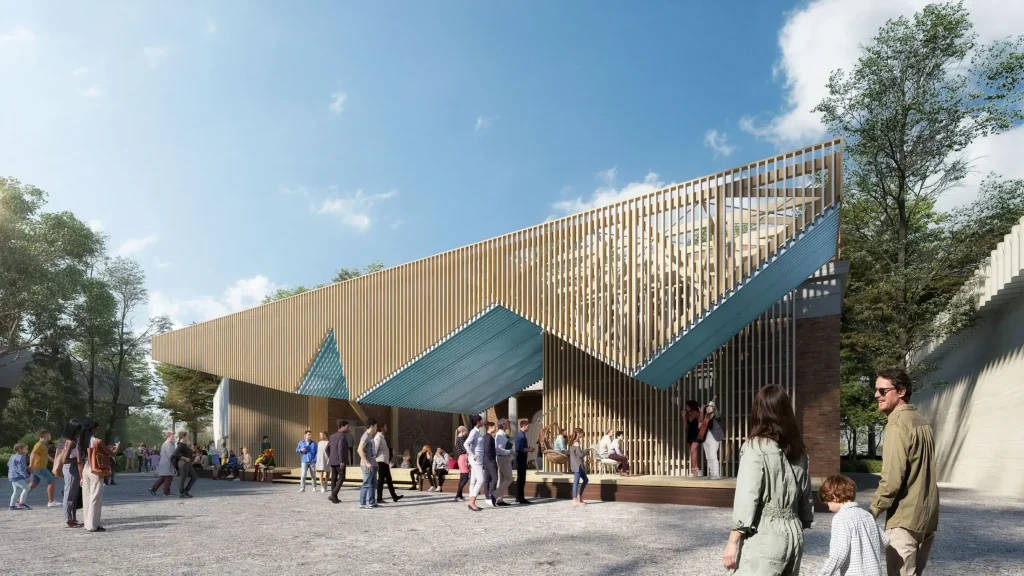
The exhibition’s focus on the porch gave the project a familiar point of departure. Across the United States, porches take many forms: a small entry stoop, a covered veranda, a shared terrace, or a sheltered edge between home and street. Their common feature is the way they create a place to pause between private and public life.
The PORCH project explored how that familiar architectural form could speak to civic life today. Its aim was to make a setting for events and encounters, rather than treating the pavilion as an object to be viewed from a distance. The Venice program included performances, readings, meals, children’s activities, and discussions.
crystal bridges
That approach matters because public space is shaped by use as much as by form. A canopy can provide shade, but it becomes a social place when people have a reason to stay. A platform can work as a stage, a seat, or a meeting point depending on how people use it. The porch concept makes those possibilities legible without requiring a complex building.
Design that can be dismantled
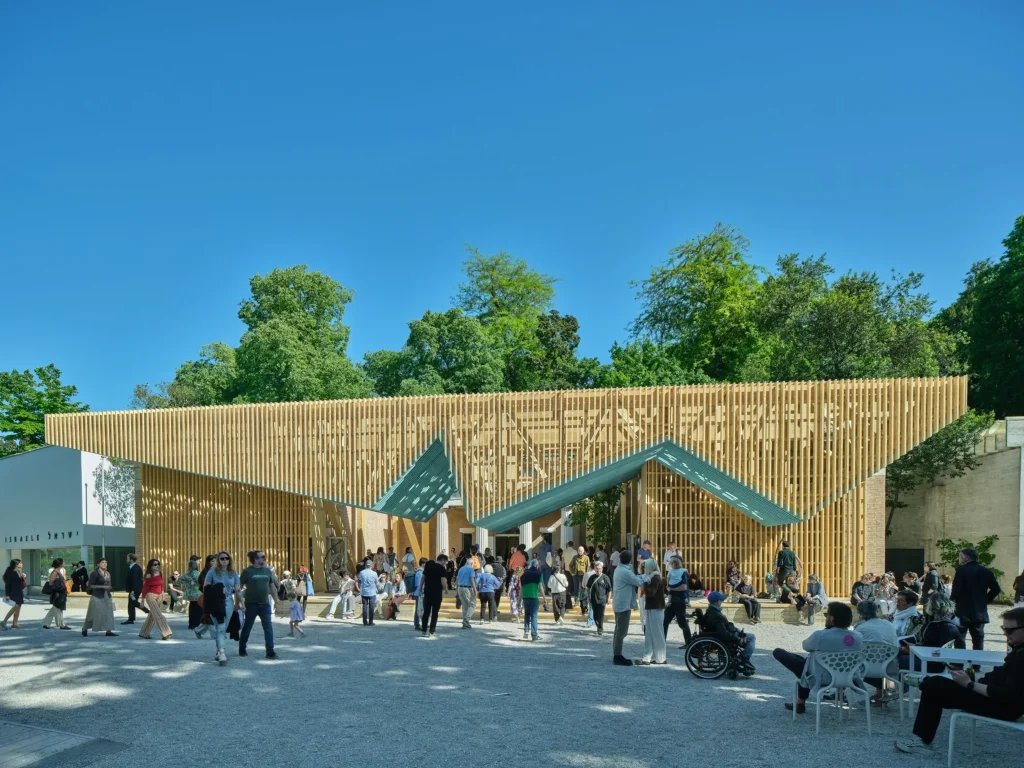
The pavilion was made from mass timber components and designed for assembly and disassembly. Following the Biennale, it was taken apart and shipped to Arkansas, where it is being stored before its next installation.
This sequence highlights an important design question: can a temporary structure be planned from the outset for another use? In many event settings, structures are built to meet a deadline, serve a short period, and then leave the site. Designing for disassembly asks architects and project teams to consider the next stage earlier, including how components connect, how they can be moved, and whether the design can adapt to a new site.
Reuse does not automatically mean a project has a low environmental impact. Transport, storage, foundations, repairs, and reconstruction all matter. Still, giving a structure another use can help extend the value of the materials and design effort already invested. The PORCH pavilion makes that possibility concrete: the project moves from one cultural landscape to another rather than ending with the exhibition.
A different role at Crystal Bridges
Crystal Bridges brings together art, architecture, and landscape across a substantial wooded site. Its campus includes museum buildings designed by Safdie Architects, trails, water features, and outdoor works. A freestanding pavilion would add a different kind of architectural space: smaller in scale and potentially more informal than a gallery or museum wing.
The pavilion’s success in its new location will depend on more than its appearance. Its position on the campus, routes leading to it, available seating, shade, accessibility, and programming will shape whether visitors use it as a destination or encounter it along the way. The museum has said that further details will be shared closer to the planned installation.
There is room for the pavilion to serve several purposes. It could provide a sheltered stopping point on a walk, host talks or performances, or offer an outdoor setting for museum programs. Those possibilities align with the porch’s original emphasis on gathering, while leaving space for the institution and its visitors to define how the structure is used over time.
Collaboration across disciplines
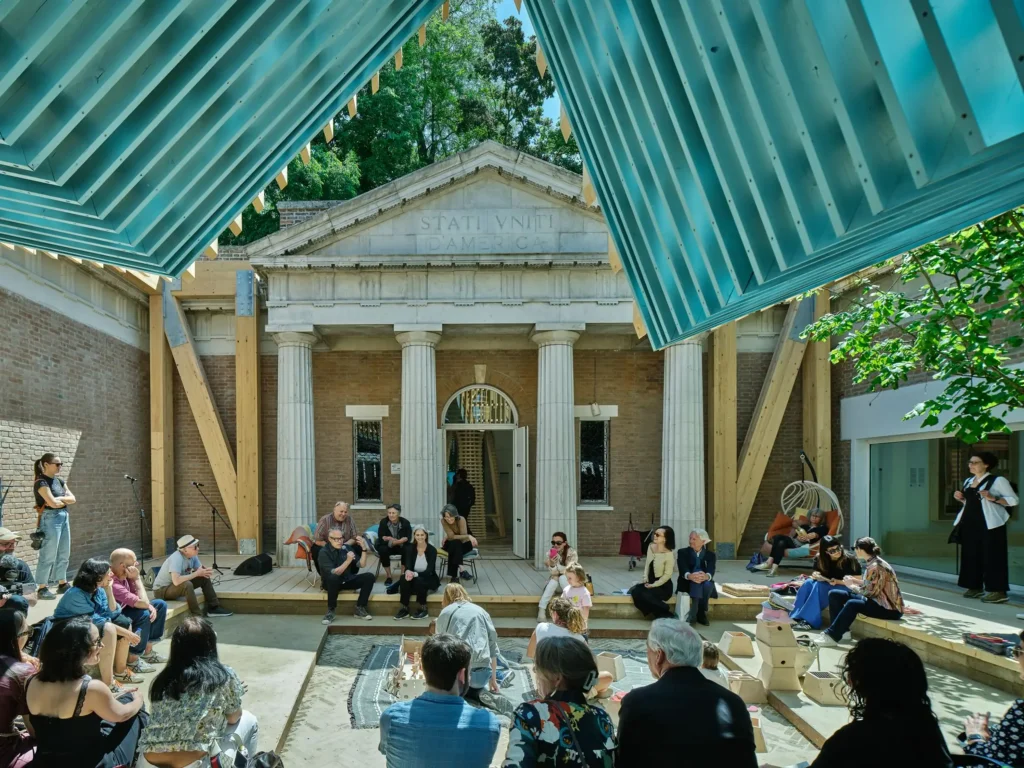
Image courtesy: ©Tim Hursley
The PORCH project brought together architecture, product design, and landscape architecture. The design team included Marlon Blackwell Architects, Stephen Burks Man Made, D.I.R.T. Studio, and TEN x TEN. The exhibition was co-commissioned by the Fay Jones School of Architecture and Design at the University of Arkansas, DesignConnects, and Crystal Bridges.
That collaboration reflects the project’s broader ambition. The porch is both a building element and a landscape condition. Its success depends on how the overhead structure, ground plane, seating, planting, and surrounding activity work together. At Crystal Bridges, this relationship will be tested again within a forest setting, rather than the formal exhibition environment in Venice.
A second installation also gives the project a chance to develop new meaning. The structure remains recognizable, but its context and use will change. It will no longer be an event pavilion within a Biennale. It will become part of a museum campus, where visitors may encounter it repeatedly and in different seasons.
A useful precedent for cultural projects
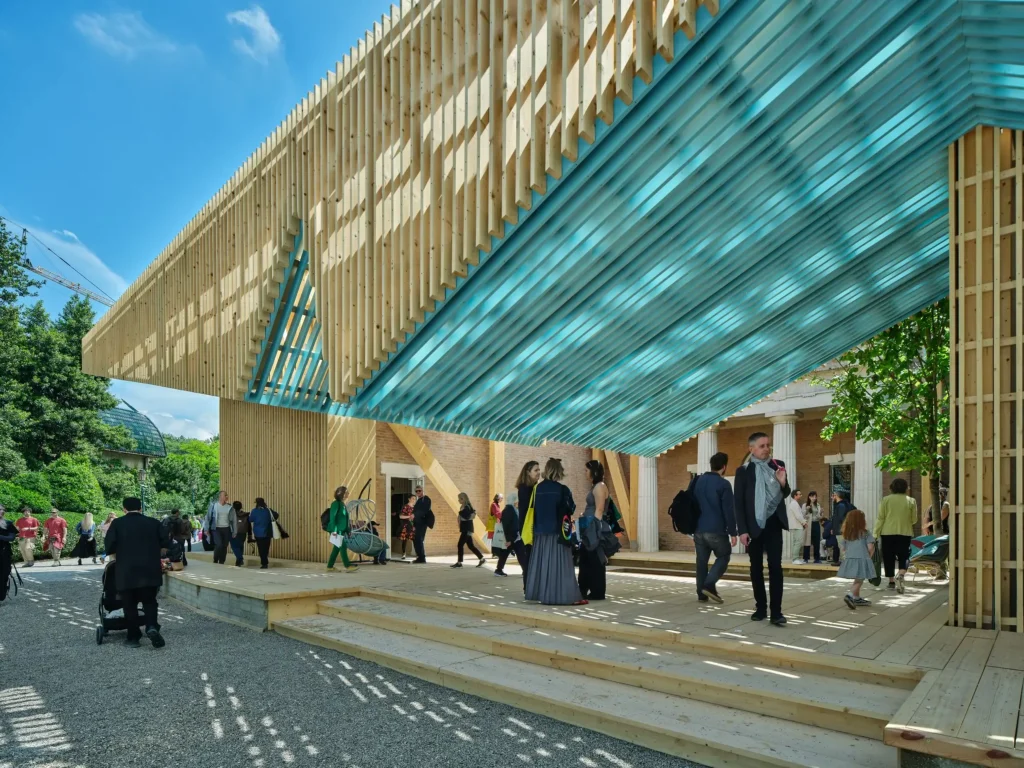
Image courtesy: ©Tim Hursley
The planned move of the PORCH pavilion is worth watching because cultural institutions often commission temporary structures for festivals, exhibitions, and public programs. Those projects can create memorable experiences, yet their value is sometimes limited to the event itself.
Planning for reuse from the start can lead to different decisions about materials, connections, transport, and future ownership. It can also encourage collaboration between the original commissioners and the next host. In this case, Crystal Bridges was involved in the original commission and is also the planned home for the structure, giving the project continuity between its first and second settings.
The pavilion’s next chapter will show how well its design adapts to the Ozarks and how the museum incorporates it into public life. Its relocation does not settle every question about sustainable construction or temporary architecture. It does, however, provide a clear example of a cultural project planned to continue beyond its first presentation.
All in All
The PORCH pavilion’s journey from Venice to Crystal Bridges turns a temporary exhibition structure into a longer-term public-space project. Its reconstruction, planned for late 2027, will test how a design centered on welcome and gathering can take root in a new landscape.