

In a park on the edge of Basel, three new buildings by Peter Zumthor have settled among the trees. They do not announce themselves with drama. They simply take their places, and from 26 September 2026 the public begins to walk between them.
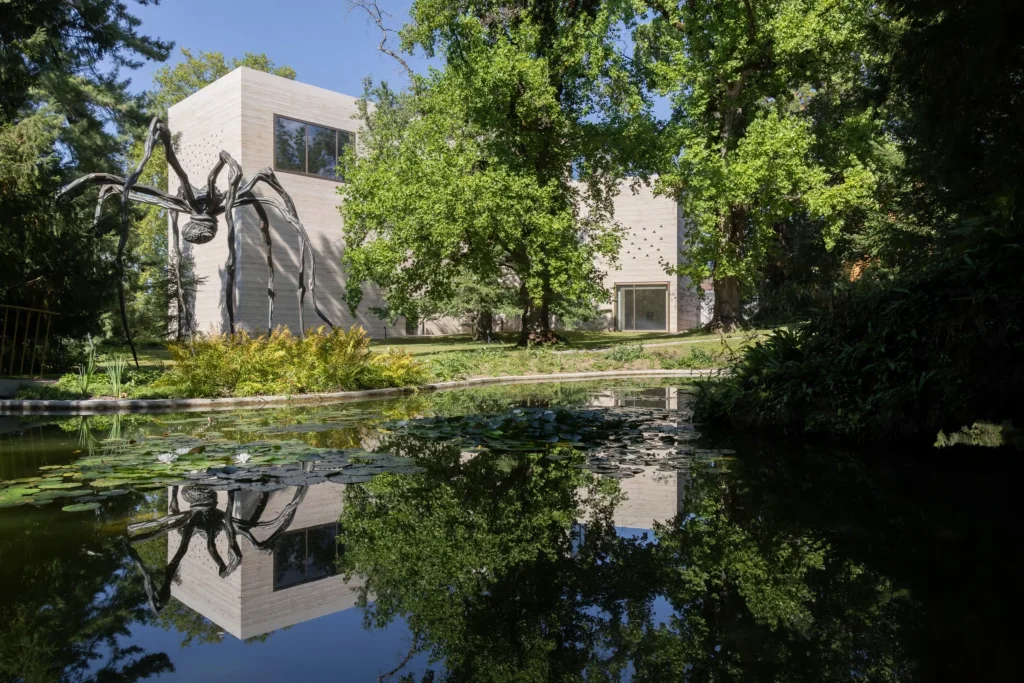
The Fondation Beyeler has long been one of Europe’s most carefully calibrated museums. Renzo Piano’s 1997 building sits lightly in its landscape, glass and steel and a long roof that seems to float above the collection. Now that ensemble has grown. Zumthor has added three structures, the Wyss Museum, the Ammann Pavilion and the Erlen Torhaus, while the foundation has opened a previously private section of the heritage park. The result is not an extension in the usual sense but a new constellation of buildings and open space.
A limited preview phase runs from 26 September 2026 to 14 January 2027. Full daily opening begins on 15 January 2027. The inaugural exhibition, Constellations, spreads more than two hundred works from the Beyeler collection and private loans across both museum buildings, the enlarged park and several restored historic structures.
Fondation Beyeler: 03 buildings, 03 characters
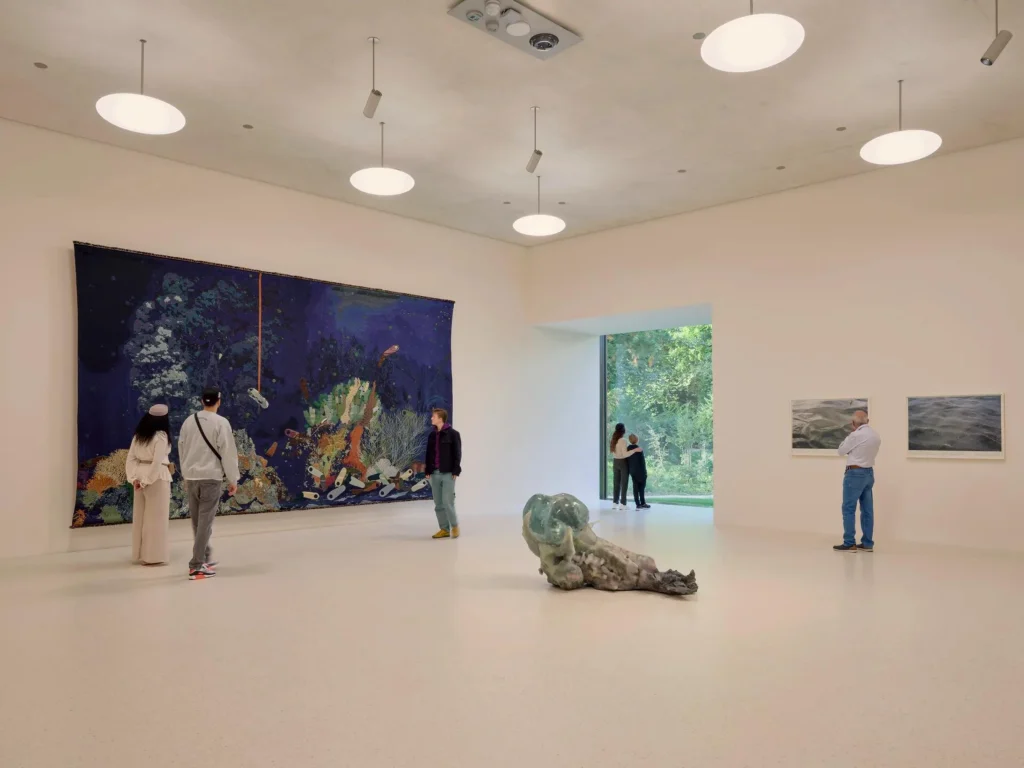
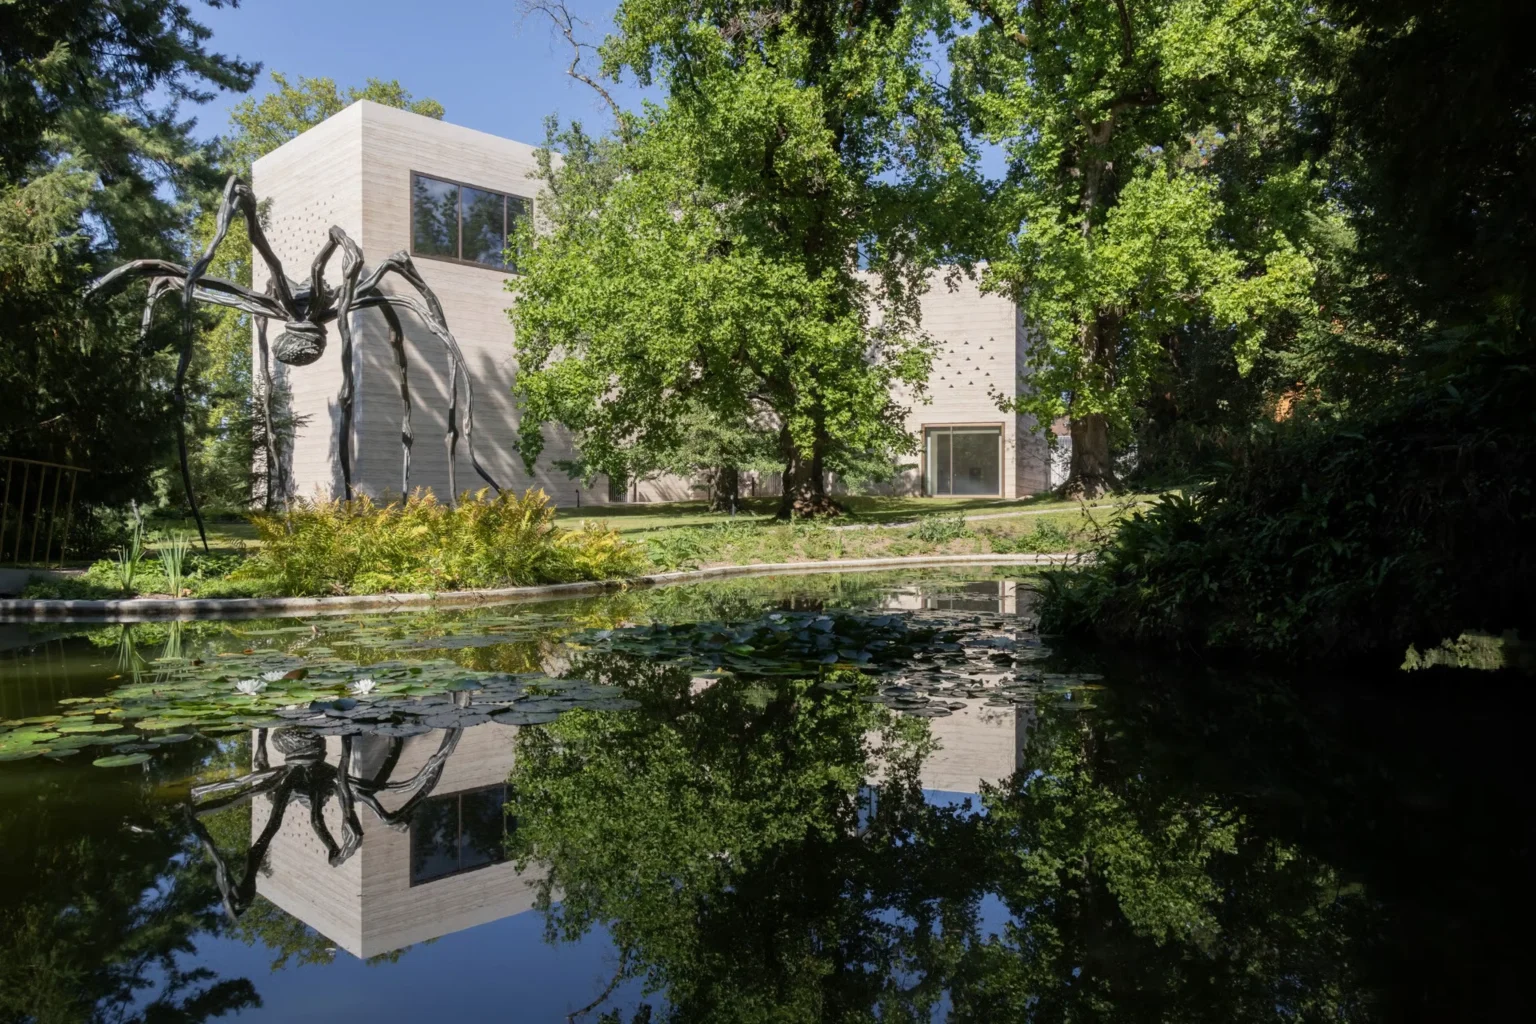
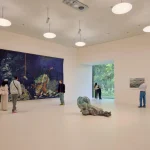
The largest addition is the three-storey Wyss Museum. It contributes roughly 1,500 square metres of exhibition space. Its plan is Y-shaped, carefully bent around existing trees so that mature trunks remain part of the experience rather than obstacles to be removed.
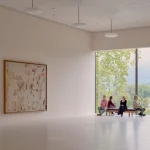
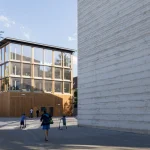
Walls of rammed concrete mixed with Jura limestone give the façades a warm, earthy tone. Large windows frame views into the canopy. Inside, the galleries offer different proportions and light conditions while maintaining the quiet material discipline associated with Zumthor’s work.
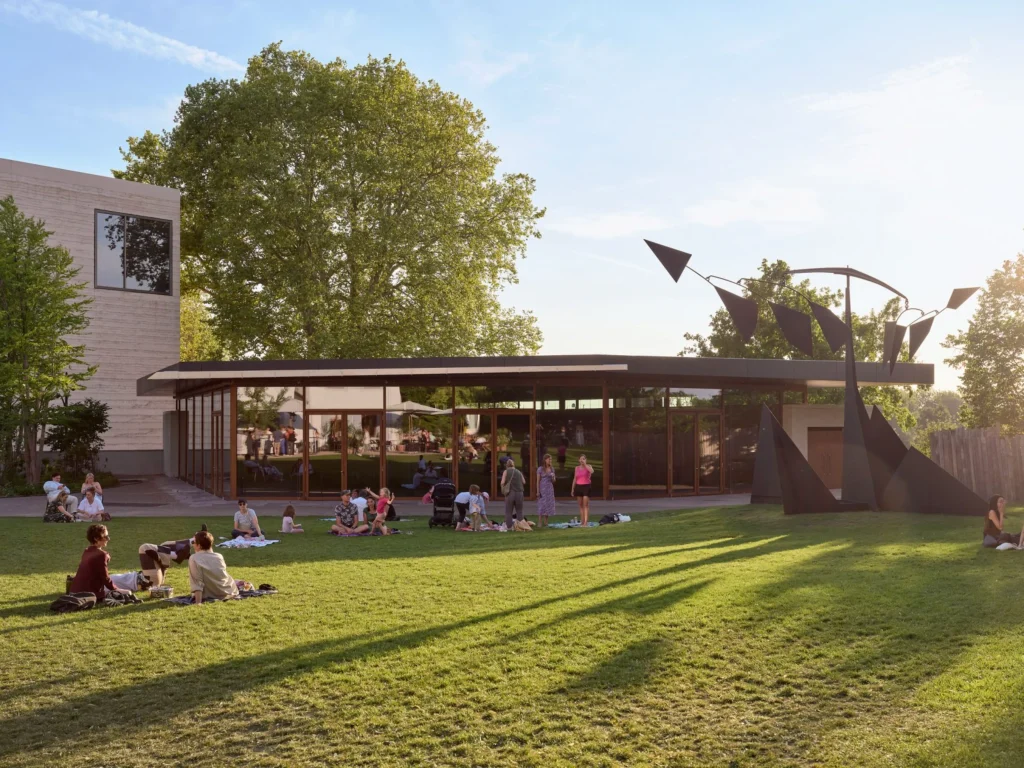
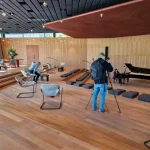
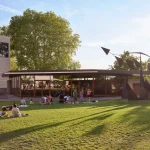
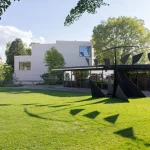
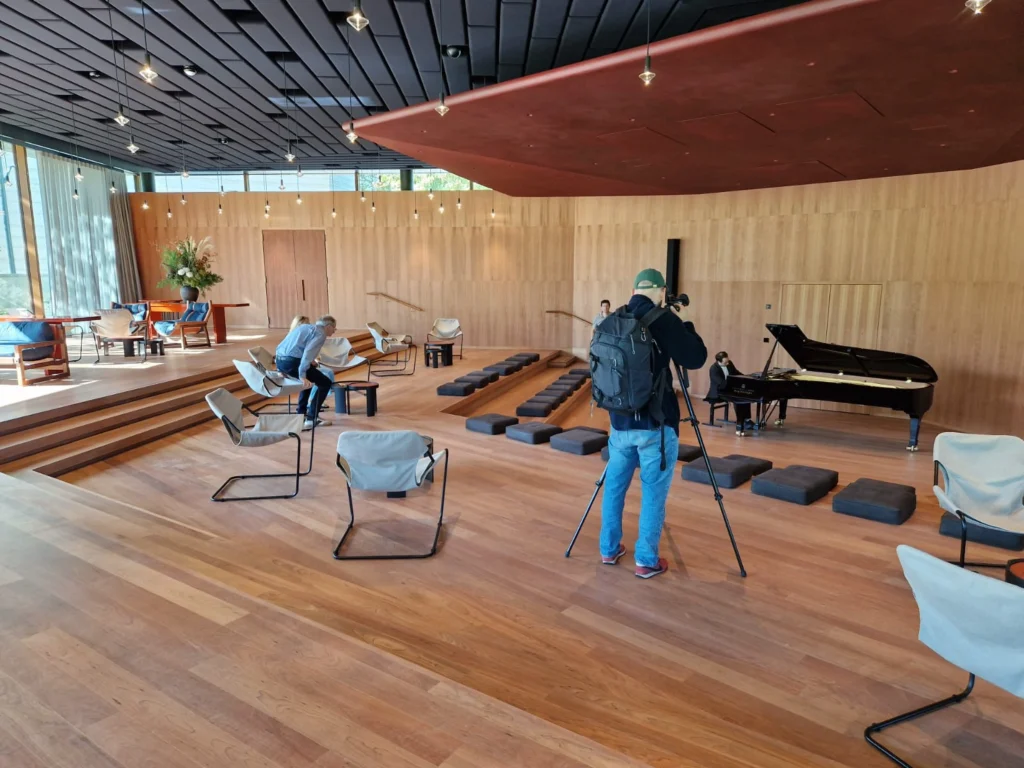
The Ammann Pavilion is a single-storey glass and oak structure that opens directly onto the park. During the day it functions as a public lounge. In the evening it becomes a venue for concerts, talks, film screenings and performances. Its transparency keeps the landscape continuously present.
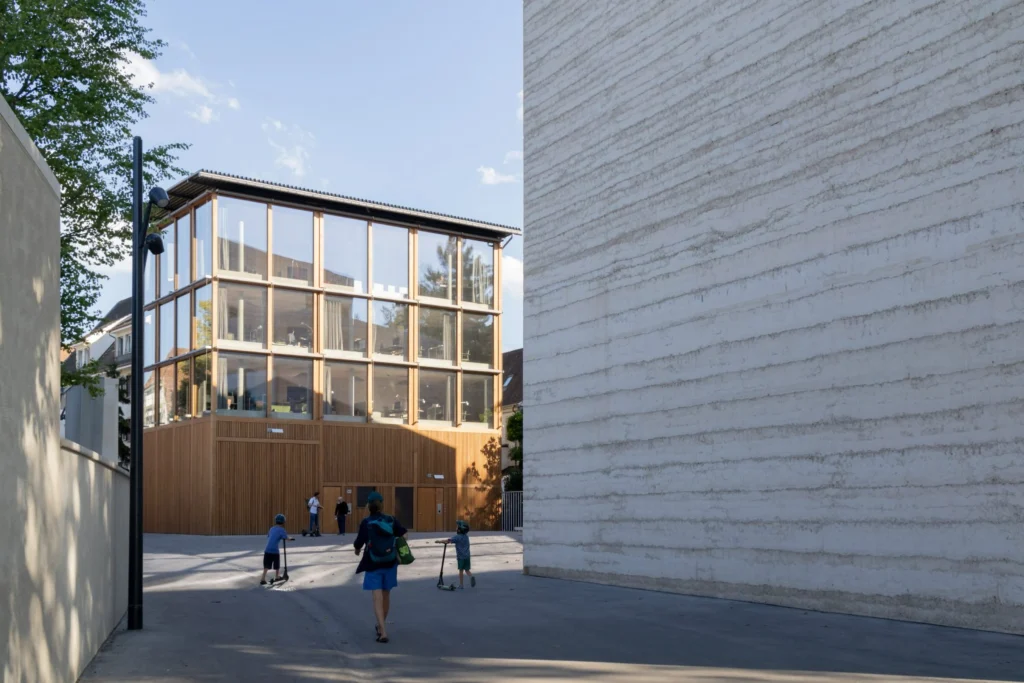
The Erlen Torhaus, clad in stained oak, handles practical needs including artwork deliveries on its lower level. Its timber-frame expression recalls Zumthor’s own studio in Haldenstein, grounding the logistics building in the same material language as the more public structures.
Landscape as equal partner
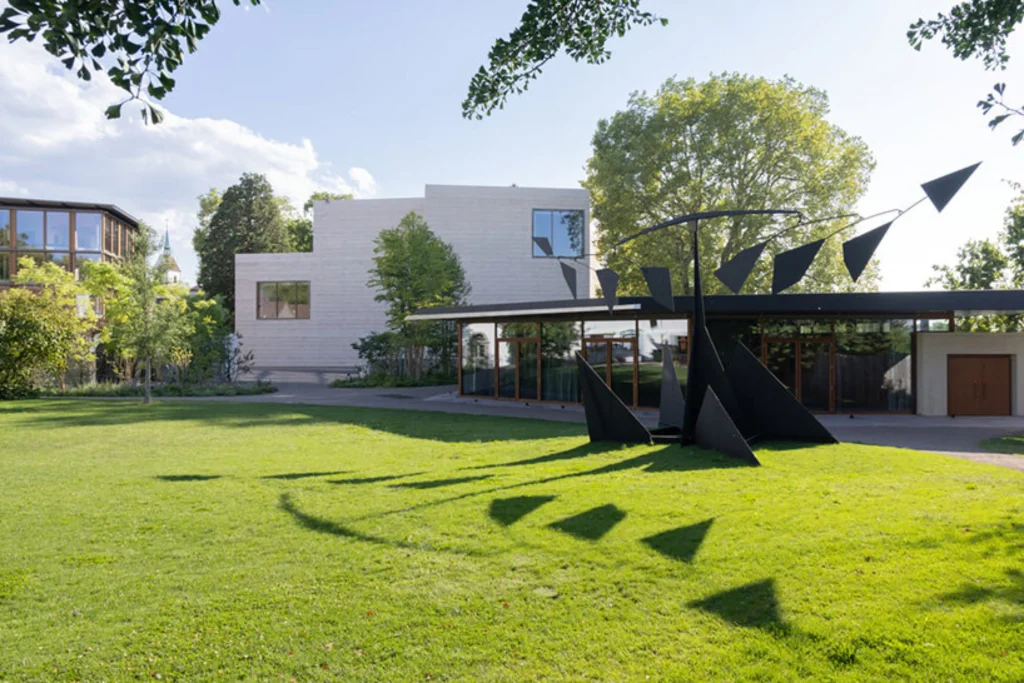
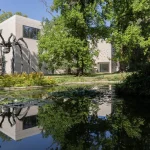
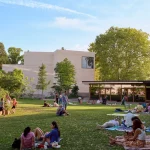
Almost 10,000 square metres of formerly private parkland have been opened to visitors. The new area includes meadows, mature trees, a water-lily pond and the slightly wild character of a long-enclosed garden. Vogt Landscape Architects worked with Zumthor’s atelier on the overall setting. Outdoor works by artists including Louise Bourgeois, Pierre Huyghe, Rachel Whiteread and Fujiko Nakaya are placed within this expanded ground.
The decision to open the park is as significant as the new buildings. The Fondation Beyeler has always treated landscape as part of the museum experience. Doubling the accessible green space reinforces that principle and gives the institution a different relationship to its surroundings.
Continuity with Piano’s original
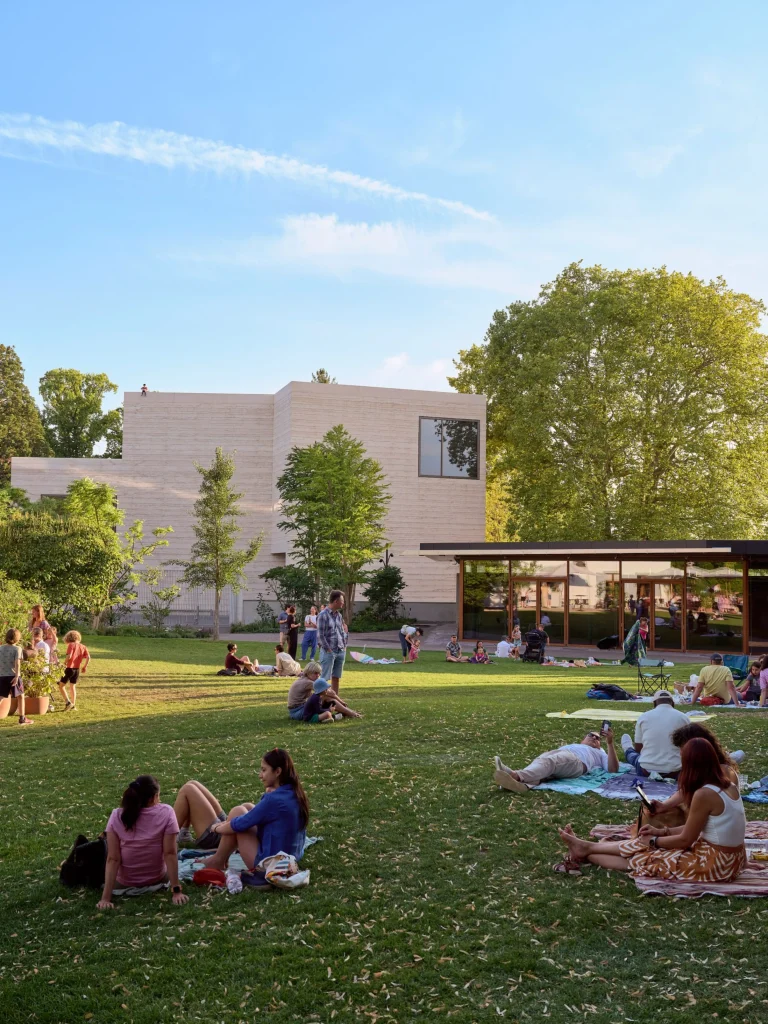
Zumthor has not attempted to compete with or overwrite Piano’s building. The original museum remains intact and continues to host temporary exhibitions and collection displays. The new structures sit at a respectful distance, each with its own material identity yet linked by the shared park. Visitors move between them as through a sequence of rooms and gardens rather than through a single enlarged complex.
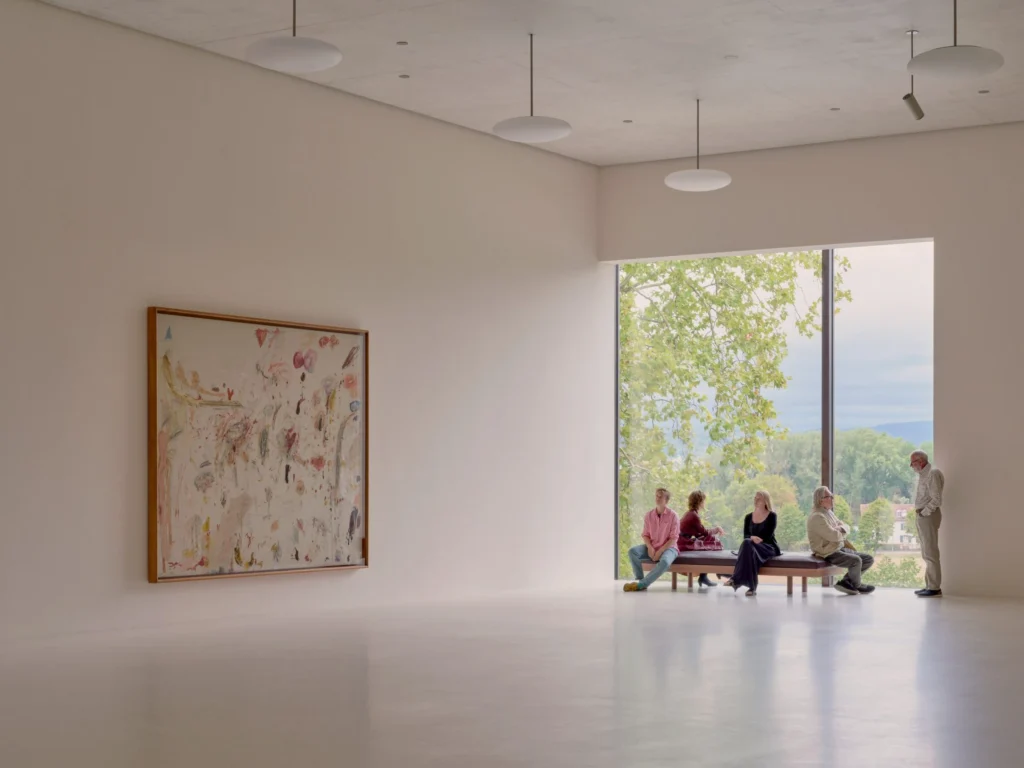
This approach reflects Zumthor’s long-standing interest in buildings that feel inevitable in their places. The rammed concrete of the Wyss Museum, the glass and oak of the pavilion, and the timber of the gatehouse each respond to different practical and atmospheric needs while remaining quiet enough to let the art and the landscape dominate.
A year of opening of Peter Zumthor’s Fondation Beyeler
The gradual opening allows the institution to introduce the new spaces without overwhelming either staff or visitors. Constellations will change with the seasons, occupying different combinations of galleries, outdoor sites and historic rooms. Parallel programs of concerts, workshops, botanical events and film screenings will test the flexibility of the Ammann Pavilion and the restored outbuildings.
An atelier for art education, a music salon, a project space and an orangery with greenhouse and plant shop complete the ensemble. These smaller structures extend the museum’s reach beyond formal exhibition into learning, music and the simple pleasure of plants.
Material and time
Zumthor’s architecture is often described in terms of atmosphere and memory. Here those qualities are achieved through deliberate restraint. The rammed concrete carries the marks of its making. The oak will weather. The glass will reflect the changing sky and the movement of people. Nothing feels rushed or provisional, even though the buildings are new.
The project also demonstrates a particular Swiss approach to cultural infrastructure: careful addition rather than wholesale replacement, respect for existing landscape, and a willingness to let architecture serve rather than dominate. In an era when many museums expand with dramatic gestures, the Beyeler has chosen a quieter path.
What visitors will find
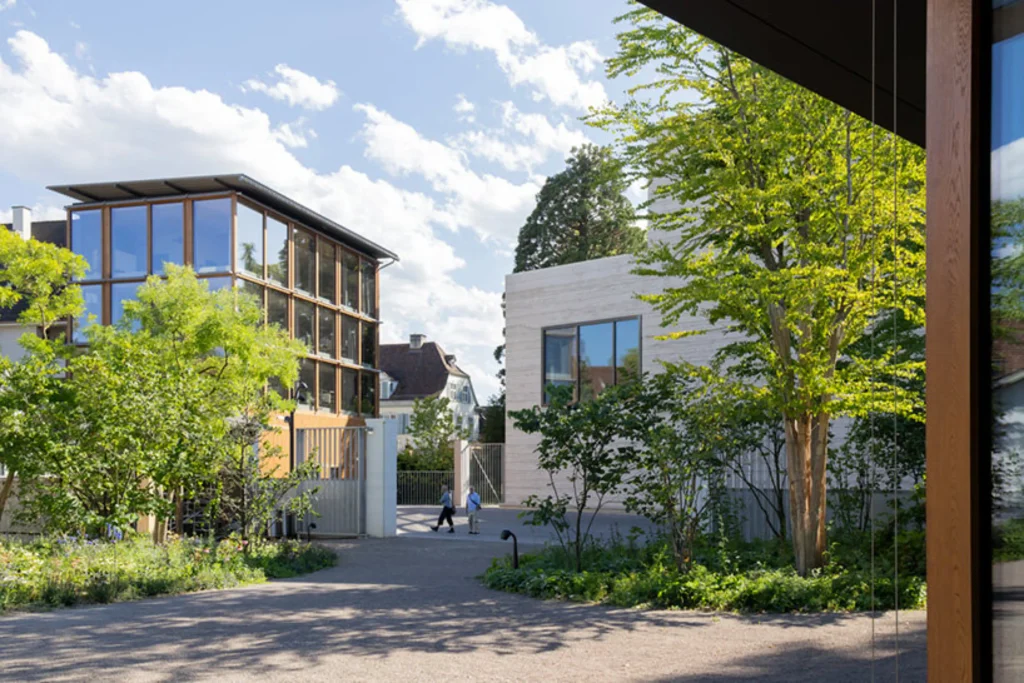
From late September 2026 onward, visitors can begin to experience the enlarged ensemble. They will walk from Piano’s familiar galleries into Zumthor’s new ones, then out into a park that is now twice its former public size. They will sit in the Ammann Pavilion and look through glass into trees. They will encounter artworks placed among water and foliage. They will move through spaces that feel continuous with the original museum yet distinctly different in material and light.
The full daily rhythm begins in January 2027. By then the staff will have refined the practical workings of the new buildings, and the public will have begun to form its own habits of visiting. The architecture will settle further into the park. The concrete will continue to age. The oak will darken.
A measured expansion
Peter Zumthor’s work at the Fondation Beyeler is an argument for expansion that does not erase what came before. The three new buildings add capacity, programme and landscape without shouting. They give the museum more room to show its collection and to host events, while preserving the sense of calm that has always defined the place.
In Riehen, on the edge of Basel, a museum has grown by planting three careful structures among the trees and by opening a garden that was once closed. The public can now walk there. The buildings are ready. The park is larger. The art has more space in which to be seen.