
RSHP, ERRE and Sener have won the competition to design Valencia Central Station, an underground intermodal hub that will connect high-speed, commuter and metro services while linking to the historic North Station and a future Central Park.
Valencia is preparing for one of its most significant infrastructure projects in decades. A team led by Spanish engineering group Sener, working with Rogers Stirk Harbour + Partners (RSHP) and local practice ERRE, has been selected to design the new Valencia Central Station. The commission follows an international competition organized by Adif Alta Velocidad and places the city on a clearer path toward a fully integrated intermodal hub.
The new Valencia Central Station will sit largely underground. High-speed, commuter, metro and other services will be brought together in a single through-running facility. This marks a decisive shift from the current arrangement, where many trains terminate and must reverse. Once complete, passengers will be able to travel from south to north through the city without changing trains. The station will also connect to bus, taxi, and active mobility networks, turning the site into a true multi-modal center.
Respecting the historic North Station
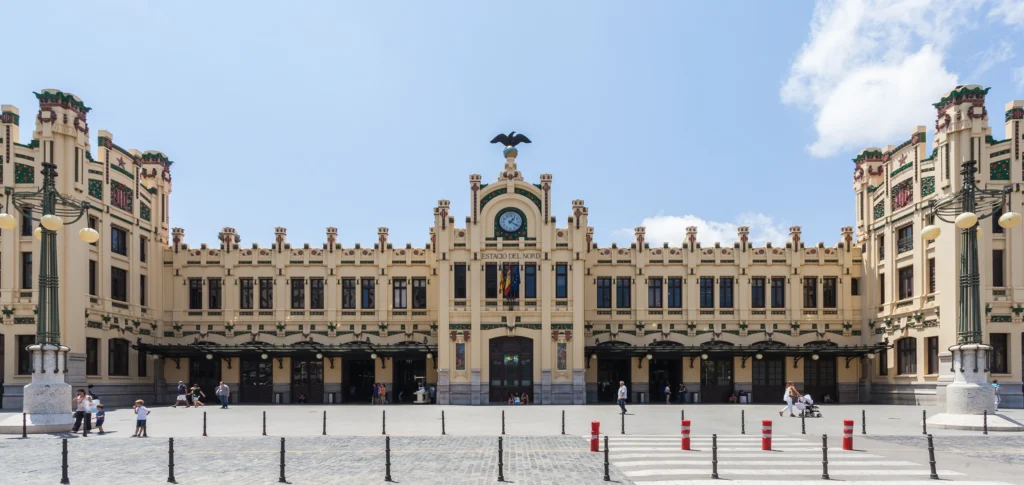
A central part of the brief is the relationship with the existing Valencia Nord Station. Opened in the early twentieth century and recognized as a Site of Cultural Interest, the Art Nouveau building is one of the city’s architectural landmarks. The winning team has made clear that its façades will remain untouched. The strategy is to intervene in the surrounding urban space without altering the historic envelope, preserving its integrity while enhancing its presence.
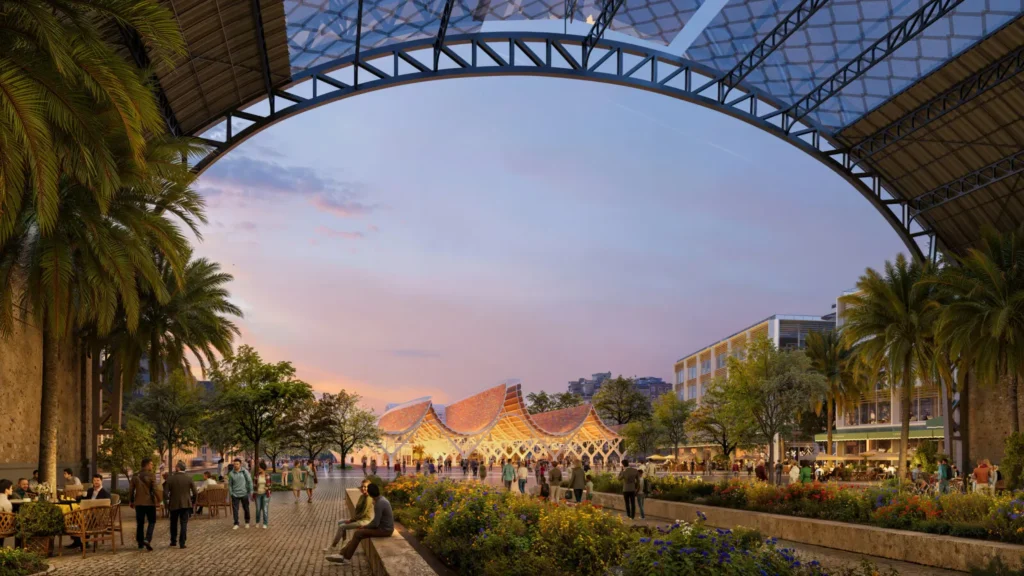
Jose Martí, Amparo Roig and M. Ángeles Ros of ERRE have described the concept as stemming directly from the architectural significance of the North Station. The new work is intended to complete rather than compete with it. A new public square will mediate between the two buildings, creating a shared arrival sequence that links heritage and contemporary infrastructure.
Valencia Central Station: Architecture that brings the surface down
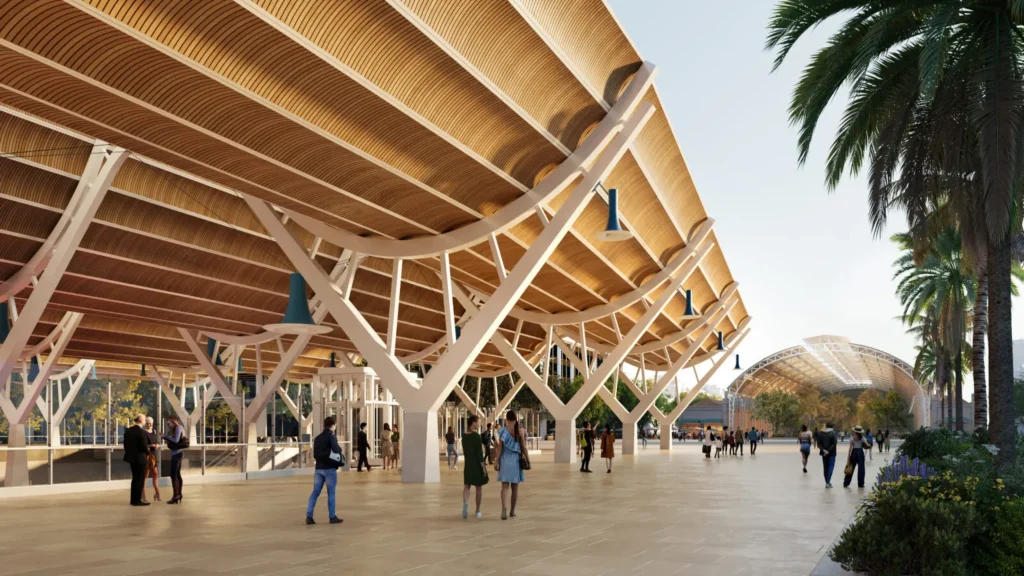
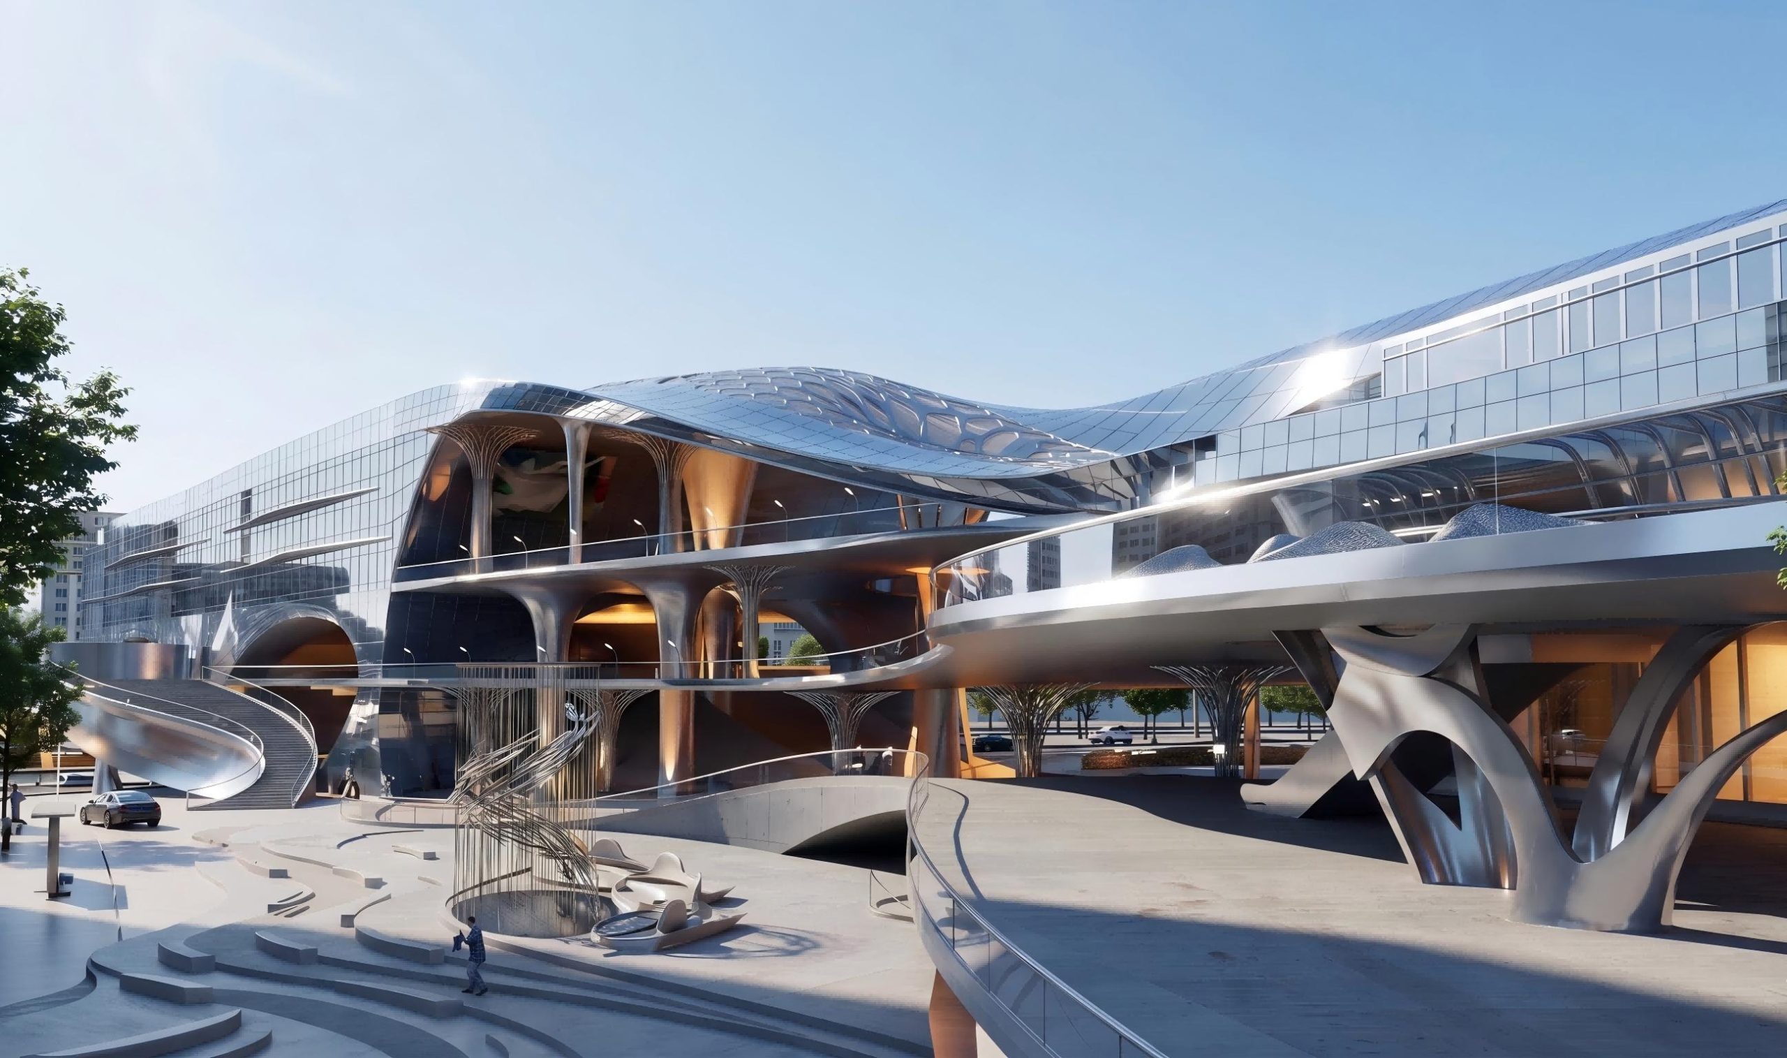

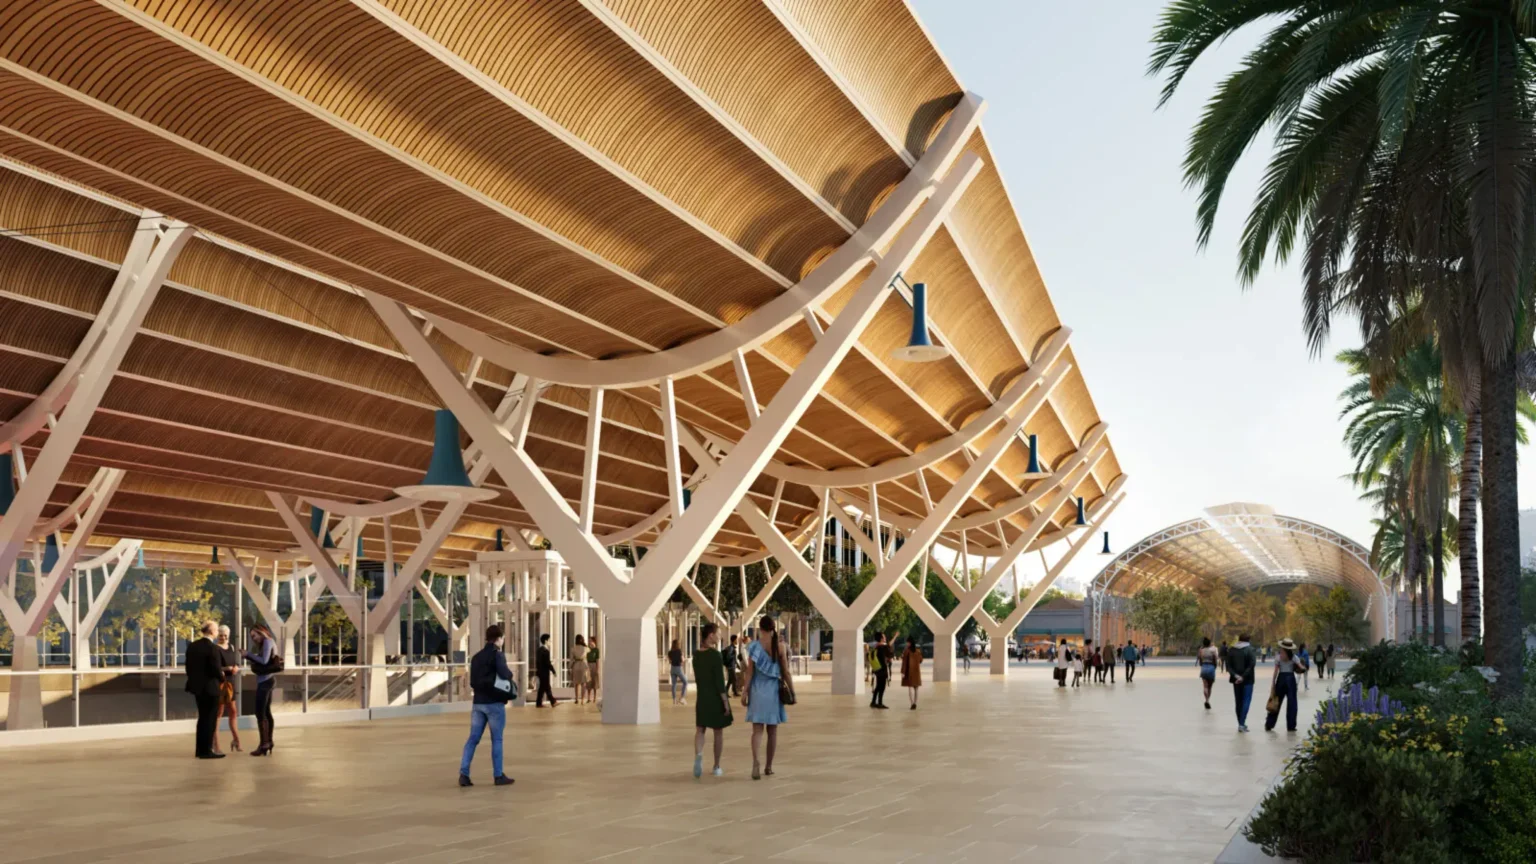
Above ground the design is characterised by four rows of inverted arches with pointed roof forms. These canopies are more than formal gestures. They are the primary means of bringing natural light and fresh air into the underground levels. Daylight is intended to reach the platforms, and open visual connections are planned between the different floors so that the station does not feel fully buried.
RSHP senior design director Ivan Harbour has spoken of the need for clarity and sensitivity when bringing multiple modes of rail movement together in one place. The station, he said, should feel unique to Valencia: sensitive but bold, welcoming, uplifting, and generous, whether for daily commuting or for a first visit to the city.
Valencia Central Station’s modular construction system proposed by the team supports both speed and quality. A high degree of prefabrication is planned, with the canopy structure designed for efficient assembly while railway operations continue. Sustainability measures under discussion include natural ventilation, careful daylighting, and the potential use of geothermal systems and photovoltaic elements integrated into the roof.
Reconnecting the city
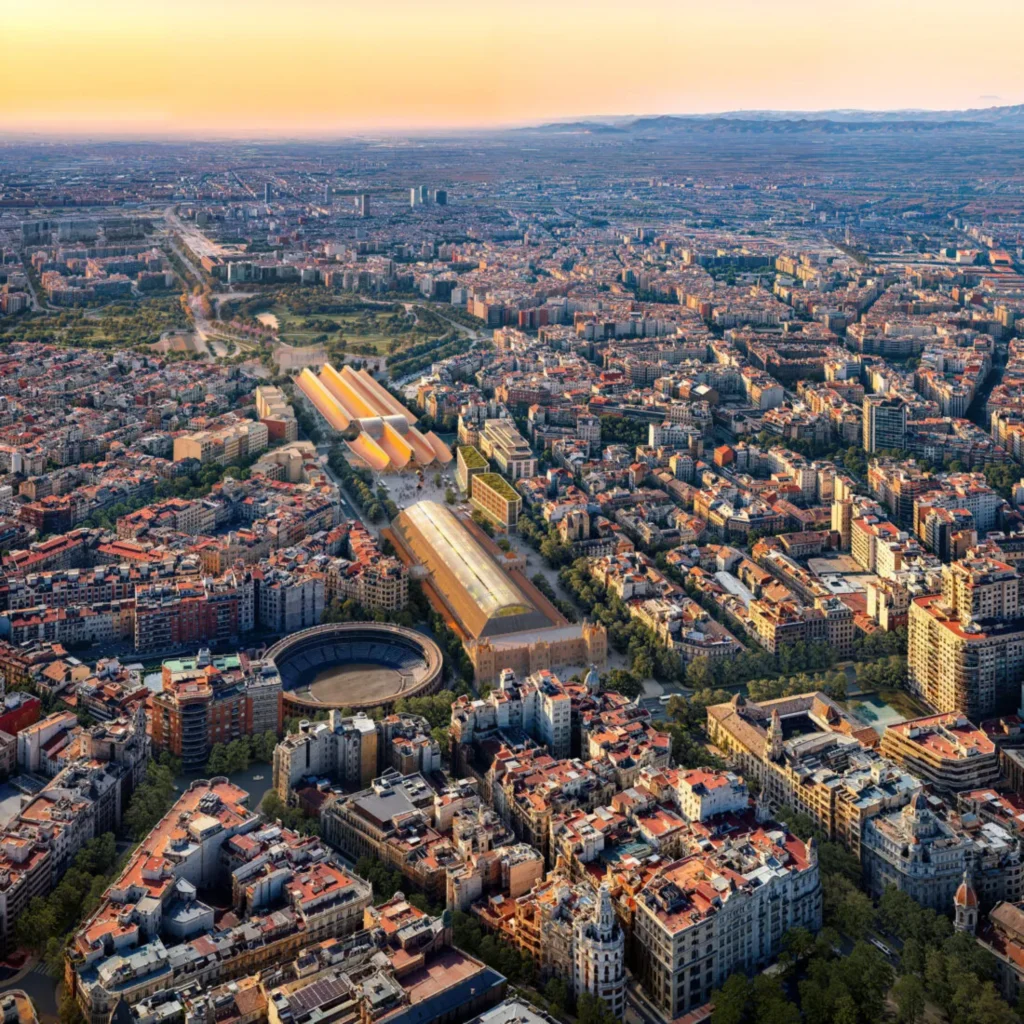
Burying the tracks that currently cut through Valencia will free substantial surface land. The Valencia Central Station project is coordinated with the planned Central Park and the Access Canal works. A new landscape axis of cycle lanes and pedestrian routes is proposed to converge on the station square, creating a continuous green and active corridor that links the historic center with the future park.
RSHP director Simon Smithson has noted that burying the tracks will be transformational, allowing the city to reconnect. The station is therefore not only a transport facility but a piece of urban repair. By removing the barrier of surface rail and replacing it with a carefully designed public realm, the project aims to stitch together parts of the city that have long been divided.
A station designed for long-term use
Valencia Central Station’s design is organized around five stated principles: railway functionality, urban integration, architectural identity, constructability and operational safety. These are practical concerns for a facility that must handle complex movements while remaining open and legible to passengers. The through-station configuration improves operational efficiency. The modular canopy and systematic approach to construction aim to keep disruption manageable. The careful treatment of the historic station protects cultural value while allowing the new infrastructure to take its place.
Computational design and precise coordination will be essential. Integrating high-speed, regional, and metro services in a constrained urban site, while maintaining continuous operations and delivering a luminous underground environment, requires detailed digital modeling of geometry, structure, services, and passenger flow. The inverted arches and light wells are not only architectural features; they are the result of balancing structural spans, daylight performance and the practical needs of a working station.
Looking ahead
The contract covers the functional studies and the design work needed to relocate the station and tracks underground, develop entrances, concourses, platforms, retail spaces and an underground car park. Completion dates for construction have not yet been fixed, but the selection of the design team marks a clear step forward after years of planning and earlier proposals.
Valencia Central Station has the potential to become both a highly efficient transport node and a memorable public building. By keeping the historic North Station intact, bringing daylight deep into the platforms, and linking the infrastructure to a wider network of parks and active routes, the RSHP–ERRE–Sener team has set out a vision that treats the station as part of the city rather than a separate technical object. The coming years of detailed design will determine how fully that vision is realized.