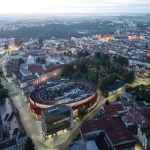
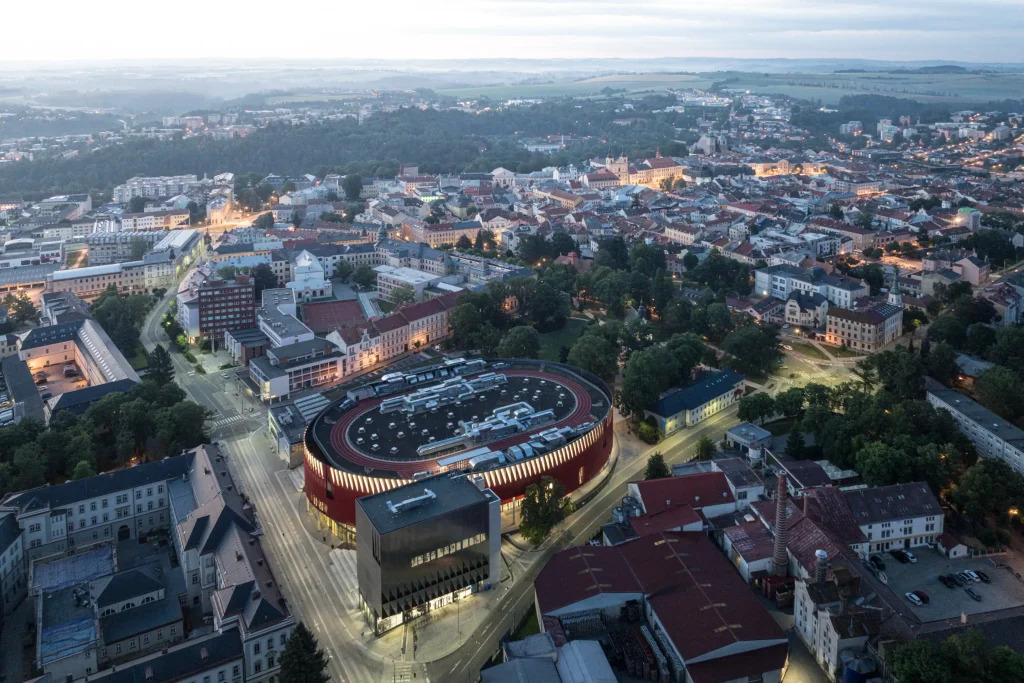
Most large sports venues in Europe migrate to the edge of town. Parking is easier, land is cheaper, and the building can expand without friction. Jihlava chose the opposite path. The new Municipal Arena, designed by Chybík + Krištof, stands in the heart of the Czech city, on the site of the old ice rink that had served the local hockey team since the 1950s. The decision keeps the sport where it has always lived and turns a technical building into a civic landmark.
Completed in 2025 and now fully operational, the 5,650-seat arena is the home of HC Dukla Jihlava. It is also designed as a cultural and community hub. Retractable stands allow capacity to rise above 7,400 for concerts and large events. A curtain can close off the upper tier to create a more intimate acoustic volume. The building is meant to work hard every day of the week, not only on match nights.
Chybík + Krištof’s Jihlava Municipal ArenaA facade that becomes a symbol
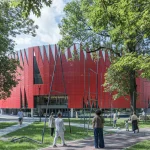
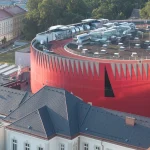
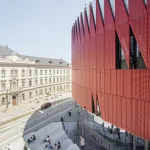
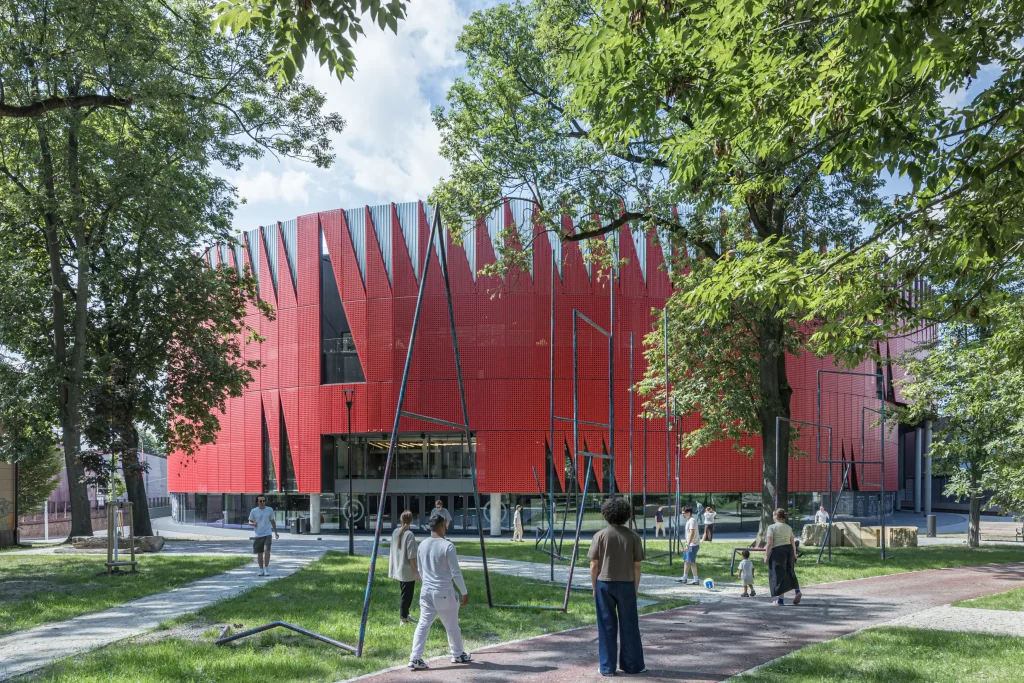
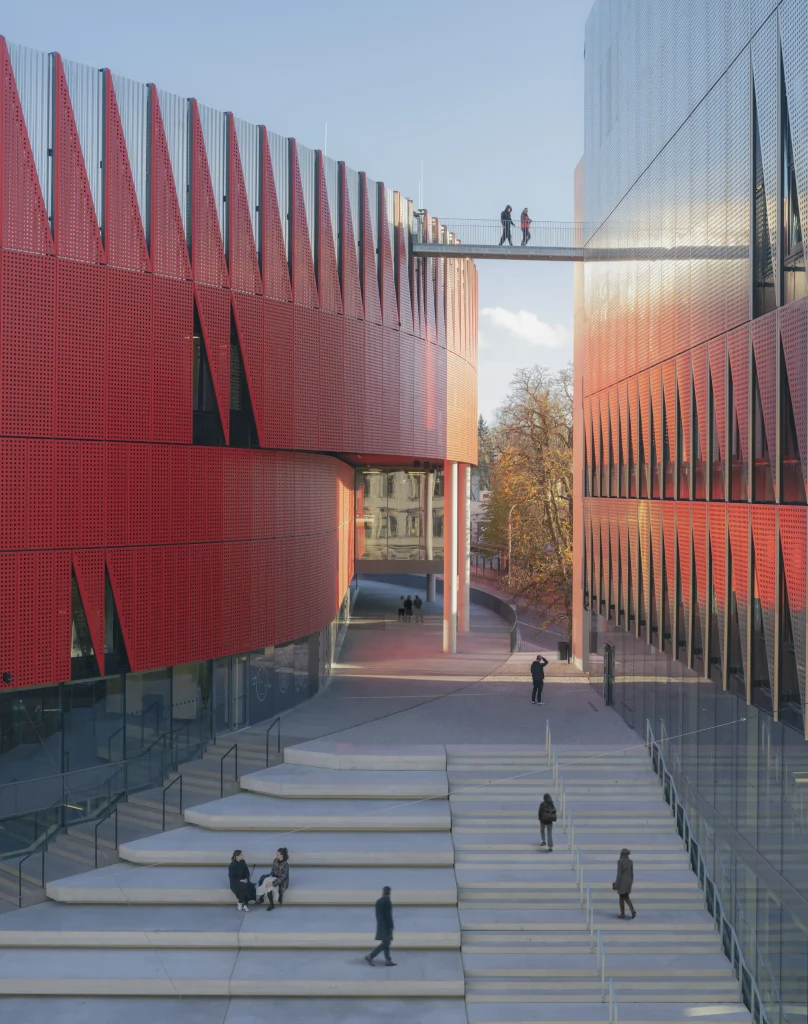
The most immediate feature is the bright red aluminum facade. Zigzagging panels rise into a jagged crown that architects and local residents have compared to a hedgehog’s spines, a long-standing symbol of Jihlava. The color itself refers both to the municipality’s heraldry and to the hockey club’s traditional red. The result is a building that is instantly recognizable and already claimed by the city.
Ondřej Chybík has said the team wanted a form people would remember with their eyes closed, something understandable even to children. The triangular geometry also nods to the sharp verticals of the city’s Gothic architecture. After dark, lighting integrated into the facade responds to events inside, changing intensity and color, and flashing when the home team scores. The building communicates with the street.
The aluminum panels are lightly perforated. The texture gives the large surface a sense of depth and lightness while allowing natural ventilation. Some panels can be “adopted” by residents, who add names or messages, turning the facade into a collective surface rather than a sealed skin.
Four buildings, one urban cluster
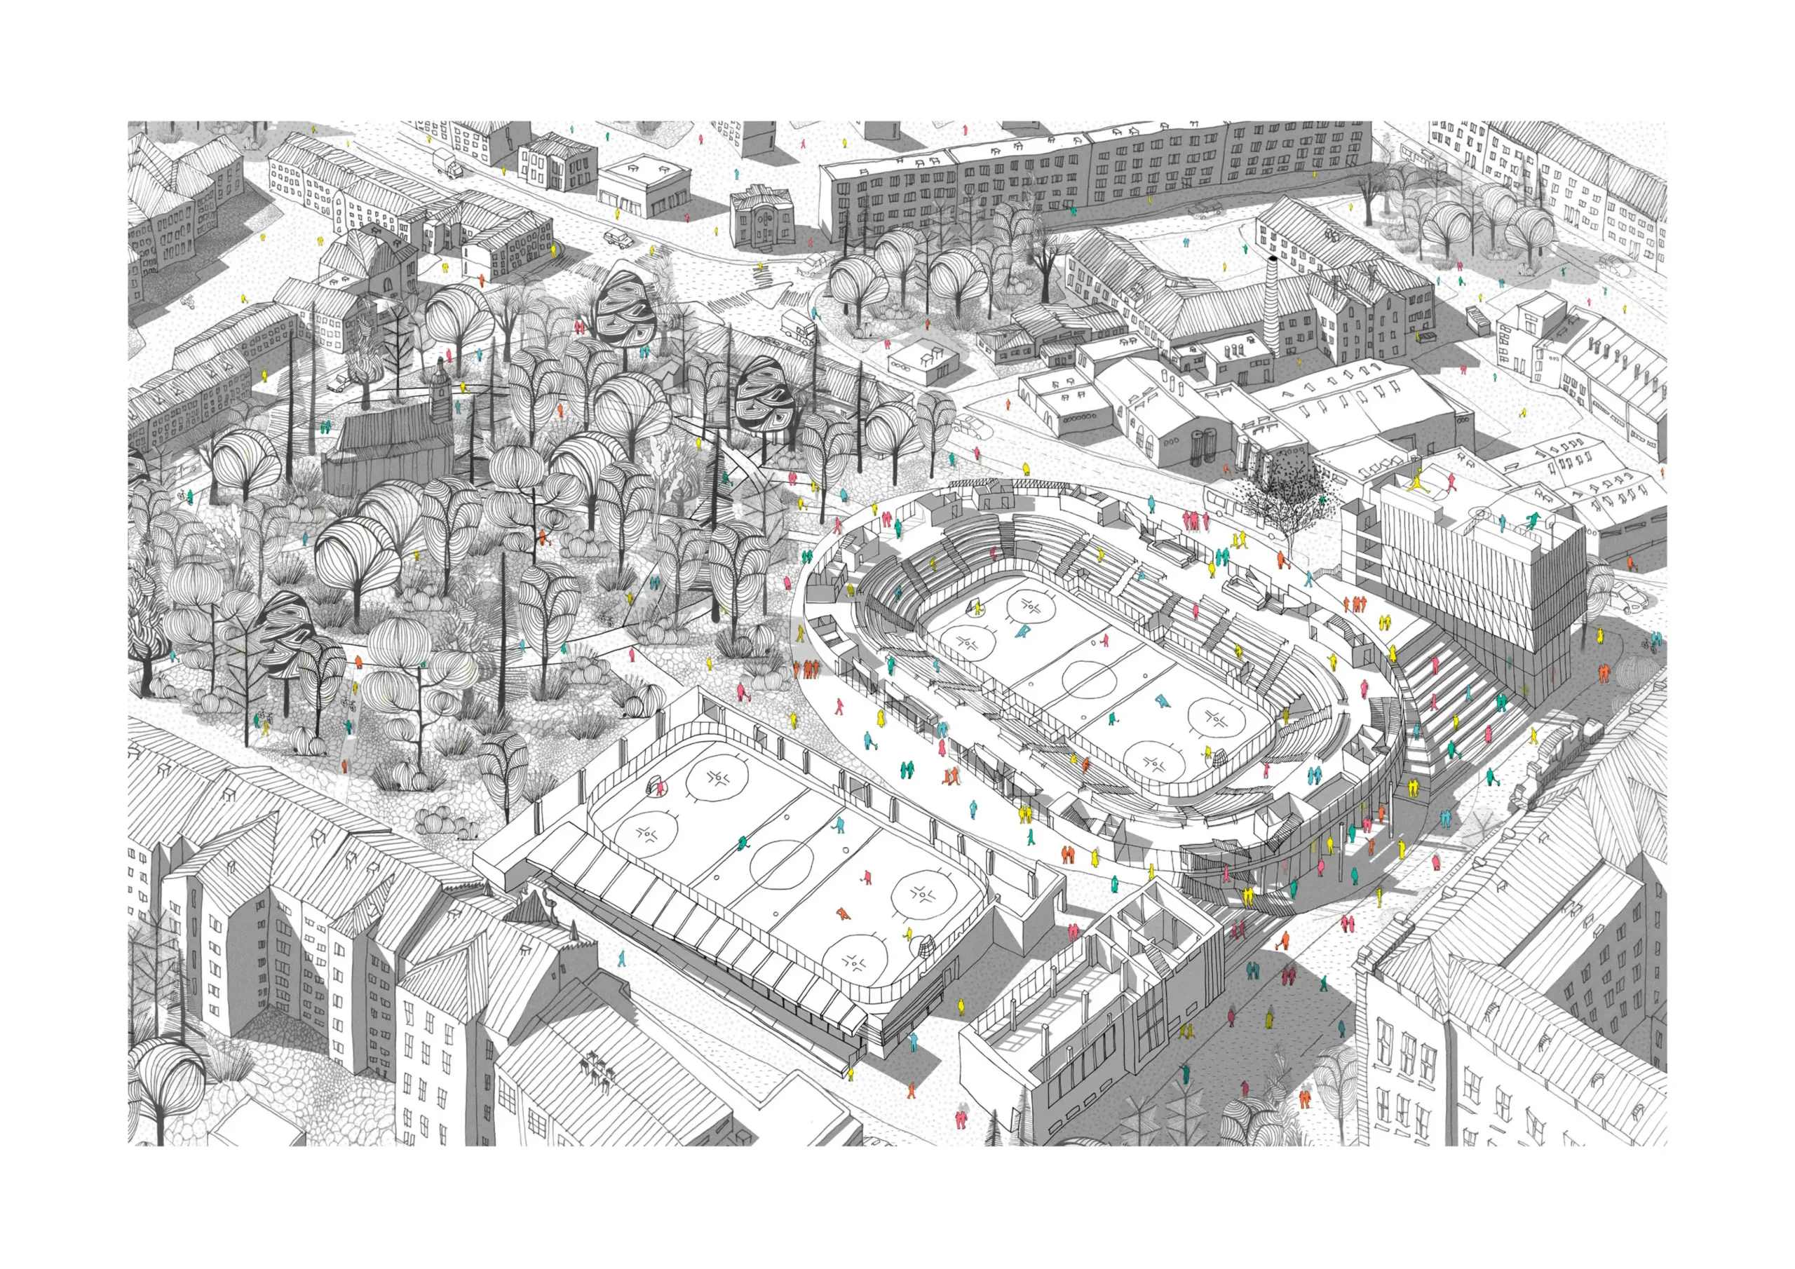
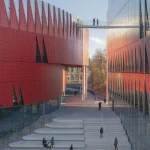
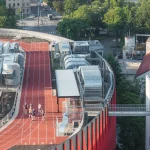
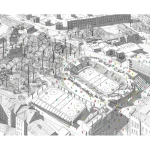
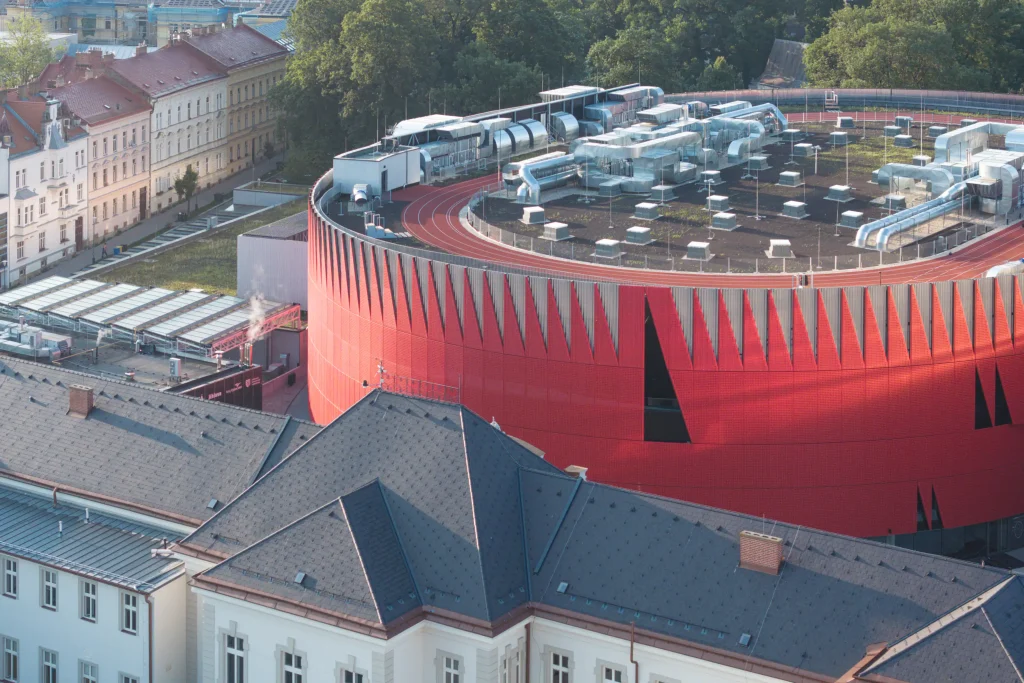
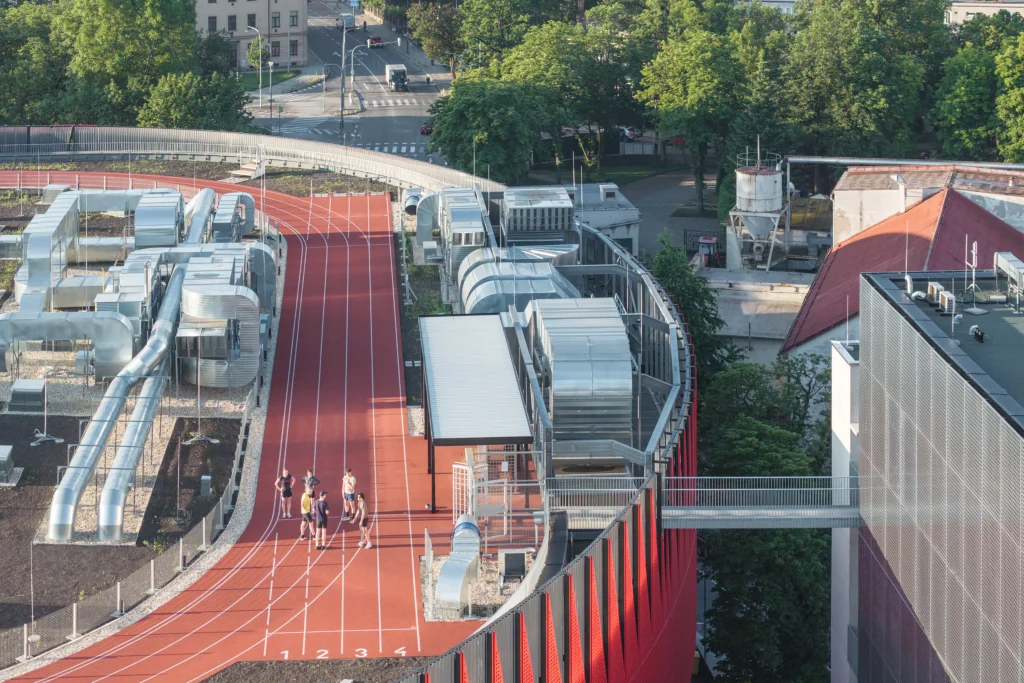
Chybík + Krištof’s complex is not a single object. Four structures frame public spaces: the main elliptical arena, a mixed-use corner building, and two existing volumes that have been retained and integrated. Underground connections allow flexible operation across the site. The corner building contains a club shop, Hall of Fame, gym, sports hall, pub, and athlete accommodation. On its roof runs a 230-meter public running track that also serves as a viewpoint over the city.
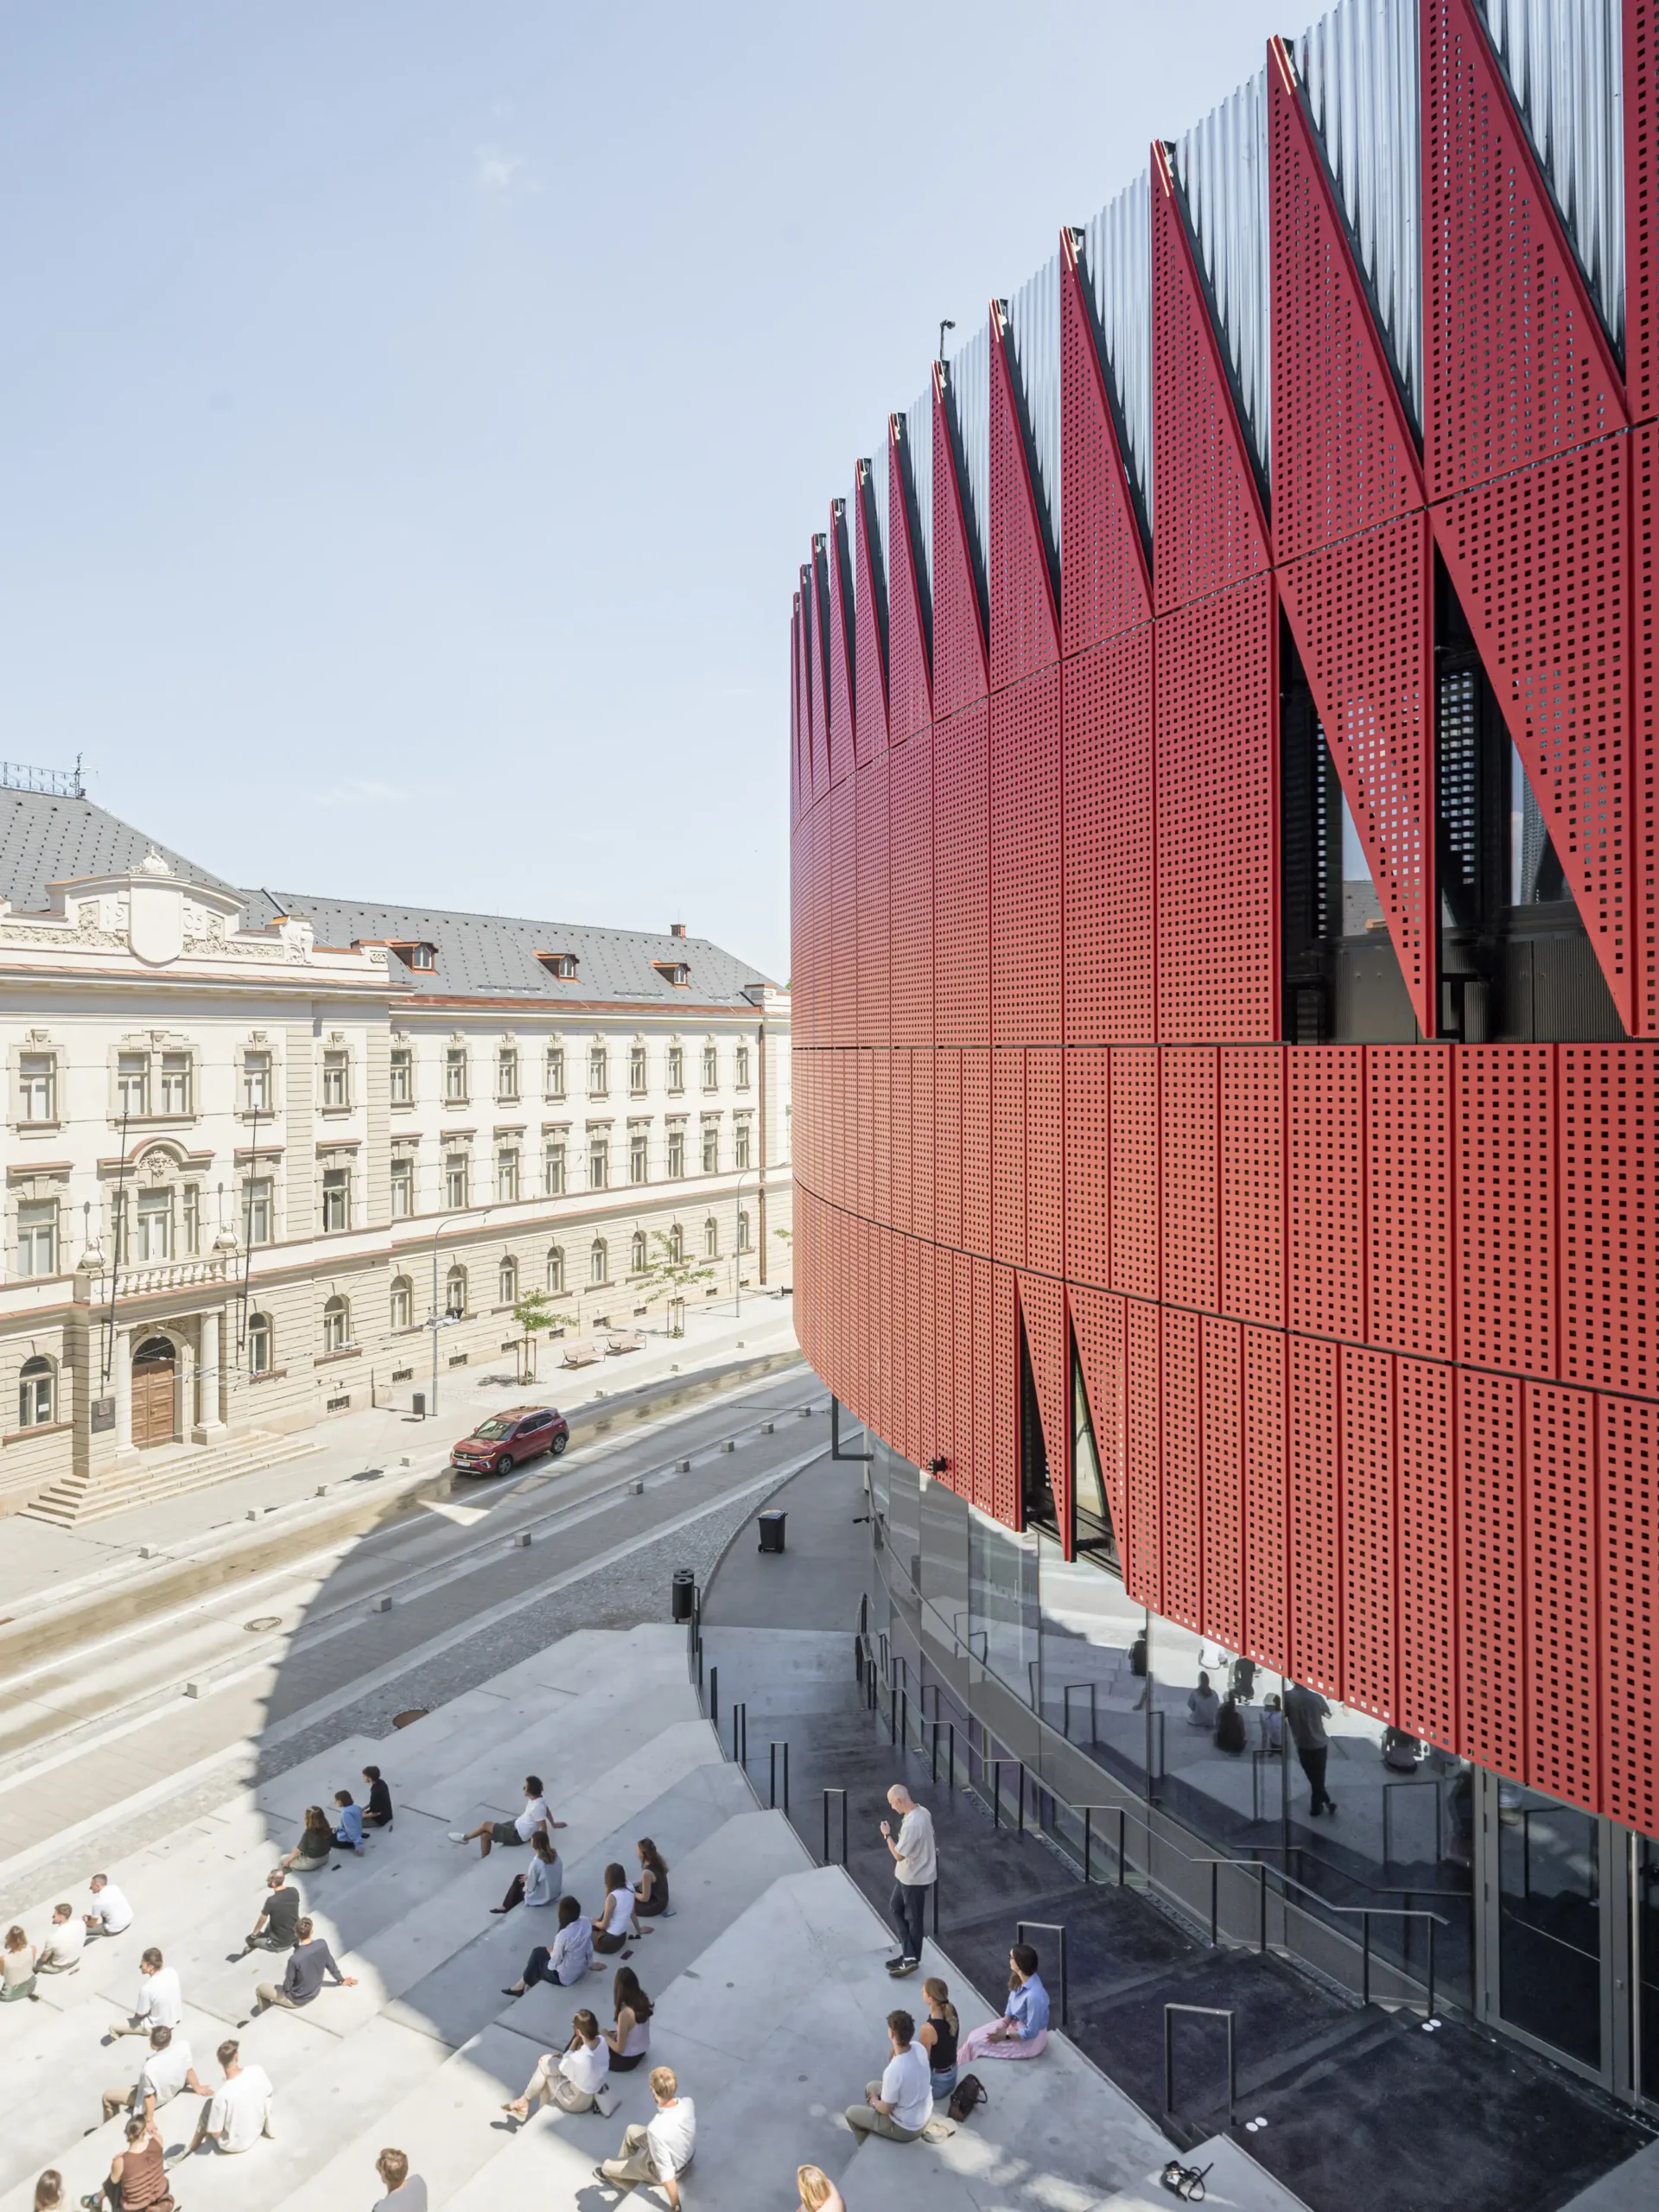
A stepped plaza faces the nearby university, creating a gathering place for students and residents. Ground-floor glazing along key elevations lets passers-by see training sessions and events, pulling the life of the arena into the street. Landscape architect Zdeněk Sendler has worked on the surrounding park so that the outdoor spaces feel continuous with the building rather than residual.
Flexibility and everyday use
Inside, the seating bowl uses red-pigmented concrete stands combined with steel roof trusses. The two-tier arrangement for hockey is unusual at this scale and contributes to a more concentrated atmosphere. Custom seating developed with mmcité improves acoustics when the hall is only partially filled. Lighting by BOMMA is integrated into the architecture rather than applied as an afterthought.
The real achievement is the range of uses. The same volume that hosts professional hockey can shift to concerts, exhibitions, conferences, and community events. Because the arena sits in the center of town, these activities feed local businesses and keep the surrounding streets active. The project is conceived as infrastructure for urban life rather than a specialized sports machine.
Computational and parametric notes
A facade of this geometric complexity and a multi-use bowl of this adaptability rely on precise digital coordination. The zigzagging aluminum panels must resolve structural support, ventilation, lighting integration, and visual continuity around a curved volume. Parametric modeling allows the team to control the angle and spacing of the triangular elements while maintaining fabrication efficiency. The same digital environment supports the coordination of retractable seating, acoustic curtains and the relationship between the four buildings on the site.
The lighting sequences that respond to game events are another layer of computational control. Sensors and programmed sequences turn the facade into a live surface that reflects what is happening inside. The building becomes both a fixed civic symbol and a responsive media surface.
A landmark that stays in the city
Jihlava Municipal Arena by Chybík + Krištof, succeeds because it refuses the usual peripheral logic of large sports buildings. By remaining in the center, integrating existing structures, offering a public rooftop track, and wrapping itself in a memorable red skin, it becomes part of the daily urban experience. The hedgehog facade is playful and serious at the same time: a clear local reference that also gives the city a new silhouette.
Chybík + Krištof have delivered a venue that serves its hockey club while opening itself to the wider life of Jihlava. In doing so, they have shown that a major arena can still belong to the streets around it.