

Many people can become captivated by a breathtaking view and spend minutes simply enjoying the scenery. In this context, architecture offers one of the most effective ways to observe nature or the built environment: viewpoints. Constructed at elevated positions within natural or urban settings, viewpoints allow visitors to experience unique vistas from diverse perspectives. The size, orientation, and height of these structures determine how a particular view is highlighted.
Going far beyond simply framing a view, viewpoints also stand out as design elements that complement the natural beauty of their surroundings. Through their choice of materials, striking apertures, and the adventurous paths leading to the platform, each viewpoint creates an intersection between architectural design and visual experience.
In this article, we examine 10 viewpoints that rival these unforgettable views:
1- Marsk Tower
Location: Hjemsted, Denmark
Architect: Bjarke Ingels Group
Year: 2021
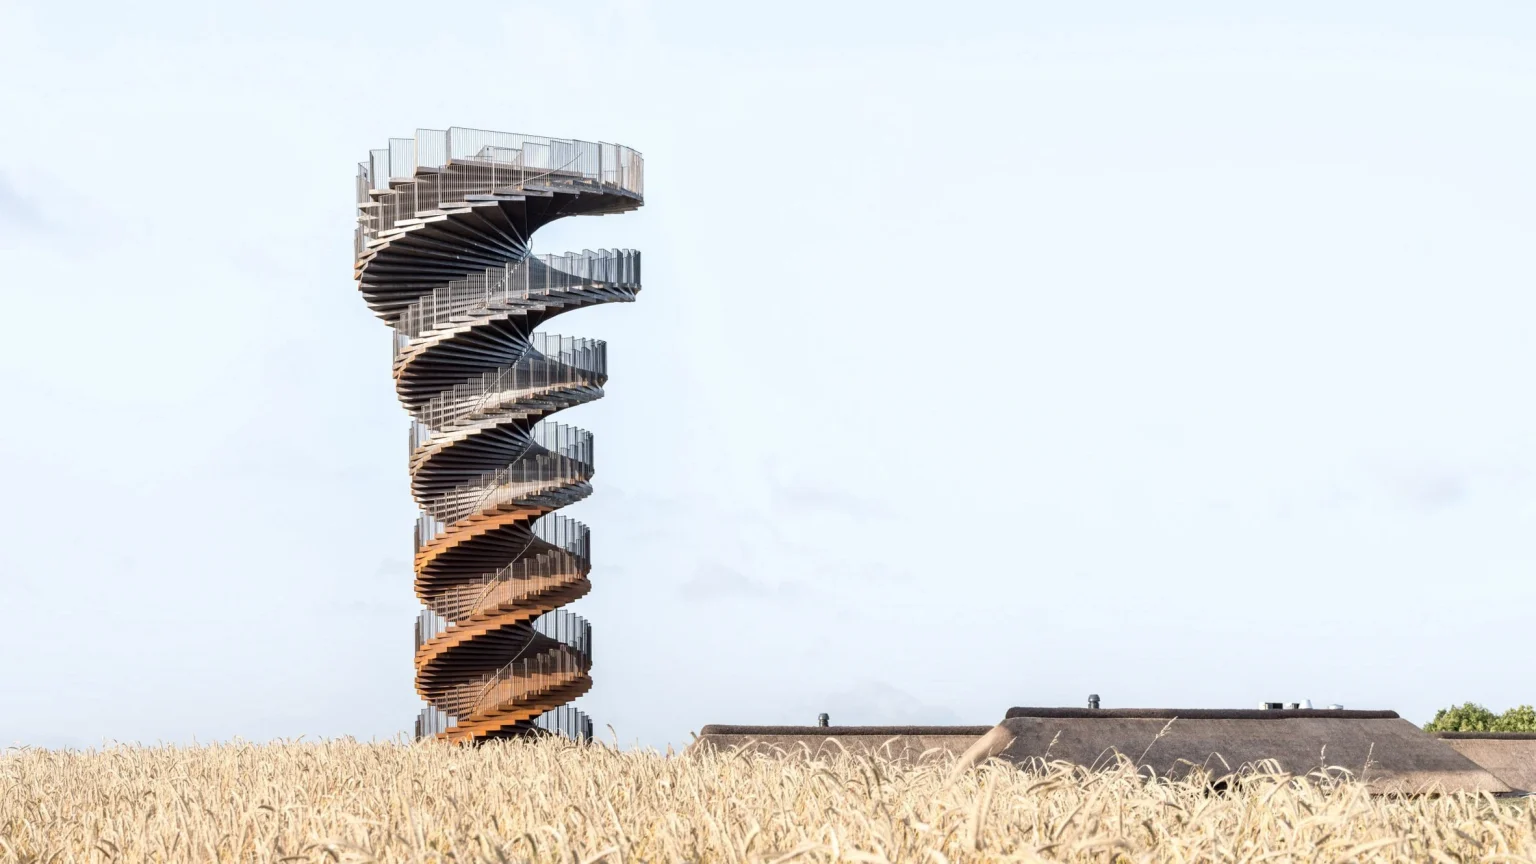
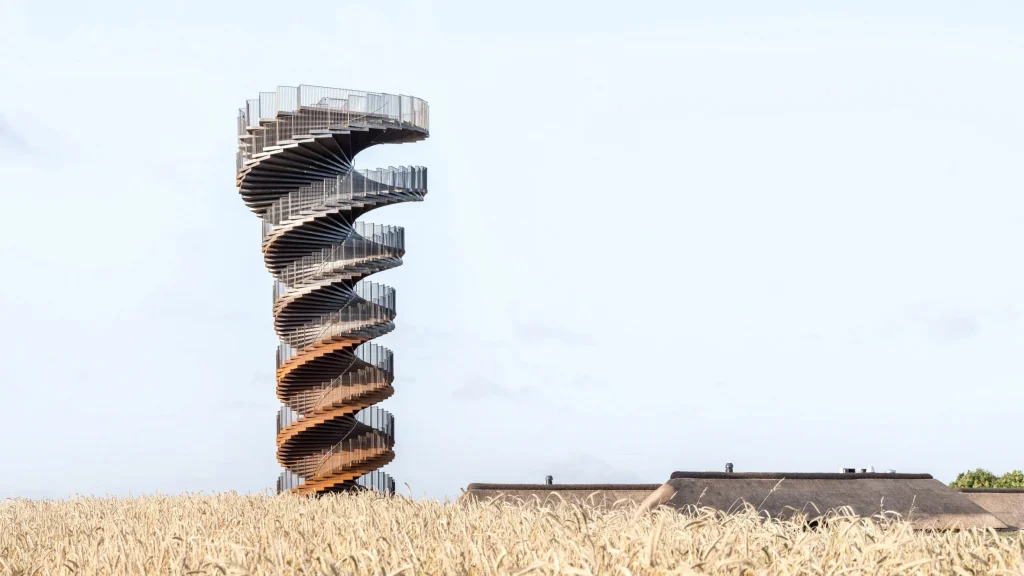
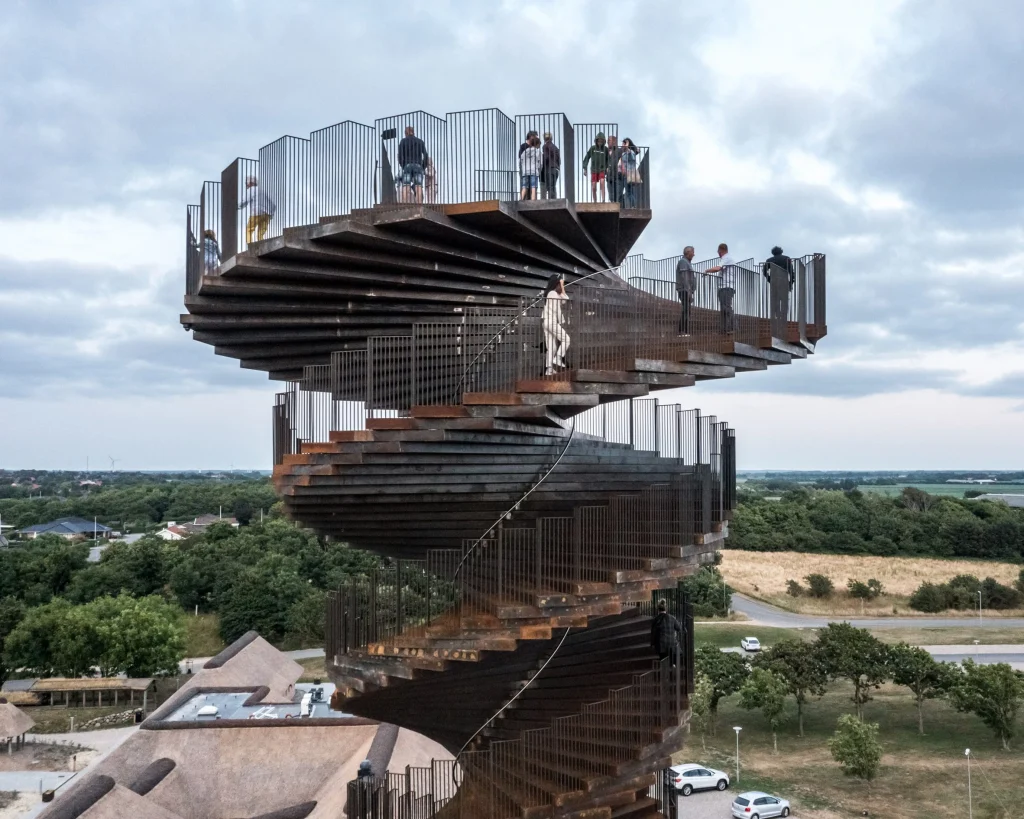
Designed by BIG, the 25-meter-tall Marsk Tower is a unique viewpoint that offers expansive views of the surrounding natural landscape. Located in the Wadden Sea National Park, the spiral, double-helix tower is constructed of Corten steel. Wheelchair accessible, an elevator located in the core of the tower provides access via a ramp at ground level. Becoming a new and visible destination in Denmark, Marsk Tower exudes a natural aesthetic with its simple design that blends seamlessly with its surroundings.
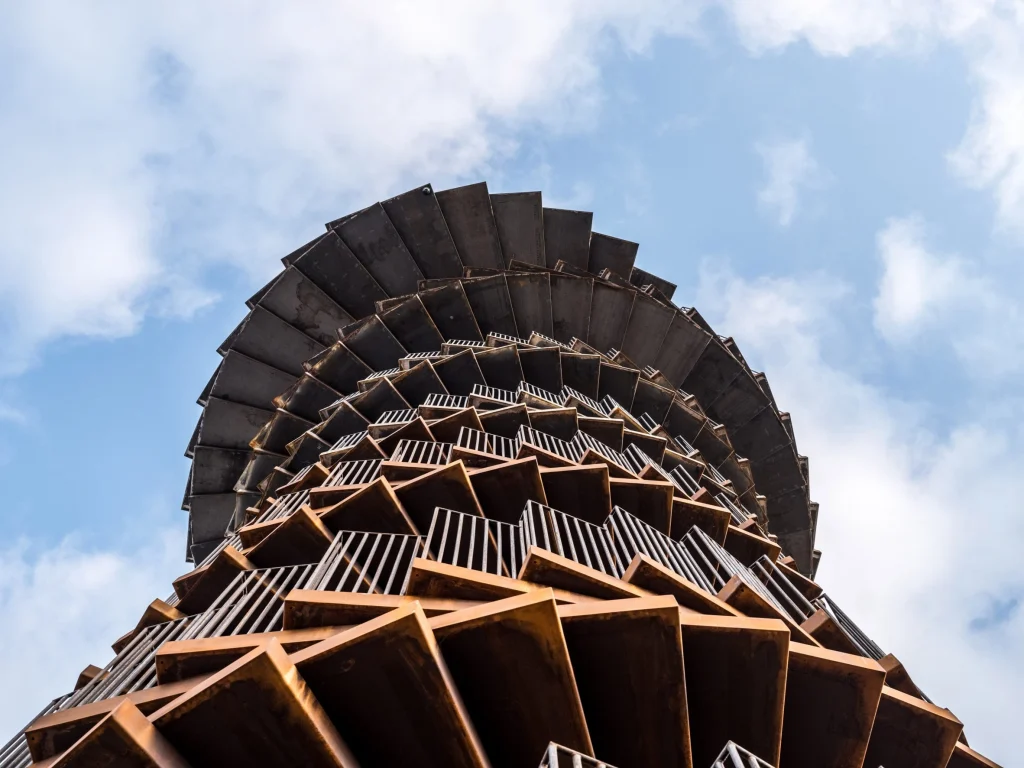
Beyond serving as an observation tower, Marsk Tower was also conceived as a tourist landmark, featuring a viewing platform at its summit. The view from the base of the tower stretches four kilometers, while from the top it extends up to 18 kilometers towards the horizon.
2- Titlis Tower
Location: Engelberg, Switzerland
Architect: Herzog & de Meuron
Year: 2026
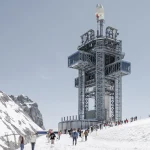
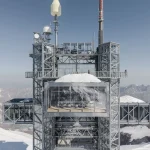
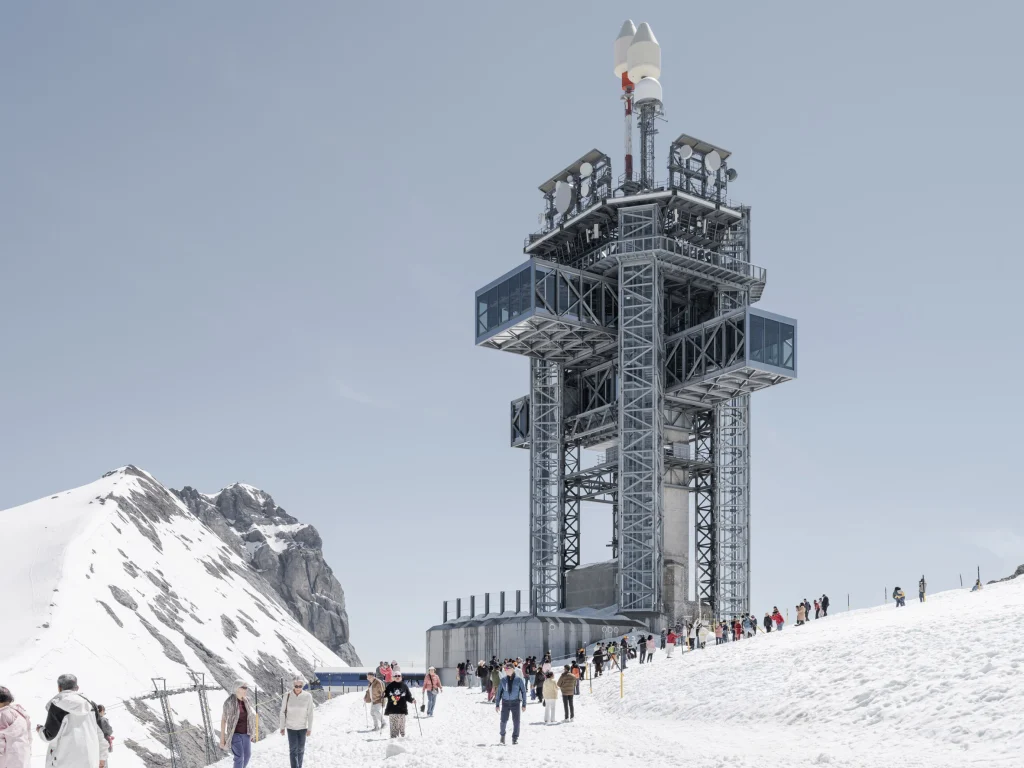
Designed by Herzog & de Meuron in the Swiss Alps, Titlis Tower is one of the world’s most striking viewpoints. Located on Mount Titlis, one of Switzerland’s most renowned mountain destinations, the tower offers a spectacular 360-degree panorama, overlooking the glacier to the south and the Swiss Plateau to the north. Herzog & de Meuron transformed the former telecommunications tower, built in the mid-1980s, into a visitor attraction and viewing point by adding two cantilever blocks and four vertical circulation volumes diagonally.
A fundamental aspect of the design concept was the adaptive reuse of the existing infrastructure to maximize resource efficiency. Existing elements, including the tower, tunnel, and cable car station, were preserved and integrated into the new architectural system.
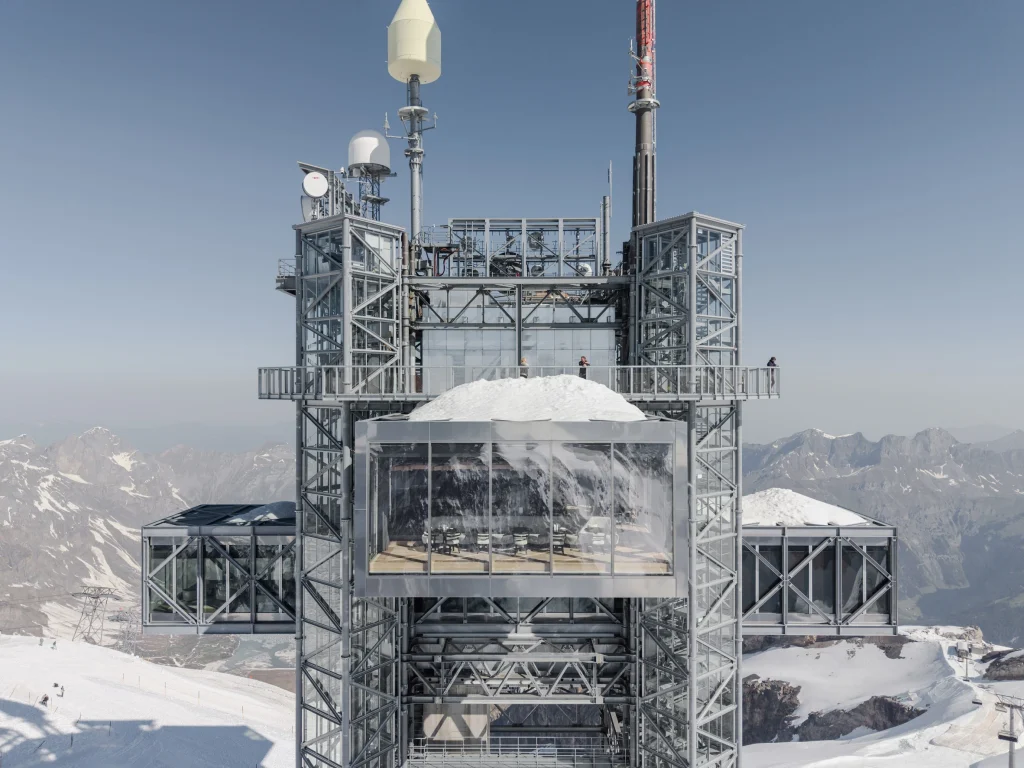
Defined by its existing steel structure, Titlis Tower has been expanded with two horizontal volumes and four vertical circulation towers. The external load-bearing structure allows the interiors of the two new volumes to remain completely column-free.
Visitors begin their journey at the base of the tower and ascend through the four vertical circulation towers, which complement the existing steel columns at each corner, ultimately reaching the observation platform at the summit. Two horizontal volumes, made entirely of glass and overlapping in a crisscross arrangement in the form of extending cantilevers, offer impressive panoramic views of the Alps.
3- Vlooyberg Tower
Location: Tielt- Winge, Belgium
Architect: Close to bone
Year: 2015
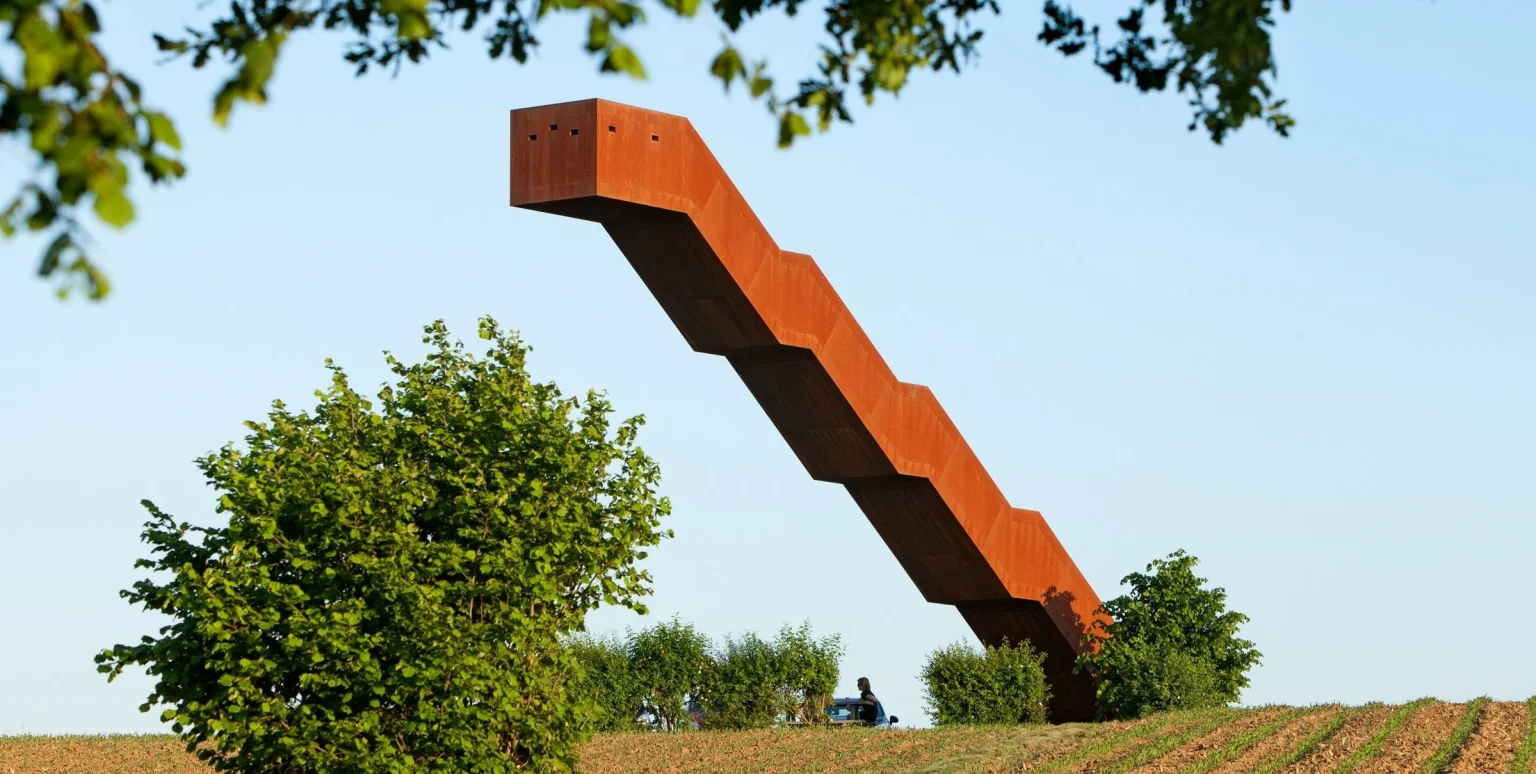
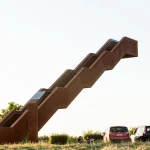
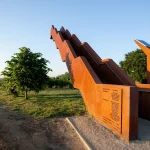
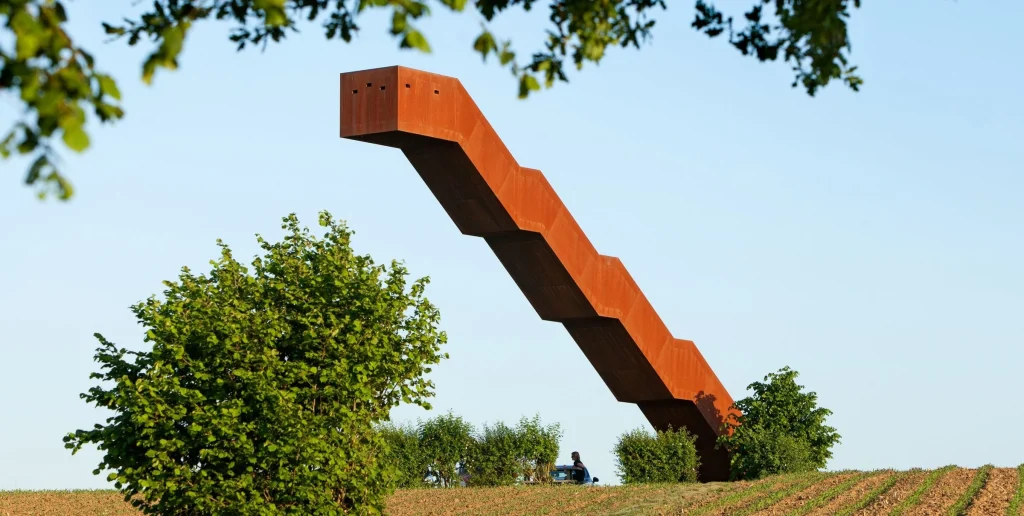
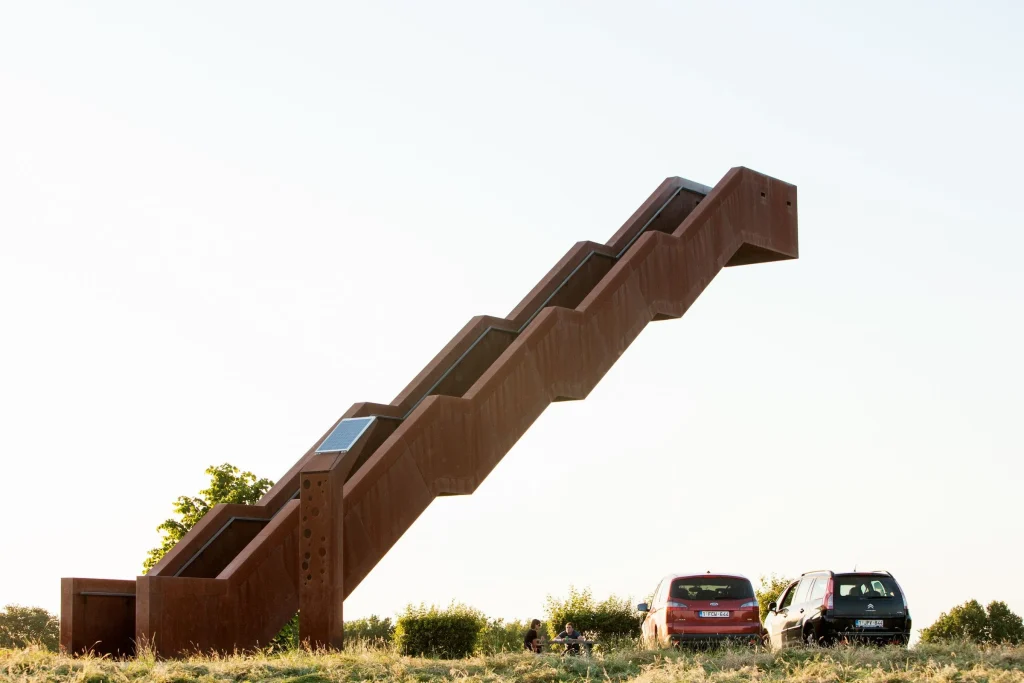
With its impressive design, the Vlooyberg Tower rivals the landscape, standing 11.5 meters high and freestanding as a stainless steel staircase. Built after the area’s former wooden observation tower was destroyed by vandalism, the tower appears to float above the picturesque landscape of the Tielt-Winge municipality.
To prevent further arson, the tower is made of various sections of galvanized steel, covered with pre-rusted metal sheets known as weather-resistant steel. The rusty orange color of the Vlooyberg Tower is a reference to the reddish-brown ironstone found in the region.
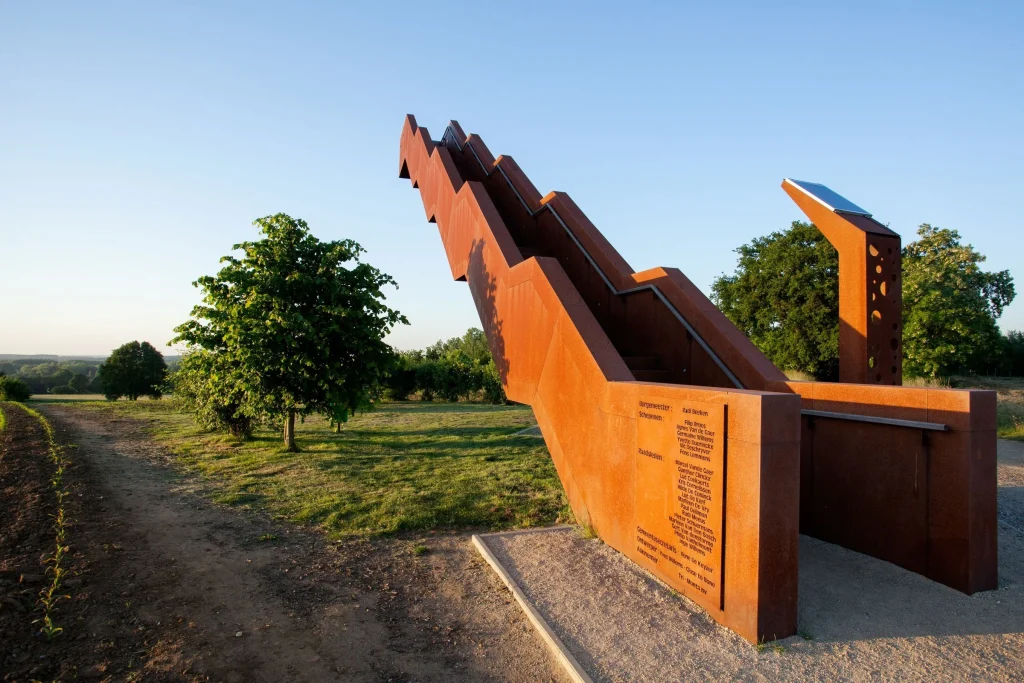
At the top of Vlooyberg Tower, a viewing platform is positioned 10 meters above ground level. Small viewing openings integrated into the high guardrails frame carefully controlled views of the surrounding rural landscape. The railings act as structural beams to keep the staircase upright, while two vibration dampers help prevent the staircase from vibrating underfoot. The entire structure was prefabricated and assembled on-site in half a day.
4- Path of Perspectives “Perspektivenweg”
Location: Innsbruck, Austria
Architect: Snøhetta
Year: 2018
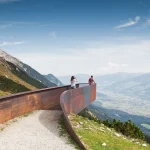
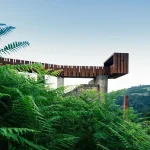
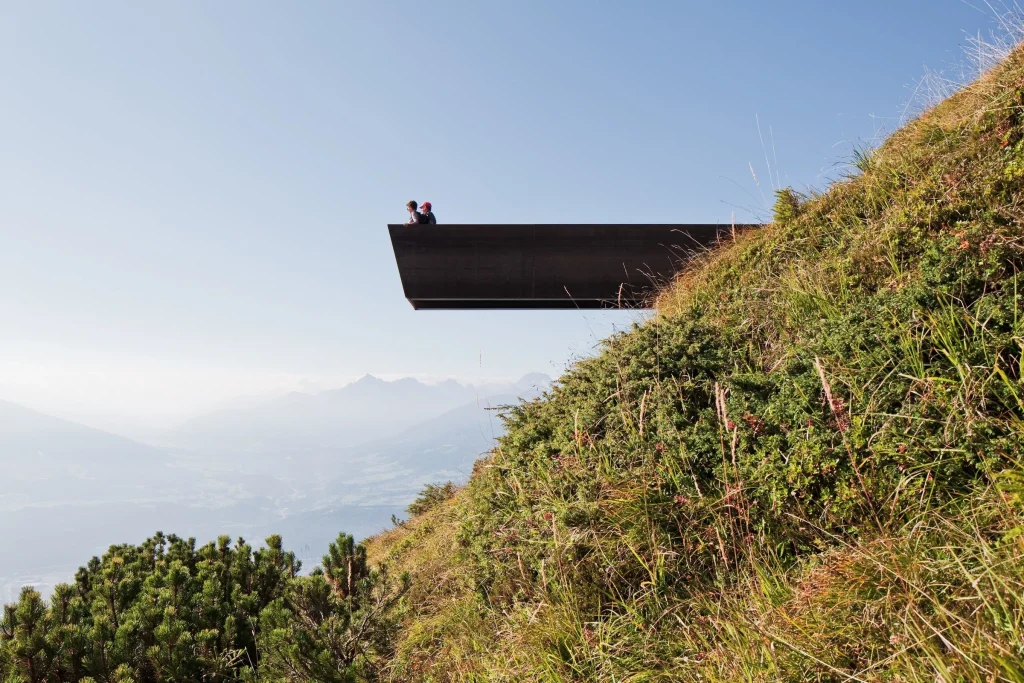
Designed by Snøhetta for the Nordkettenbahn funicular, the Perspektivenweg is a sequence of ten architectural interventions along a panoramic route in the Alps, highlighting the characteristics of the impressive Nordkette mountain range. The 2.8-kilometer winding panoramic path and its distinctive elements invite visitors on a hike with a 142-meter elevation difference.
Subtle architectural interventions that blend seamlessly with the landscape offer visitors the opportunity to experience breathtaking views of the mountain scenery from different angles. From benches to viewing platforms, each element marks a unique point along the path or serves as a meeting point.
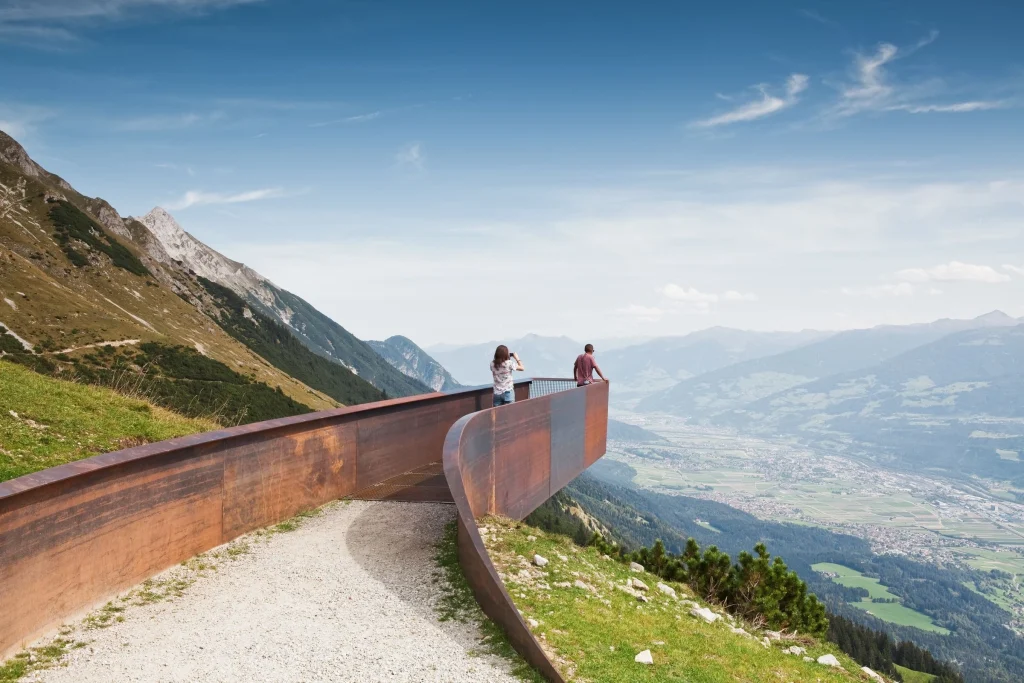
The viewing platform, designed as if emerging organically from the terrain, extends elegantly toward the edge of the landscape, emphasizing the topographical changes. Visitors standing on the platform can enjoy uninterrupted views of the Inn Valley stretching below, while the metal grid beneath their feet gives the feeling of floating above the land.
5- Otzi Peak 3251m
Location: Senales, Italy
Architect: Network of Architecture
Year: 2020
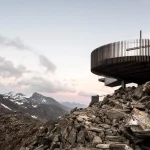
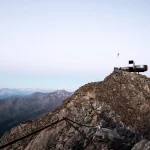
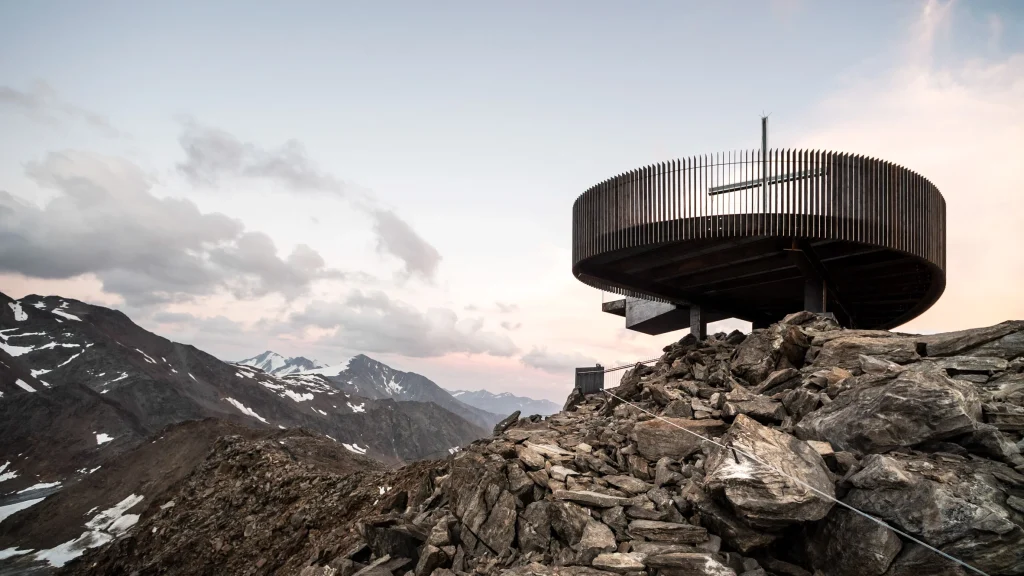
Designed for guests of nearby Hotel Grawand and other visitors, Ötzi Peak, 3251m, is one of the most striking viewpoints in the region. Located on the summit of the Schnals Valley Glacier ridge in Italy, this curved viewpoint, made of stainless steel, only touches the ground where structurally necessary, giving visitors the feeling of being suspended above the mountains. Situated at 3,251 meters above sea level, it offers a mountain view stretching towards Austria.
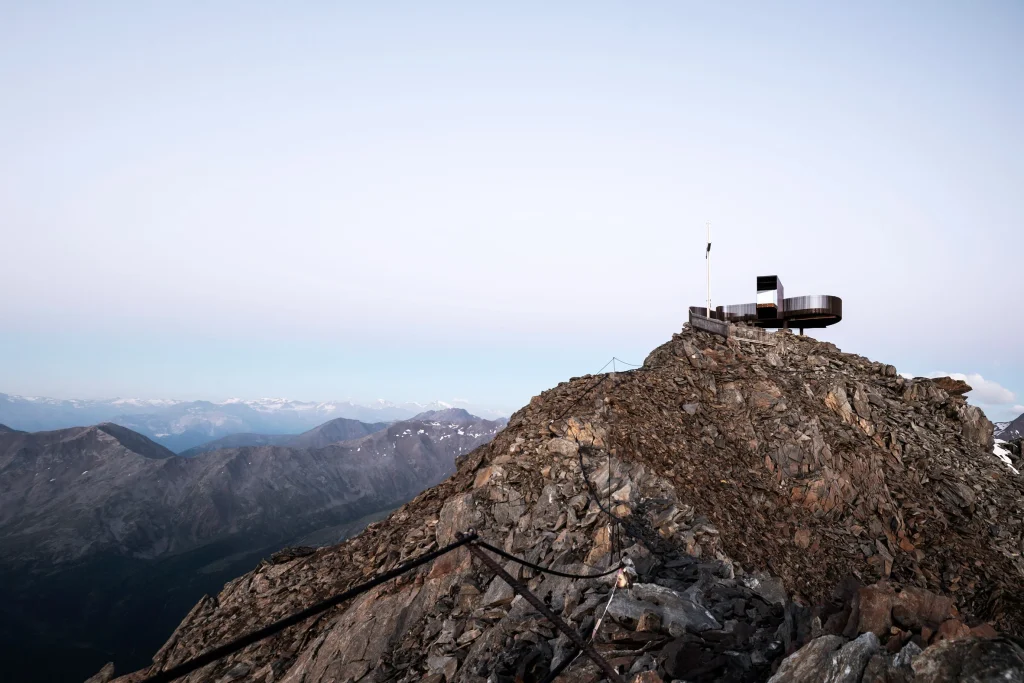
Visitors reach the platform via a staircase, where the curved deck allows them to experience the panoramic scenery. A stainless-steel funnel-like element frames part of the platform as it extends toward the ridge edge, emphasizing the dramatic mountain views beyond. Stainless steel was used as the structural material of the platform because it combines weather resistance and aesthetic qualities. Thin vertical slats made of Corten steel wrap around the rounded edge of the platform, allowing visitors walking on the structure to open or close the view.
6- The Forest Tower
Location: Haslev, DK
Architect: Effekt
Year: 2017
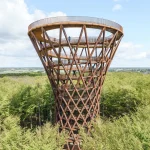
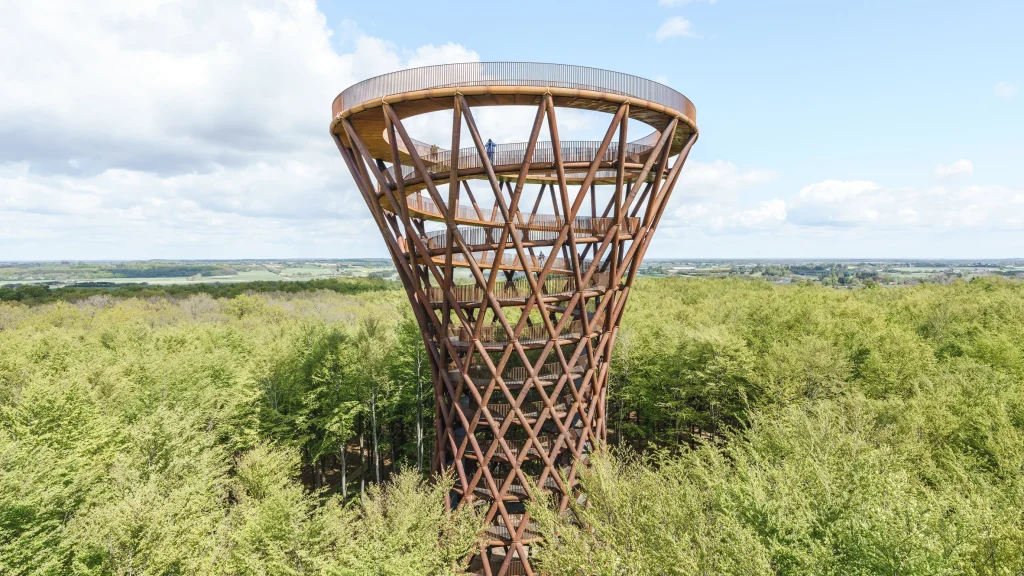
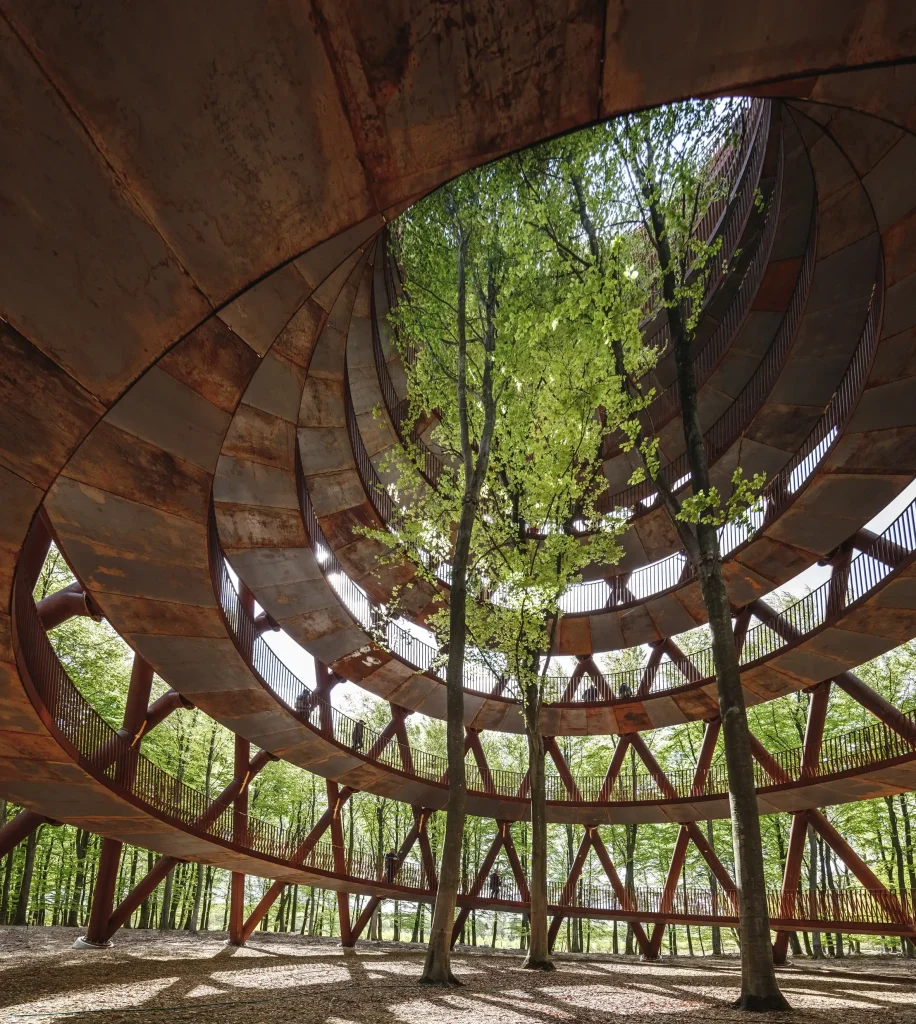
Located at Camp Adventure, Denmark’s largest climbing park, the spiral-shaped Forest Tower at Camp Adventure is one of the viewpoints where the experience competes directly with the surrounding landscape. The 45-meter-high tower is connected to a 900-meter-long elevated walkway, offering visitors the opportunity to walk among the trees and experience the striking nature of the protected forest from a new perspective.
The geometry of The Forrest Tower was shaped to enhance the visitor experience, opting for a curved profile with a slender waist and a widened base and top, rather than the typical cylindrical shape. This form increases the stability of the tower while also expanding the observation deck area at the top and providing better contact with the forest canopy.
7- Watchtower Einderheide
Location: Bergeijk, NL
Architect: Next Architects
Year: 2024
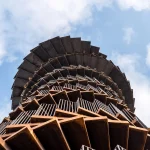
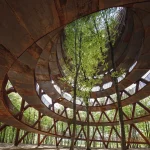
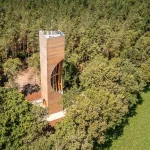
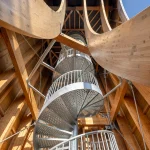
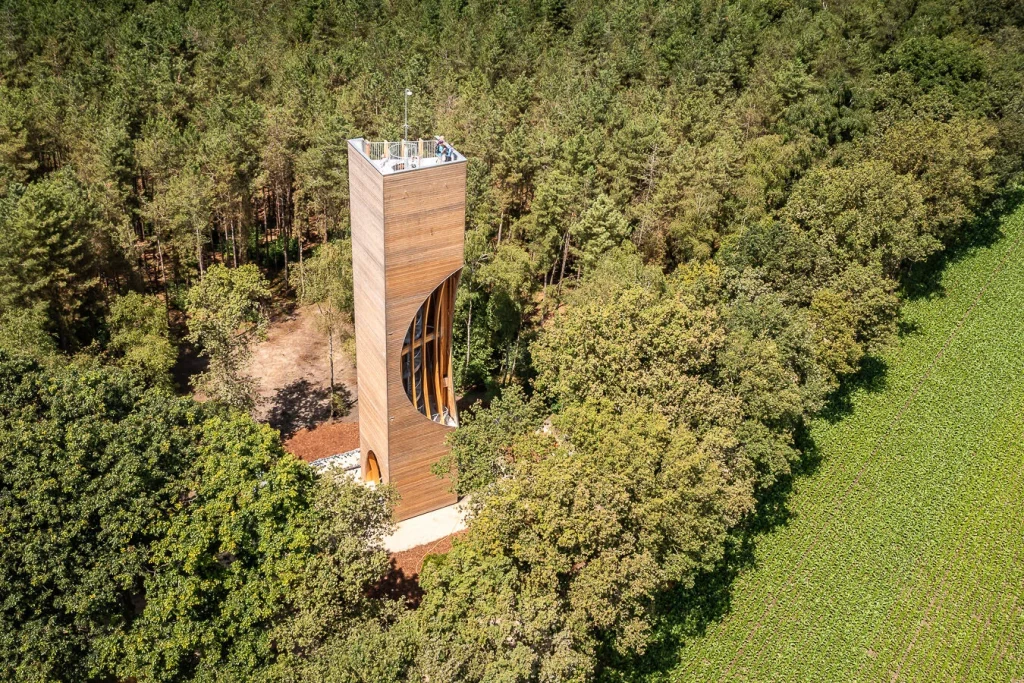
Offering visitors new heights to observe and experience the surrounding forest, the 26-meter-high Watchtower Einderheide also provides a habitat for the diverse life forms found in the area. This modestly designed wooden structure boasts an iconic shape that contributes to Einderheide’s identity. Accessed via a spiral staircase, the observation platform offers panoramic views of the region. As visitors ascend, recessed openings at different levels create unexpected visual encounters with the trees and forest, enriching the overall spatial experience.
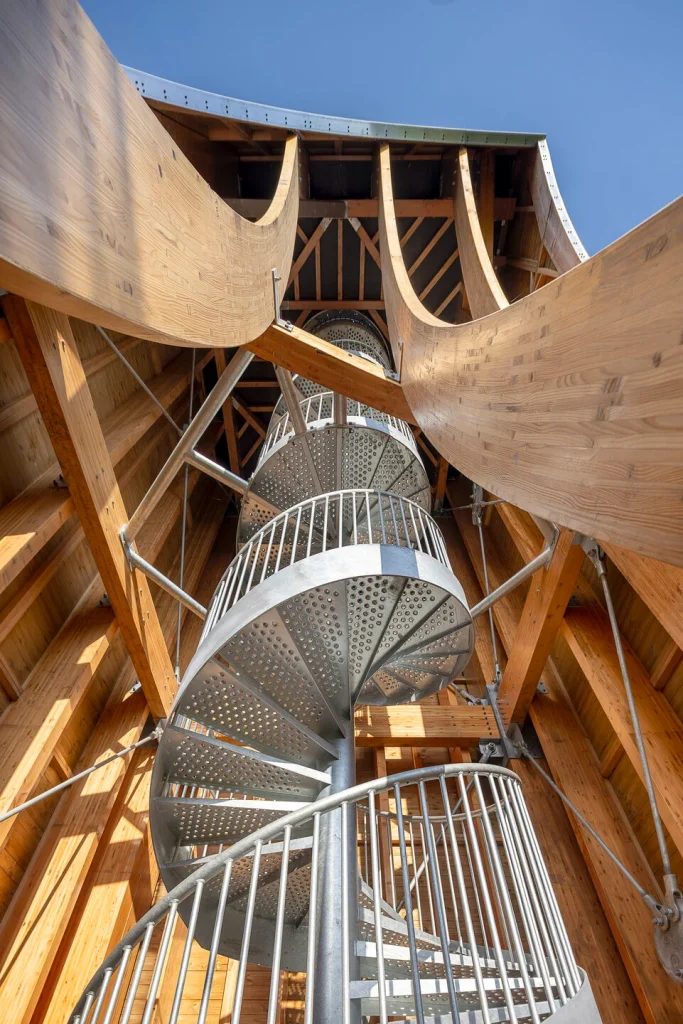
Largely constructed of laminated wood with notches at varying heights, the Watchtower Einderheide blends seamlessly into the forest landscape and mimics the natural habitat of various tree-dwelling species. The rough texture of the wood allows animals to grip and move away. In addition to a winter shelter located in the basement level, the façade incorporates 20 specially designed habitats that support various bat species.
8- Dubai Frame
Location: Dubai, UAE
Architect: Fernando Doris
Year: 2018
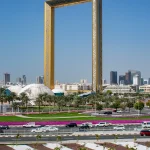
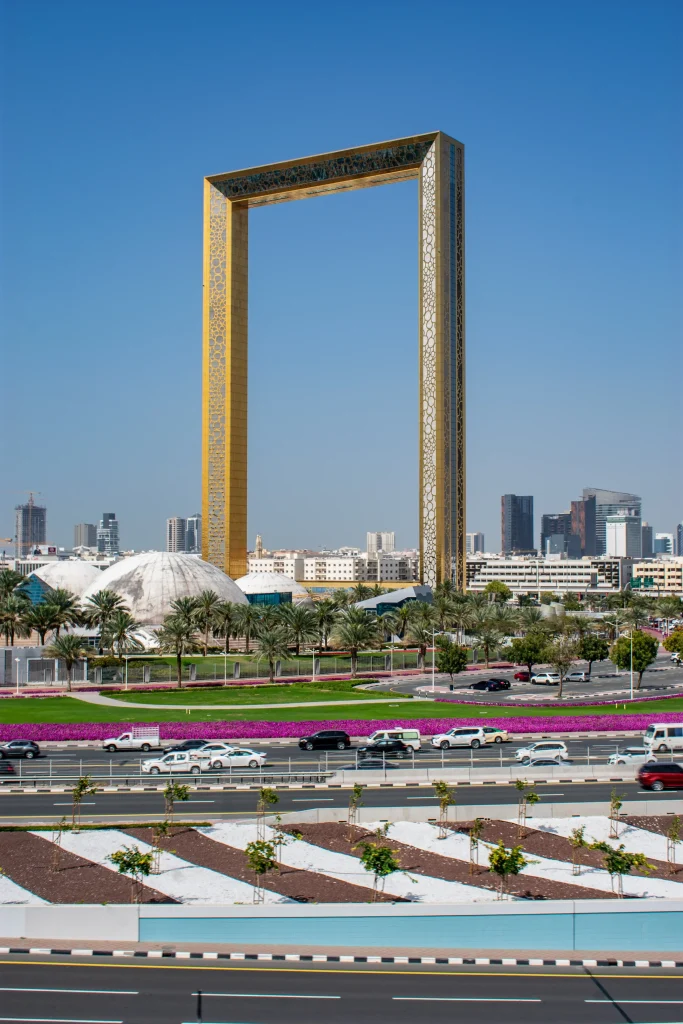
The Dubai Frame, one of Dubai’s iconic landmarks, stands 150 meters tall. Designed as a bridge between Old and New Dubai, the structure consists of two towers connected by a 93-meter-long bridge, offering a 360-degree view of Dubai. A 25-meter-high glass panel, specially designed for the view, gives visitors the feeling of walking in the air. This incredibly thick glass can support an enormous weight.
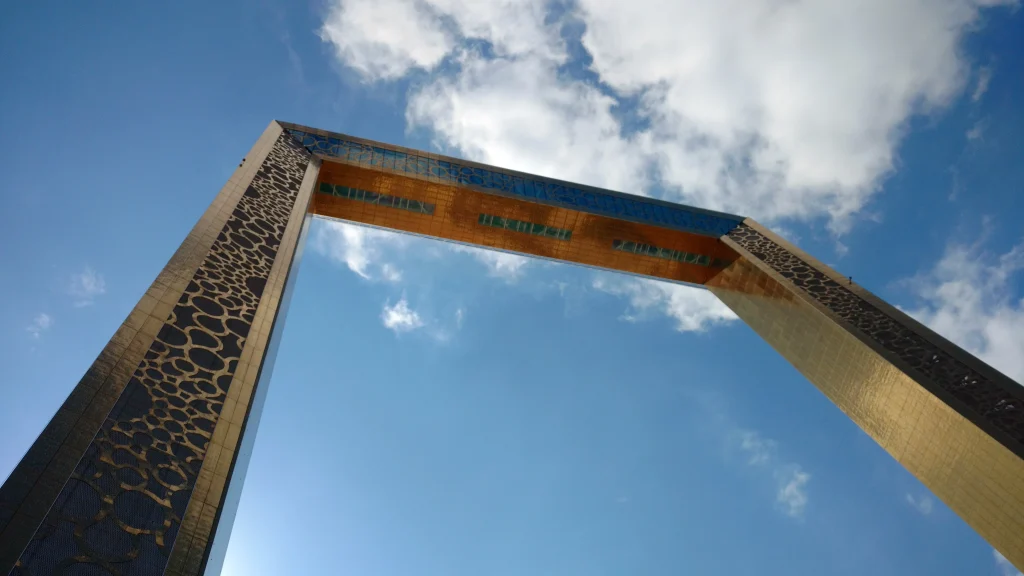
Located at the summit, the Sky Lounge offers views of Old Dubai and its tourist attractions to the north, and New Dubai to the south. It features an Augmented Reality screen that identifies the structures being viewed and provides interesting information about them. Dubai Frame, one of the most impressive observation points, is constructed using reinforced concrete, aluminum, steel, and glass.
9- Westerpunt
Location: De Panne, Belgium
Architect: studio MOTO
Year: 2024
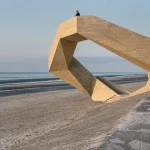
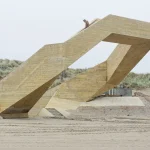
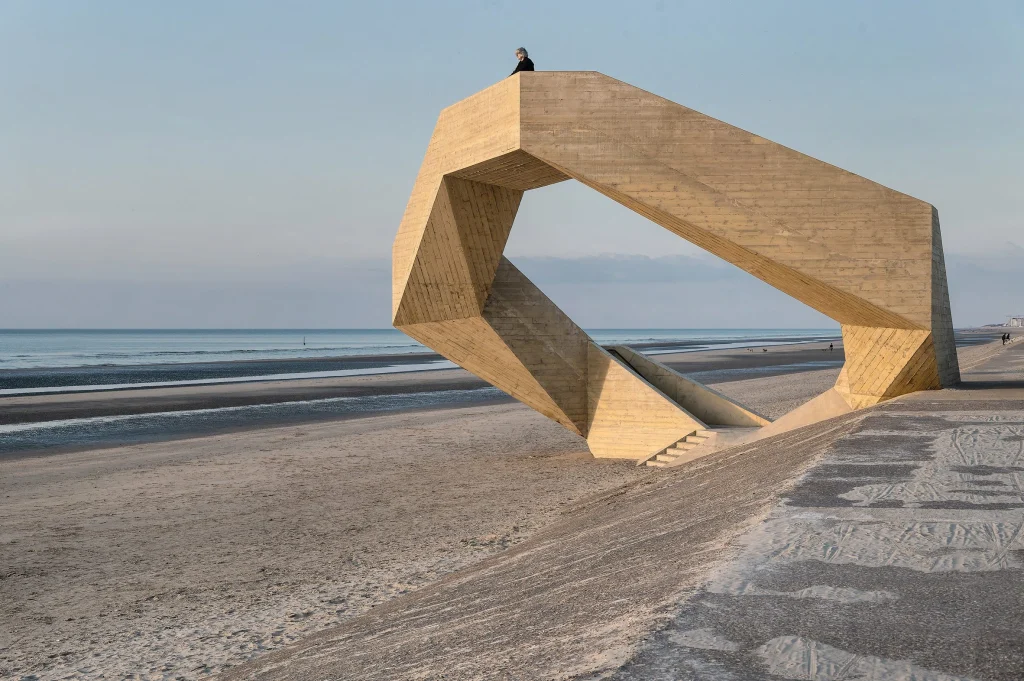
With its striking architecture that competes with the surrounding landscape, Westerpunt is a circular viewing terrace that rises and falls in response to the coastal dunes along the De Panne shoreline. Designed with the motto “The journey is the destination,” the structure has a sculptural, ring-shaped form that makes the walking route more dynamic. Partially submerged during high tide, Westerpunt is constructed from light-colored, board-formed concrete chosen for its low maintenance requirements and resistance to harsh coastal conditions. The scale, color, and texture of the structure allude to the dunes on the edge of the nearby Westhoek nature reserve.
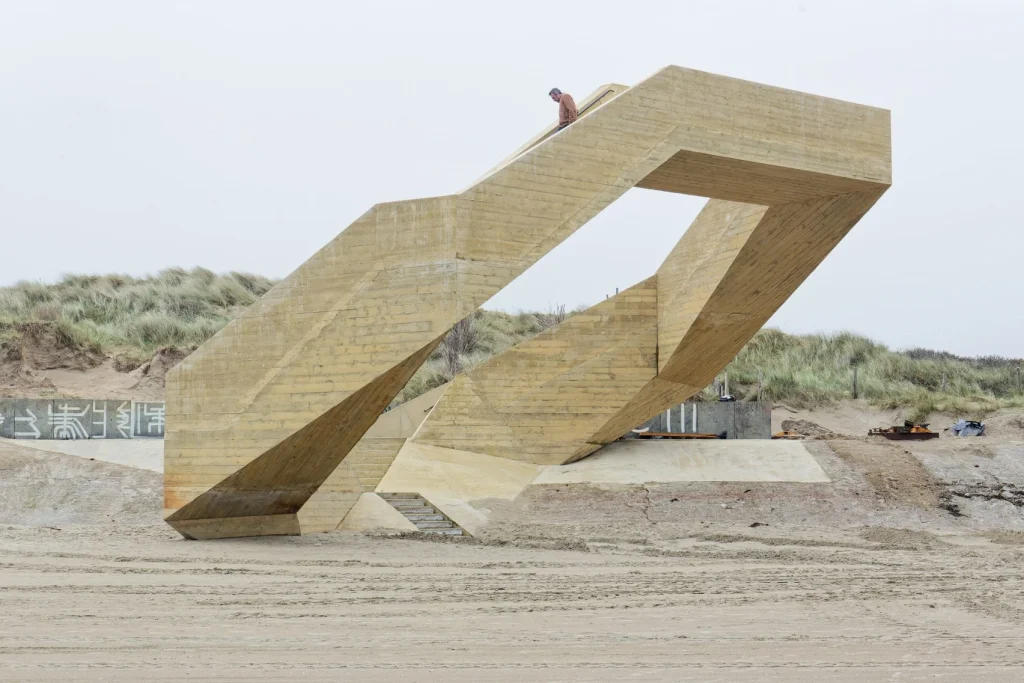
The structure is composed of a series of straight stair segments connected at 108-degree angles, with small landings between each section and a larger viewing platform at the top. High concrete sides, supported by steel railings, provide protection and support, while the angled lower sections of the stair sections form a polygonal, ring-shaped structure framing the view.
10- Viewpoint in Minas de Rioseco
Location: Llamo, Spain
Architect: Zon-e Arquitectos
Year: 2015
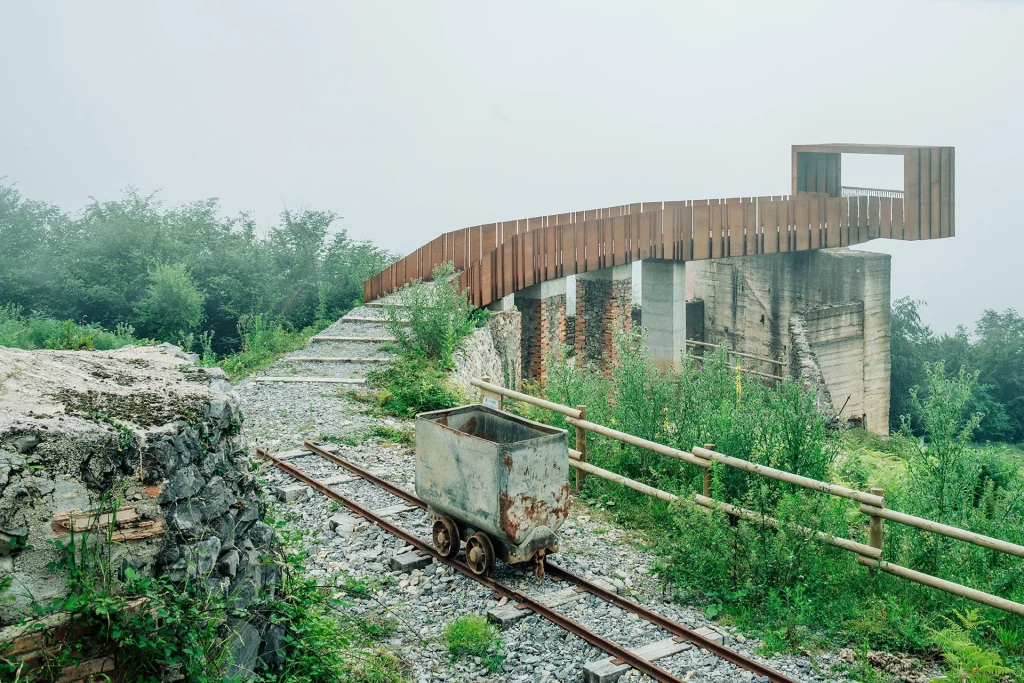
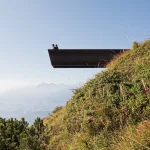
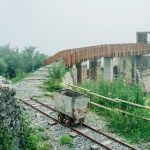
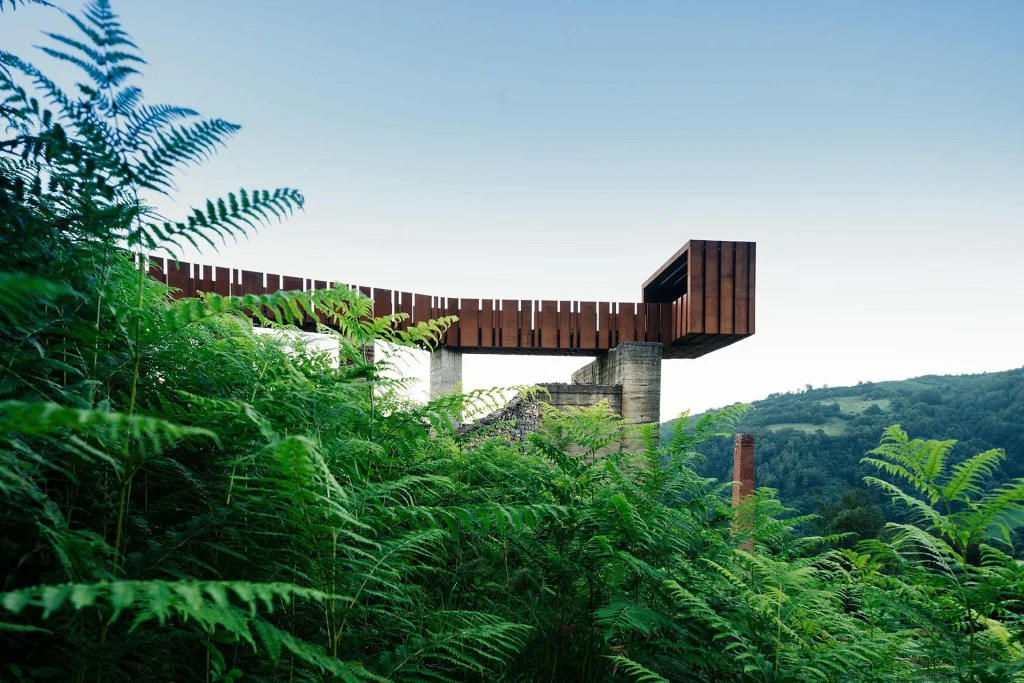
Viewpoint in Minas de Rioesco is located in Rioesco, a legendary mining town in the Aramo mountain range, founded in the late 19th century. Set within the rugged topography of this former mining landscape, the project features a bridge accessed from the highest point, which transforms into a floating observation deck framing the dramatic surrounding views.
The pedestrian bridge, gently resting on massive walls supported by thick columns, emphasizes both the natural environment and the industrial heritage of the place. Constructed using concrete, rusted metal, and recycled wood, Viewpoint in Minas de Rioesco creates a continuous dialogue with the remnants of the place, with these materials interacting with the atmosphere, a fourth protagonist.