On an island where ordinary housing has become almost unreachable, a new proposal offers a quieter alternative. Four timber blocks, a shared green center, and homes that can change with the lives inside them.
Housing on Ibiza has long been a story of scarcity and speculation. Prices climb while the number of ordinary people who can actually live on the island steadily shrinks. Against that background, a competition for protected rental housing at Ca n’Escandell, on the edge of Ibiza Town, carries more weight than a simple architectural exercise.
Stefano Boeri Architetti’s winning proposal, named Sa Casa, answers the brief with roughly 190 below-market apartments distributed across four separate timber volumes. The scheme treats the 5,505-square-metre sloping plot not as a container to be filled but as a landscape to be shared.
Breaking the Single Block
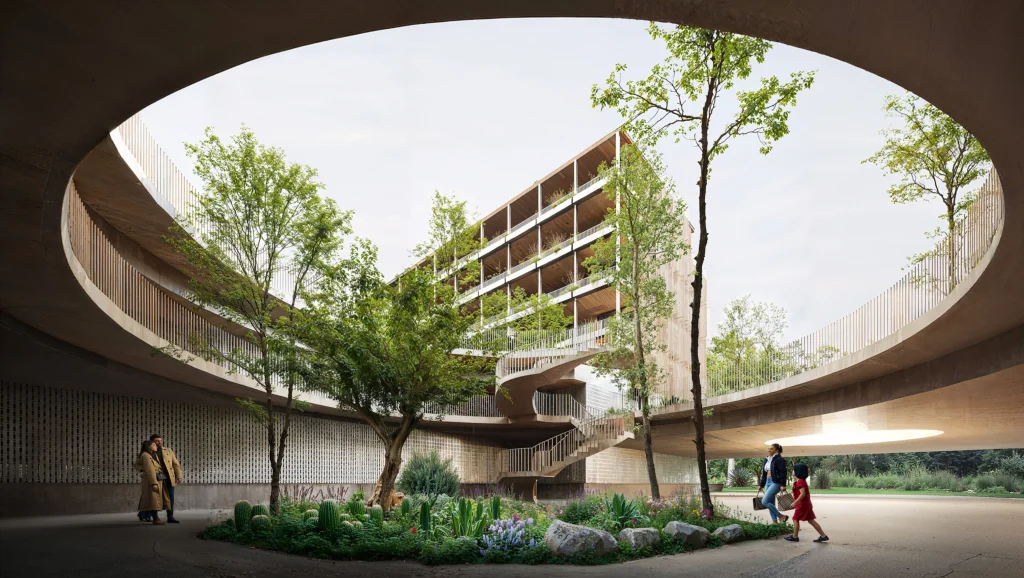
Instead of one continuous perimeter building, the project places four residential volumes that step and shift with the terrain. Between them a series of passages, courtyards and planted terraces open toward a central public square. The separation is deliberate. It creates visual and physical connections through the site rather than sealing residents inside a closed compound.
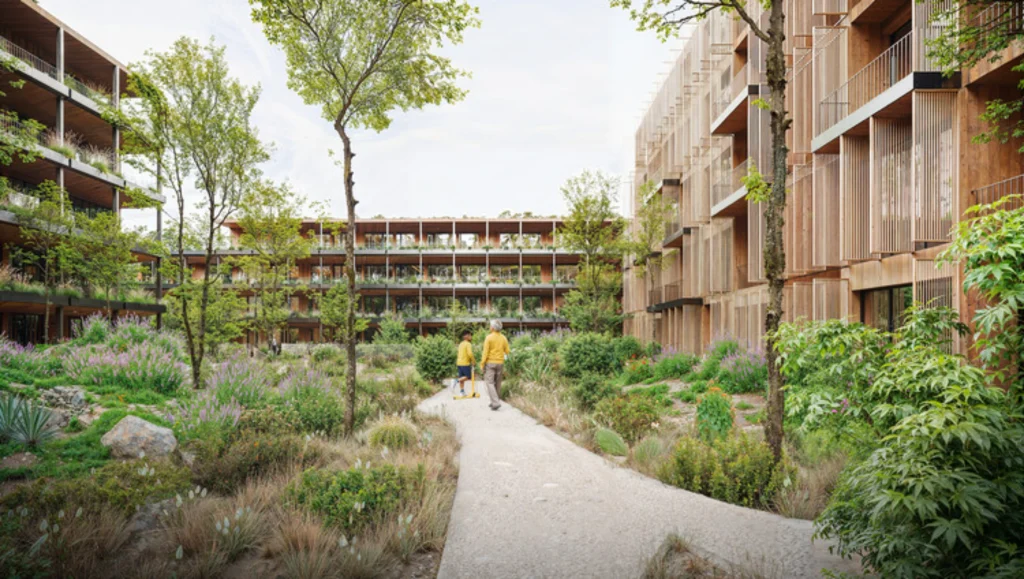
Long timber elevations face one another across green spaces. Deep balconies form an intermediate layer between private interiors and the shared landscape. Mediterranean planting runs through the courtyards and continues onto the roofs, so vegetation becomes both environmental strategy and everyday experience.
The arrangement feels closer to a small neighborhood than to a conventional housing block. Movement through the site is informal. People can cross between buildings, pause in the central square, or simply pass through without feeling they have entered a private domain.
Timber as Structure and System
The buildings are designed in cross-laminated timber. Components are prefabricated off-site and assembled on site with a dry construction process. The choice shortens the period of disruption, reduces waste, and lowers the carbon impact compared with conventional concrete frames.
More importantly, the modular logic of the CLT structure extends into the apartments themselves. Units are not locked into a single household type. Layouts can be reconfigured as needs change: young people, families, older residents, and people with reduced mobility can occupy the same system over time. Shared workspaces and communal rooms are organized with the same modular discipline, so the buildings retain a degree of elasticity long after completion.
This is where the project becomes more than a construction method. Prefabrication is used not only for speed and efficiency but also to keep the housing open to future adaptation. The architecture accepts that lives change and that social housing should be able to change with them.
Landscape as the Real Common Ground
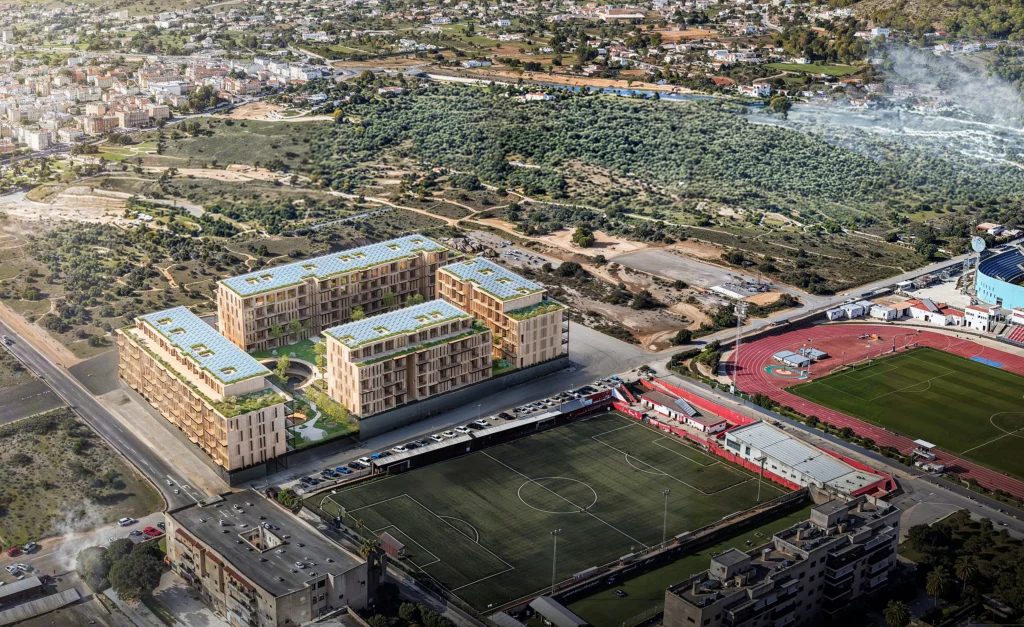
At the center of the four volumes sits a planted communal space that functions as the social and environmental heart of the development. Green roofs provide shade and temper the surfaces exposed to the Mediterranean sun. Photovoltaic panels generate renewable energy. Rainwater collection and greywater reuse are integrated into the water strategy. Native planting is selected for the island’s climate rather than for decorative effect.
The environmental measures are not added as a separate layer. They grow out of the same decision that shapes the site plan: keep the ground open, keep the buildings permeable, and let the landscape do real work.
Orientation and natural ventilation further reduce reliance on mechanical systems. The result is a development that tries to live lightly on a constrained island site while still offering dignity and flexibility to its residents.
Stefano Boeri Architetti’s Quiet Argument About Housing
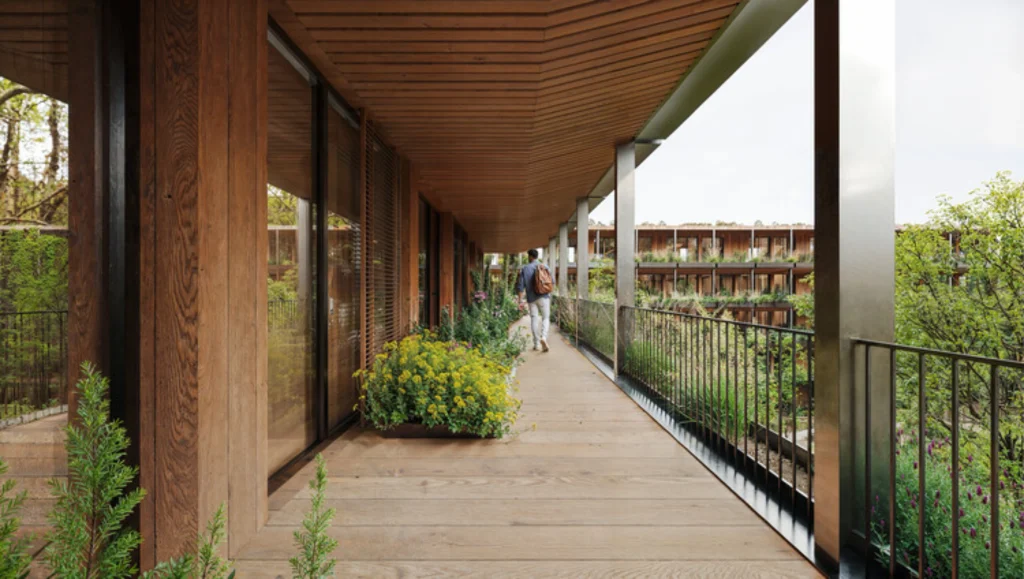
Sa Casa by Stefano Boeri Architetti does not present itself as a technological spectacle. Its strength lies in the clarity of a few linked decisions: separate the buildings so the land remains shared, use timber so the structure can be precise and light, design the apartments so they can evolve, and treat the landscape as infrastructure rather than decoration.
In a place where housing has become a commodity for visitors rather than a right for residents, these choices carry quiet force. The project suggests that affordable housing can be spatially generous, environmentally responsible, and formally considered without becoming either austere or extravagant.
Whether the completed buildings will fully realize that promise depends on the quality of execution and the long-term management of the rental stock. Yet the competition win already marks a clear position. On a sloping edge of Ibiza Town, four timber volumes and a planted center propose a different way of living together: one that leaves room for both people and the ground they share.
Building What the Island Can Keep
Sa Casa arrives at a moment when many Mediterranean islands face the same pressure: tourism pushes housing beyond the reach of the people who keep the place running. The project does not claim to solve that crisis alone. What it offers is a working example of how social housing can still be carefully made. Prefabricated timber reduces waste and time on site.
Modular layouts keep the apartments open to change. The open ground between the four blocks remains common rather than residual. If these principles survive construction and management, Sa Casa could become more than a competition winner. It could become a quiet reference for how to build homes that still belong to the island.