

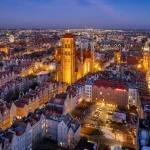
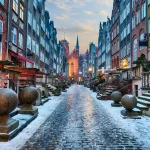
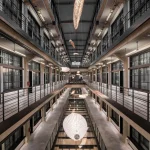
Gdańsk sits on Poland’s Baltic coast, at the mouth of the Motława River where it meets the Vistula delta. The city has been a Hanseatic trading port since the medieval period, and for centuries it operated as one of the wealthiest merchant cities in Northern Europe. Getting there is straightforward: Gdańsk Lech Wałęsa Airport connects to most major European hubs, and the city center is a 30-minute train ride from the terminal.
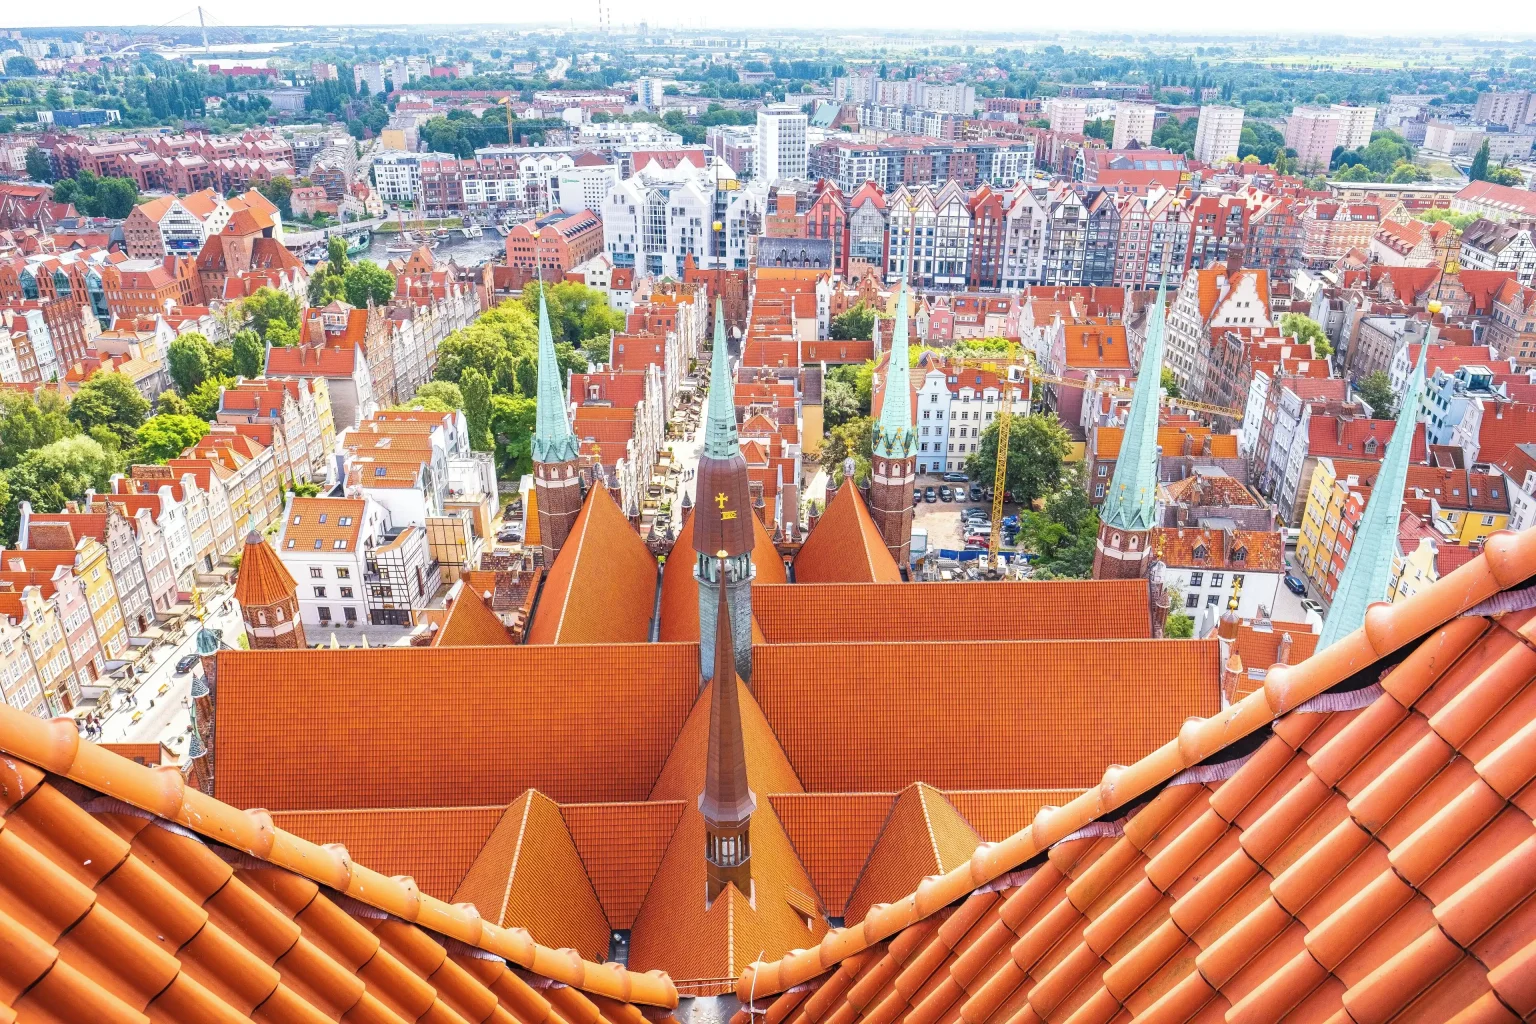
What makes Gdańsk unusual among European destinations is its disruption. Over 90 percent of the historic center was destroyed in March 1945, during the final Soviet assault on the city. What visitors see today is the result of a decades-long reconstruction project, one of the largest in postwar Europe, followed by a second wave of adaptive reuse and new construction that continues today.
To understand modern Gdańsk, its built environment is studied in three distinct layers: the reconstructed historic core along the Motława River, the former shipyard grounds being converted from industrial ruin into cultural and residential space, and radical contemporary buildings that insert modern form directly into the medieval street pattern.
Act I: The Rebuilt
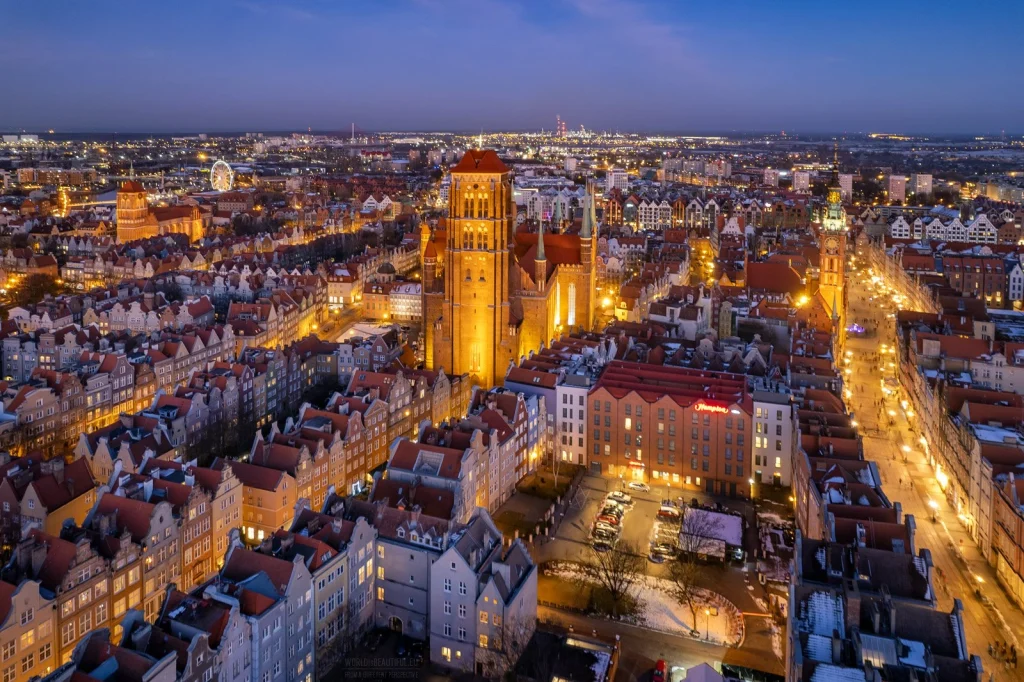
After 1945, Poland’s postwar authorities faced a choice that most bombed European cities did not: whether to rebuild a city that had spent centuries under German administration in a style that reflected its earlier, more distant Hanseatic and Polish history. The result is a reconstruction that leans on 16th- and 17th-century sources, brick by brick in places.
1. The Crane (Brama Żuraw)
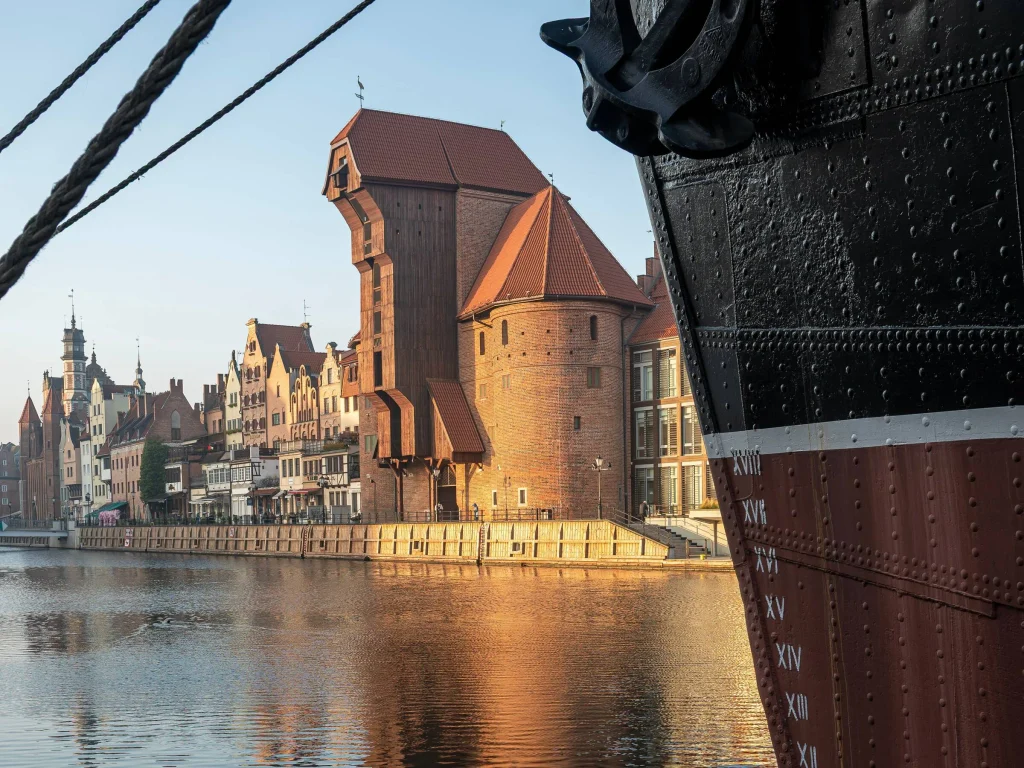
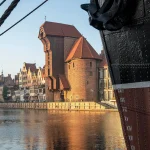
The Crane is the single most recognizable structure on the Motława waterfront: a double-towered brick gate with a projecting wooden lifting mechanism, built in the 15th century and rebuilt after the war using its original medieval design. Inside, two large wooden treadwheels, powered by workers walking inside them like human hamster wheels, once hoisted cargo and ship masts weighing several tons. It functioned simultaneously as a city gate and a piece of port infrastructure, which is part of why it became the default symbol of Gdańsk’s Hanseatic maritime identity. Today it houses part of the National Maritime Museum.
2. The Golden House (Złota Kamienica)
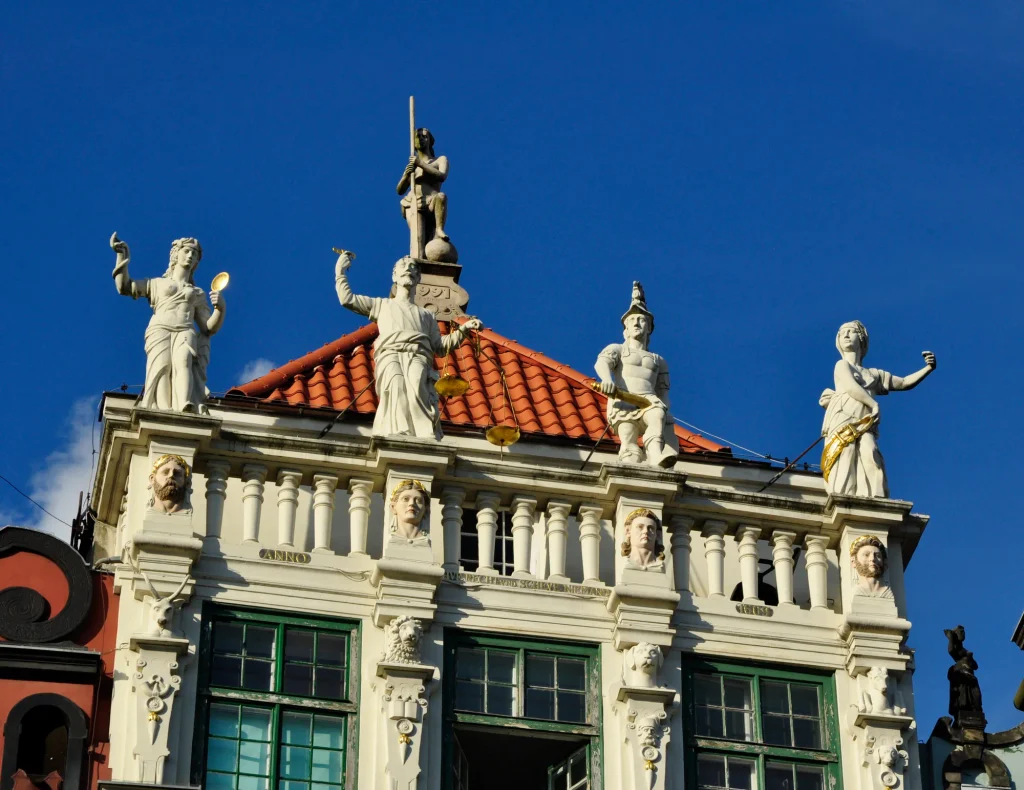
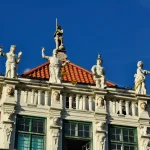
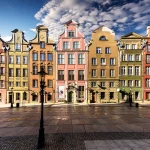
On Długi Targ (Long Market), the Golden House stands as Gdańsk’s clearest example of Dutch Mannerist design, built in the early 17th century and largely shaped by the Flemish architect Abraham van den Blocke. Its facade is covered in gold-leaf ornament, friezes, and sculptural gables, a style merchants used to display wealth. Like most of Długi Targ, it was rebuilt after near-total wartime destruction, with archival photographs and surviving fragments used to reconstruct details down to individual carvings.
3. Artus Court (Dwór Artusa)
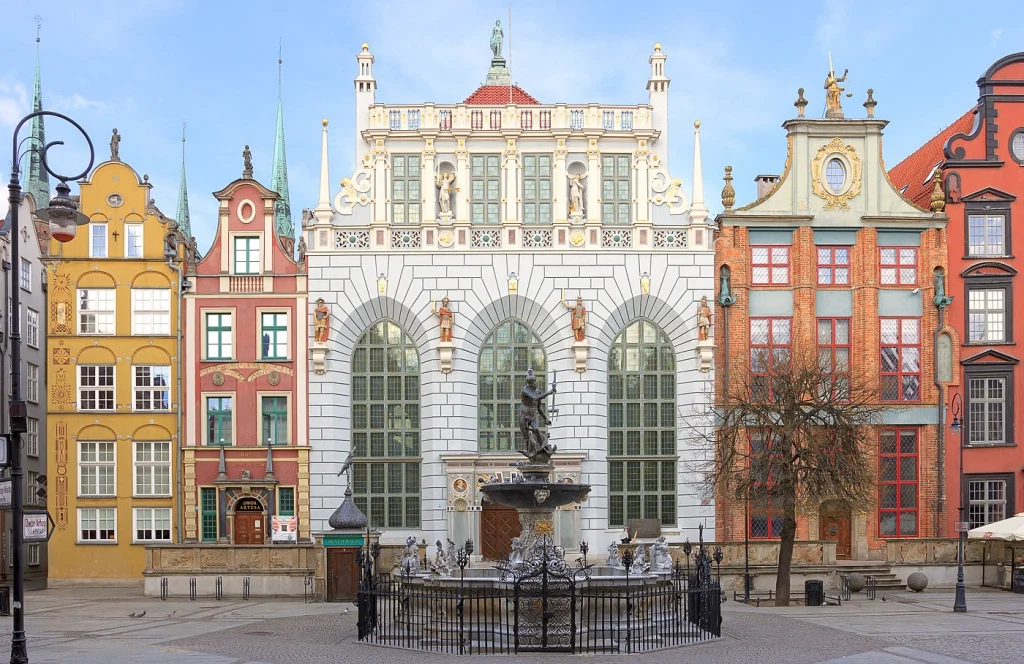
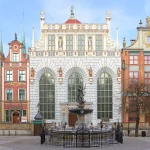
Next door to the Golden House, Artus Court served as a meeting hall for Gdańsk’s merchant guilds and city elite, and it still holds that civic function symbolically today as a museum space. Also shaped by van den Blocke’s Dutch Mannerist influence, its interior once hosted formal gatherings, deal-making, and displays of civic wealth, with a tall, ornate hall meant to impress visiting merchants and dignitaries. The building’s postwar reconstruction focused heavily on this main hall, restoring its decorative stonework and historical furnishings so the space still reads as a working center of merchant life.
4. Main Town Hall (Ratusz Głównego Miasta)
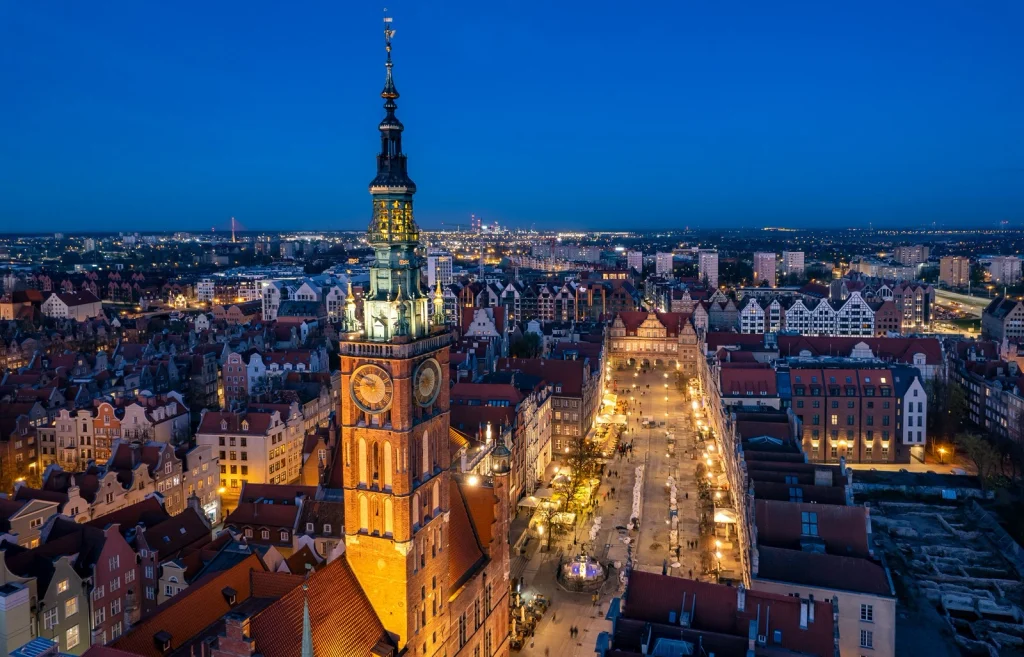
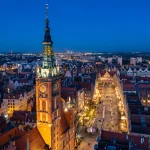
The Main Town Hall anchors the Royal Way with an 83-meter tower, topped by a gilded statue of King Sigismund II Augustus. Its Gothic origins date to the 14th century, with a Renaissance overhaul added after a 1556 fire. Inside, the Red Room (Sala Czerwona) holds ceiling paintings by the Dutch artist Izaak van den Blocke, commissioned to visually frame Gdańsk as a self-governing trading republic. The building now houses the Museum of Gdańsk, and the tower is open to visitors in summer for a panoramic view over the Old Town and the shipyard cranes beyond it.
5. St. Mary’s Church (Bazylika Mariacka)
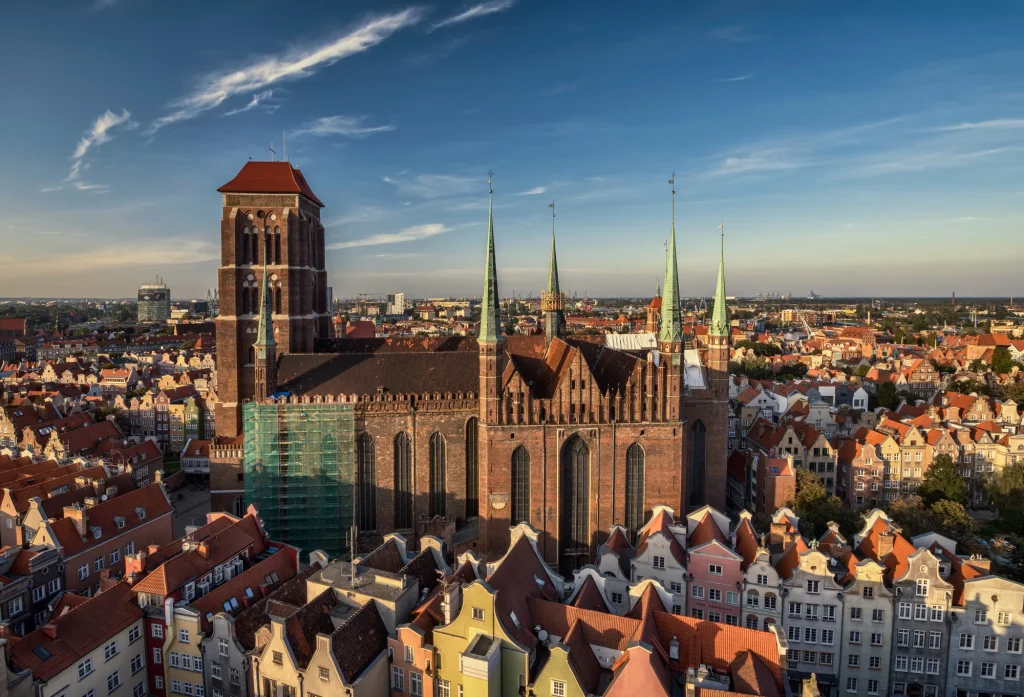
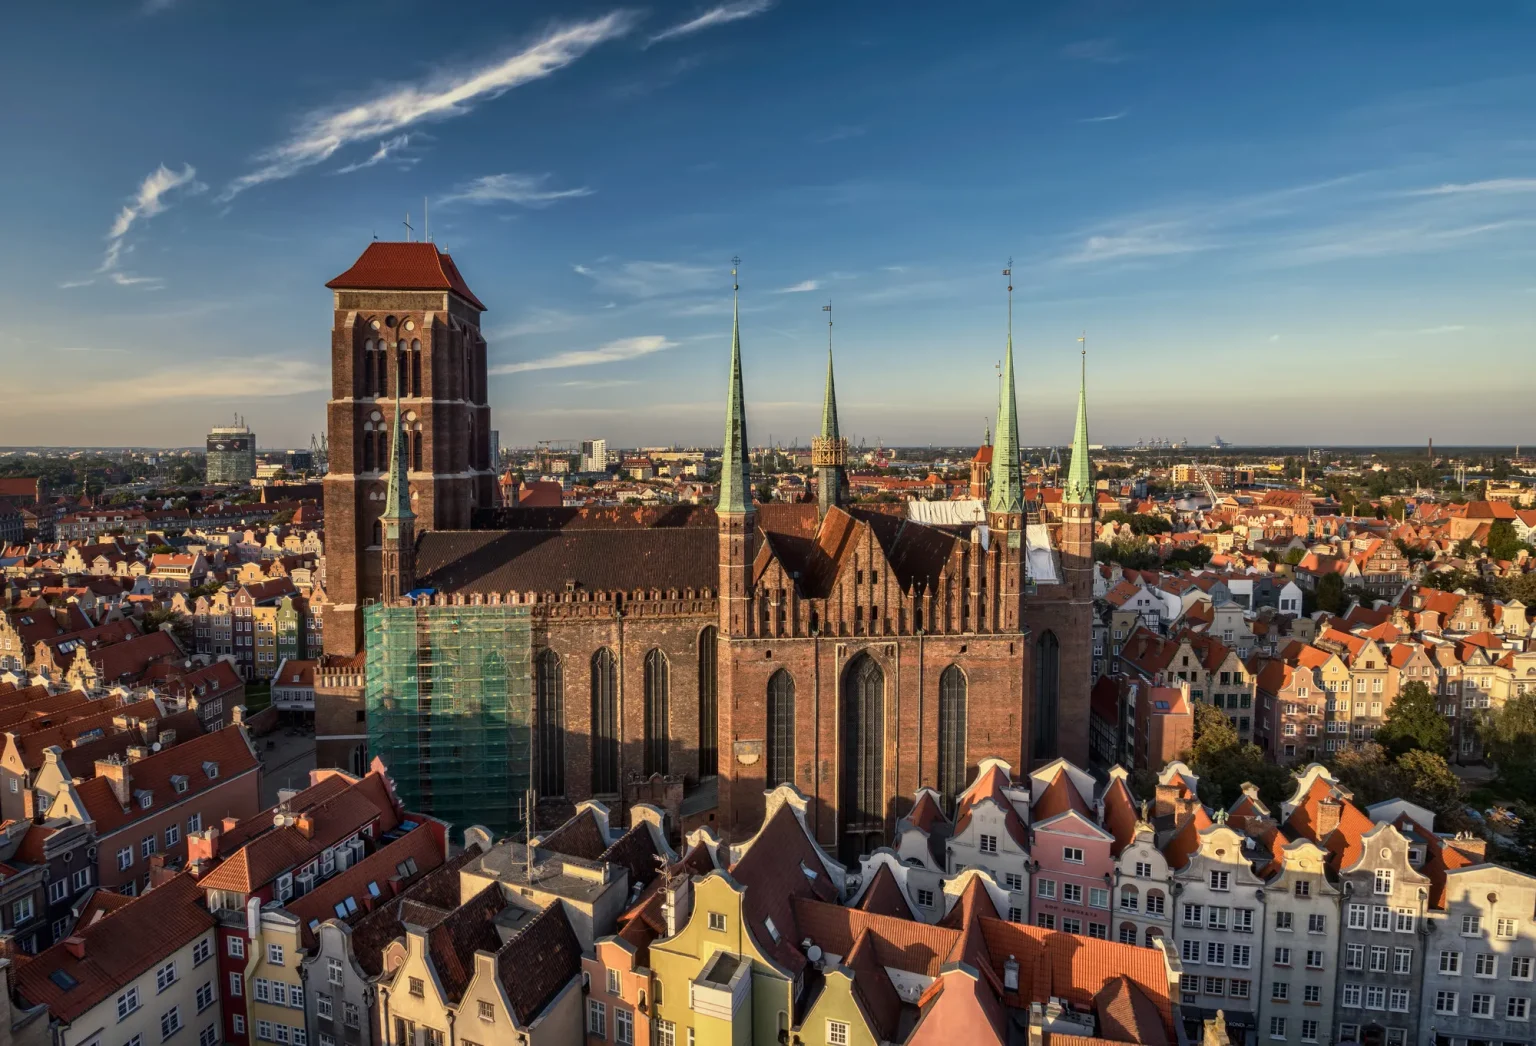
St. Mary’s is one of the largest brick churches in the world, built between 1379 and 1502 in the Brick Gothic style. Its exterior is plain by design, a common feature of Baltic Hanseatic churches, but the interior is vast: the nave and its 31 chapels can hold up to 25,000 people, a capacity that mattered during the martial law period of the early 1980s, when members of the Solidarity movement took shelter inside. The church was severely damaged in 1945, and its white-plastered walls today reflect a postwar restoration.
6. Uphagen’s House (Dom Uphagena)
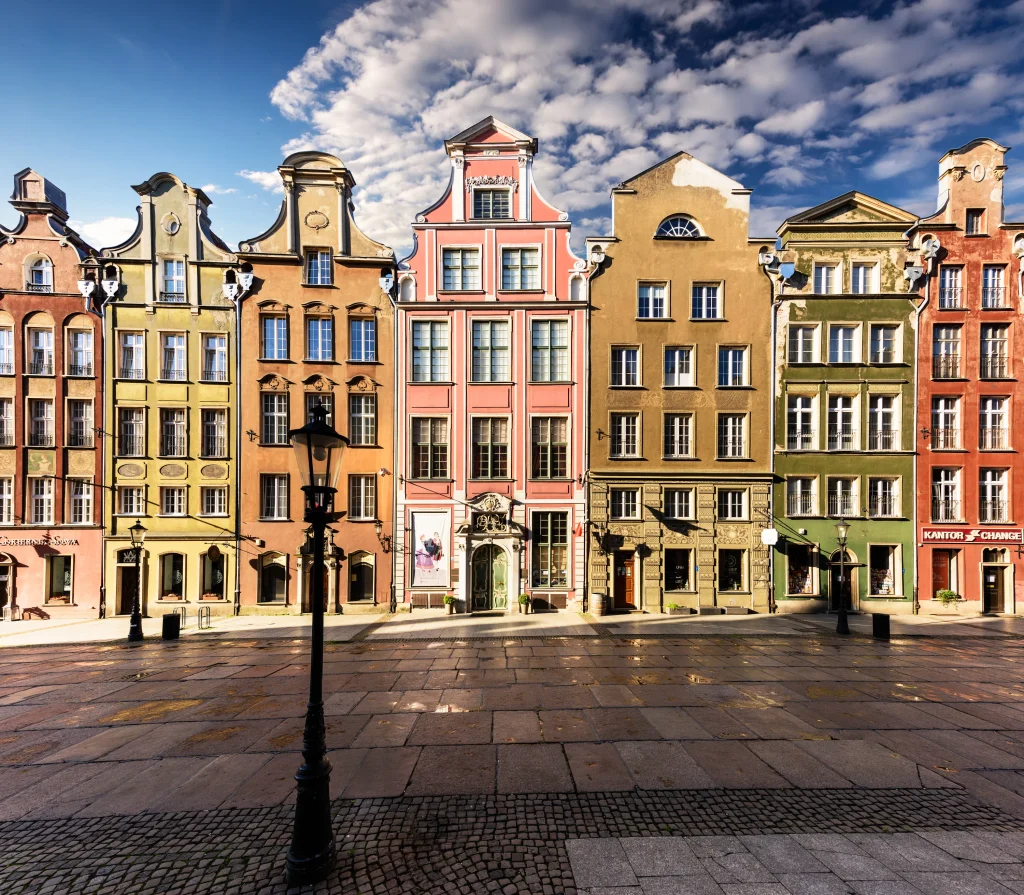
On Długa Street, Uphagen’s House is one of the few Gdańsk merchant townhouses where the full interior, not just the facade, has been reconstructed. Built in the 18th-century Baroque and Rococo style typical of the city’s wealthier merchant class, it shows how narrow street-facing gables concealed surprisingly deep floor plans, with internal courtyards and multiple reception rooms stacked behind a modest storefront width. It offers a rare, room-by-room look at how Gdańsk’s merchant elite actually lived.
Act II: The Reclaimed
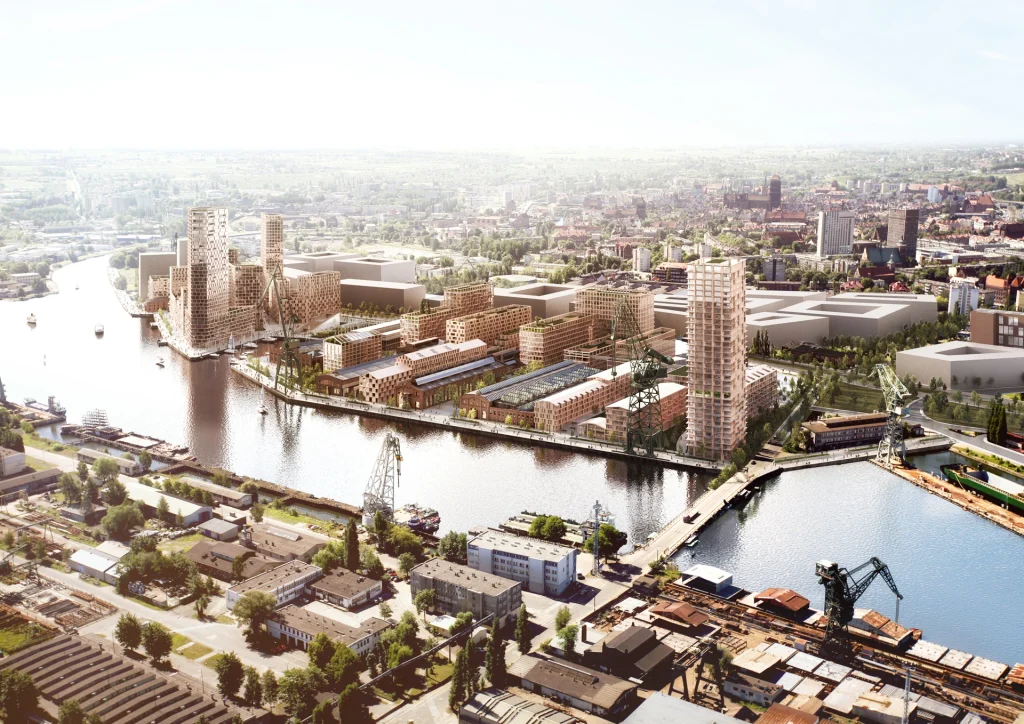
Gdańsk’s former shipyard, once known as the Lenin Shipyard and the birthplace of the Solidarity movement in 1980, sits just north of the Old Town. For decades after Poland’s transition away from communism, much of the site sat idle. Over the past 15 years, the city and private developers have converted large sections of it into museums, hotels, and public space, while preserving the industrial character of the buildings and equipment.
7. European Solidarity Centre (ECS)
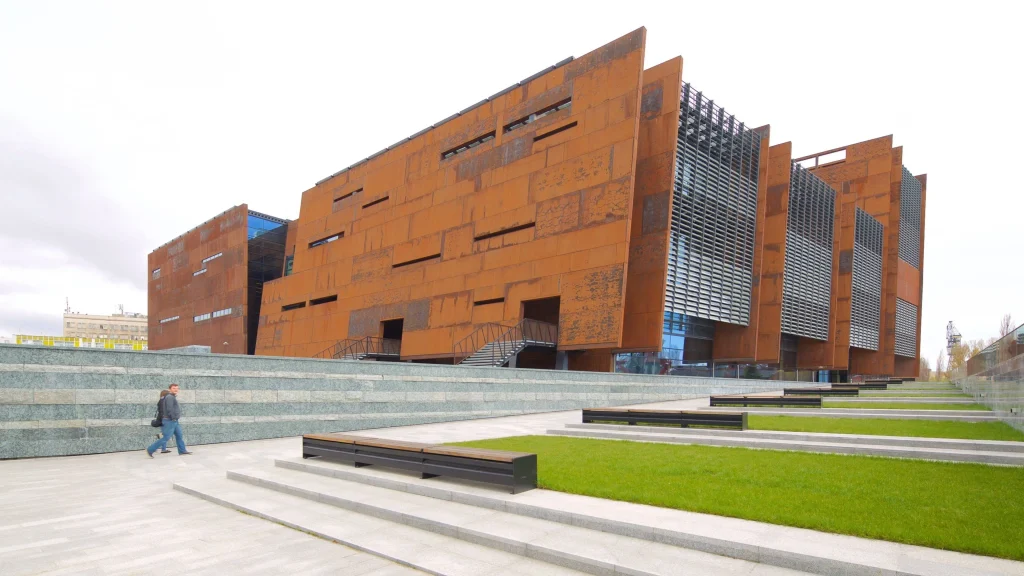
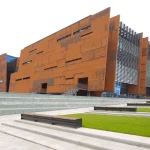
Designed by FORT Architects and completed in 2014, the European Solidarity Centre sits at the boundary between the historic city and the shipyard grounds, right next to the shipyard’s historic Gate No. 2. The building is clad in unpainted Corten steel, chosen partly for its weathering properties and partly because rusted steel is closely associated with shipbuilding. Its slanted, angular walls are meant to evoke a ship’s hull rising out of the ground, and the structure functions as both a museum of the Solidarity movement and a symbolic hinge between old Gdańsk and its industrial past.
8. Montownia
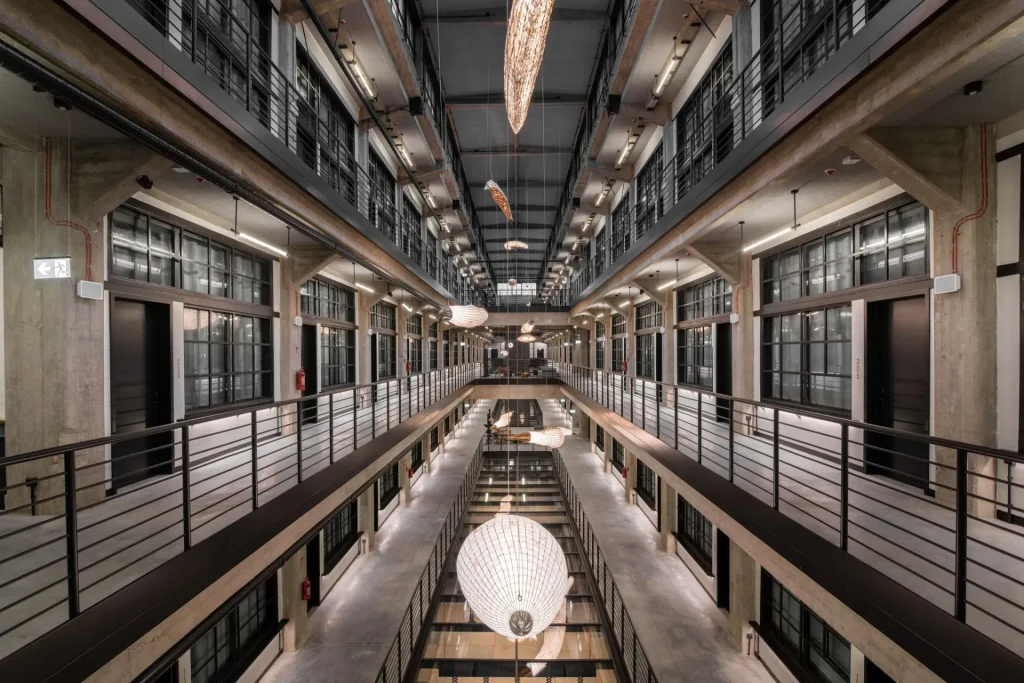
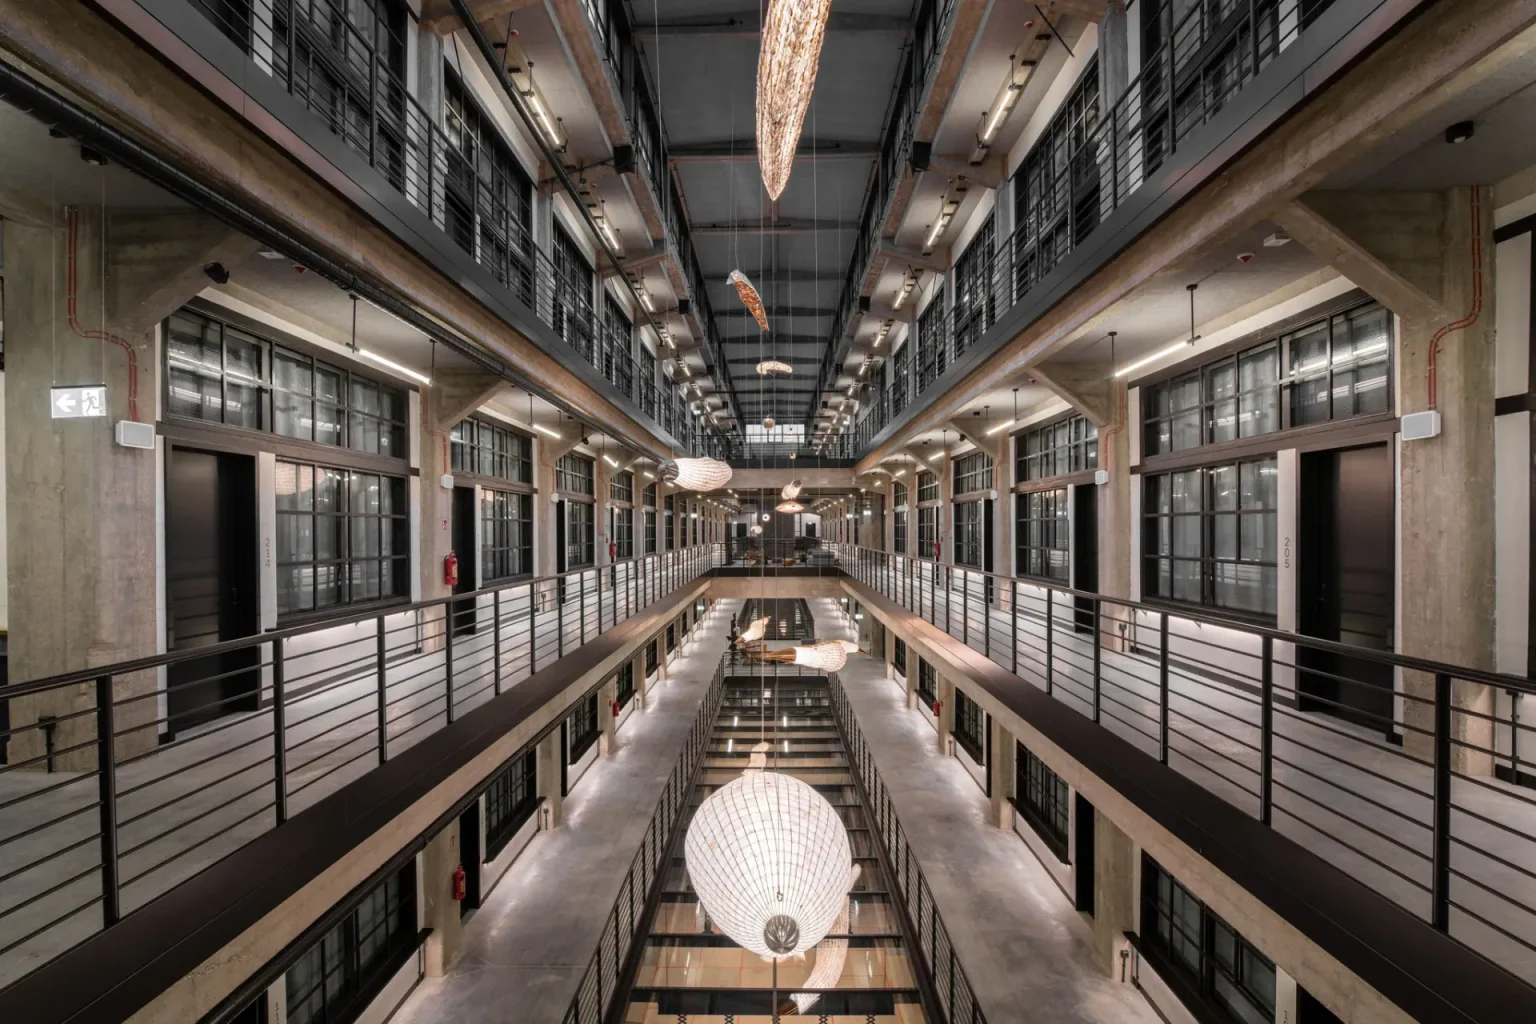
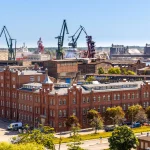
Montownia occupies a 1930s brick and concrete hall that was originally used to assemble submarine engines and store U-boat components, and later served as a shipyard warehouse through the communist period. It has since been converted into a food hall on the ground floor, and a loft hotel above, with the original overhead gantry cranes, exposed brick, and steel trusses left largely intact. The building’s industrial scale is part of the appeal: guests sleep in what used to be a wartime production floor, and the ground-floor food hall runs long tables through the same open span where submarine parts were once assembled.
9. The Imperial Shipyard Crane Trail
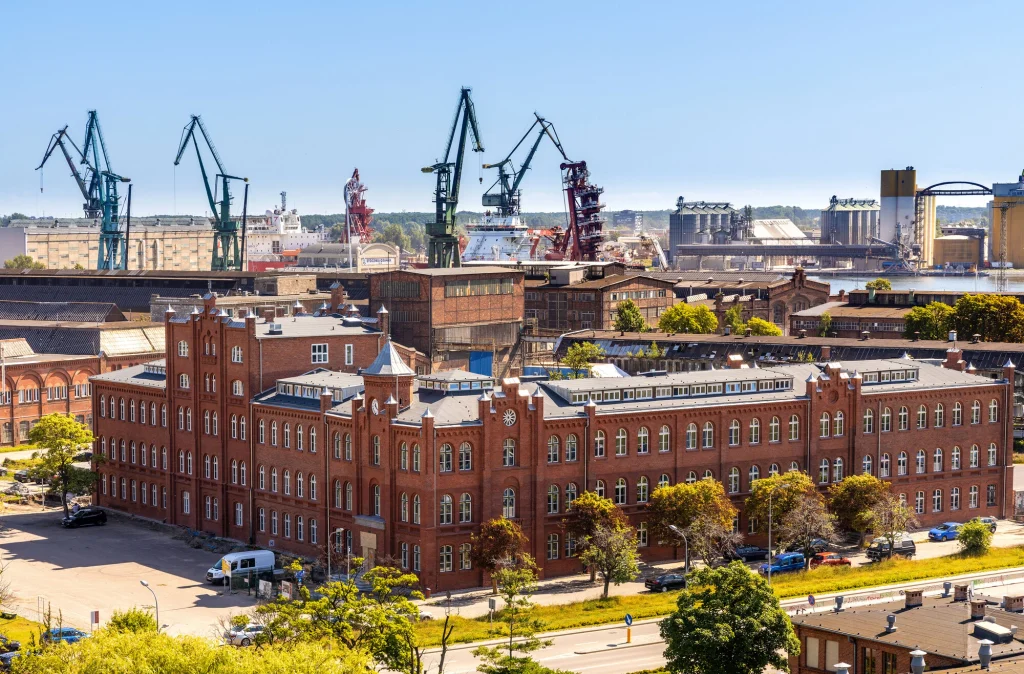
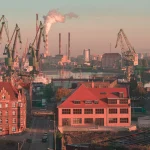
Along the banks of the Martwa Wisła, a row of towering green gantry cranes marks the old shipyard’s working waterfront. Several are Kone-manufactured jib cranes, still standing decades after the vessels they once served for maintenance and repair have gone. They no longer lift anything. Instead, they function as preserved industrial landmarks, framing new pedestrian paths that run through the site as it’s redeveloped for housing, offices, and culture.
10. NOMUS (New Art Museum)
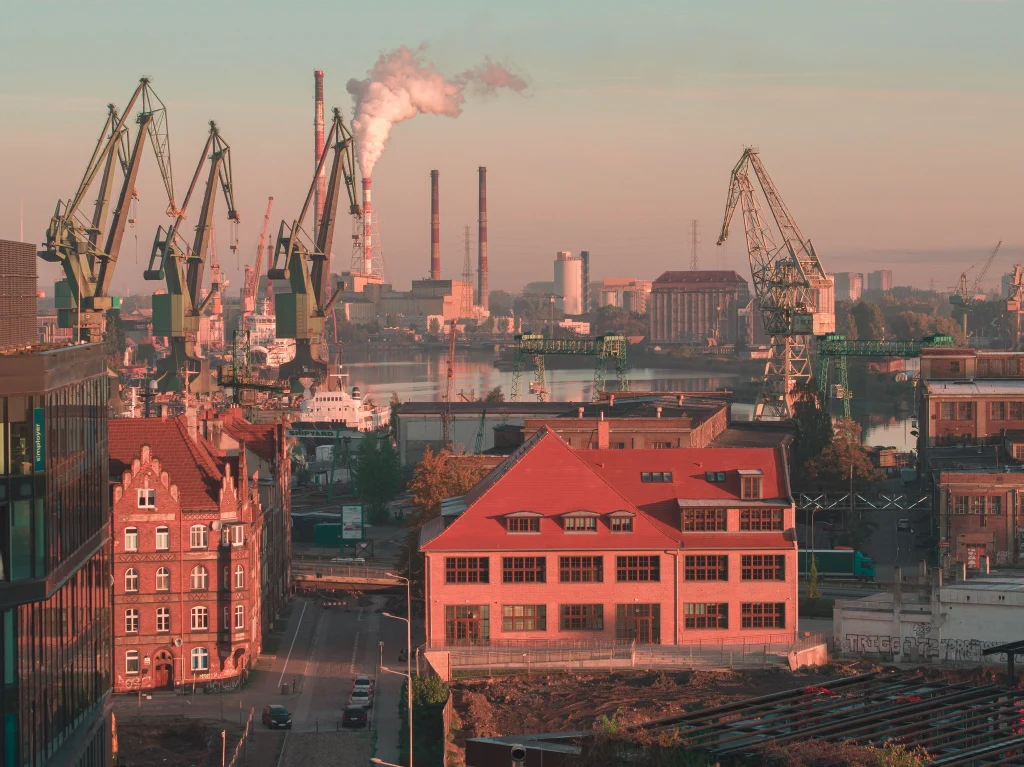
NOMUS, the National Museum in Gdańsk’s contemporary art branch, opened in 2021 inside a former vocational workshop building dating to around 1940, originally used to train shipyard workers. The conversion kept the mid-century industrial brickwork largely visible, wrapping it around white-cube gallery spaces built for rotating exhibitions of 20th- and 21st-century art. It’s a smaller, quieter counterpart to the ECS and the WWII museum nearby, and one of the few spaces in the shipyard district focused purely on contemporary art.
11. Granary Island (Wyspa Spichrzów)
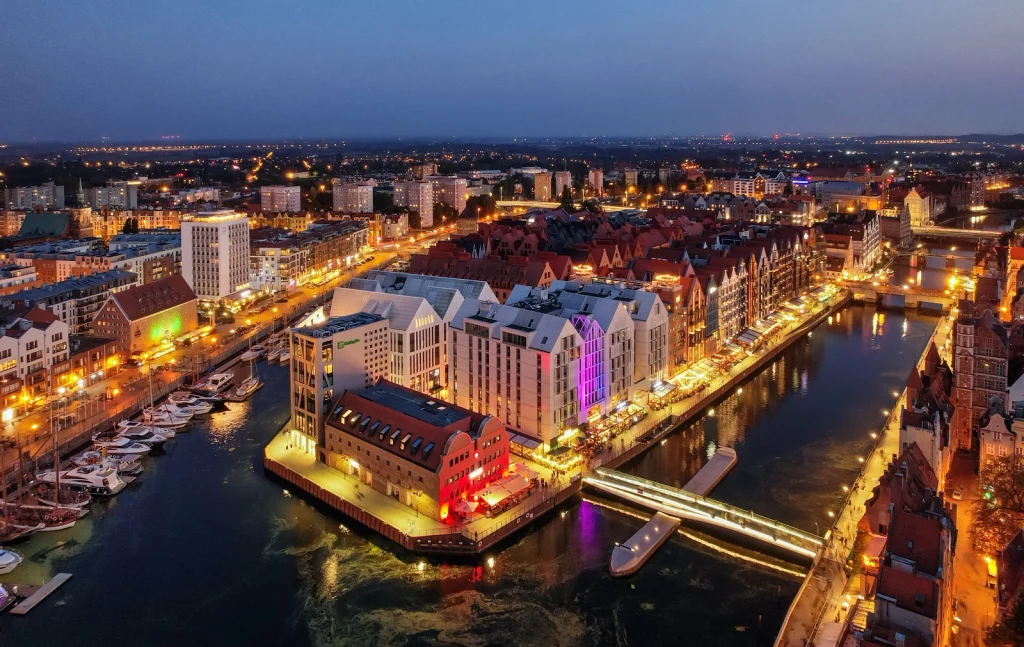
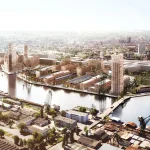
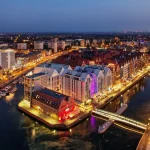
Granary Island once held hundreds of brick granaries that stored grain and goods for Gdańsk’s medieval trade economy, almost all of which were destroyed in 1945. Recent redevelopment, led by RKW Architektur+, Kwadrat Studio Architektoniczne, and Mąka Sojka Architekci, has built new steel-framed structures with dark brick cladding and glass gables over the ruins of the old granary foundations. The new buildings deliberately echo the rhythm and proportions of the historic granaries without copying them outright, giving the waterfront a consistent scale even though almost nothing on it predates the war.
Act III: The Radical
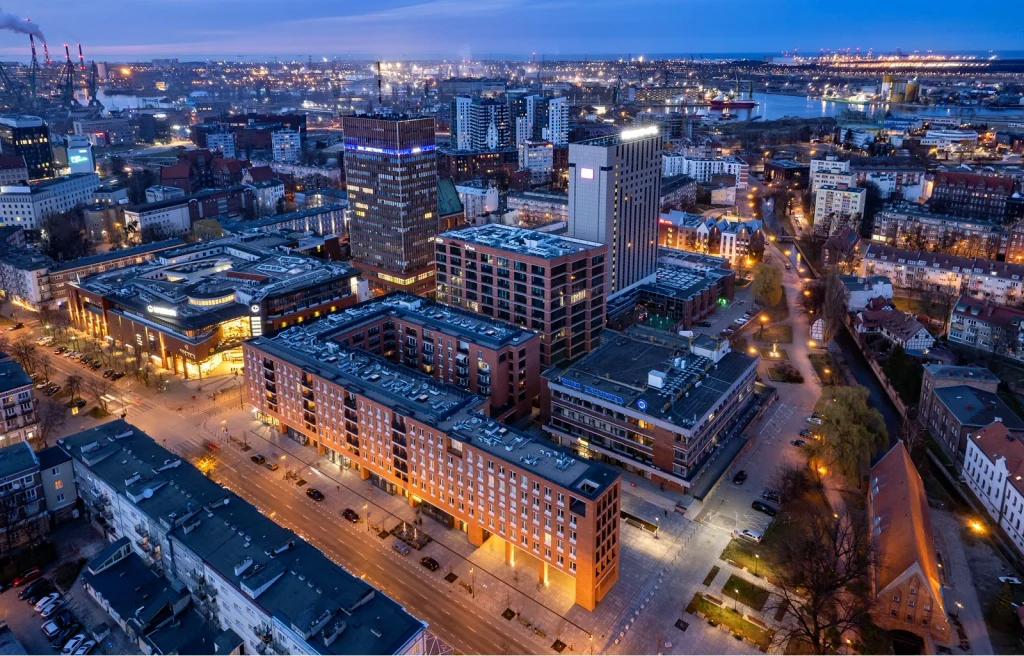
The most contemporary layer of Gdańsk’s architecture takes a different approach entirely. Instead of reconstructing the past or adapting old industrial buildings, these projects insert new, unapologetically modern form directly into the city’s most historically loaded sites. They are meant to be read as ruptures, not continuations.
12. Museum of the Second World War
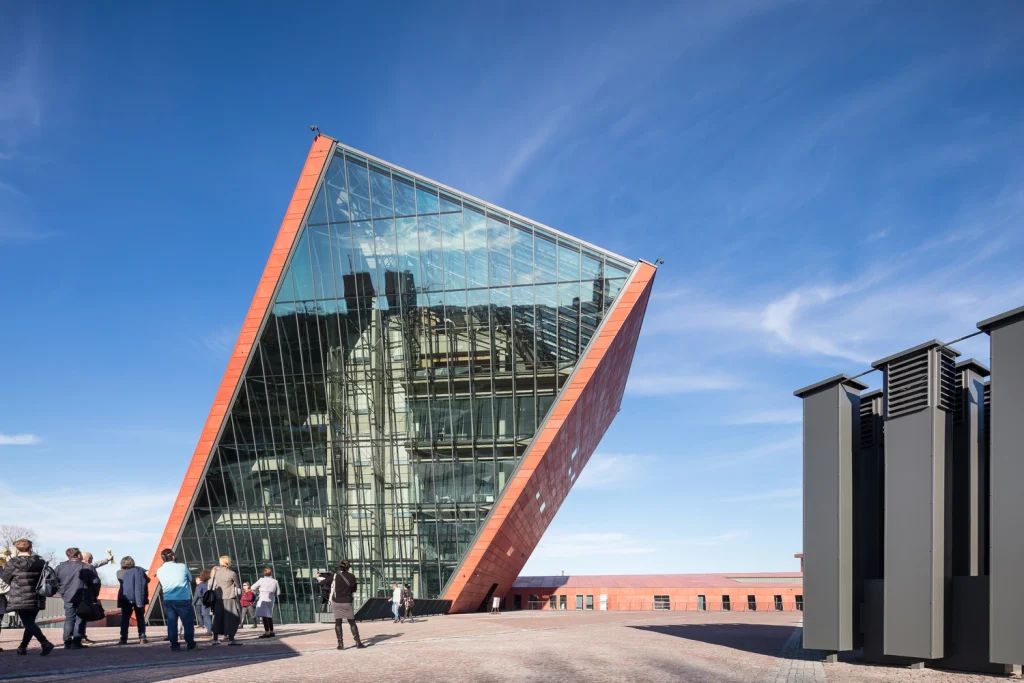
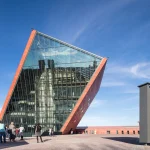
Designed by Studio Architektoniczne Kwadrat and opened in 2017 following an international competition, the Museum of the Second World War is built around a 40-meter tower that leans sharply off the vertical, its red concrete and glass facades tilted at irregular angles. The tower has been compared to a bomb strike, a bunker, and a crumbling wall, and its off-balance geometry is meant to visually register the shock of wartime destruction. Most of the museum, including a 5,000 square meter permanent exhibition, sits beneath a public plaza, so the tower functions largely as an entrance and viewing point.
13. Gdańsk Shakespeare Theatre
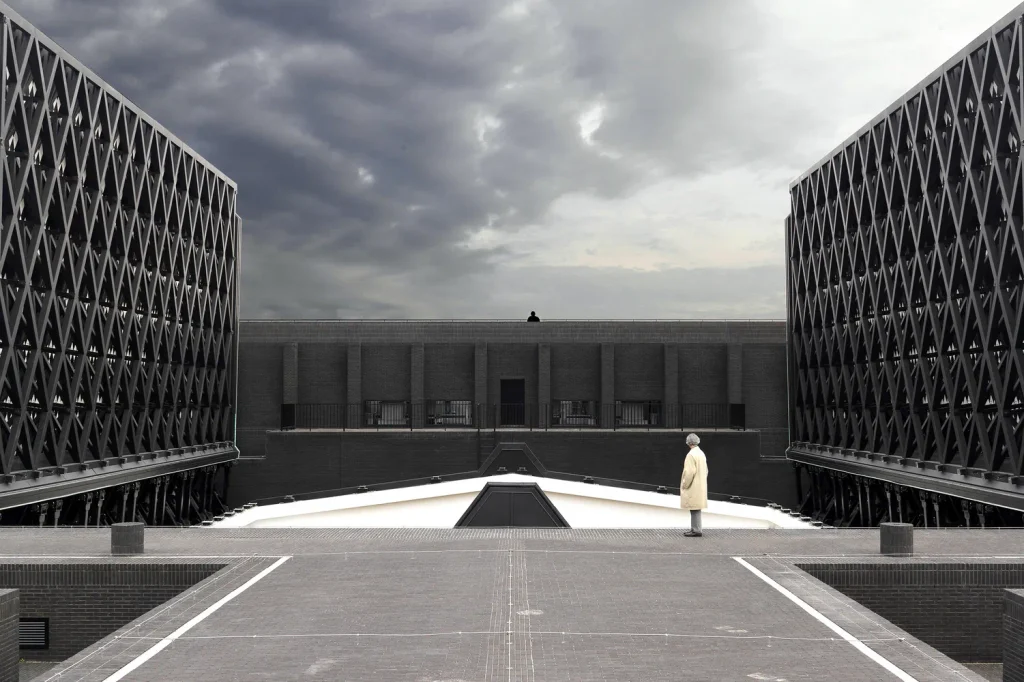
Built by the Italian architect Renato Rizzi and completed in 2014, the Gdańsk Shakespeare Theatre stands on the site of a 17th-century fencing school once used by traveling English theater companies. The building is a heavy, dark anthracite-brick block, deliberately at odds with the red-brick tone of the surrounding Old Town, with a stark white marble foyer inside. Its defining feature is a retractable roof, whose two moving sections weigh around 90 tonnes combined, yet can open or close in just three minutes, allowing performances to run under open sky in the Elizabethan style the building was designed to recall.
14. Ołowianka Footbridge
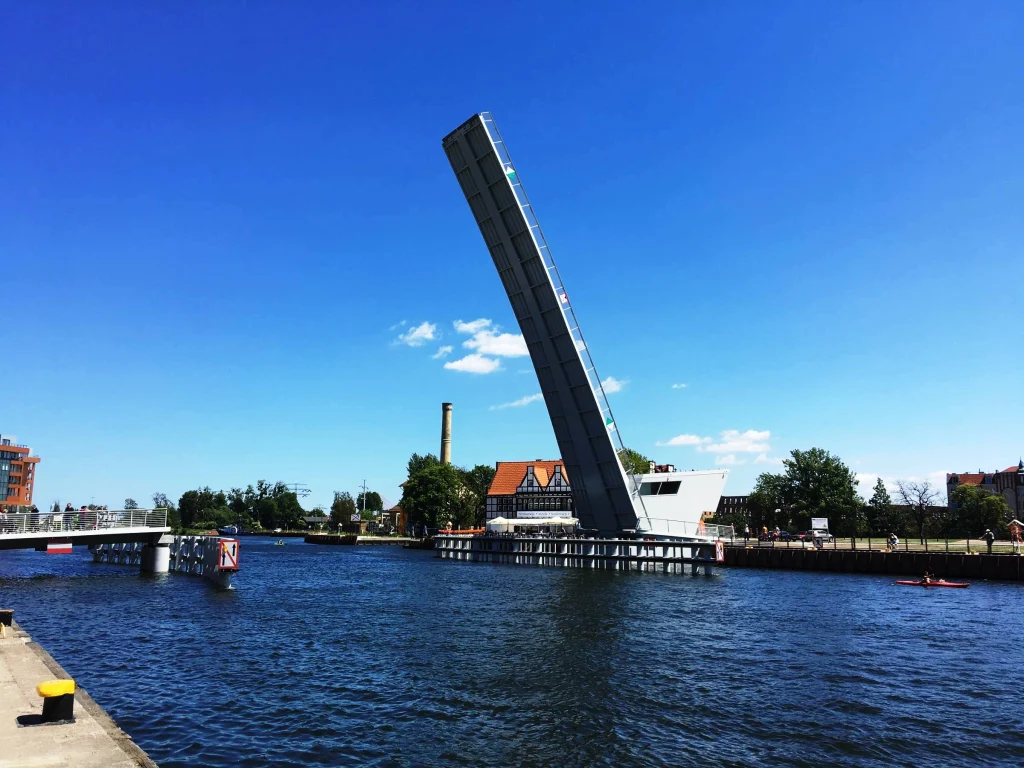
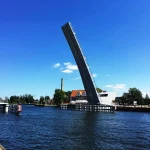
Opened in 2017, the Ołowianka Footbridge is a pedestrian bascule bridge connecting the Old Town to Ołowianka Island, home to the Baltic Philharmonic and part of the Maritime Museum. Before it existed, crossing the river here meant a long detour, since the channel carries constant boat traffic in and out of the city center. The bridge’s movable span rises to let vessels pass roughly every 30 minutes, and its steel structure, built with four parallel girders and sandblasted glass panels, is designed to read as a modern echo of a ship’s hull.
15. Polsat Plus Arena Gdańsk
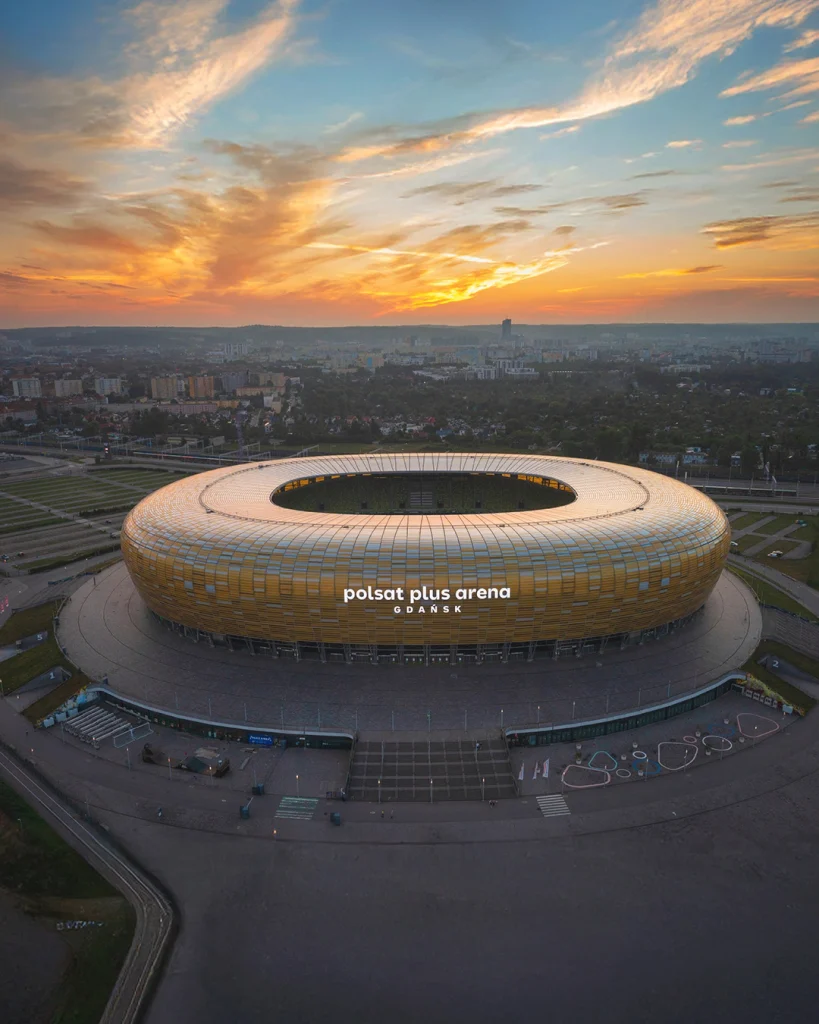
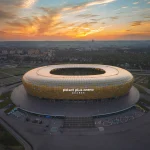
A short tram ride north of the shipyard district, in the Letnica neighborhood, the Polsat Plus Arena Gdańsk is a contemporary architectural addition outside the historic core. Designed by the Düsseldorf firm RKW Rhode Kellermann Wawrowsky and built between 2008 and 2011 for the UEFA Euro 2012 tournament, the stadium’s rounded, amber-colored form is a reference to Baltic amber, long one of the region’s defining exports. Its facade uses roughly 18,000 cellular polycarbonate panels in six shades across about 4.5 hectares, supported by 6,500 tons of steel, giving the exterior a warm glow by day and an illuminated one at night. With seating for over 41,000, it now hosts football, concerts, and other large events.
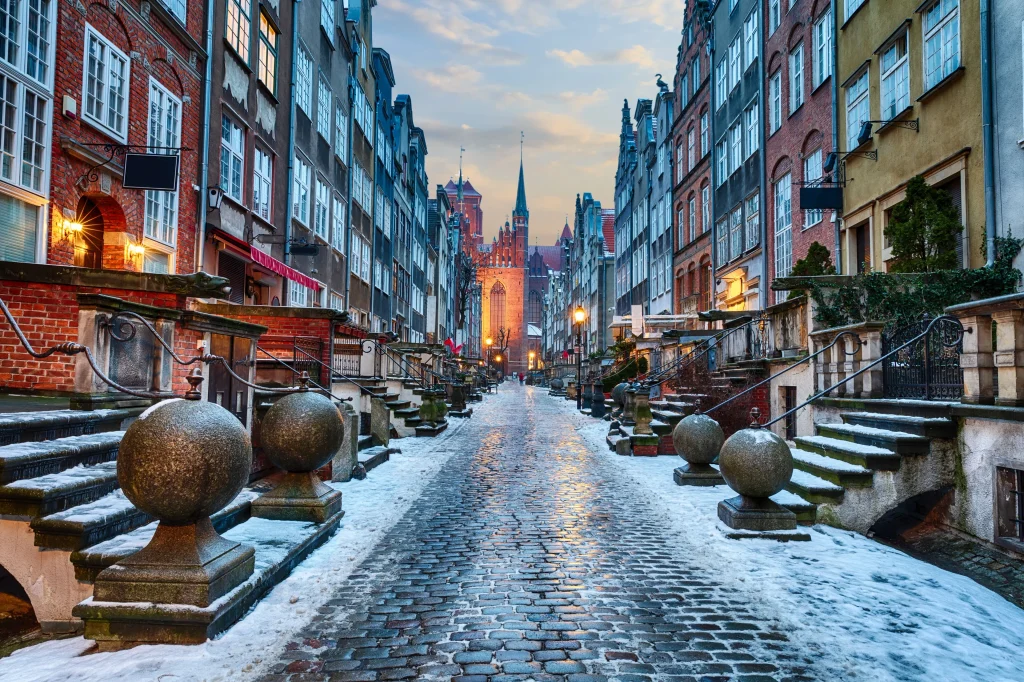
Gdańsk offers such a legible record of how architecture responds to destruction. Walking from the Motława waterfront to the shipyard grounds takes less than 20 minutes on foot, but it moves through three distinct architectural logics built across nearly 80 years. That compression is what makes Gdańsk worth visiting for anyone interested in architecture and history.