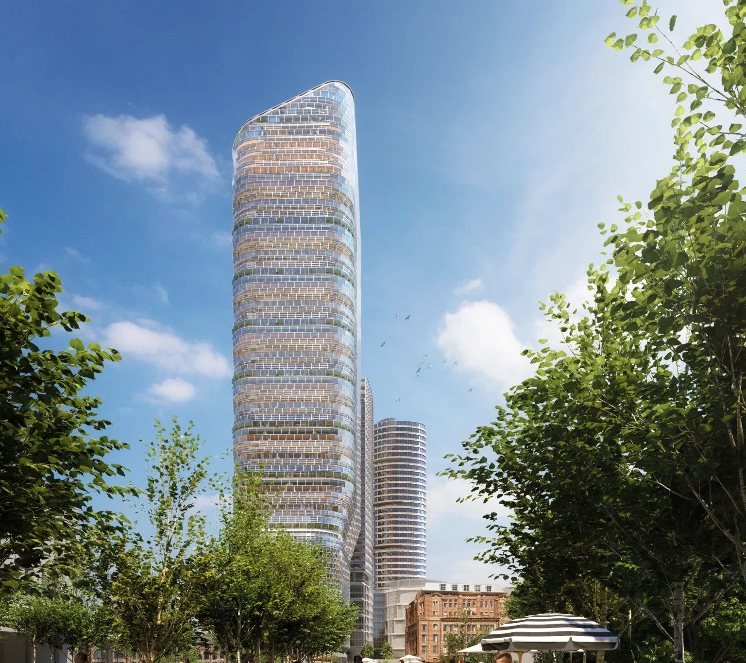
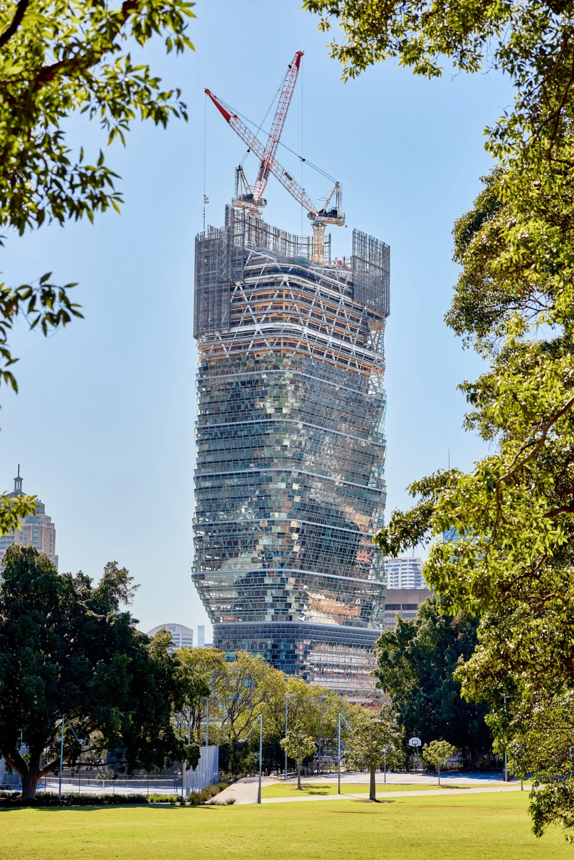


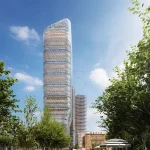
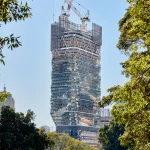
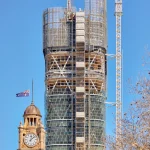
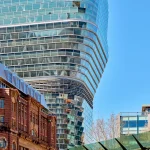
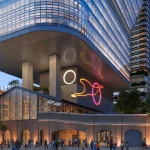
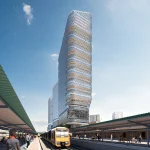
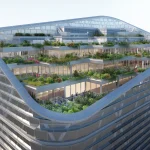
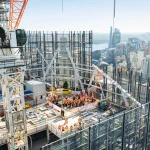
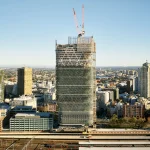
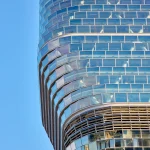
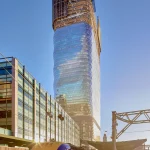
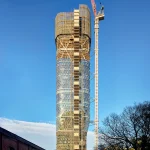
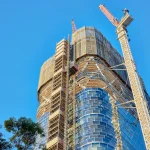
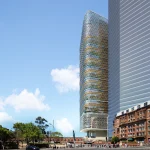
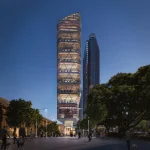
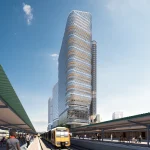
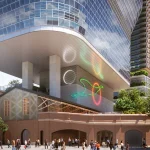
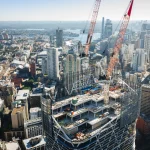
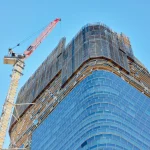
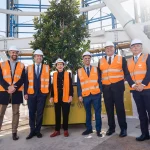
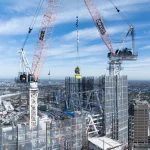
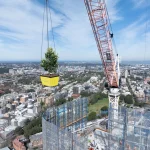
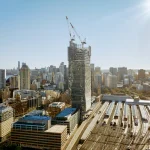
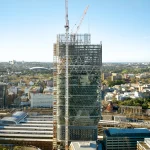
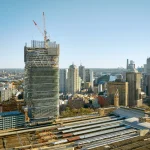
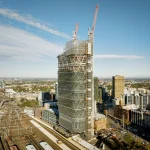
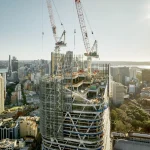
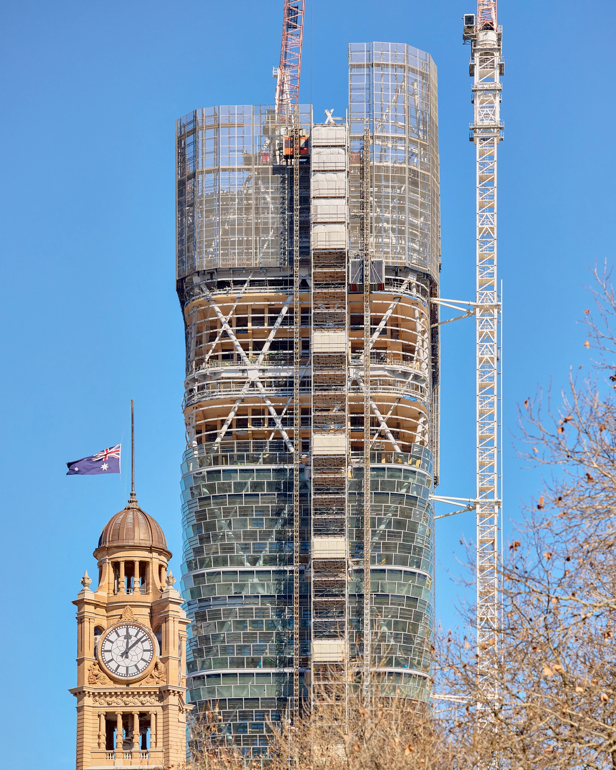
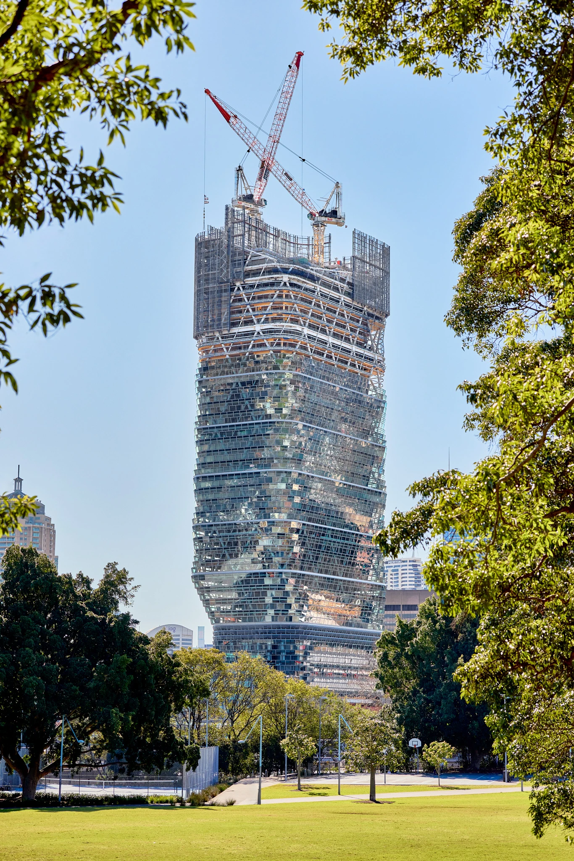
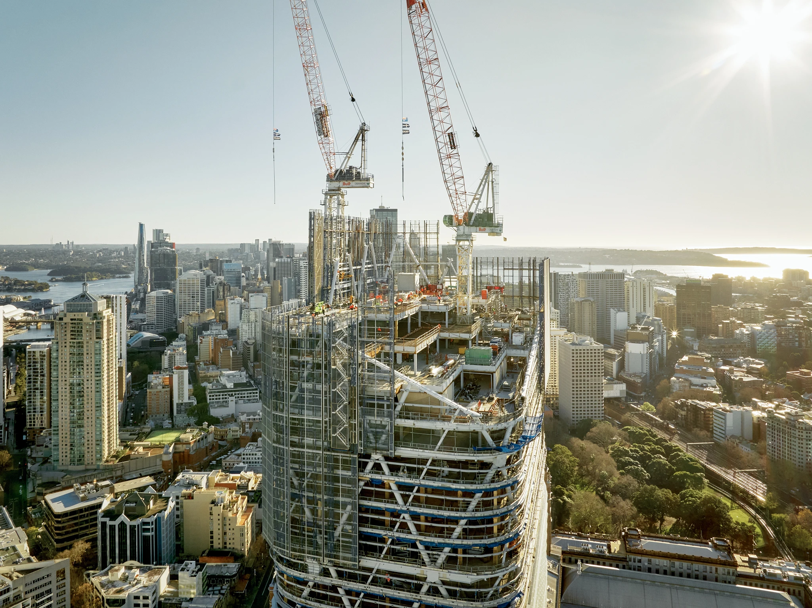
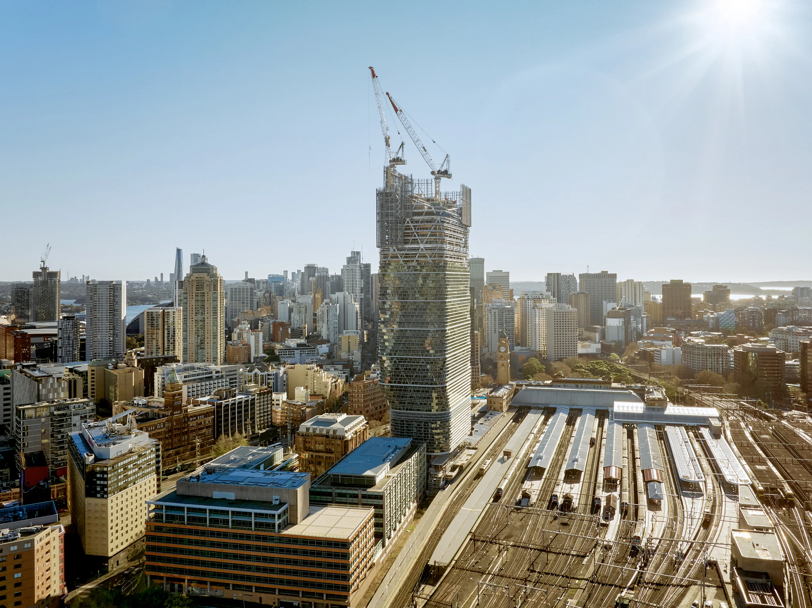
Sydney has officially become home to the world’s tallest hybrid timber tower, as SHoP Architects’ and BVN’s Atlassian Central reached its full structural height of more than 180 meters, marking a significant milestone for sustainable high-rise construction.
The completion of its final structural level marks a defining moment for timber construction, demonstrating how mass timber can move beyond mid-rise buildings to reshape the future of commercial skyscrapers.
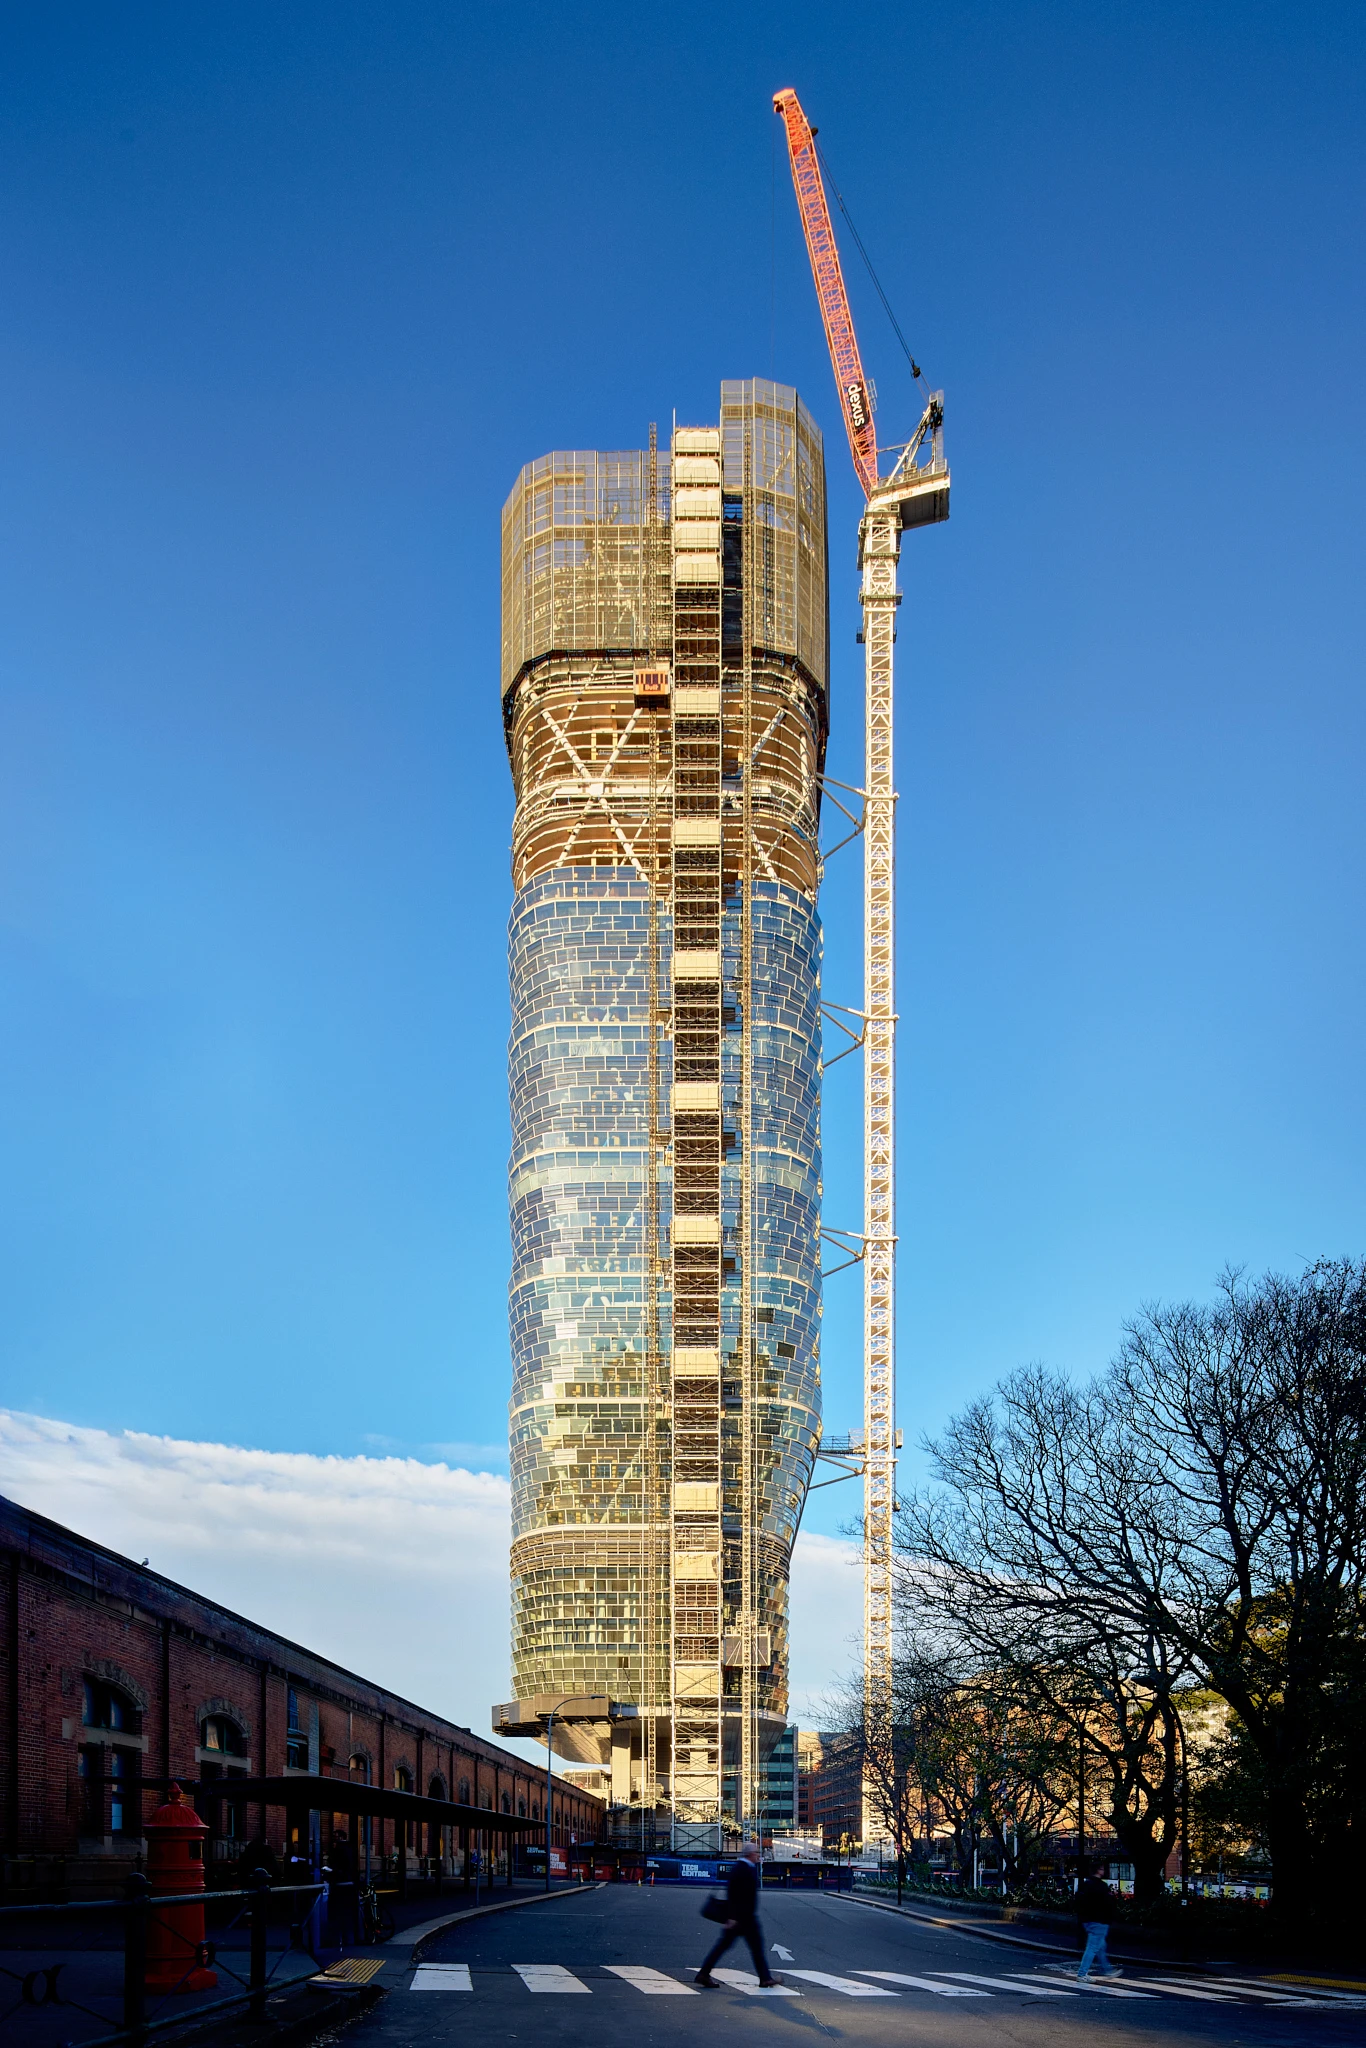
The 39-storey workplace, rising above Sydney’s Central Station precinct, surpasses the previous record holder, Milwaukee’s 25-storey Ascent tower, by approximately 100 meters. More than a feat of engineering, Atlassian Central represents a shift in how large-scale commercial buildings can be conceived, integrating sustainability, technology, and workplace well-being into a single architectural vision.
Hybrid Timber Construction
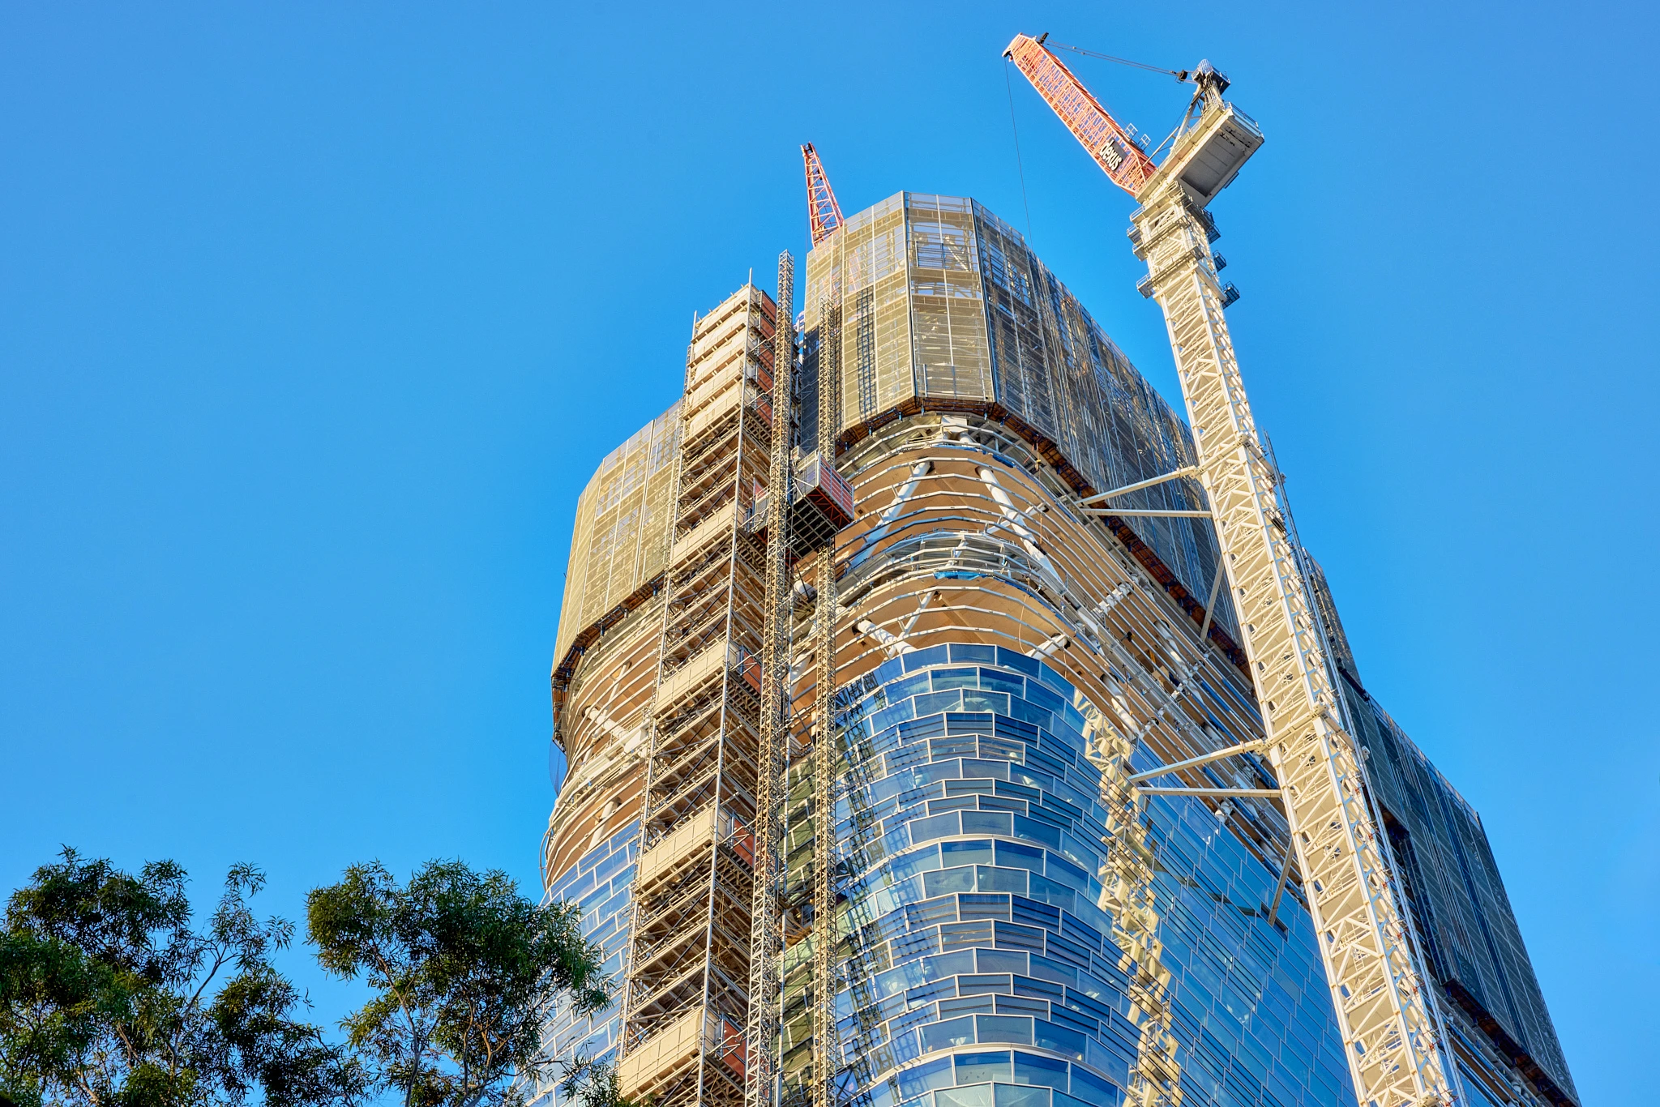
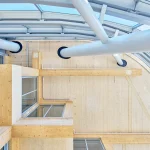
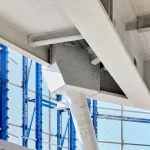
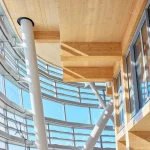
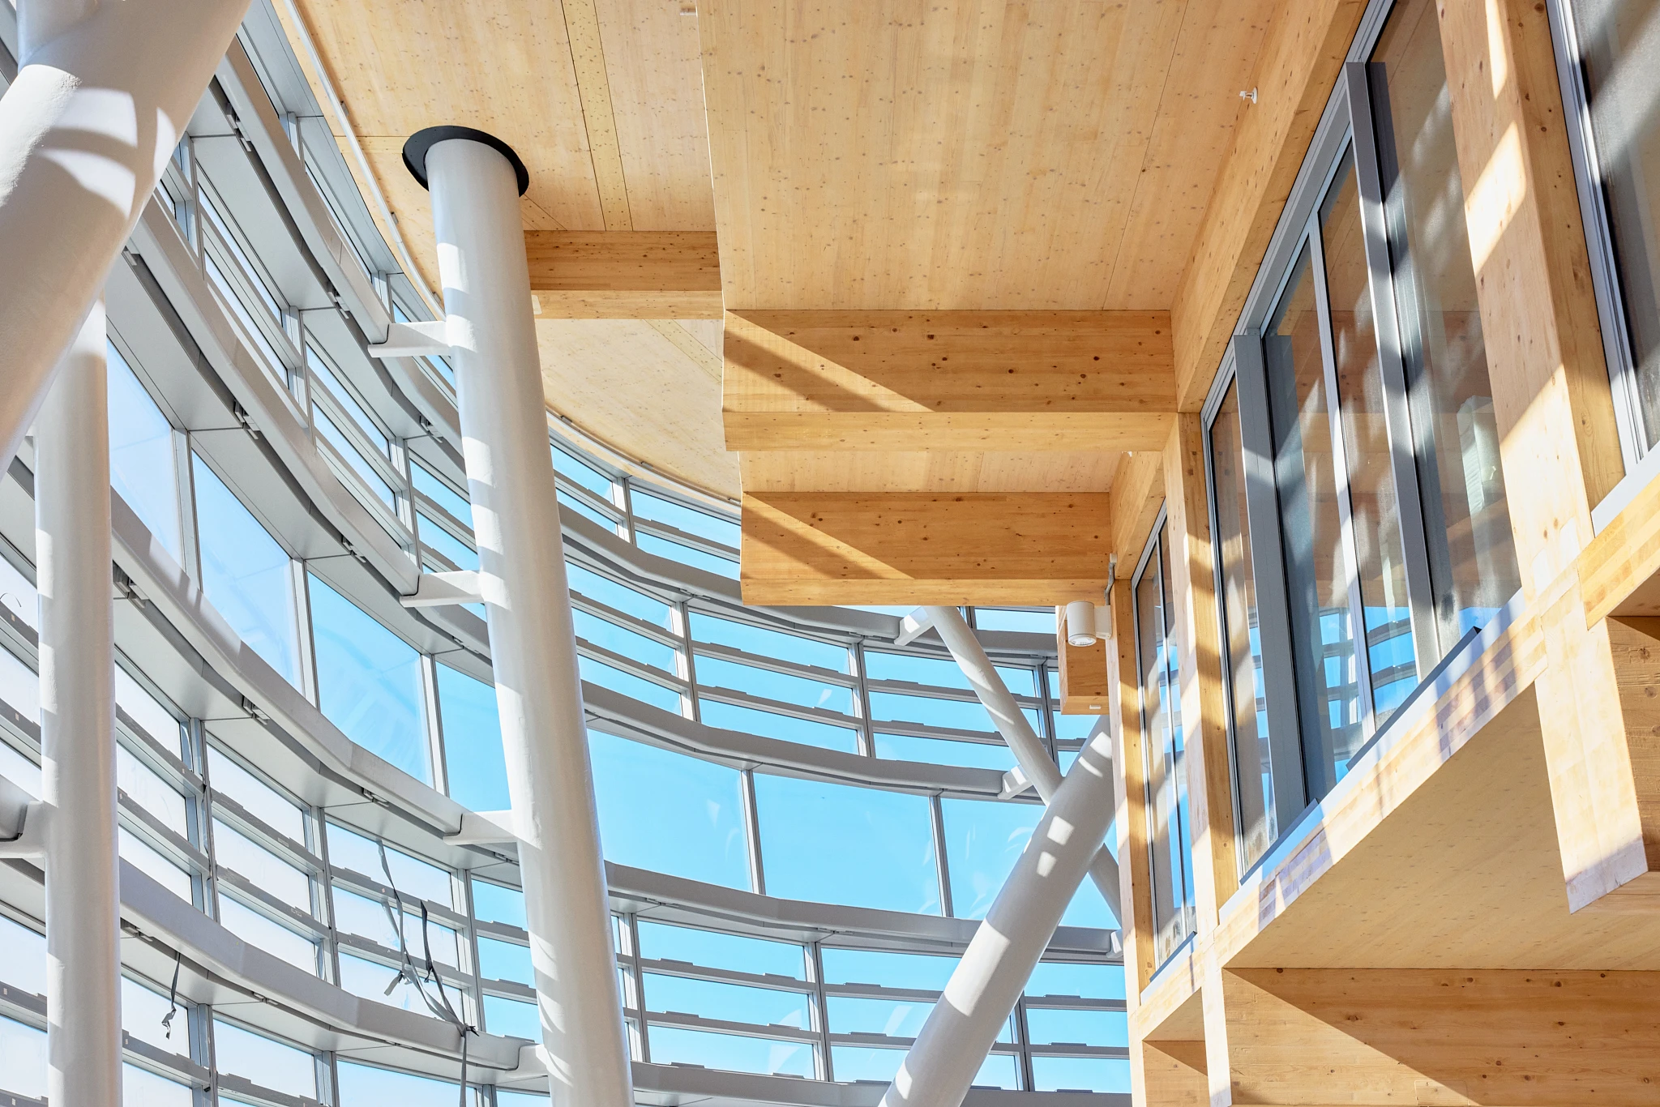
Atlassian Central employs a hybrid structural system that combines mass timber, structural steel, and concrete. Each material performs a distinct role: timber significantly reduces the building’s embodied carbon and overall structural weight, while steel and concrete provide the strength, stiffness, and fire performance necessary for a tower of this scale.
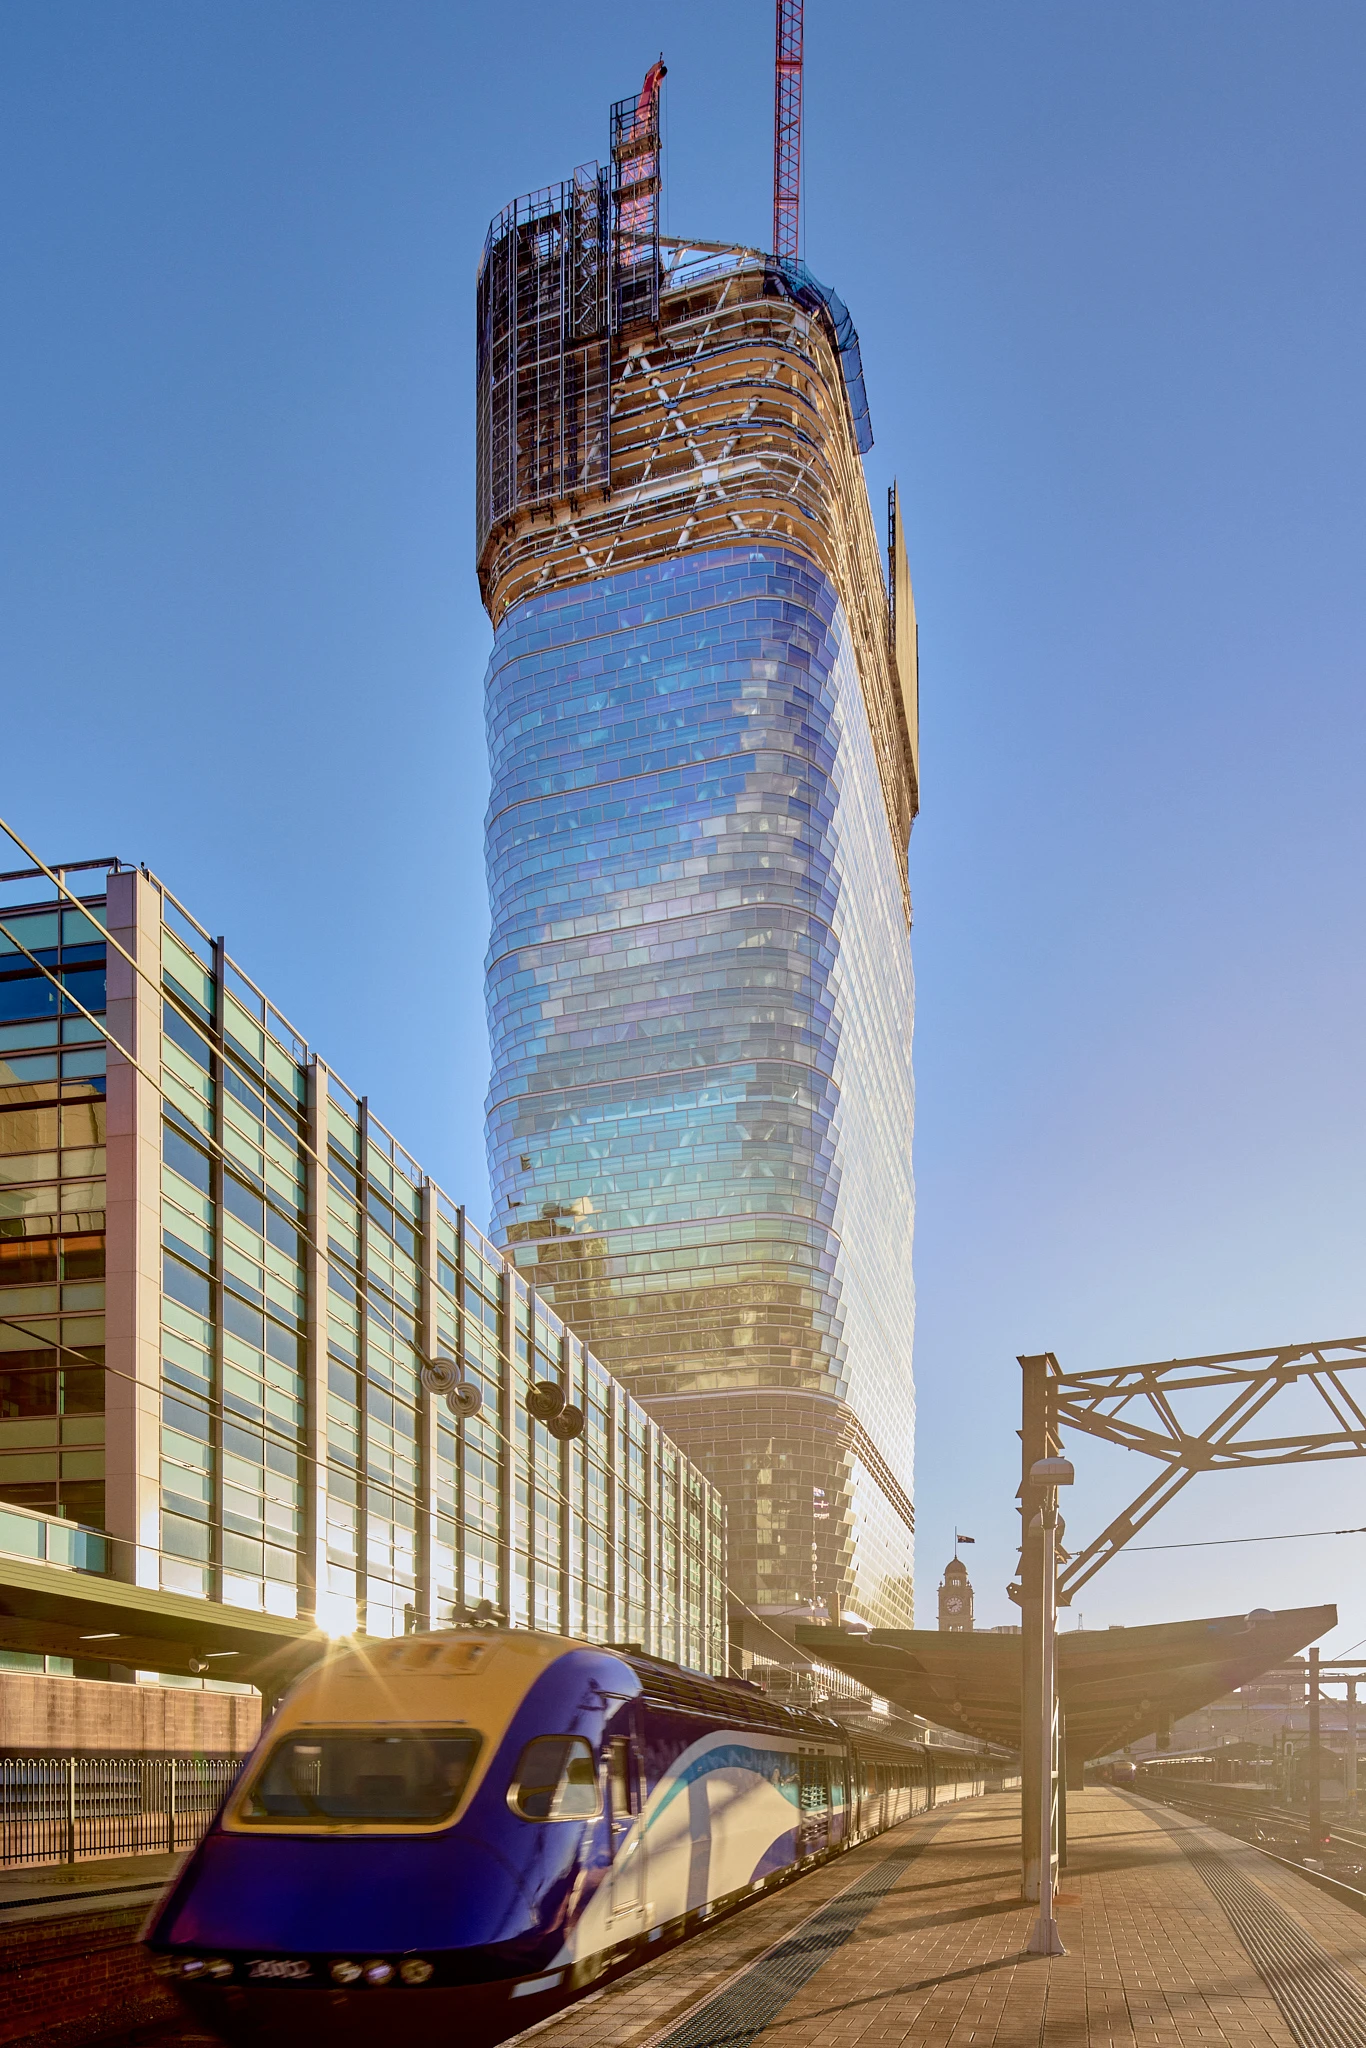
This carefully balanced approach has enabled the project to challenge long-held assumptions about the height limitations of timber construction. It also demonstrates how hybrid systems can bridge the gap between sustainability ambitions and the rigorous structural and safety demands of high-rise development.
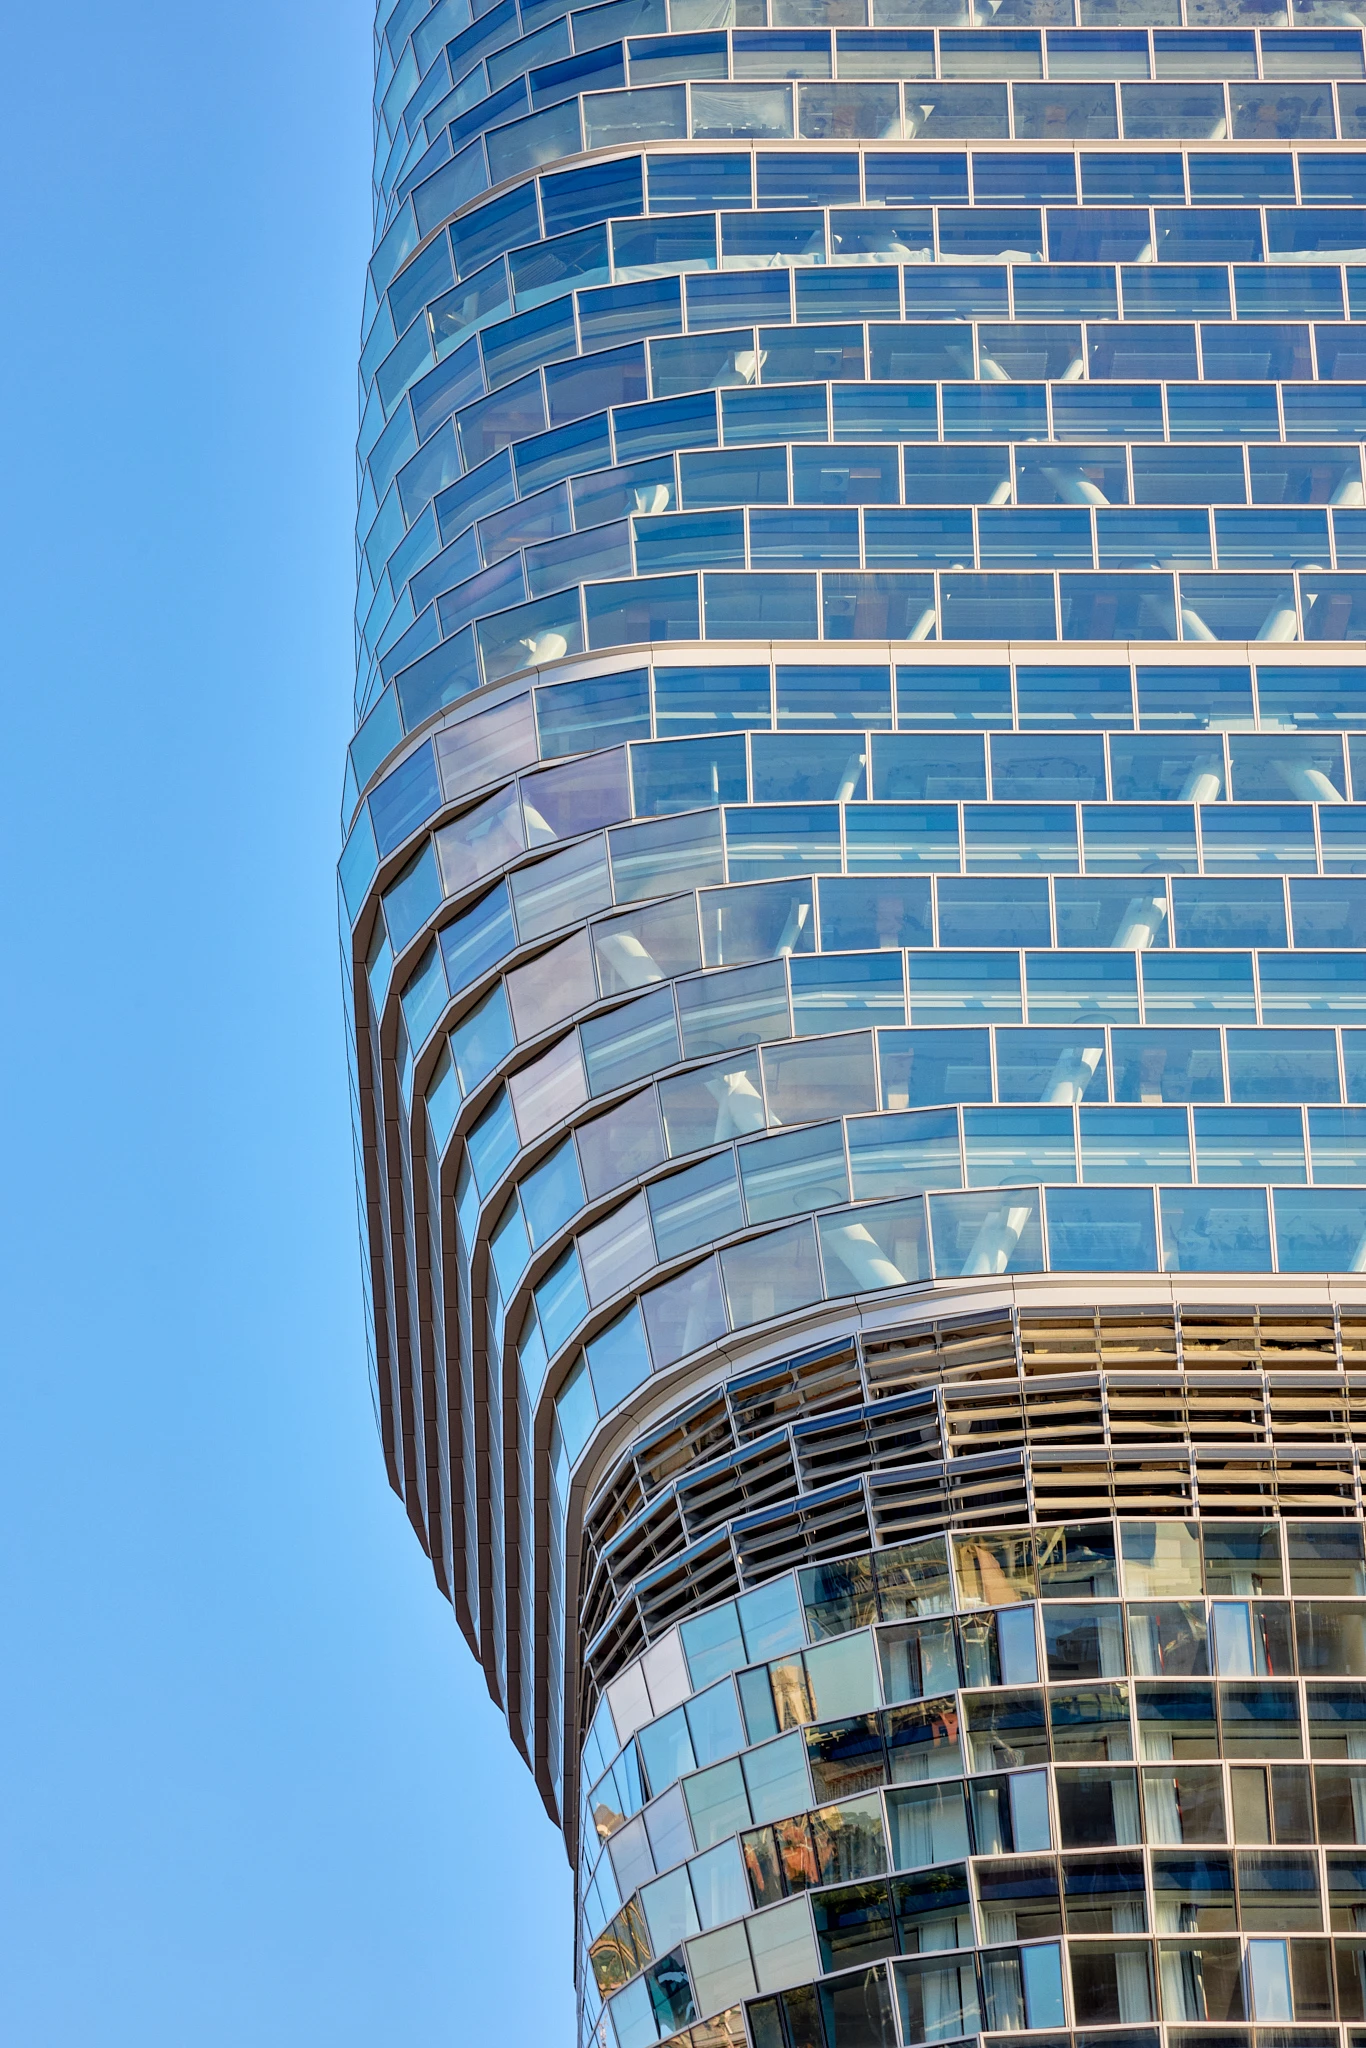
The building has been delivered by Built, in joint venture with Obayashi Corporation, through a highly coordinated construction process involving advanced digital engineering, prefabrication, and precise sequencing of timber, steel, and concrete components.
Reimagining the Future Workplace Through Architecture
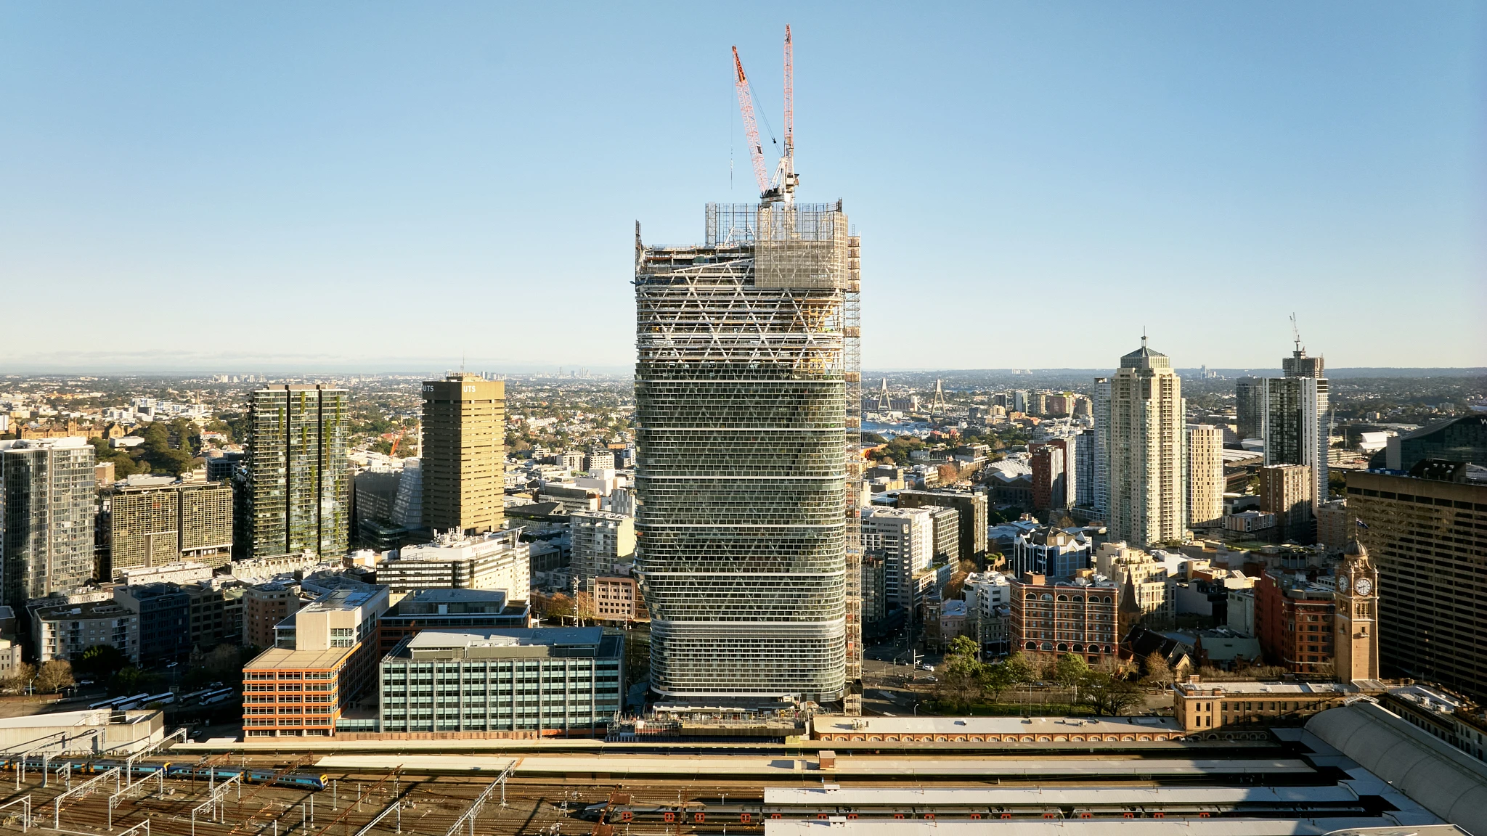
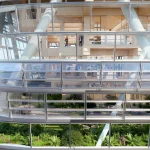
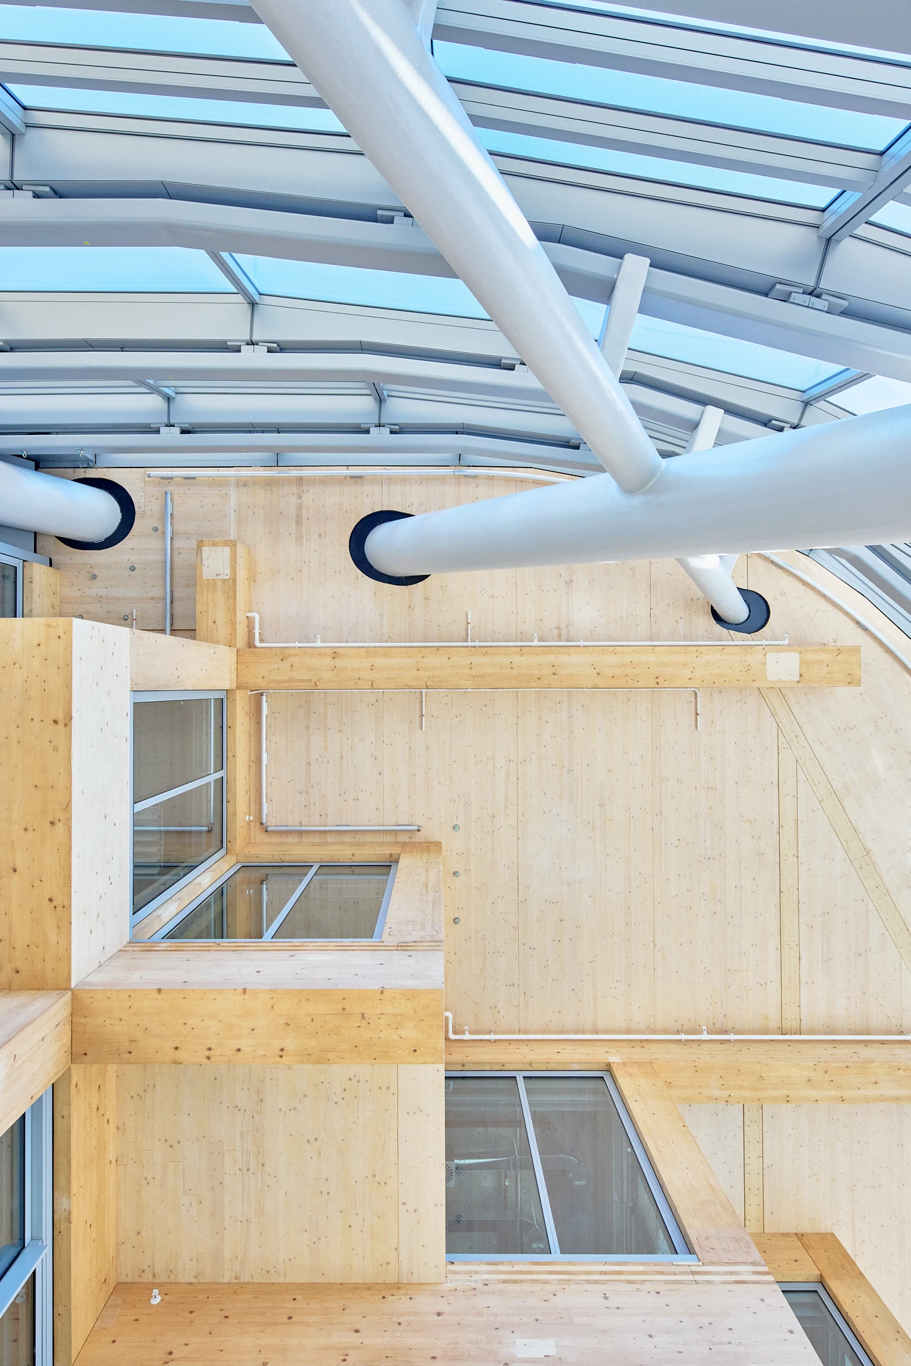
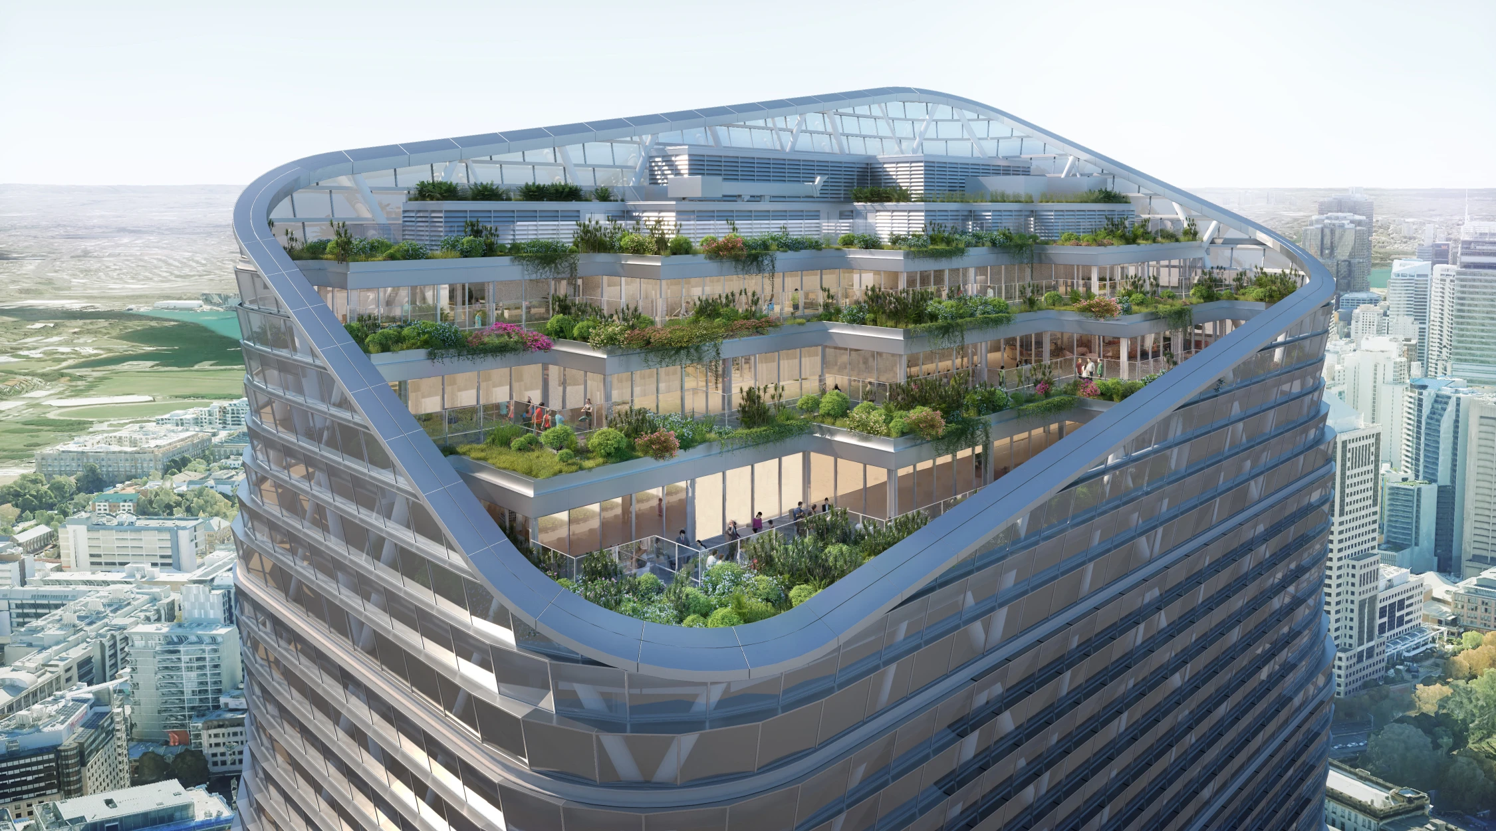
Beyond its record-breaking height, Atlassian Central has been conceived as a workplace that responds to changing patterns of collaboration and well-being. The tower introduces seven four-storey “timber habitats” that function as interconnected neighborhoods within the building.
These vertically connected environments prioritize natural materials, daylight, fresh air, and flexible collaborative spaces. The habitats are intended to foster interaction while strengthening occupants’ connection to nature, an increasingly important principle in post-pandemic workplace design.
The project also integrates advanced building technologies designed to monitor and optimize building performance continuously. According to Atlassian, the building will operate more like a digital platform than a conventional office tower, adapting in real time to environmental conditions and patterns of use.
Designing a Global Prototype for Low-Carbon Towers
The project’s sustainability ambitions extend well beyond the use of timber. Atlassian Central is targeting a 50 percent reduction in upfront embodied carbon compared to a conventional premium commercial office tower, alongside a 50 percent improvement in operational energy efficiency over a standard 5-star NABERS base building.
Additional environmental targets include operating entirely on renewable electricity from day one, remaining completely fossil fuel-free, and achieving 6-Star Green Star, Platinum LEED, Platinum WELL Core, and 5.5-Star NABERS Energy certifications.
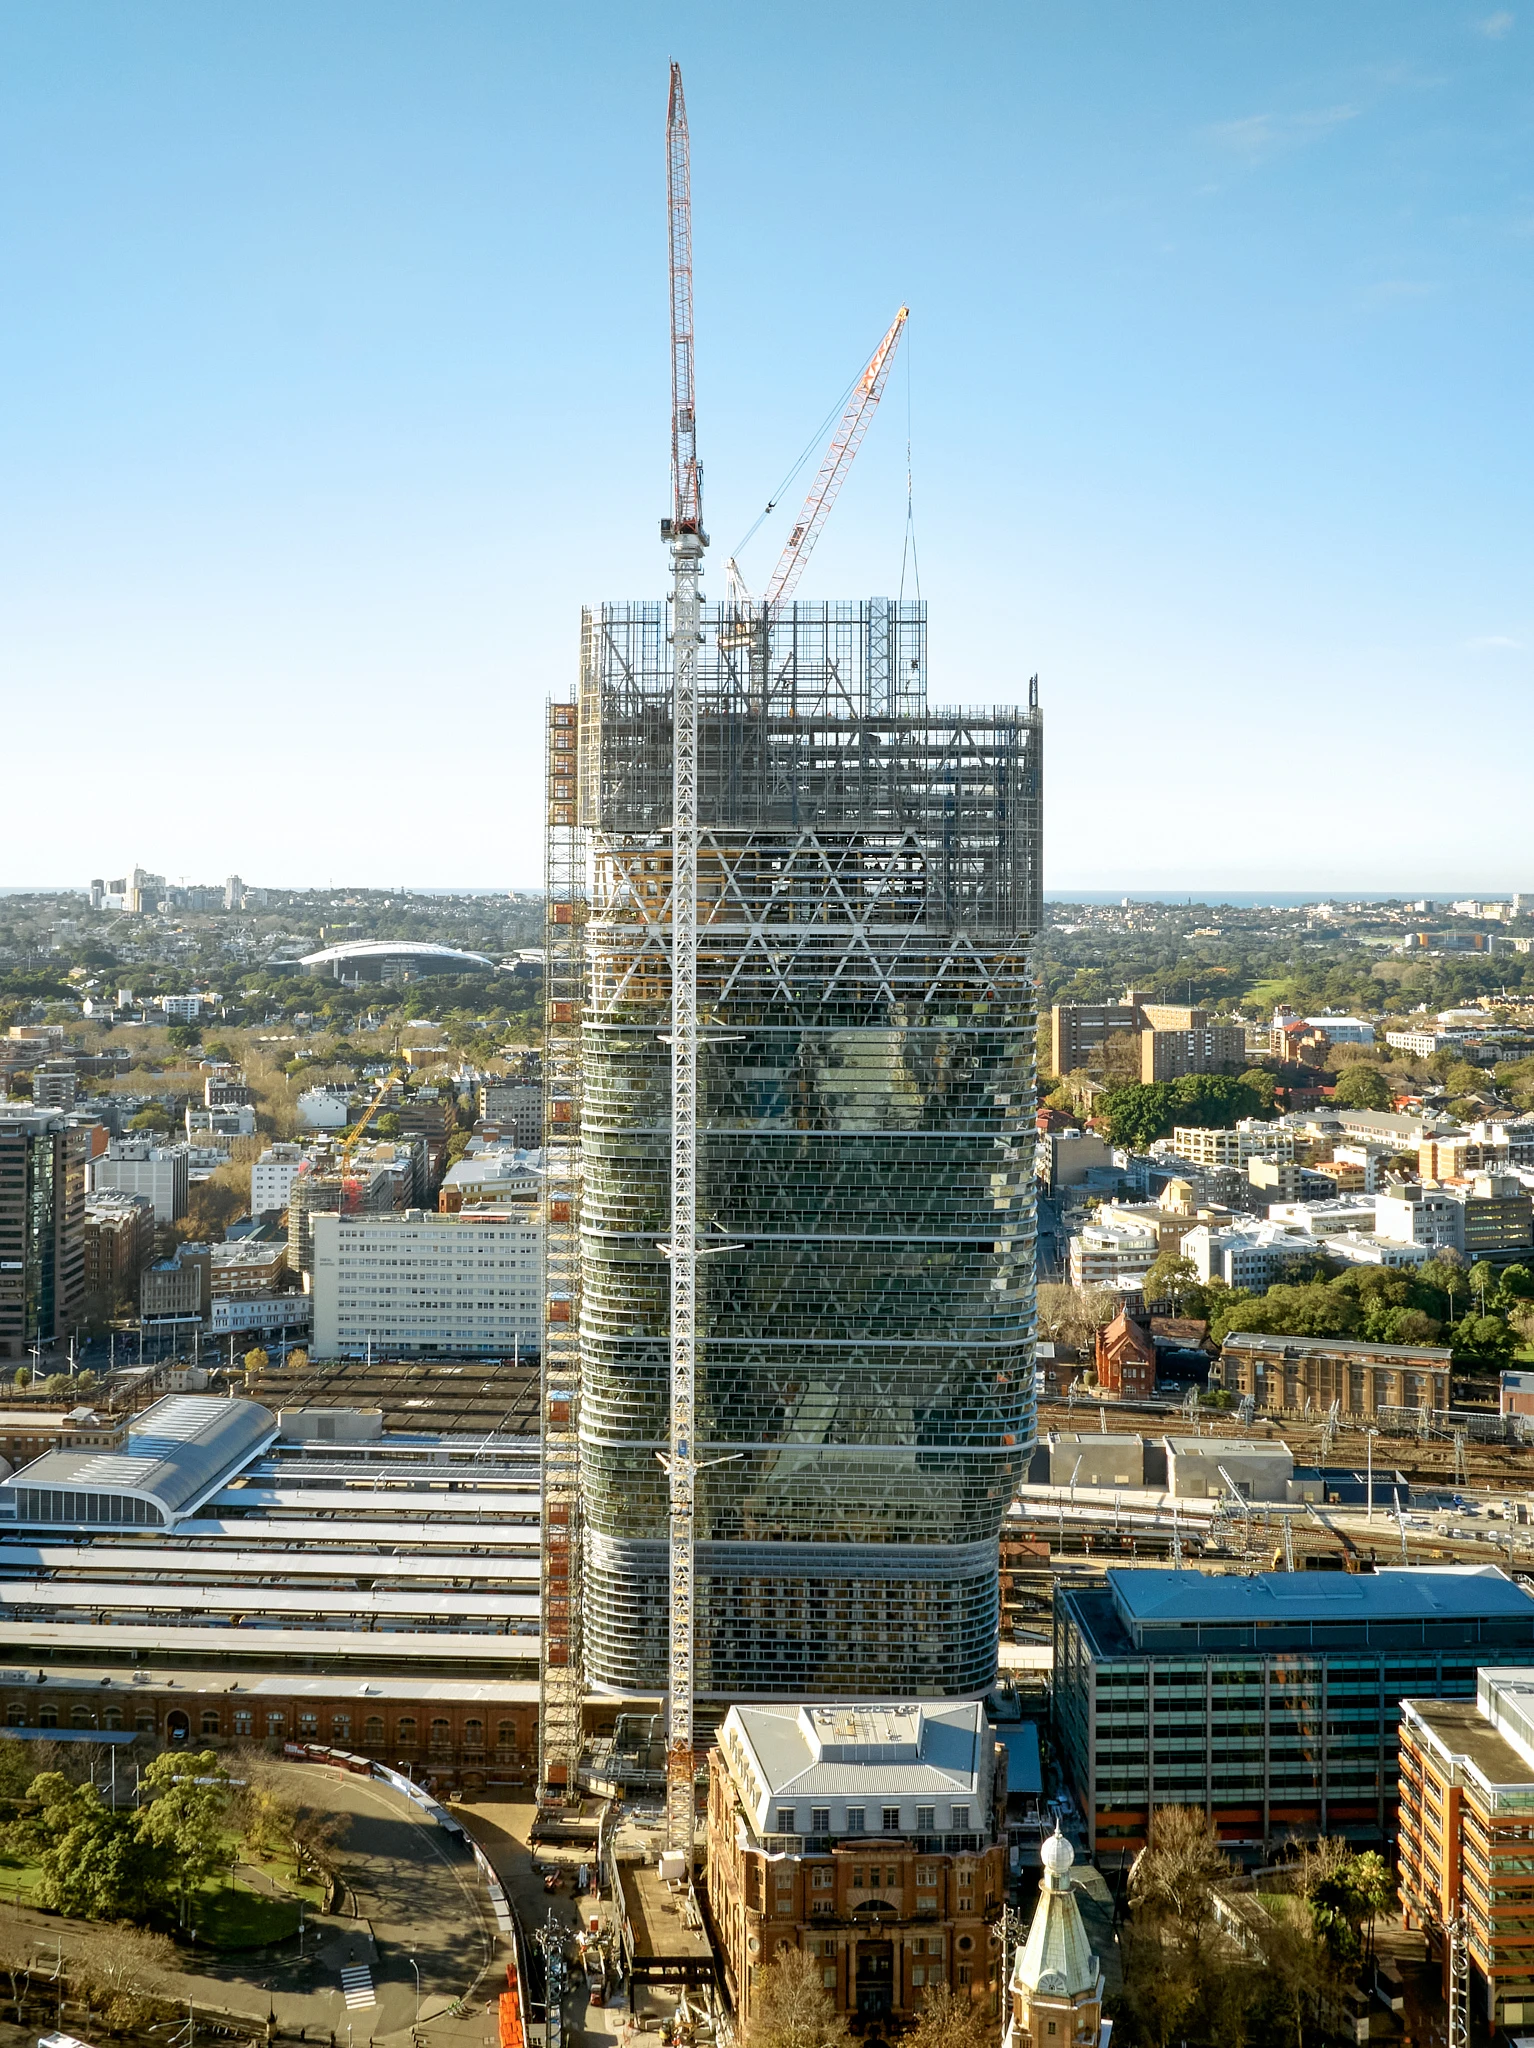
With approximately 10,000 cubic meters of engineered timber, 8,000 tonnes of structural steel, and 30,000 cubic meters of green concrete, the project demonstrates how material innovation can significantly reduce environmental impact without compromising structural performance.
SHoP Architects: A Tower That Connects People, Nature, and the City
For Andreia Teixeira, Associate Principal at SHoP Architects, the topping out represents far more than the completion of a structural milestone. She describes the project as an opportunity to rethink how people experience vertical workplaces and how architecture can foster stronger relationships between occupants and the urban environment.
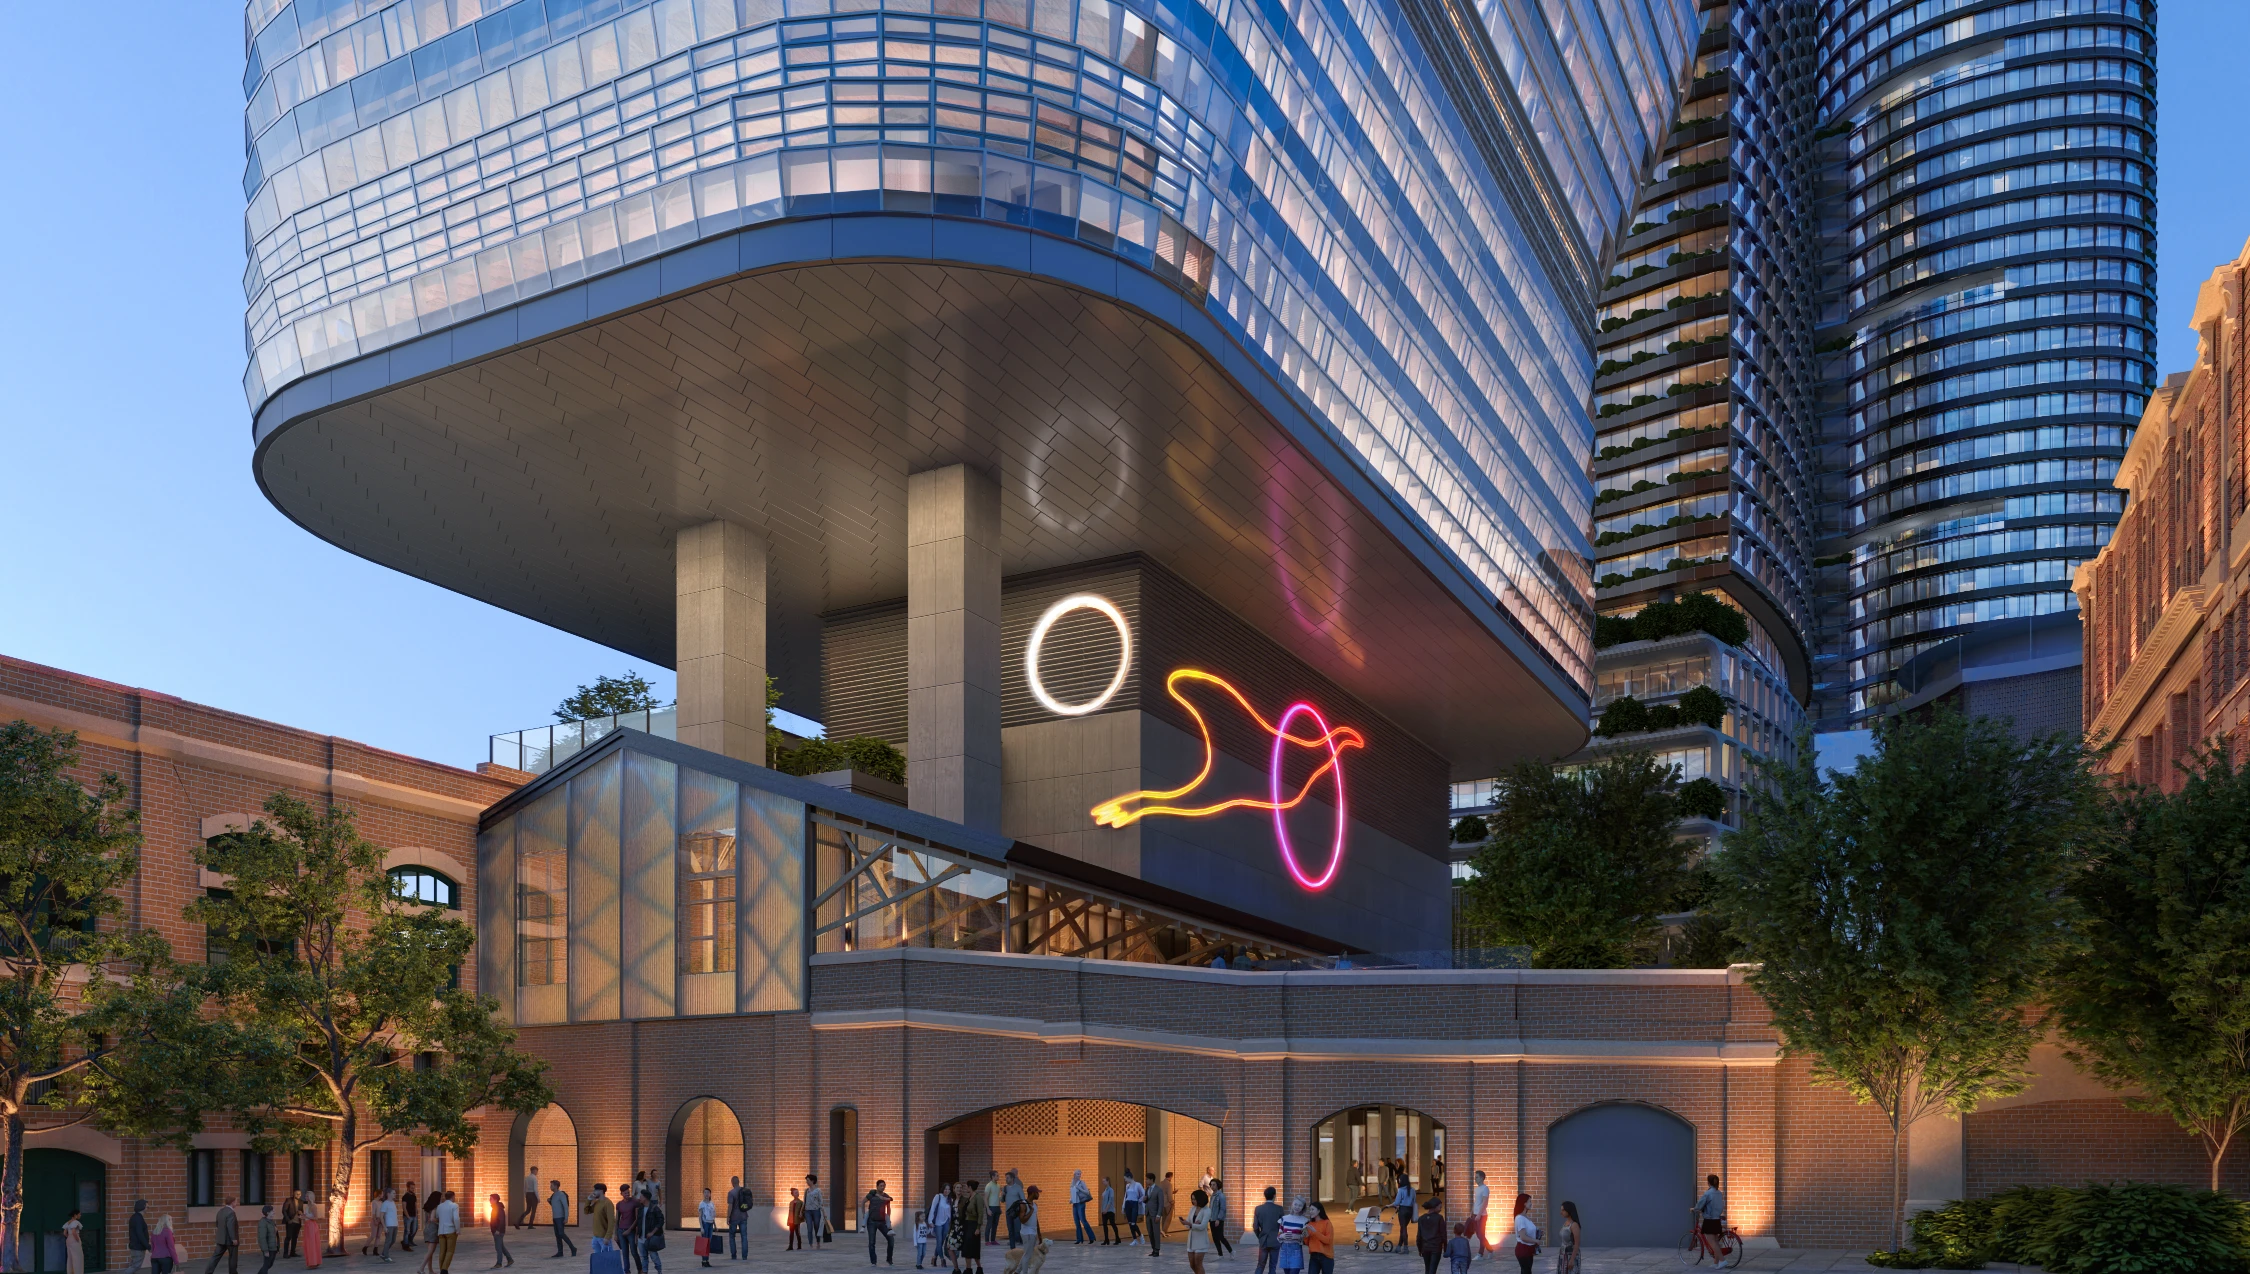
Teixeira noted that SHoP believes Atlassian Central will redefine collaboration in Sydney and beyond, expressing pride in the collective achievement of the project team. She highlighted that experiencing the completed structure has reinforced the spatial qualities envisioned from the outset: a high-rise designed as a natural habitat that strengthens connections between people, the landscape, and the surrounding city.
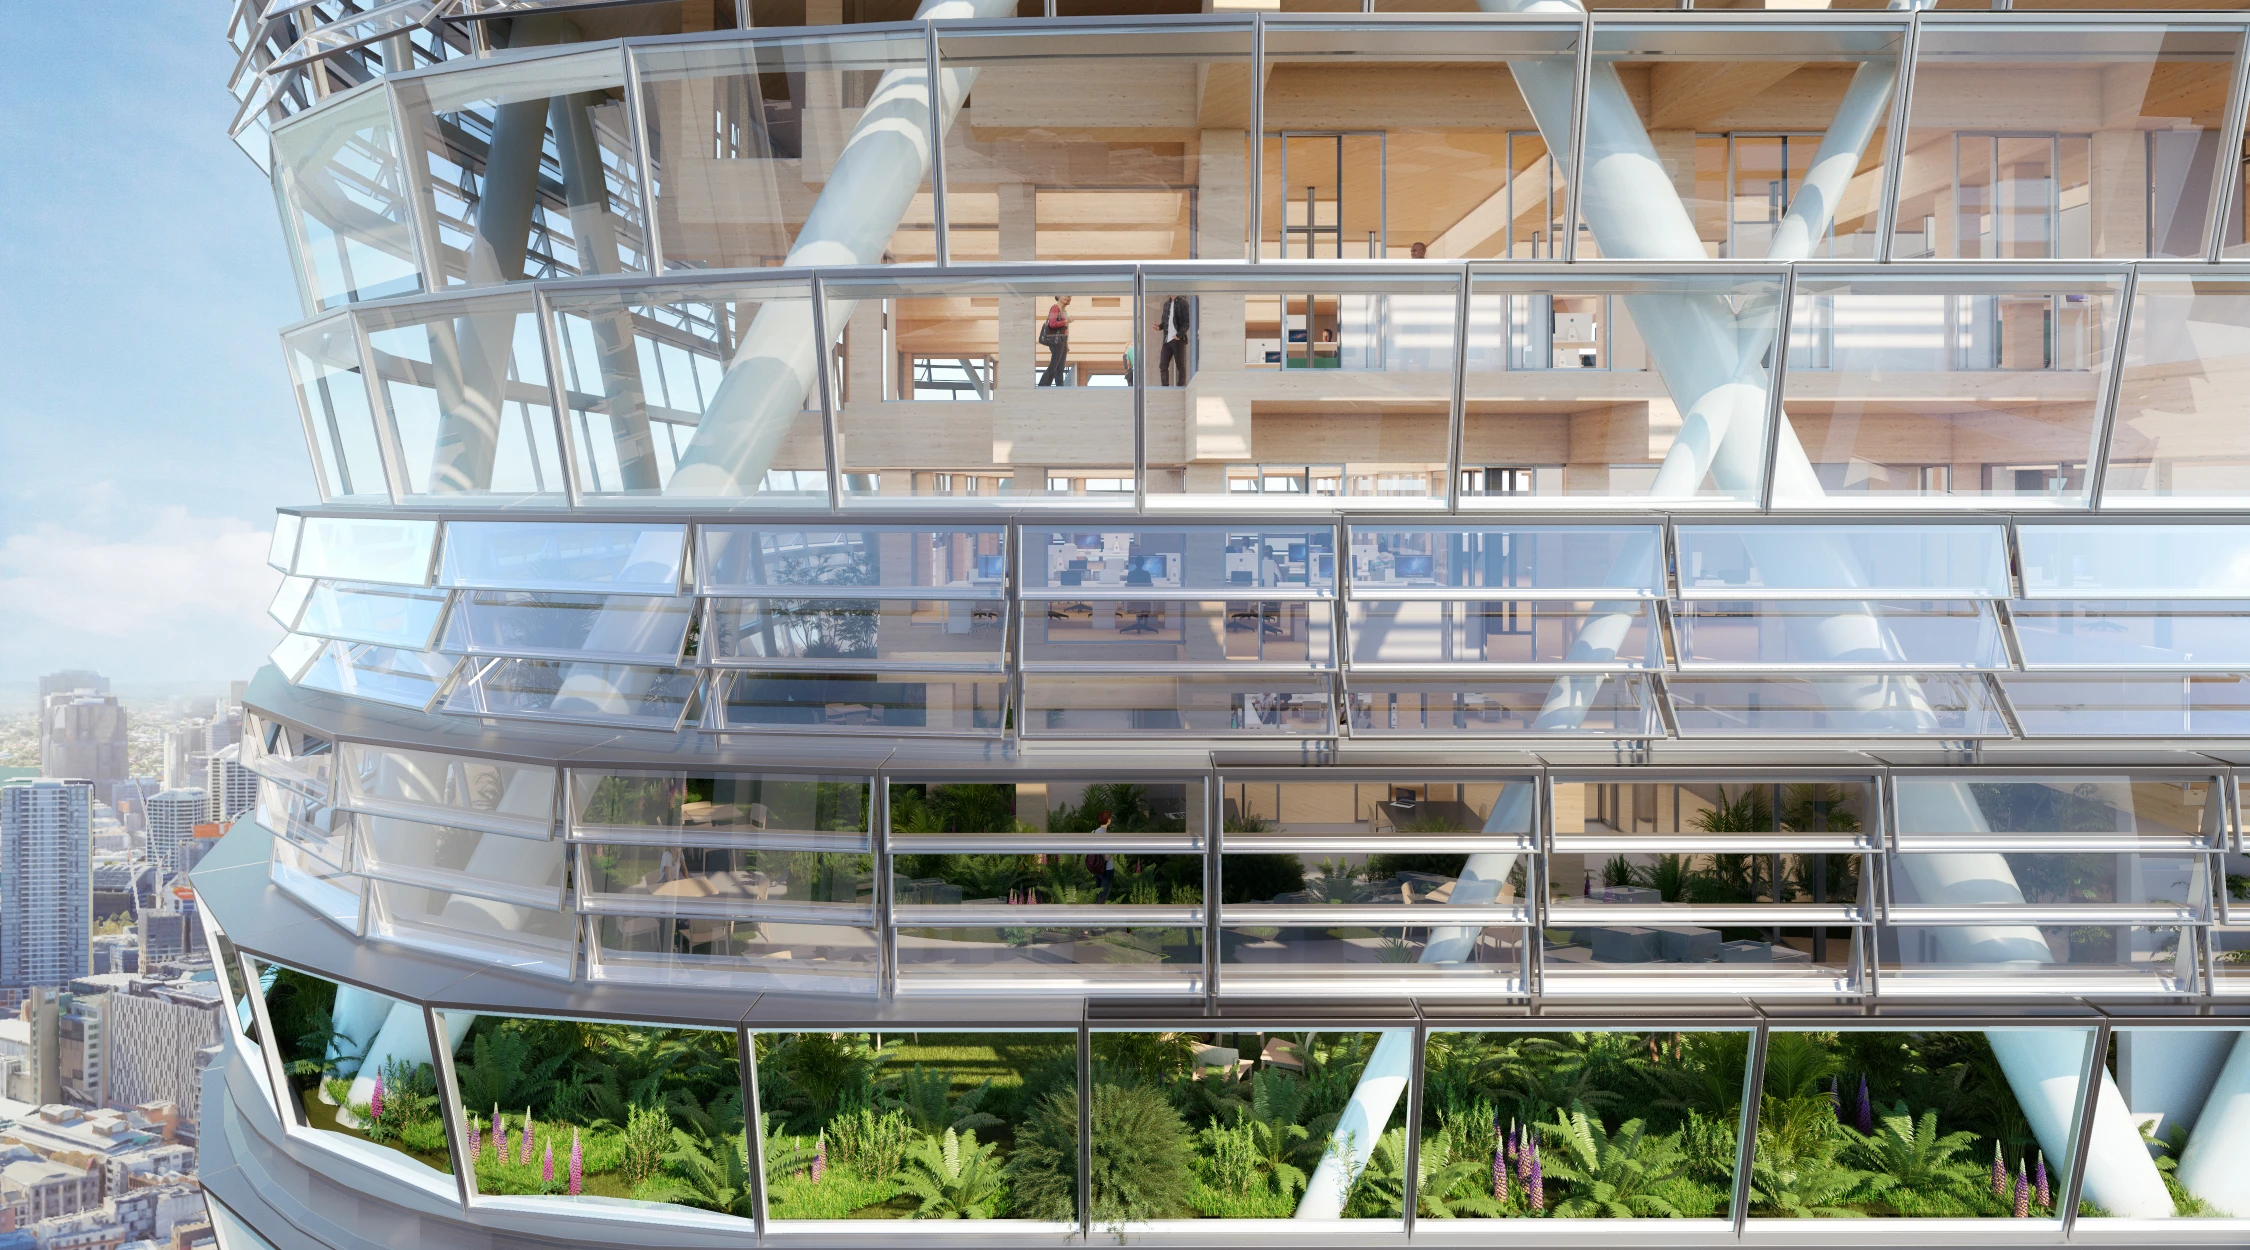
She further emphasized that the integration of timber, vegetation, and natural ventilation establishes a new benchmark for sustainable workplace architecture while creating an environment intended to inspire future innovation.
BVN: Hybrid Timber Has Changed How Towers Can Be Built
For Peter Titmuss, Principal at BVN, the project demonstrates the transformative potential of hybrid mass timber construction.
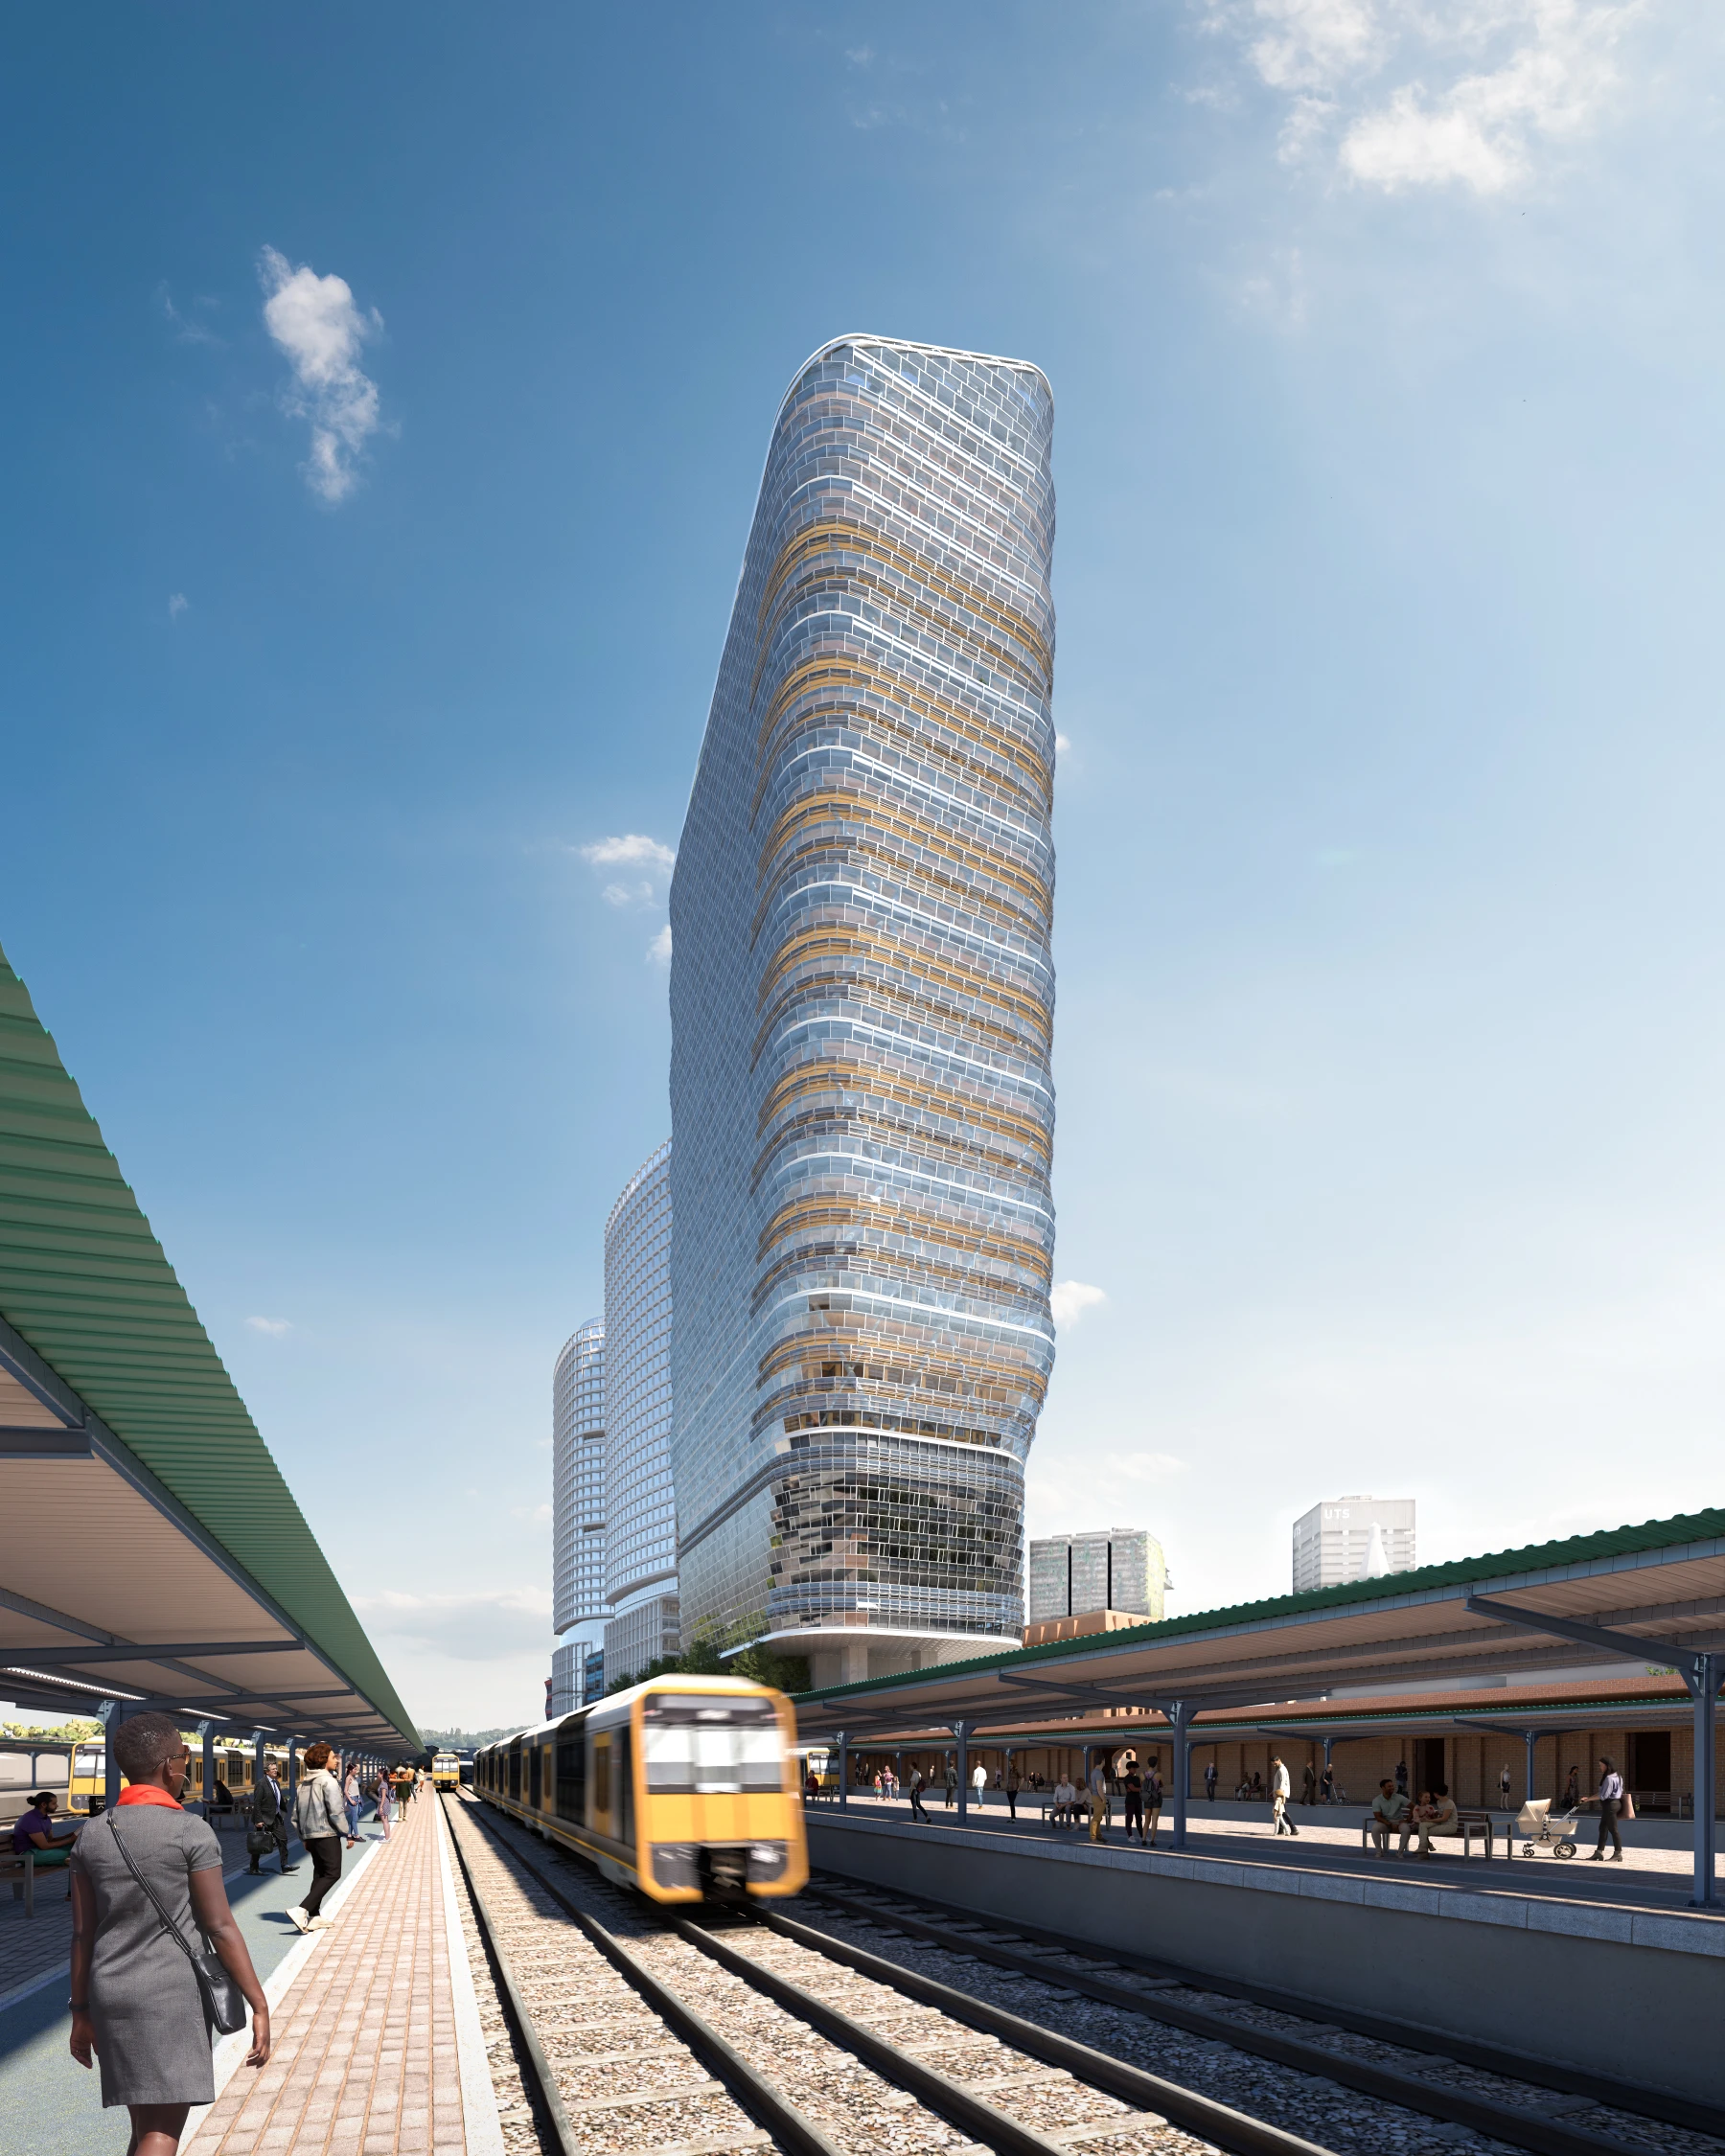
He described Atlassian Central as an innovative workplace that cuts embodied carbon in half while embedding renewable energy strategies once considered unattainable for commercial towers. According to Titmuss, reaching full height required continuous collaboration and technical innovation across every discipline involved in the project.
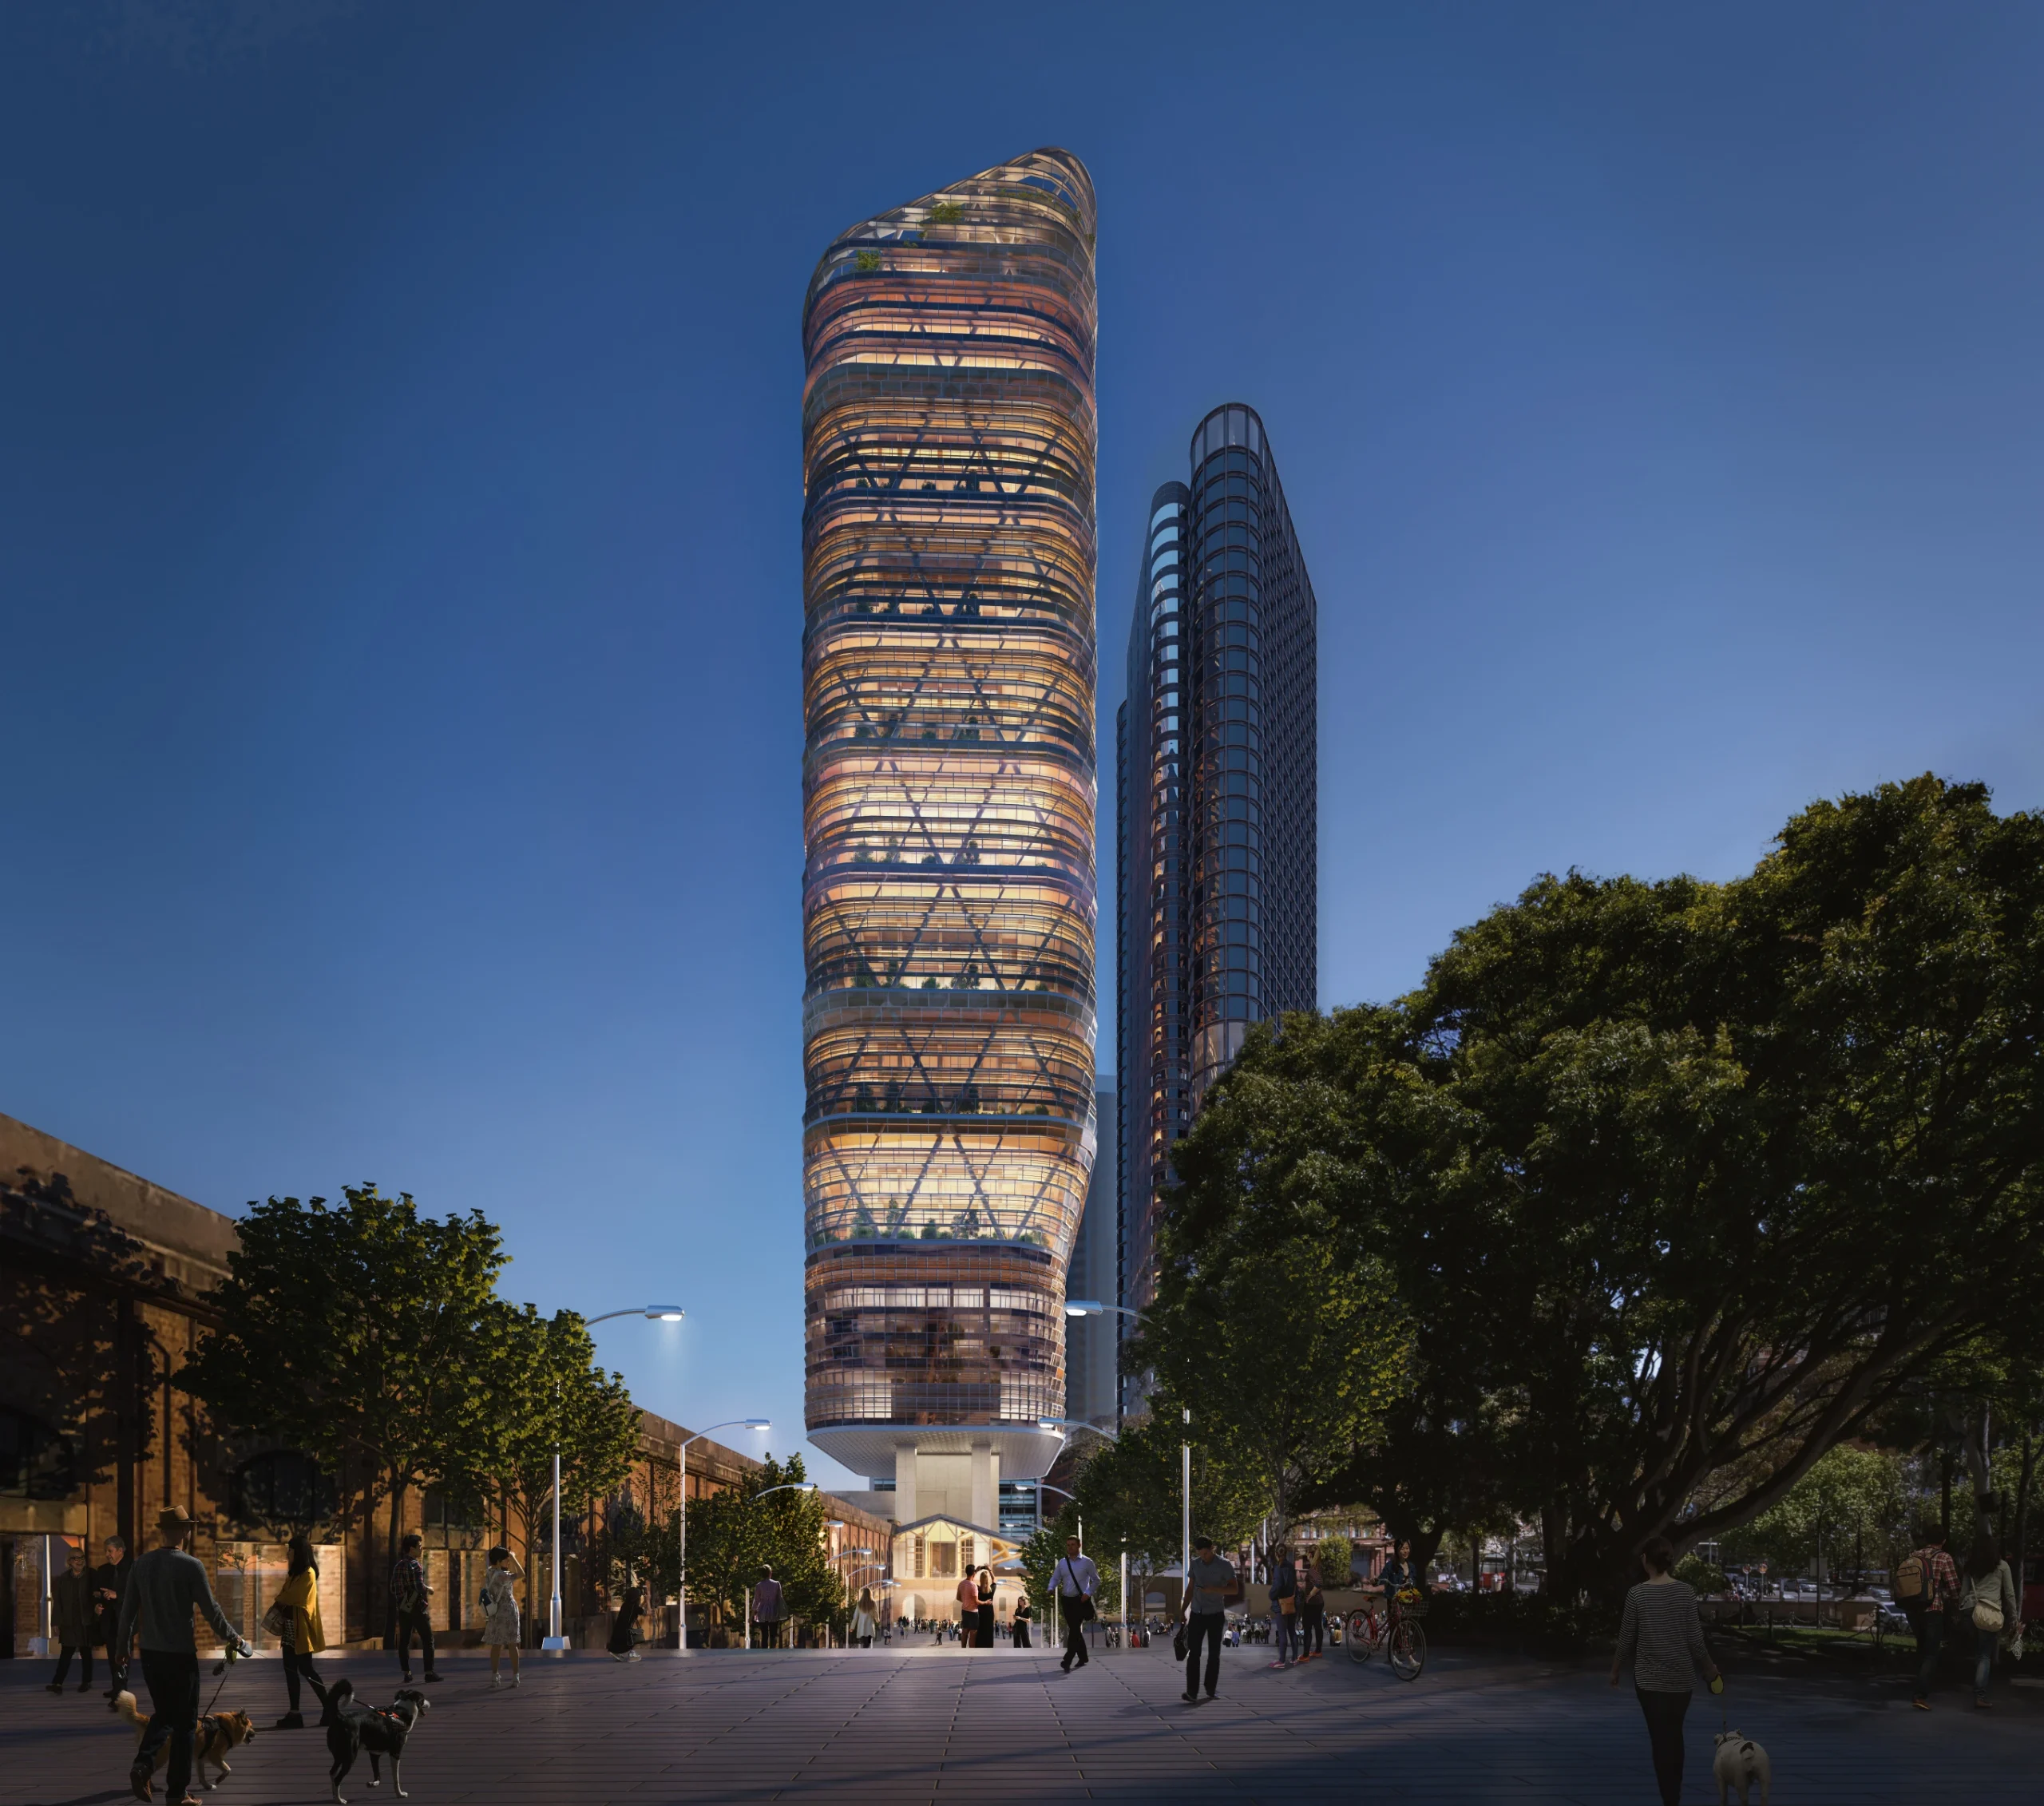
He also emphasized that hybrid timber has influenced far more than the building’s environmental performance. By enabling prefabrication, dry construction techniques, and lighter structural assemblies, the material has fundamentally altered how high-rise buildings can be delivered. In his view, Atlassian Central serves as a global prototype for the next generation of mass timber towers and marks a significant moment in the evolution of sustainable skyscraper design.
A Landmark for Australia’s Construction Industry
The construction team describes Atlassian Central as one of Australia’s most technically demanding projects. Through extensive digital modeling and virtual sequencing before construction commenced, engineers and builders coordinated one of the country’s most complex hybrid structures with unprecedented precision.
Ross Du Vernet, CEO and Managing Director of Dexus, stated that the project demonstrates how large-scale commercial buildings can reduce carbon emissions while supporting occupant well-being and meeting the expectations of global tenants and investors.
Atlassian CEO and Co-Founder Mike Cannon-Brookes added that the building represents the application of technology thinking to commercial real estate, describing it as Australia’s most technologically advanced building, one designed to continuously evolve alongside artificial intelligence and future workplace innovations.
Construction Moves Toward Completion
With the structural frame now complete, construction enters its next phase, including façade installation and building services. Atlassian Central remains on schedule for practical completion by the end of 2026.
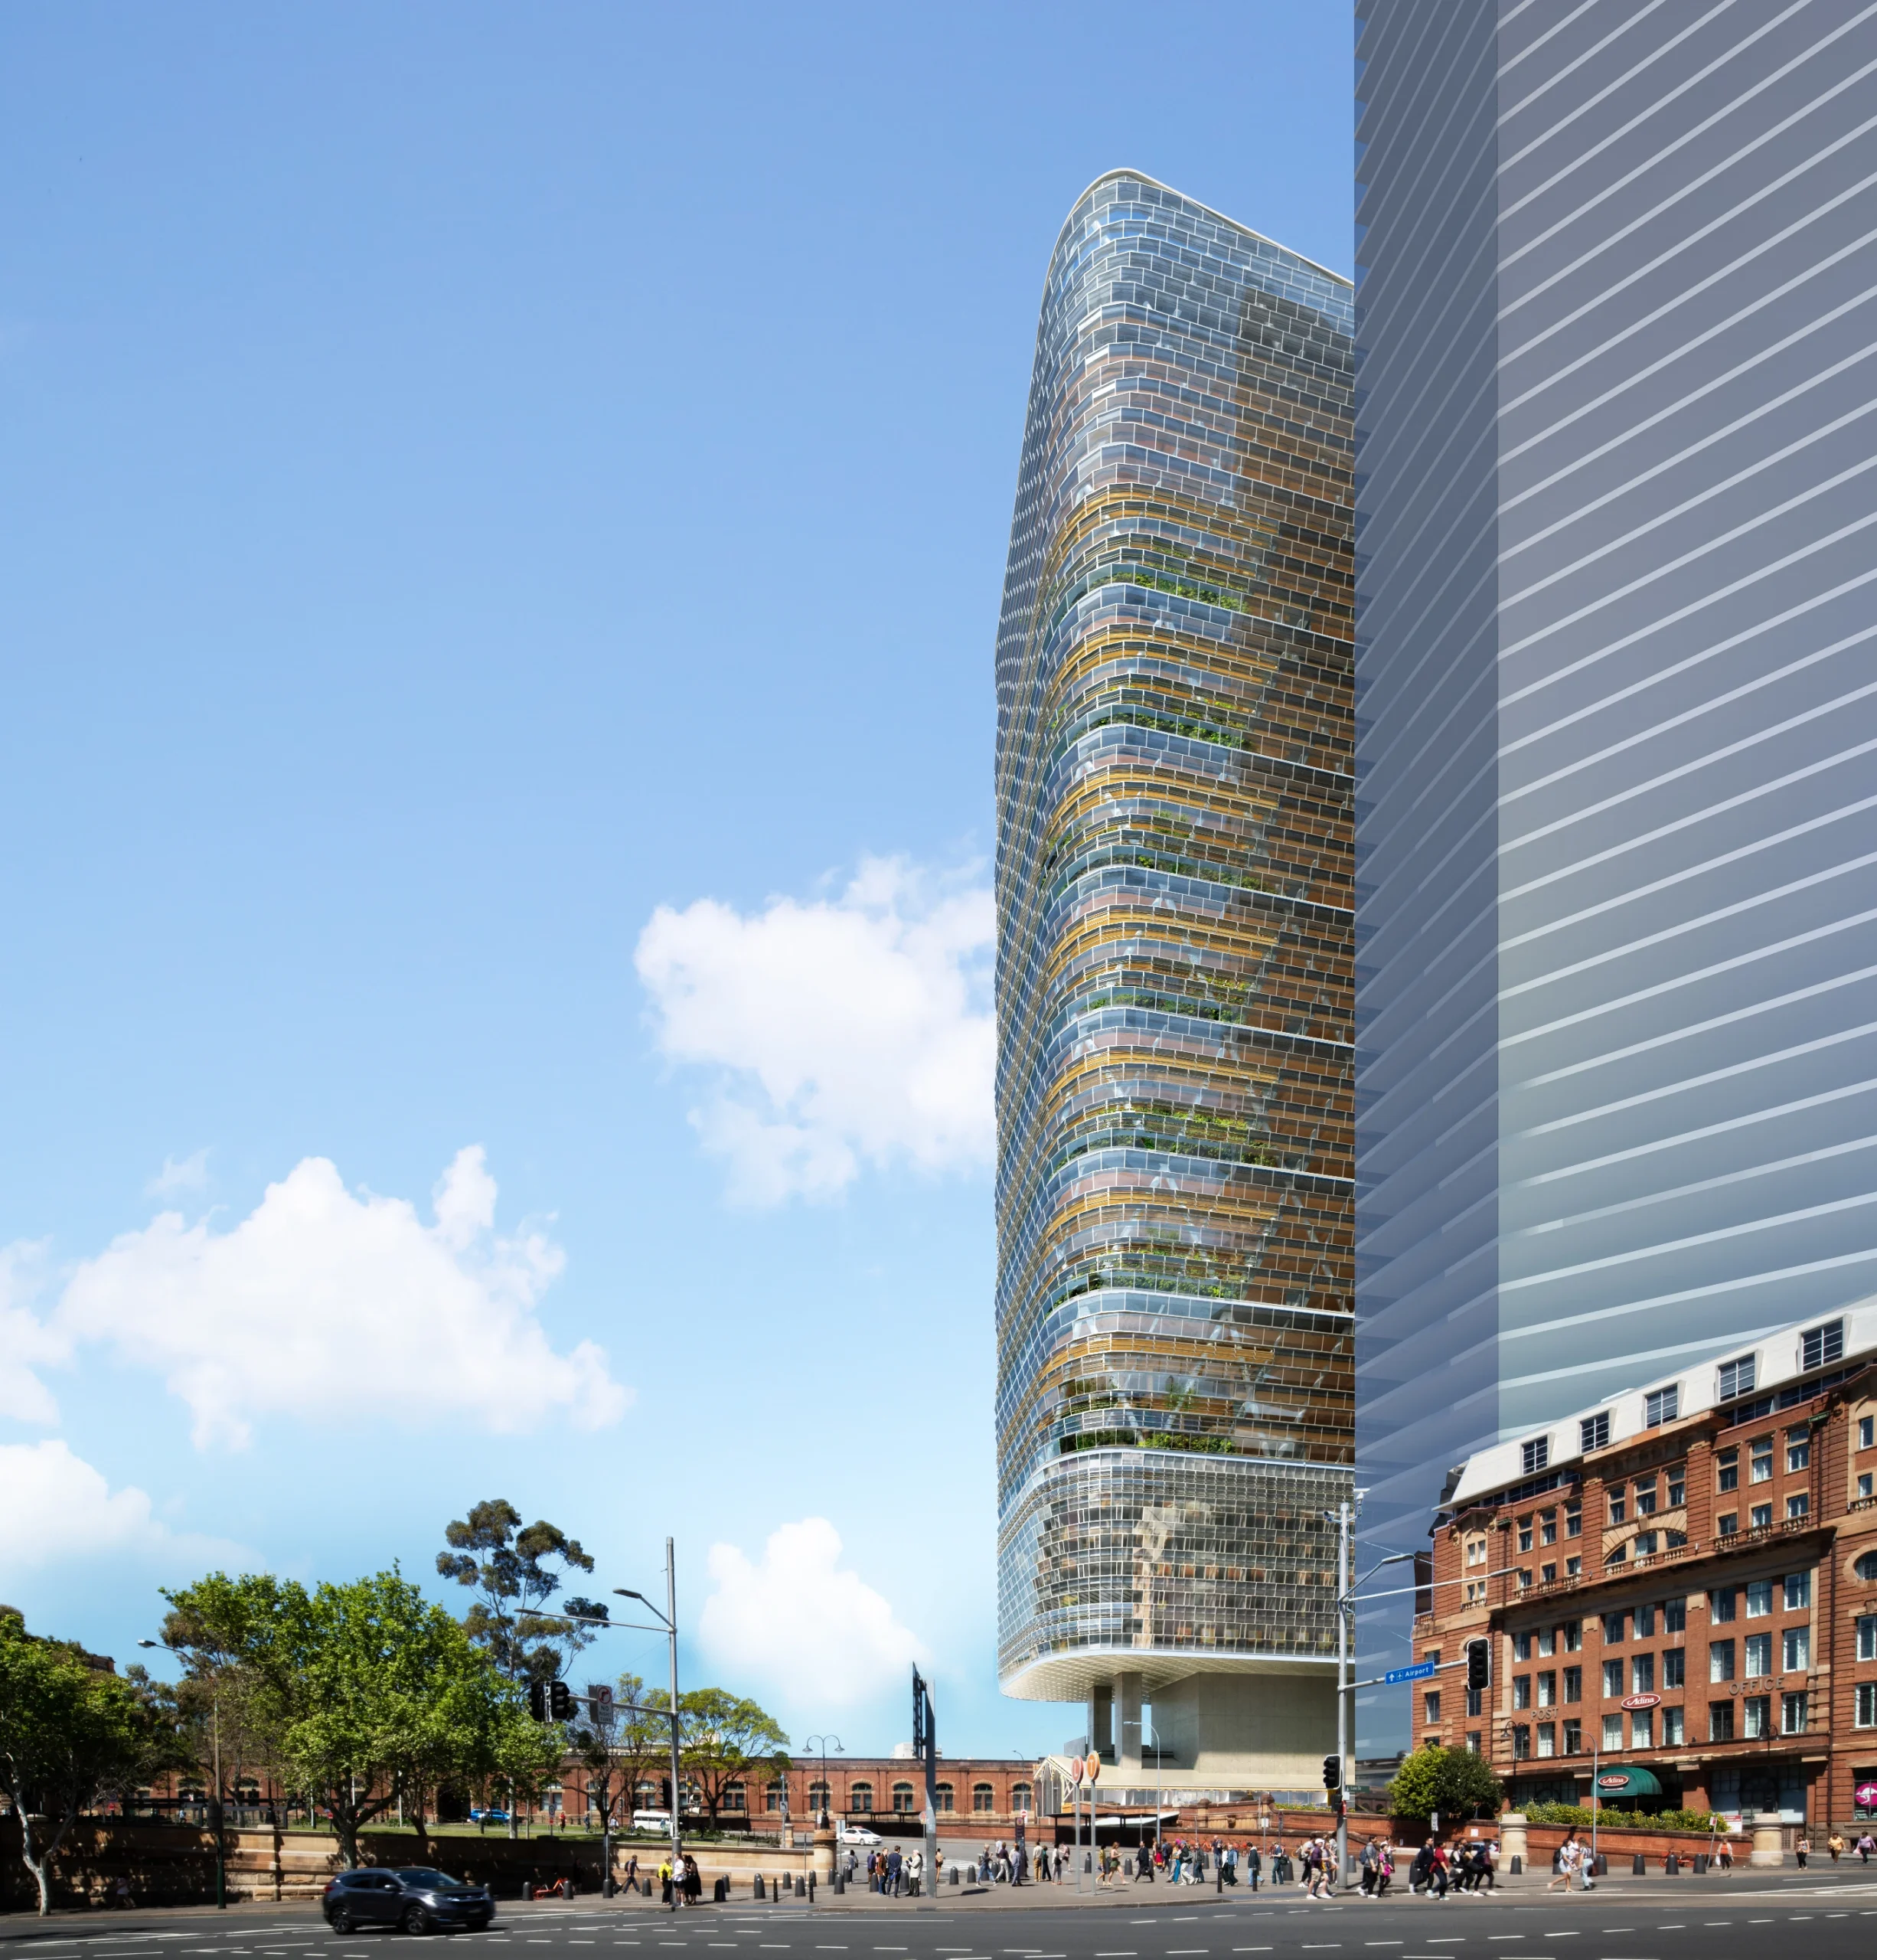
As Sydney prepares to welcome the world’s tallest hybrid timber tower, the project signals a broader transformation in high-rise architecture, one where mass timber, advanced digital construction, and climate-conscious design converge to redefine what the skyscrapers of the future can become.