

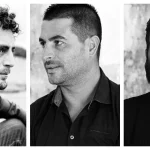
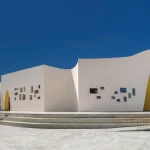
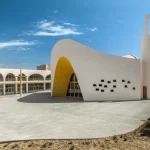

Located in the western district of Licata, Agrigento, the Santa Barbara Parish Complex reimagines the role of a contemporary church as more than a place of worship. Designed by architects Francesco Lipari, Lillo Giglia, and Giuseppe Conti, the project creates a welcoming “campus of faith” where spirituality, education, and community life come together within an open and accessible architectural environment.
The complex was selected through a two-stage invited design competition promoted by the Archdiocese of Agrigento and Santa Barbara Parish, with funding provided by the Italian Episcopal Conference through its “8xmille” program. The project establishes a civic and spiritual landmark that reconnects the parish with the surrounding neighborhood while reflecting the cultural identity of Sicily.
From Urban Void to Community Destination
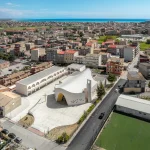
The project occupies a site that was once an underutilized open area lacking public identity. Through careful urban planning, the architects transformed this vacant plot into a vibrant community center that serves both religious and social purposes.
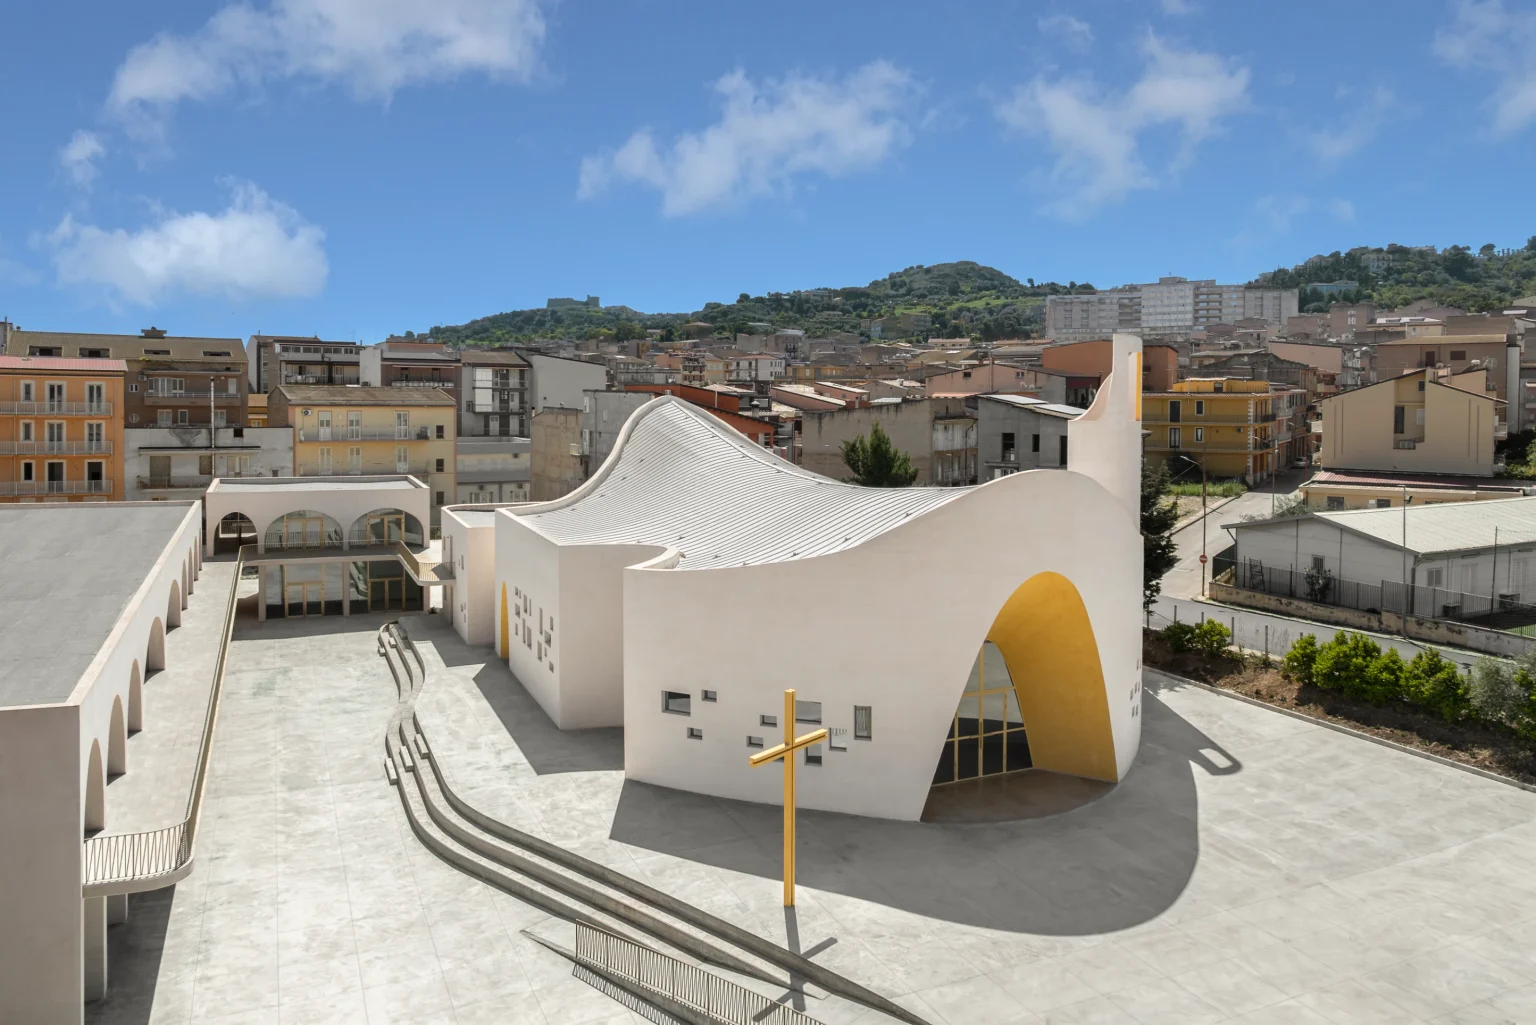
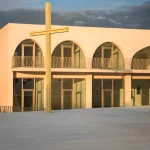
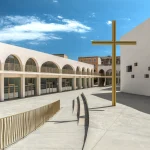
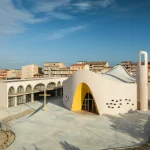
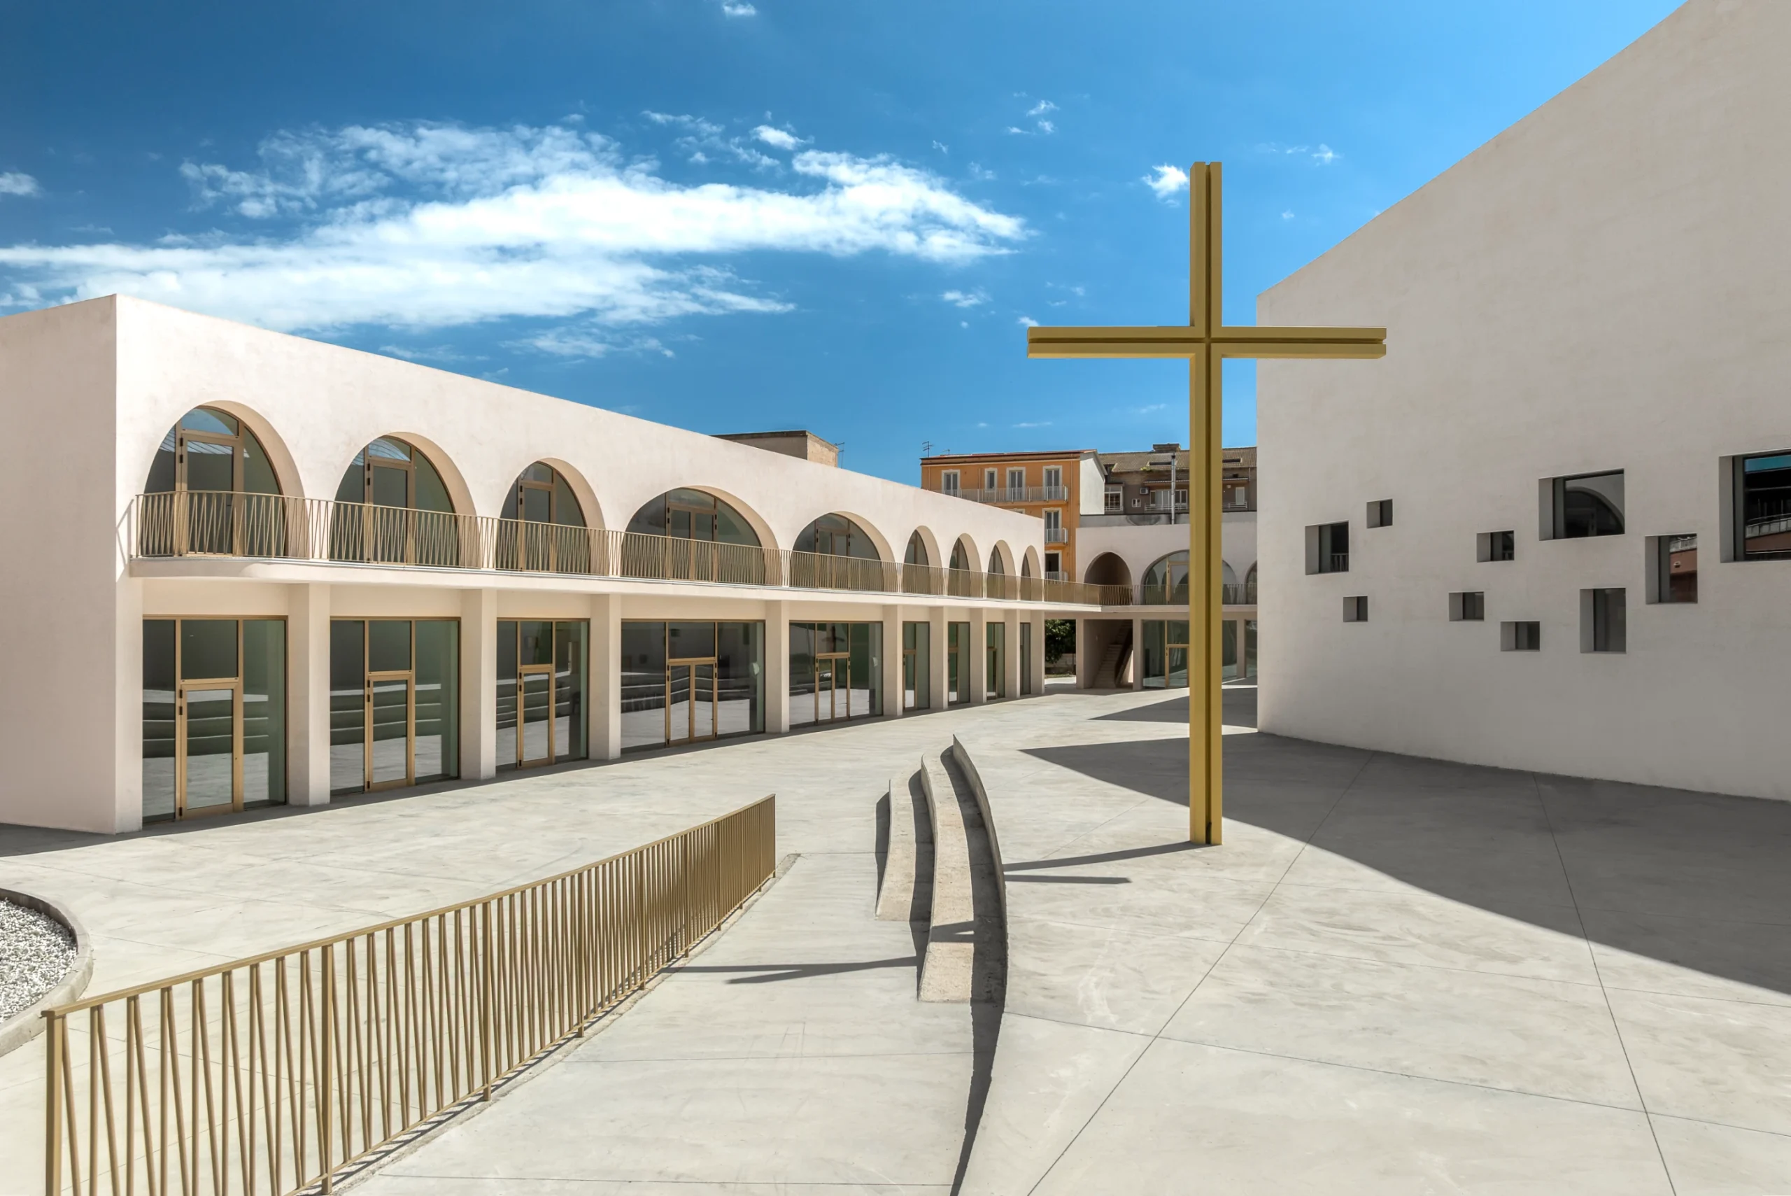
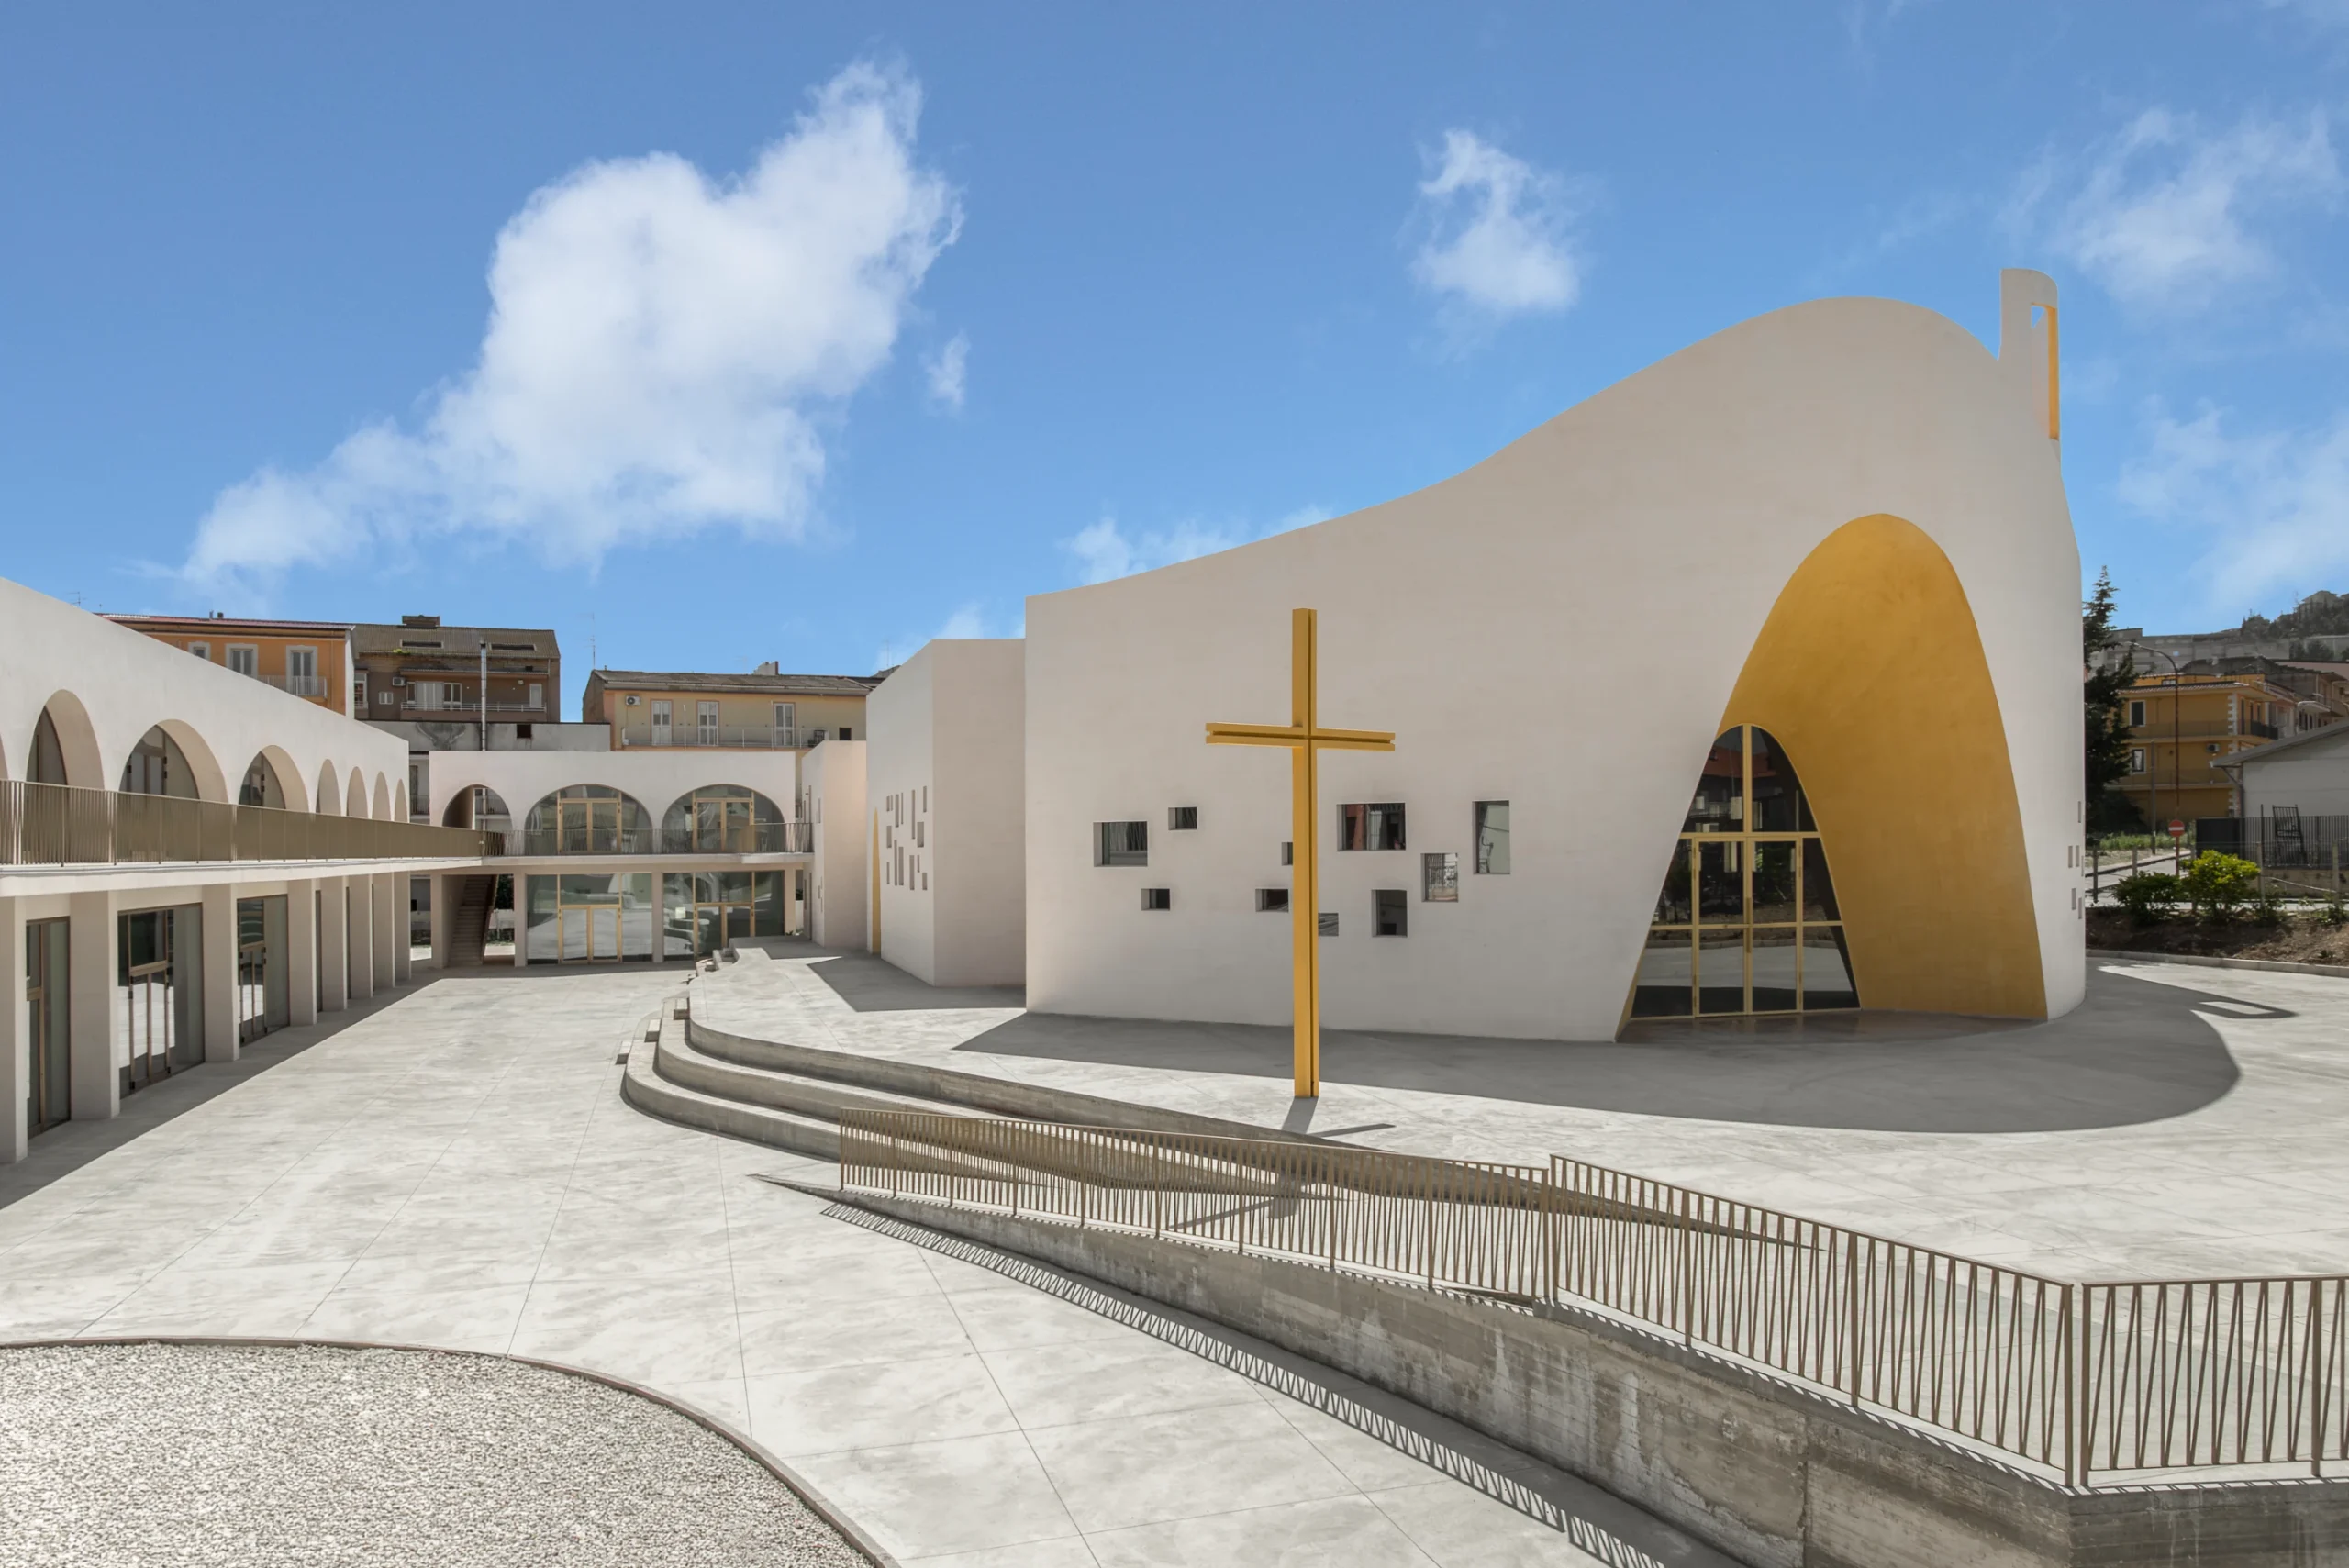
Its masterplan responds directly to the parish’s desire to create a stronger relationship with the city. Educational spaces, including catechism classrooms, the parish hall, and the rectory, are positioned along the northeastern edge of the site. This arrangement naturally frames the liturgical core, consisting of the main church, weekday chapel, sacristy, and bell tower.
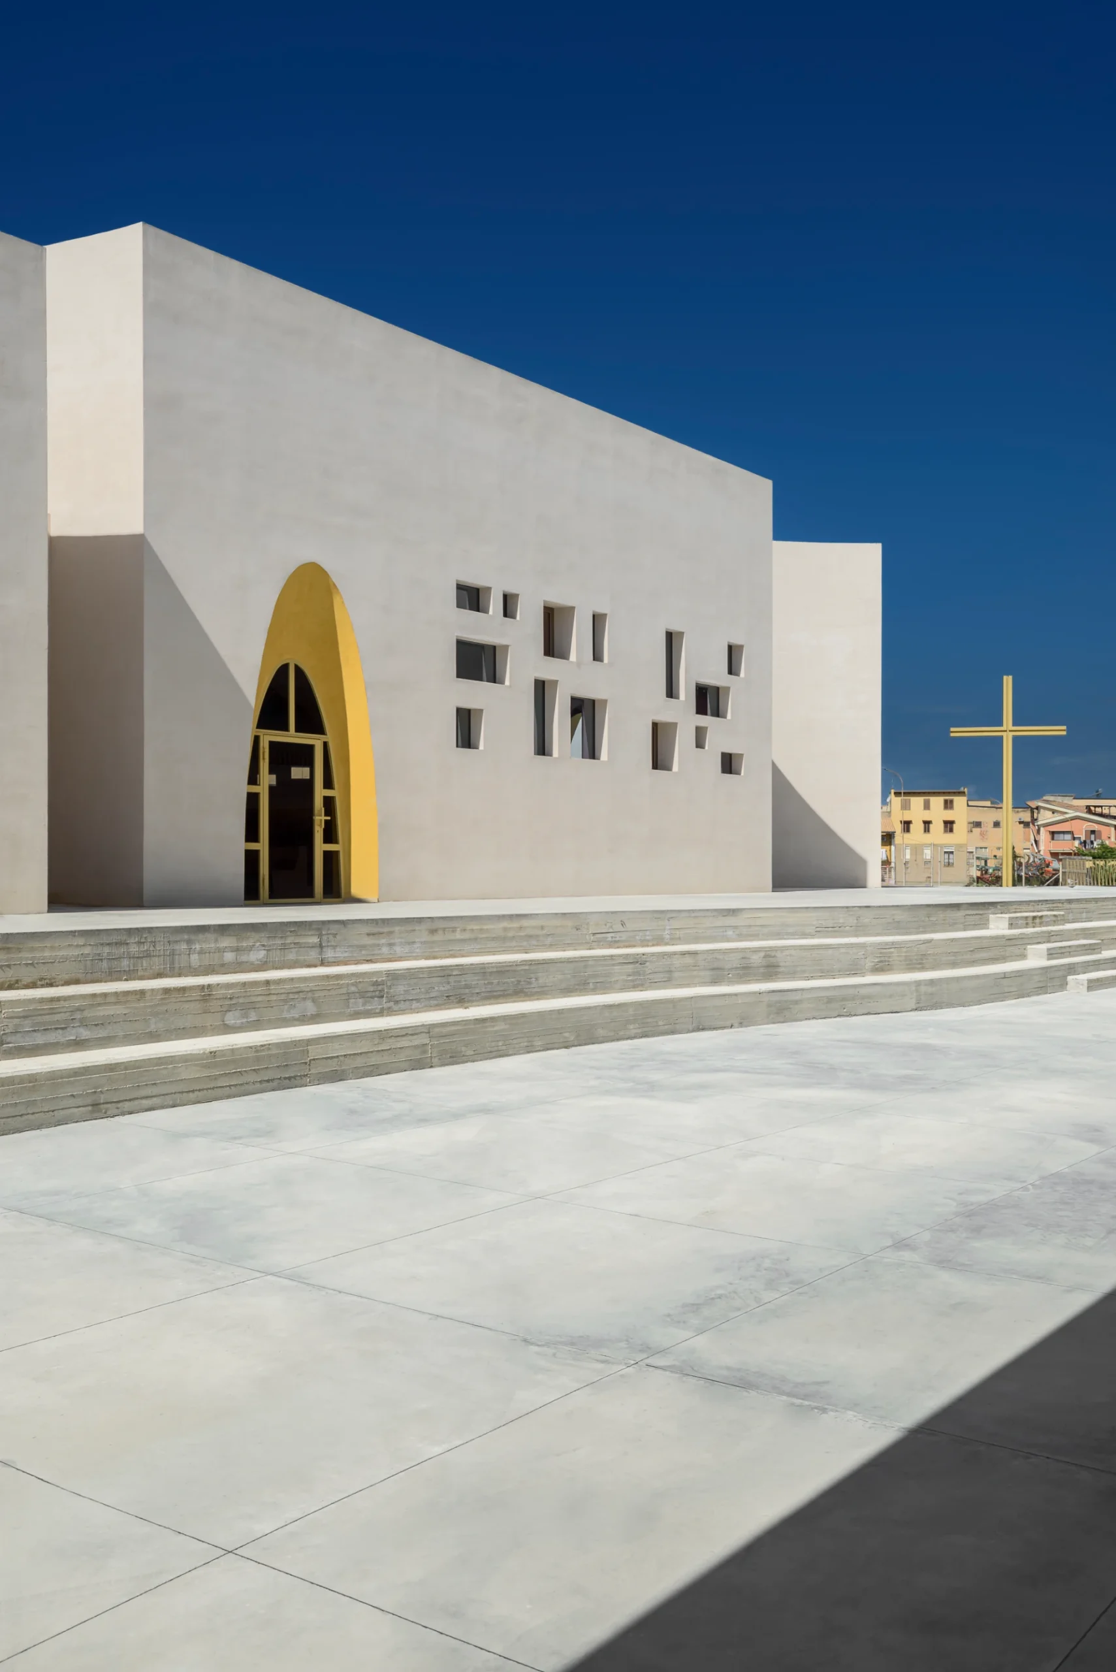
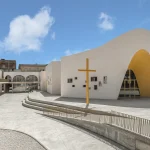
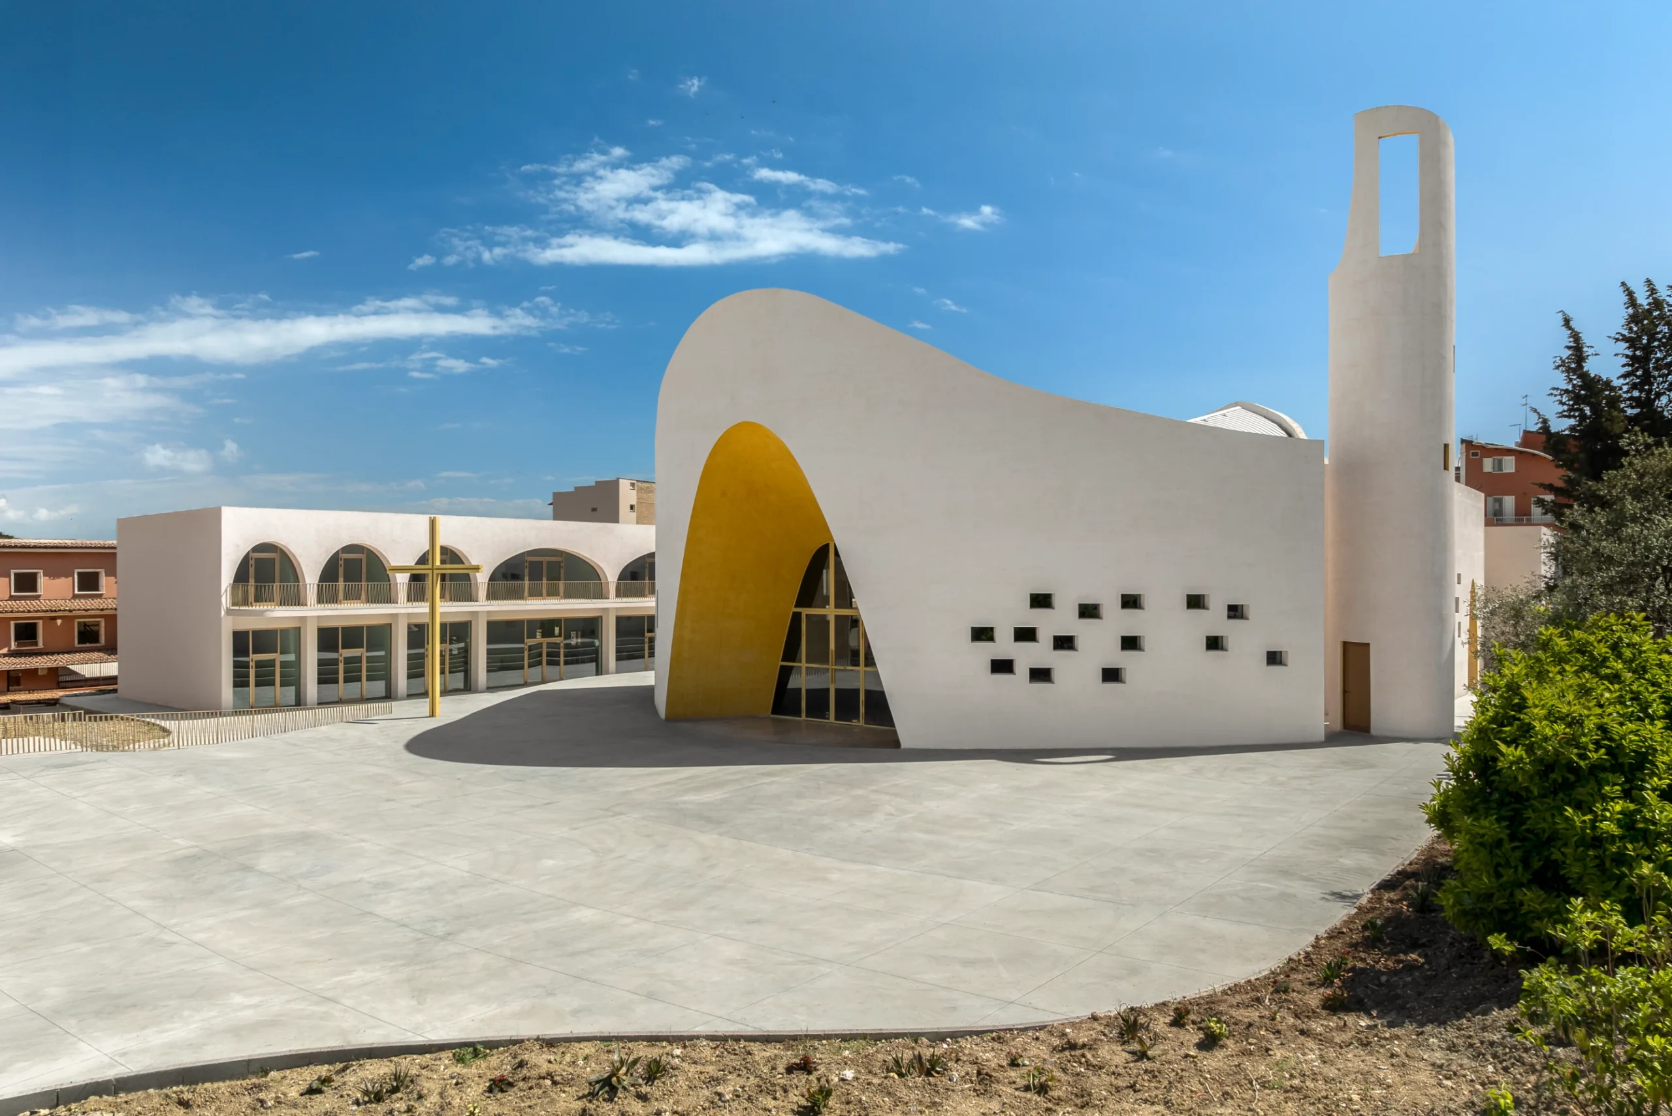
Positioned between Via Maragliano and Via Incandela, the church enjoys maximum visibility while creating a recognizable urban presence. The open forecourt functions as a contemporary churchyard that blurs the boundary between public and sacred space, inviting visitors to enter without physical or symbolic barriers.
Architecture Inspired by Simplicity and Spirituality
The architectural concept draws inspiration from the simplicity advocated in Pope Francis’ encyclical Laudato si’. The design embraces humility, openness, and human scale.
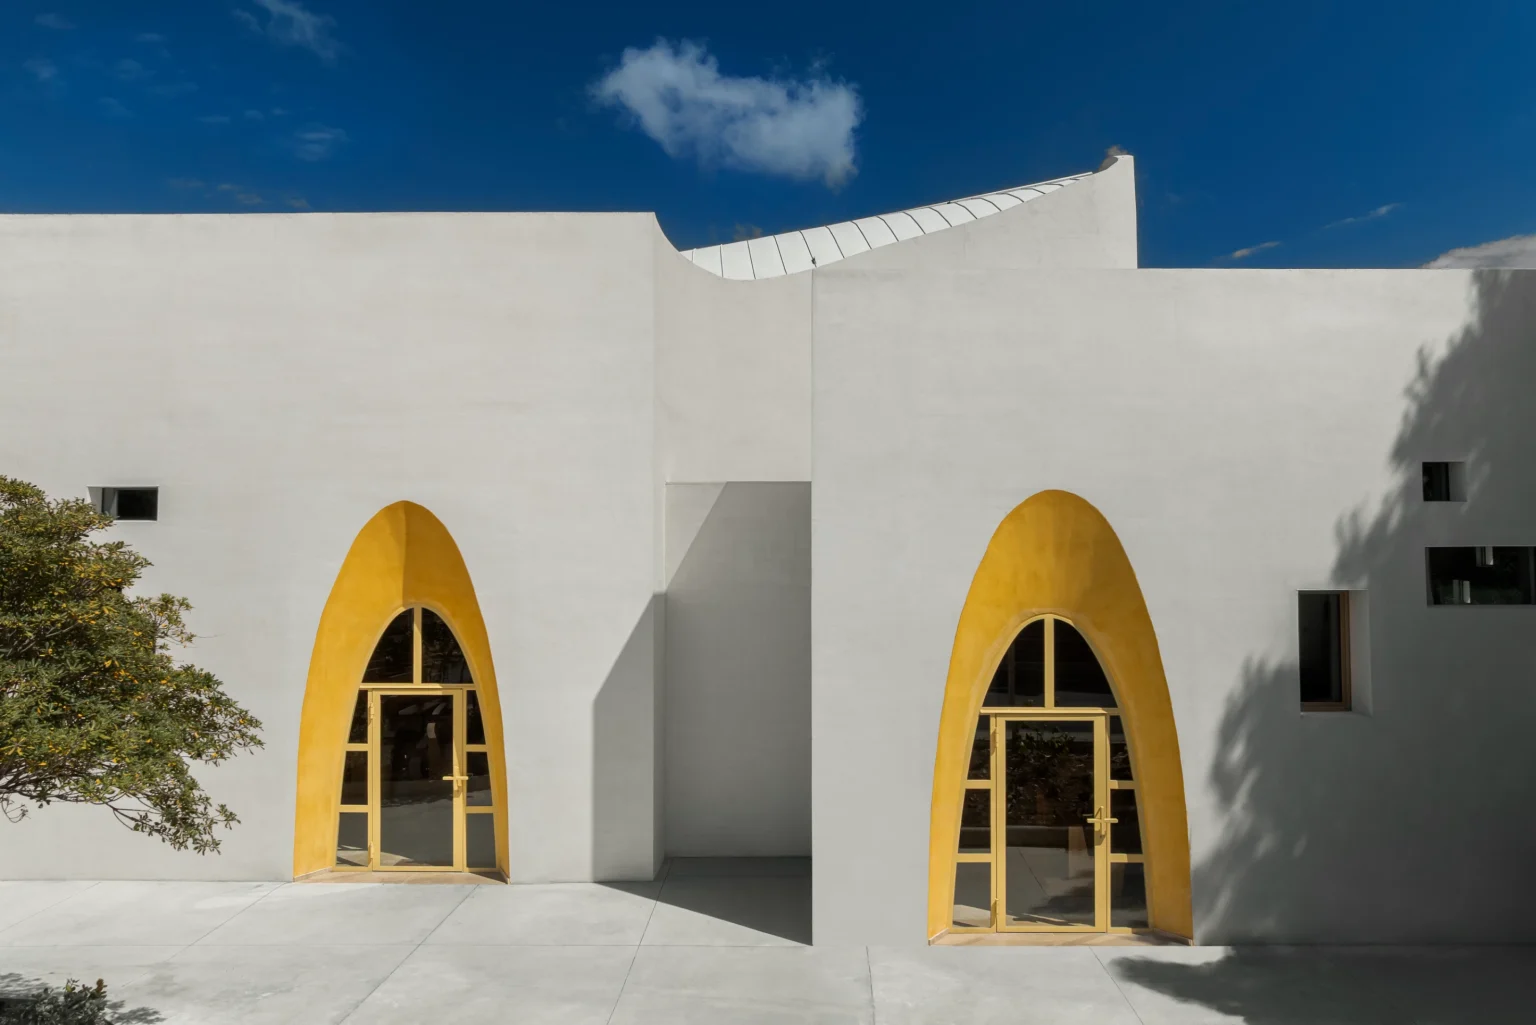
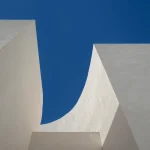
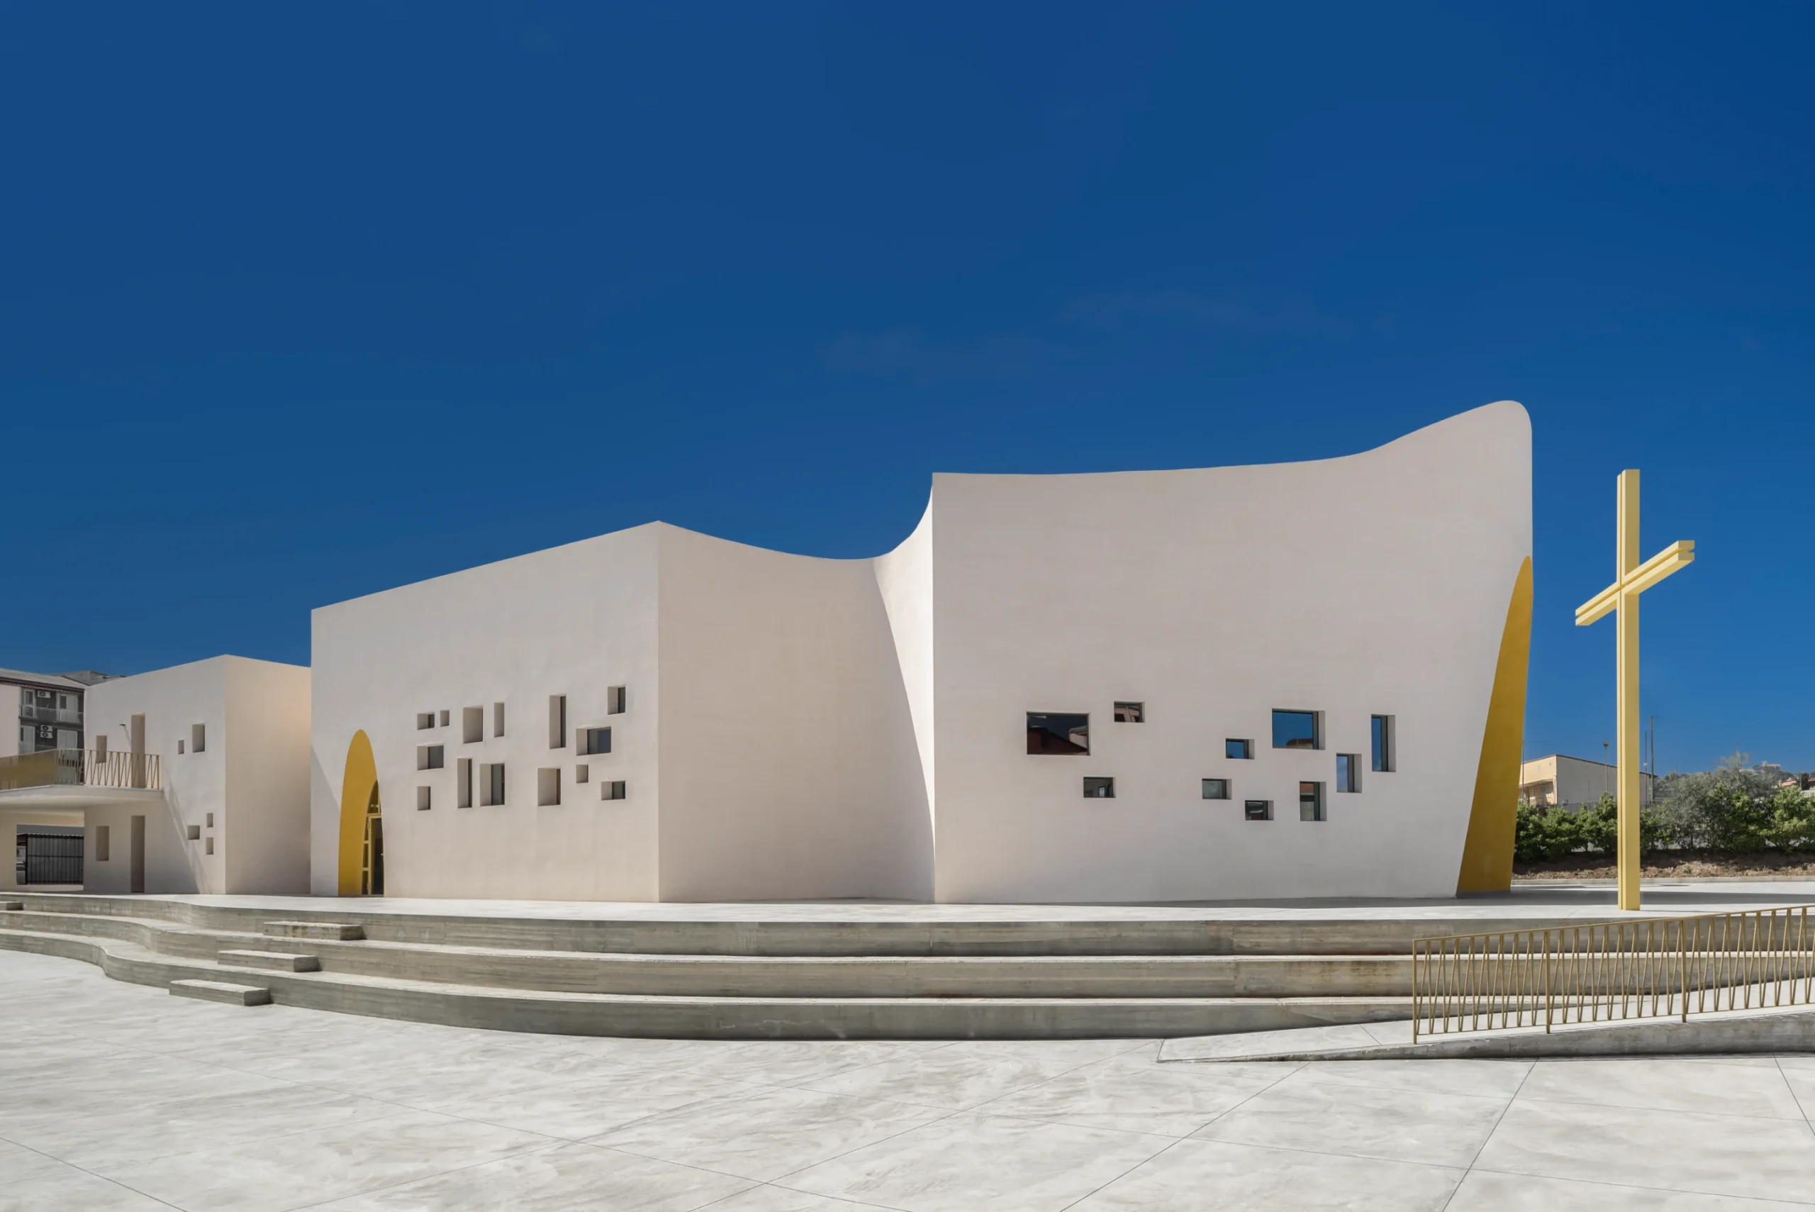
The church’s form evolves from the archetypal image of a simple chapel, which acts as the conceptual seed for the entire composition. Through sculpted curves, continuous walls, and flowing surfaces, this basic geometry develops into a dynamic contemporary structure that symbolizes a welcoming community.
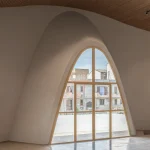
The architecture establishes a seamless relationship between indoor and outdoor environments, making the building appear as a natural extension of the surrounding landscape. This continuity reinforces the idea that faith exists as part of everyday life.
A Liturgical Space Organized Around the Greek Cross
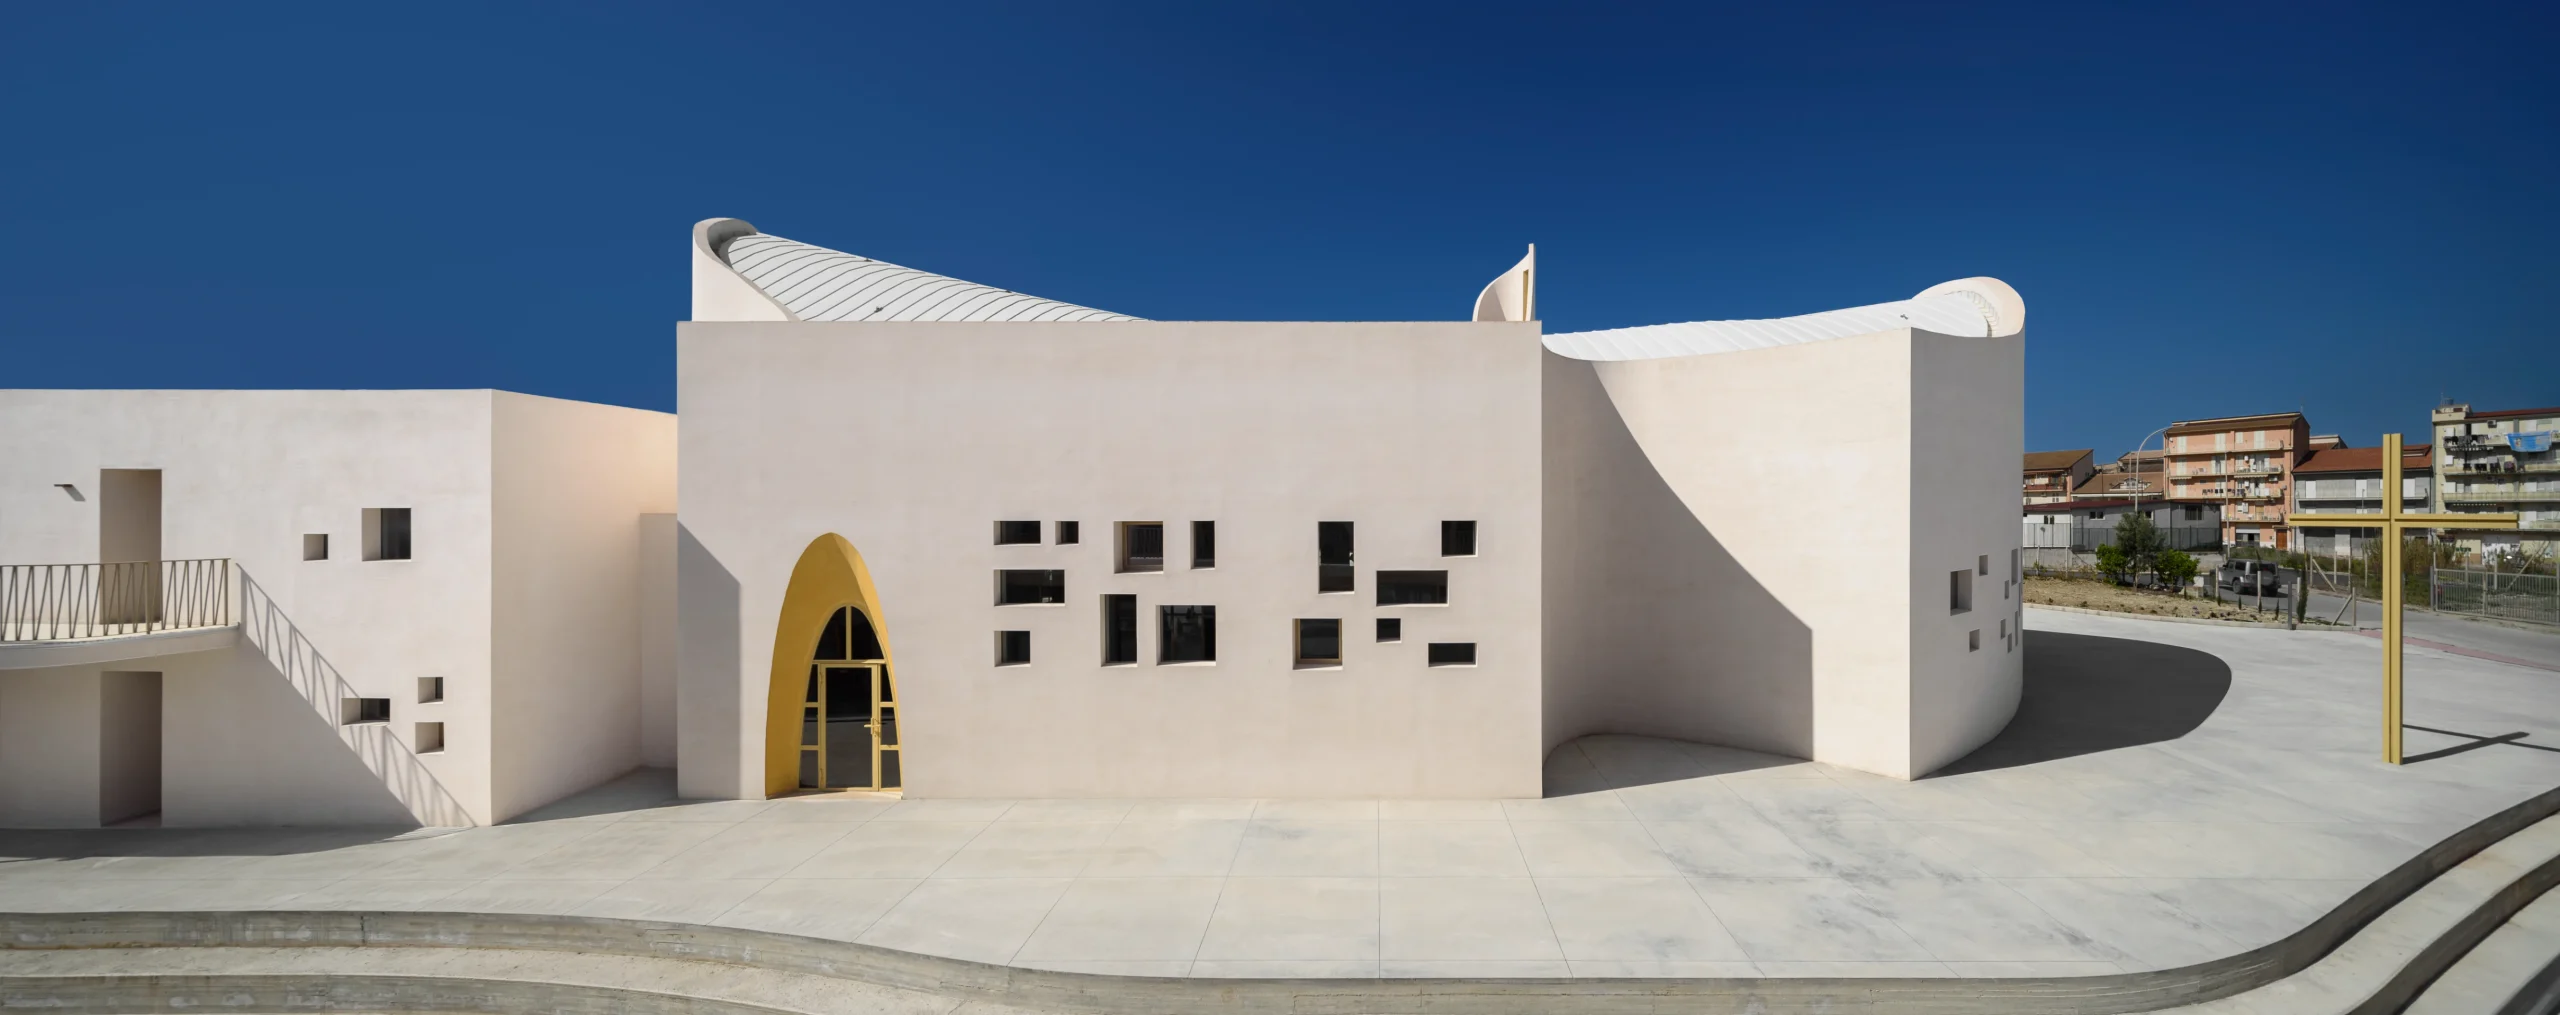
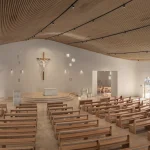
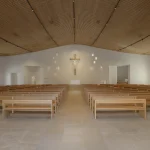
At the heart of the complex lies the main liturgical hall, organized around a Greek cross plan that places the congregation in close visual and spatial relationship with the altar.
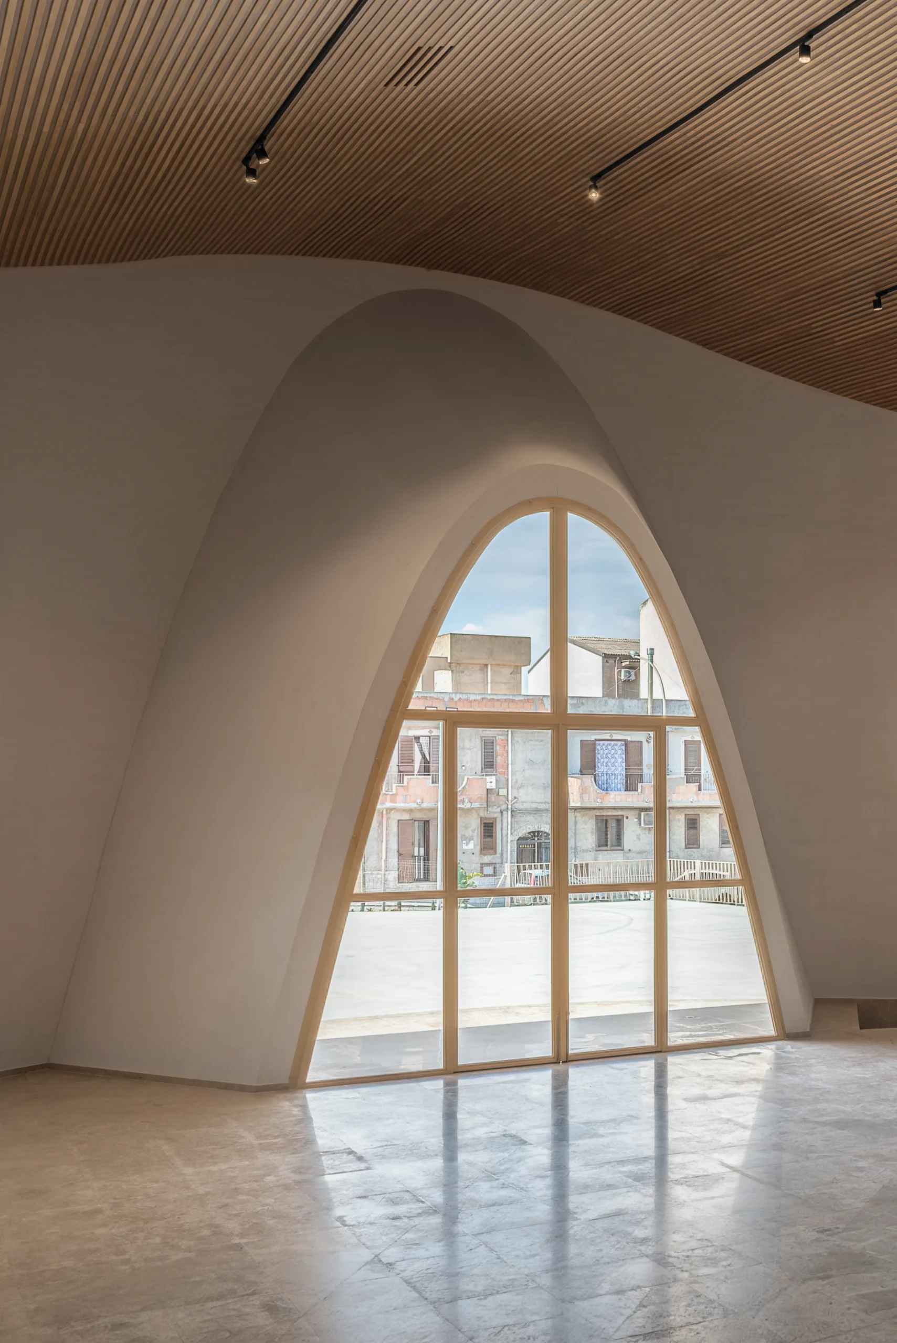
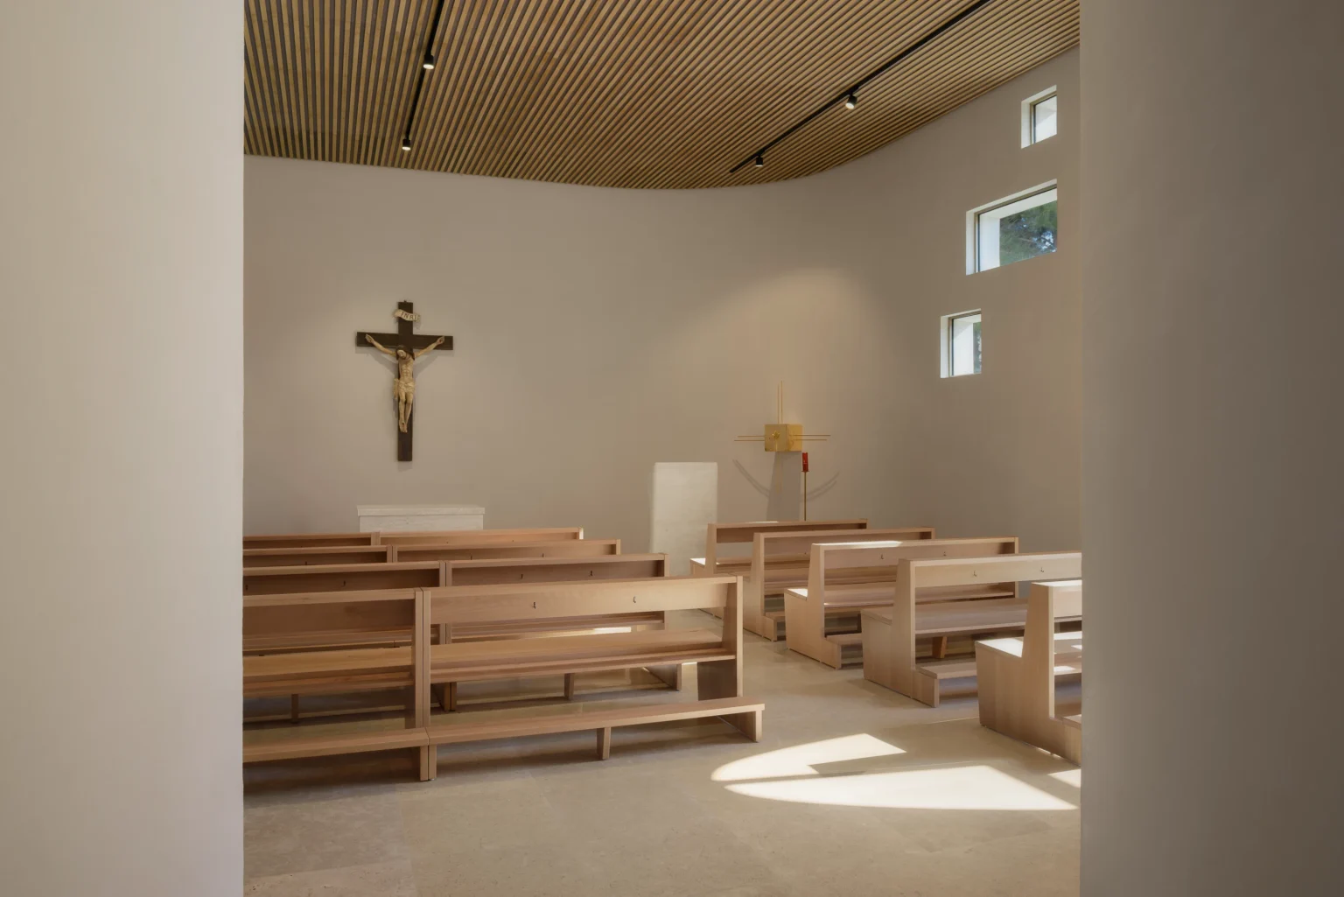
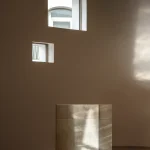
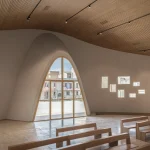
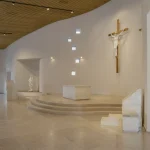
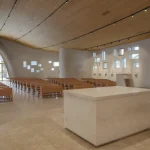
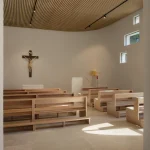
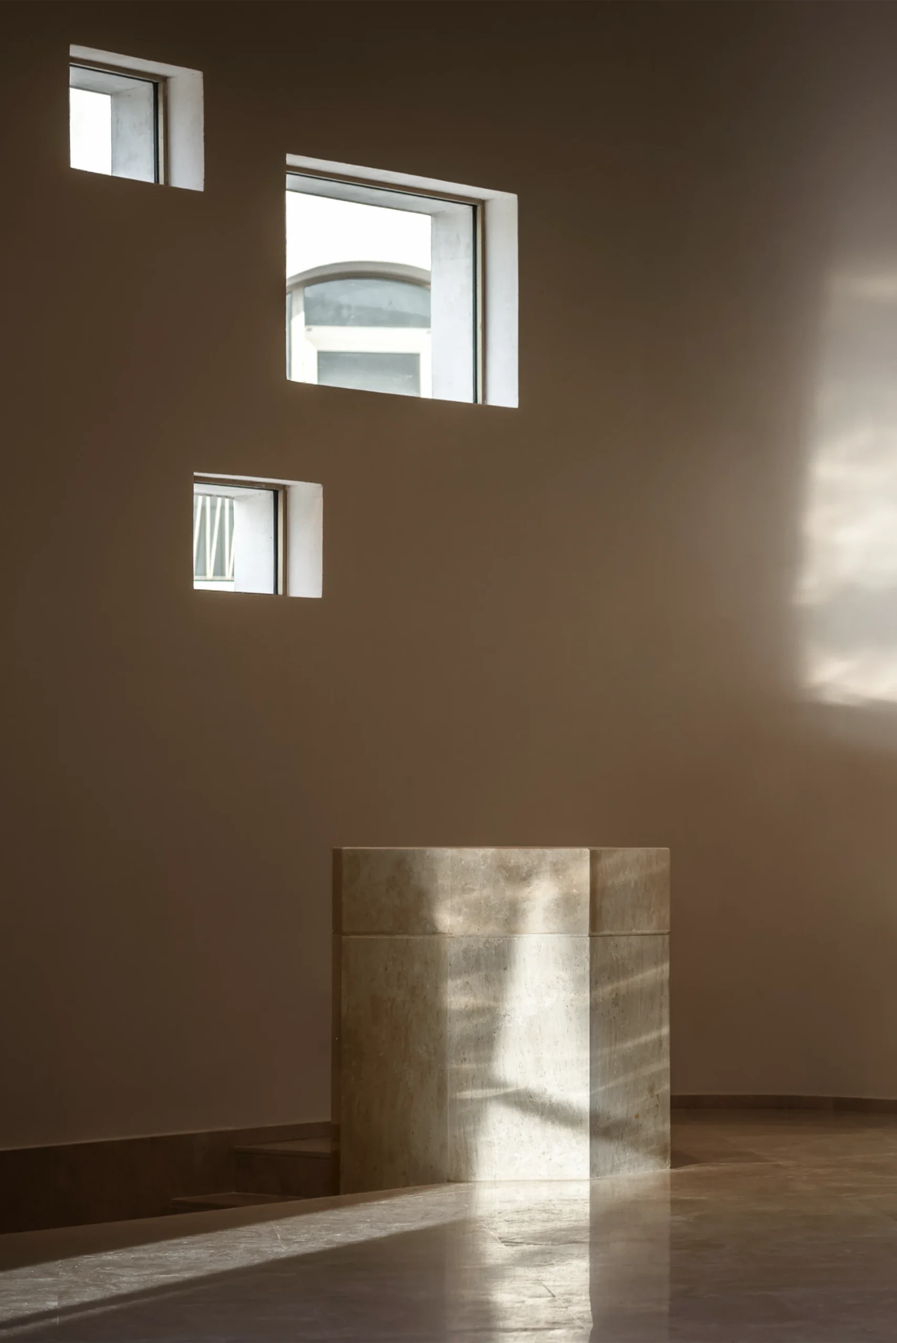
The interior is intentionally restrained, allowing space, proportion, and natural light to become the primary architectural elements. White plastered surfaces amplify daylight, creating an atmosphere that feels calm, luminous, and contemplative. Every liturgical element, including the altar, ambo, presider’s chair, baptismal font, and Eucharistic reservation, is clearly articulated within the space, ensuring that worship remains both visually legible and spiritually engaging.
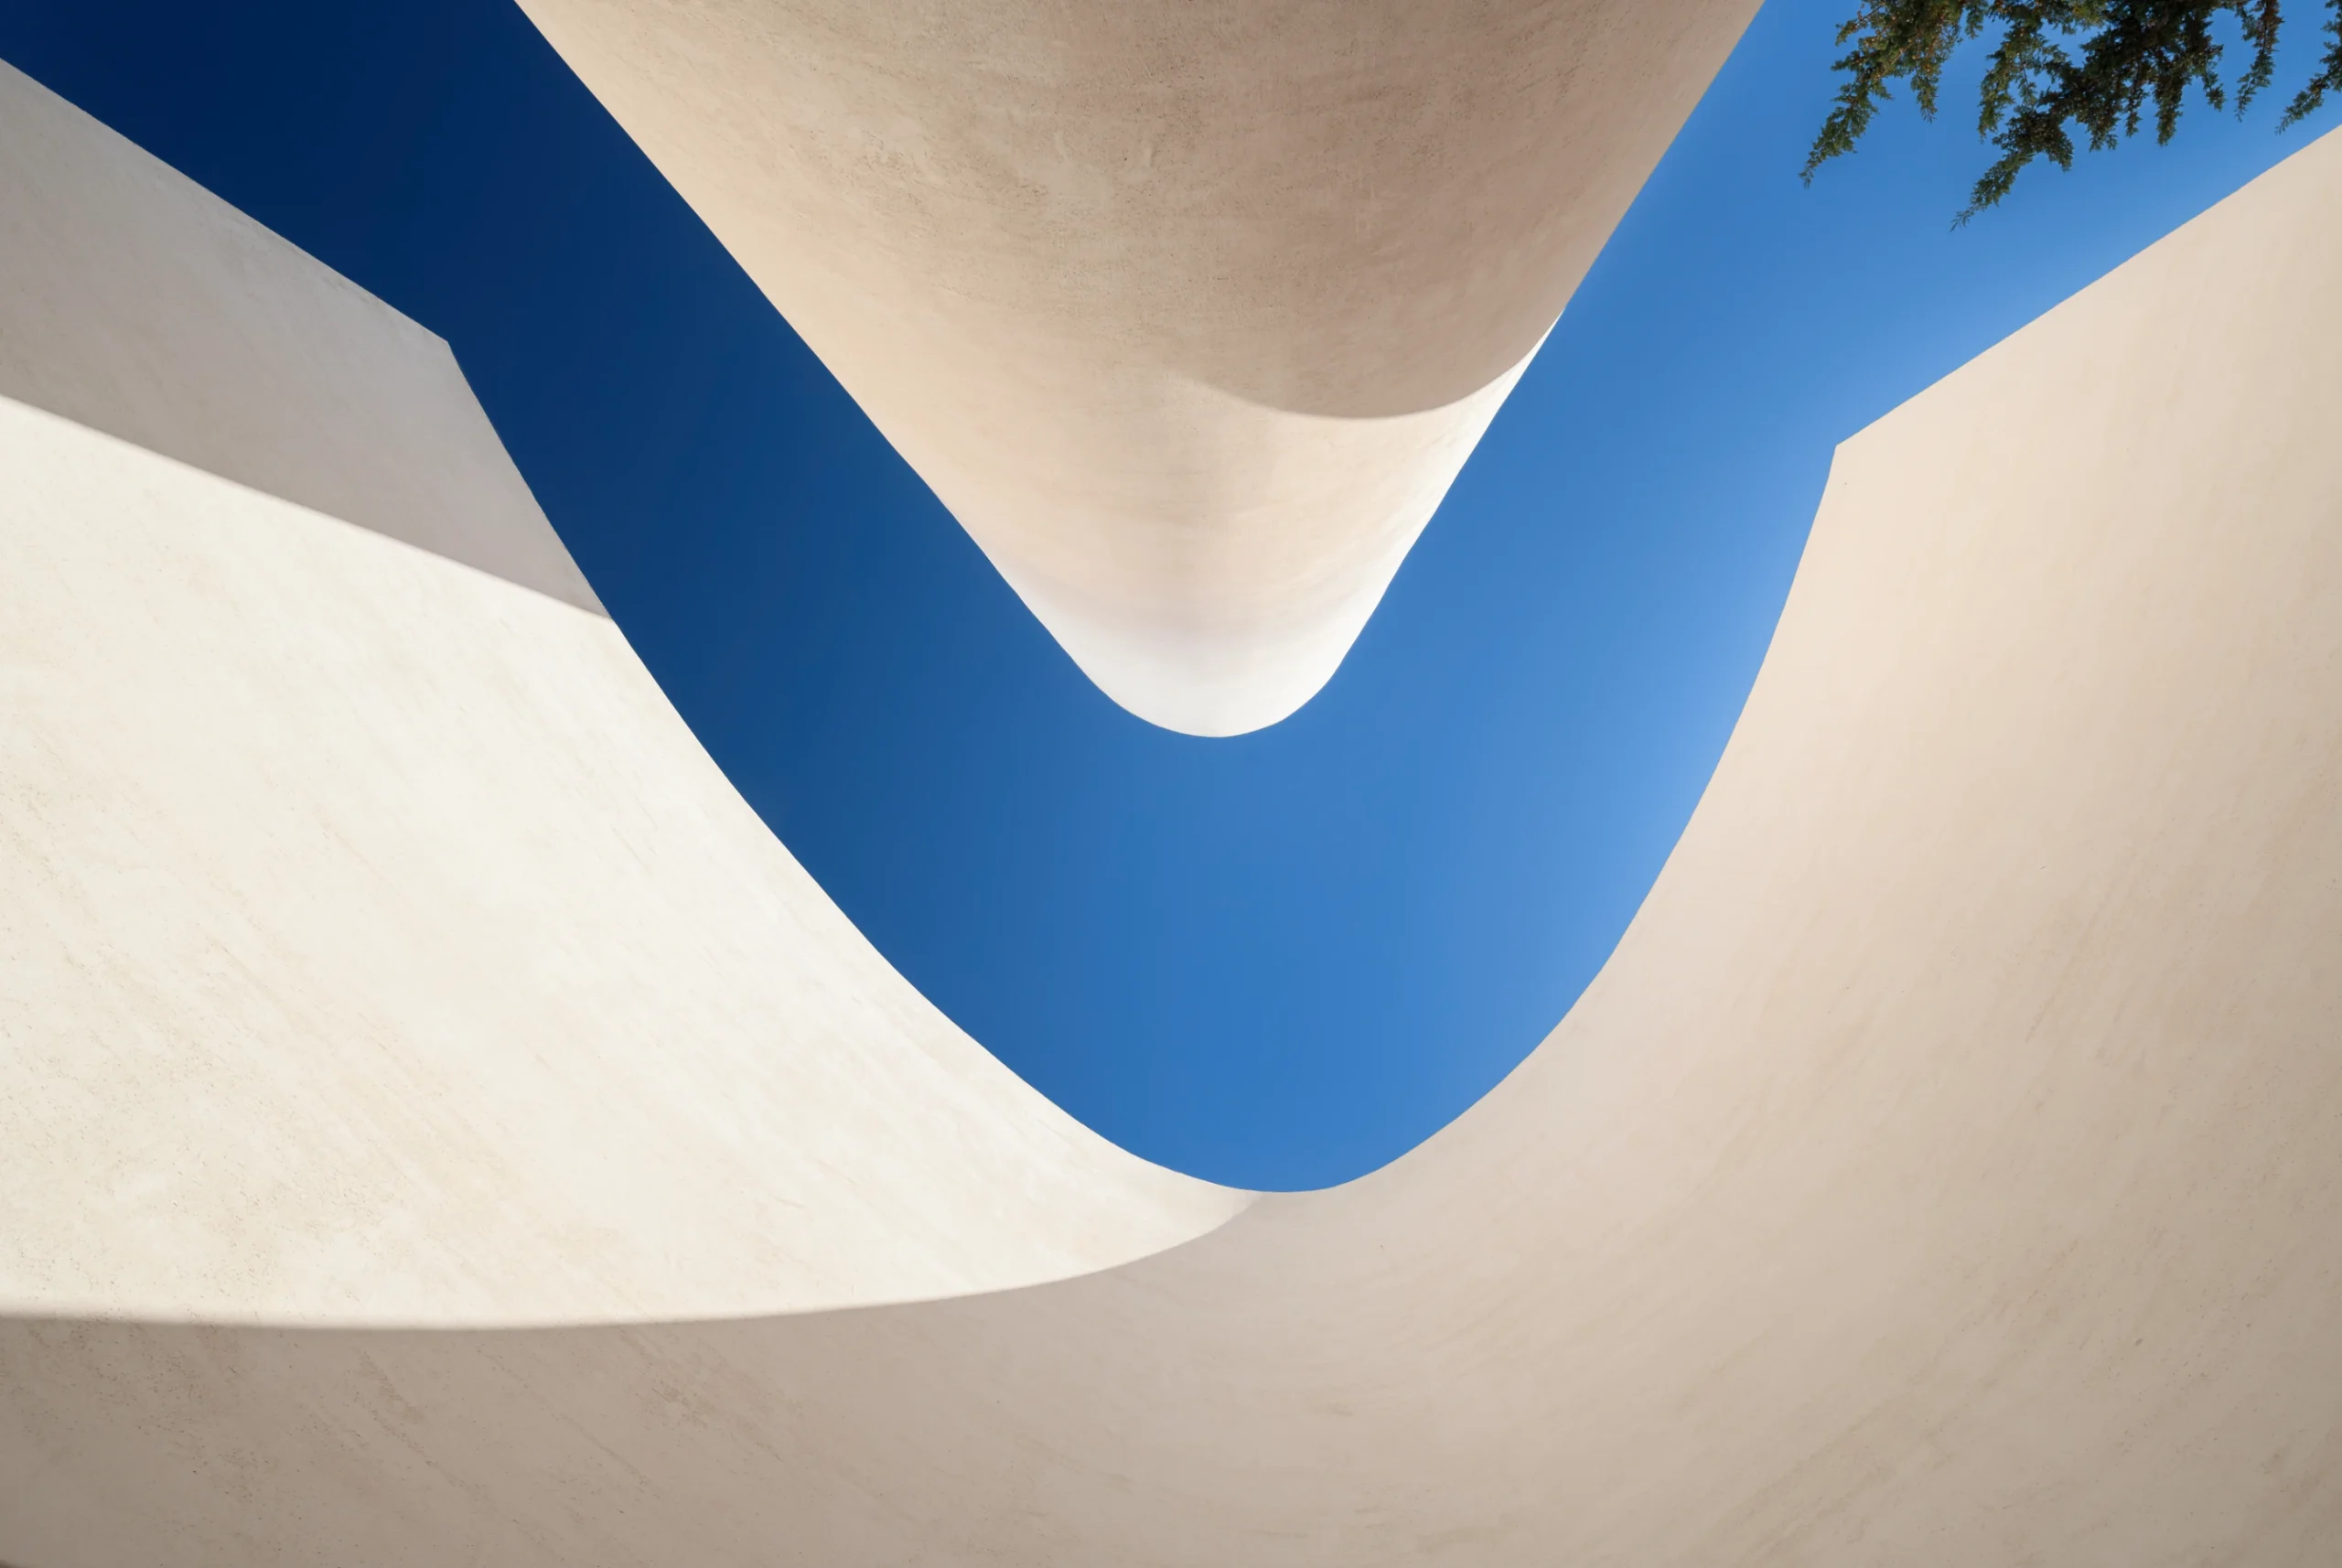
Curved walls subtly guide movement through the church, leading worshippers from the entrance toward the sanctuary in a gradual spatial journey that mirrors the progression of the liturgy itself.
Symbolism Embedded in Architectural Form
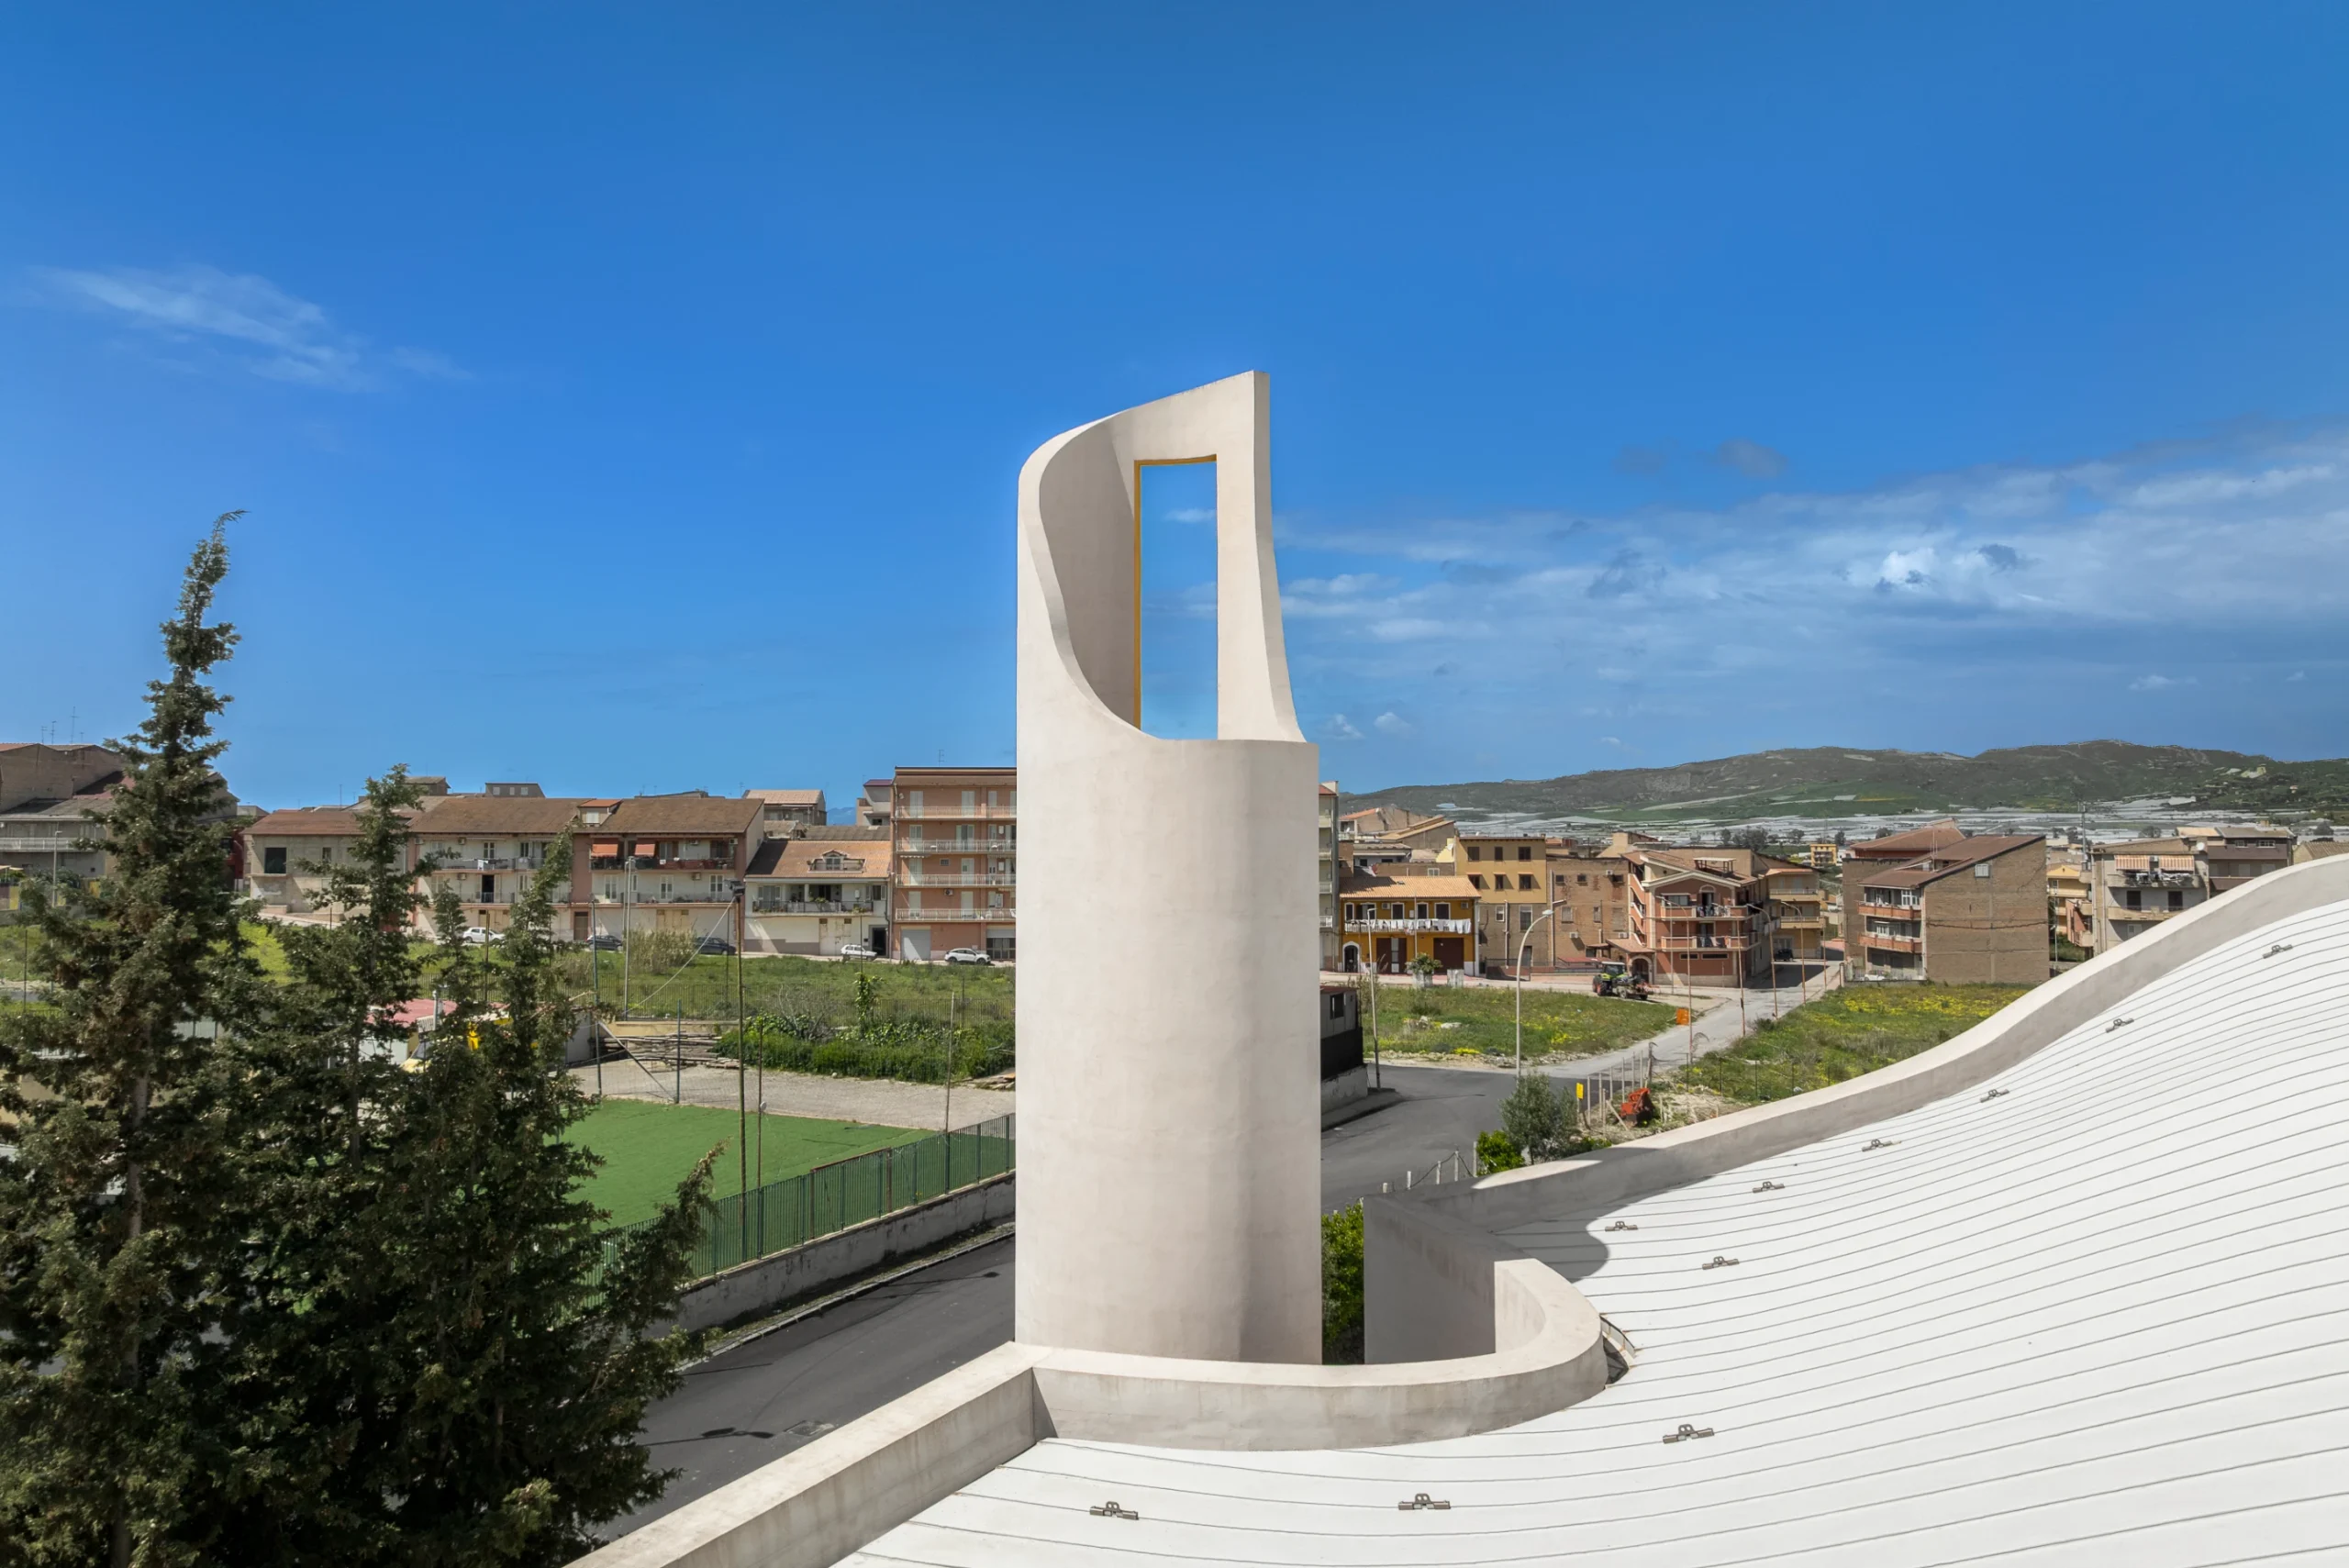
The Santa Barbara Parish Complex incorporates symbolism without relying on historical imitation. Two architectural features stand out as defining elements of the project.
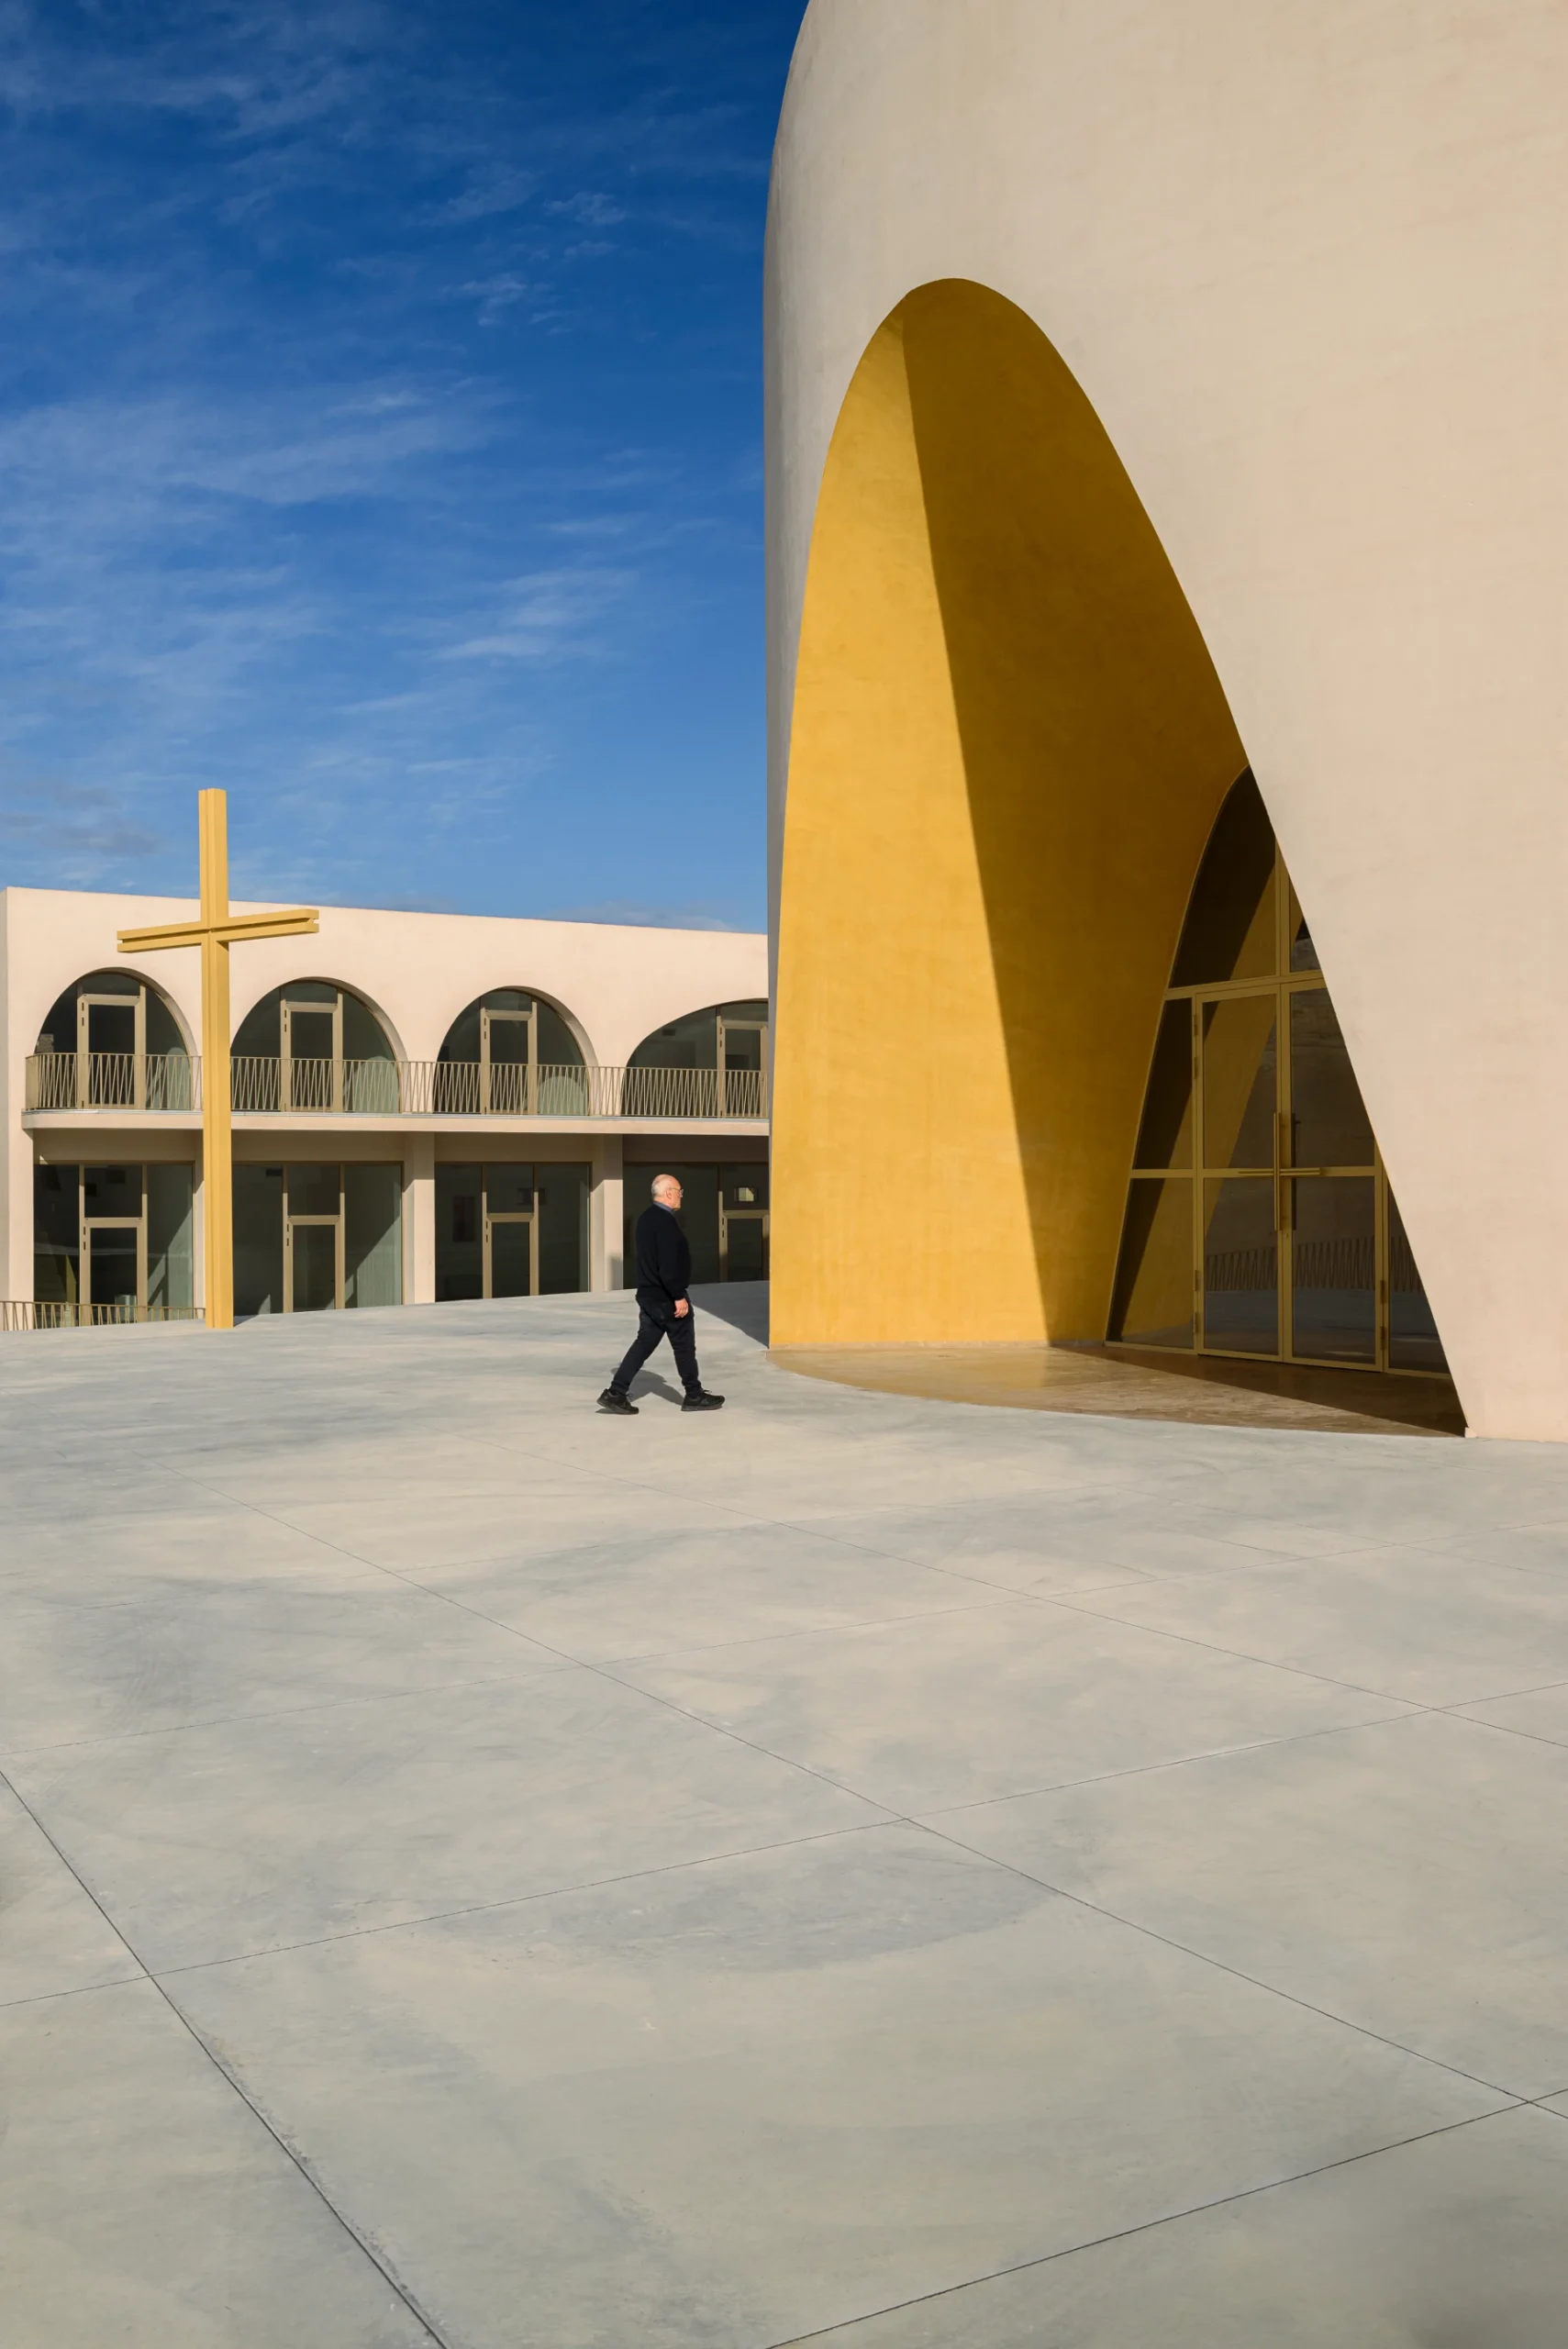
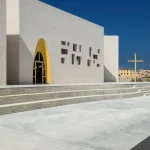
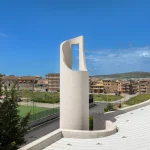
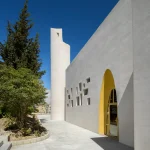
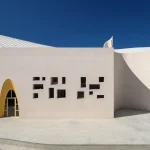
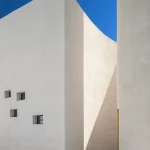
The cylindrical bell tower serves as a vertical landmark visible across the neighborhood. Its carefully carved openings subtly reference the story of Saint Barbara, transforming the tower into both an urban marker and a symbolic expression of faith.
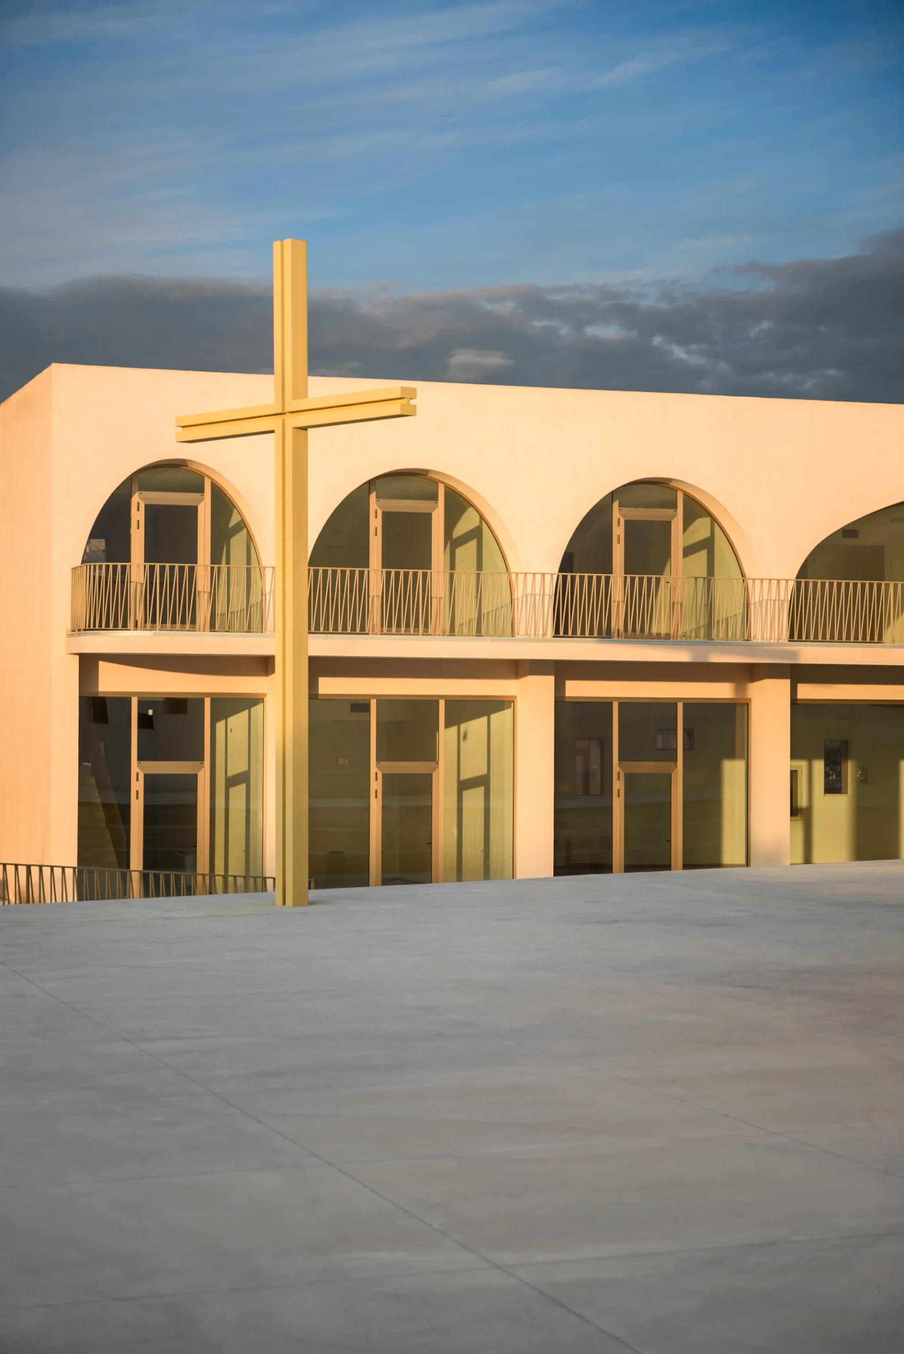
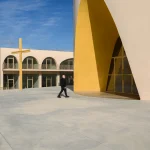
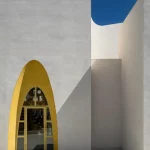
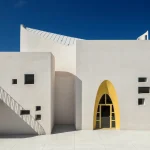
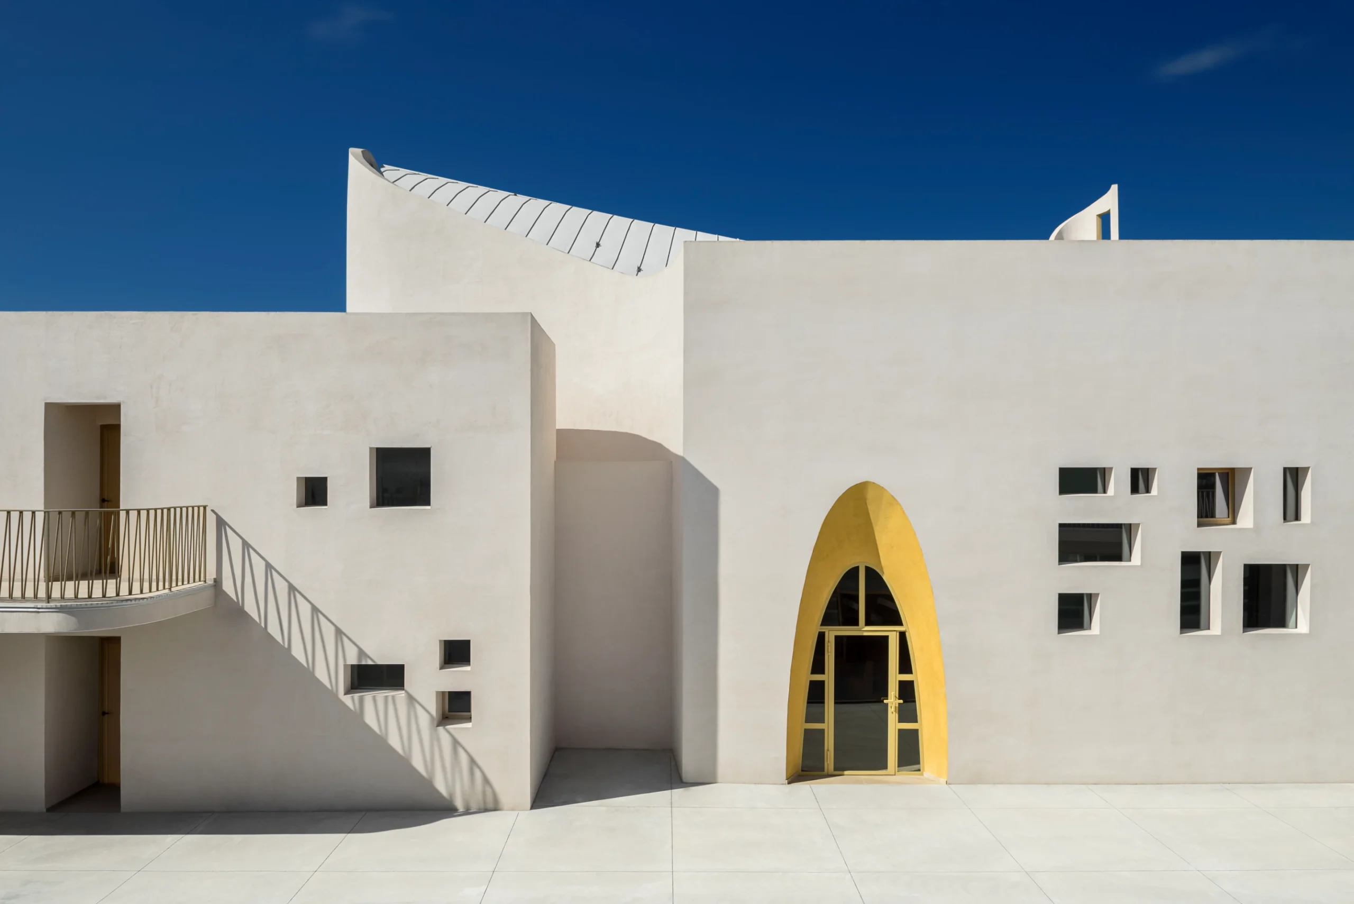
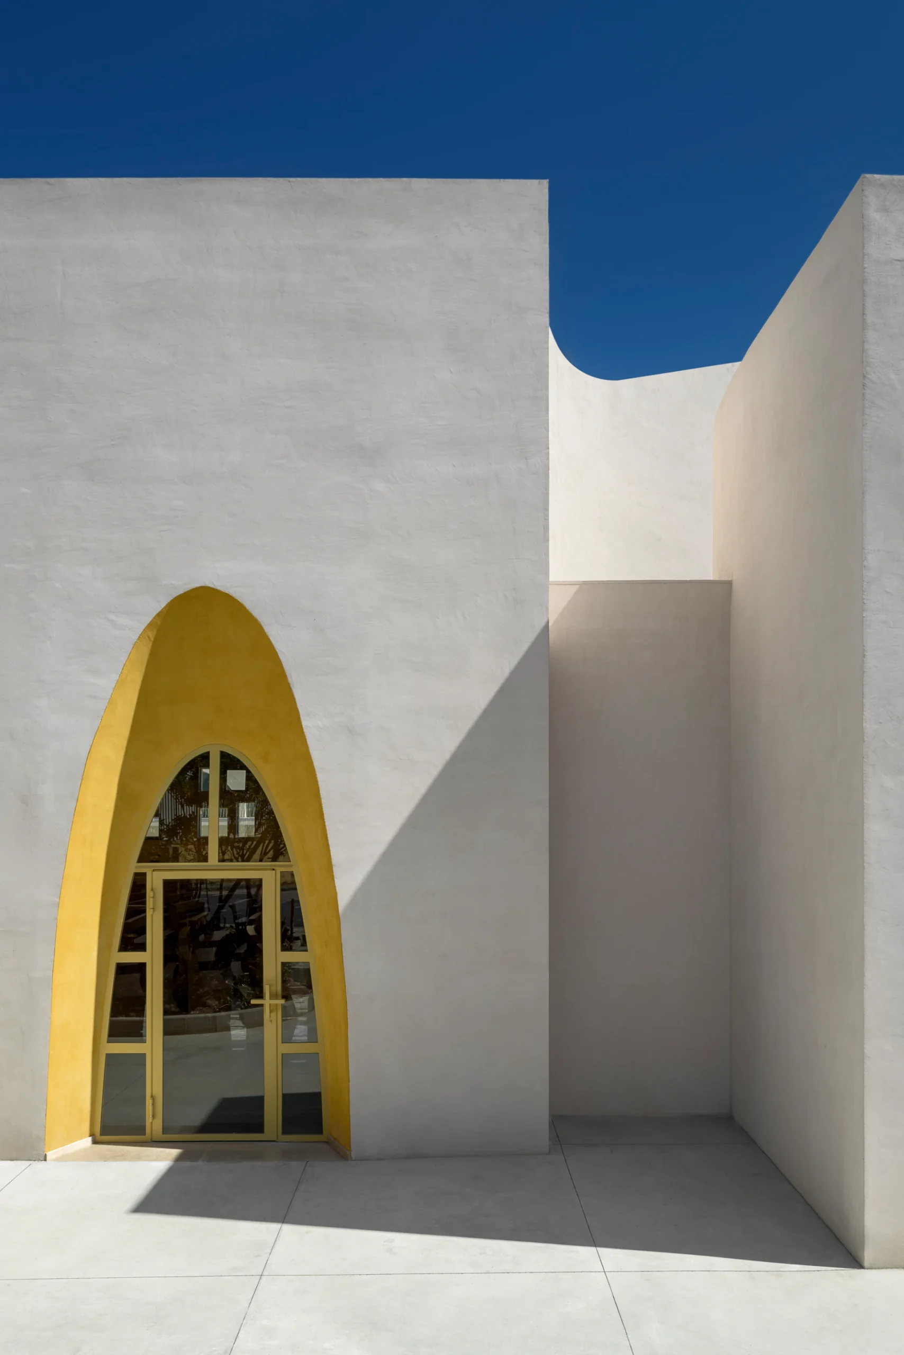
Equally significant is the large golden recessed entrance arch, conceived as the “Gate of Heaven.” Beyond marking the building’s entrance, it establishes a visual axis that draws visitors toward the altar, creating a ceremonial sequence from the public square into the sacred interior.
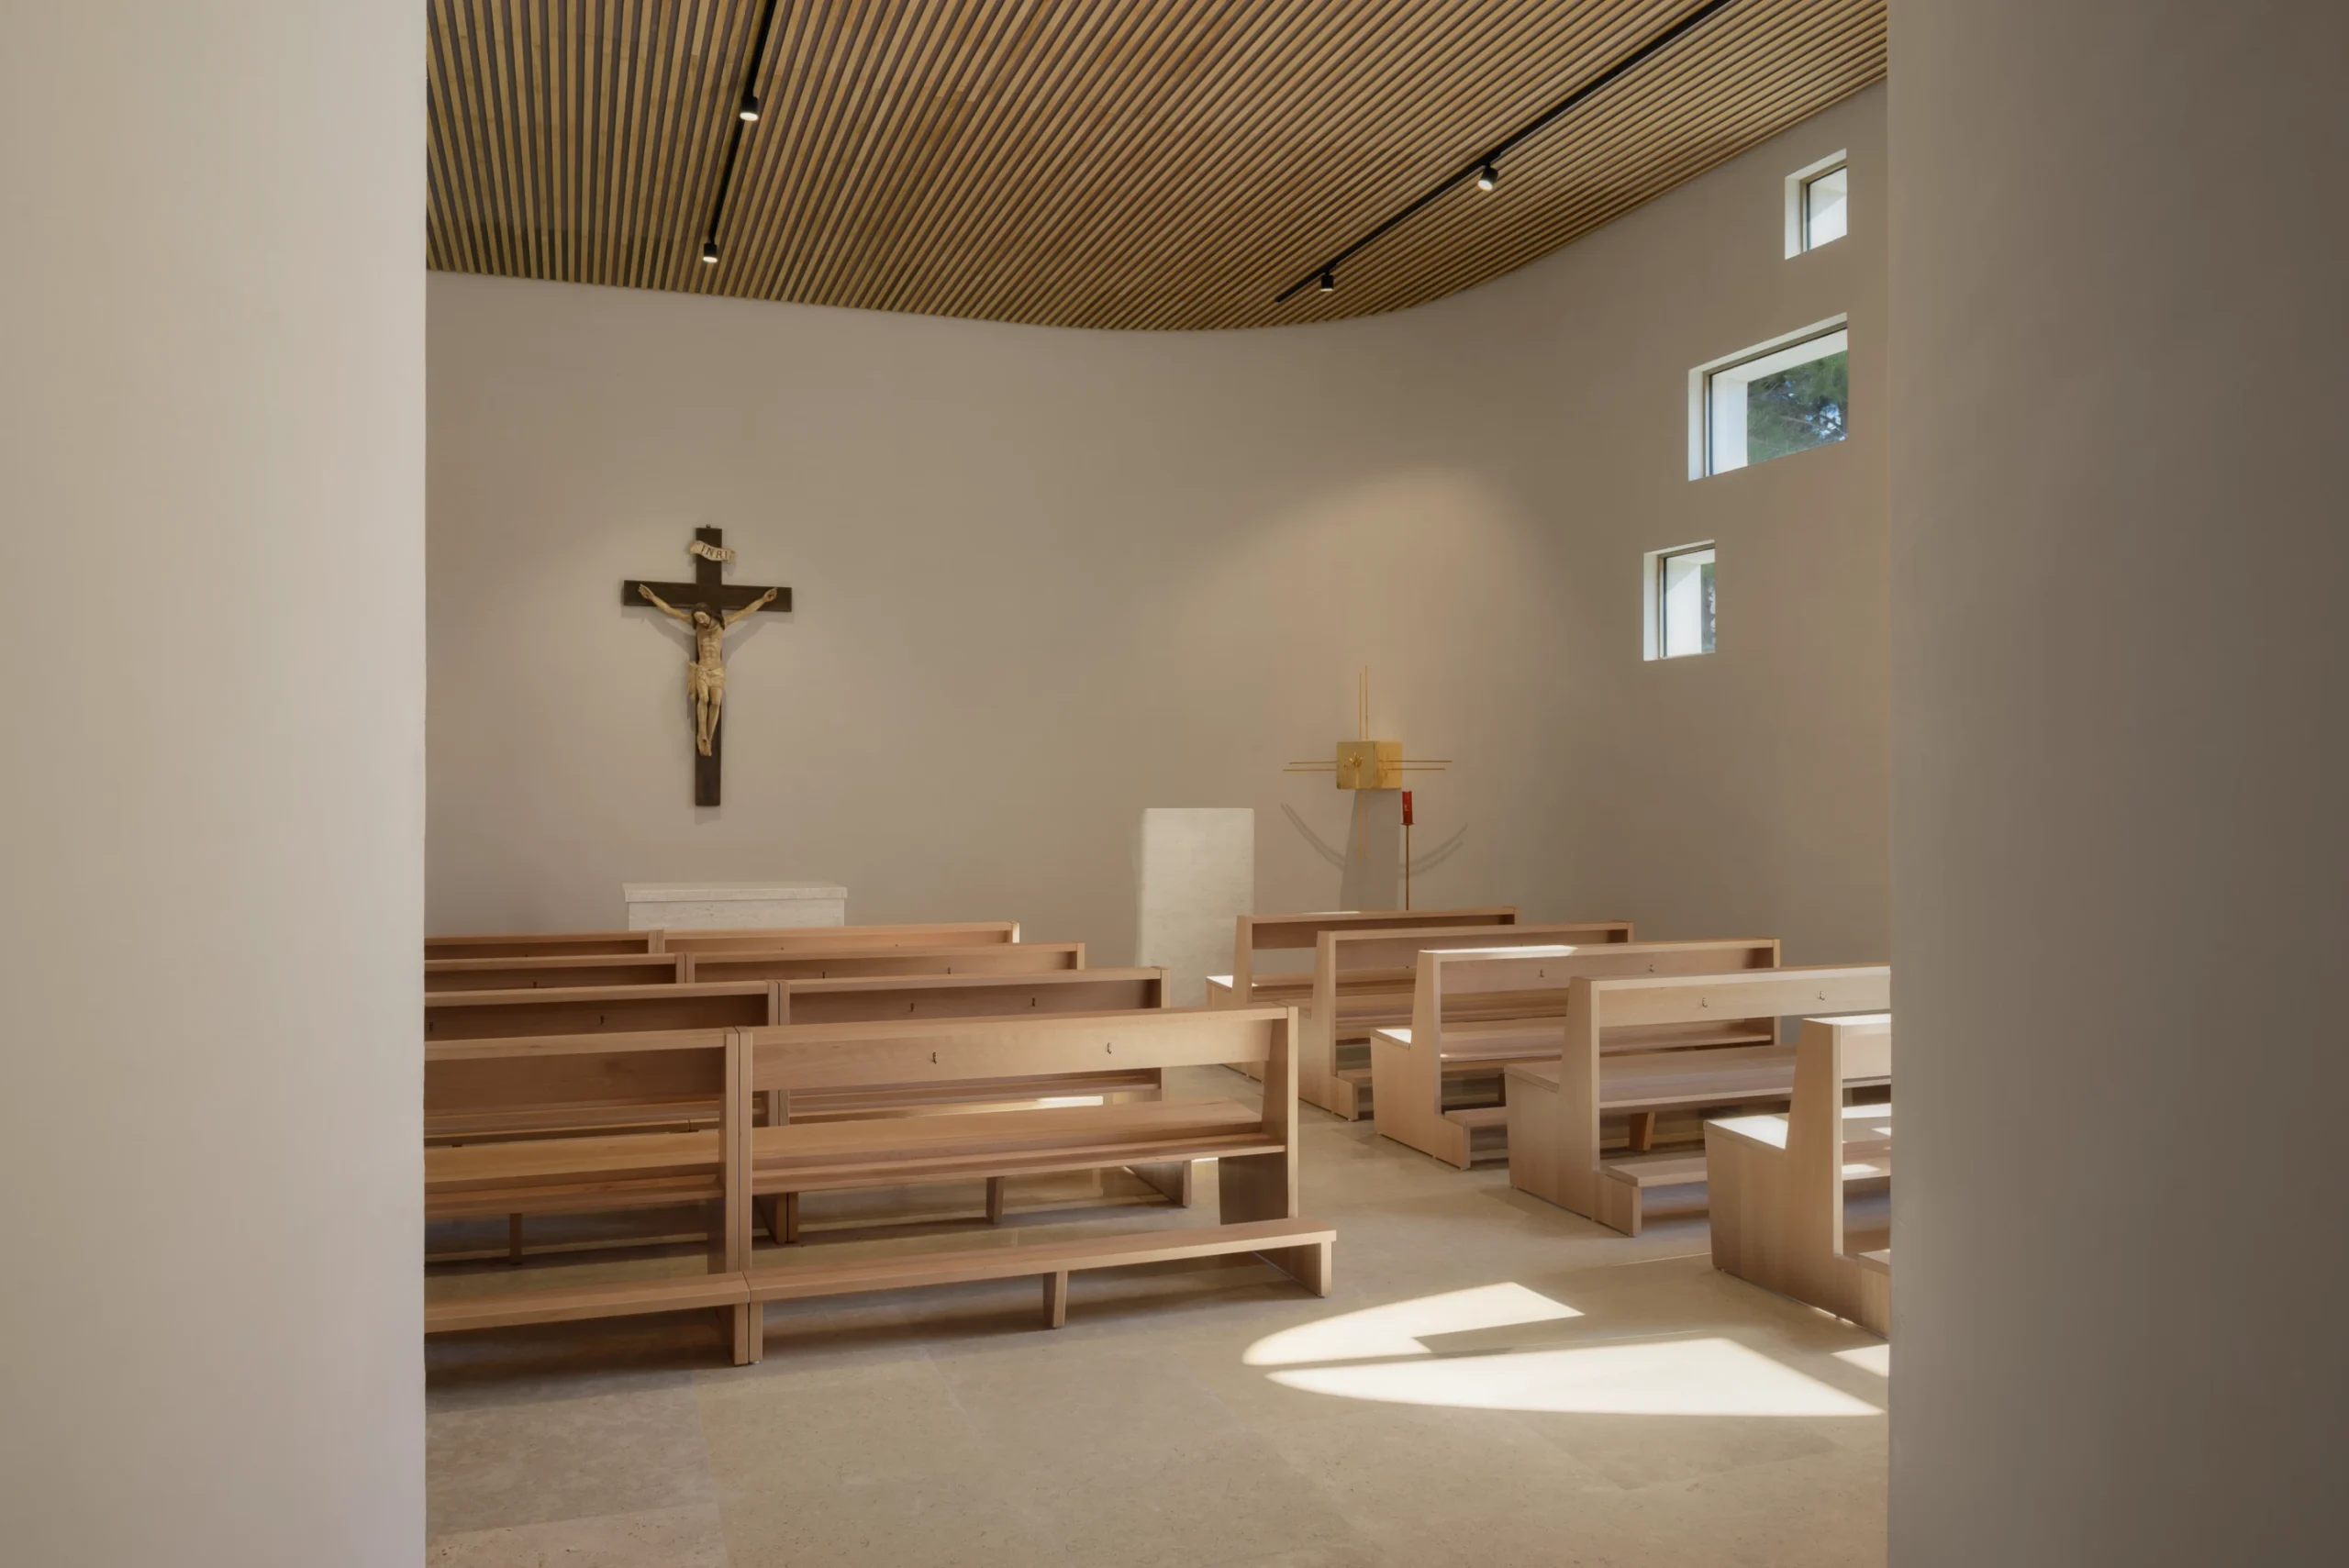
Throughout the building, natural light becomes an active design material, generating shifting patterns of light and shadow that reinforce the spiritual atmosphere without excessive ornamentation.
Materials That Balance Warmth, Economy, and Sustainability
Material selection was guided by durability, affordability, environmental responsibility, and sensitivity to the surrounding context.
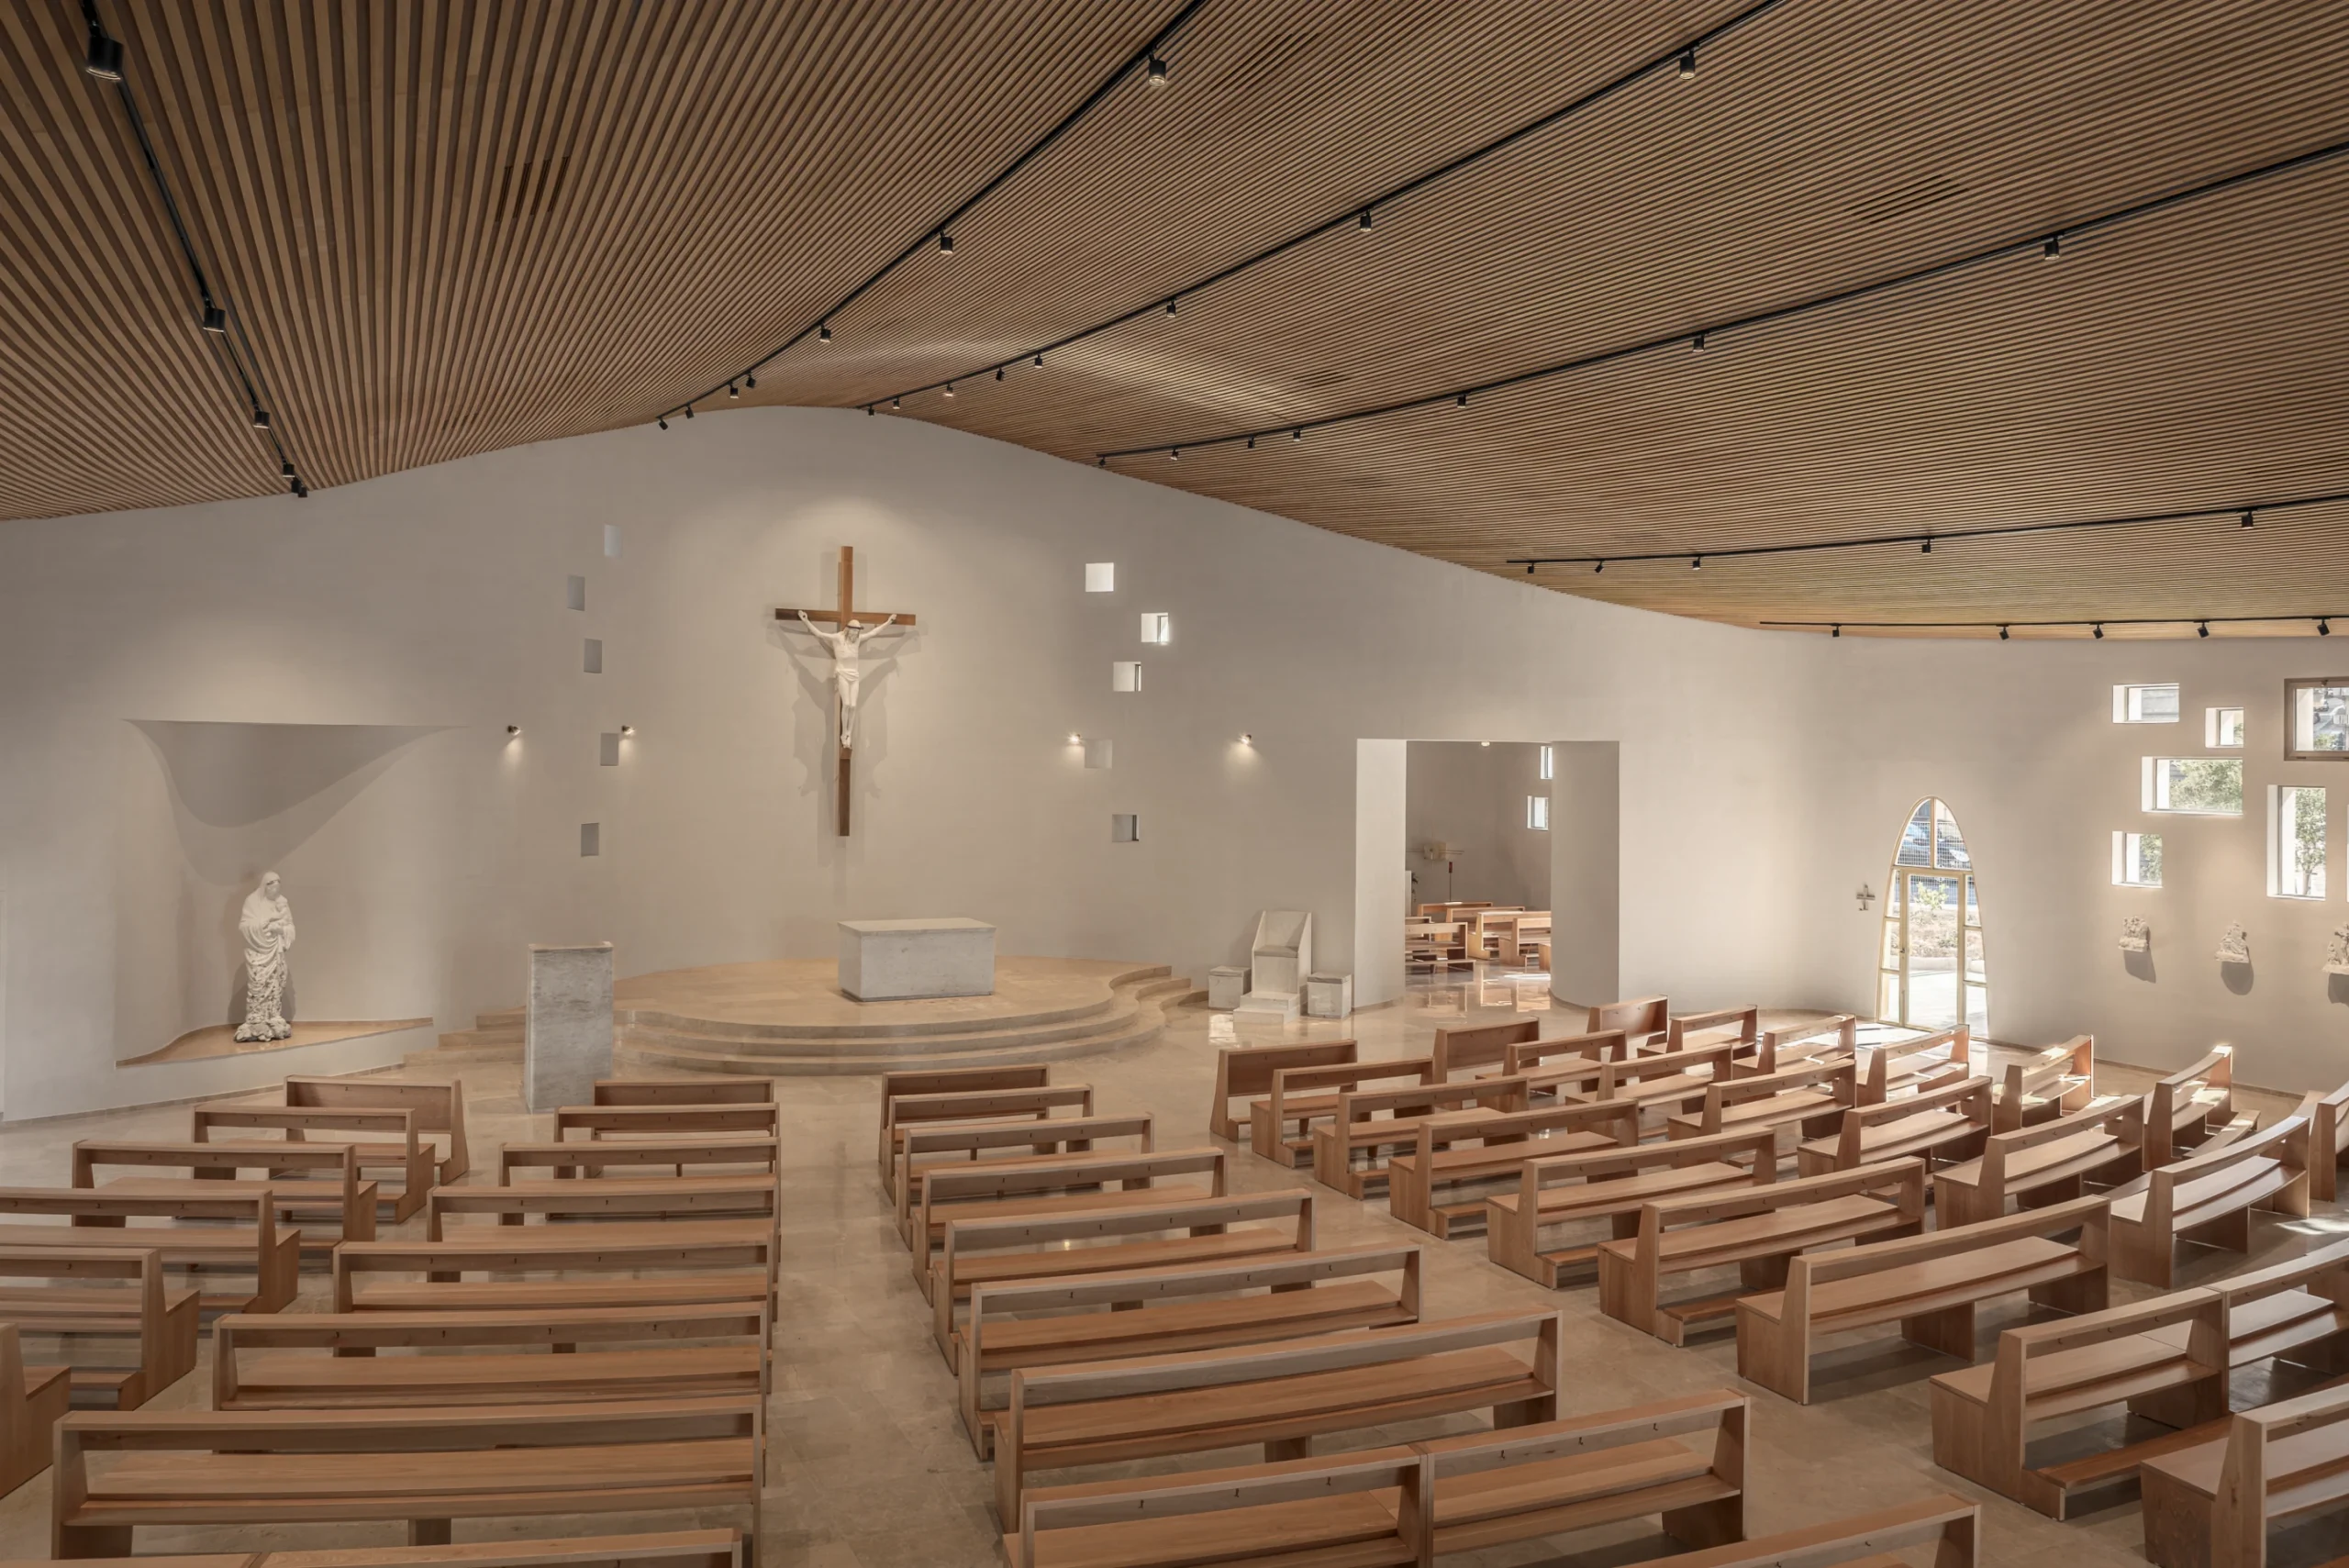
The project combines reinforced concrete with laminated timber structural elements. Concrete provides the mass and sculptural flexibility required for the curved walls, while glulam beams create lightweight long-span roofs above the liturgical spaces.
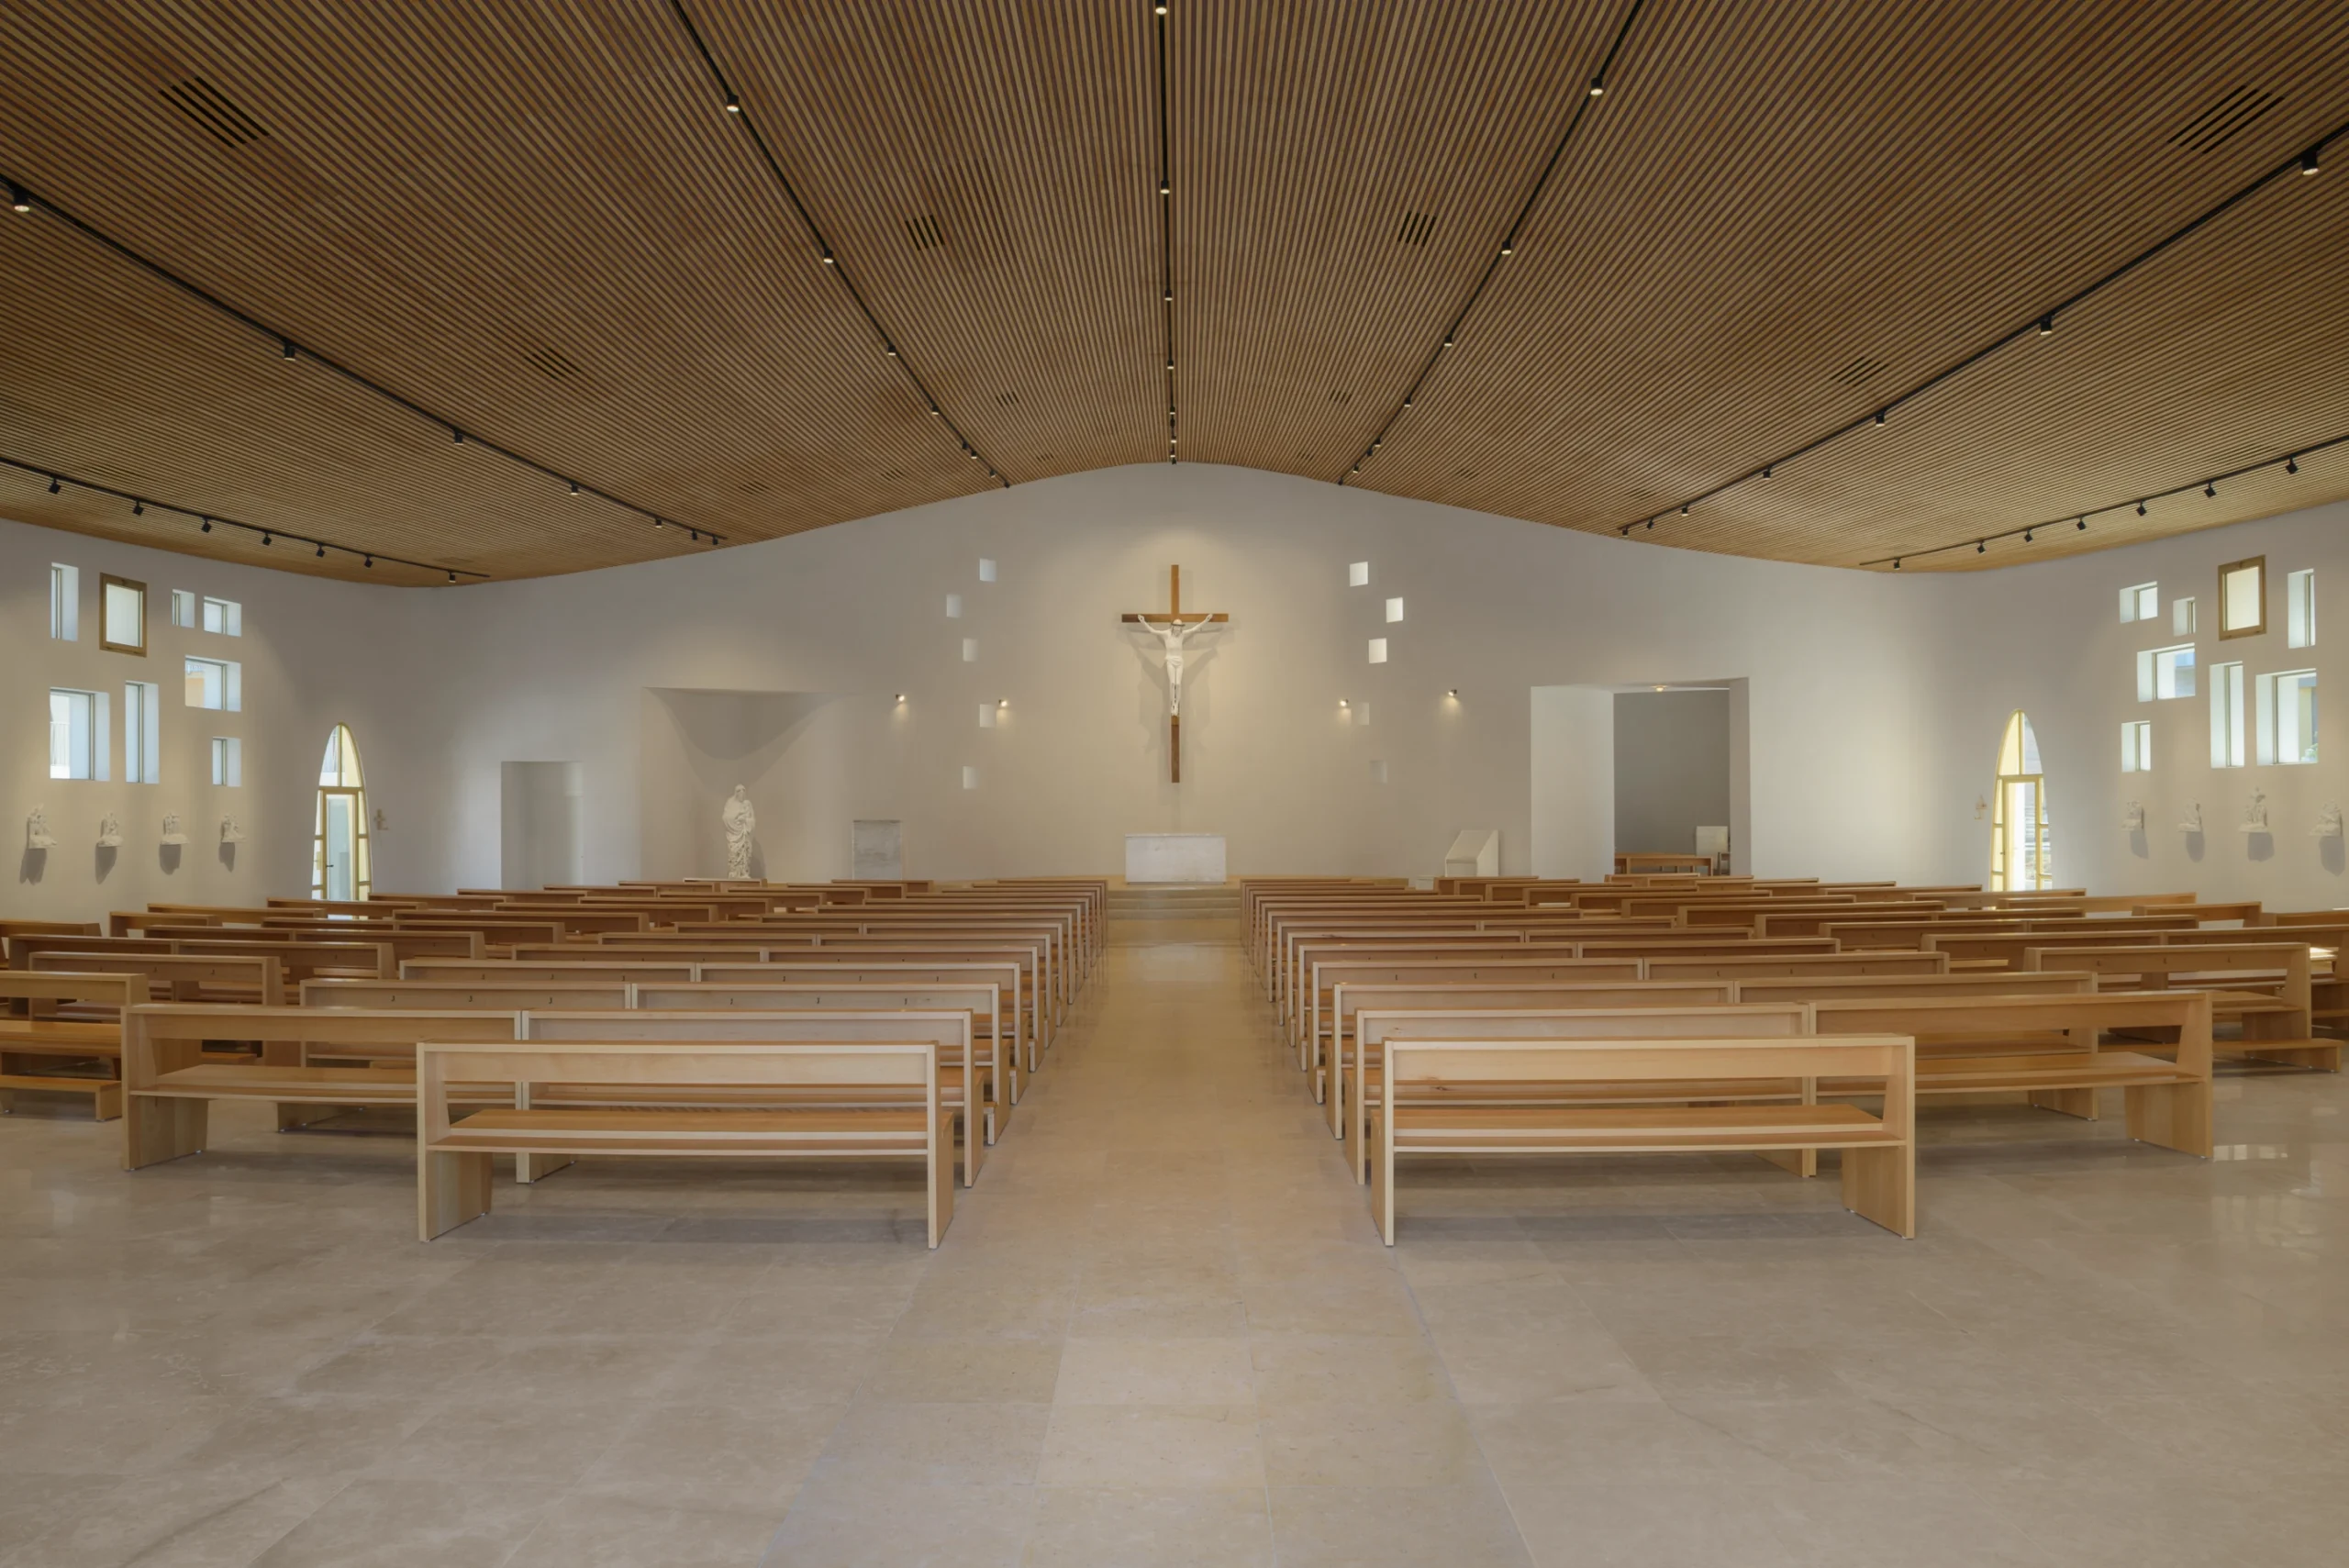
Inside, slatted timber ceilings follow the flowing geometry of the roof, introducing warmth while improving acoustics and concealing building services. Light-colored textured plaster on both the exterior and interior reflects natural light, allowing the architecture to change subtly throughout the day.
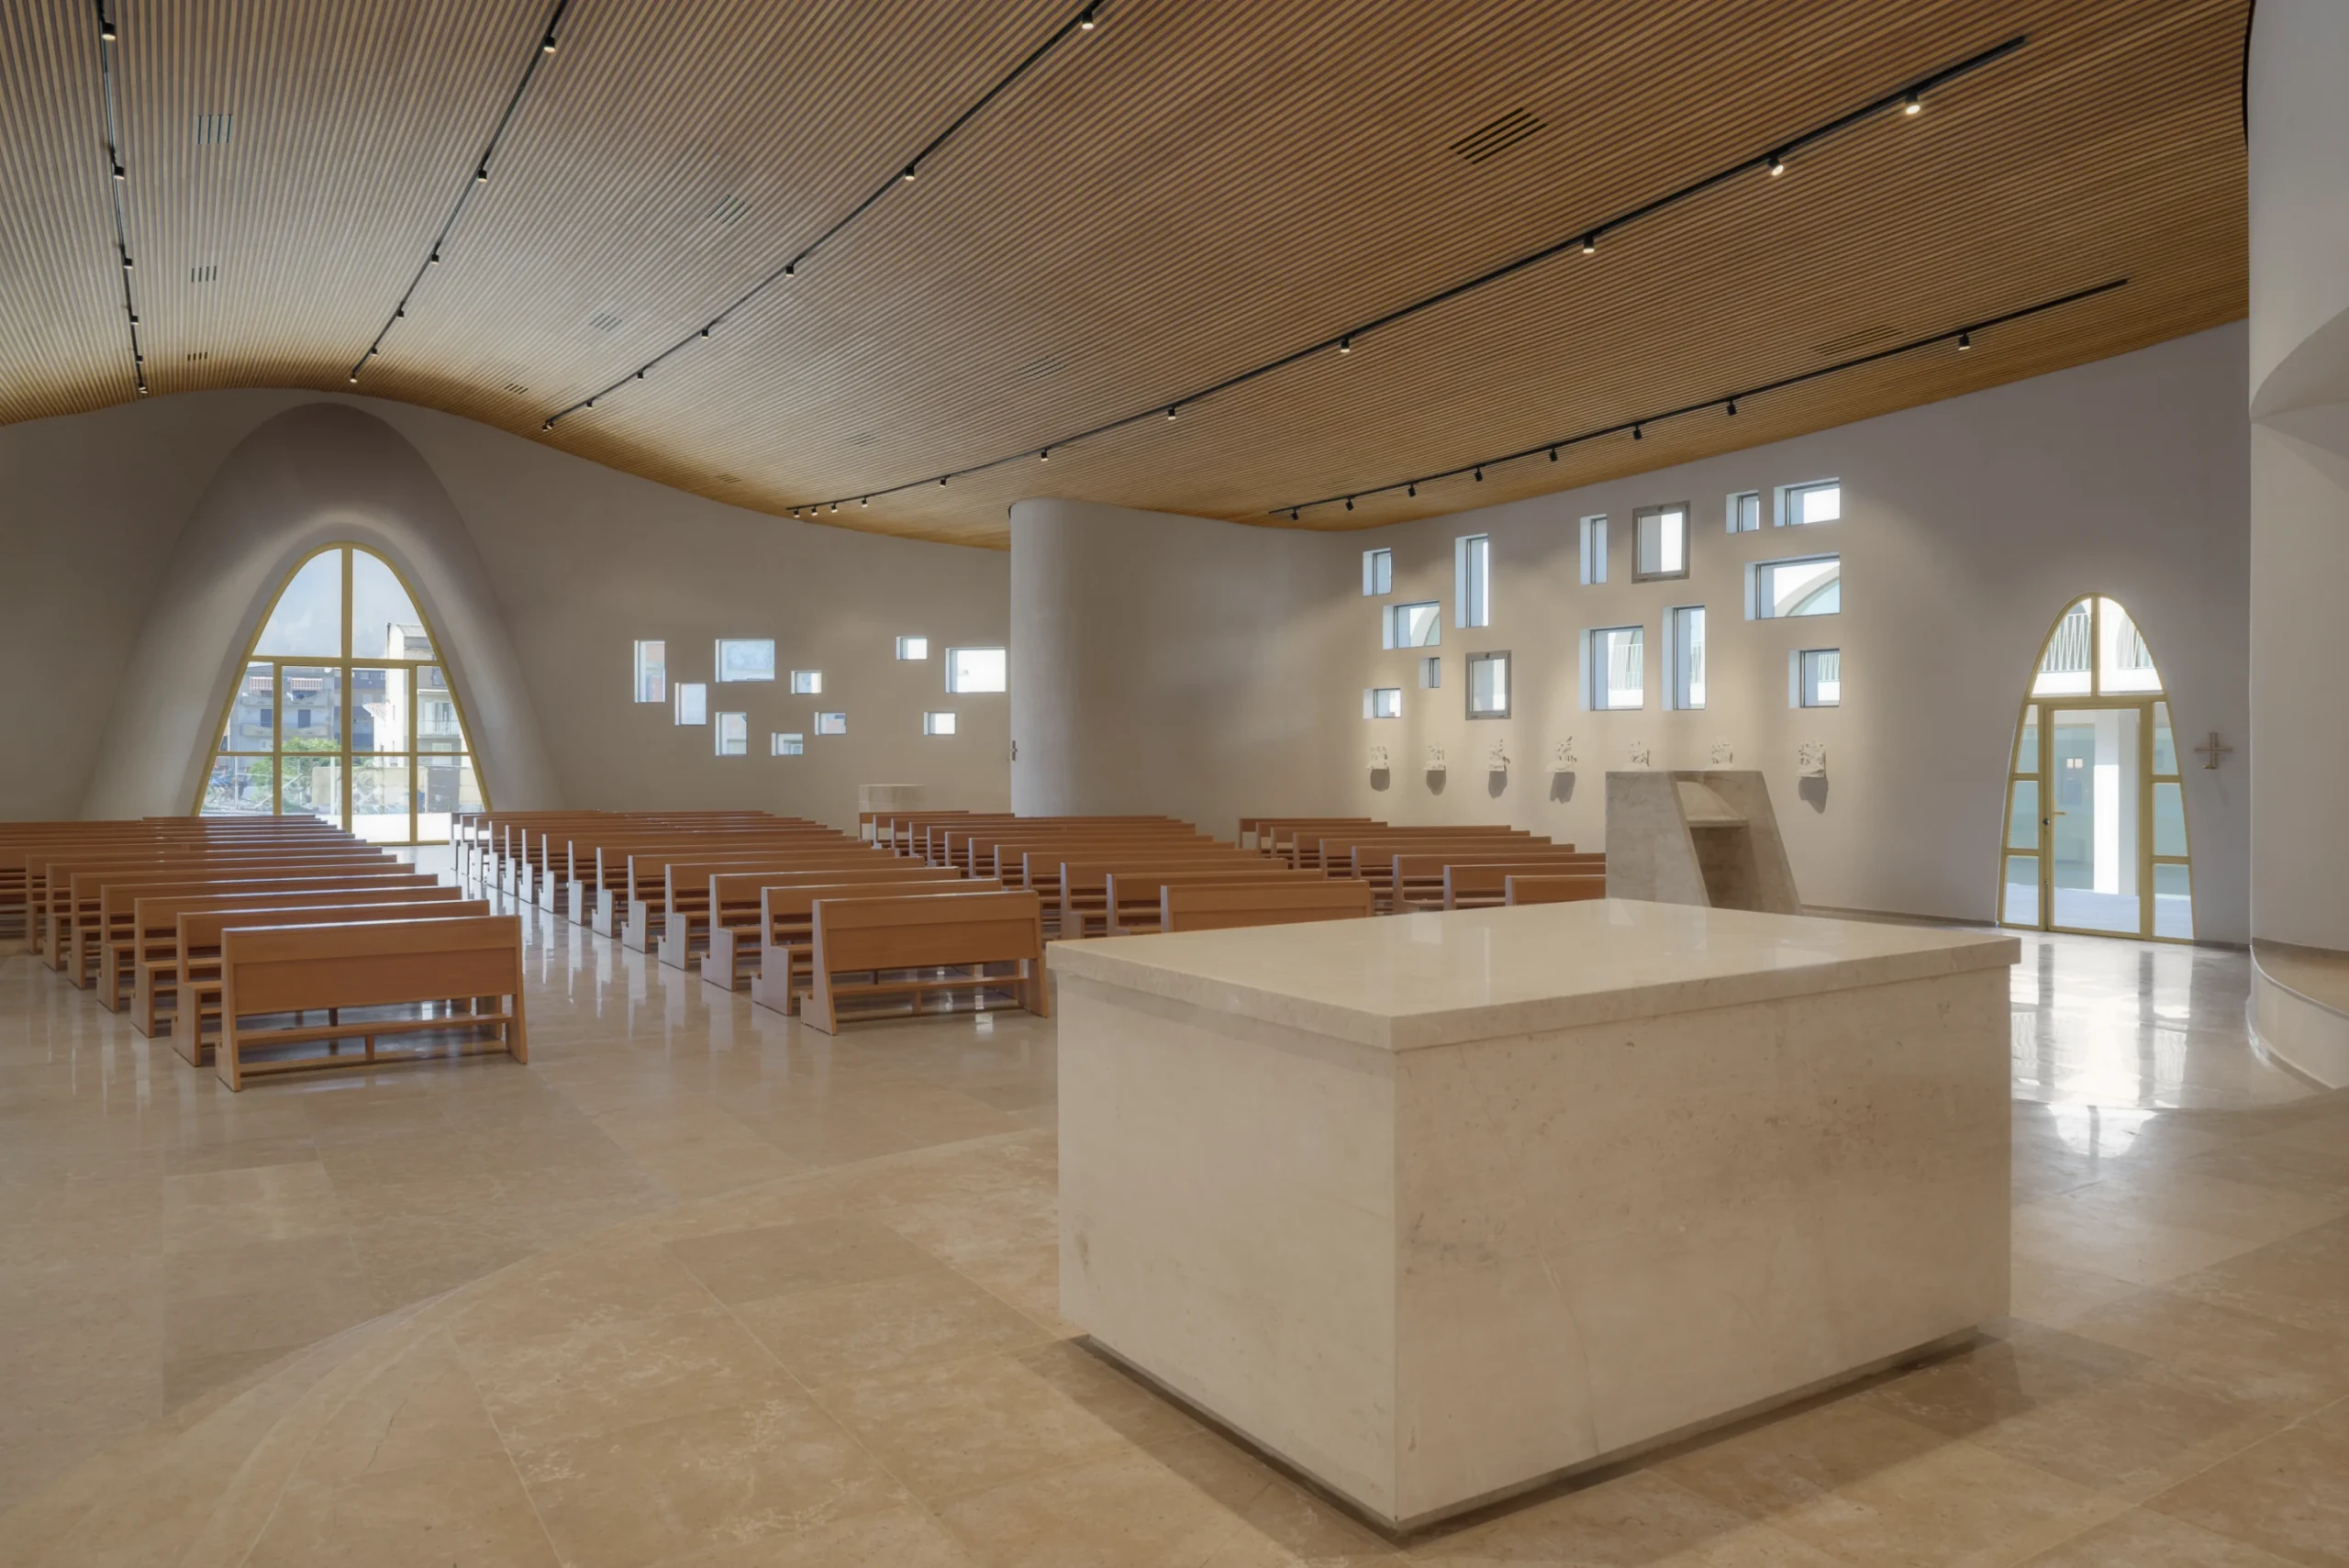
The restrained material palette reinforces the project’s emphasis on simplicity while ensuring long-term sustainability and ease of maintenance.
Environmental Design Rooted in Passive Comfort
Environmental performance forms an integral part of the architectural strategy.
The configuration of the buildings creates natural air circulation through carefully positioned voids and openings, reducing reliance on mechanical ventilation. Outdoor green spaces and shaded areas surrounding the complex help cool the microclimate before air enters the interiors, enhancing thermal comfort throughout the year.
By integrating passive environmental principles with architectural form, the complex demonstrates how contemporary sacred architecture can respond responsibly to both climate and community needs.
Spaces for Worship, Learning, and Community
Beyond its religious function, the Santa Barbara Parish Complex supports the daily life of the community through a variety of flexible spaces.
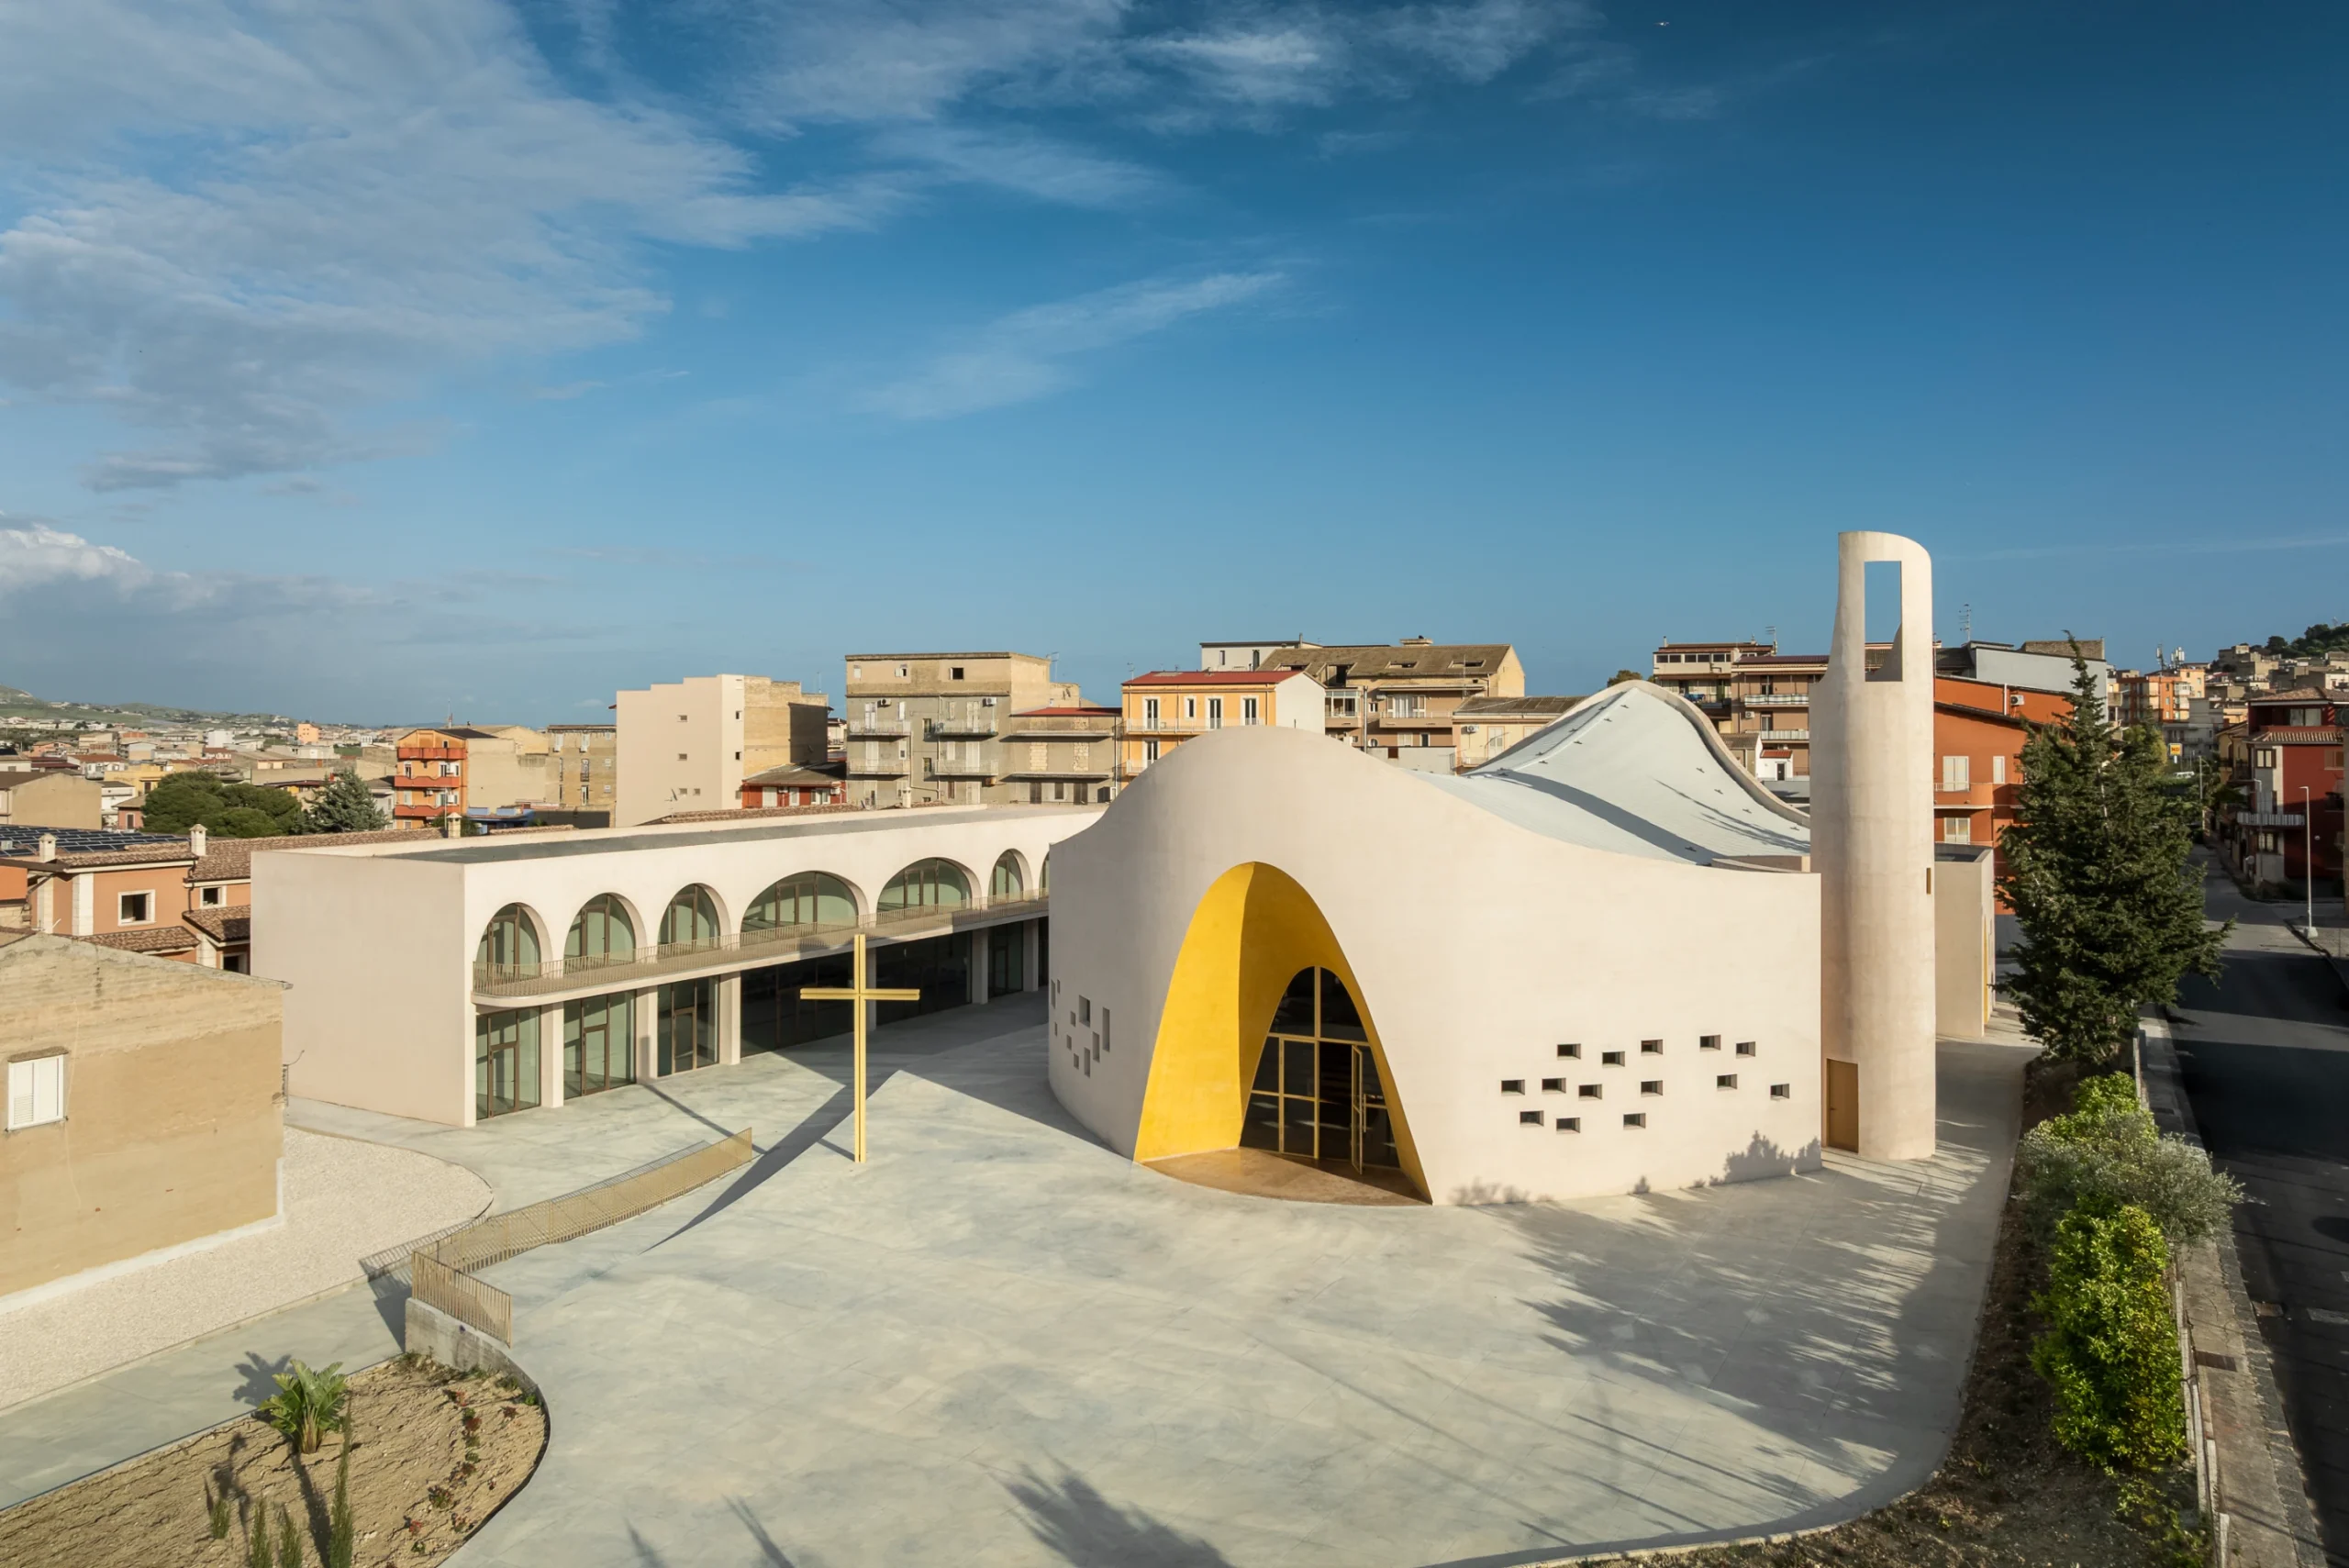
Catechism classrooms, meeting rooms, the parish hall, and the rectory create opportunities for education, social interaction, and pastoral activities throughout the week. The weekday chapel offers a more intimate setting for smaller liturgical celebrations and personal prayer, complementing the larger assembly space of the main church.
Together, these facilities transform the parish into a living civic institution where worship, learning, and community engagement coexist within a unified architectural framework.
A Contemporary Interpretation of Sacred Architecture
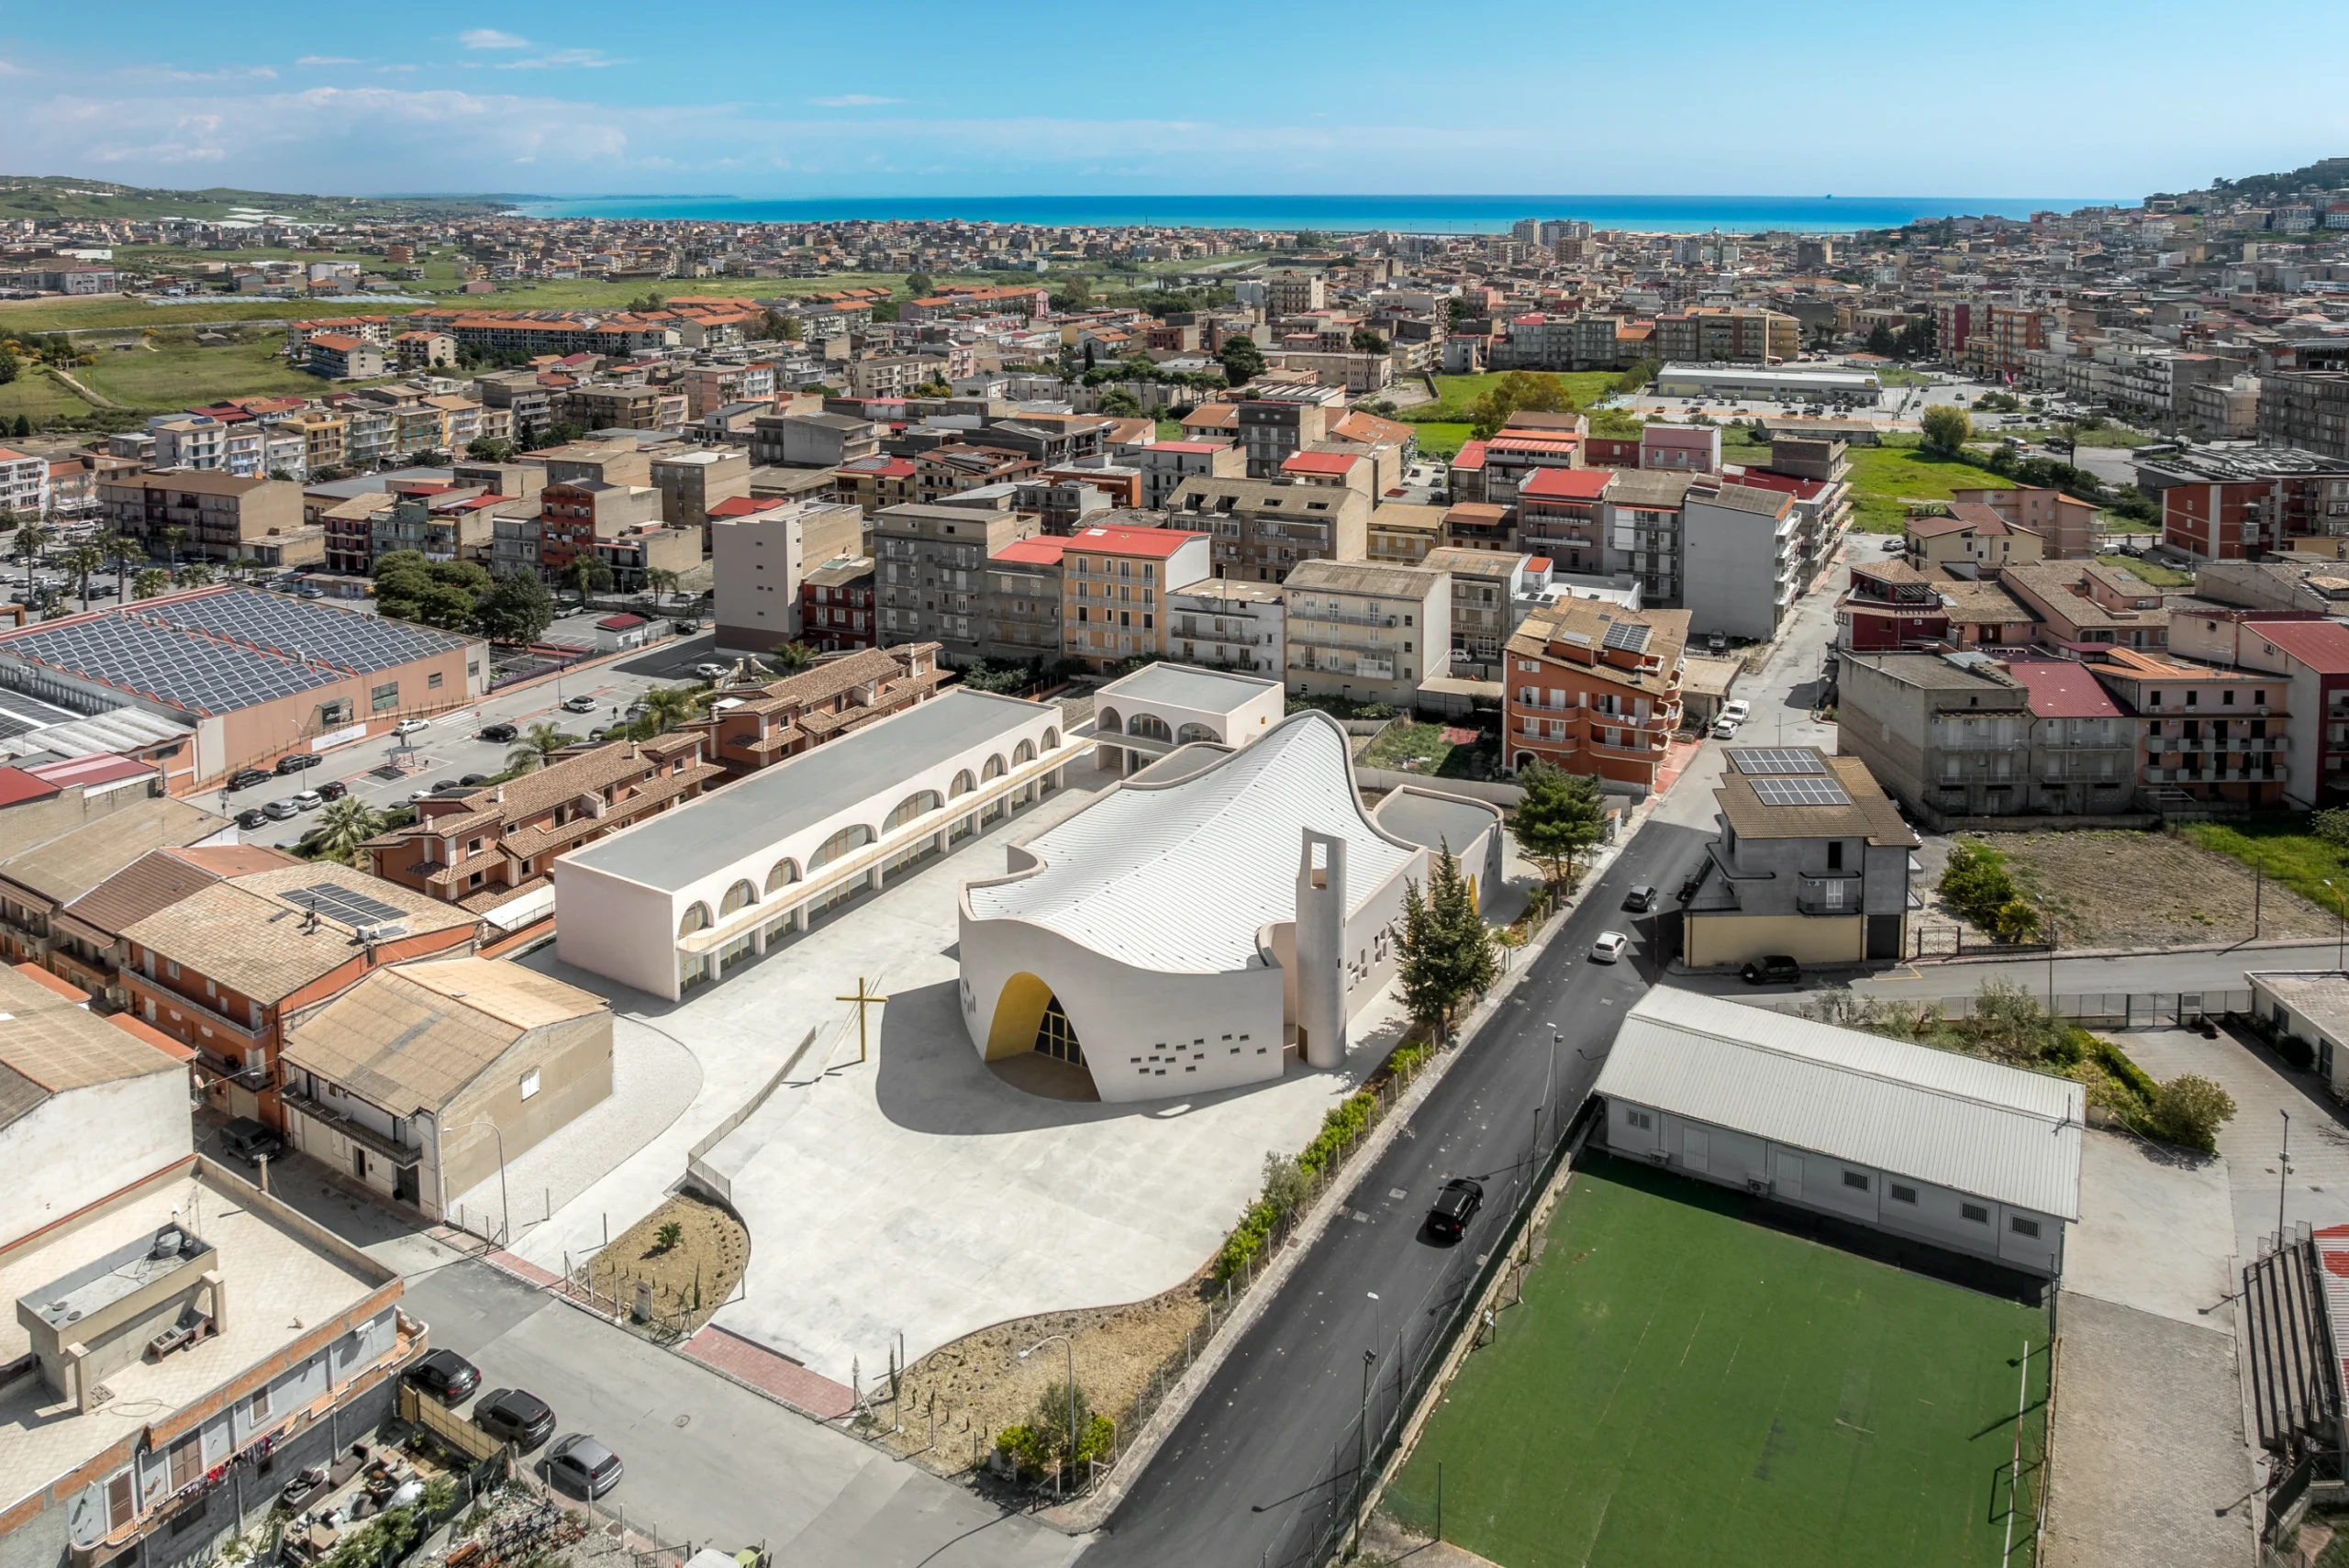
The Santa Barbara Parish Complex offers a contemporary interpretation of sacred architecture rooted in openness, participation, and environmental sensitivity. Its carefully organized spaces, restrained material palette, symbolic architectural gestures, and strong connection to the surrounding neighborhood demonstrate how modern religious buildings can serve both spiritual and civic life.
By transforming an overlooked urban site into a welcoming center for worship and community, the project establishes a new architectural identity for Licata while reaffirming the enduring role of the church as a place of gathering, reflection, and belonging.
Photographer: Francesco Caristia