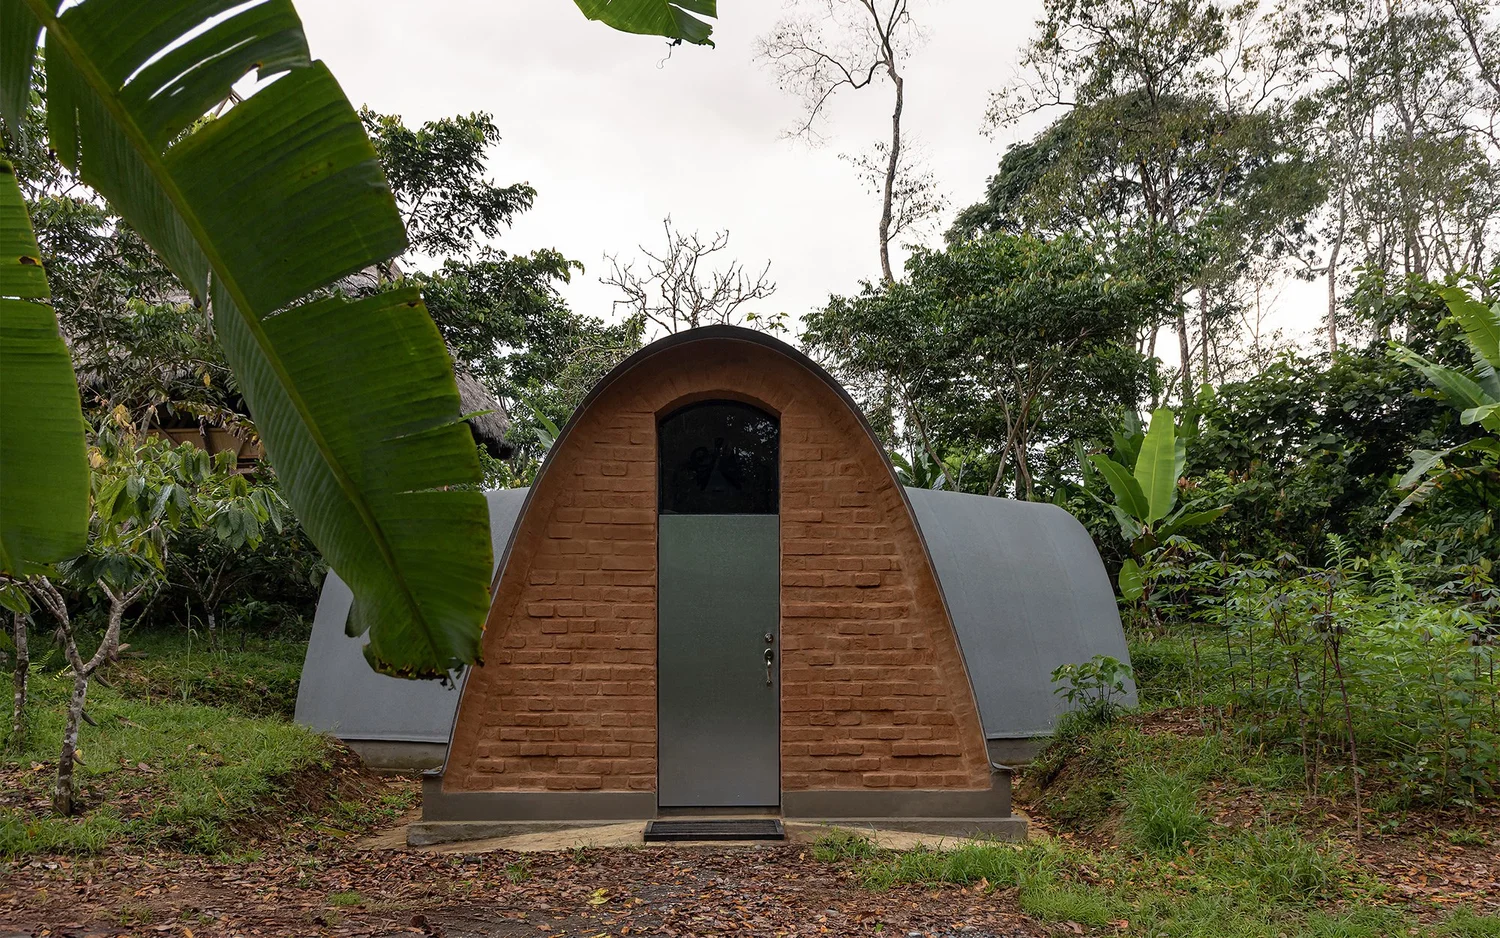
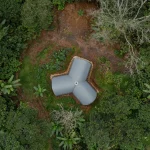
Deep within the Ecuadorian Amazon, the Witoca Lab by Al Borde revolves around how architecture, agriculture, and ecological preservation can coexist. Situated in the Huaticocha community near the Sumaco Biosphere Reserve, the project functions as a center for cultivating biological pest-control agents while embracing traditional ecological knowledge. By combining agroecological systems with earthen construction, the laboratory indicates how low-impact architecture can support scientific research and sustainable farming practices within one of the world’s most sensitive ecosystems.
A Laboratory Rooted in Amazonian Agroecology
The project draws inspiration from the Kichwa concept of the chakra, an ancestral land-management system based on biodiversity, ecological balance, and coexistence with the rainforest. Instead of separating agriculture from conservation, the chakra model integrates cultivation into the surrounding ecosystem. Witoca Lab extends this philosophy by serving as a regional hub for the reproduction of beneficial microorganisms used in ecological farming.
The facility supports the cultivation of organisms such as Beauveria bassiana and Trichoderma, both widely used in the natural control of pests affecting coffee and cocoa crops. Developed through research by Ecuador’s National Institute of Agricultural Research, these biological agents offer farmers an alternative to chemical pesticides. Through collaboration with agricultural organizations and community training programs, the lab strengthens local knowledge while encouraging environmentally responsible farming practices across the Ecuadorian Amazon.
Adobe Vaults Shape a Naturally Regulated Interior
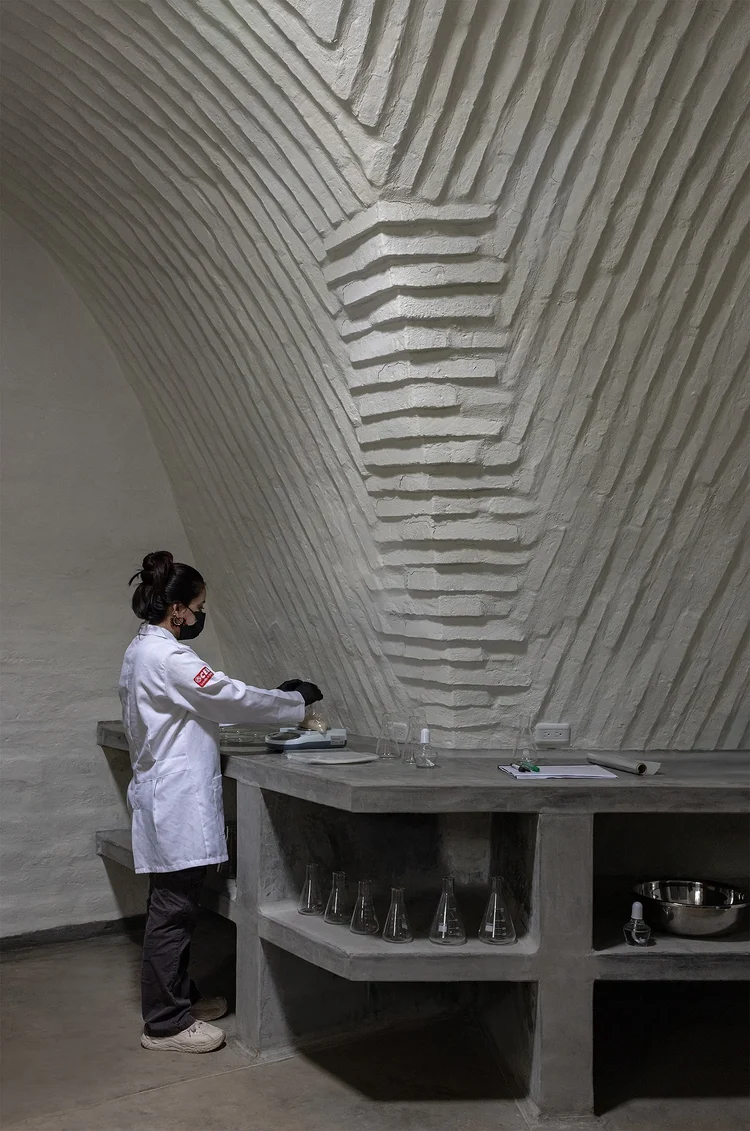
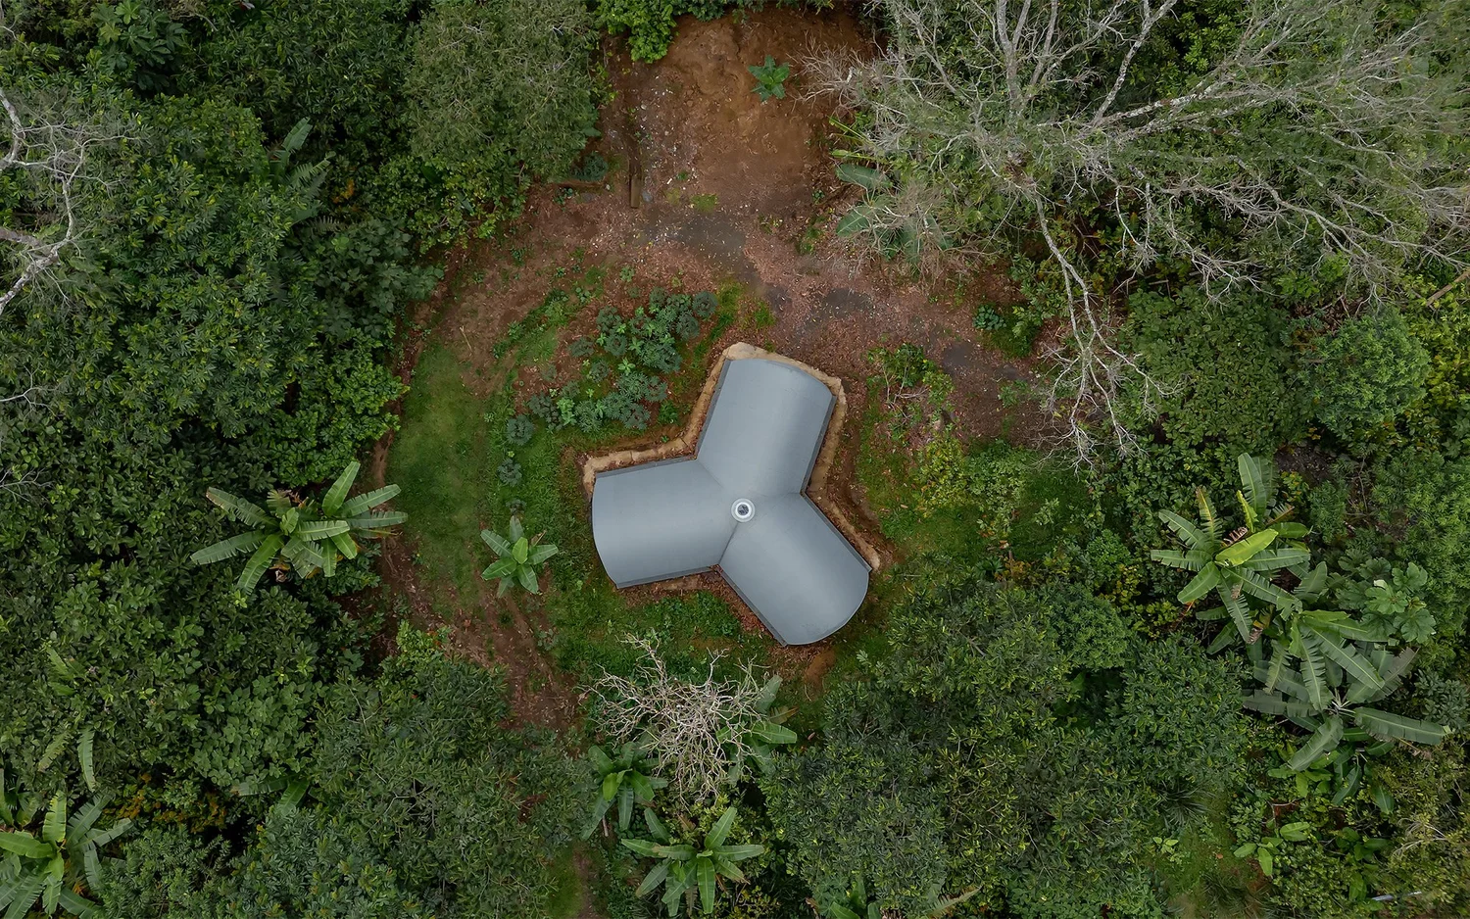
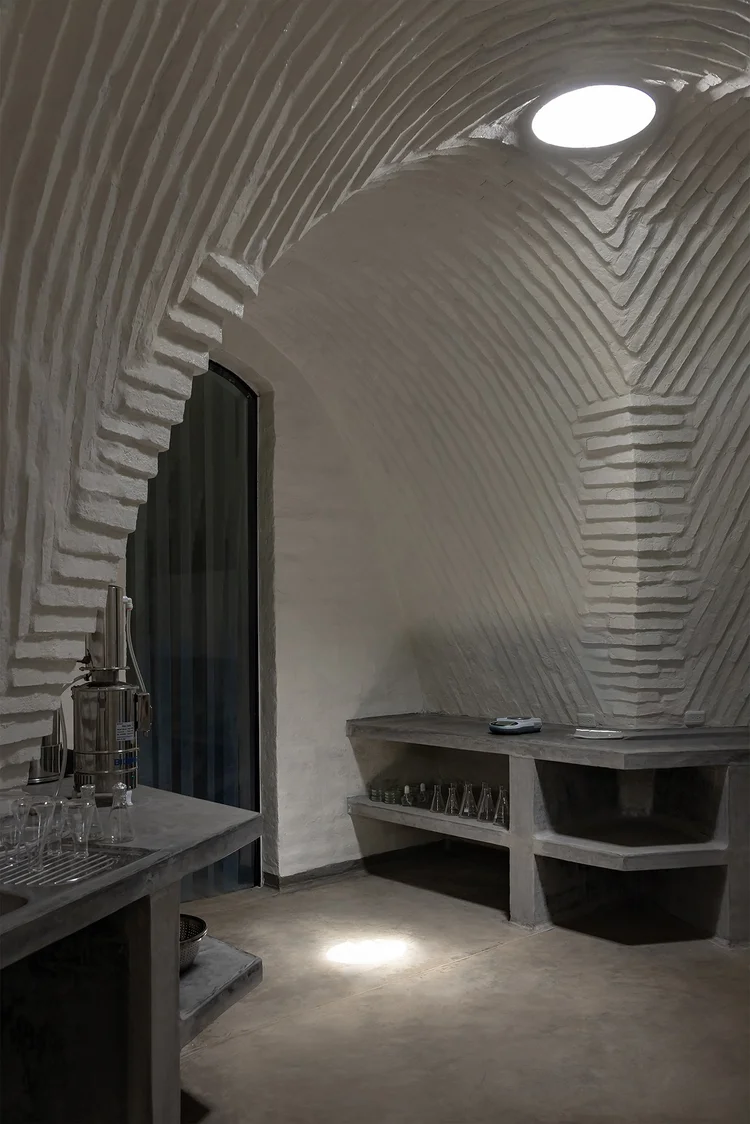
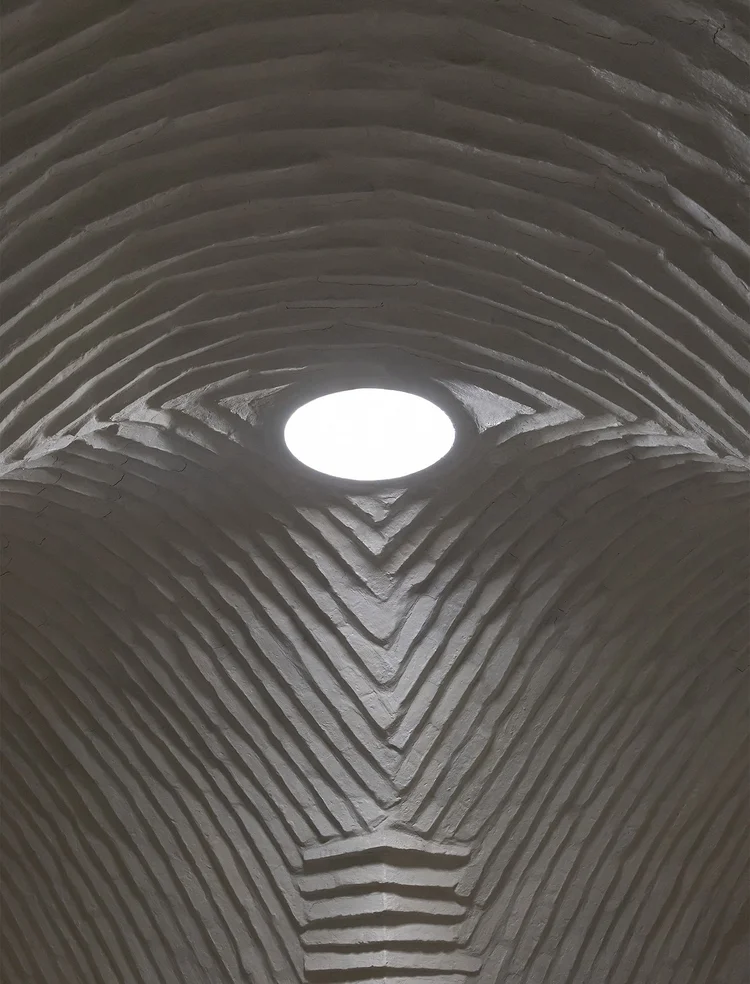
The architectural design is organized around three distinct operational areas, namely Entry, Reproduction, and Incubation, all connected through a central workspace. Because microorganism cultivation requires carefully controlled environments, the design had to limit exposure to humidity, ultraviolet radiation, and excessive heat while still allowing filtered daylight into the workspace.
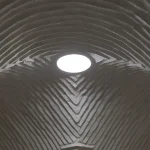
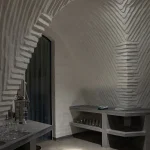
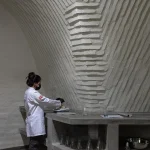
To achieve this balance, Al Borde employed a system of interconnected adobe vaults. The thick earthen walls act as thermal mass, naturally regulating indoor temperatures and reducing sudden climatic fluctuations inside the laboratory. This passive climate-control strategy minimizes the need for energy-intensive cooling systems, making the building highly efficient within the humid rainforest environment.
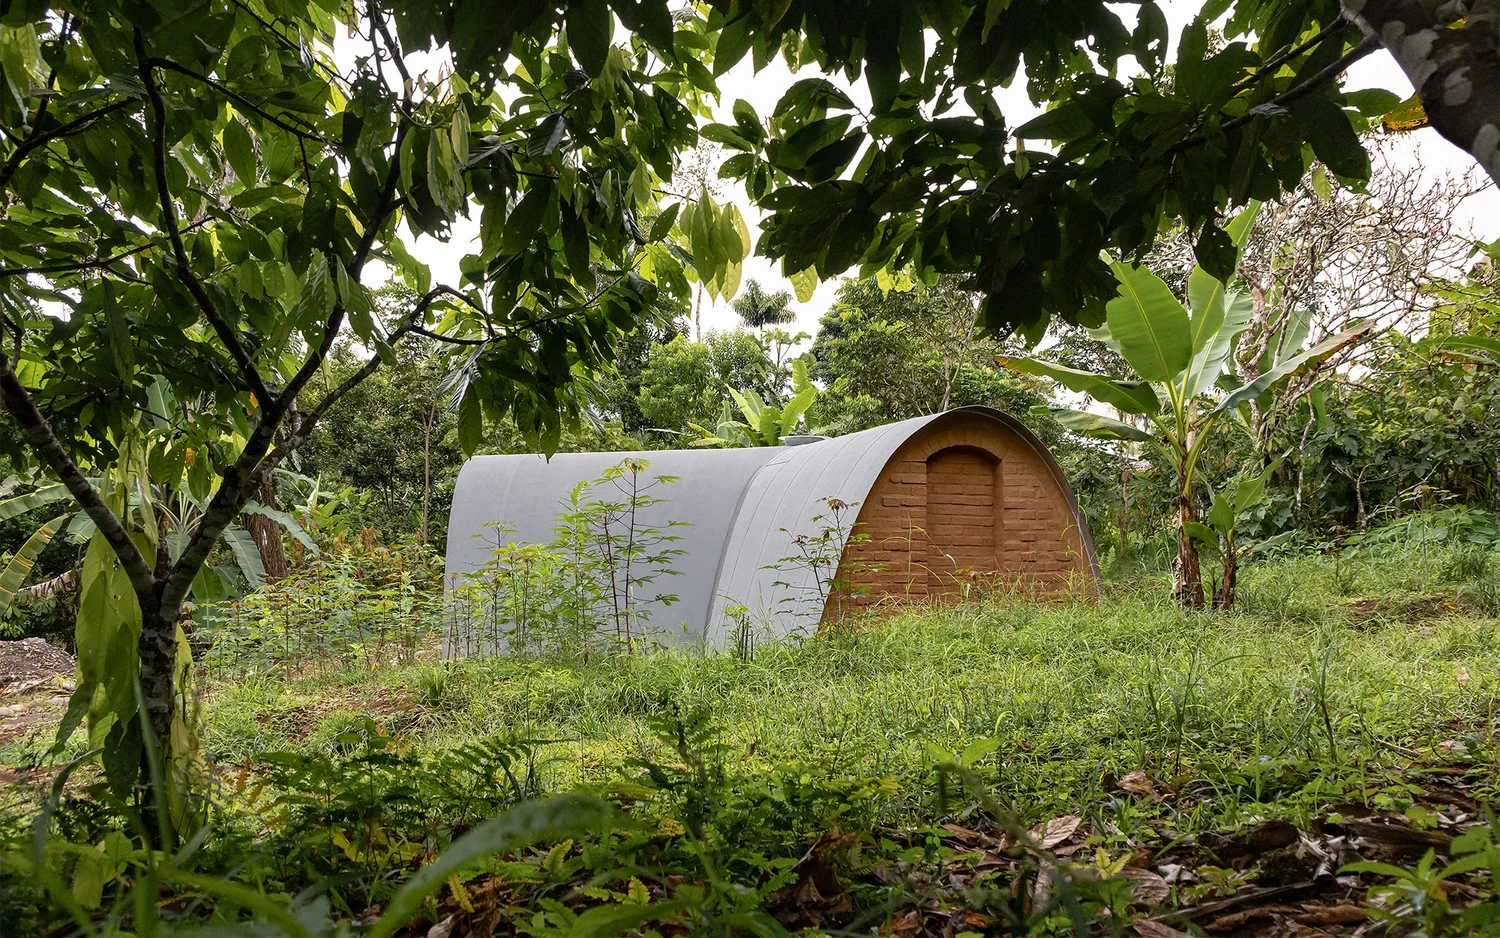
The vault construction was inspired by the Lak’a UTA technique developed by Bolivian architect Raúl Sandoval. The system allows Adobe vaults to be built without heavy formwork by using interlocking structural walls arranged at right angles. During the design process, the complex intersection of the vaults was refined through physical experimentation and structural modeling, while local master builder Miguel Ramos adapted the technique to the Amazon’s climatic realities.
Material Challenges Influence the Construction Process
Building with earth in a rainforest environment introduced significant technical challenges. The clay-rich soil of the region produced exceptionally strong and water-resistant adobe blocks, yet the constant humidity slowed the drying process considerably. At the same time, the material’s density reduced the effectiveness of traditional earthen mortars, prompting the construction team to adopt cement-based mortar in certain structural areas to ensure stability.
These challenges became part of a broader material research process that explored how vernacular construction methods could perform under contemporary technical demands. The project uses earth architecture to support specialized scientific infrastructure while maintaining a low environmental footprint.
Architecture as an Extension of Environmental Stewardship
Witoca Lab positions architecture as an active participant in ecological preservation. By integrating earthen construction, passive thermal regulation, and agroecological production systems, the project proposes a model of development deeply connected to biodiversity and local knowledge.
Instead of relying on industrialized materials and energy-heavy systems, the laboratory integrates locally sourced resources and climate-responsive design strategies that align with the rhythms of the rainforest. The result is a contemporary research facility that not only supports sustainable agriculture but also reinforces the relationship between community, environment, and traditional ecological wisdom in the Amazon.
Architects: Al Borde
Photography: JAG Studio