• Submit Project
  • Advertise
  • NewsLetter
PA | Architecture and Technology
Courses
  • Articles
    • Archipreneurs
    • Technology
    • Bim / Aec
    • 3D Printing
    • Architects
    • Artificial Intelligence
    • Robotics
    • Sustainability
    • Tools
    • Case Study
    • City Guide
    • Opinions
    • Interviews
    • Architecture & Design
      • Urbanism
      • Metaverse
      • Space Architecture
      • Geography
  • Projects
    • Architecture
    • Interior
    • Design
      • Fashion
      • Pavilion
      • Installation
      • Digital Art
      • Landscape Design
    • Products
  • News
  • Workshops
  • PA Talks
  • Videos
  • Books
  • More
    • PA+ Membership
    • Competitions
    • Courses
    • Events
    • Jobs
    • NewsLetter
    • Advertise
    • Submit Project
    • Contact Us
    • About Us
Font ResizerAa
PA | Architecture and TechnologyPA | Architecture and Technology
Search
  • Articles
  • Projects
  • News
  • Workshops
  • PA Talks
  • Videos
  • Books
  • Advertise
  • Submit Project
  • NewsLetter
  • Contact Us
Have an existing account? Sign In
Follow US

Home - Projects - Architecture - KPF & Saraiva+Associados Revive Lisbon’s Abandoned Mall as the Future-Ready Oriente Green Campus

Architecture

KPF & Saraiva+Associados Revive Lisbon’s Abandoned Mall as the Future-Ready Oriente Green Campus

Last updated: May 15, 2026 4:15 am
Pooja Khanna Tyagi
Pooja Khanna Tyagi
ByPooja Khanna Tyagi
Pooja Khanna Tyagi is an India-based architect and design writer. Her work engages with architecture, interiors, materials, and evolving lifestyle narratives, with a focus on translating...
Share
KPF & Saraiva+Associados Revive Lisbon’s Abandoned Mall as the Future-Ready Oriente Green Campus
© Fernando Guerra
KPF & Saraiva+Associados Revive Lisbon’s Abandoned Mall as the Future-Ready Oriente Green Campus
List of Images 1/6
KPF & Saraiva+Associados Revive Lisbon’s Abandoned Mall as the Future-Ready Oriente Green Campus
SHARE

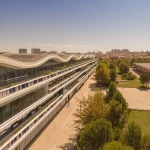
Lisbon’s abandoned mall has been transformed into the vibrant Oriente Green Campus by Kohn Pedersen Fox, Saraiva+Associados, and landscape studio LJ-Group. Once a stalled commercial project left untouched since 2012, the massive structure now serves as a forward-thinking innovation hub filled with offices, laboratories, academic facilities, and collaborative workspaces. The project stands as one of Lisbon’s most ambitious examples of adaptive reuse and sustainable urban regeneration.

Contents
  • Adaptive Reuse of Lisbon’s Abandoned Mall Shapes a Sustainable Future
  • Courtyards, Terraces, and Roofscapes Create a Dynamic Campus Experience
  • Flexible Interiors Designed for Innovation and Collaboration
  • Smart Environmental Strategies Reduce Energy Consumption
  • A New Chapter for Lisbon’s Innovation Ecosystem
- Advertisement -

Adaptive Reuse of Lisbon’s Abandoned Mall Shapes a Sustainable Future

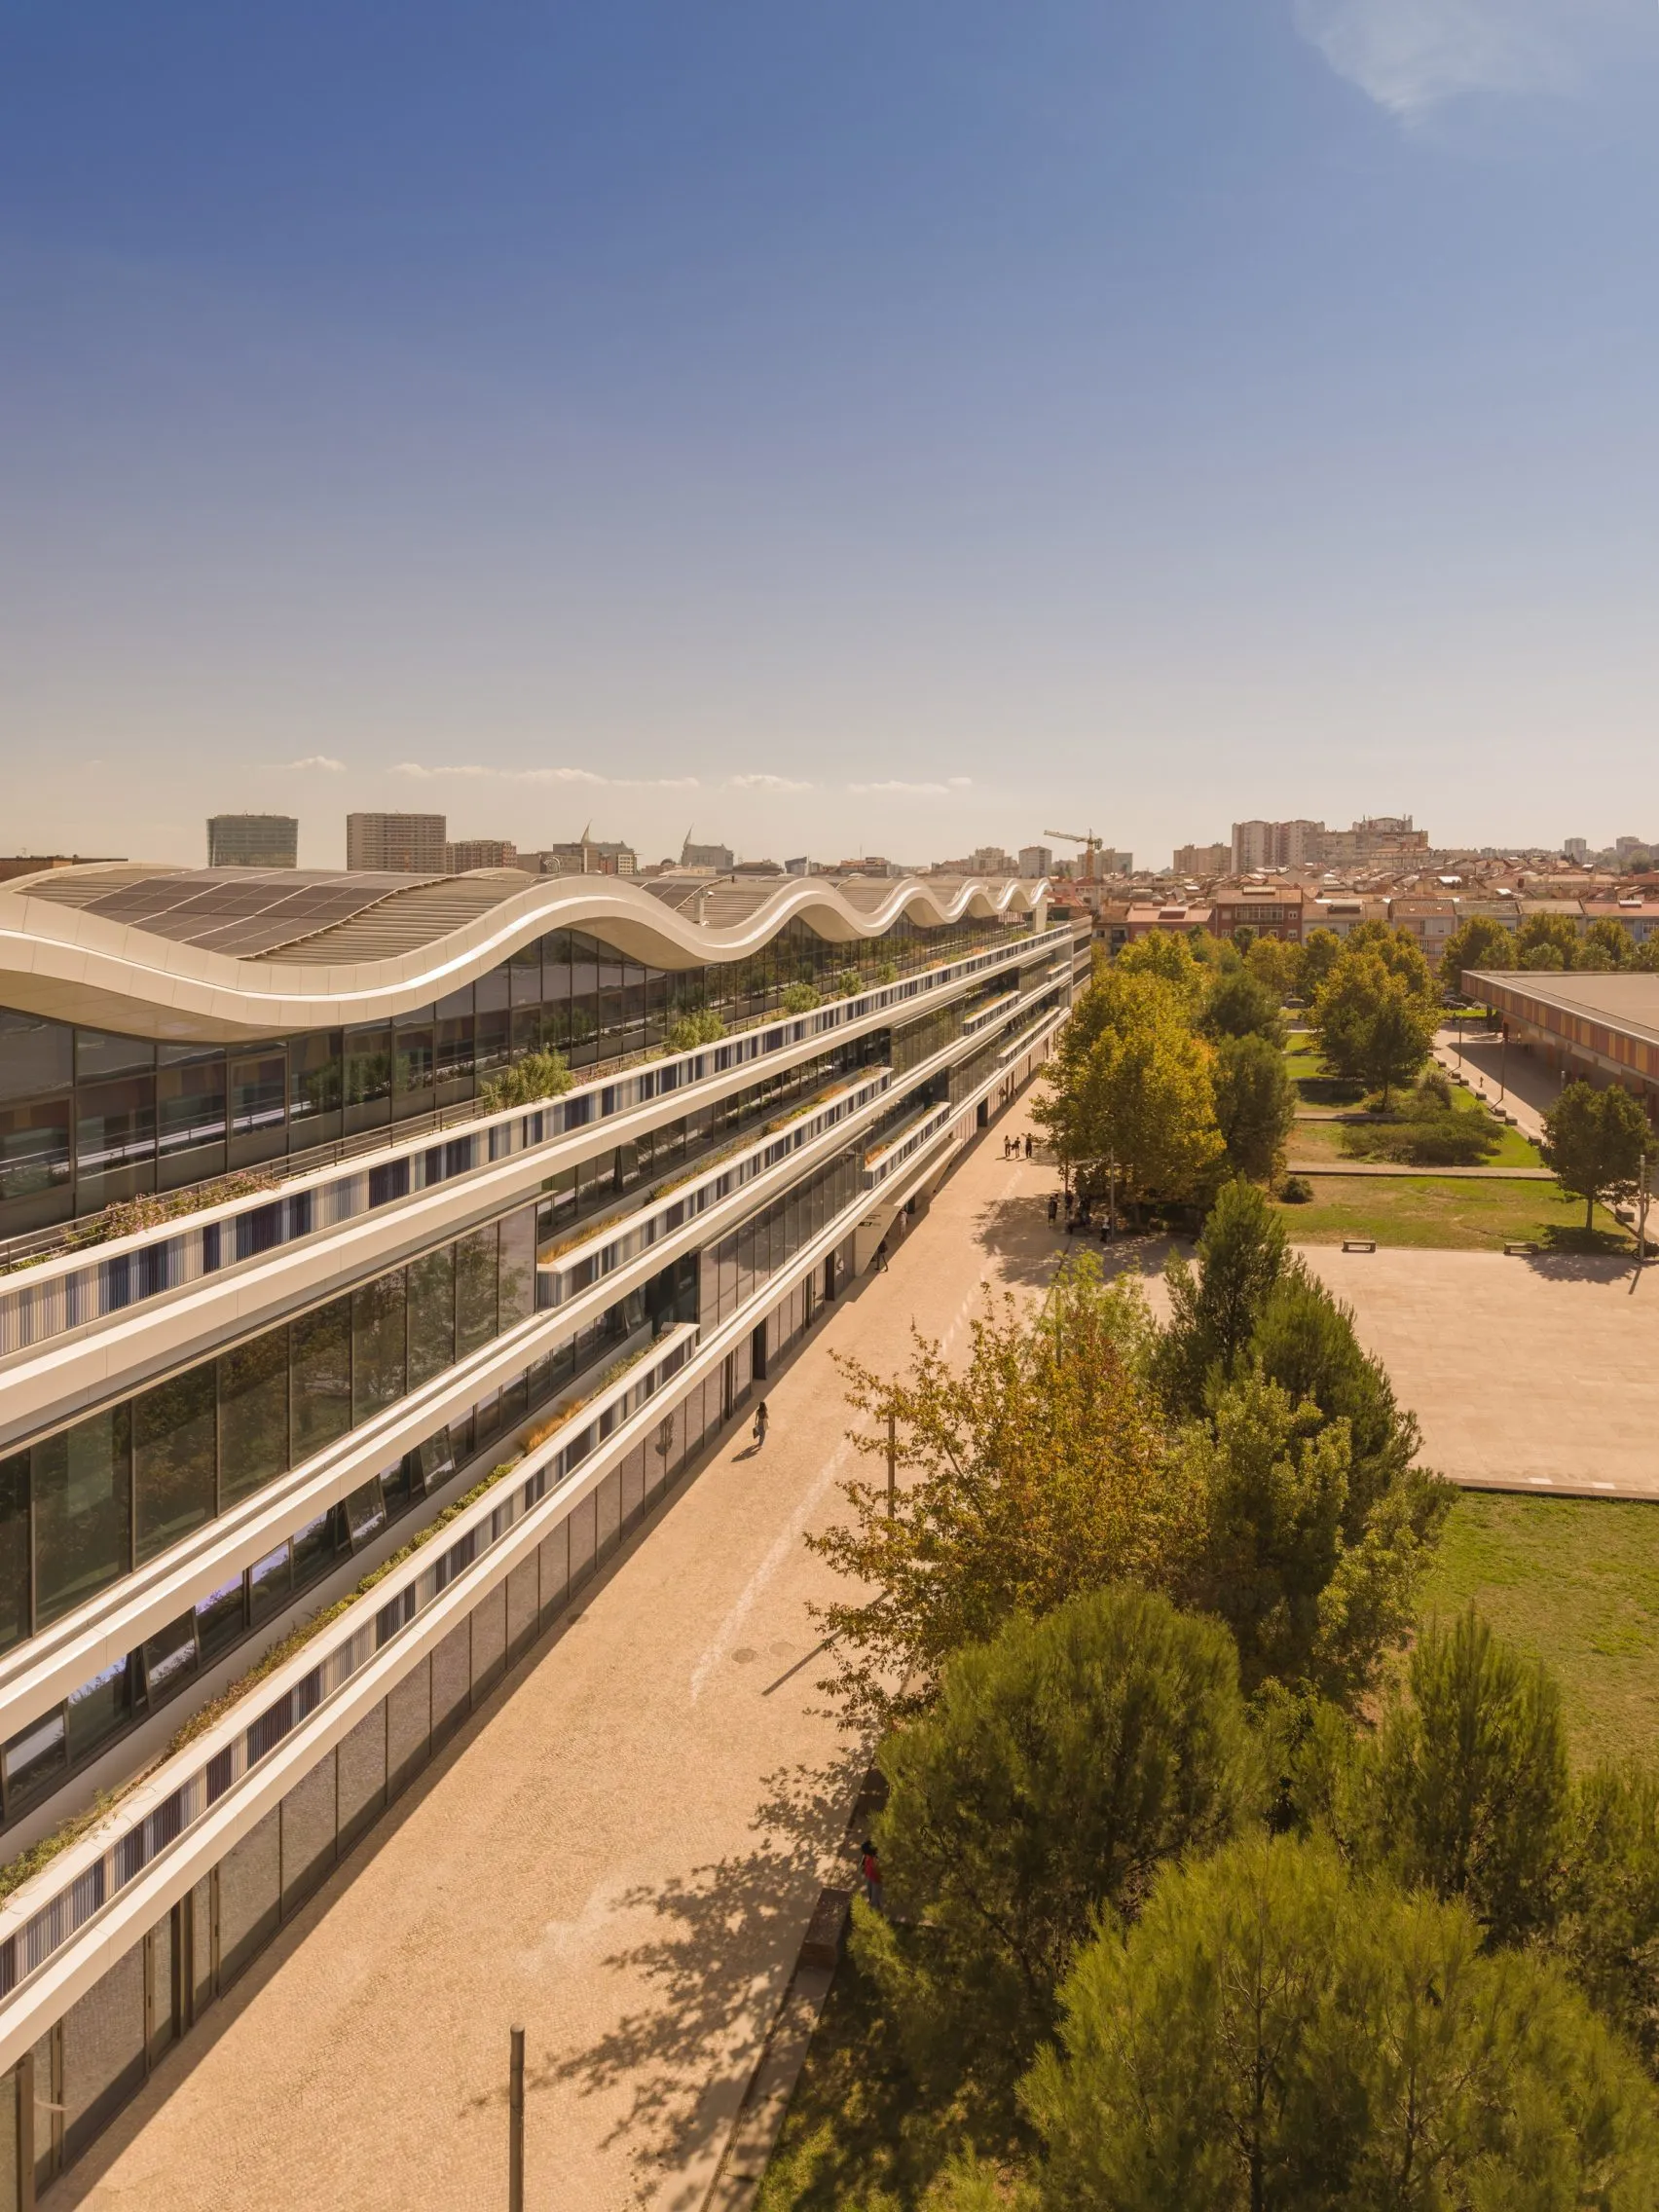
Instead of demolishing the abandoned structure, the design team preserved an impressive 91 percent of the existing building. This strategic approach significantly reduced embodied carbon emissions by nearly 58 percent compared to constructing a completely new development. Spanning approximately 452,000 square feet, the campus now includes three above-ground levels and three basement floors, all revitalized through sustainable design strategies.
KPF & Saraiva+Associados Revive Lisbon’s Abandoned Mall as the Future-Ready Oriente Green Campus

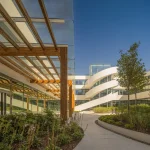
More than 20,500 square feet of new green space were integrated into the campus, introducing landscaped courtyards, terraces, and planted rooftop areas that reconnect architecture with nature. The development also became Lisbon’s first project to achieve LEED Platinum and WELL Platinum certifications, reinforcing its commitment to environmental responsibility and occupant well-being.

Courtyards, Terraces, and Roofscapes Create a Dynamic Campus Experience

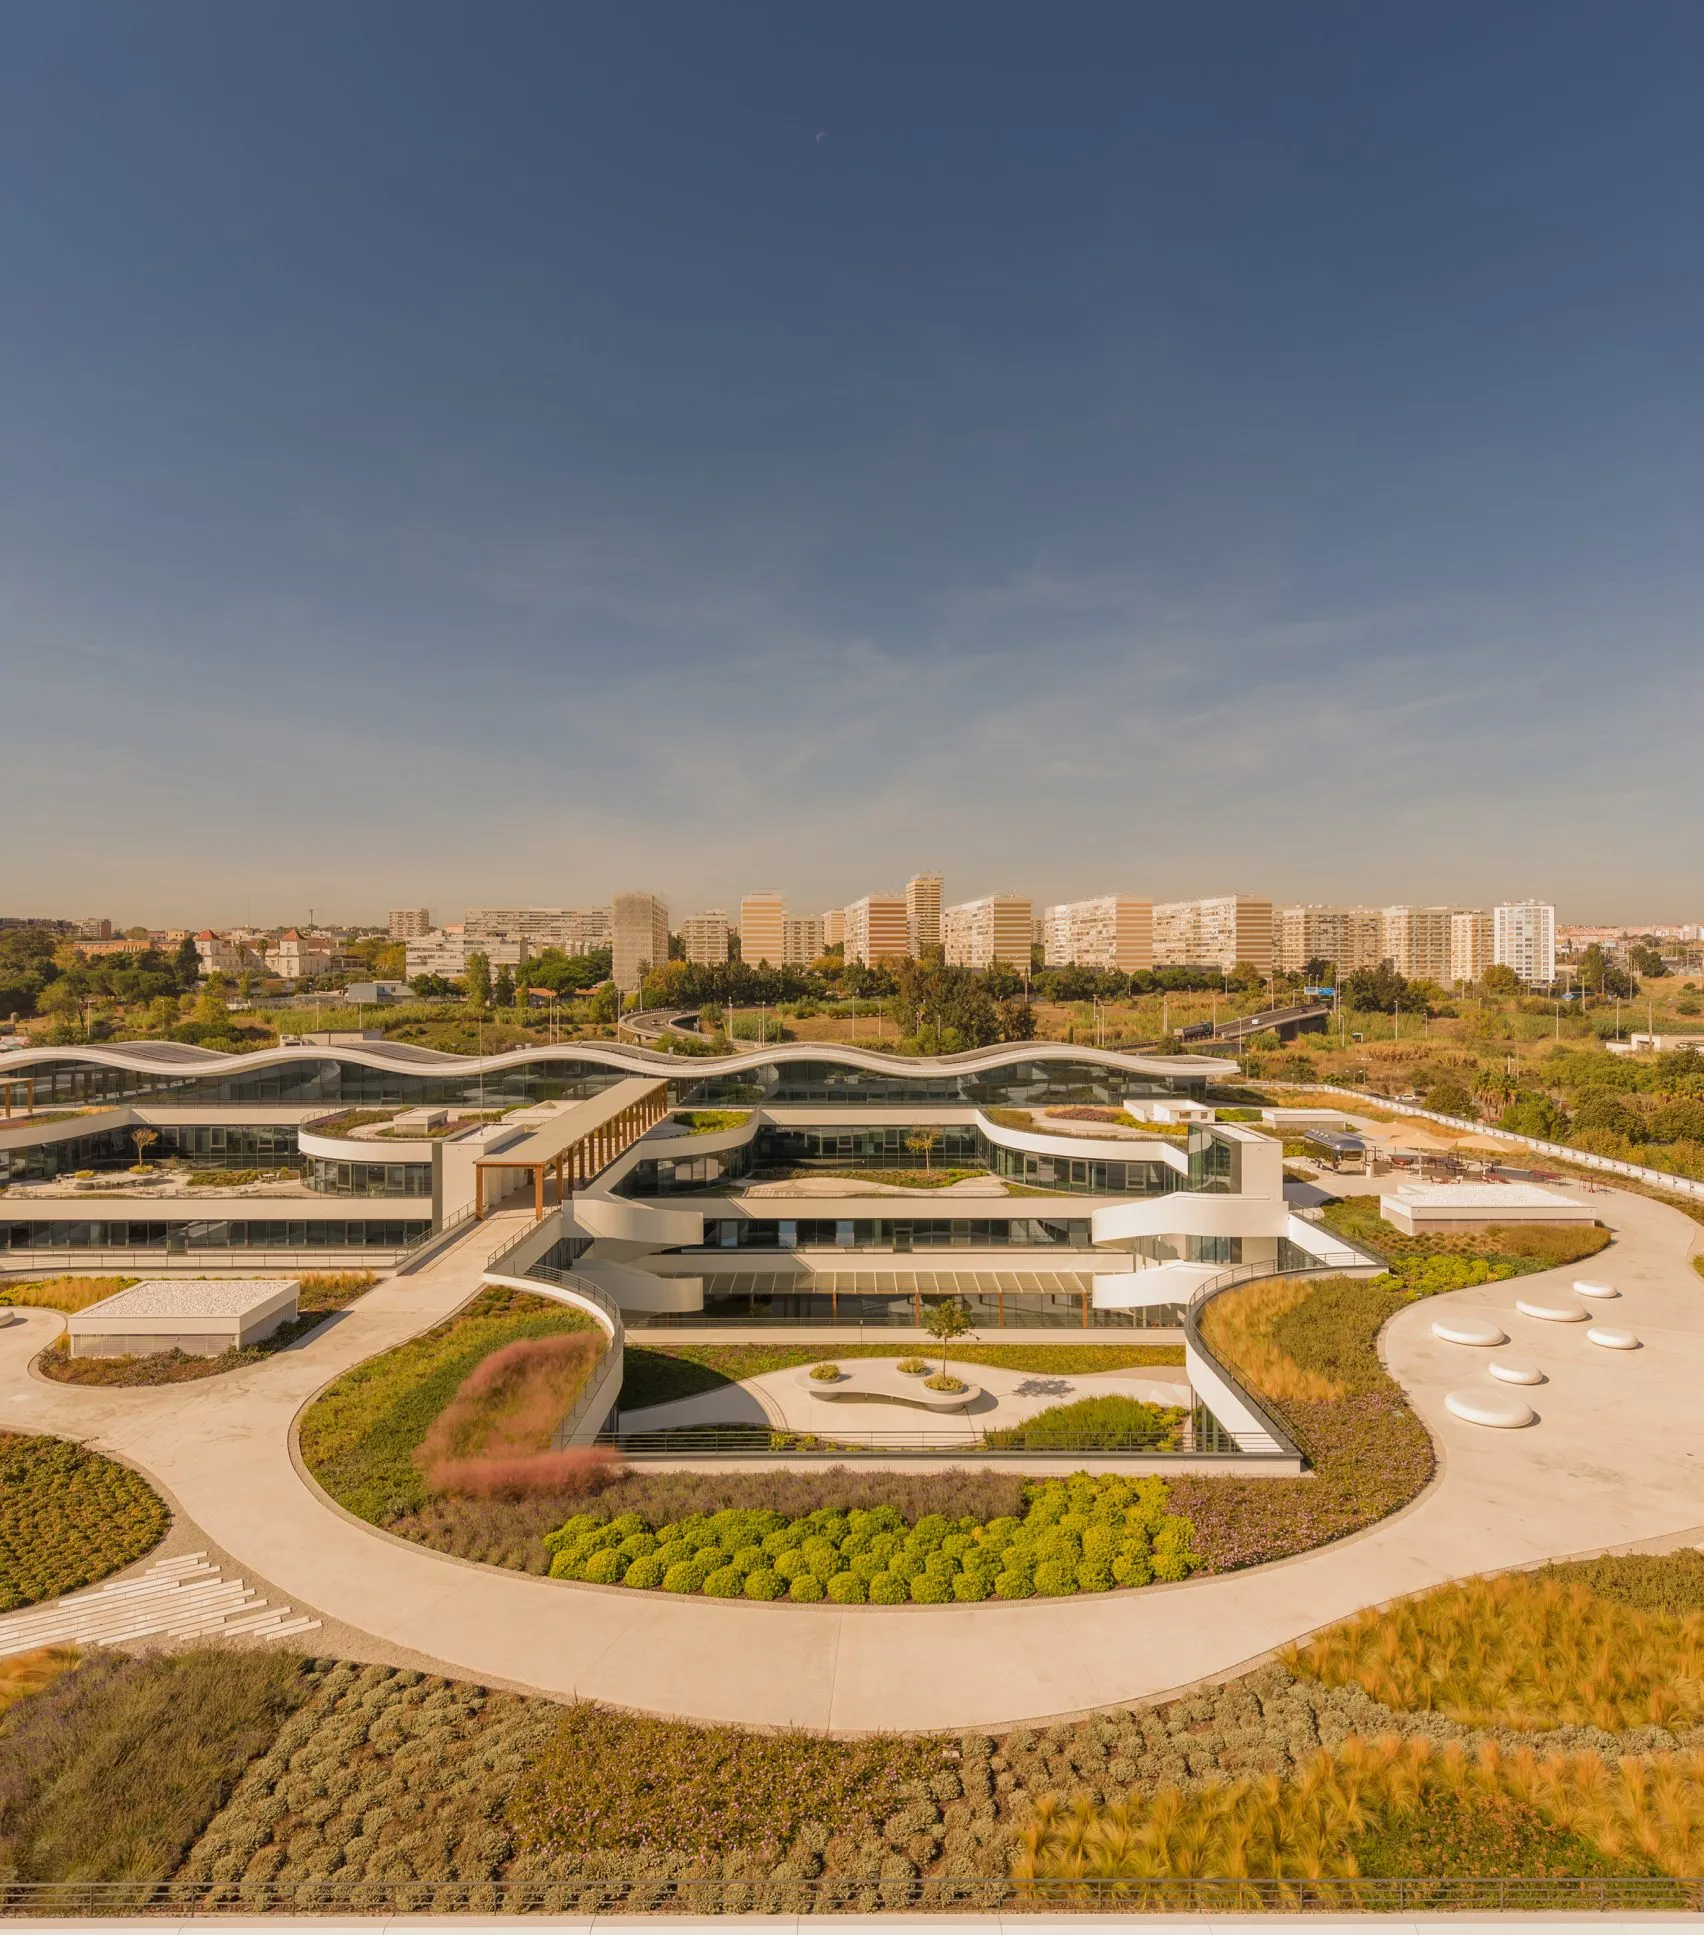
The Oriente Green Campus by KPF & Saraiva+Associados is organized around a large rectangular central zone subdivided into multiple courtyards. Stepped floorplates create terraces across the upper levels, allowing workspaces to open toward greenery and daylight. The lower floors extend outward while the upper levels gradually step back, producing a layered architectural composition that enhances openness and visual connectivity.
- Advertisement -
KPF & Saraiva+Associados Revive Lisbon’s Abandoned Mall as the Future-Ready Oriente Green Campus

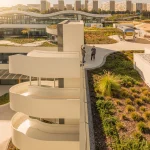
One of the project’s most striking features is its walkable rooftop landscape. Curving geometries, lush planted zones, and an undulating architectural plane give the campus a sculptural identity while encouraging outdoor interaction. Verandas, pathways, and terraced courtyards link the entire development together, creating an environment designed for movement, creativity, and social engagement.

Flexible Interiors Designed for Innovation and Collaboration

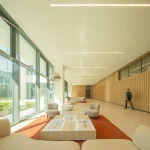
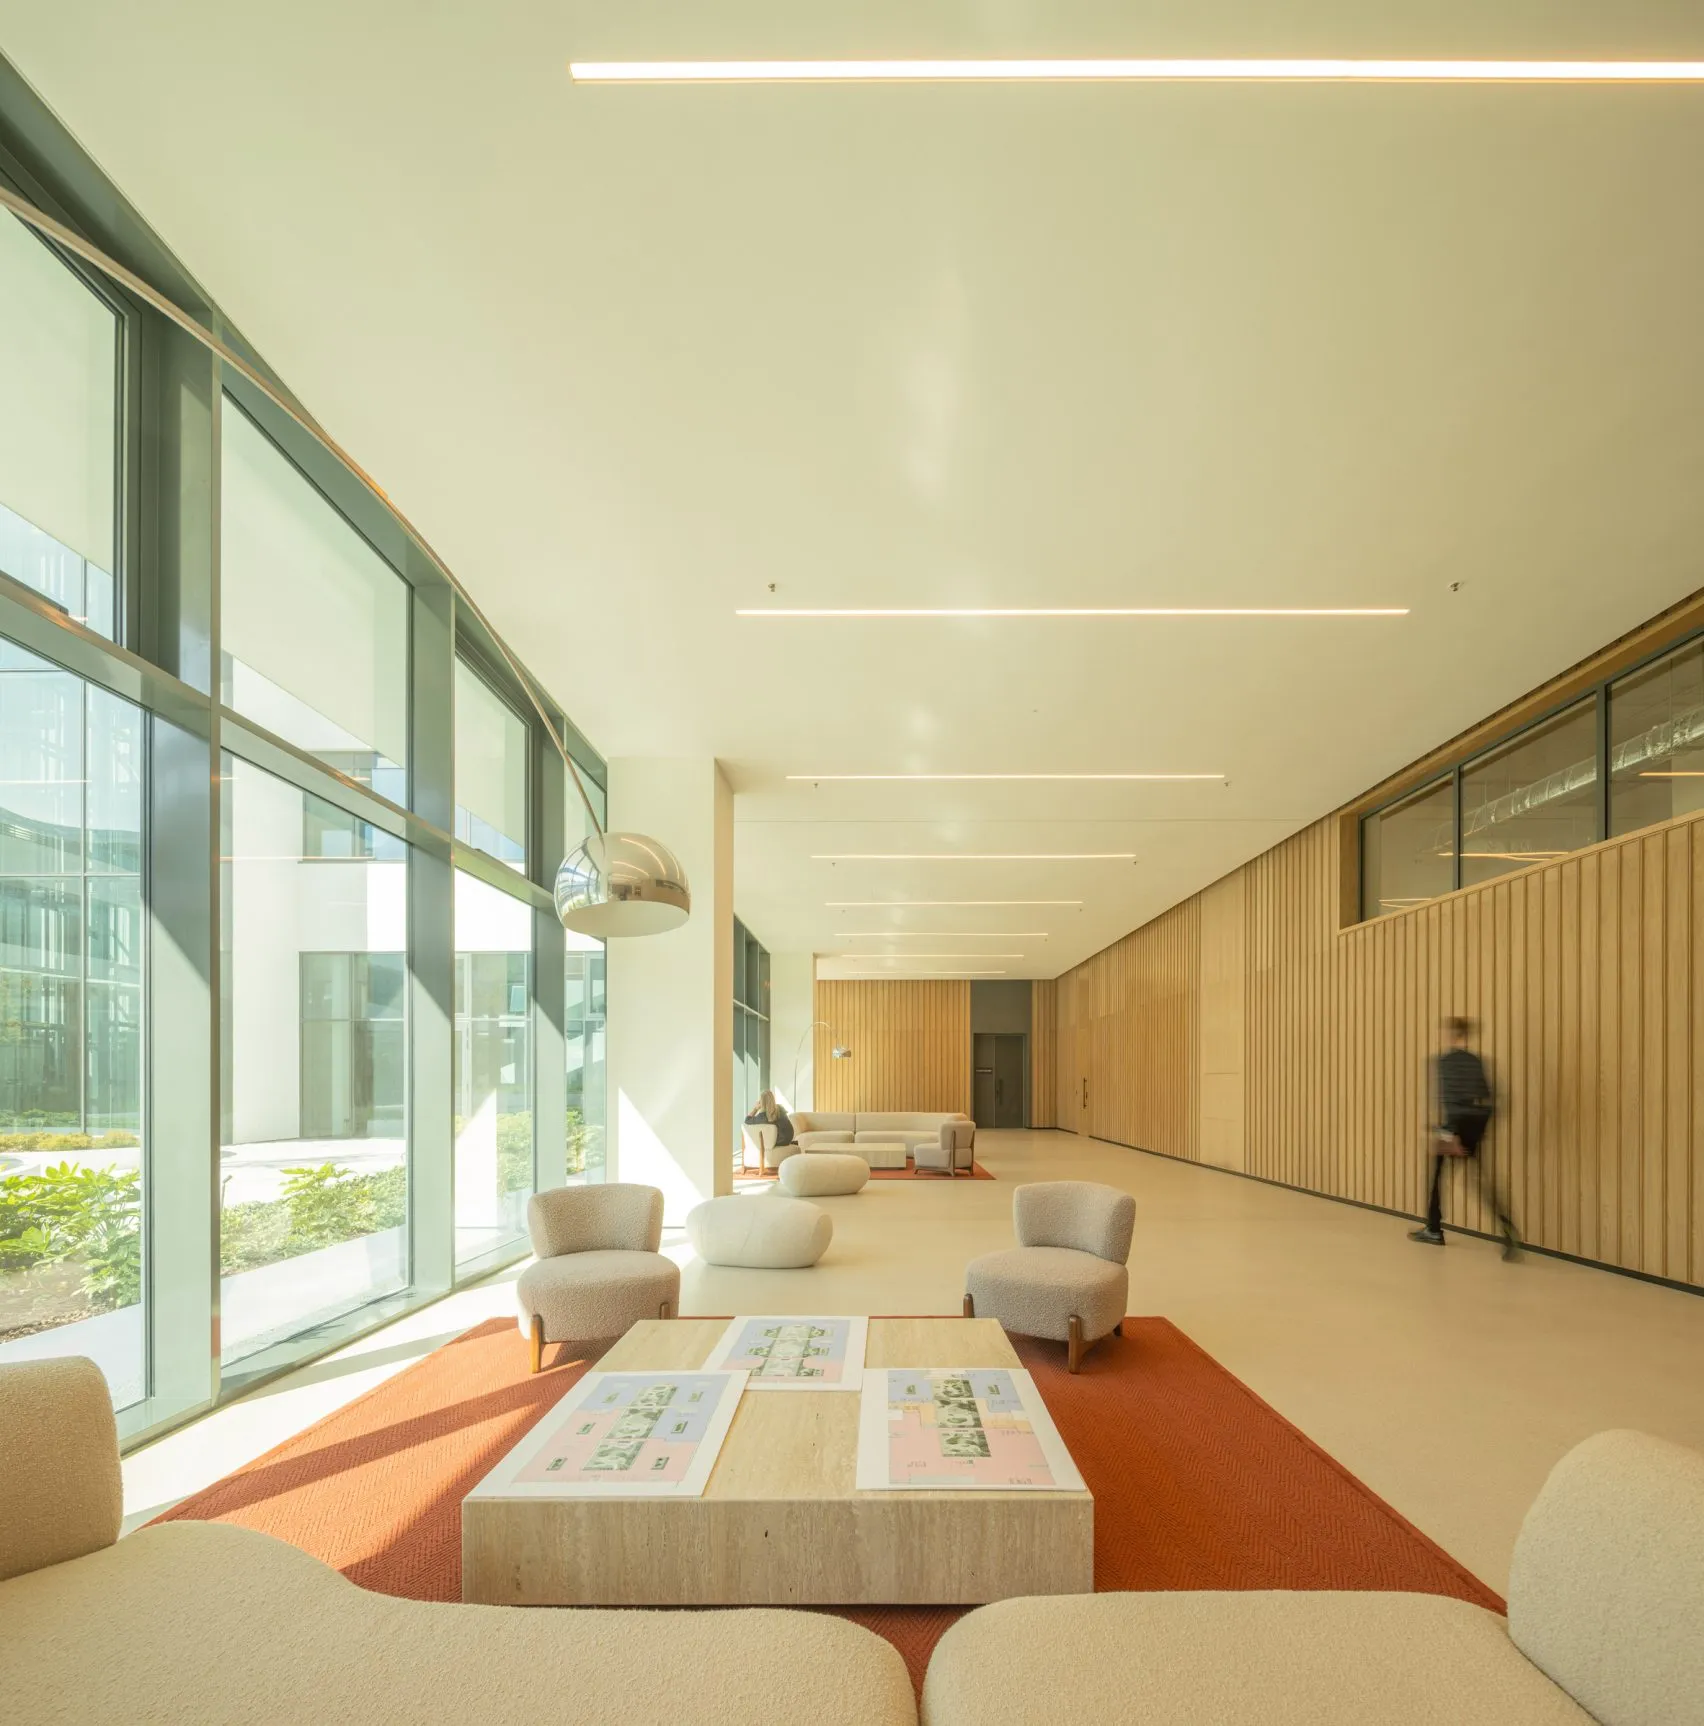
Originally conceived for retail functions, the former mall structure provided large open floorplates that could easily be adapted into flexible work environments. Today, tenants can customize interior layouts according to their operational needs, making the campus suitable for technology companies, educational institutions, and research organizations alike.
KPF & Saraiva+Associados Revive Lisbon’s Abandoned Mall as the Future-Ready Oriente Green Campus

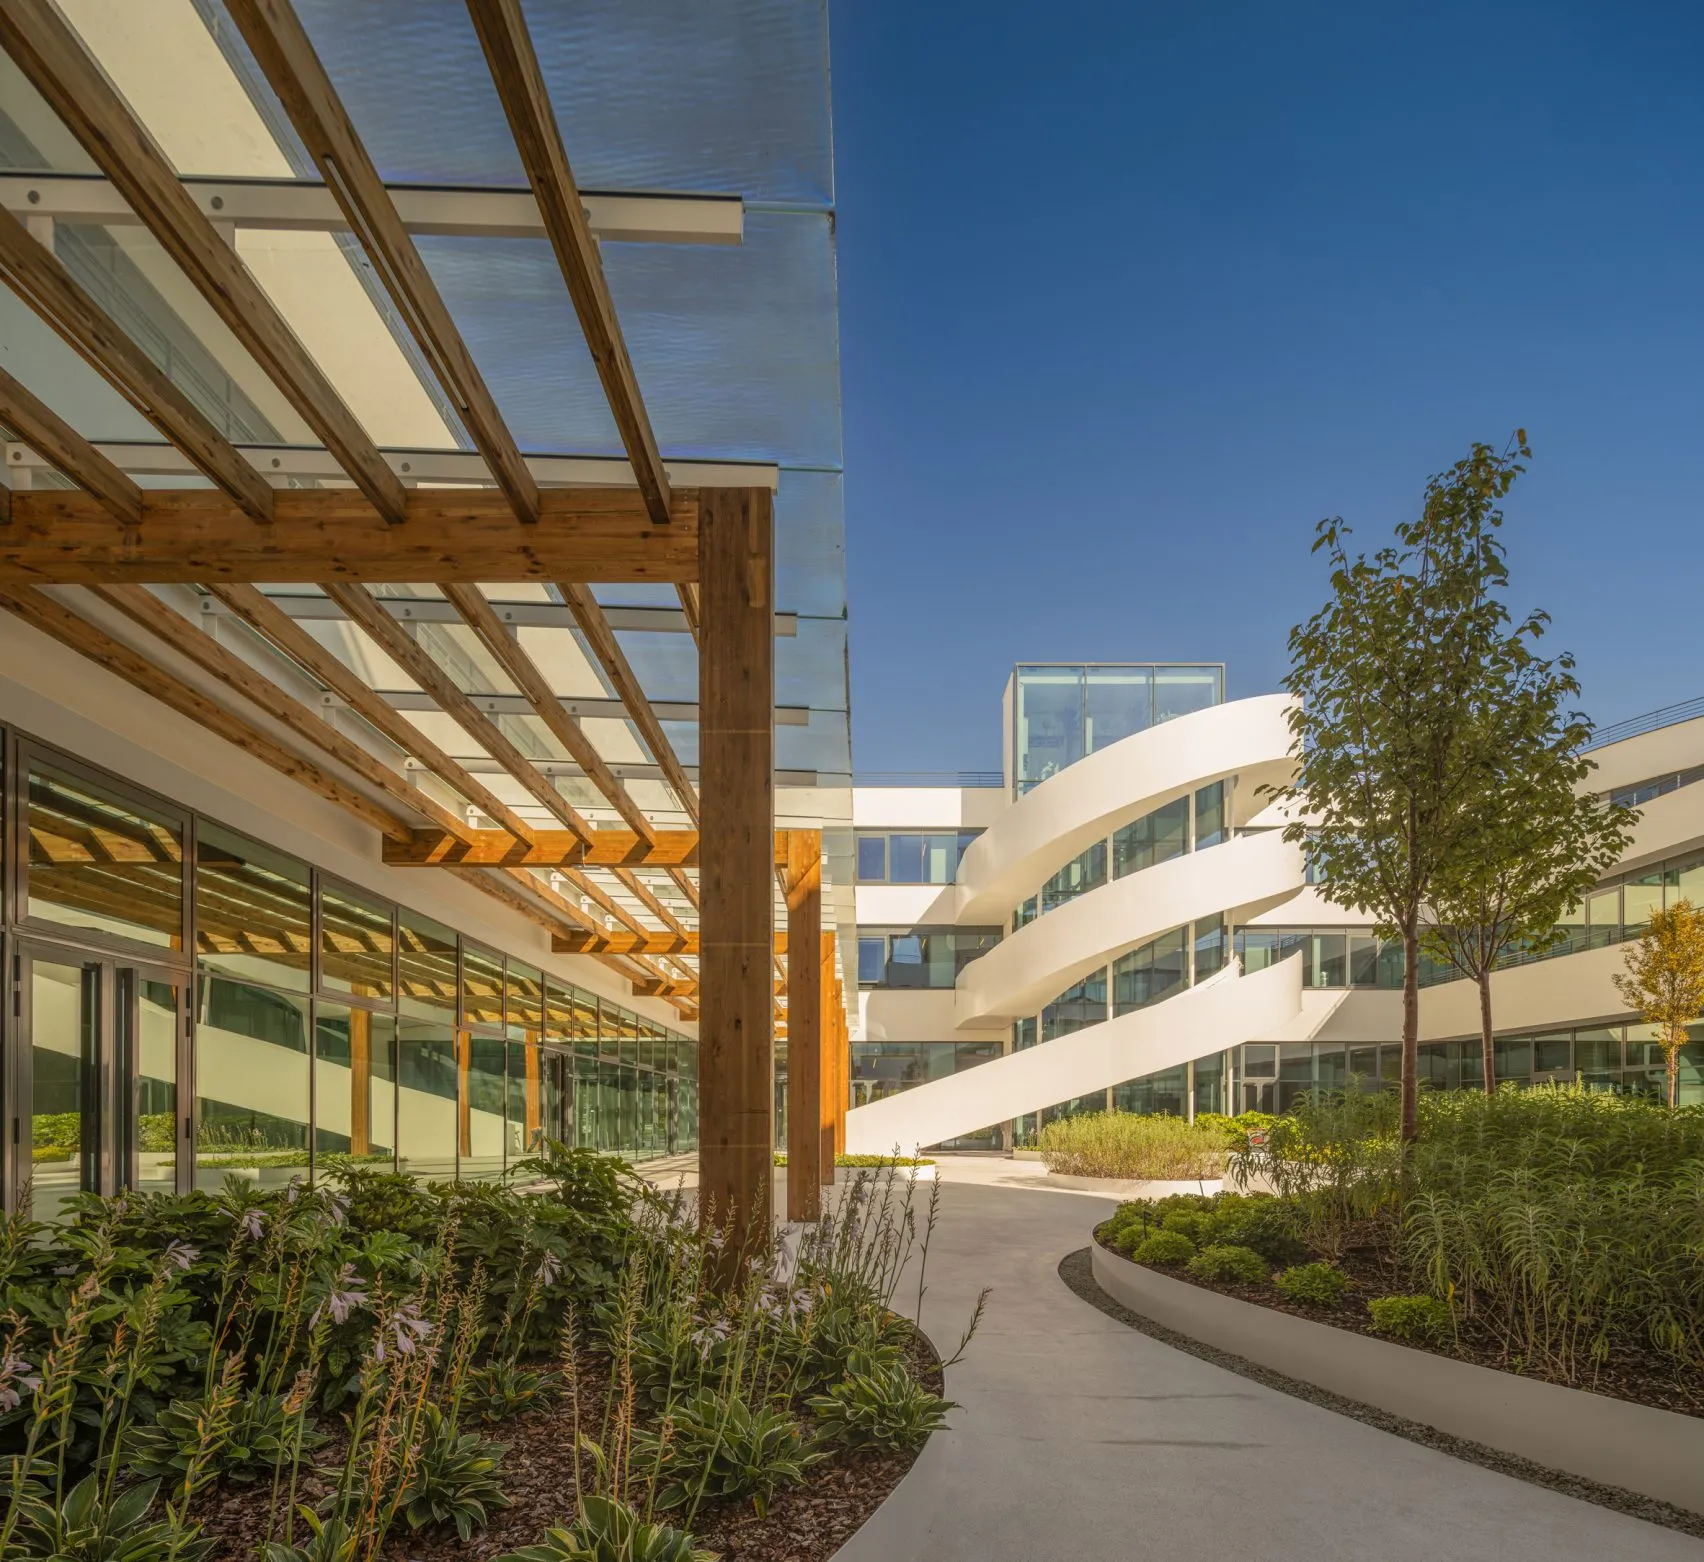
Inside, exposed concrete waffle slab ceilings preserve traces of the building’s original character, while sweeping wooden ceiling forms add warmth and fluidity to selected areas. Bright sculptural staircases painted in white connect the different levels and face directly toward the courtyards, strengthening the relationship between interior and exterior spaces.

- Advertisement -

The campus also incorporates amenities, including an auditorium, gym, cafeteria, bike parking facilities, and locker rooms, all intended to support a modern and collaborative workplace culture.

Smart Environmental Strategies Reduce Energy Consumption

Passive environmental design plays a major role throughout the campus. High-performance insulation systems in the walls and roof reduce operational energy demands, while passive shading strategies help control solar heat gain. Natural ventilation can reportedly be used for nearly one-third of the year, further lowering energy consumption.
KPF & Saraiva+Associados Revive Lisbon’s Abandoned Mall as the Future-Ready Oriente Green Campus

A large rooftop photovoltaic system powers substantial portions of the development’s daily operations, including parking area lighting, communal spaces, and elevator systems. These sustainable interventions position the Oriente Green Campus as a benchmark for environmentally conscious adaptive reuse in Europe.

- Advertisement -

A New Chapter for Lisbon’s Innovation Ecosystem

The project introduces a new model for sustainable urban transformation that brings together architecture, landscape, and innovation. Through adaptive reuse, environmental stewardship, and people-centered design, KPF and Saraiva+Associados have successfully transformed a dormant commercial shell into one of Lisbon’s most progressive and socially engaging campuses.

Image Credit: Fernando Guerra

TAGGED:KPFLisbonLisbon’s Abandoned MallOriente Green CampusSaraiva+Associados
Share This Article
Facebook LinkedIn Email Copy Link Print
ByPooja Khanna Tyagi
Pooja Khanna Tyagi is an India-based architect and design writer. Her work engages with architecture, interiors, materials, and evolving lifestyle narratives, with a focus on translating complex ideas into clear, accessible content. With a minimalist sensibility, she uses writing to simplify design ideas. A graduate of Dr. B.N. College of Architecture, Pune (2000), India, she has been active in the writing domain since 2016. She has contributed to leading publications in India and internationally, bringing together professional insight and a measured, articulate voice.
Previous Article Ambrosian Monastery by Stefano Boeri Architetti Stefano Boeri Architetti Designs Ambrosian Monastery for Milan’s MIND District
Next Article Paris’ Controversial Tour Triangle Tower Paris’ Controversial Tour Triangle Tower Reaches 180 Meters
Leave a Comment Leave a Comment

Leave a Reply Cancel reply

You must be logged in to post a comment.

Most Popular

A comprehensive guide for International Architects moving to the UK

Architecture & Design
The World's Thinnest Skyscraper: Steinway Building, Steinway Tower

The World’s Thinnest Skyscraper: Steinway Tower

Articles
Renowned Architects

10 Famous Architects Who Didn’t Have an Architecture Degree

Architects

Exploring the role of “Everlasting Plastics”: A conversation with curators of the US Pavilion at the Venice Architecture Biennale 2023

Articles
Architecture for Heritage at Yacademy

Architecture for Heritage at Yacademy: Imagine a visitor center in a medieval fortress in central Italy

Architecture & Design

7 Key Benefits of AI in Architecture

Articles

Towards A New Vision: 10 Inspirational PA Talks Episodes on the Future of Architecture

Articles
GPT-5.2-Codex, OpenAI

GPT-5.2-Codex: OpenAI’s Advanced Coding and Cybersecurity Model

Artificial Intelligence

What is Parametric Architecture?

Architecture & Design
A Liquid Tree; Serbia’s Algae-Based Solution to Urban Air Pollution; LIQUID-3

Liquid Tree, Serbia’s Algae-Based Solution to Urban Air Pollution

Sustainability
Previous Next
L’île Folie Pavilion by Marc Fornes/THEVERYMANY

Subscribe to our newsletter

- Advertisement -
Ad image

You Might Also Like

ProjectsArchitecture

Biodiversity in the city: Liuzhou Forest City by Stefano Boeri Architetti

March 4, 2023
RC Deportivo de La Coruña Unveils New Dépor Training Center Designed by Populous
Architecture

RC Deportivo de La Coruña Reveals New Training Center Designed by Populous

October 2, 2025
ProjectsArchitecture

Angle Lake Station portrays an undulating transparent envelope resembling human body movement

July 2, 2024
Architecture

Yas Viceroy: The World’s Only Hotel Built Over a Formula 1 Track

August 2, 2025
PA | Architecture and Technology

© All rights reserved. Parametric Architecture (2018-2026) – ISSN 3023-7564

Parametric Architecture (PA) is a leading global architecture and design platform connecting millions of architects, designers, and students through innovative projects, industry insights, and educational initiatives.

Instagram Facebook X-twitter Youtube Linkedin Pinterest Tiktok

Get in touch​

  • About Us
  • PA+ Membership
  • Contact Us
  • Submit Project
  • NewsLetter
  • Advertise
  • Cookie Policy
  • Distant Sales Agreement
  • PA+ Membership Agreement
  • Privacy Policy

Explore More

  • Articles
  • Projects
  • Videos
  • Books
  • PA Talks
  • Jobs
  • Subscribe

Subscribe to our newsletter

Subscribe to our newsletter to get our newest articles instantly!

© 2026 ParametricArchitecture. All Rights Reserved. By utilizing this website, you are consenting to our User Agreement, Privacy Policy, and Cookie Statement. In compliance with the privacy laws of Turkey and the United States, we recognize and respect your rights. Please be aware that we may receive commissions for products bought through our affiliate links. Unauthorized reproduction, distribution, or transmission of any material from this site is strictly forbidden without prior written permission from ParametricArchitecture.

Welcome Back!

Sign in to your account

Username or Email Address
Password

Lost your password?

Not a member? Sign Up