

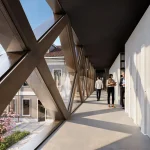
Carlo Ratti Associati wins the Buzzi Heritage Cultural Center in Casale Monferrato and transforms former school buildings into a public hub through a digitally fabricated concrete truss.
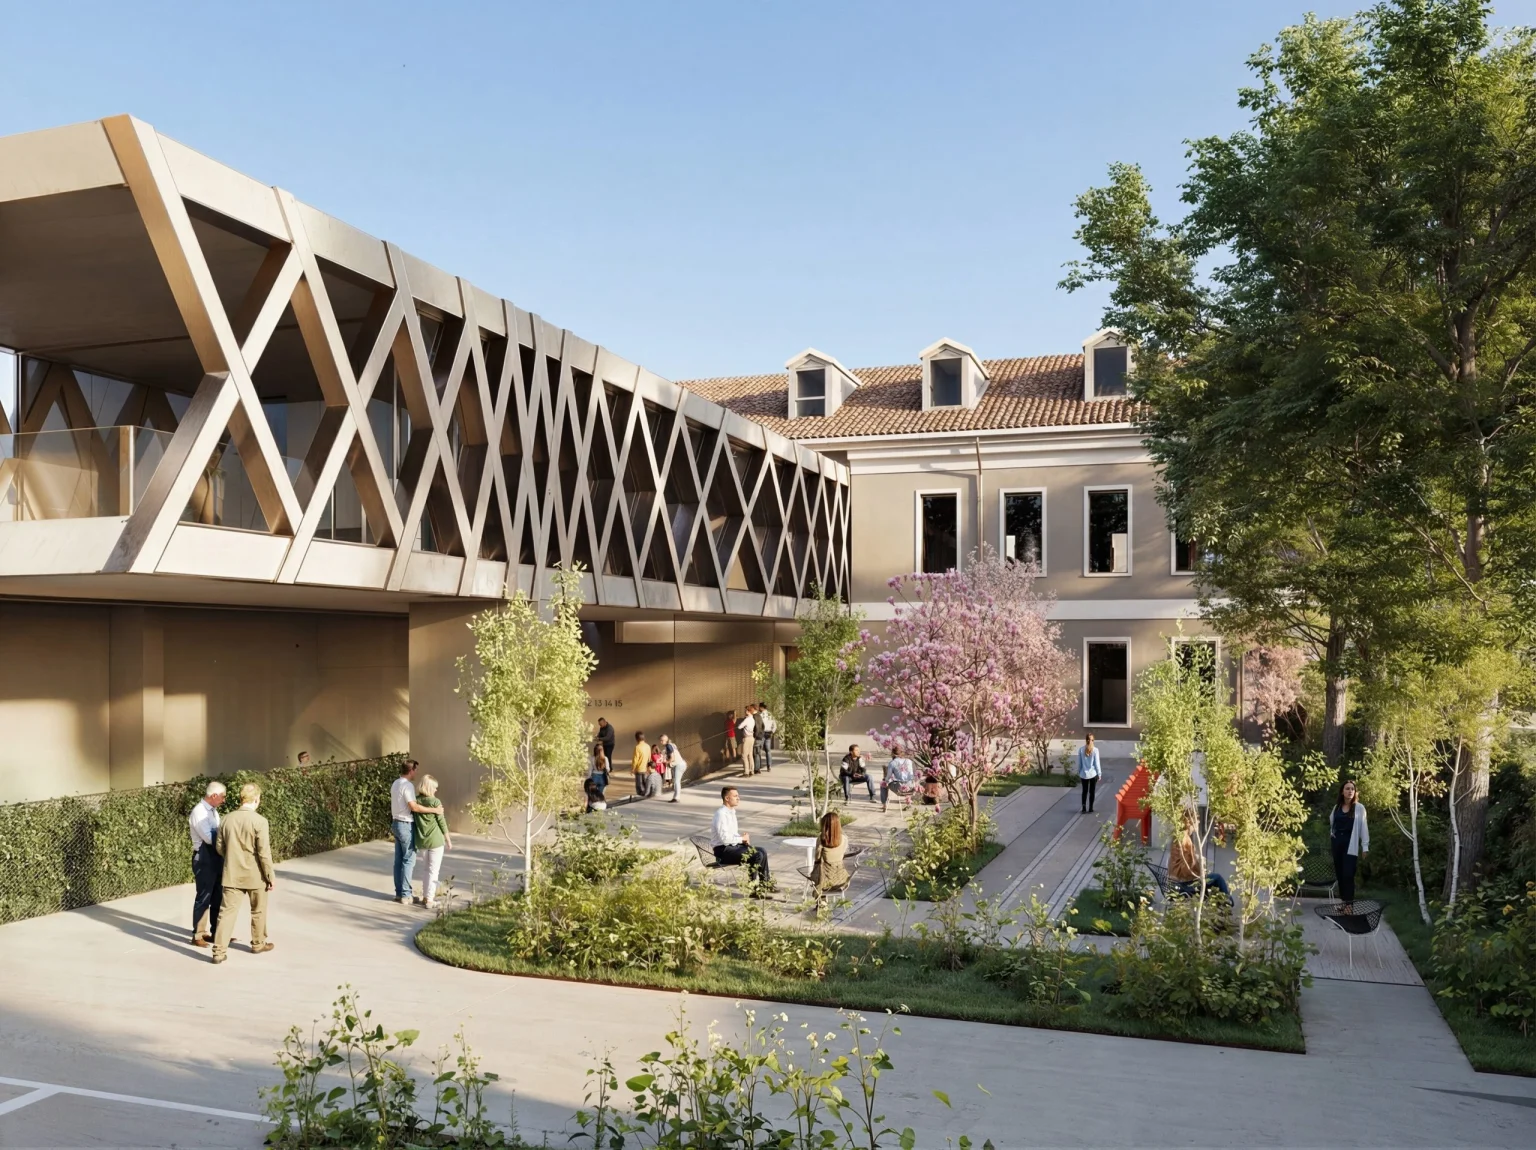
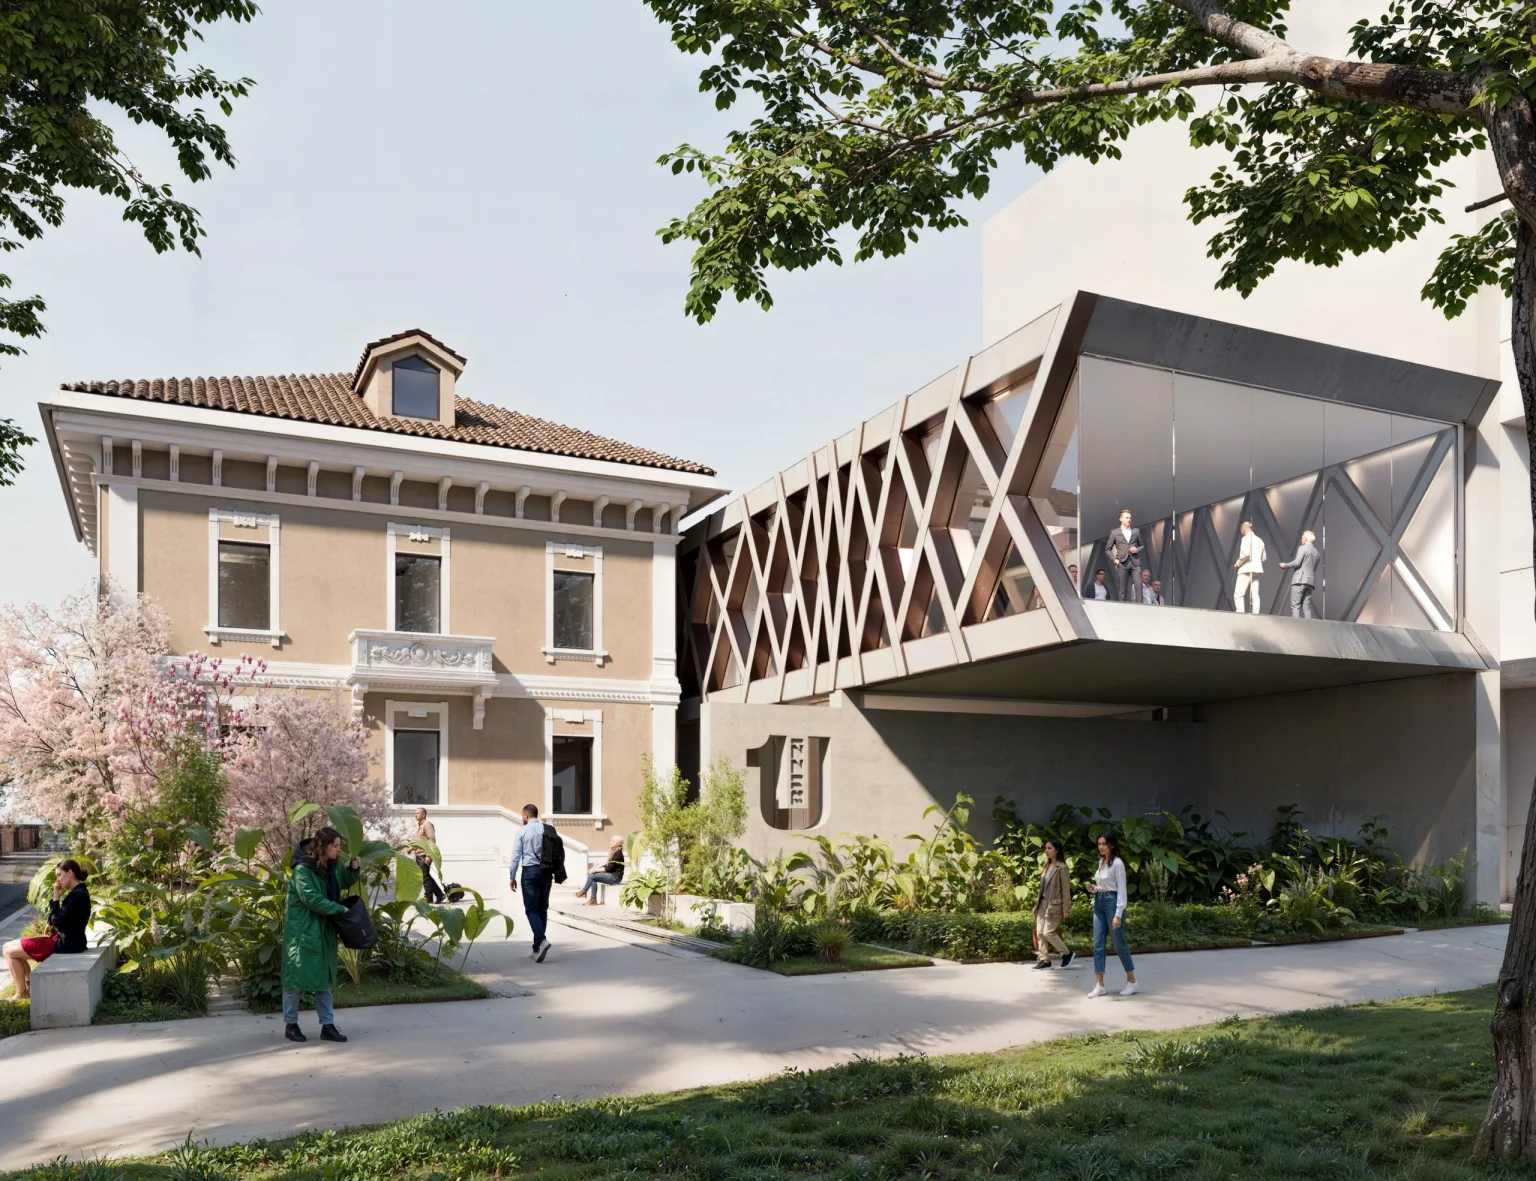
In Casale Monferrato, Italy, a new cultural landmark is set to redefine how architecture, technology, and heritage can intersect. International design and innovation studio CRA–Carlo Ratti Associati has won the competition to design the Buzzi Heritage Cultural Center, a project that transforms two former educational buildings into a public destination for archives, research, and cultural life. A 100-meter-long suspended parametric truss defines the proposal, acting as an architectural gesture that not only links the site physically but also redefines the structural and spatial possibilities of reinforced concrete construction.
A Cultural Hub Suspended Above the Garden
The project introduces a dramatic cantilevered structure that hovers above a landscaped garden, connecting the two historic buildings into a single civic complex. Instead of treating the site as a closed institutional campus, the design opens it to the city, turning it into an accessible and inviting cultural center.
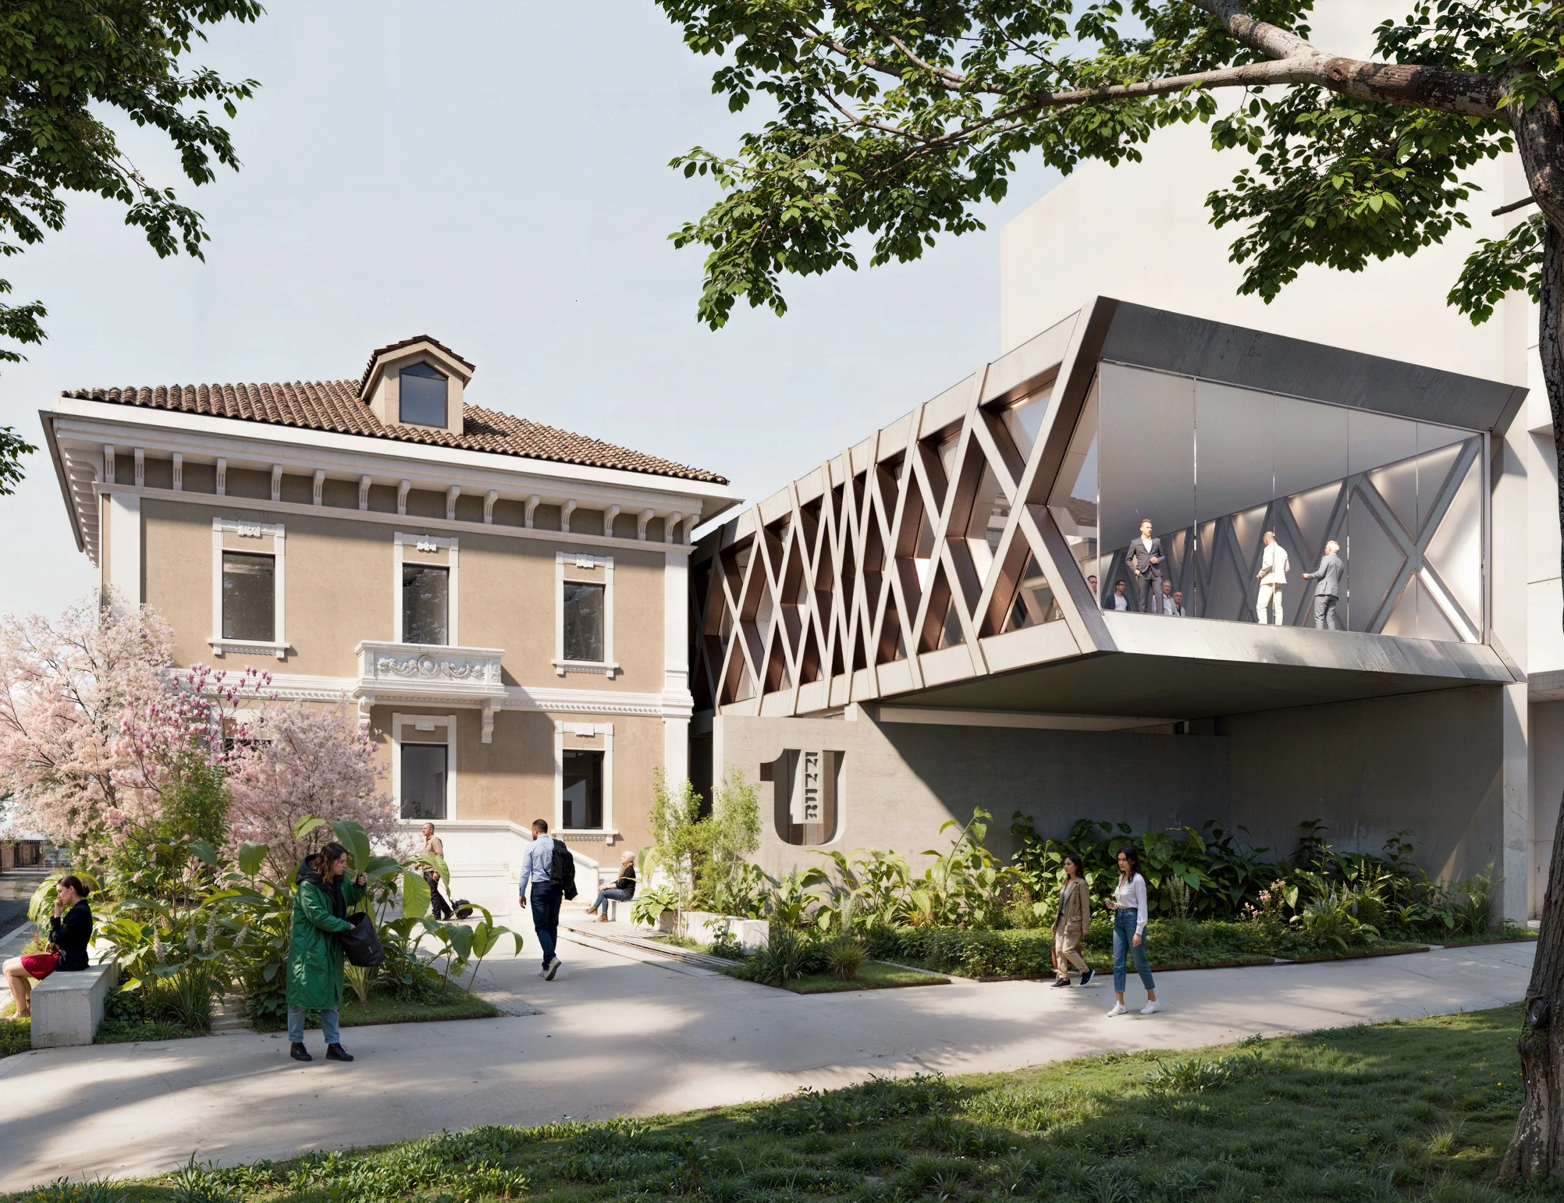
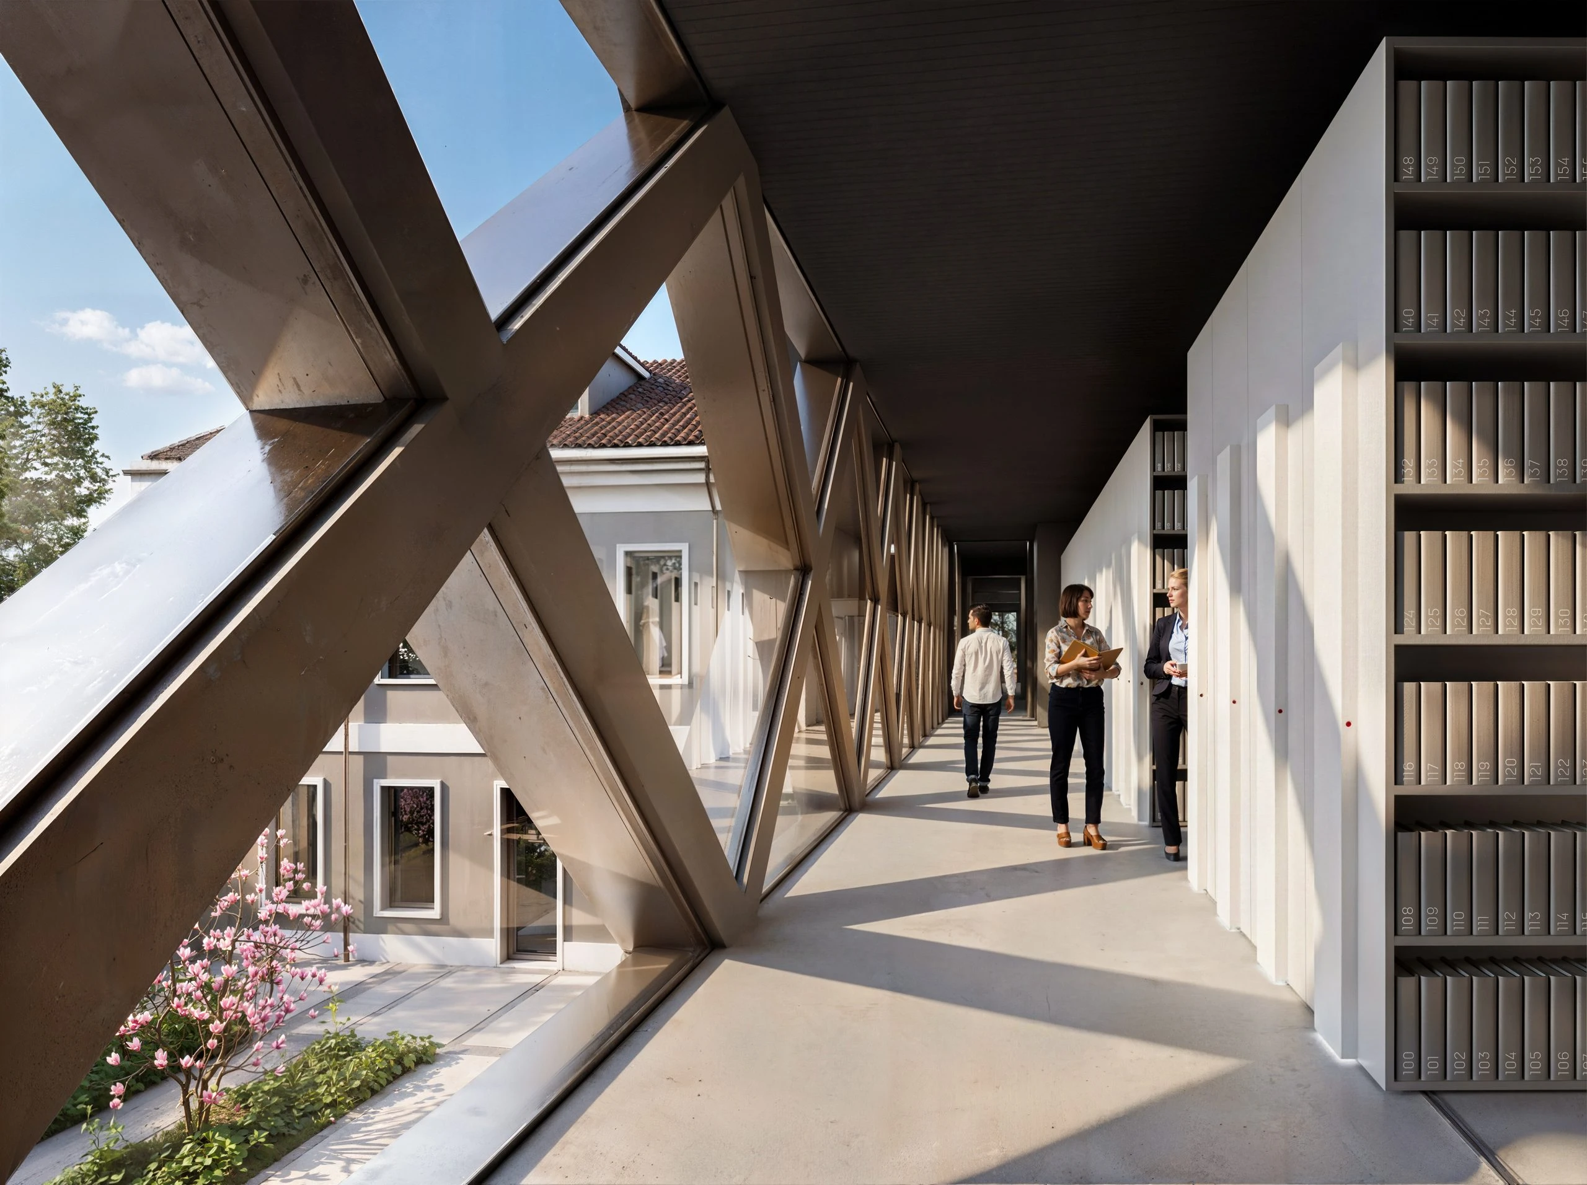
Buzzi’s historical archive, research activities, and cultural initiatives come together under one roof within this elevated volume. The intervention carefully balances architectural boldness with urban sensitivity, using the suspended truss as a symbolic connector between the site’s industrial legacy and its future public role. At ground level, the architecture creates an open and permeable environment, allowing the garden and public spaces to become an active part of the cultural experience.
Recasting Concrete with Digital Precision
While digital fabrication has already reshaped how materials such as steel, timber, and glass are produced and assembled, reinforced concrete has remained relatively resistant to innovation. This project directly challenges that limitation. The Buzzi Heritage Cultural Center proposes a new construction method centered on a 100-meter digitally fabricated truss, representing the first real-world application of a patented structural system developed by CRA in collaboration with Maestro Technologies.
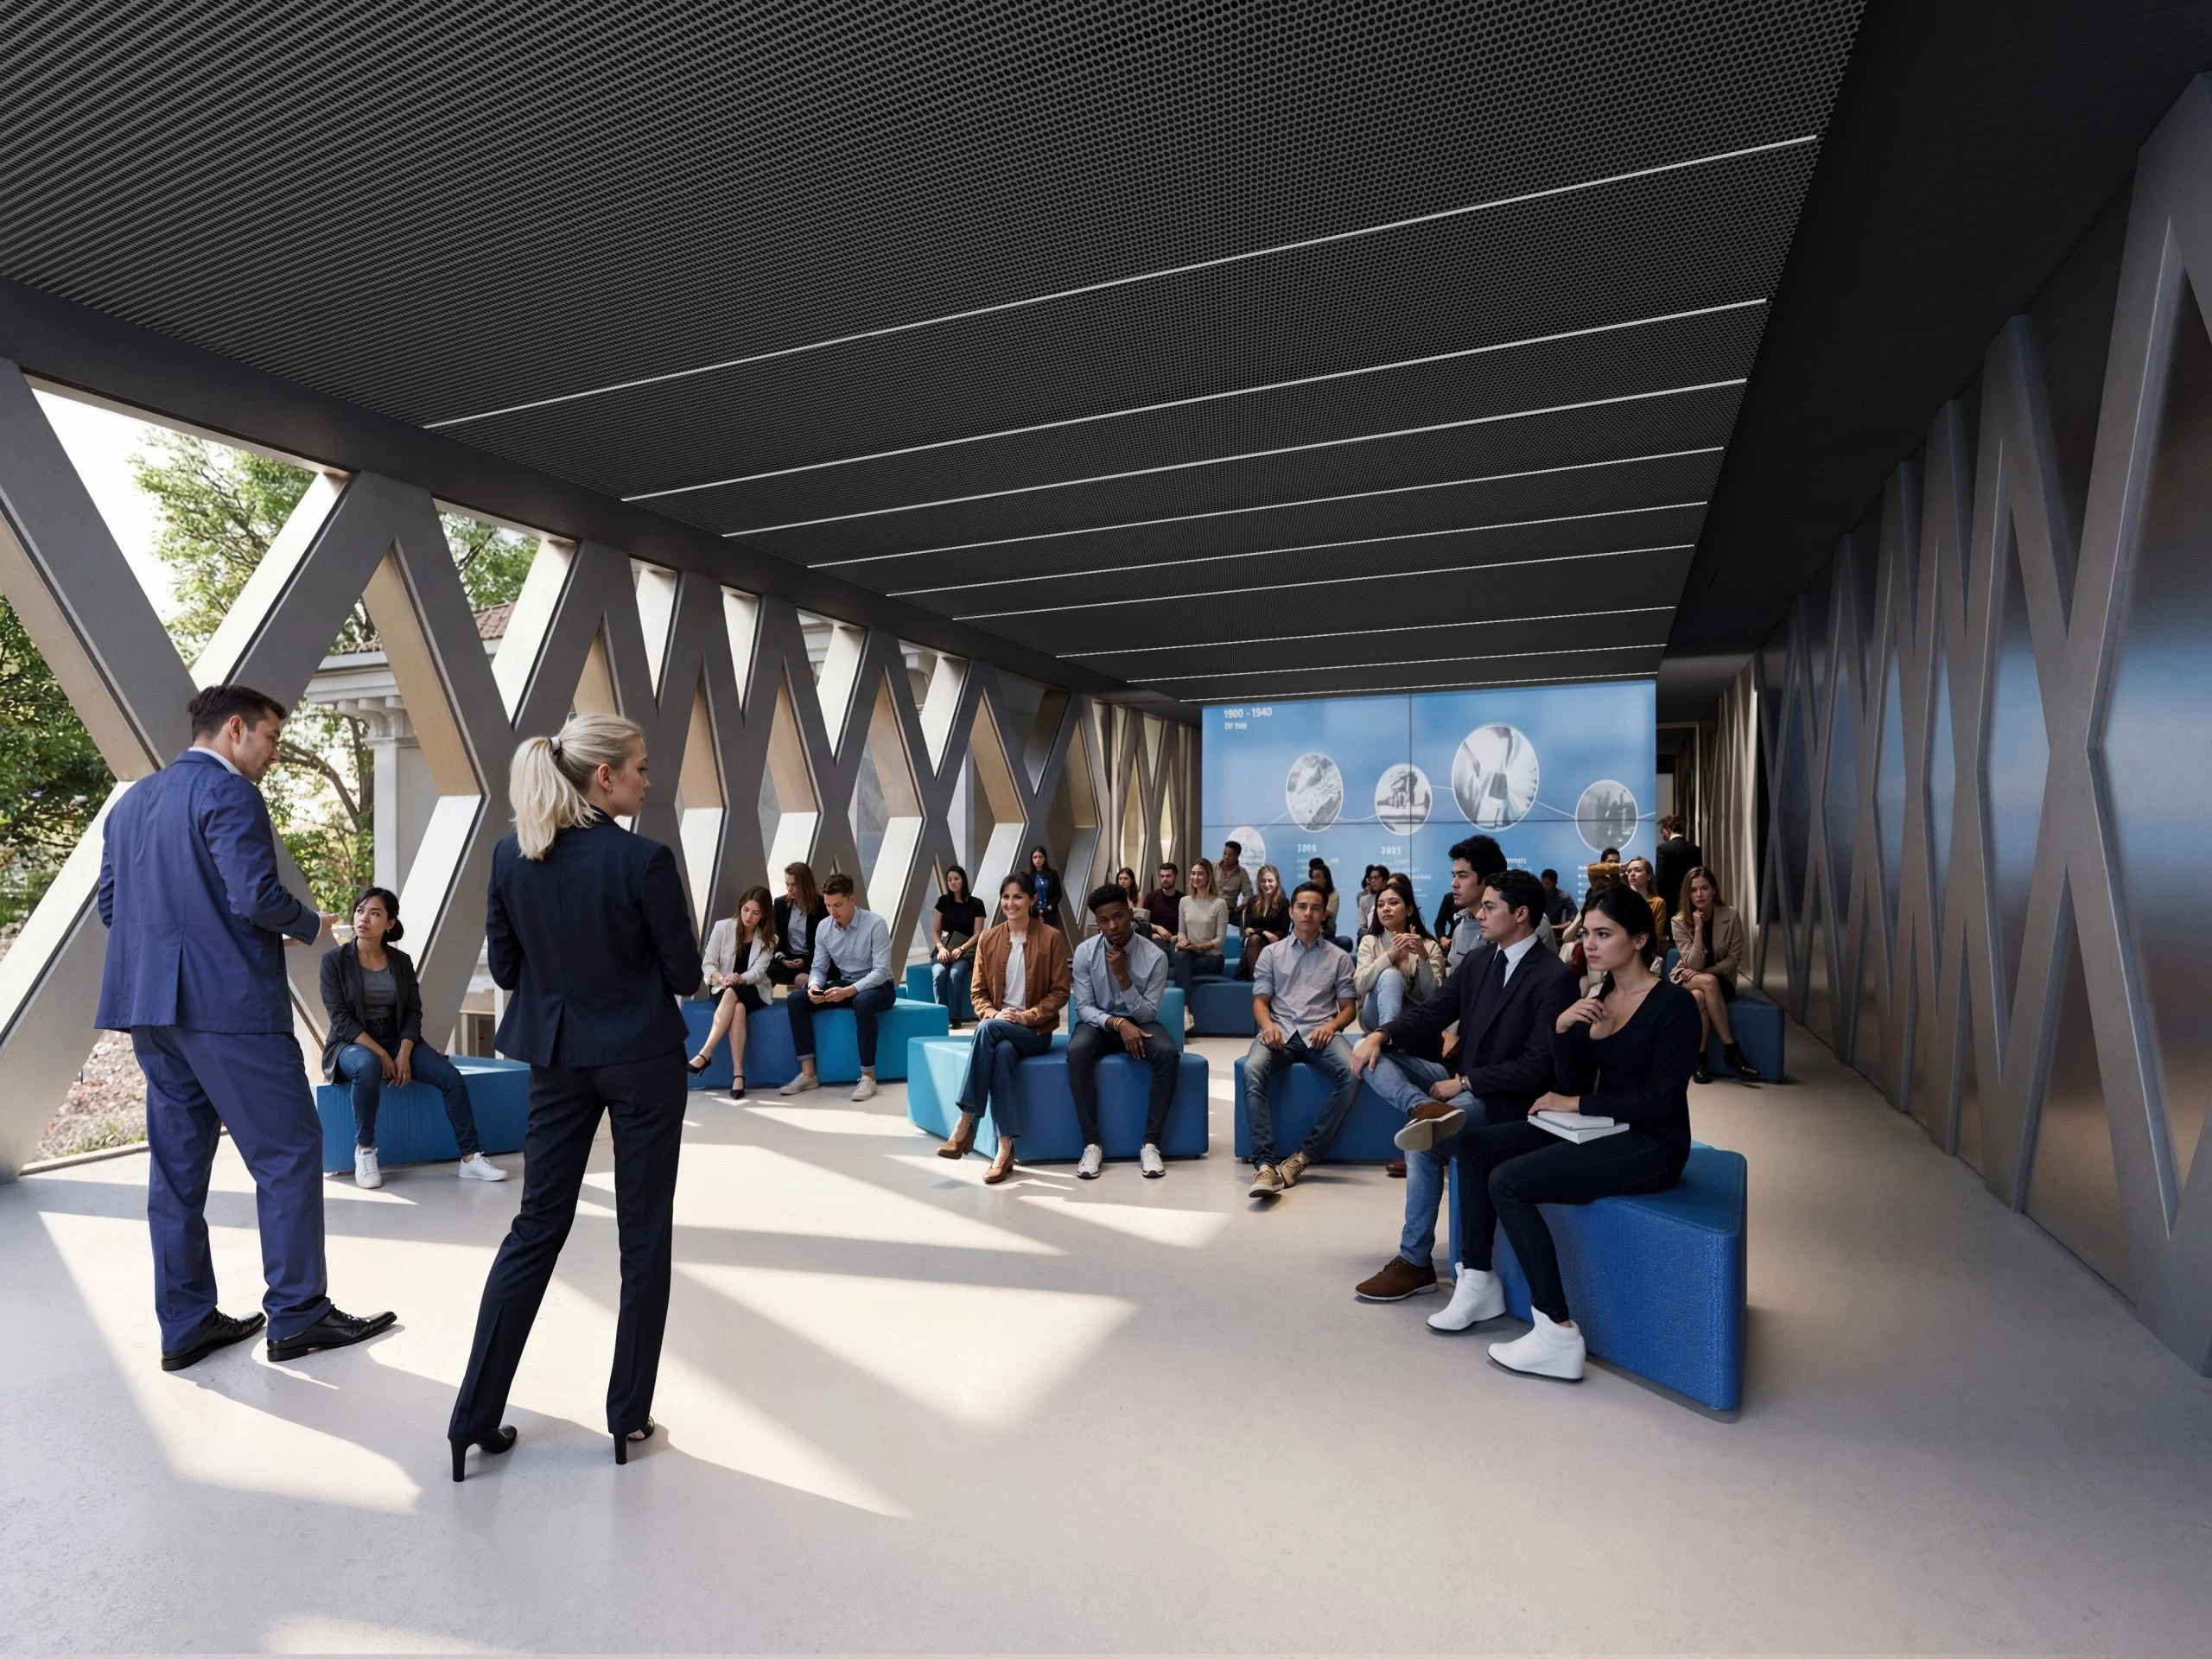
The system combines traditional concrete casting with a digitally fabricated steel-concrete composite process. Through laser cutting and CNC machining, steel components are manufactured off-site with high precision and then used both as permanent formwork and structural reinforcement. Unlike conventional temporary molds, these components remain embedded in the structure, improving performance while reducing material waste, shortening construction timelines, and minimizing on-site complexity.
Three Courtyards Shape a New Public Experience
Beneath the suspended truss, the project organizes the ground plane into a thoughtful sequence of three courtyards, each calibrated to different levels of access and use. The first courtyard is fully open to the city, acting as the most public face of the complex. The second courtyard serves as a shared zone for both public and private use, designed to host daily activities and informal social gatherings. The third courtyard becomes a more private space dedicated to the nonprofit Centro Incontro Fondazione Maurizio Buzzi and its social functions.
This layered arrangement allows the architecture to mediate between openness and intimacy. It also creates a flexible framework that can evolve, supporting both programmed events and everyday public life. The project uses spatial transitions to shape a more dynamic and adaptable cultural environment.
Image Credit: Carlo Ratti Associati