• Submit Project
  • Advertise
  • NewsLetter
PA | Architecture and Technology
Courses
  • Articles
    • Archipreneurs
    • Technology
    • Bim / Aec
    • 3D Printing
    • Architects
    • Artificial Intelligence
    • Robotics
    • Sustainability
    • Tools
    • Case Study
    • City Guide
    • Opinions
    • Interviews
    • Architecture & Design
      • Urbanism
      • Metaverse
      • Space Architecture
      • Geography
  • Projects
    • Architecture
    • Interior
    • Design
      • Fashion
      • Pavilion
      • Installation
      • Digital Art
      • Landscape Design
    • Products
  • News
  • Workshops
  • PA Talks
  • Videos
  • Books
  • More
    • PA+ Membership
    • Competitions
    • Courses
    • Events
    • Jobs
    • About Us
    • Contact Us
Font ResizerAa
PA | Architecture and TechnologyPA | Architecture and Technology
Search
  • Articles
  • Projects
  • News
  • Workshops
  • PA Talks
  • Videos
  • Books
  • Advertise
  • Submit Project
  • NewsLetter
  • Contact Us
Have an existing account? Sign In
Follow US
PA | Architecture and Technology > Blog > Projects > Architecture > Agri Hub by Studio Wei Yu Reimagines the Closed-Loop Vertical Farm
Architecture

Agri Hub by Studio Wei Yu Reimagines the Closed-Loop Vertical Farm

Last updated: January 27, 2026 11:05 am
PA Editorial Team
PA Editorial Team
ByPA Editorial Team
Editorial team behind PA
Share
Agri Hub by Studio Wei Yu Reimagines the Closed-Loop Vertical Farm
Agri Hub by Studio Wei Yu
Agri Hub by Studio Wei Yu Reimagines the Closed-Loop Vertical Farm
List of Images 1/11
Agri Hub by Studio Wei Yu Reimagines the Closed-Loop Vertical Farm
SHARE

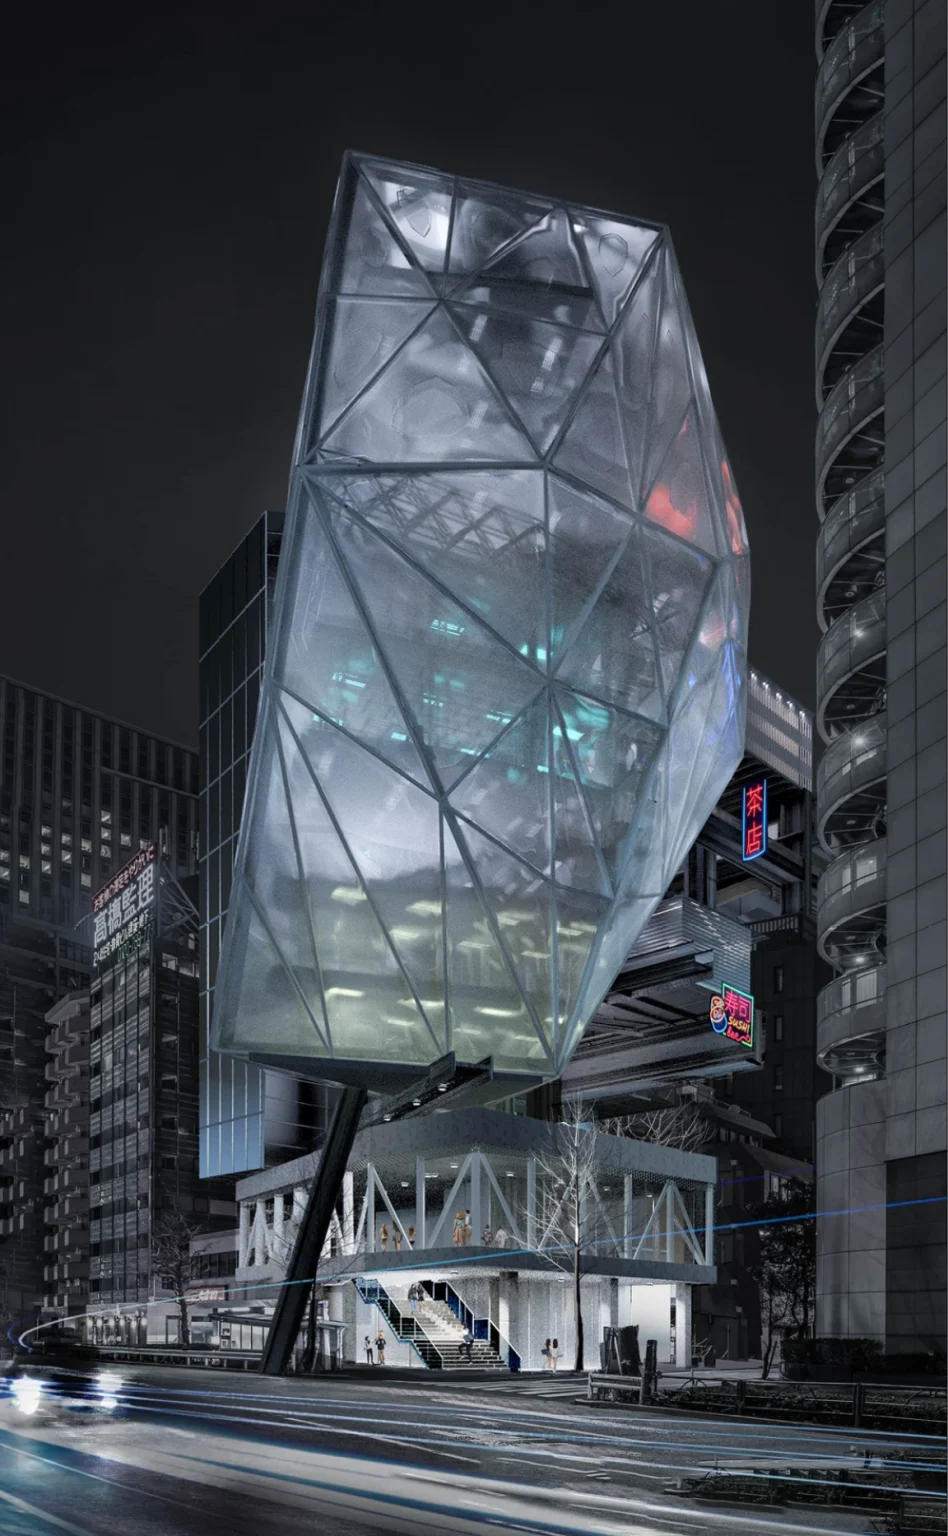
Agri Hub is a conceptual mixed-use project designed in Apr 2022. It is a vertical farm/food infrastructure that reinterprets architectural metabolism through a closed-loop urban food system.

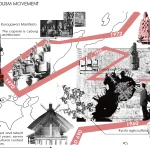
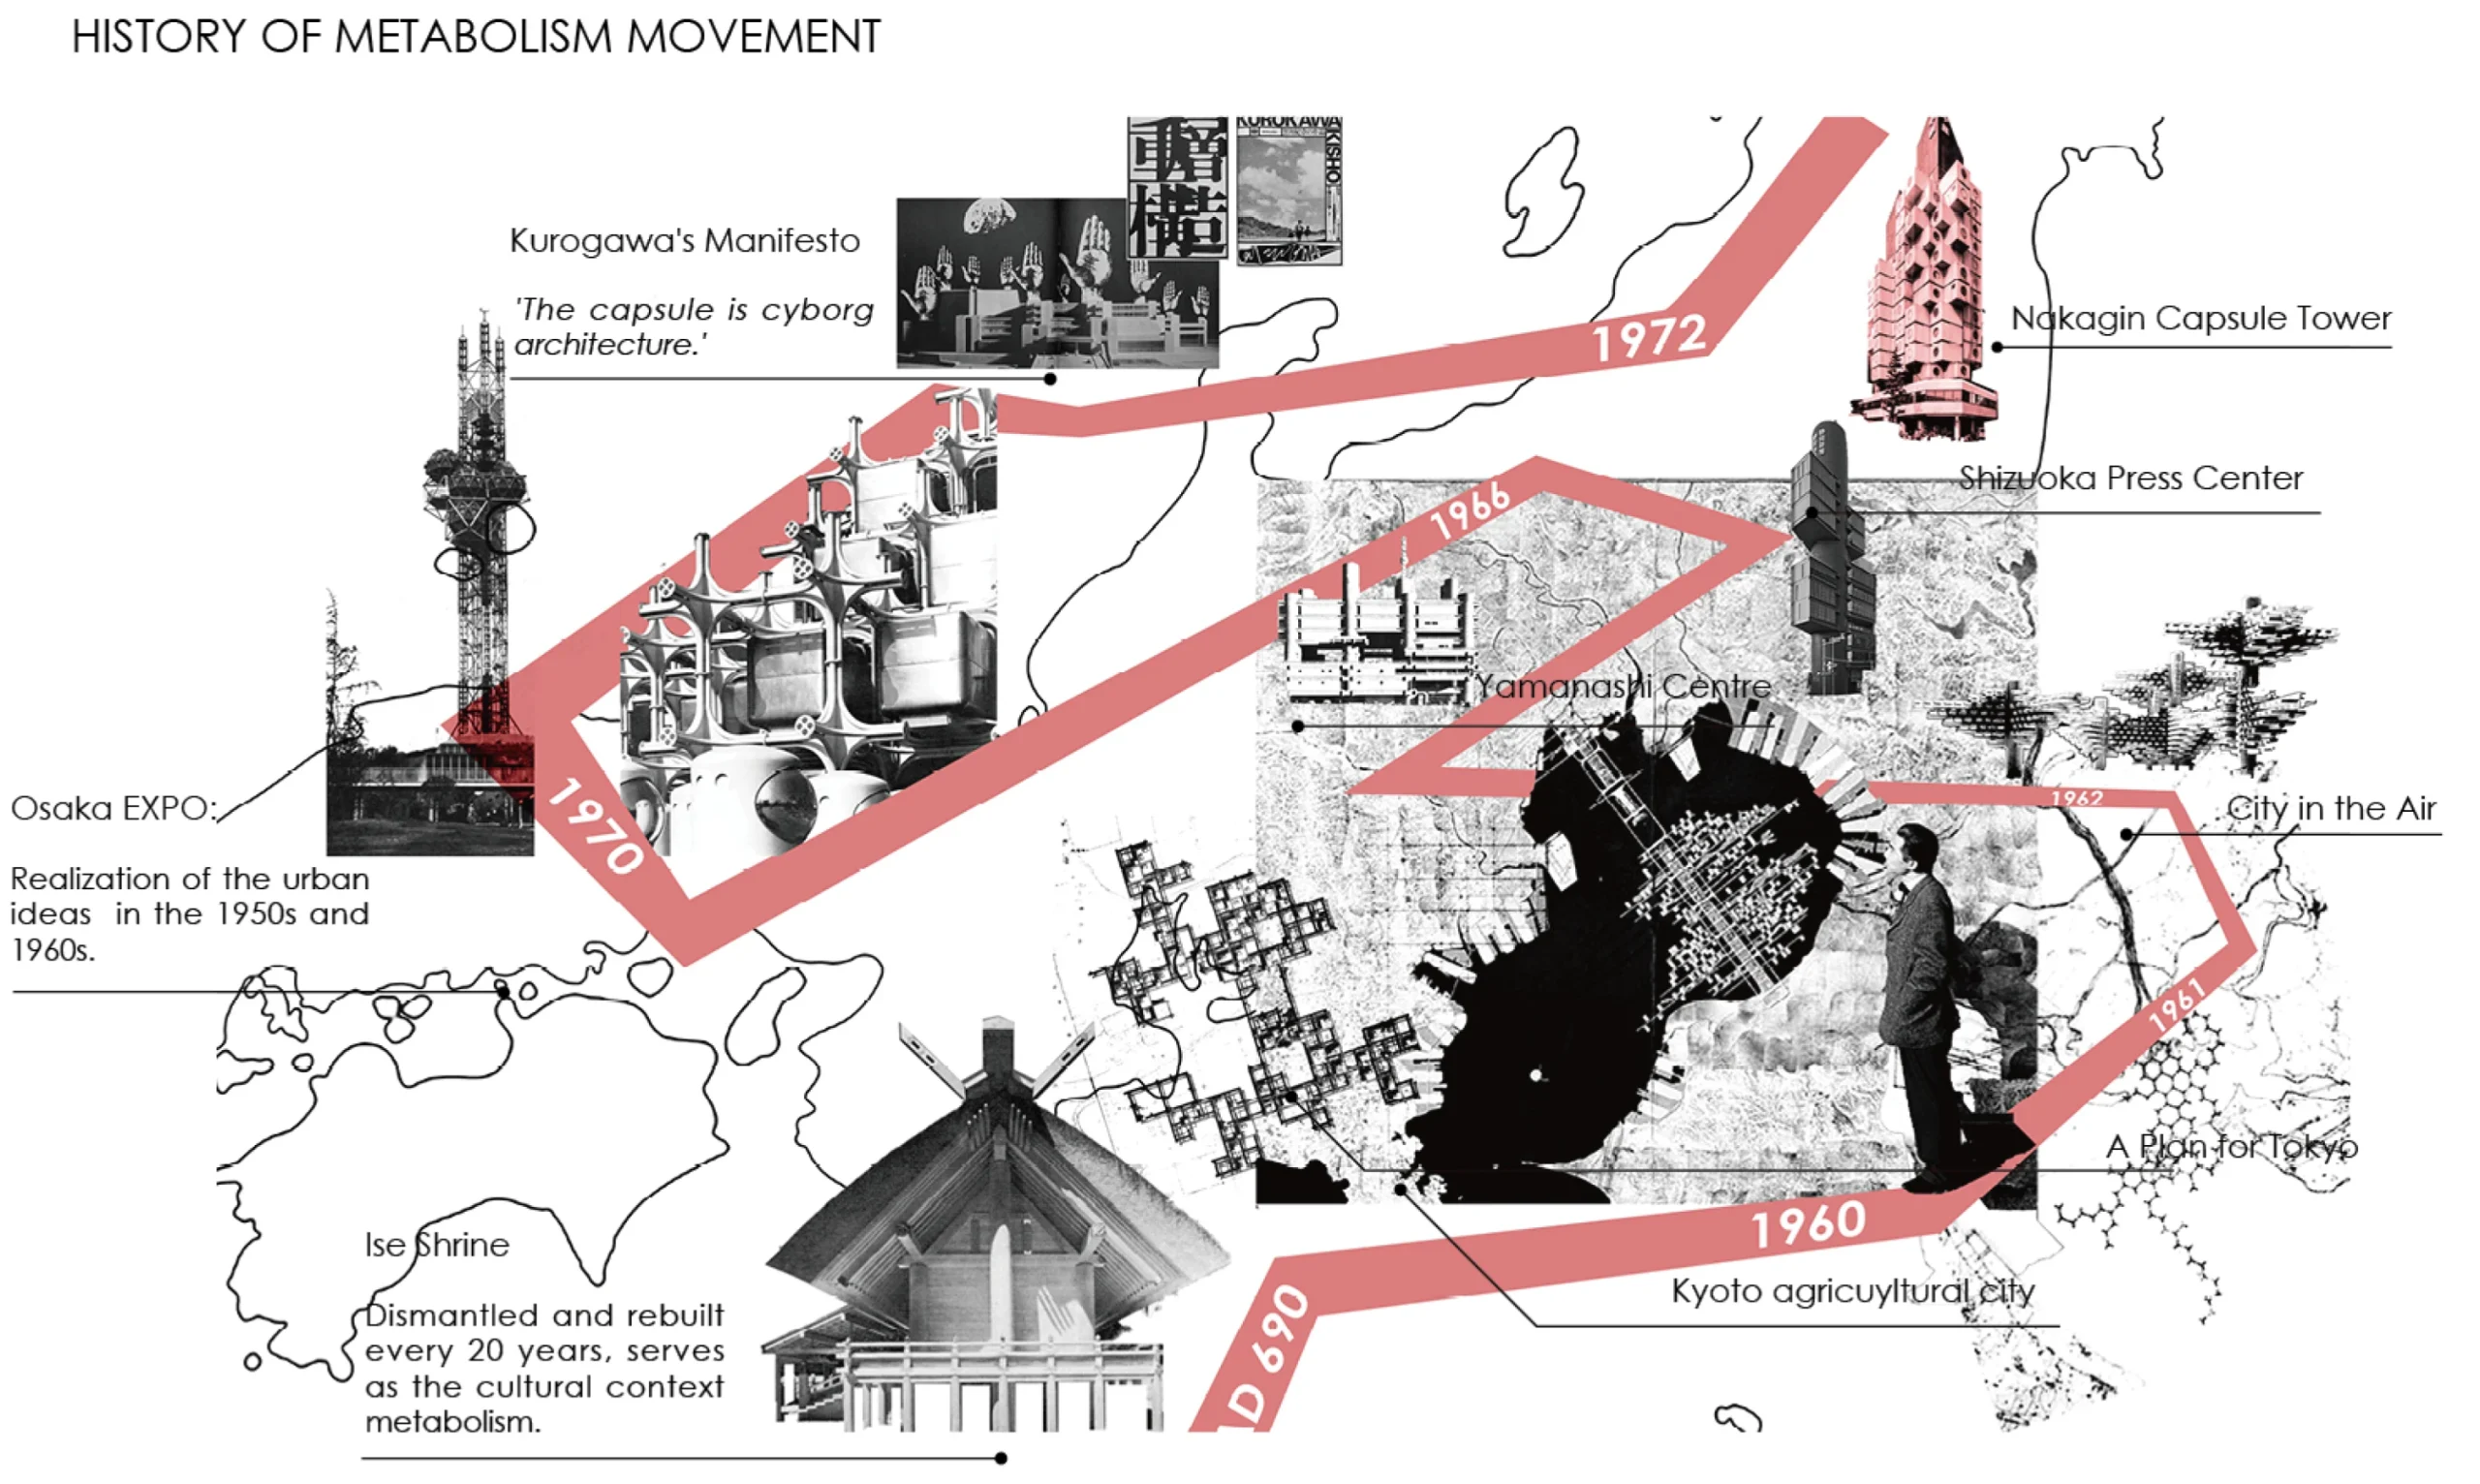
This project proposes a contemporary reinterpretation of architectural metabolism, moving beyond its historical association with the post-war Japanese Metabolist movement. Rather than treating metabolism as a system of replaceable building components, the design reframes it as a dynamic and reciprocal process. It will become the one that nourishes, regenerates, and feeds back into the social and urban environment.
Agri Hub by Studio Wei Yu Reimagines the Closed-Loop Vertical Farm

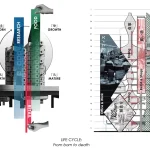
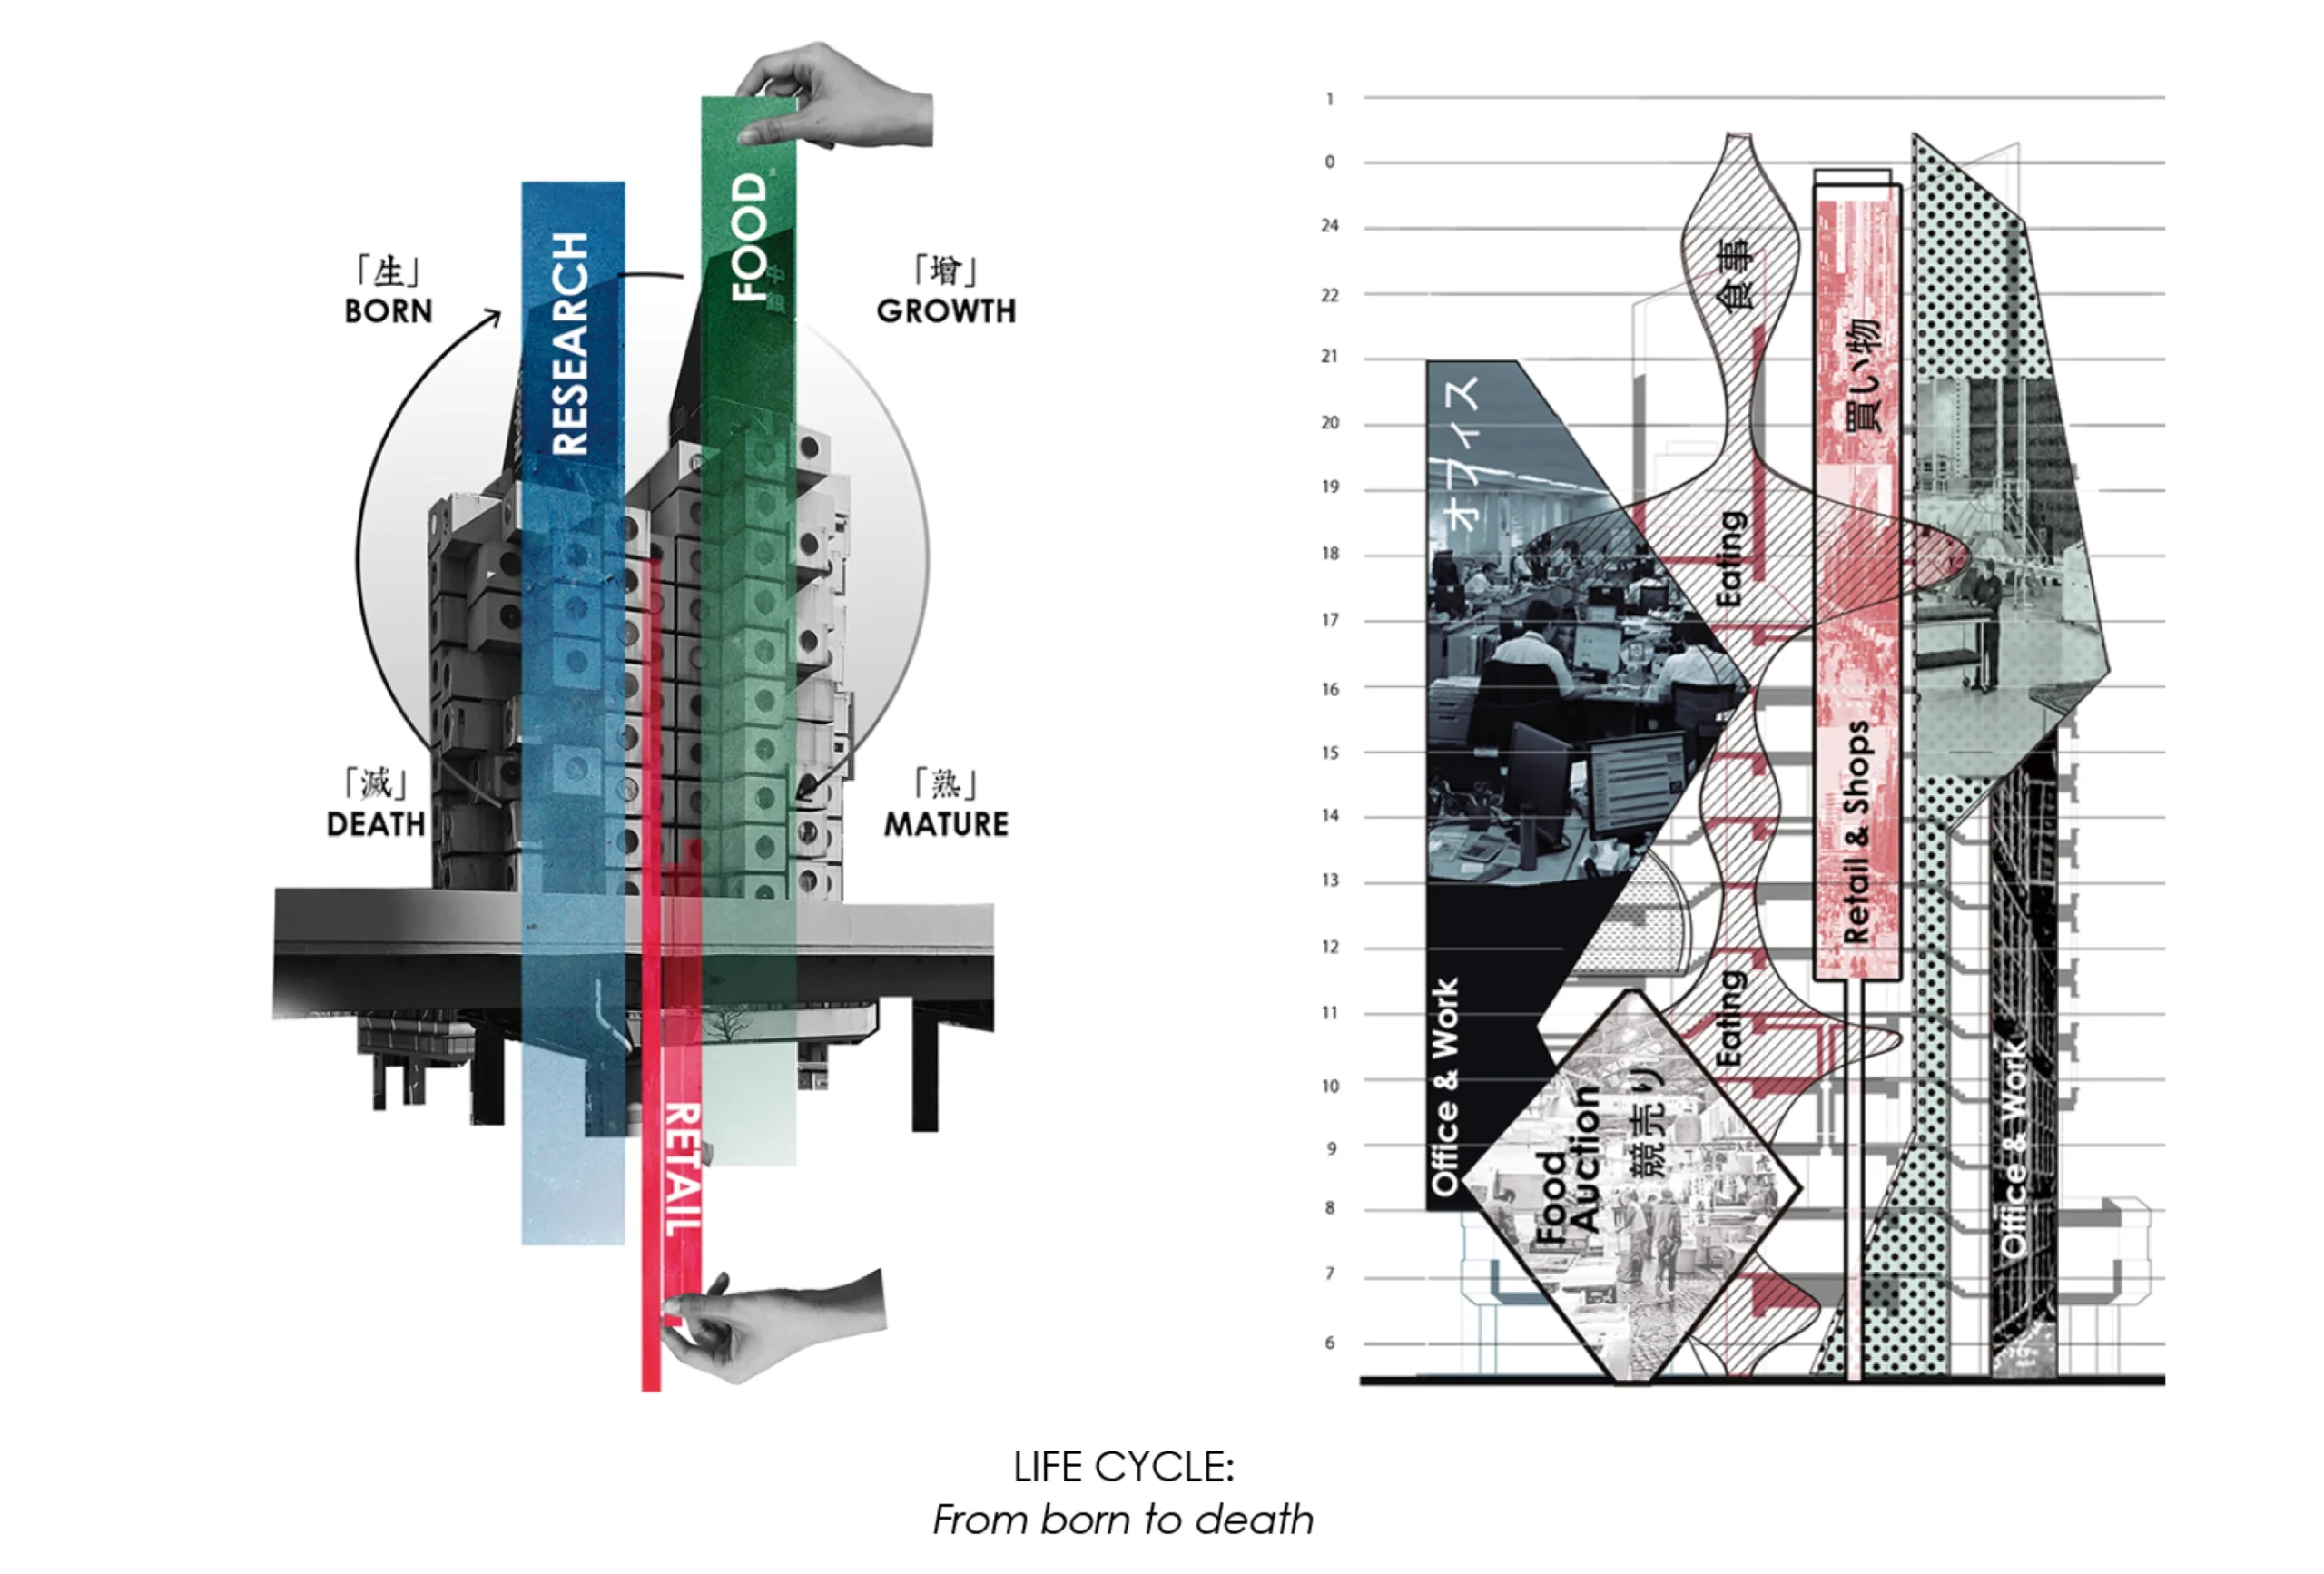
At the core of the proposal is a closed-loop, hybrid agriculture hub that bridges agri-food research, food production, and urban consumption. Positioned as an active piece of urban infrastructure, the project operates simultaneously as a research platform, a production facility, and a public-facing food hub, reconnecting the cycles of knowledge, cultivation, and consumption within the city.
Agri Hub by Studio Wei Yu Reimagines the Closed-Loop Vertical Farm

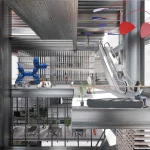
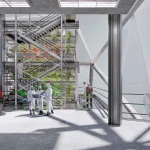
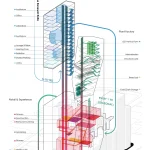
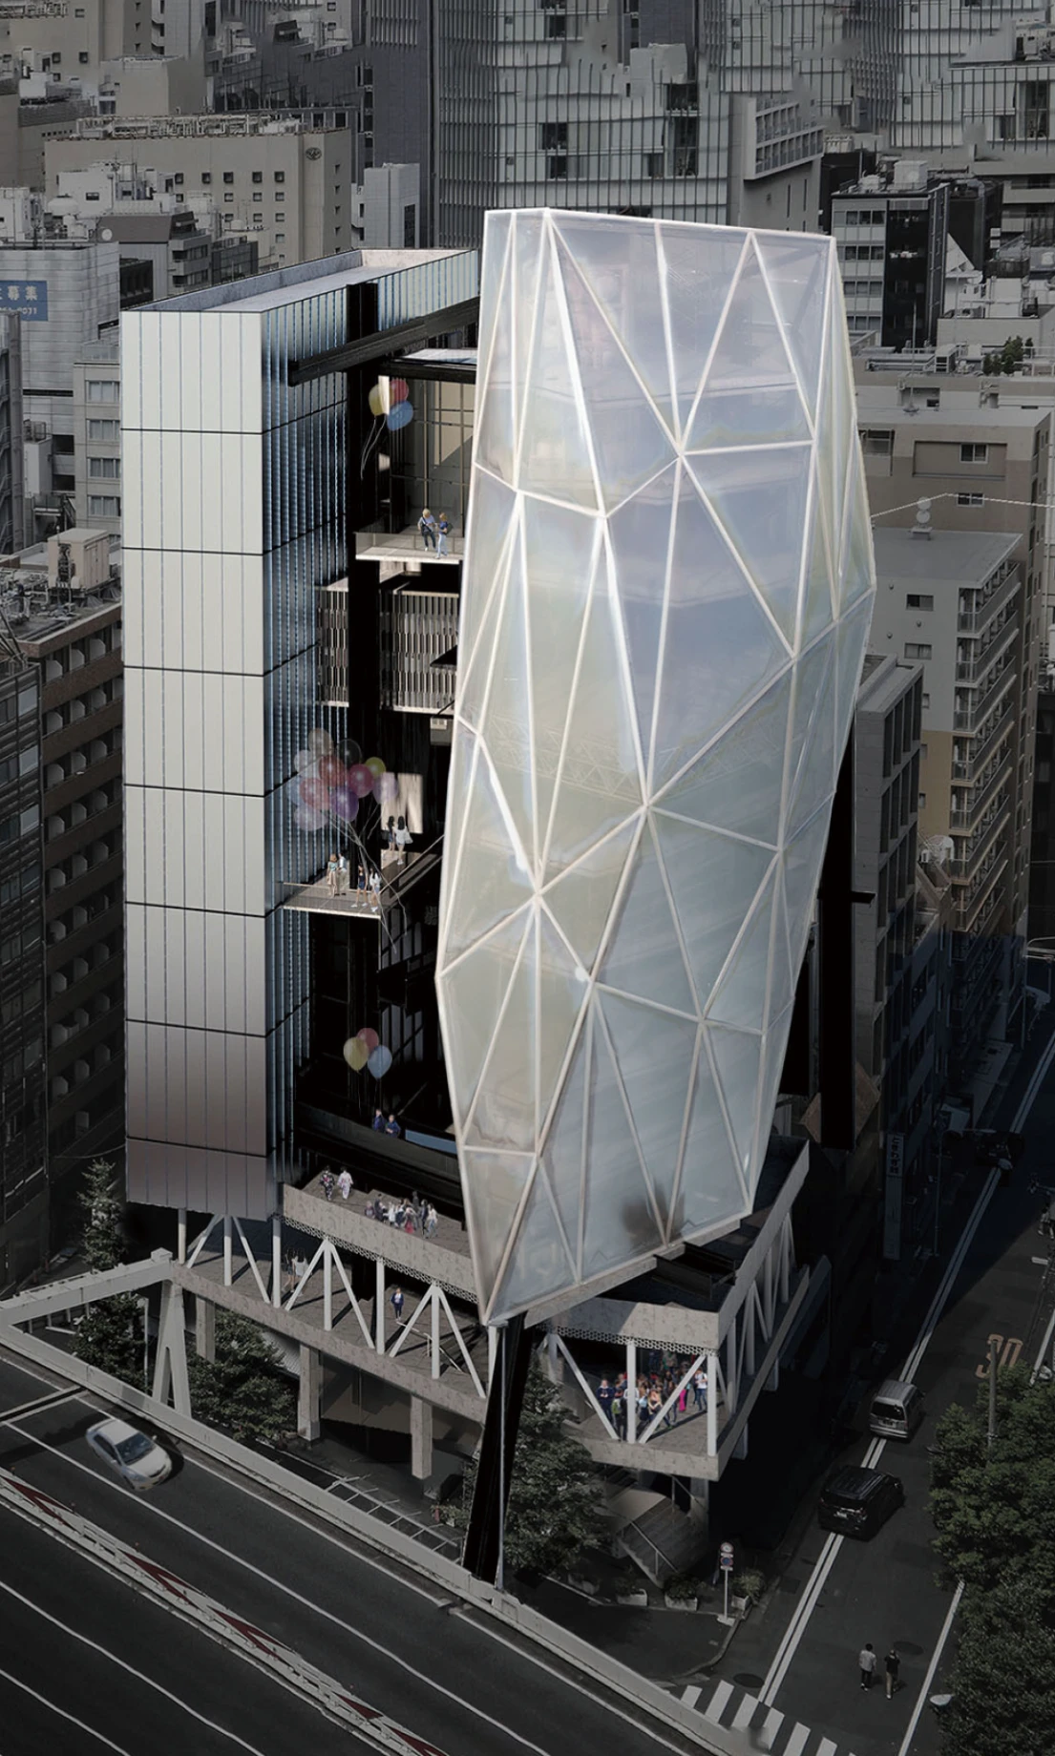
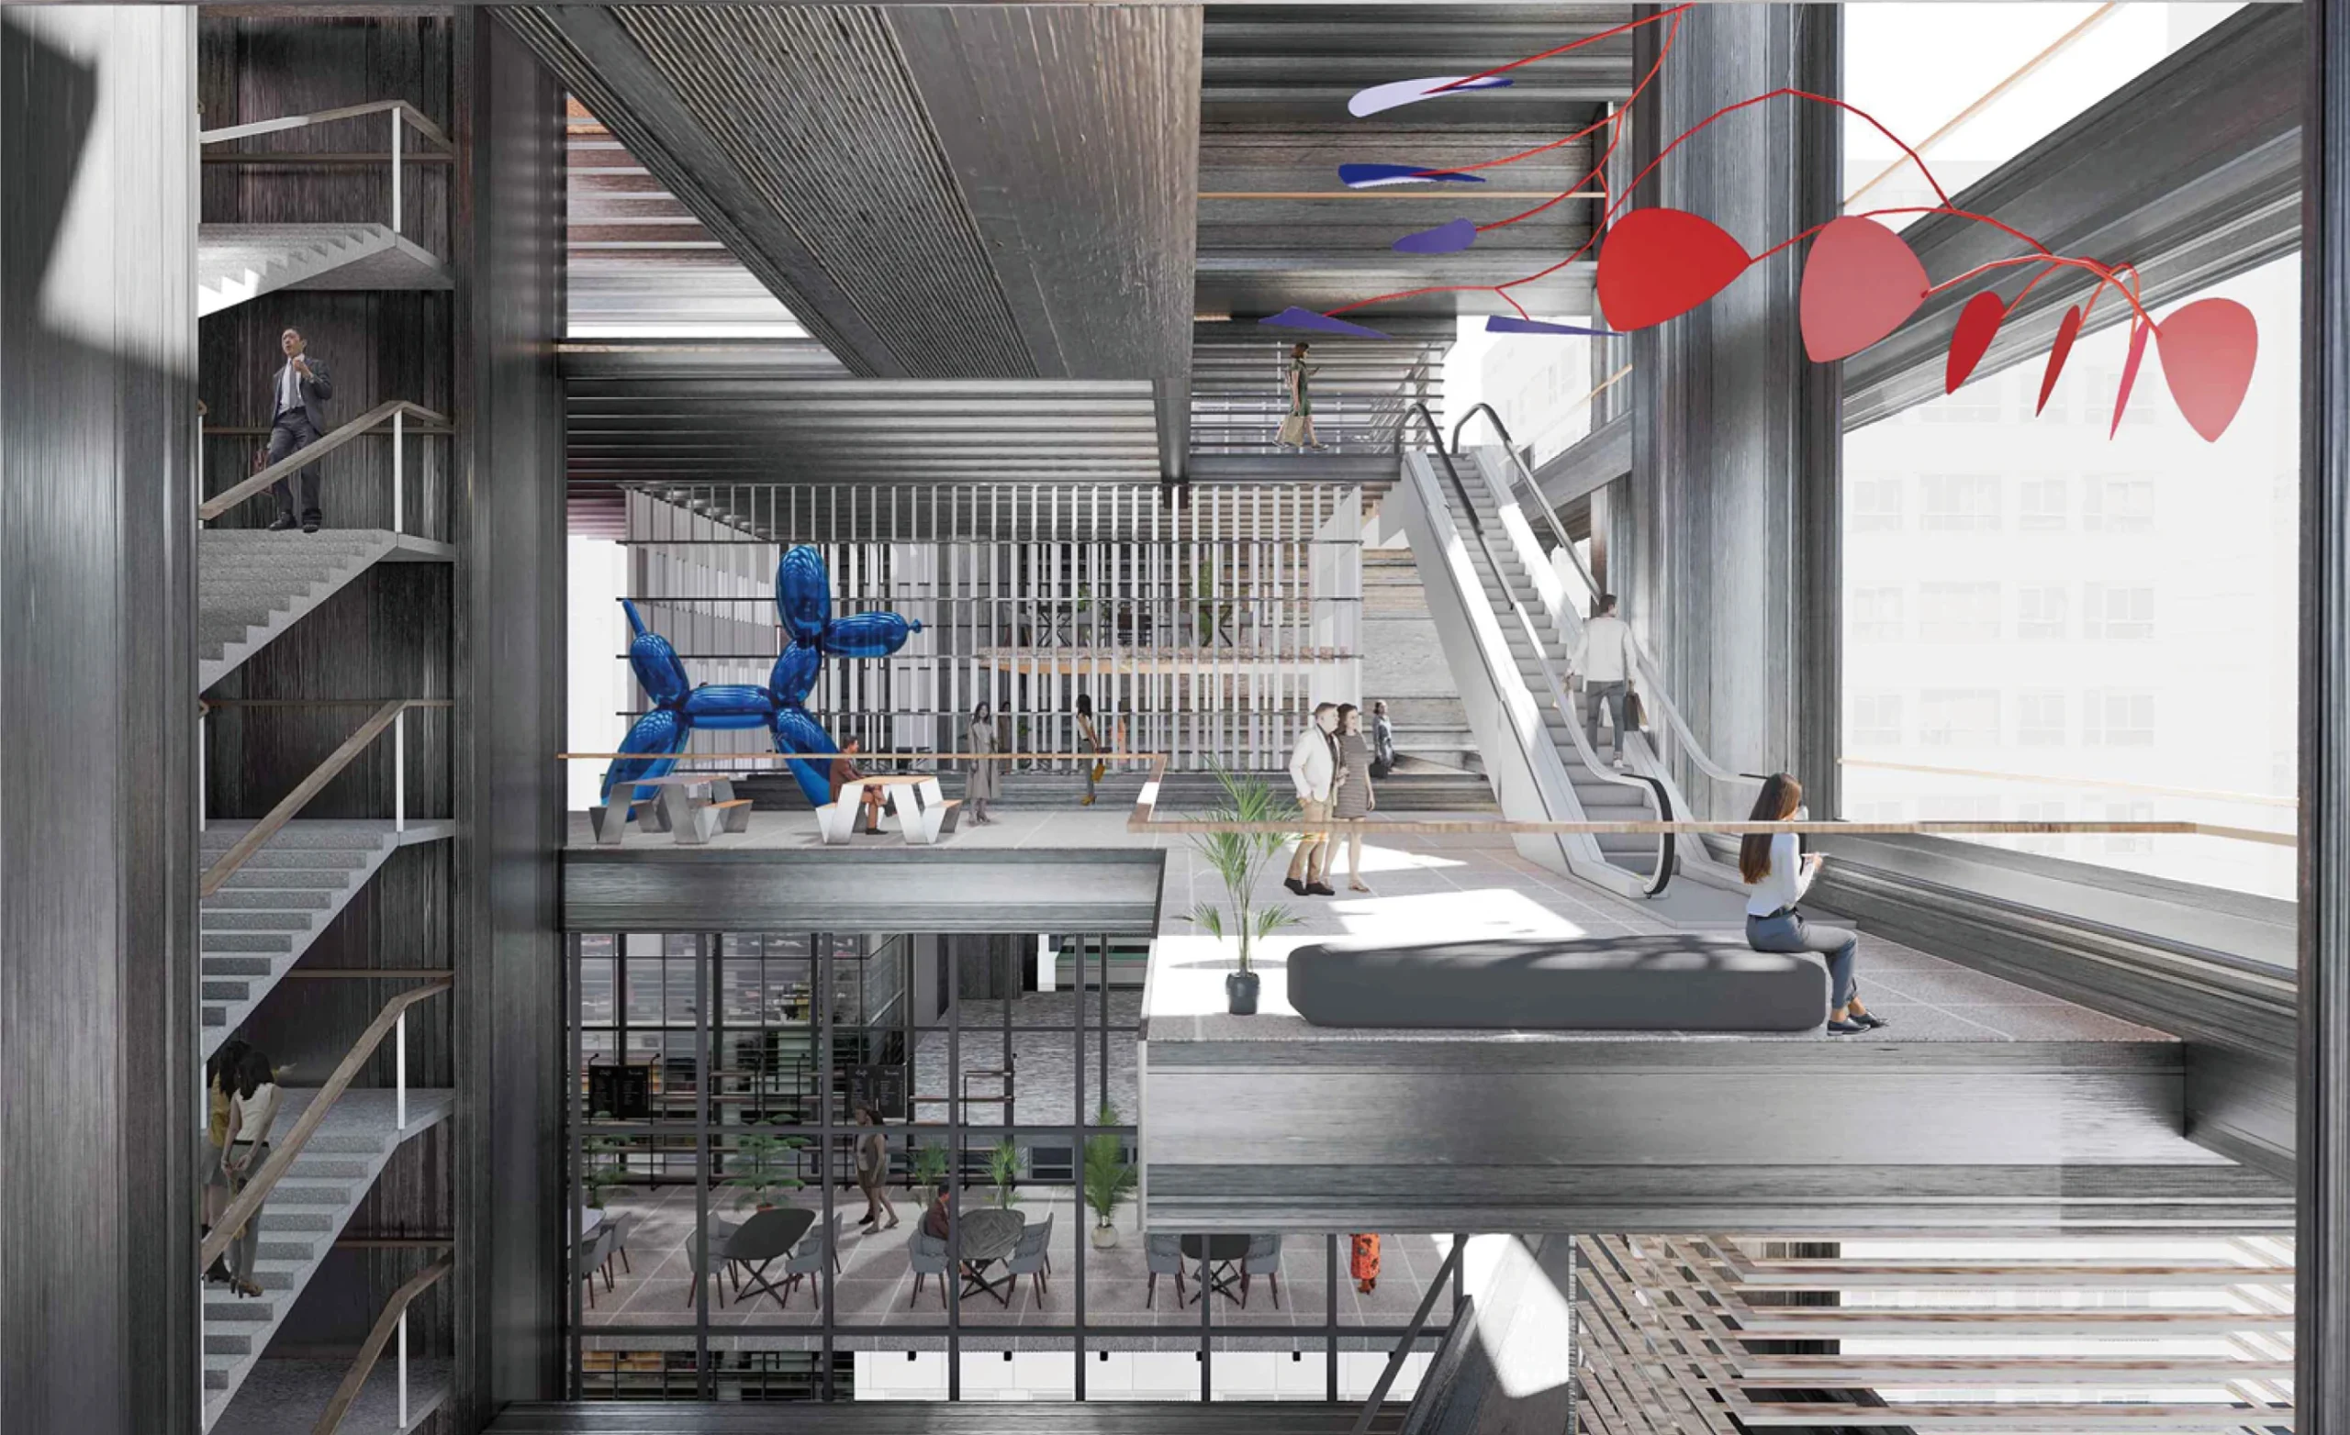
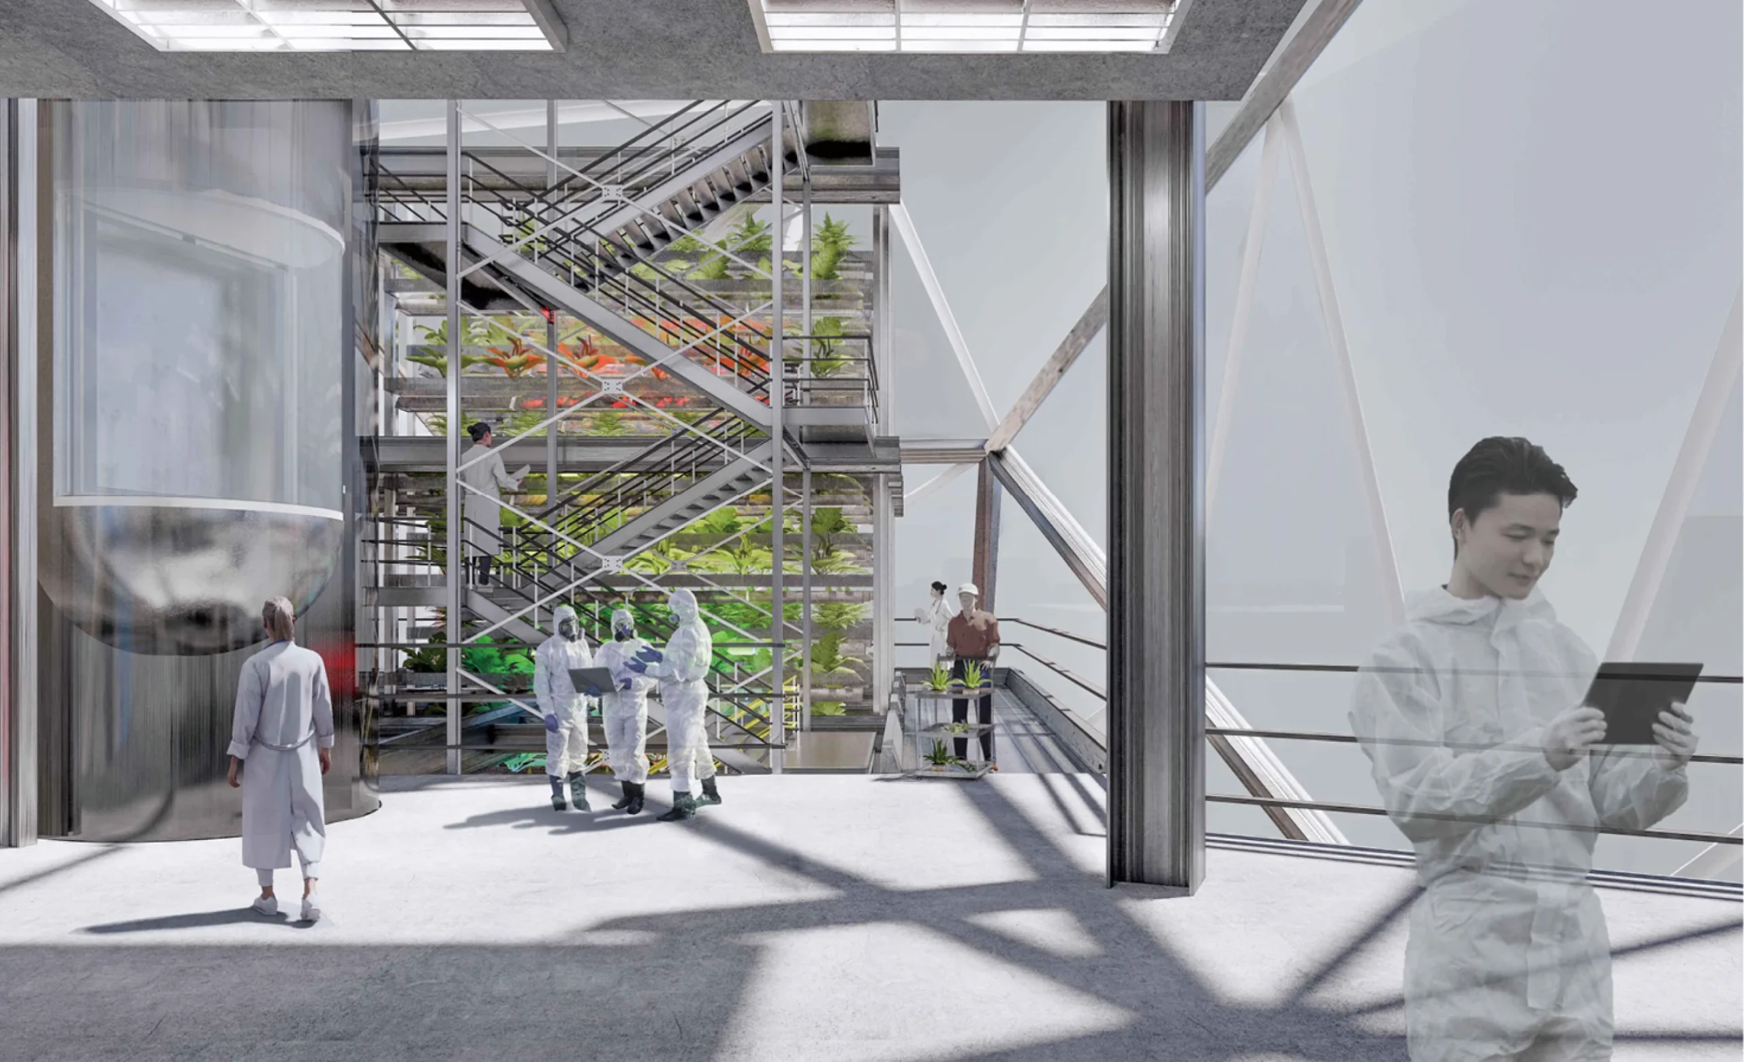
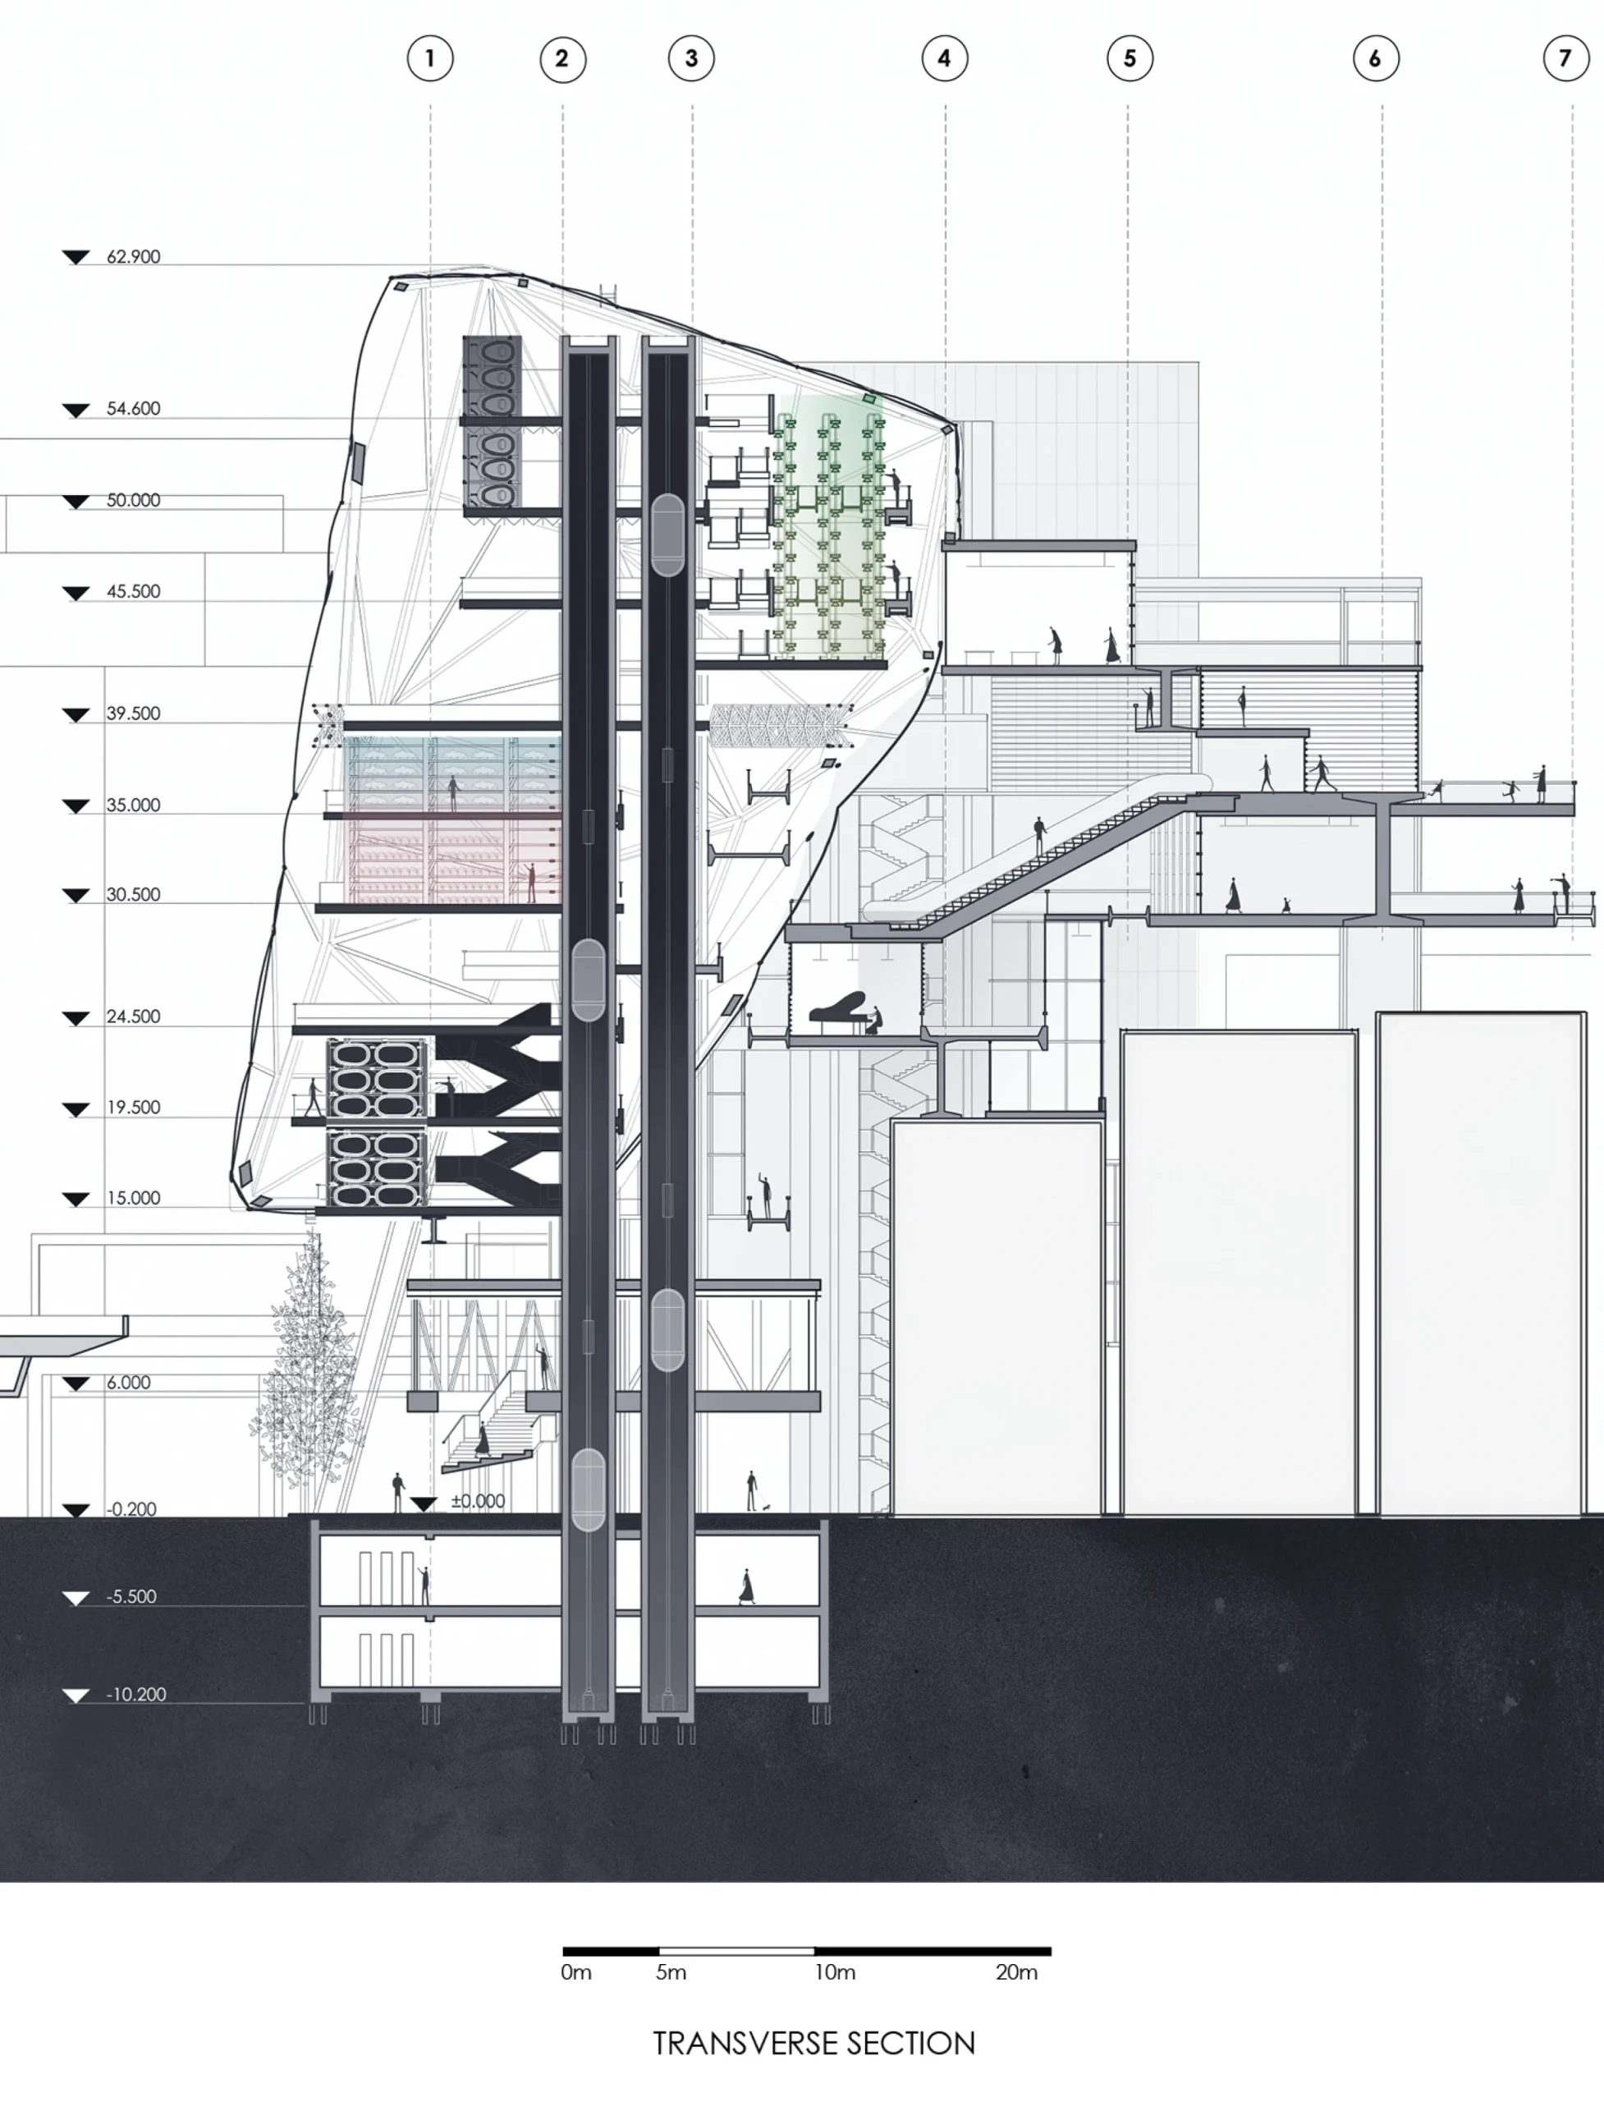
The architecture is organized into three primary programs, each expressed through a distinct form and material strategy. Agri-food research spaces are housed in rigorous column-and-beam volumes, emphasizing structural clarity and fostering collaboration and experimentation. Agricultural production zones are conceived as soft, expansive, and highly transparent environments, optimized for efficient food growth while remaining visually open to the city. In contrast, the farm-to-table retail component is designed as a dynamic and inviting interface, activating the ground plane and engaging directly with the surrounding urban fabric.
Agri Hub by Studio Wei Yu Reimagines the Closed-Loop Vertical Farm

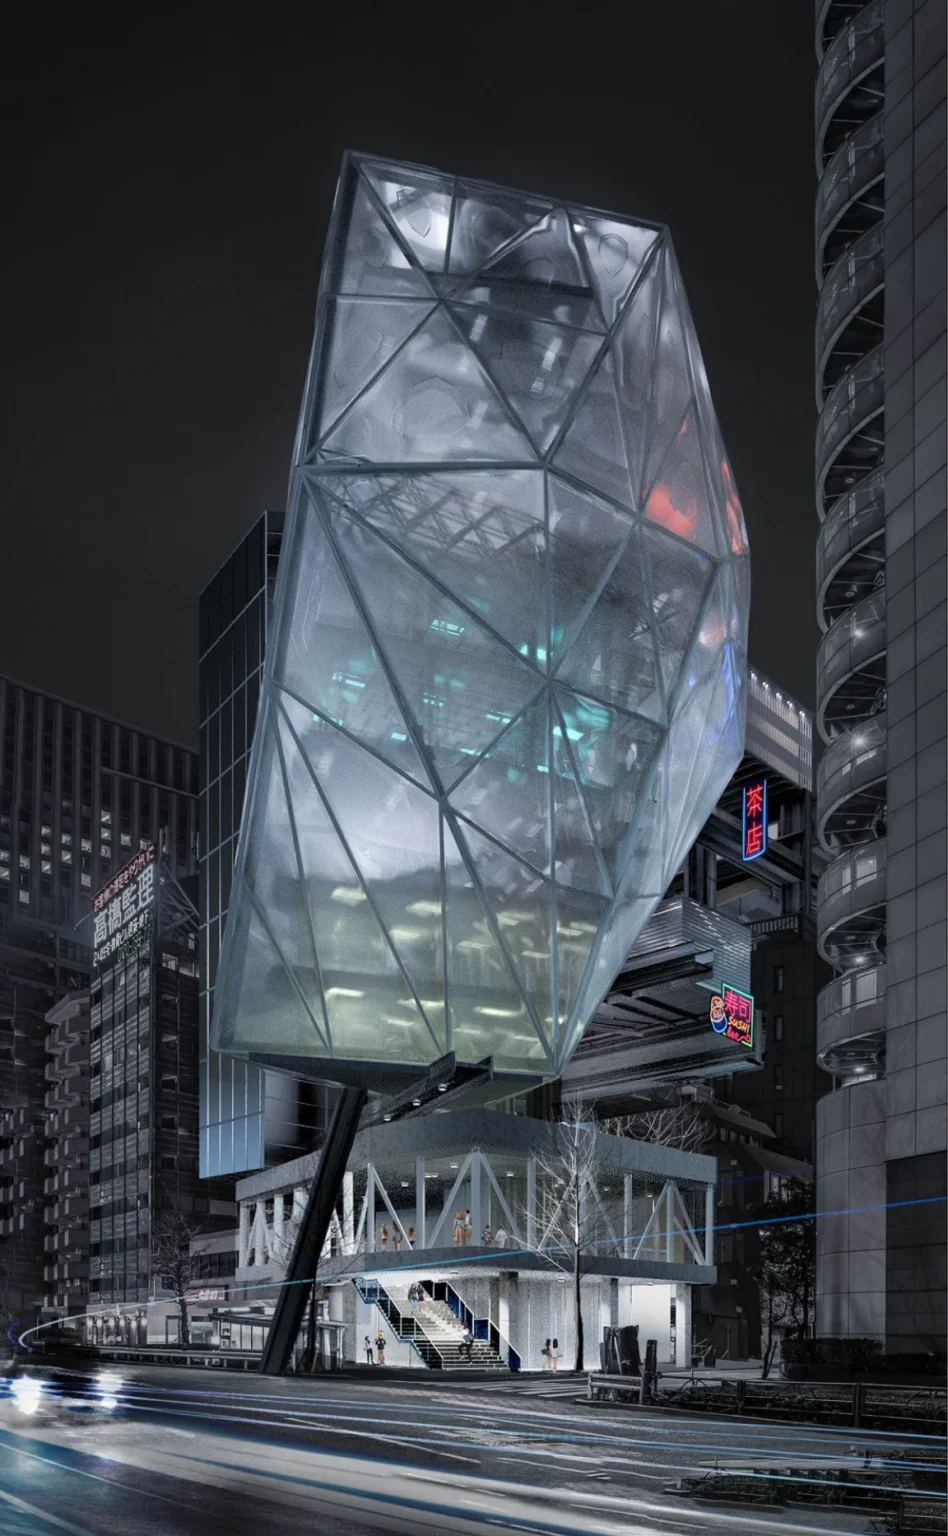
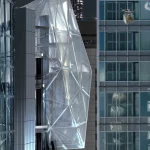
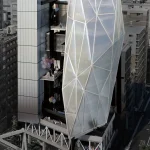
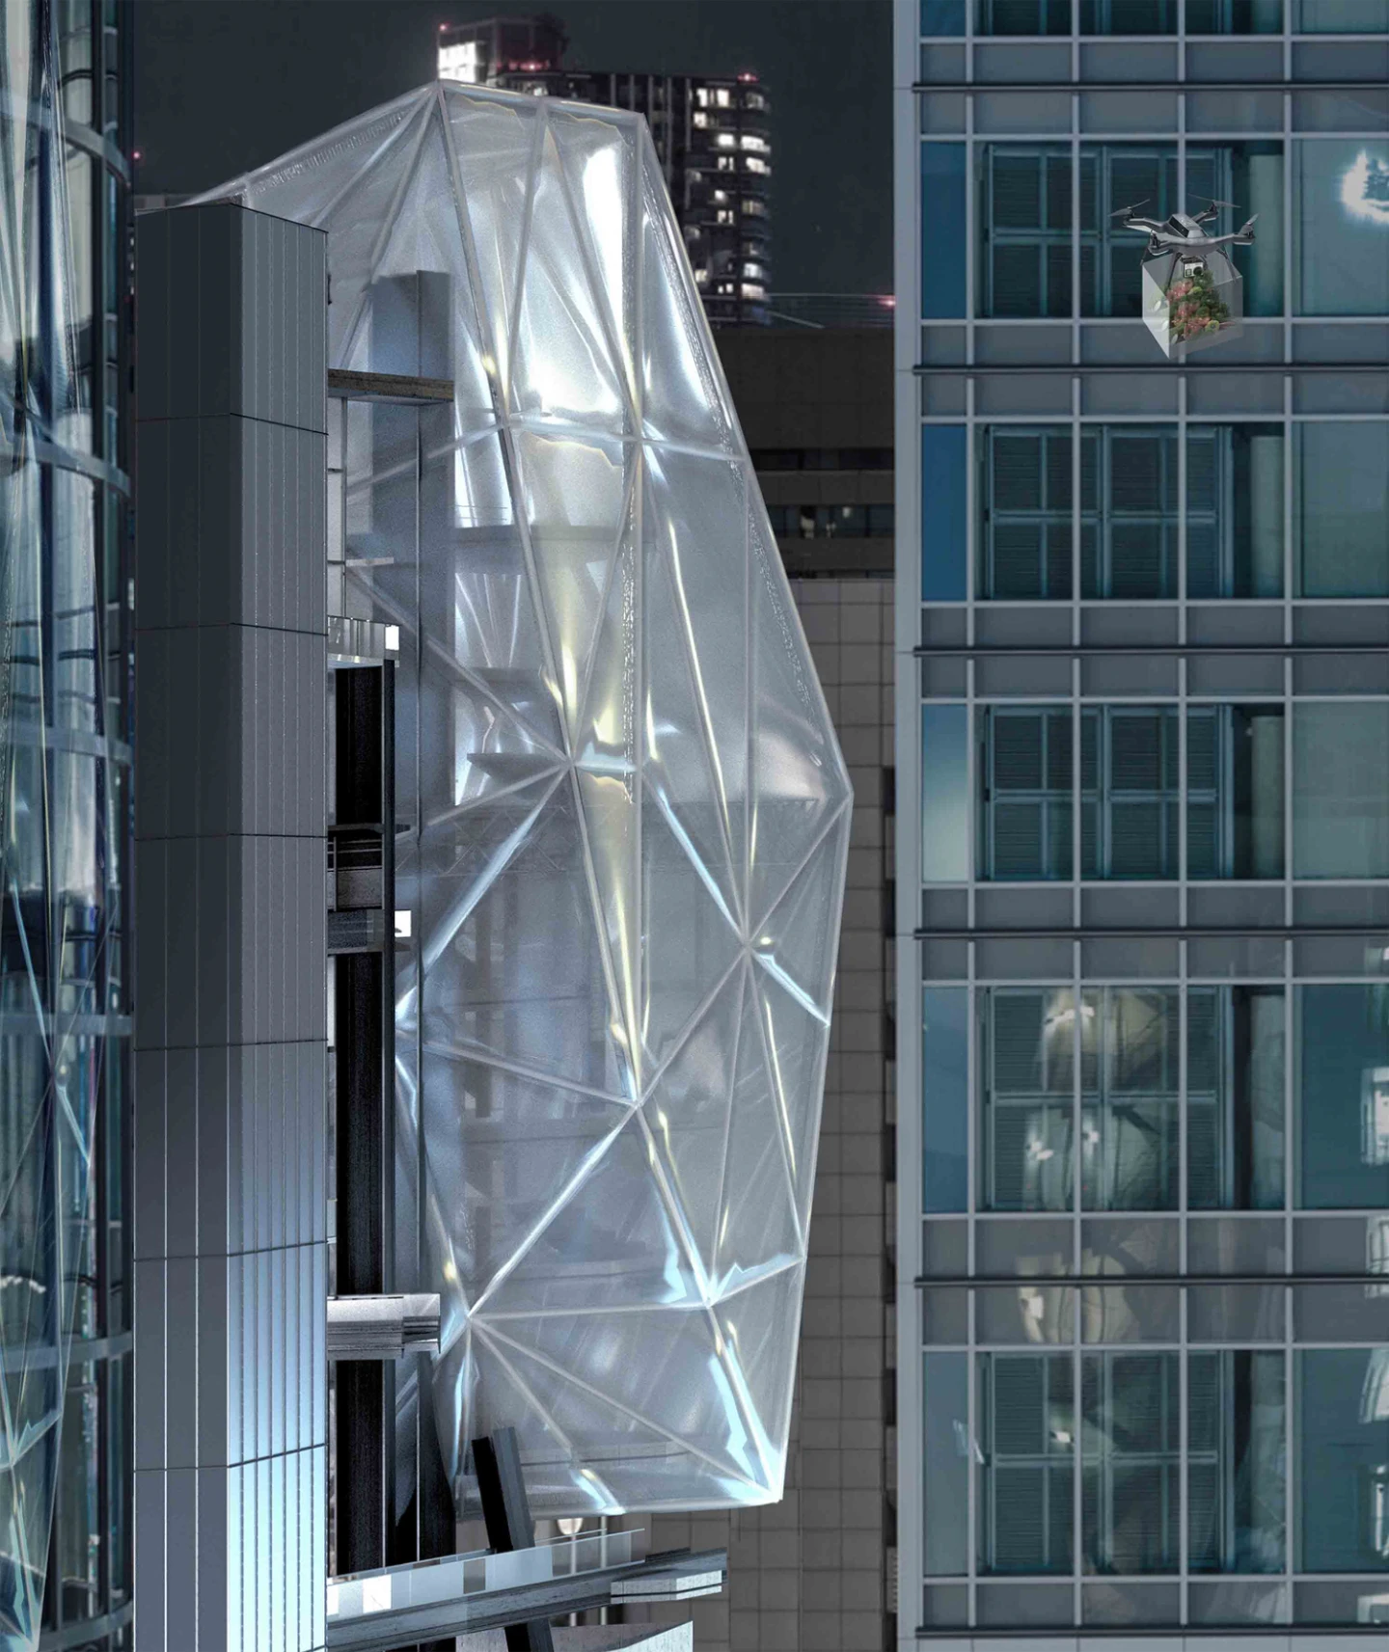
Materially, the building employs the ETFE as its primary façade system. Lightweight and flexible, the ETFE envelope provides high transparency while enabling future expansion and adaptation. This choice reinforces the project’s metabolic logic, allowing the architecture to grow and transform over time in response to changing urban demands.
Agri Hub by Studio Wei Yu Reimagines the Closed-Loop Vertical Farm

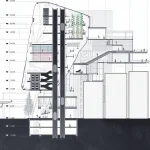
Angled volumes are suspended from an exposed I-beam structural skeleton, integrating the building with adjacent highways and retail zones. This structural strategy not only accommodates infrastructural constraints but also creates a layered relationship between movement, production, and public space. Through its adaptable structure and closed-loop logic, the Agri Hub envisions architecture as a living system. In the future, it will continuously evolve while sustaining and regenerating its urban context—Tokyo, the endless city.
Agri Hub by Studio Wei Yu Reimagines the Closed-Loop Vertical Farm

The project is designed by Studio Wei Yu (SWY), a sustainability-driven, research-based design practice exploring the intersection of architecture, ecological systems, and urban infrastructure. Founded by Weiyu Xu, the studio explores how green building strategies and environmental research can be integrated into spatial systems that promote regeneration, resource circulation, and social resilience.
Agri Hub by Studio Wei Yu Reimagines the Closed-Loop Vertical Farm

Grounded in post-anthropocentric design thinking, the practice’s work focuses on optimizing green building strategies. With integrated design approaches, the studio focuses on addressing energy and water efficiency, material selection, waste reduction, and indoor environmental quality. Environmental performance has been integrated into spatial organization, structural systems, and material assemblies, enabling architecture to function as an active ecological mediator that supports healthier, more efficient, and more adaptable urban environments.  
Agri Hub by Studio Wei Yu Reimagines the Closed-Loop Vertical Farm

Projects by SWY have received international recognition, including the gold winner of the 2024 London Design Awards, silver winner of the 2024-2025 NY Architectural Design Awards, winner of the DNA Paris Design Award, and honorable mention of the Architecture MasterPrize Award. Through research-driven projects such as Agri Hub, the studio positions sustainability as a spatial and operational logic embedded within architectural form.

Agri Hub Project Details

Project Name: Agri Hub
Architecture Studio: Studio Wei Yu
Project Type: Urban Agriculture / Food Infrastructure
Program: Vertical farming, food processing, community spaces
Design Approach: Closed-loop urban food system

Image credit: Studio Wei Yu

TAGGED:Agri HubStudio Wei Yuurban food systemvertical farm
Share This Article
Facebook LinkedIn Email Copy Link Print
ByPA Editorial Team
Editorial team behind PA
Previous Article Royal Rumble stadium in Riyadh Riyadh Completes WWE Royal Rumble Stadium in Under Four Weeks
Next Article 2029 Asian Winter Games Postponed as NEOM Trojena Project 2029 Asian Winter Games Postponed as NEOM’s Trojena Project Faces Delays
Leave a Comment Leave a Comment

Leave a Reply Cancel reply

You must be logged in to post a comment.

Most Popoular

Grand Stade Hassan II, World’s Largest Football Stadium, Morocco

Grand Stade Hassan II – World’s Largest Football Stadium Under Construction in Morocco

Architecture & Design
Top 10 Biggest Shopping Malls in The World

Top 10 Biggest Shopping Malls in The World

Projects
Chongqing: The World’s Most Complex Vertical City Explained

Chongqing: The World’s Most Complex Vertical City Explained

Urbanism
Contemporary Iconic Architecture

When Form Leads and Function Follows: The New Logic of Contemporary Iconic Architecture

Articles
A closer look at the 'dystopian' apartment block in China

A closer look at the ‘dystopian’ apartment block in China

Articles
Jockey Club Innovation Tower, Top 10 Projects by Zaha Hadid Architects in China

Top 10 Projects by Zaha Hadid Architects in China

Articles
Japan Converting Footsteps Into Electricity

How Japan Is Turning Footsteps Into Electricity with Piezoelectric Technology

Technology
How Respyre’s Moss Concrete Is Turning Netherlands Into Living Ecosystems

How Respyre’s Moss Concrete Is Turning Netherlands Into Living Ecosystems

Architecture News
Peter Zumthor

6 Iconic Works by Peter Zumthor

Architects
Nature-Inspired Design: Biomimicry in Architecture

Nature-Inspired Design: Biomimicry in Architecture

Architecture & Design
Previous Next
L’île Folie Pavilion by Marc Fornes/THEVERYMANY

Subscribe to our newsletter

L’île Folie Pavilion by Marc Fornes/THEVERYMANY

Subscribe Newsletter

- Advertisement -
Ad image

You Might Also Like

Snohetta Unveils 'Thailand's Largest Elevated Lawn' at Cloud 11 Creative hub
Architecture

Snøhetta Designs Cloud 11 Creative Park’s “Thailand’s Largest Elevated Lawn”

December 10, 2025
Parametric brick façade of Administrative Building Textilverband
ProjectsArchitecture

Parametric brick façade of Administrative Building Textilverband

September 9, 2022
WORKac’s Riverhouse in Rhode Island
Architecture

Floodplain Constraints Define WORKac’s Riverhouse in Rhode Island

April 8, 2026
Habibeh Madjdabadi’s winning proposal for sweeping monument and public square in Tehran
ProjectsArchitecture

Habibeh Madjdabadi’s winning proposal for sweeping monument and public square in Tehran

July 30, 2024
PA | Architecture and Technology

© All rights reserved. Parametric Architecture (2018-2026) – ISSN 3023-7564

Parametric Architecture (PA) is a leading global architecture and design platform connecting millions of architects, designers, and students through innovative projects, industry insights, and educational initiatives.

Instagram Facebook X-twitter Youtube Linkedin Pinterest Tiktok

Get in touch​

  • About Us
  • Contact Us
  • PA+ Membership
  • Cookie Policy
  • Distant Sales Agreement
  • PA+ Membership Agreement
  • Privacy Policy

Explore More

  • Articles
  • Projects
  • Videos
  • Books
  • PA Talks
  • Jobs
  • Subscribe

Subscribe Newsletter

Subscribe to our newsletter to get our newest articles instantly!

© 2026 ParametricArchitecture. All Rights Reserved. By utilizing this website, you are consenting to our User Agreement, Privacy Policy, and Cookie Statement. In compliance with the privacy laws of Turkey and the United States, we recognize and respect your rights. Please be aware that we may receive commissions for products bought through our affiliate links. Unauthorized reproduction, distribution, or transmission of any material from this site is strictly forbidden without prior written permission from ParametricArchitecture.

Welcome Back!

Sign in to your account

Username or Email Address
Password

Lost your password?

Not a member? Sign Up