




• Submit Project
  • Advertise
  • NewsLetter
PA | Architecture and Technology
Courses
  • Articles
    • Archipreneurs
    • Technology
    • Bim / Aec
    • 3D Printing
    • Architects
    • Artificial Intelligence
    • Robotics
    • Sustainability
    • Tools
    • Case Study
    • City Guide
    • Opinions
    • Interviews
    • Architecture & Design
      • Urbanism
      • Metaverse
      • Space Architecture
      • Geography
  • Projects
    • Architecture
    • Interior
    • Design
      • Fashion
      • Pavilion
      • Installation
      • Digital Art
      • Landscape Design
    • Products
  • News
  • Workshops
  • PA Talks
  • Videos
  • Books
  • More
    • PA+ Membership
    • Competitions
    • Courses
    • Events
    • Jobs
    • About Us
    • Contact Us
Font ResizerAa
PA | Architecture and TechnologyPA | Architecture and Technology
Search
  • Articles
  • Projects
  • News
  • Workshops
  • PA Talks
  • Videos
  • Books
  • Advertise
  • Submit Project
  • NewsLetter
  • Contact Us
Have an existing account? Sign In
Follow US

Home - Projects - Architecture - Rossetti and WSP to Lead Arthur Ashe Stadium Renovation After 2025 US Open

ArchitectureProjects

Rossetti and WSP to Lead Arthur Ashe Stadium Renovation After 2025 US Open

Last updated: July 6, 2026 8:52 pm
Isha Chaudhary
Isha Chaudhary
ByIsha Chaudhary
Isha Chaudhary is an architecture writer who follows and writes about current trends and emerging discussions in architecture, with a focus on design, technology, and place-making.
Share
Arthur Ashe Stadium Renovations-ROSSETTI-WSP-US Open
List of Images 1/15
Arthur Ashe Stadium Renovations-ROSSETTI-WSP-US Open
SHARE

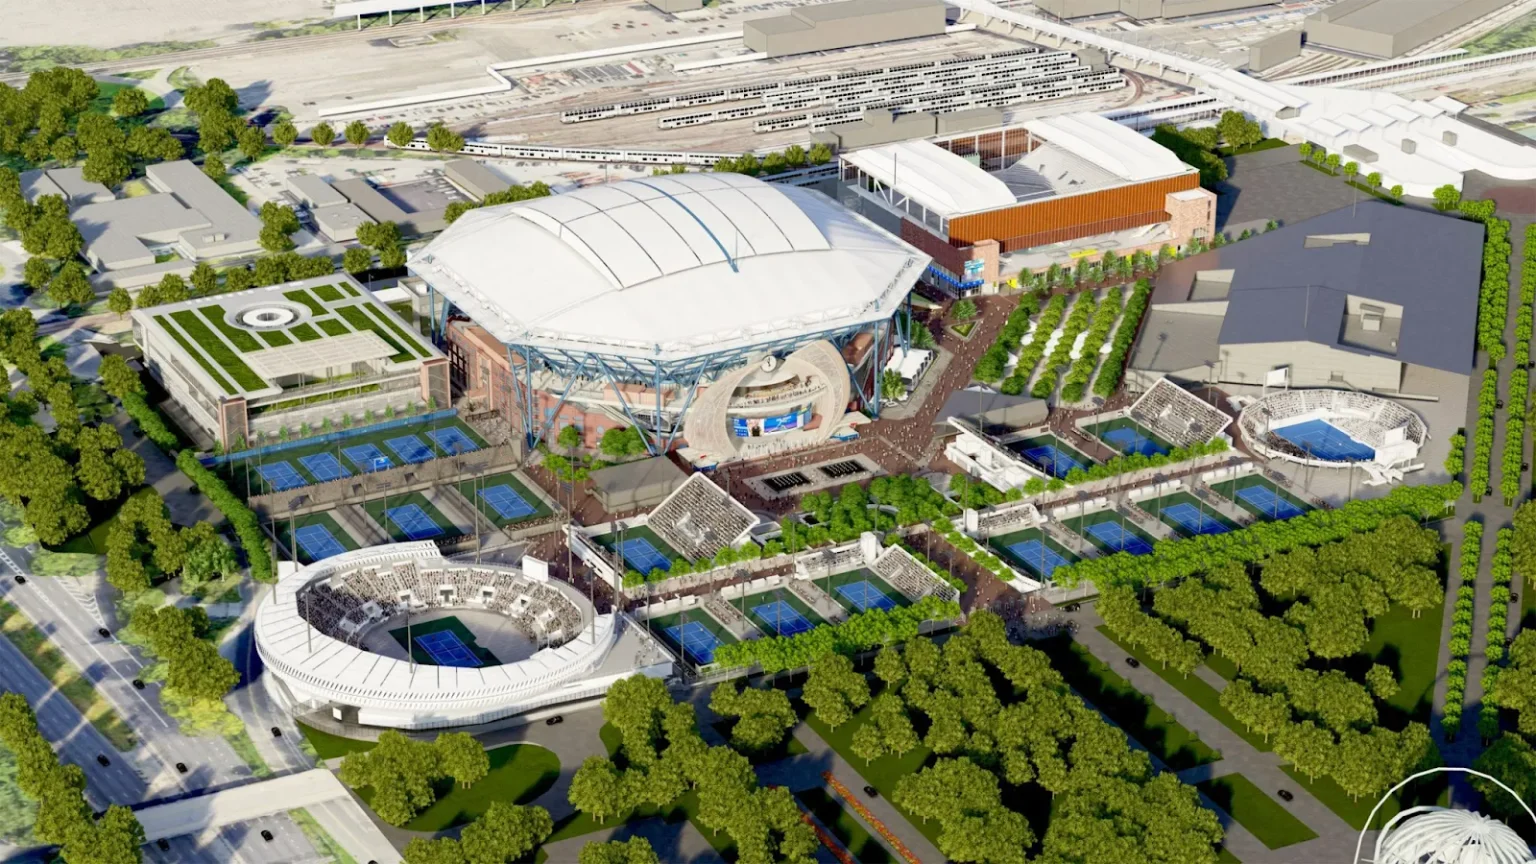
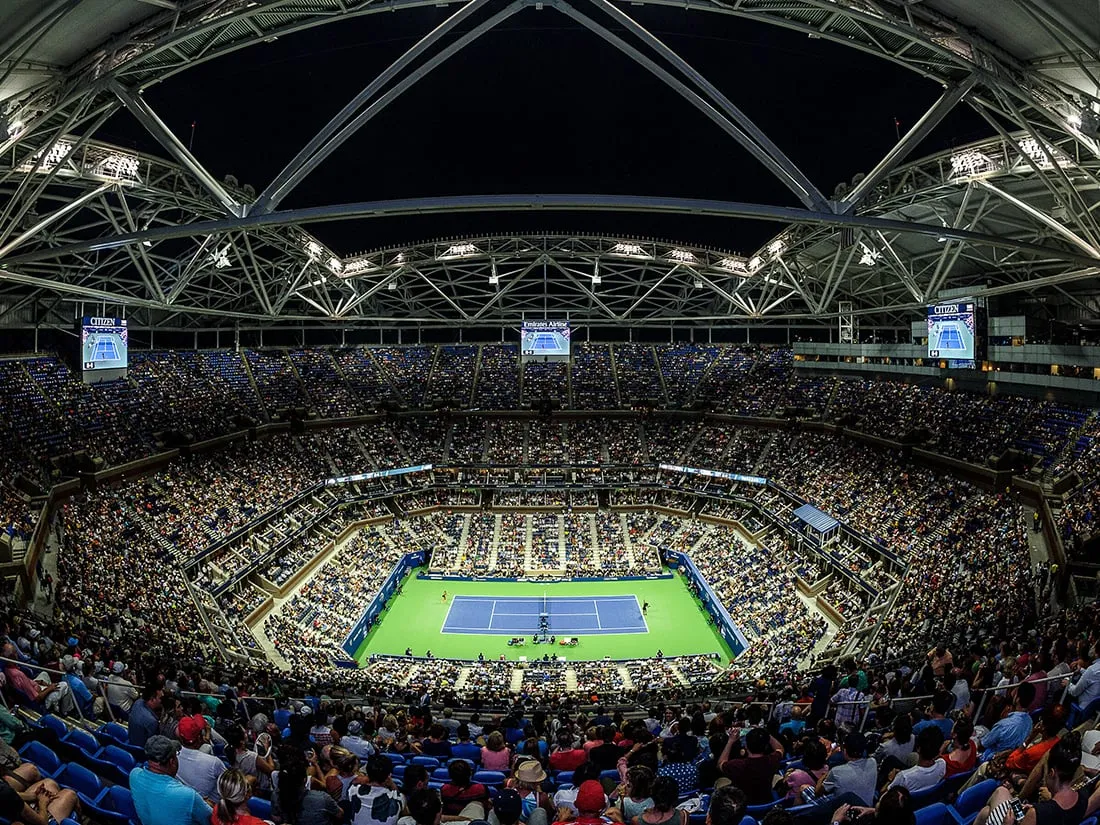
The U.S. Tennis Association has signed off on a major, multi-year refurbishment of Arthur Ashe Stadium that will begin once the 2025 US Open finishes. The program is led by ROSSETTI (the stadium’s original architect) together with WSP as the engineering partner. The work is part of an $800 million campus-wide transformation that aims to modernize seating, hospitality, player facilities, and public amenities while keeping the stadium operational through the 2025 and 2026 tournaments.
Contents
  • Arthur Ashe Stadium Renovations Aligned With US Open Schedule
  • Premium Seating, Player Center, and Fan Upgrades
  • Why Engineering Challenges Matter
  • Arthur Ashe Stadium Renovation – Project details
Arthur Ashe Stadium Renovations-ROSSETTI-WSP-US Open

Arthur Ashe Stadium Renovations Aligned With US Open Schedule

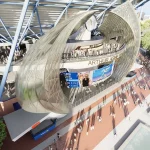
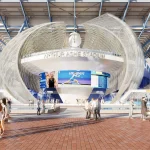
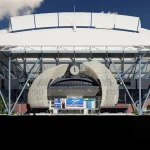
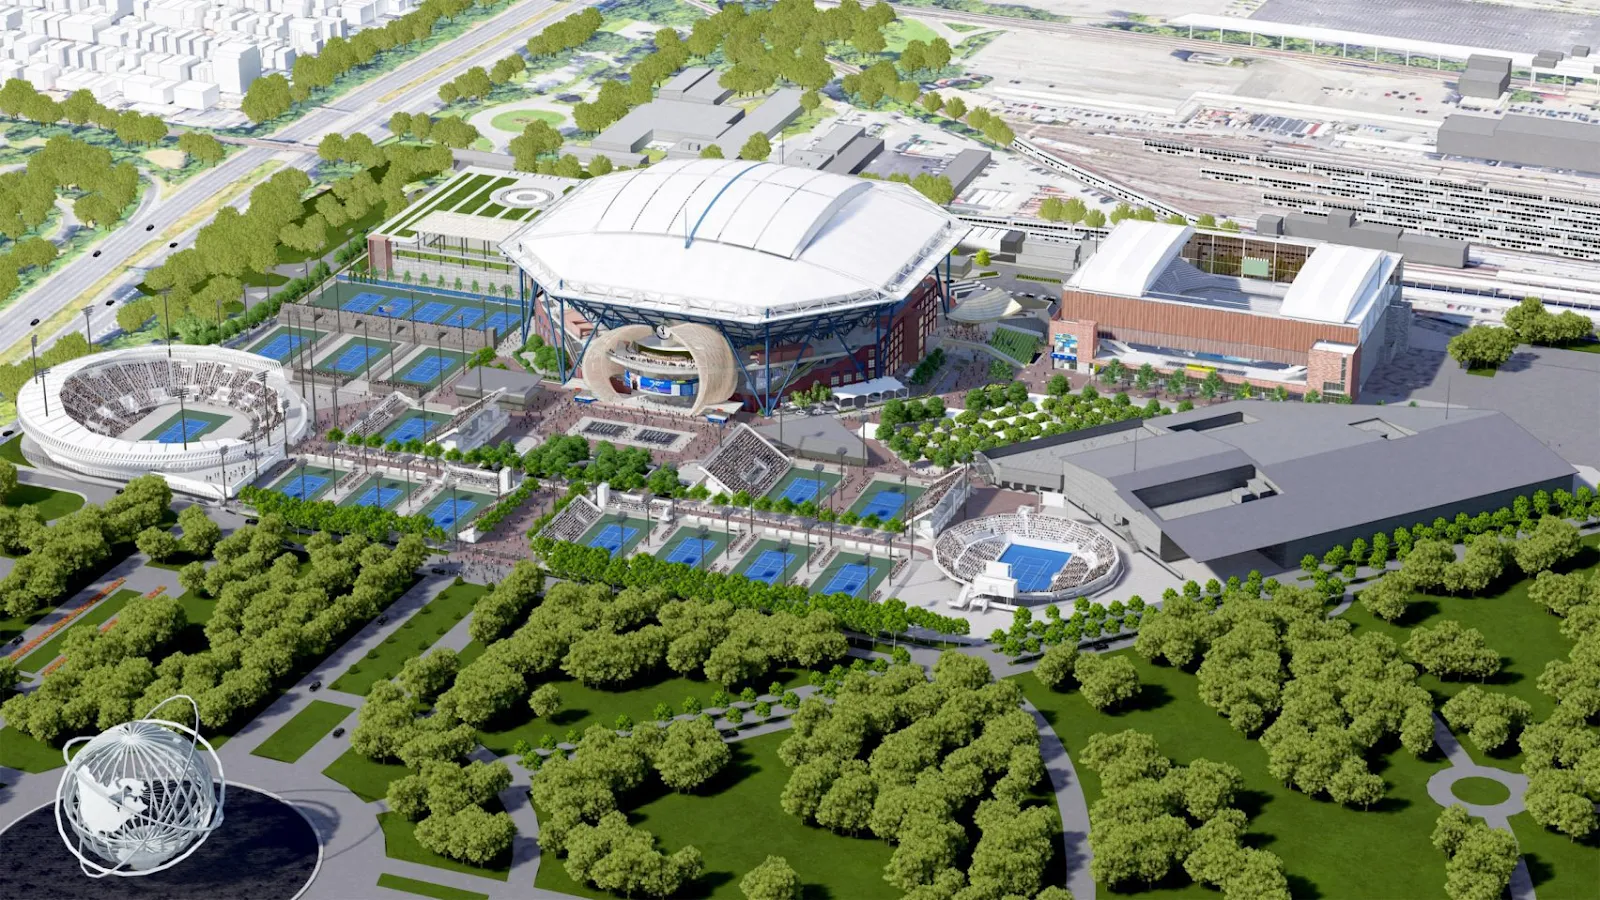
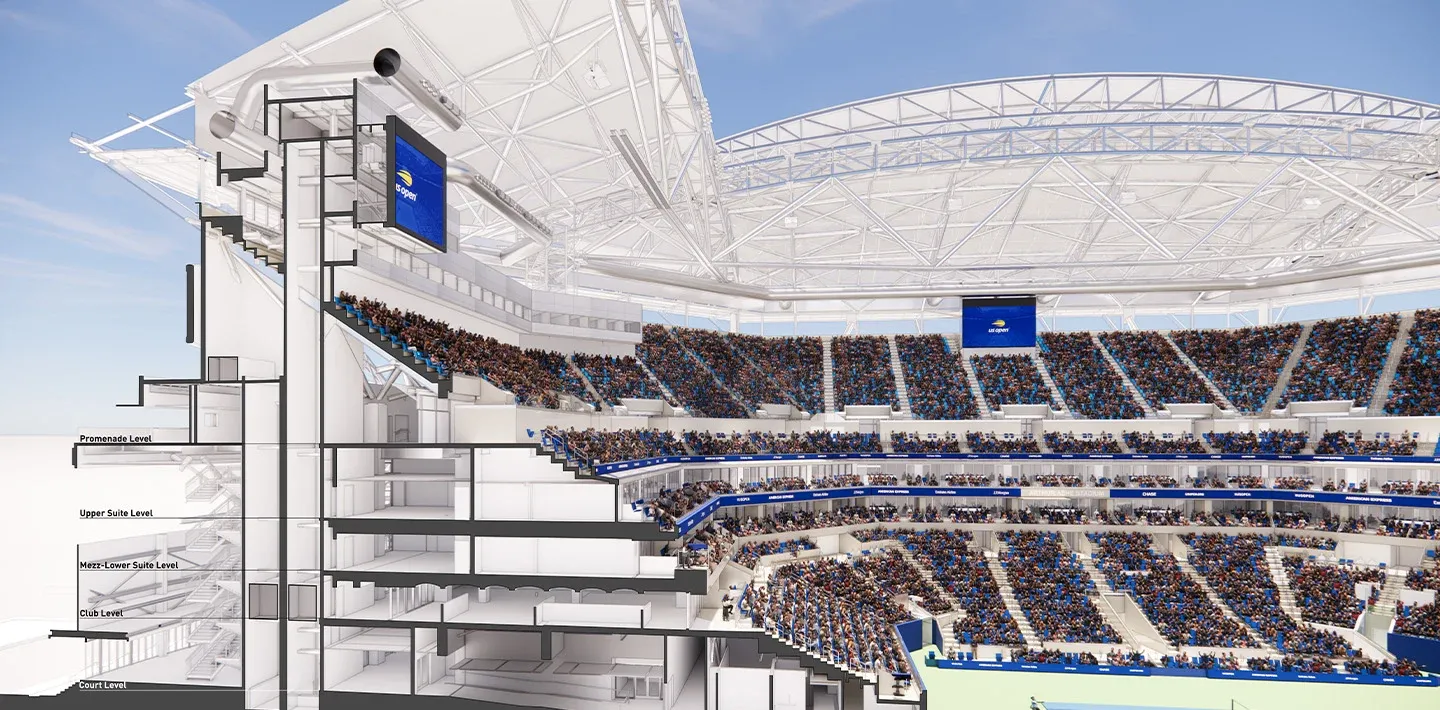
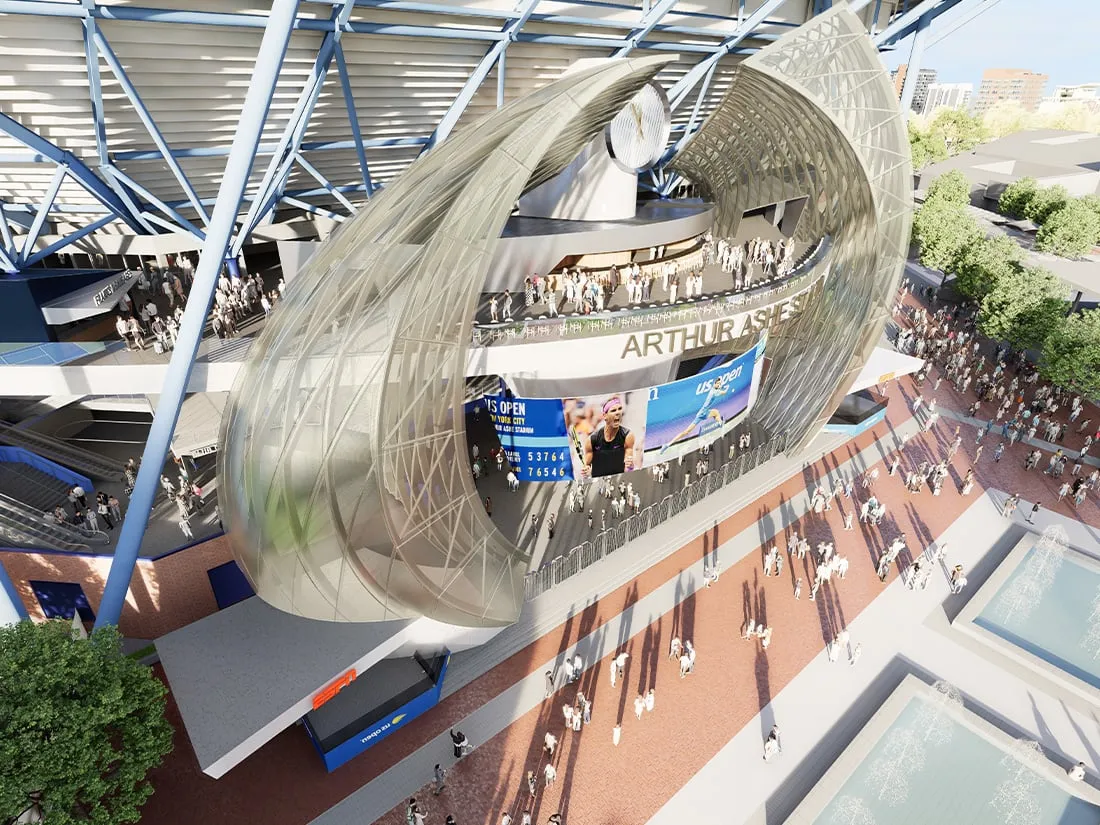
The redesign is framed around three practical goals: improving the fan experience, upgrading player and back-of-house facilities, and increasing premium-revenue capacity without compromising the event schedule. Major pieces announced so far include a new grand entrance, about 2,000 additional courtside seats, two new levels of luxury suites, wider concourses, and upgraded food/retail provisions, plus a two-story Player Performance Center. The USTA says the work will be phased so competition and fan access during summer tournaments are preserved.
Arthur Ashe Stadium Renovations-ROSSETTI-WSP-US Open

WSP’s public project notes emphasize that structural work is being sequenced around the tournament calendar. Most heavy structural work is slated in the short windows between events (the term used by WSP is that major structural scope is concentrated between the 2025 and 2026 US Opens), with finishes, MEP, and fit-out continuing afterward. That phasing is essential because Arthur Ashe must host matches while the campus is being reimagined.
Arthur Ashe Stadium Renovations-ROSSETTI-WSP-US Open

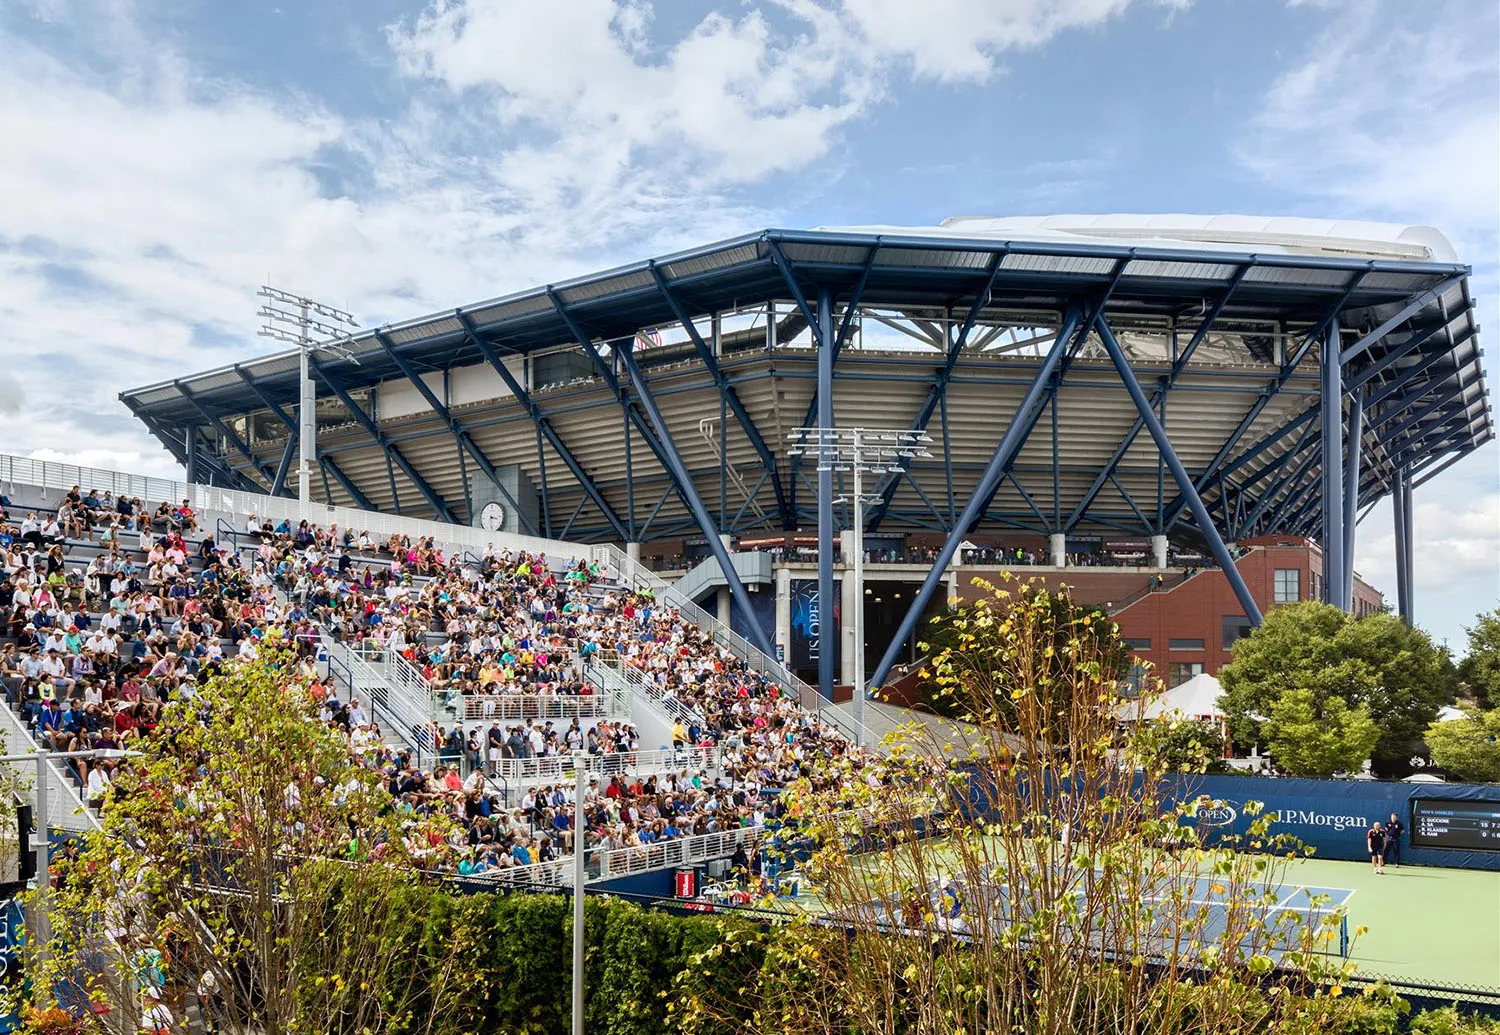
ROSSETTI is serving as the principal design architect, returning as the lead on the stadium renovation. The firm has a long-standing history with the National Tennis Center, having acted as the original architect and previously overseeing the design of the retractable roof project.
Arthur Ashe Stadium Renovations-ROSSETTI-WSP-US Open

WSP is taking charge of structural engineering and related services for the renovation program. Their responsibilities include project sequencing, structural assessments, and the engineering work necessary to carry out upgrades without causing major interruptions to tournament schedules. The USTA remains the owner and primary funder of the program, with financing coming entirely from private sources.
Arthur Ashe Stadium Renovations-ROSSETTI-WSP-US Open

It is worth noting that the earlier roof and systems work relied on several specialized contractors. Hunt Construction/AECOM acted as the design-builder, Canam and Cast Connex provided steel components, and membrane specialists handled the roof installation. These firms are mentioned as precedents to highlight the technical expertise involved in prior phases. The new renovation will disclose its contract awards and delivery partners as each phase of the project is bid.
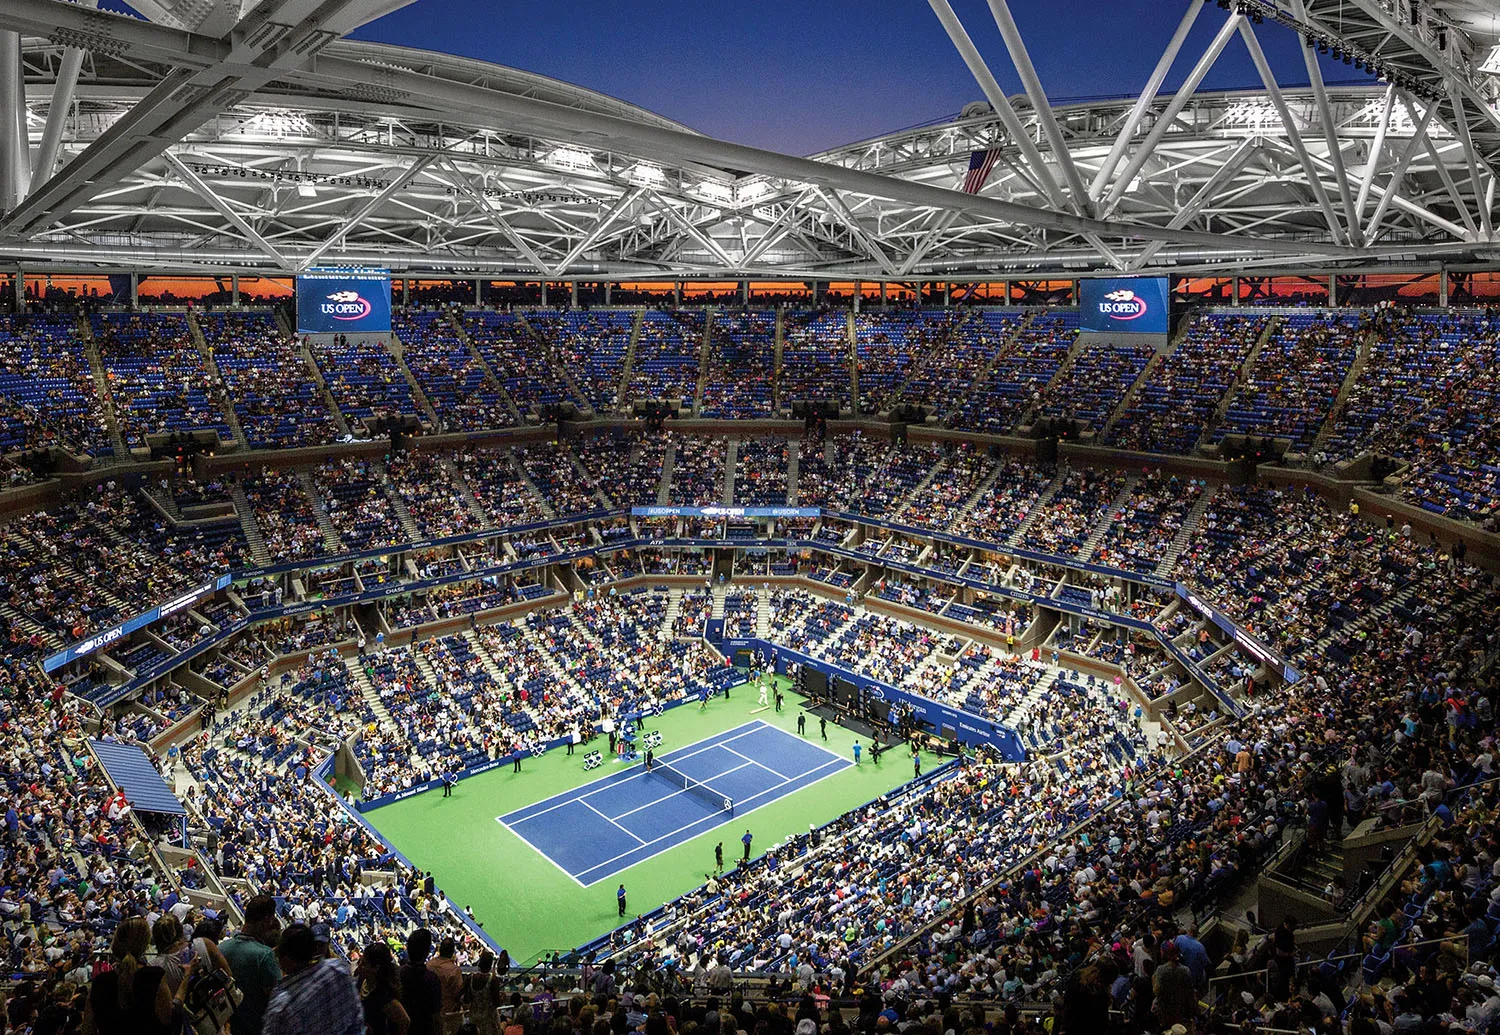
Arthur Ashe Stadium Renovations-ROSSETTI-WSP-US Open

Premium Seating, Player Center, and Fan Upgrades

The planned renovation of Arthur Ashe Stadium includes a mix of premium enhancements and general facility improvements aimed at elevating the experience for both fans and players.
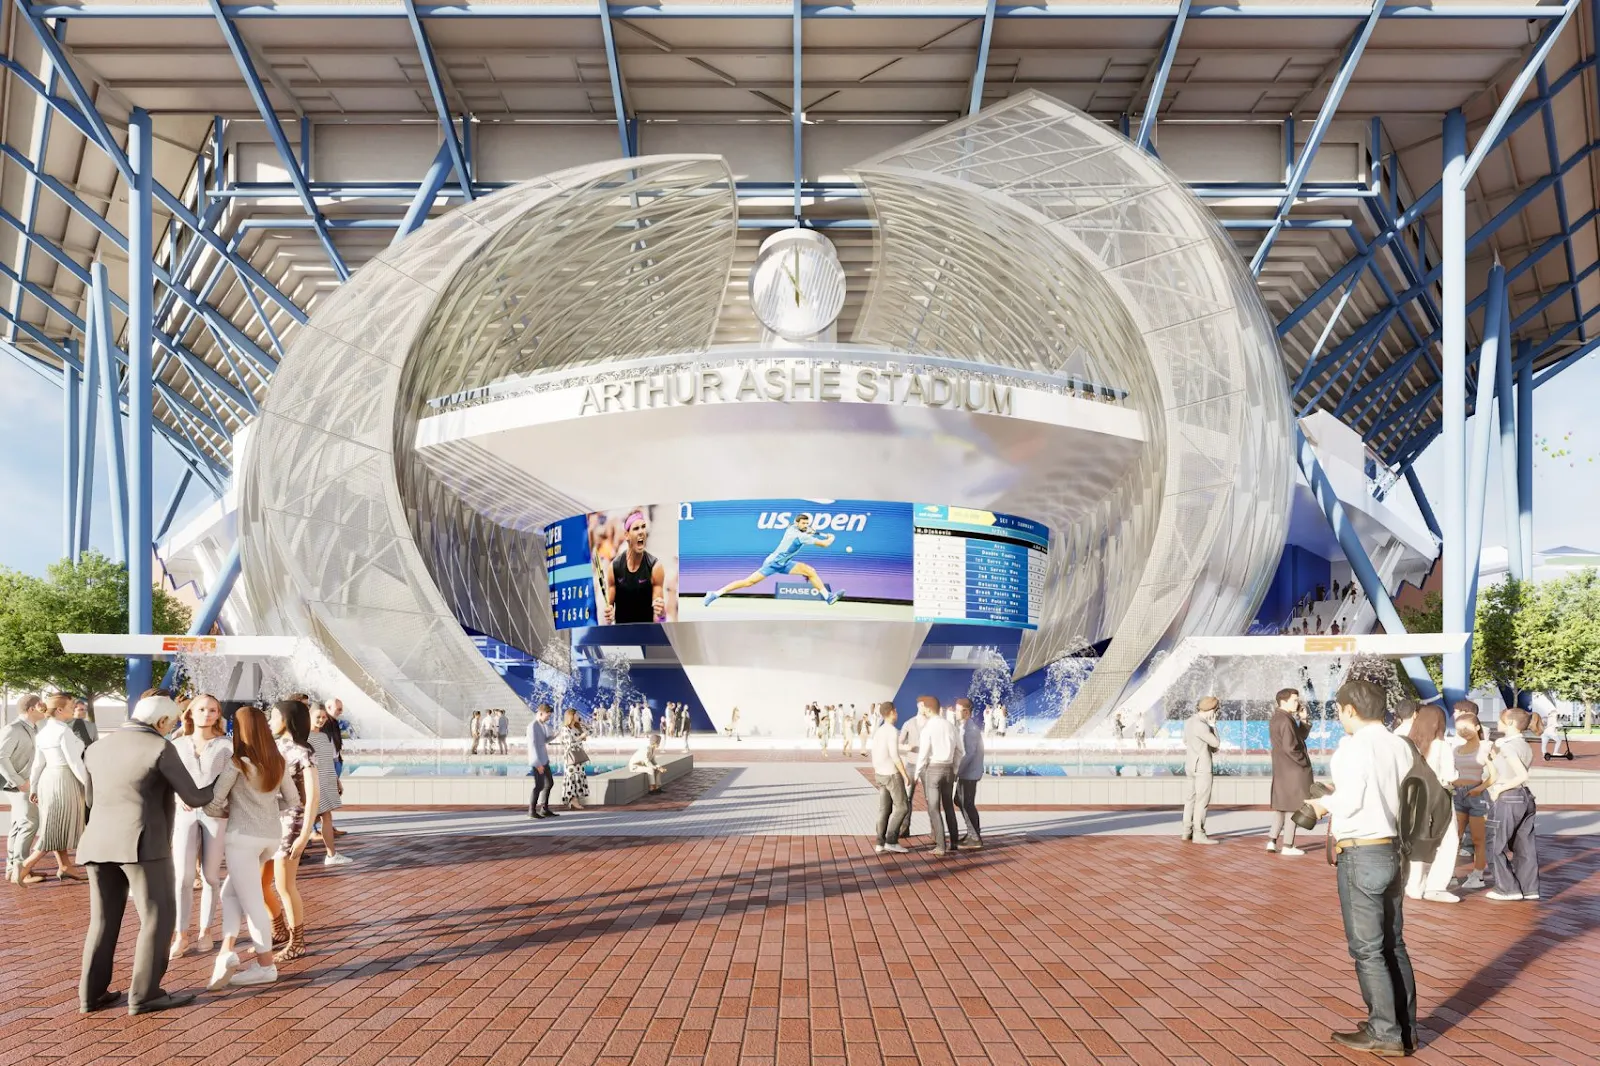
Arthur Ashe Stadium Renovations-ROSSETTI-WSP-US Open

Beyond premium seating, the stadium’s concourse areas will be expanded and reconfigured, allowing for smoother circulation, reduced congestion, and improved access to upgraded dining and retail options. This adjustment is designed to ease pinch points that have historically created bottlenecks during peak crowd movement.
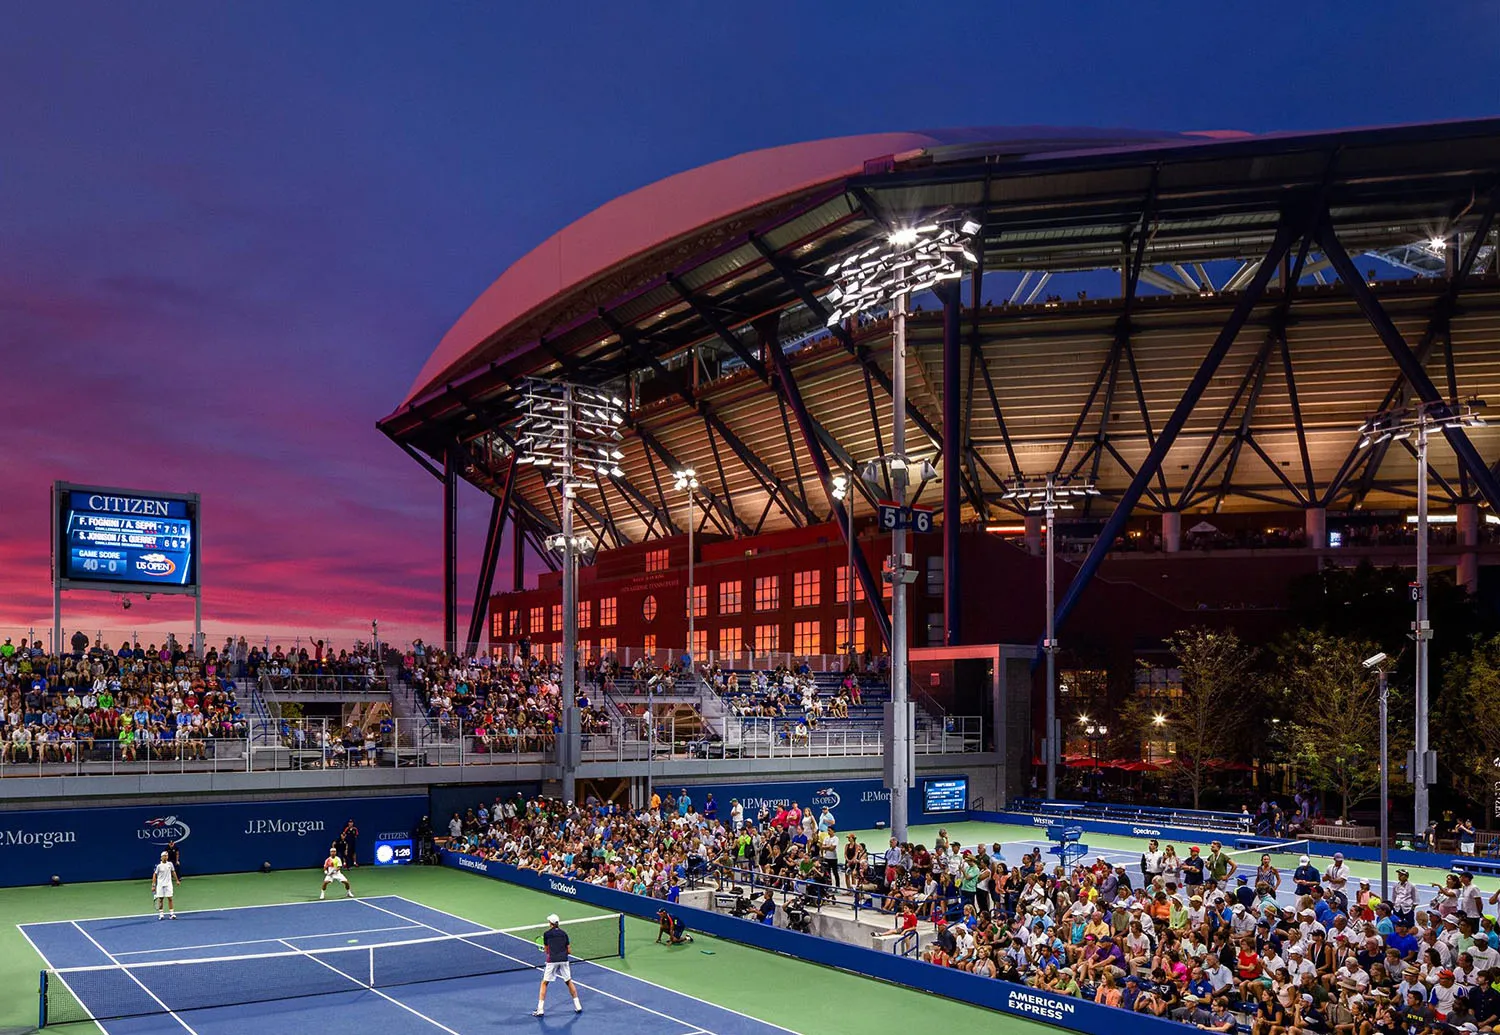
Arthur Ashe Stadium Renovations-ROSSETTI-WSP-US Open

For athletes, the centerpiece of the renovation is the construction of a two-story Player Performance Center, valued at around $250 million. The new facility will feature state-of-the-art training spaces, dining areas, and enhanced locker and therapy rooms, providing players with significantly improved preparation and recovery amenities.
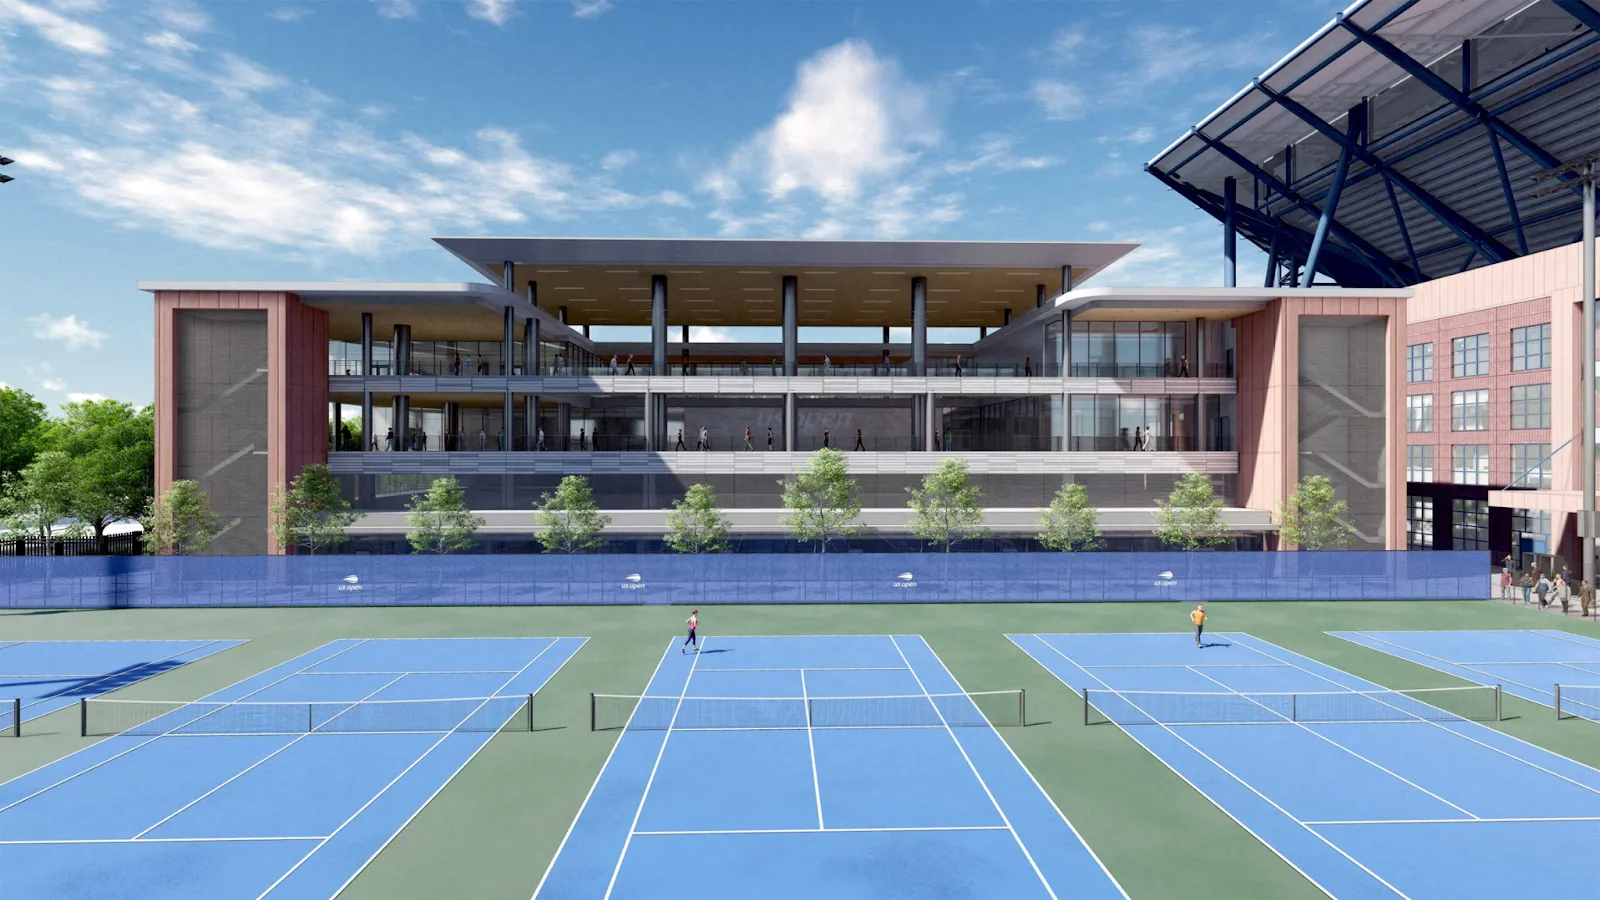
Arthur Ashe Stadium Renovations-ROSSETTI-WSP-US Open

While these initiatives clearly add high-value premium inventory, the USTA emphasizes that the project also focuses on enhancing baseline amenities for all spectators. Wider concourses, more diverse food offerings, and improved sightlines are among the recurring themes highlighted in official project descriptions. Together, these upgrades aim to ensure that the fan experience at the US Open is elevated across all ticket categories.

Why Engineering Challenges Matter

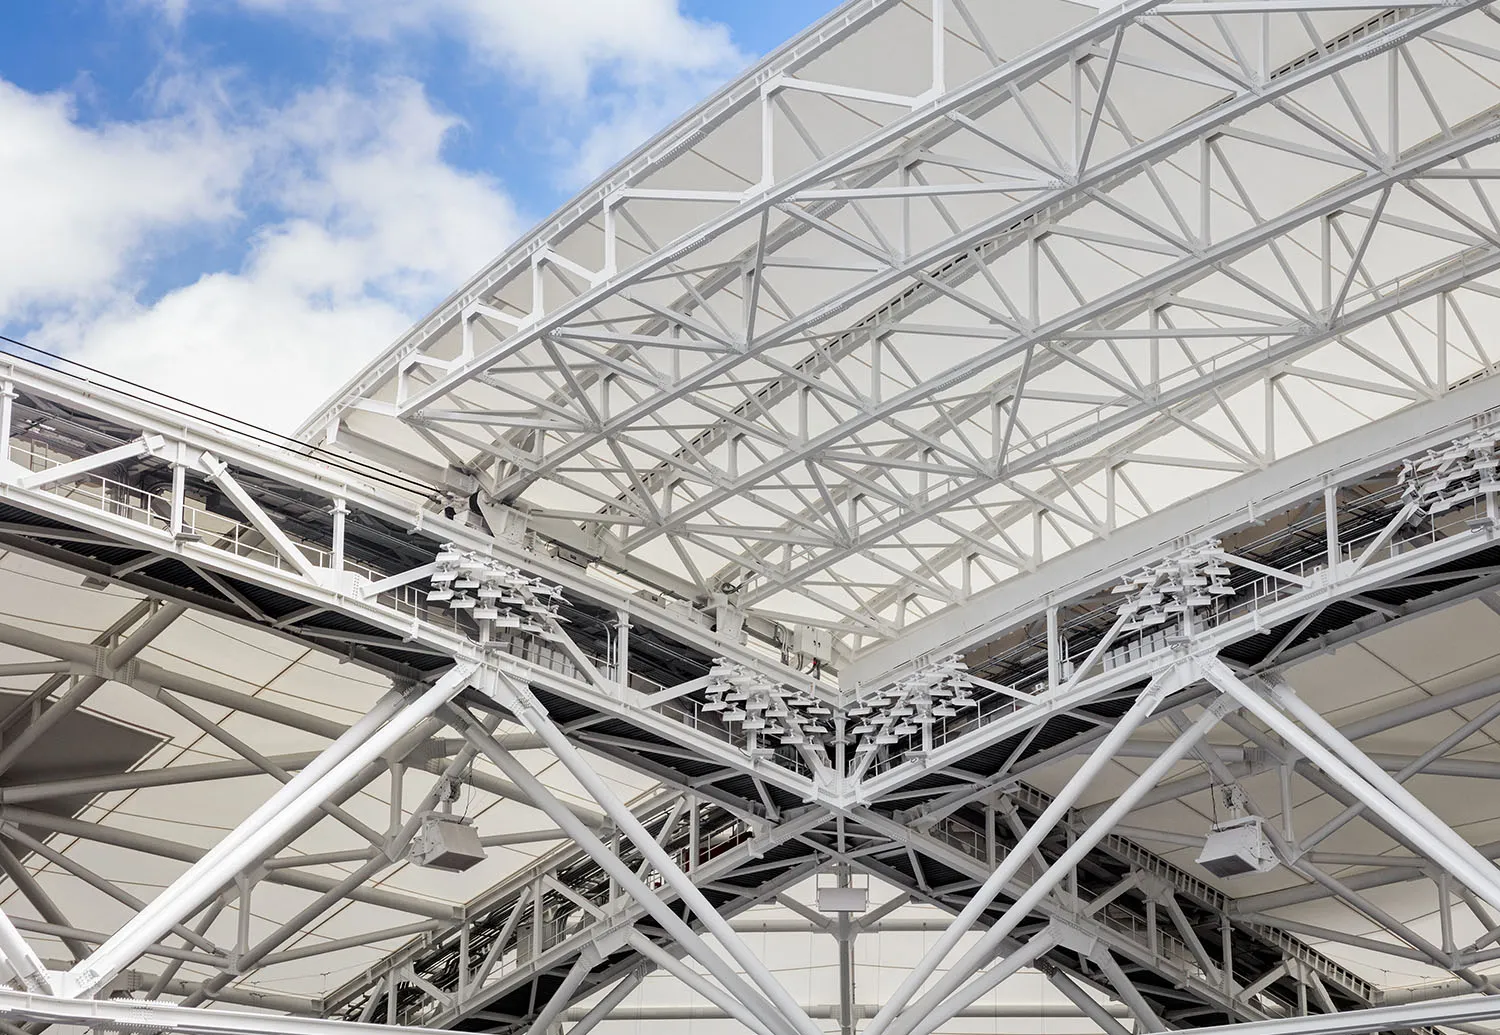
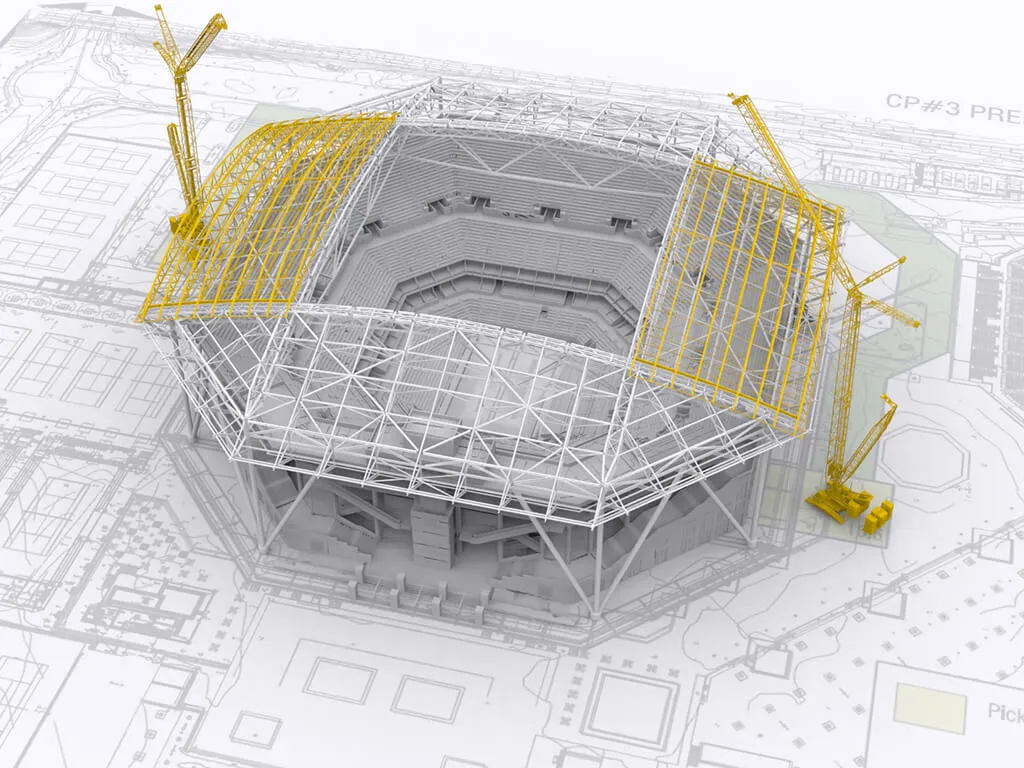
Arthur Ashe sits on difficult ground historically, the Corona ash dump, so past interventions have been designed to avoid loading the original bowl unnecessarily. When ROSSETTI and WSP added the stadium’s retractable roof in the previous program, they used a lightweight, self-supporting roof that stands independently of the seating bowl. That strategy, independent columns with deep foundations carrying the roof, rather than adding weight to the original structure, will influence how new work is sequenced and how structural tie-ins are handled during this renovation.
Arthur Ashe Stadium Renovations-ROSSETTI-WSP-US Open

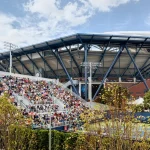
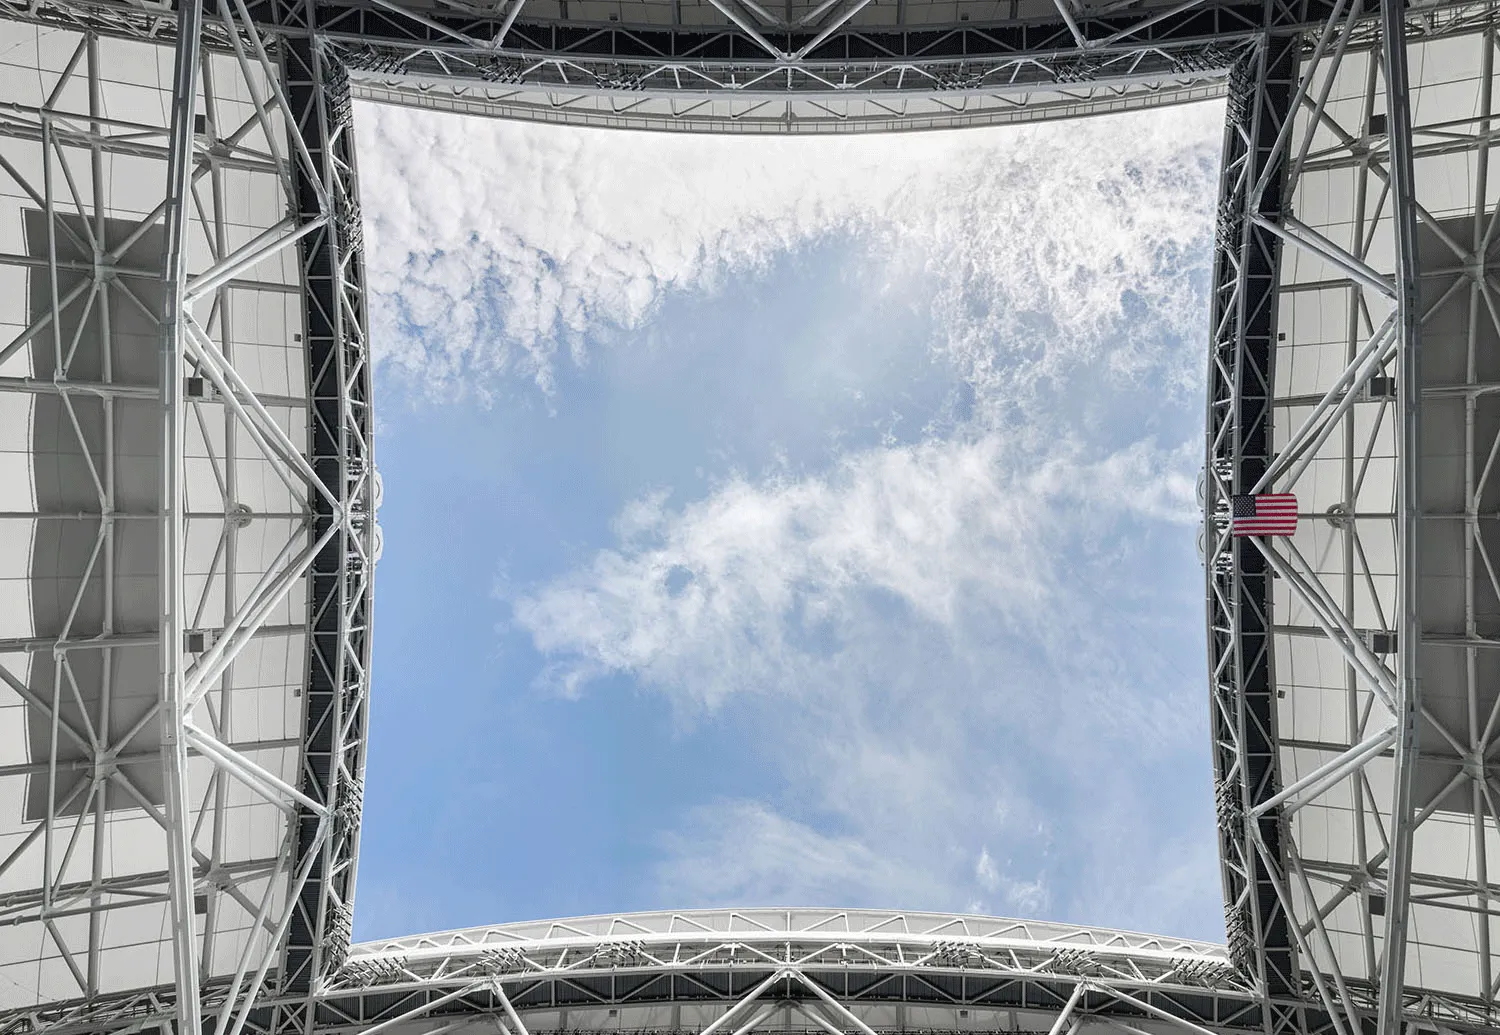
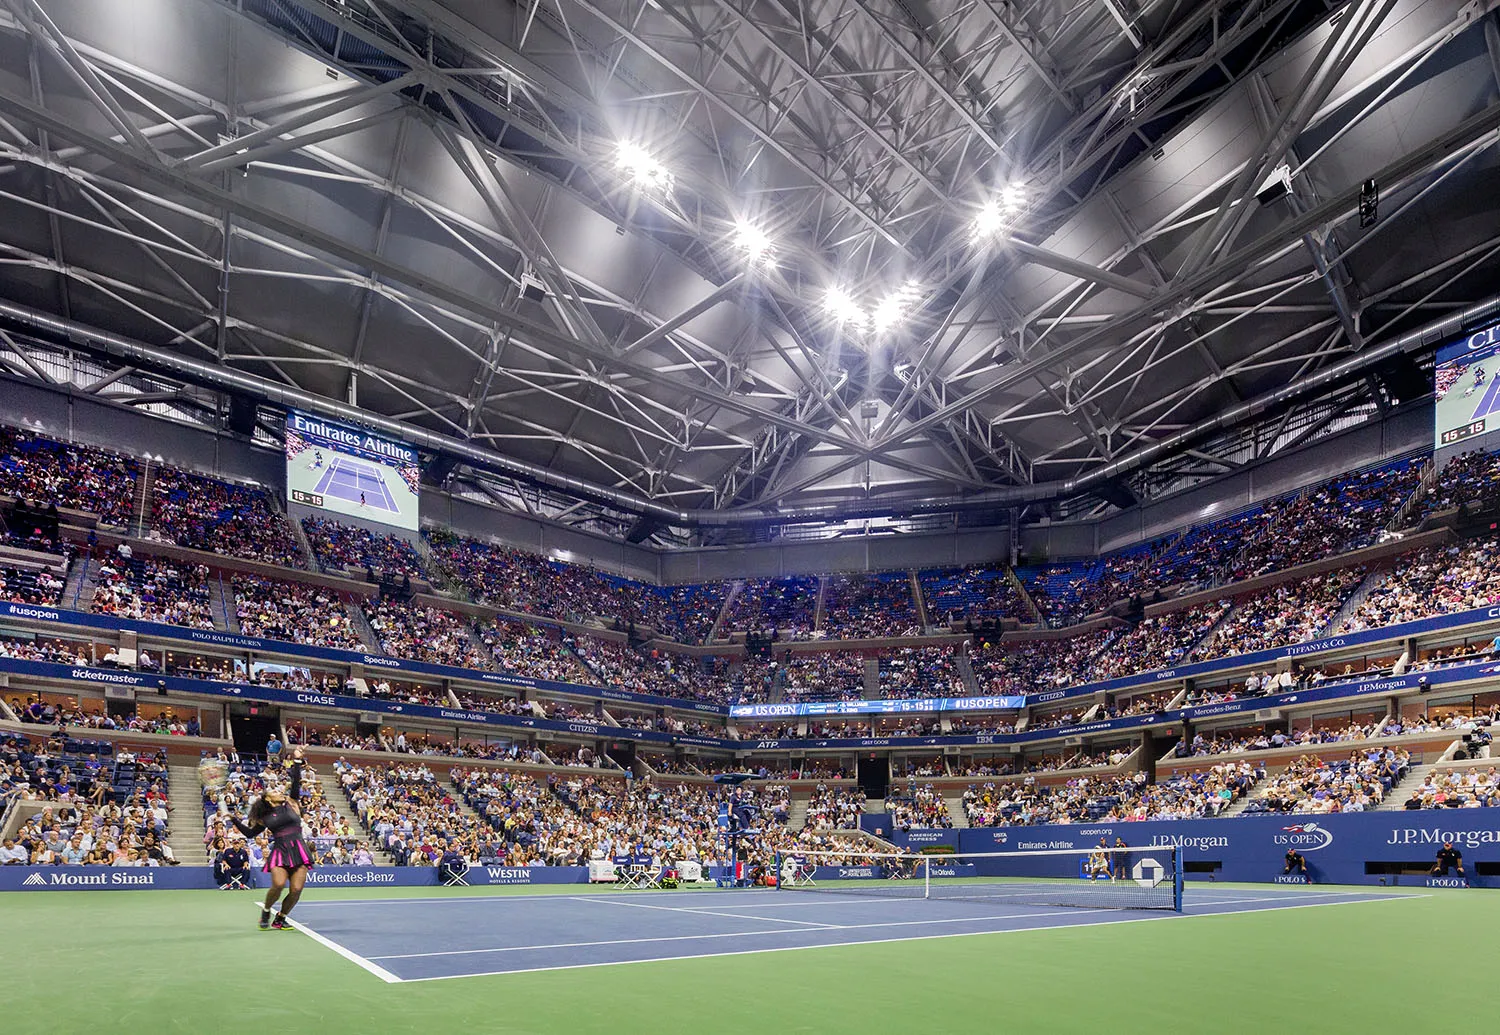
The roof is a fabric (PTFE) membrane stretched over a steel frame, supported on eight perimeter steel columns, and was engineered specifically to minimize added weight and limit disturbance to underground utilities. The stadium’s foundation and soil profile continue to shape what can be done and how quickly. 
Arthur Ashe Stadium Renovations-ROSSETTI-WSP-US Open

USTA and the project team are clear that construction will be phased to preserve the 2025 event and to minimize disruption to the 2026 tournament calendar. In practice, that means heavier, more intrusive structural work is scheduled in the short off-season windows and between tournaments; finishes, systems commissioning, and hospitality fit-outs roll on across the two-year window.
Arthur Ashe Stadium Renovations-ROSSETTI-WSP-US Open

Arthur Ashe Stadium Renovation – Project details

Location: Corona Park, Queens, New York, United States
Project: Arthur Ashe Stadium Renovation (part of $800M campus-wide program)
Architect: ROSSETTI (Design Architect)
Engineer: WSP (Structural Engineering & Sequencing)
Owner/Partner: U.S. Tennis Association (USTA)
Client: USTA (privately financed)
Timeline: Begins after 2025 US Open → Major structural work 2025–2026 → Completion targeted for 2027

Image Credit: © ROSSETTI

TAGGED:Arthur Ashe StadiumROSSETTIUnited StatesUS OpenUSTAWSP
Share This Article
Facebook LinkedIn Email Copy Link Print
ByIsha Chaudhary
Isha Chaudhary is an architecture writer who follows and writes about current trends and emerging discussions in architecture, with a focus on design, technology, and place-making.
Previous Article The Torch in New York by ODA The Torch: ODA’s Supertall Addition to the Times Square Skyline
Next Article 20 Women Architects who Champion Sustainable Architecture 
Leave a Comment Leave a Comment

Leave a Reply Cancel reply

You must be logged in to post a comment.

Most Popular

10 mind-blowing projects created during Mariana Cabugueira’s Meta-Fluid Studio

Articles
Unisphere, USA by EwingCole, is one of the largest net-zero commercial buildings incorporating 3000 solar panels to generate energy and tracking devices to optimise energy usage. Image © EwingCole

Architecture with No Footprint: Designing Net-Zero Buildings

Sustainability
he Odunpazari Modern Museum in Turkey

Case study of Kengo Kuma’s Odunpazari Modern Museum in Turkiye

Articles

How Blockchain Tickets Can Cut Fakes and Add Real Perks at Design Events

Articles
Luxury Retail Architecture Defined by Fluid Façades and Experiential Flagship Interiors

Luxury Retail Architecture Defined by Fluid Façades and Experiential Flagship Interiors

Articles

Alessandro Peritore uses AI to bring his artistic fantasies to life

Articles

The Legacy of Jeanne Gang and Studio Gang in Shaping Modern Architecture

Architects
Mandai Rainforest Resort by Banyan

Mandai Rainforest Resort Singapore Emerges as a Sustainable Sanctuary

Case Study

Aga Khan Award for Architecture 2022 winners announced

Architecture News

8 AI-powered architectural rendering programs you should try

Articles
Previous Next
L’île Folie Pavilion by Marc Fornes/THEVERYMANY

Subscribe to our newsletter

- Advertisement -
Ad image

You Might Also Like

Parametric Peaks: The Algorithm Behind Huangshan Mountain Village
Architecture

Living the Landscape: Huangshan Mountain Village by MAD Architects

July 28, 2025
ProjectsArchitecture

The star-shaped wings of Deniz Mall inspired by Azerbaijan’s national symbol

February 2, 2024
ProjectsDesignProducts

Talavera Project combines Mexican craftsmanship with digital fabrication through 3D printing

July 2, 2024
Faulkner Architects Designs Wildfire-Resilient Living in California’s Remote Landscapes
Projects

Faulkner Architects Designs Wildfire-Resilient Living in California’s Remote Landscapes

May 7, 2026
PA | Architecture and Technology

© All rights reserved. Parametric Architecture (2018-2026) – ISSN 3023-7564

Parametric Architecture (PA) is a leading global architecture and design platform connecting millions of architects, designers, and students through innovative projects, industry insights, and educational initiatives.

Instagram Facebook X-twitter Youtube Linkedin Pinterest Tiktok

Get in touch​

  • About Us
  • PA+ Membership
  • Contact Us
  • Submit Project
  • NewsLetter
  • Advertise
  • Cookie Policy
  • Distant Sales Agreement
  • PA+ Membership Agreement
  • Privacy Policy

Explore More

  • Articles
  • Projects
  • Videos
  • Books
  • PA Talks
  • Jobs
  • Subscribe

Subscribe Newsletter

Subscribe to our newsletter to get our newest articles instantly!

© 2026 ParametricArchitecture. All Rights Reserved. By utilizing this website, you are consenting to our User Agreement, Privacy Policy, and Cookie Statement. In compliance with the privacy laws of Turkey and the United States, we recognize and respect your rights. Please be aware that we may receive commissions for products bought through our affiliate links. Unauthorized reproduction, distribution, or transmission of any material from this site is strictly forbidden without prior written permission from ParametricArchitecture.

Welcome Back!

Sign in to your account

Username or Email Address
Password


Lost your password?

Not a member? Sign Up