• Submit Project
  • Advertise
  • NewsLetter
PA | Architecture and Technology
Courses
  • Articles
    • Archipreneurs
    • Technology
    • Bim / Aec
    • 3D Printing
    • Architects
    • Artificial Intelligence
    • Robotics
    • Sustainability
    • Tools
    • Case Study
    • City Guide
    • Opinions
    • Interviews
    • Architecture & Design
      • Urbanism
      • Metaverse
      • Space Architecture
      • Geography
  • Projects
    • Architecture
    • Interior
    • Design
      • Fashion
      • Pavilion
      • Installation
      • Digital Art
      • Landscape Design
    • Products
  • News
  • Workshops
  • PA Talks
  • Videos
  • Books
  • More
    • PA+ Membership
    • Competitions
    • Courses
    • Events
    • Jobs
    • About Us
    • Contact Us
Font ResizerAa
PA | Architecture and TechnologyPA | Architecture and Technology
Search
  • Articles
  • Projects
  • News
  • Workshops
  • PA Talks
  • Videos
  • Books
  • Advertise
  • Submit Project
  • NewsLetter
  • Contact Us
Have an existing account? Sign In
Follow US

Home - Projects - Architecture - SOM Architects Reimagine Kuwait University’s Convocation Hall for Desert Conditions

Architecture

SOM Architects Reimagine Kuwait University’s Convocation Hall for Desert Conditions

Last updated: July 7, 2025 6:58 am
Andal Rajaragavan
Andal Rajaragavan
ByAndal Rajaragavan
Andal Rajaragavan combines her architectural background with a passion for storytelling and marketing. Her journey began when she realised how often the public misunderstands architecture, which...
Share
World Architecture Day 2025
List of Images 1/10
World Architecture Day 2025
SHARE

At the northern edge of Sabah Al-Salem University City in Shadadiya, a luminous dome rises from the desert terrain. Known as The Pearl, the new Convocation Hall, designed by Skidmore, Owings & Merrill (SOM), serves as both a ceremonial landmark and the symbolic heart of Kuwait University’s expanding campus.

Wrapped in a perforated mashrabiya skin, the structure draws from Islamic geometric tradition while responding directly to the Gulf’s extreme climate. Its form is expressive, its architecture grounded and deliberate.
Contents
  • Kuwait University’s New Civic Landmark
  • A Shell Inscribed with Meaning
  • SOM’s Responsive Design for Kuwait’s Harsh Conditions
SOM Architects Reimagine Kuwait University’s Convocation Hall for Desert Conditions
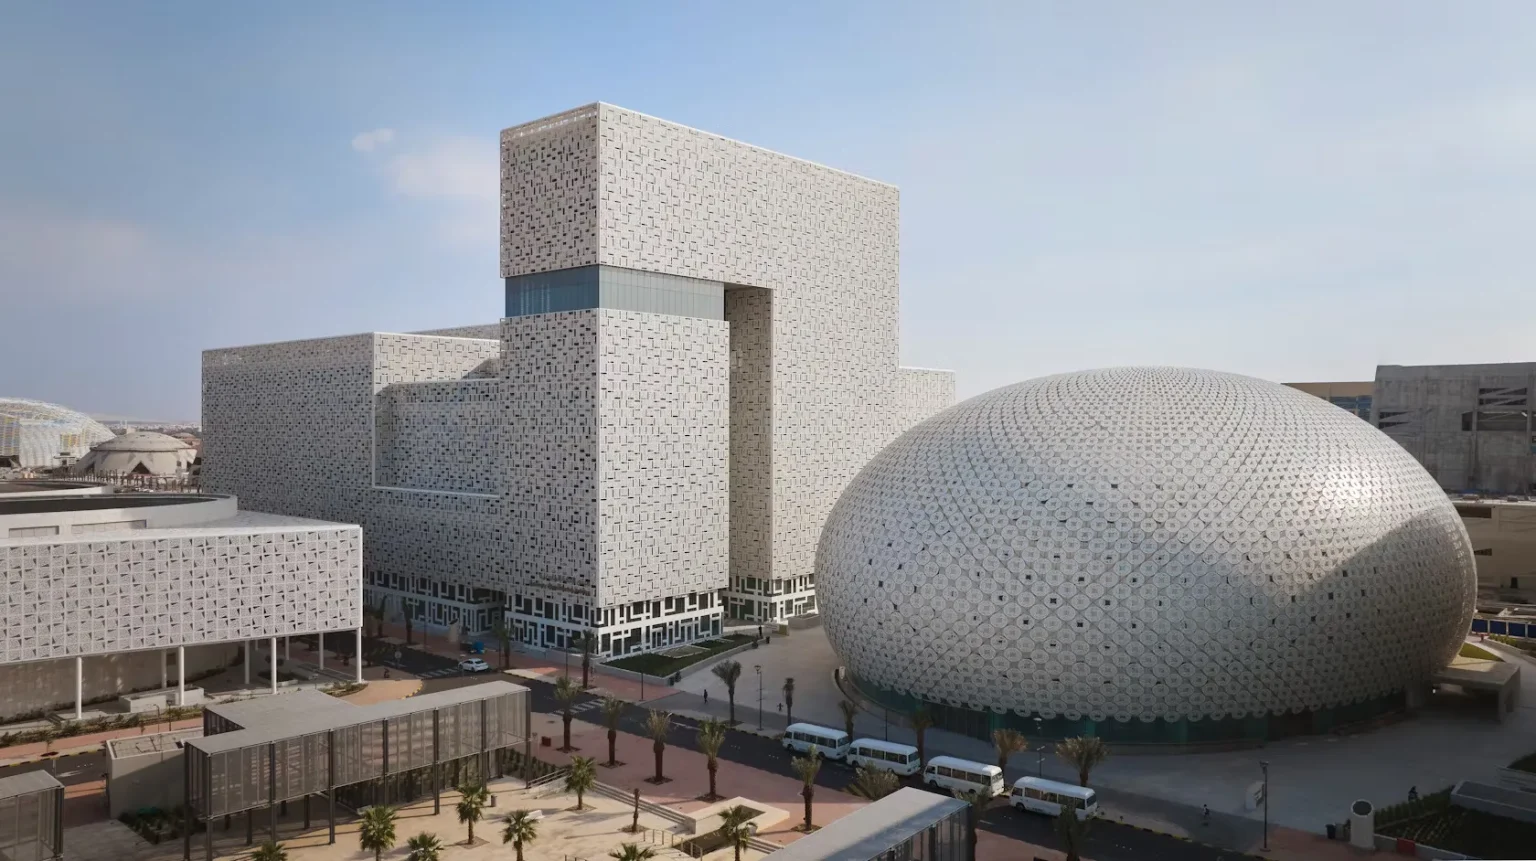
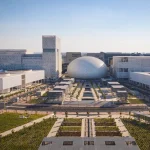
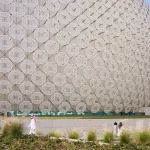
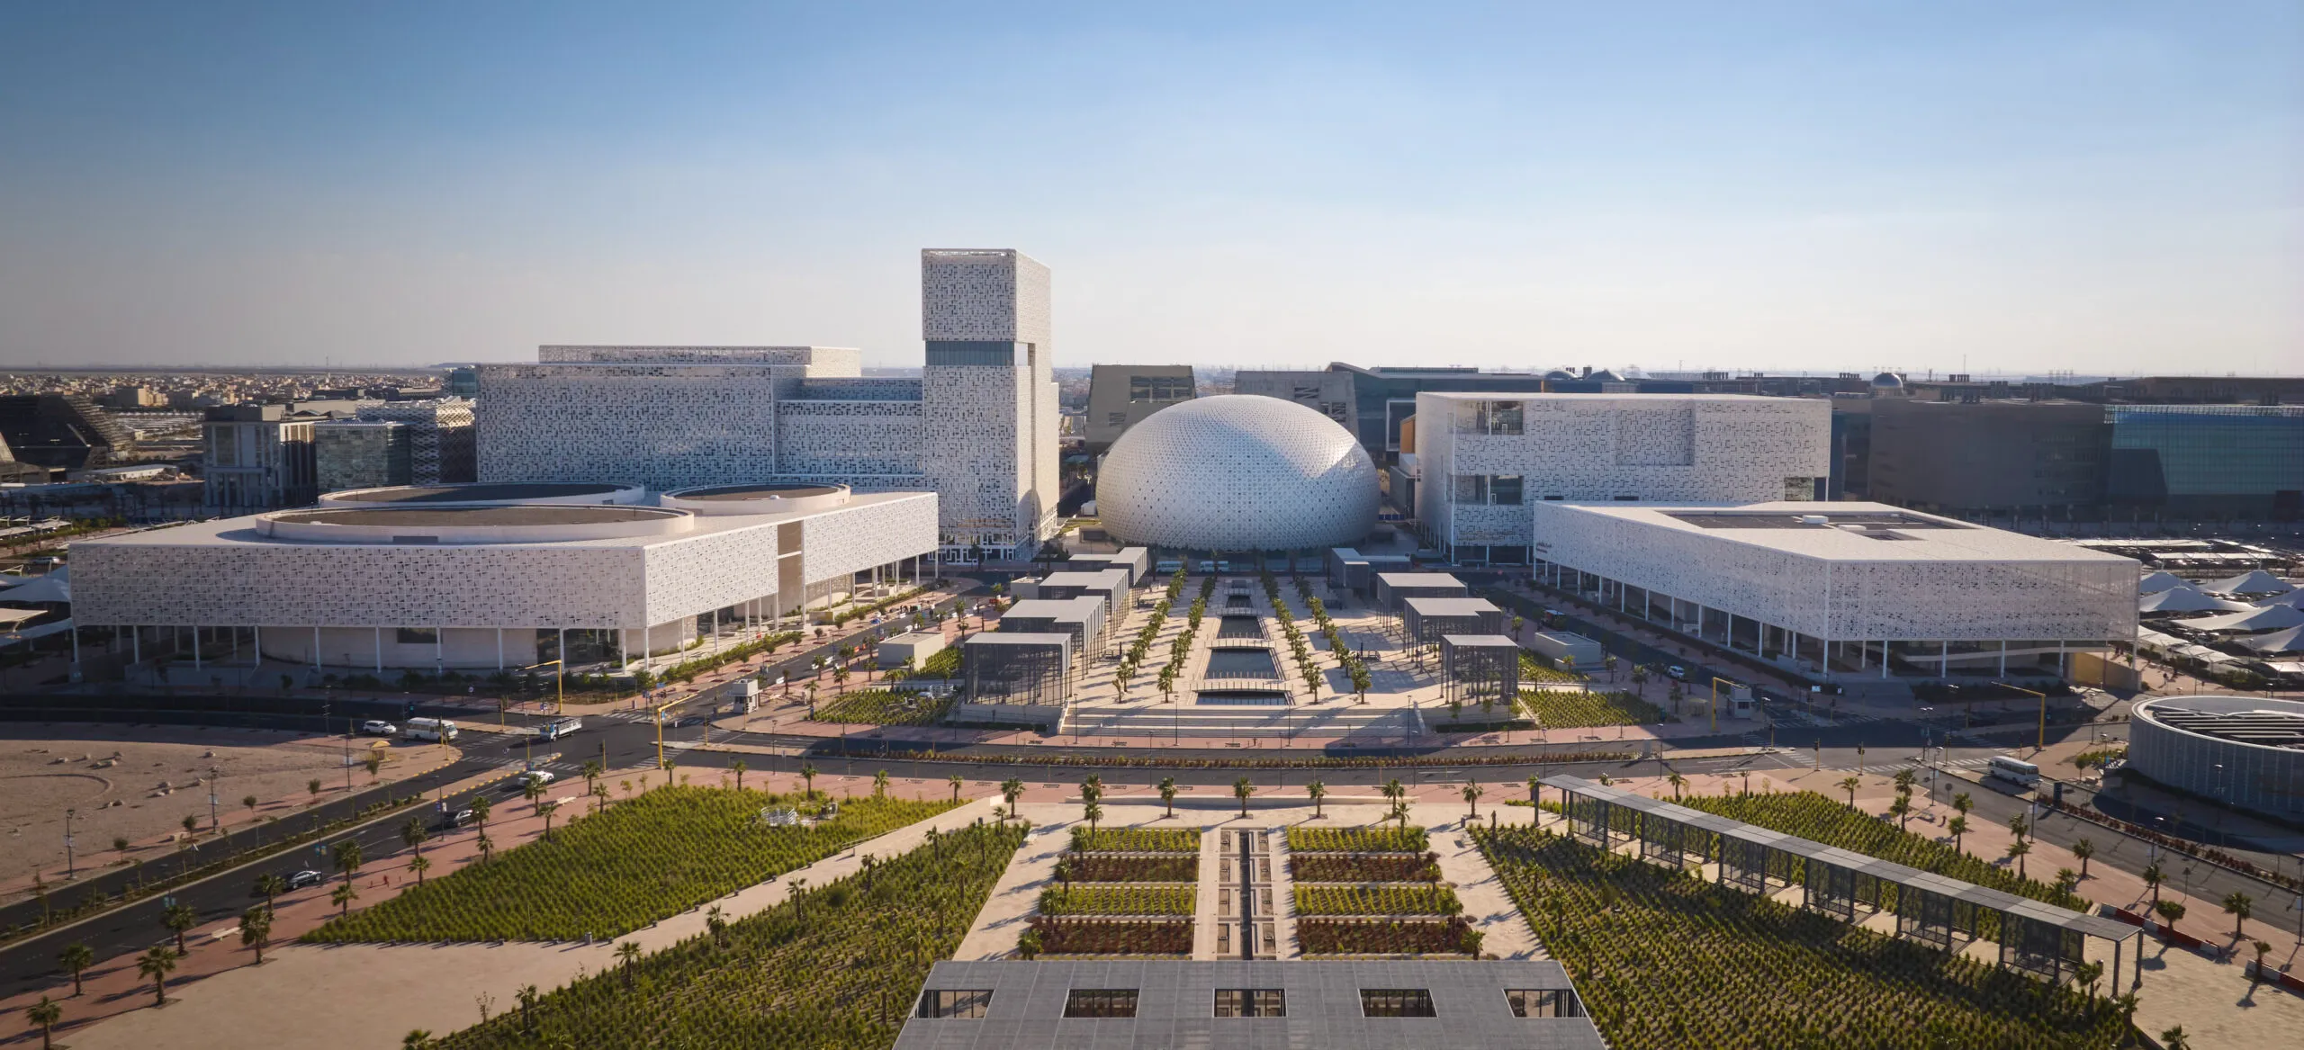
Positioned between the administration tower and library, The Pearl serves as both ceremonial gateway and central gathering space © Dave Burk| SOM architects

Kuwait University’s New Civic Landmark

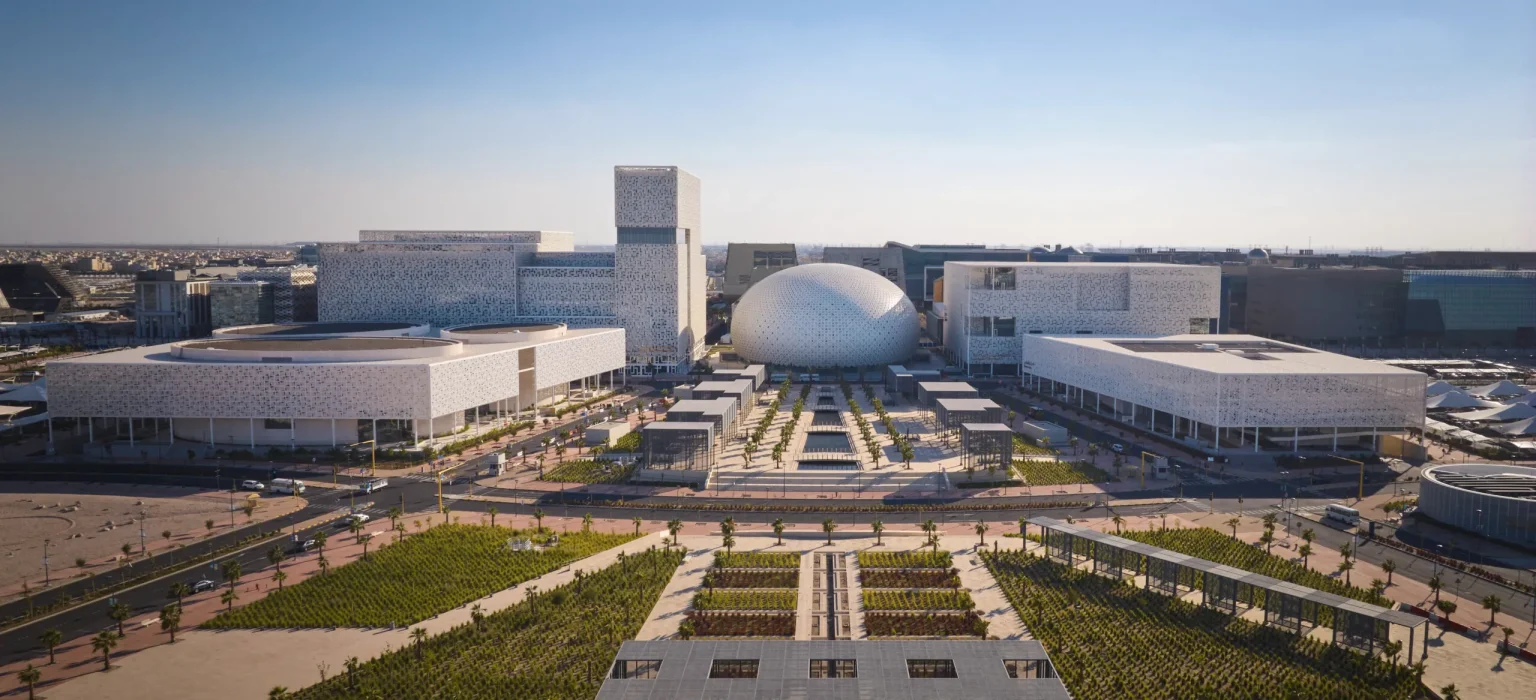
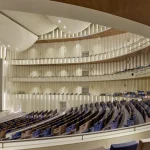
Part theatre, part public space, the 1,600-seat hall sits between the university’s central administration tower and its library, facing a formal arrival garden. It hosts convocation ceremonies, national events and cultural performances, marking both threshold and culmination in the university’s life.

But The Pearl is more than a cultural venue. It anchors a 270,000-square-metre site that includes the central administration tower, a mosque, a library, a visitor pavilion and multiple cultural and conference centres. Together, these form the institutional heart of Sabah Al-Salem University City in Shadadiya.
SOM Architects Reimagine Kuwait University’s Convocation Hall for Desert Conditions
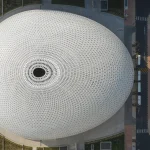
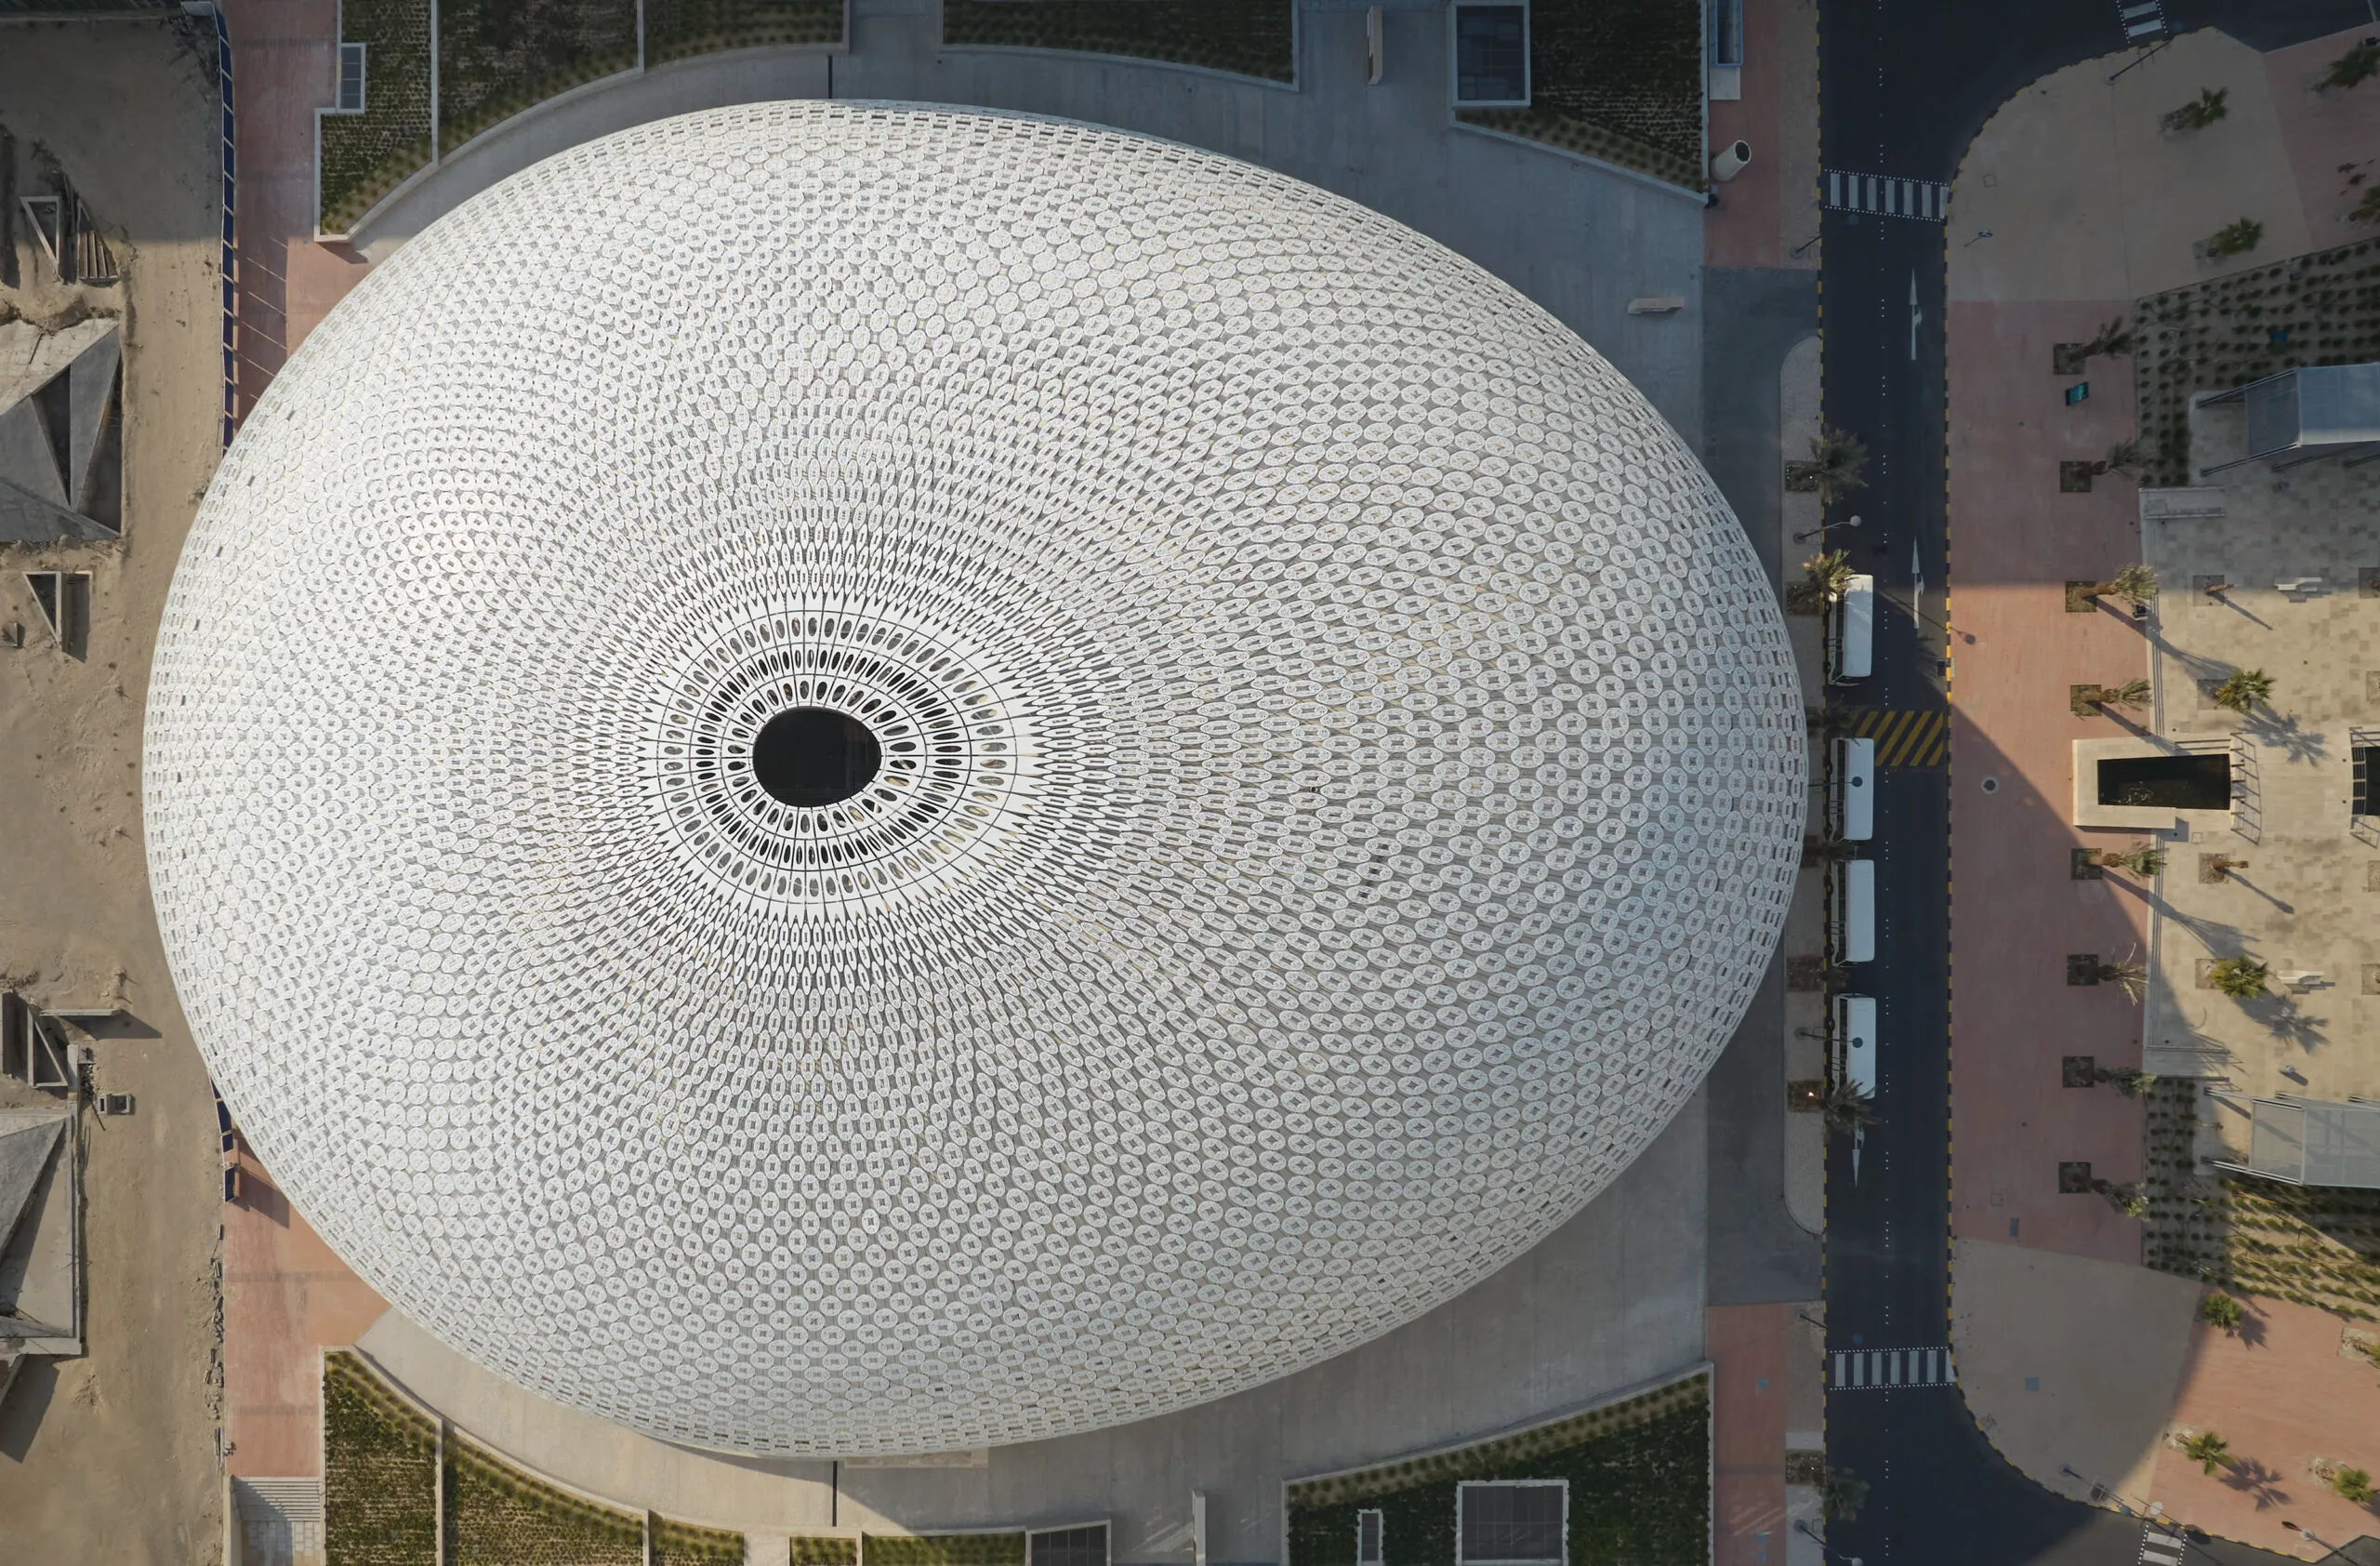
The dome’s elliptical profile recalls Islamic geometry, while its mashrabiya skin provides solar shading and passive cooling. © Dave Burk| SOM architects

A Shell Inscribed with Meaning

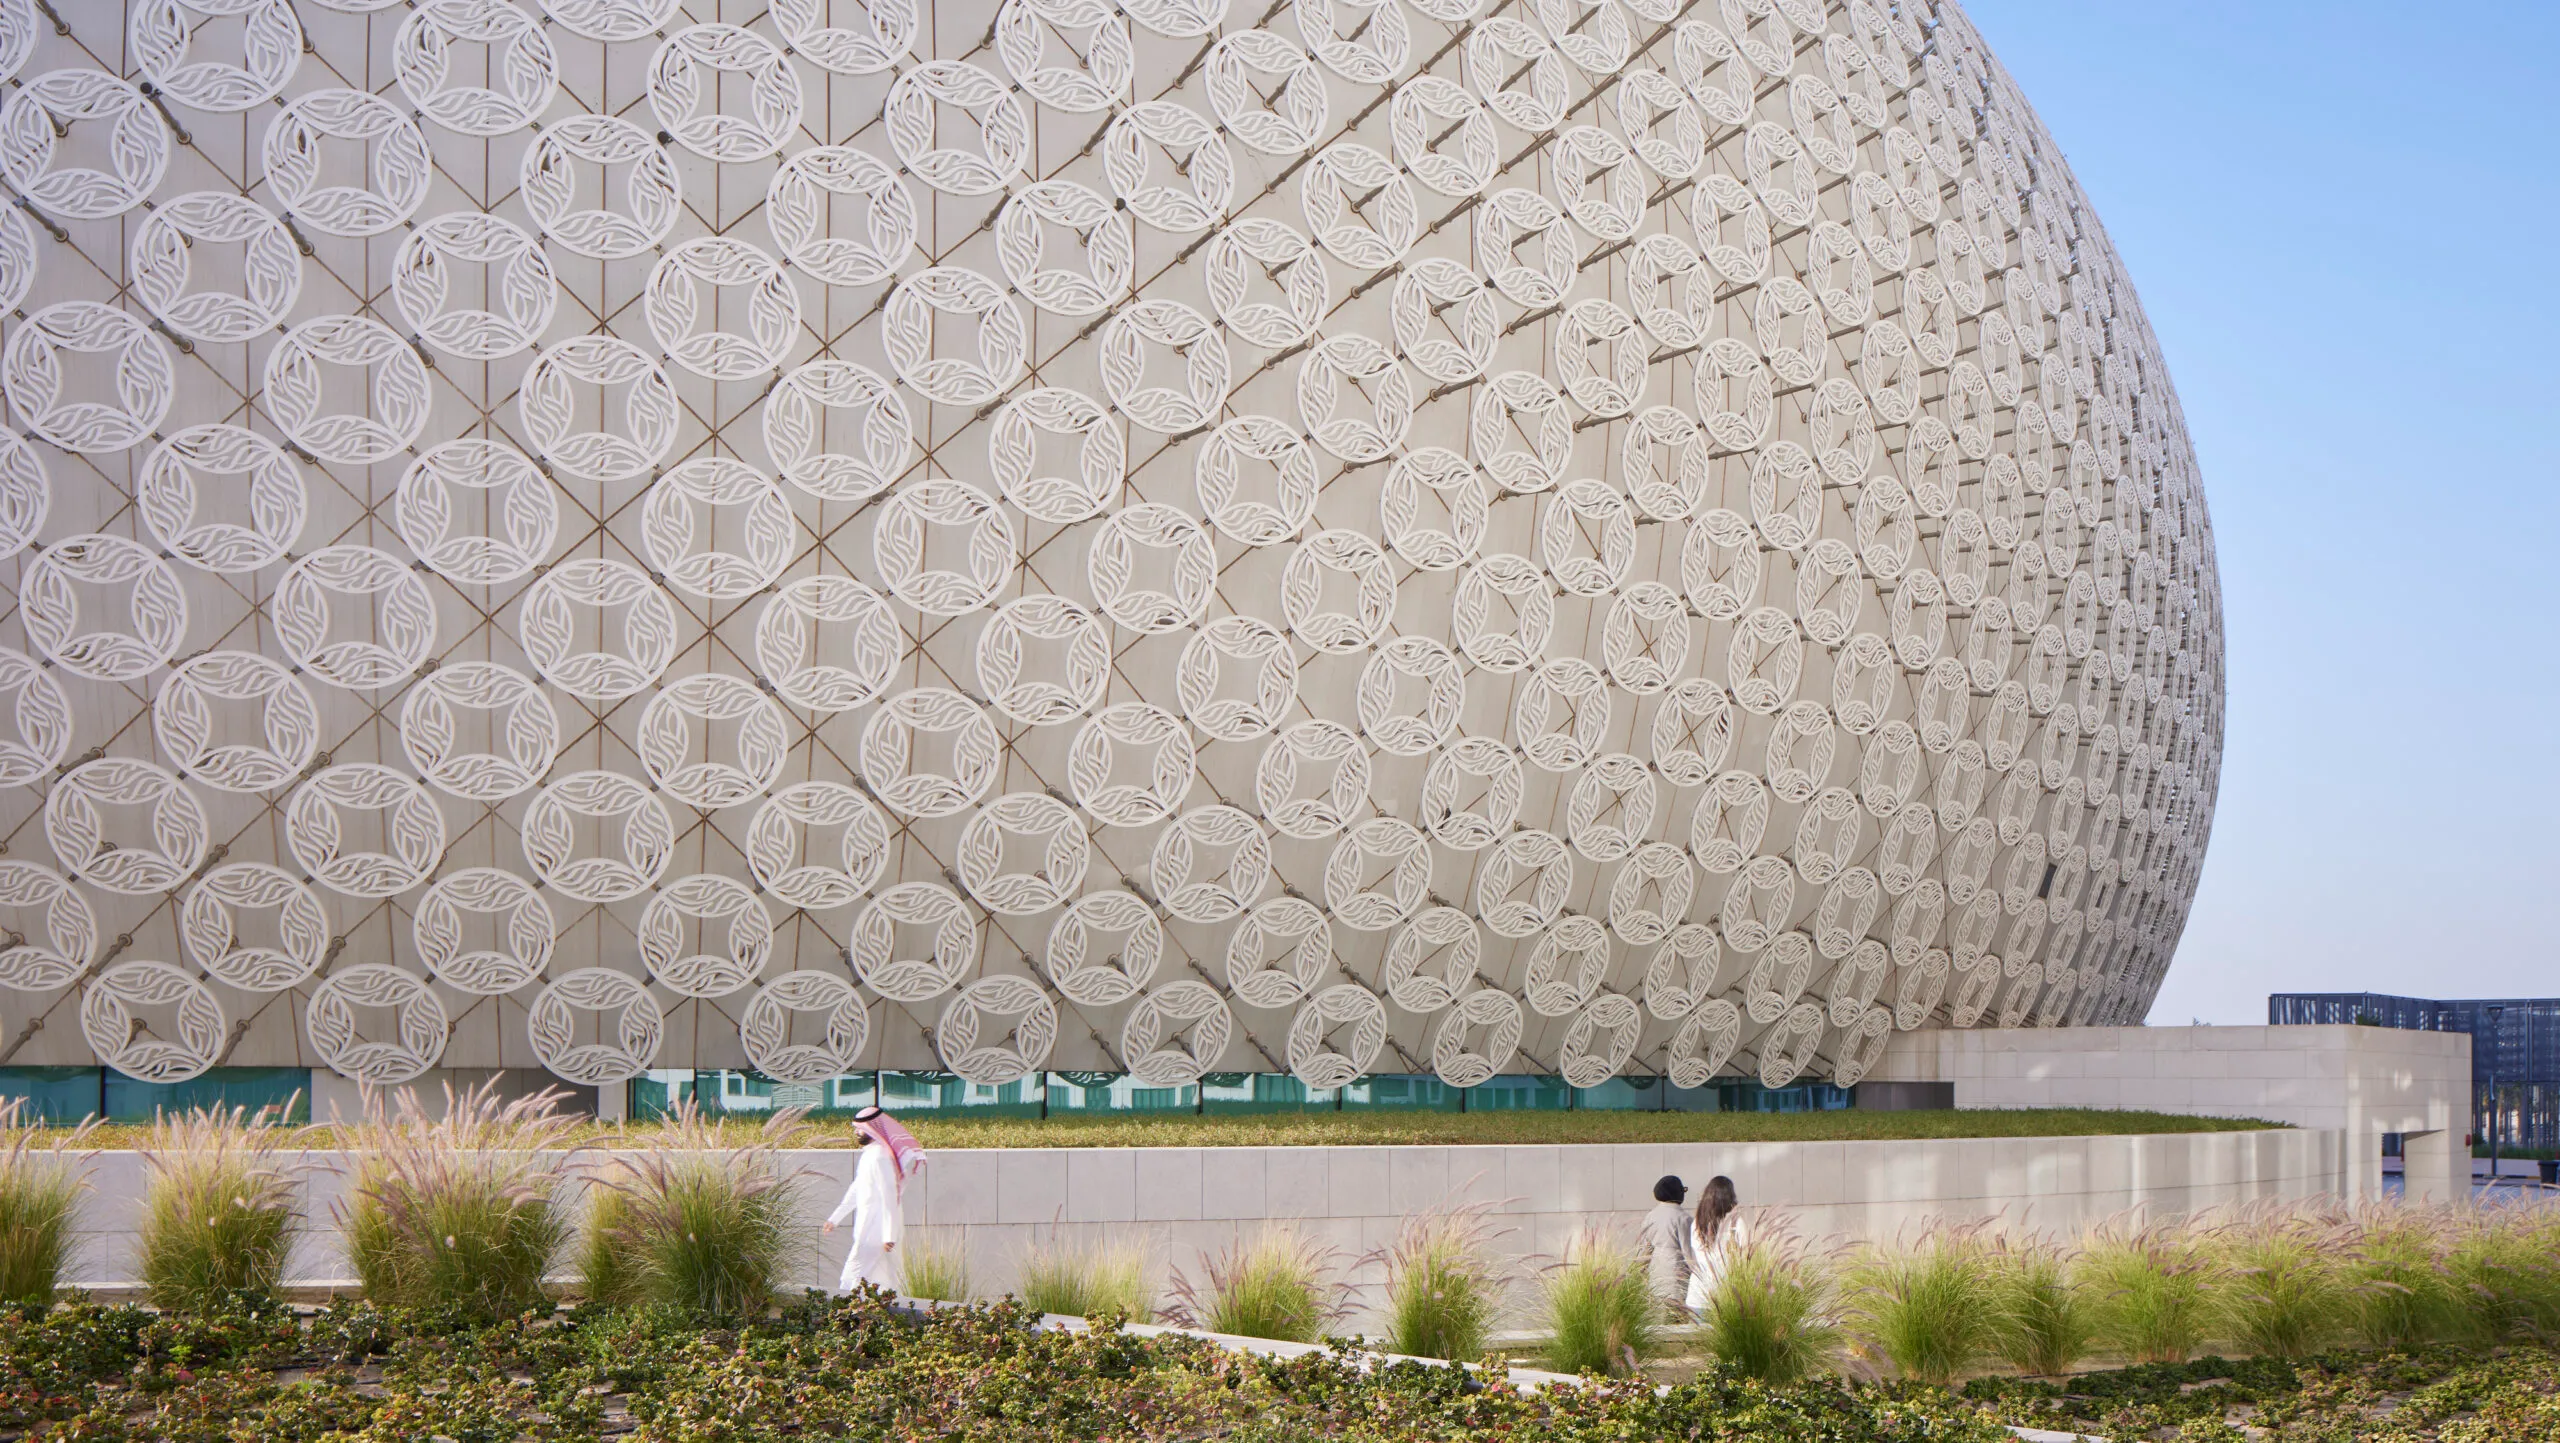
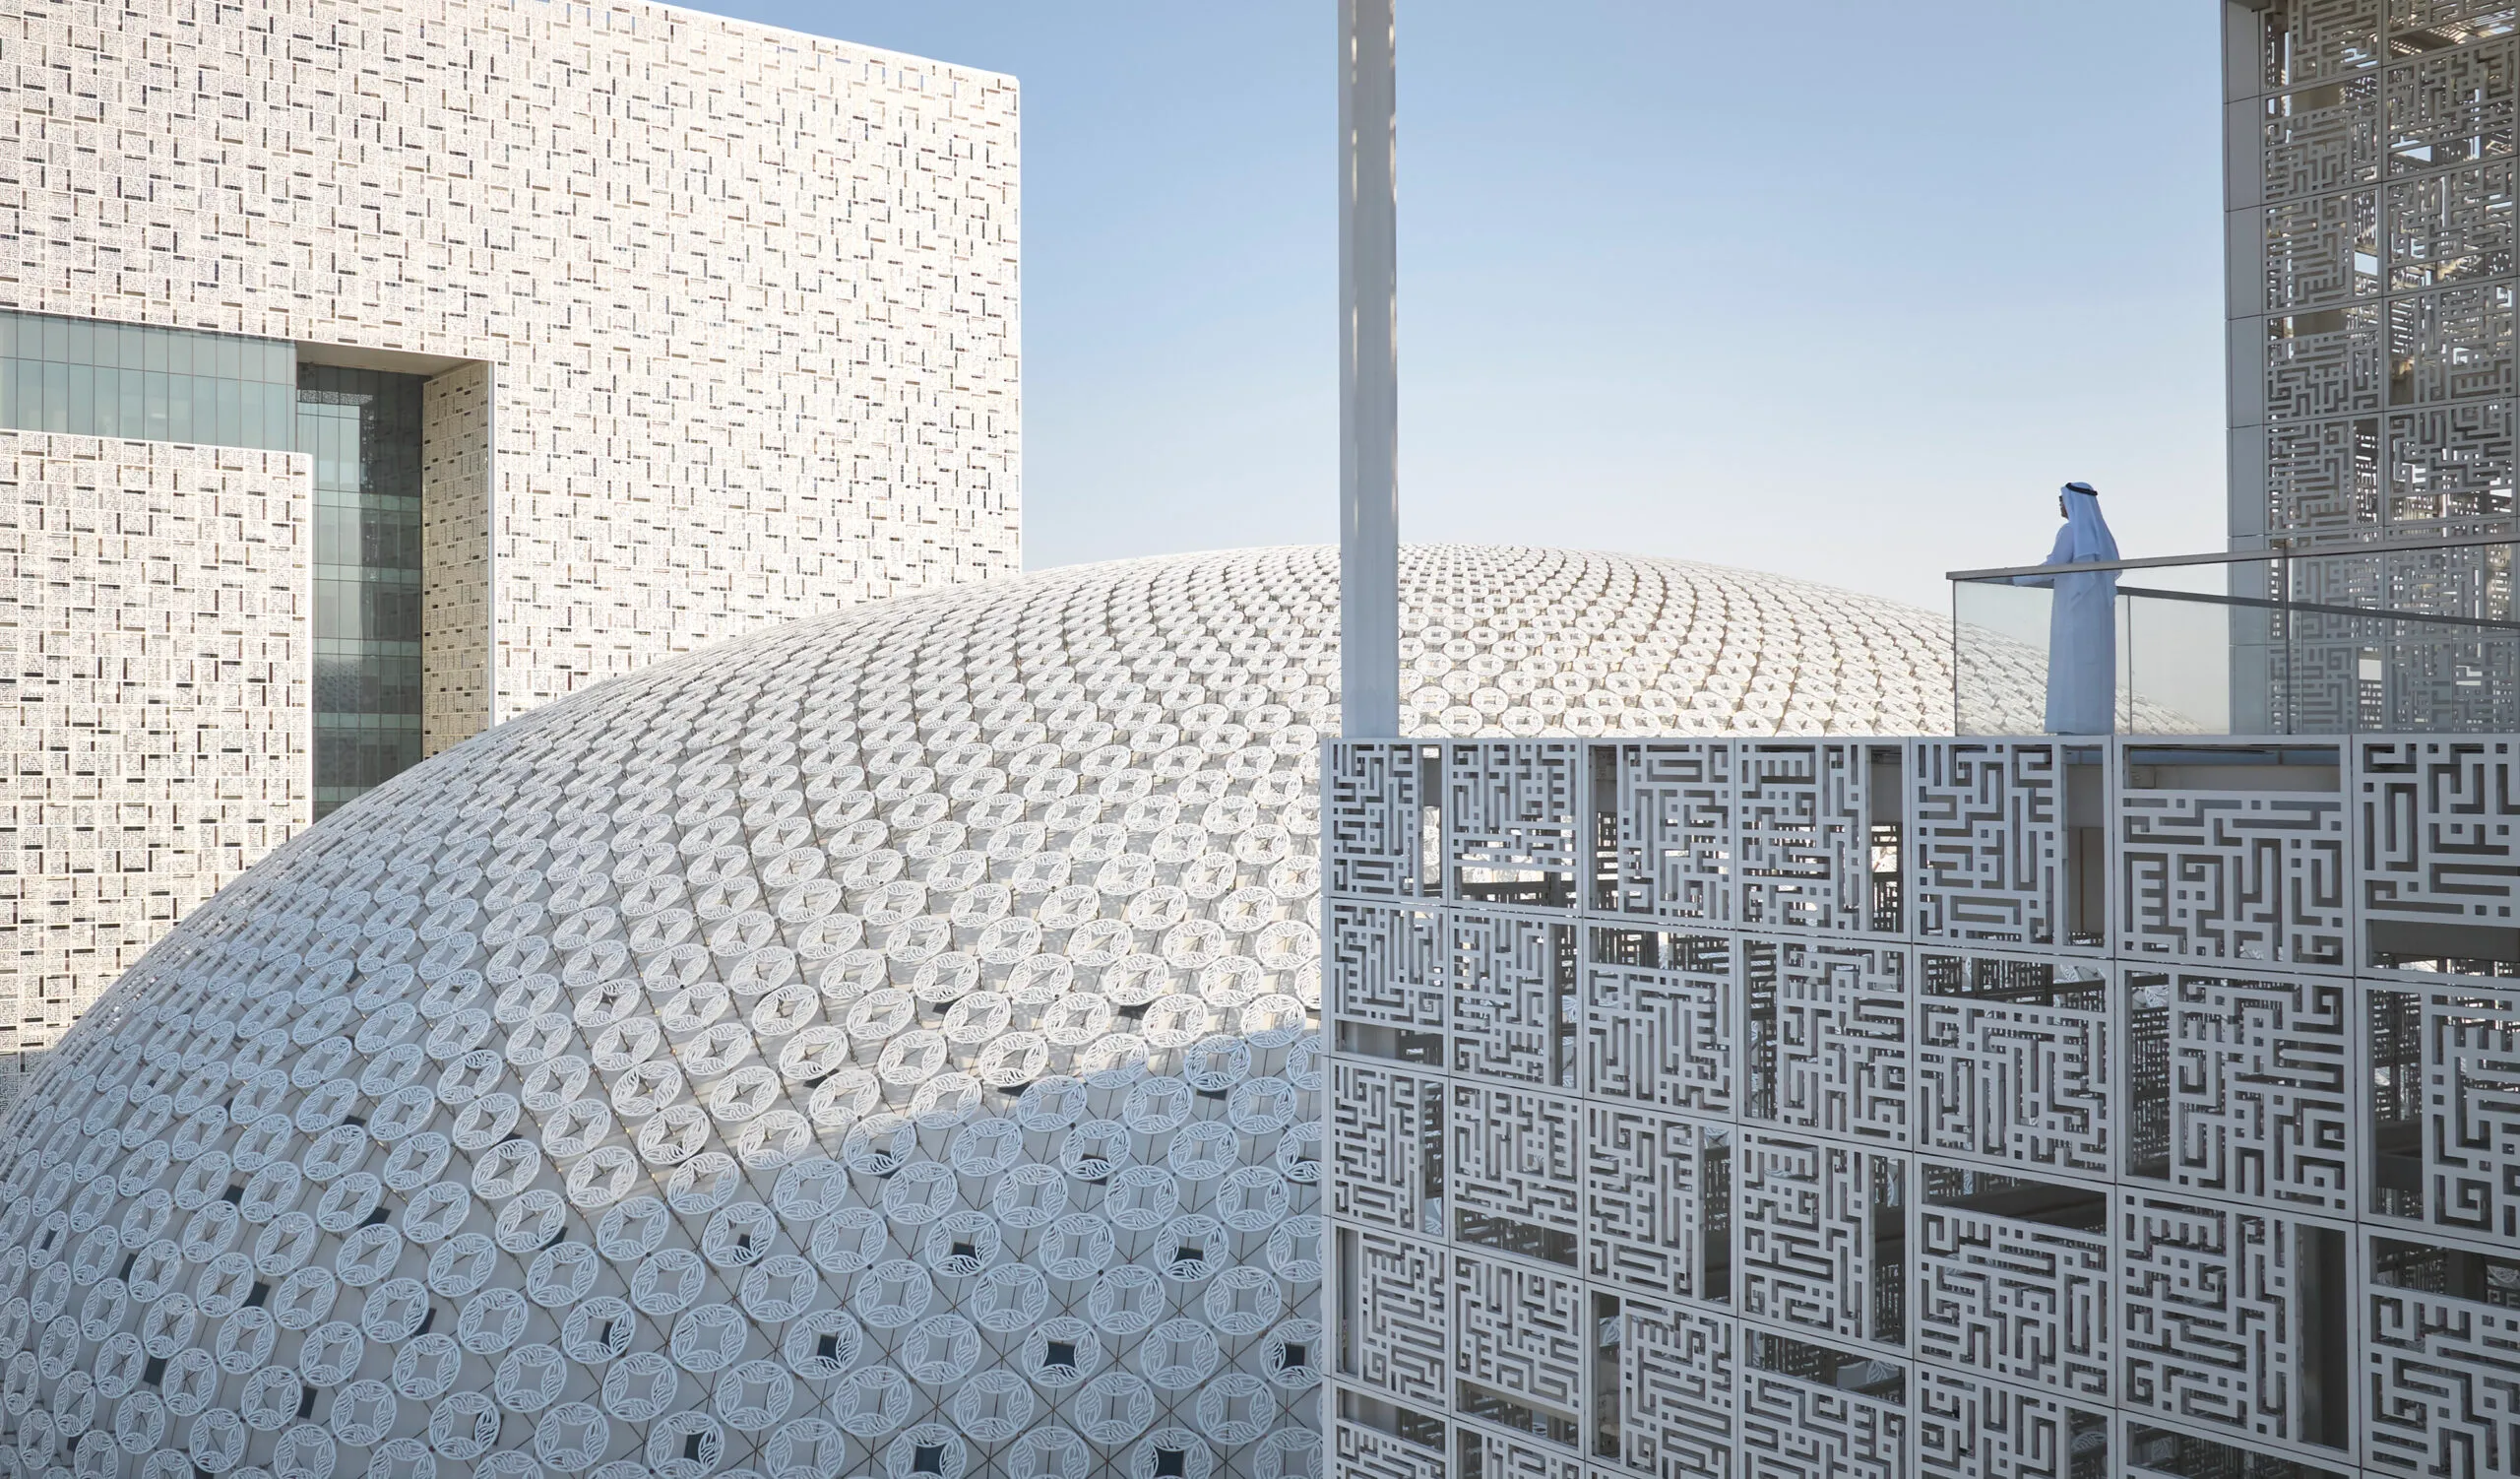
At 84 meters wide and 40 meters high, the dome’s elliptical form recalls Islamic geometry without resorting to direct imitation. Its facade is clad in 11,000 square meters of perforated aluminum, forming a three-dimensional mashrabiya that reinterprets a regional typology through scale and craft.

Woven into the pattern is a quiet inscription of Aldanah, the precious pearl, drawn in flowing Sumbuli calligraphy and stretched across the curvature of the shell.

The gesture connects the building to Kuwait’s maritime past and the pearls once harvested from the Gulf. In this setting, the pearl becomes a metaphor. Knowledge as treasure. Architecture as a vessel. Milestones are marked not just through ritual but through form and light.
SOM Architects Reimagine Kuwait University’s Convocation Hall for Desert Conditions
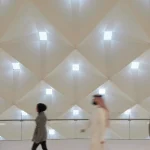
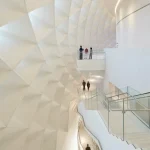
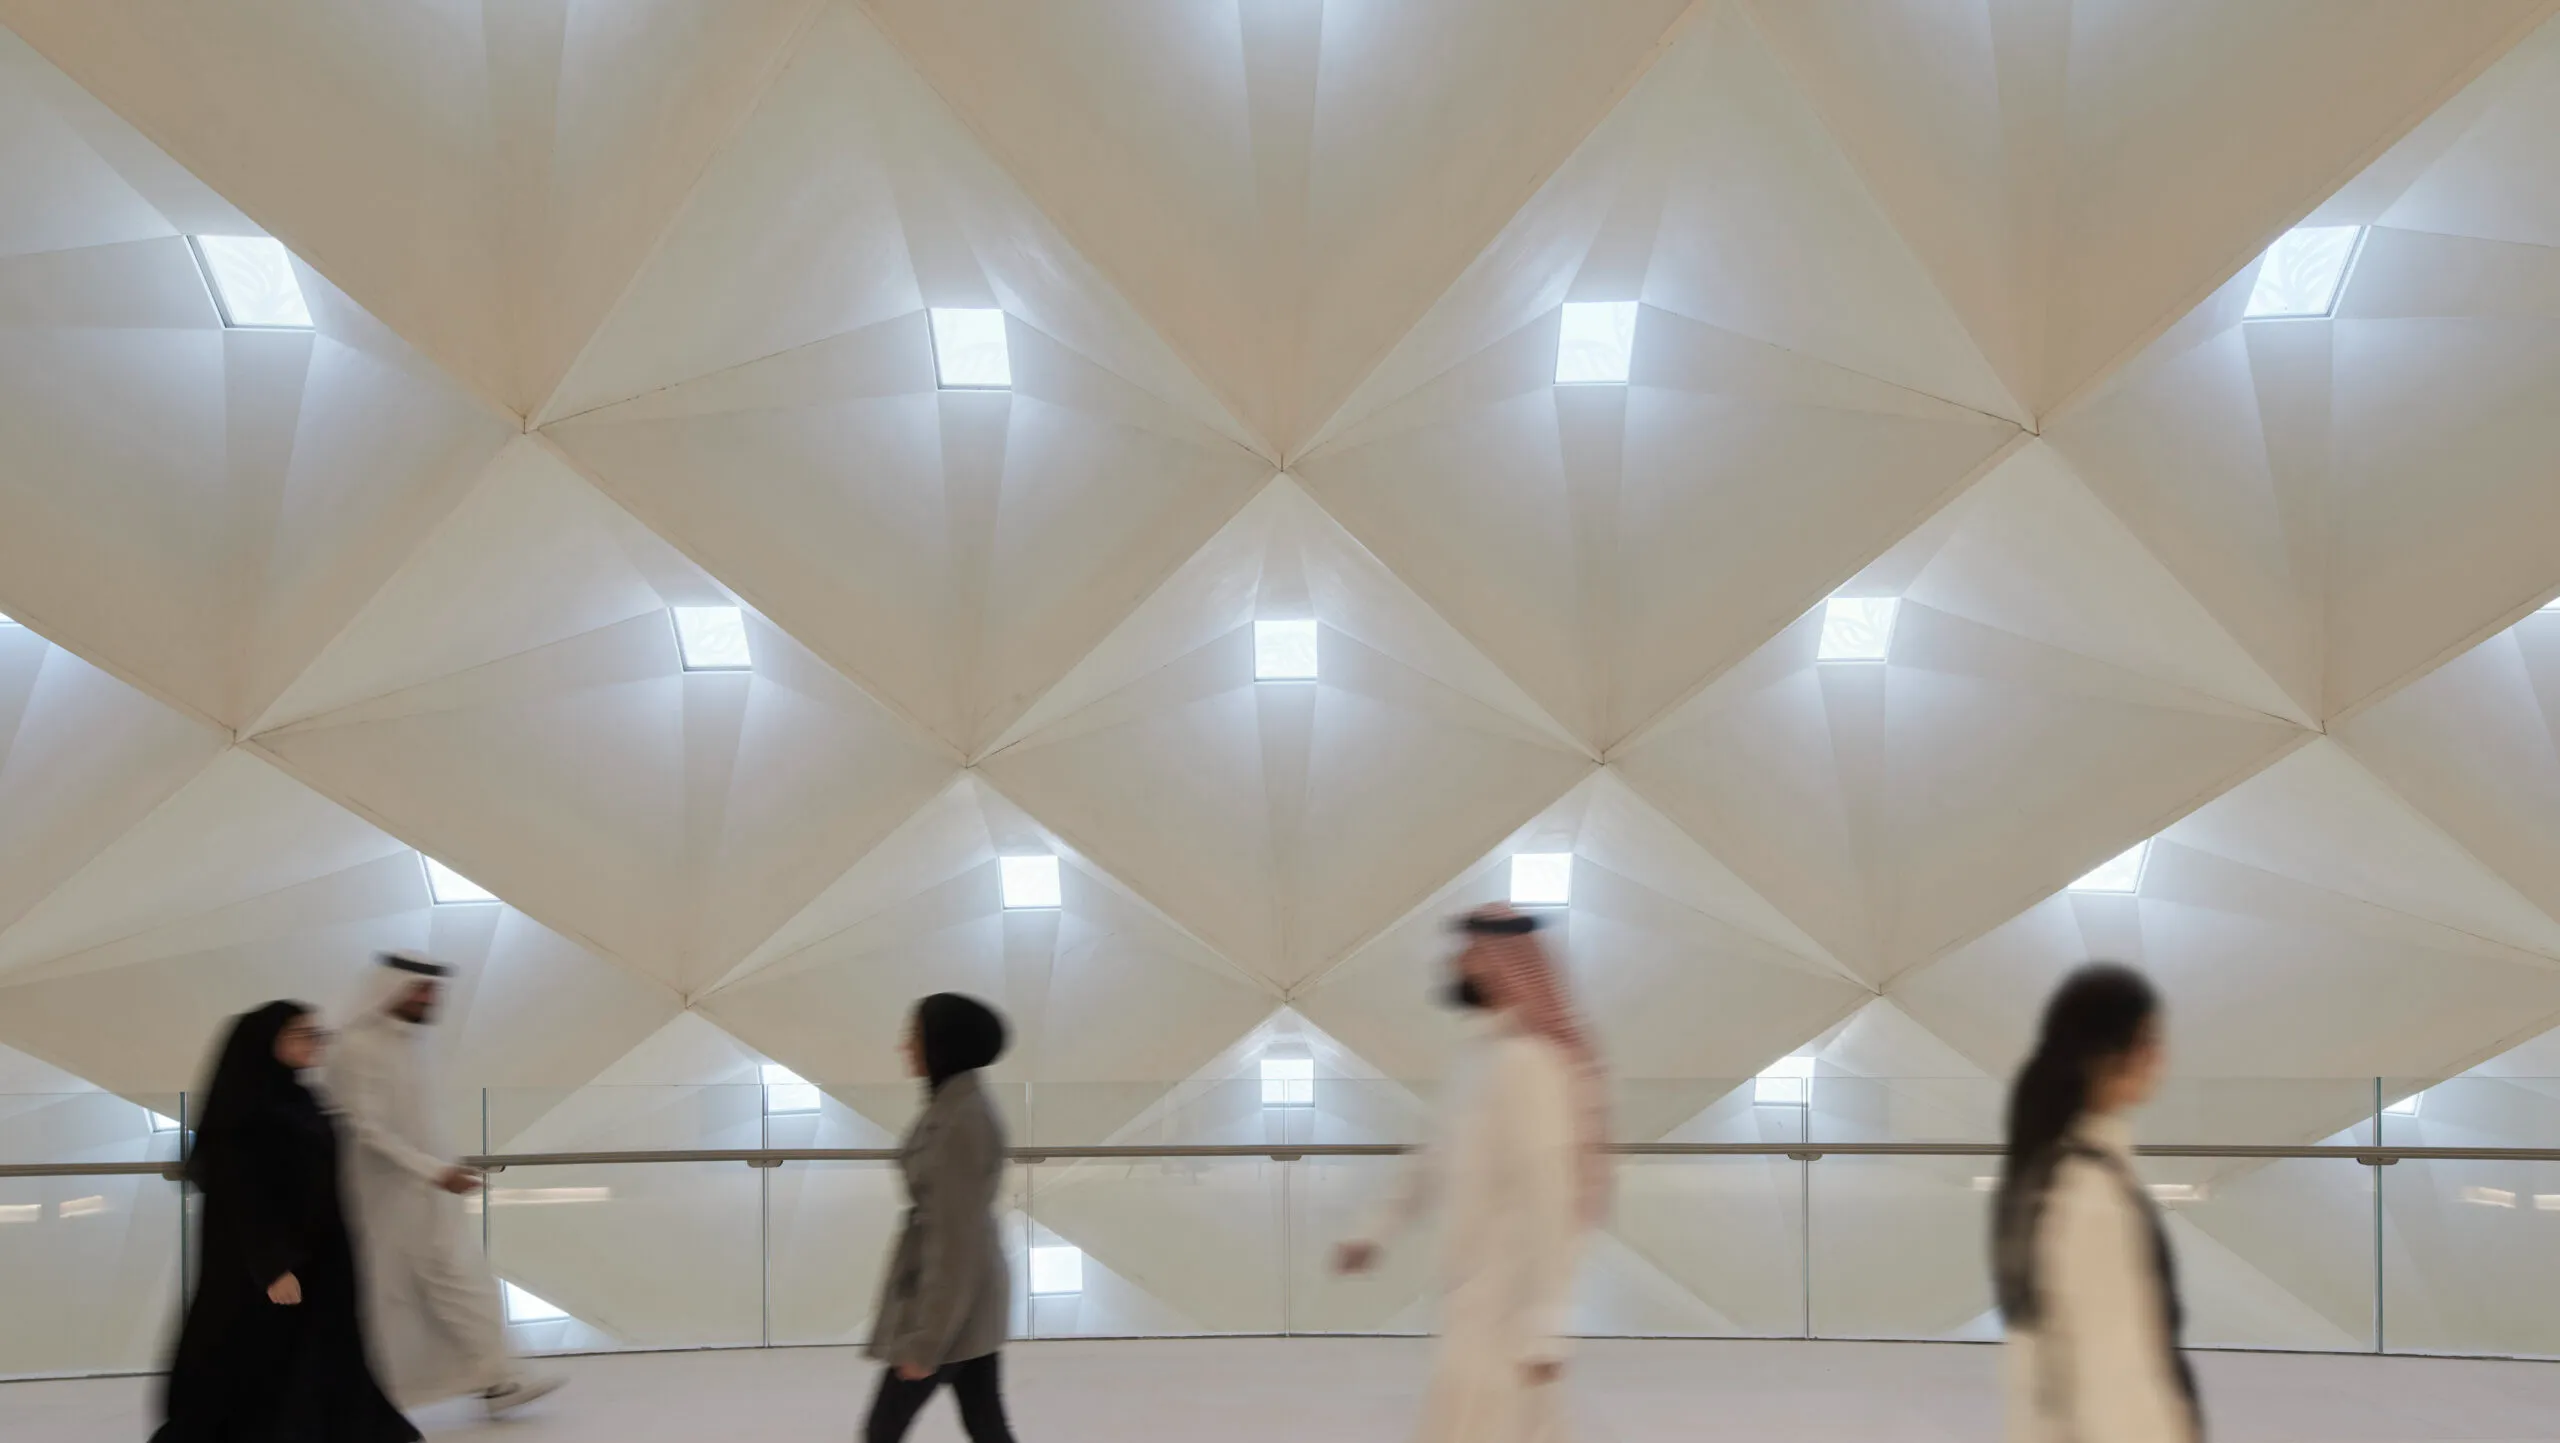
A central oculus draws daylight into the hall, animating the space with shifting shadows that mirror the building’s exterior shell © Dave Burk| SOM architects

That sense of ceremony continues inside. A central oculus draws daylight into the hall, animating the space as the sun moves. Light and shadow shift throughout the interior, echoing the geometry of the facade. 
SOM Architects Reimagine Kuwait University’s Convocation Hall for Desert Conditions
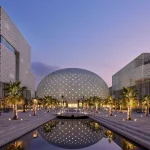
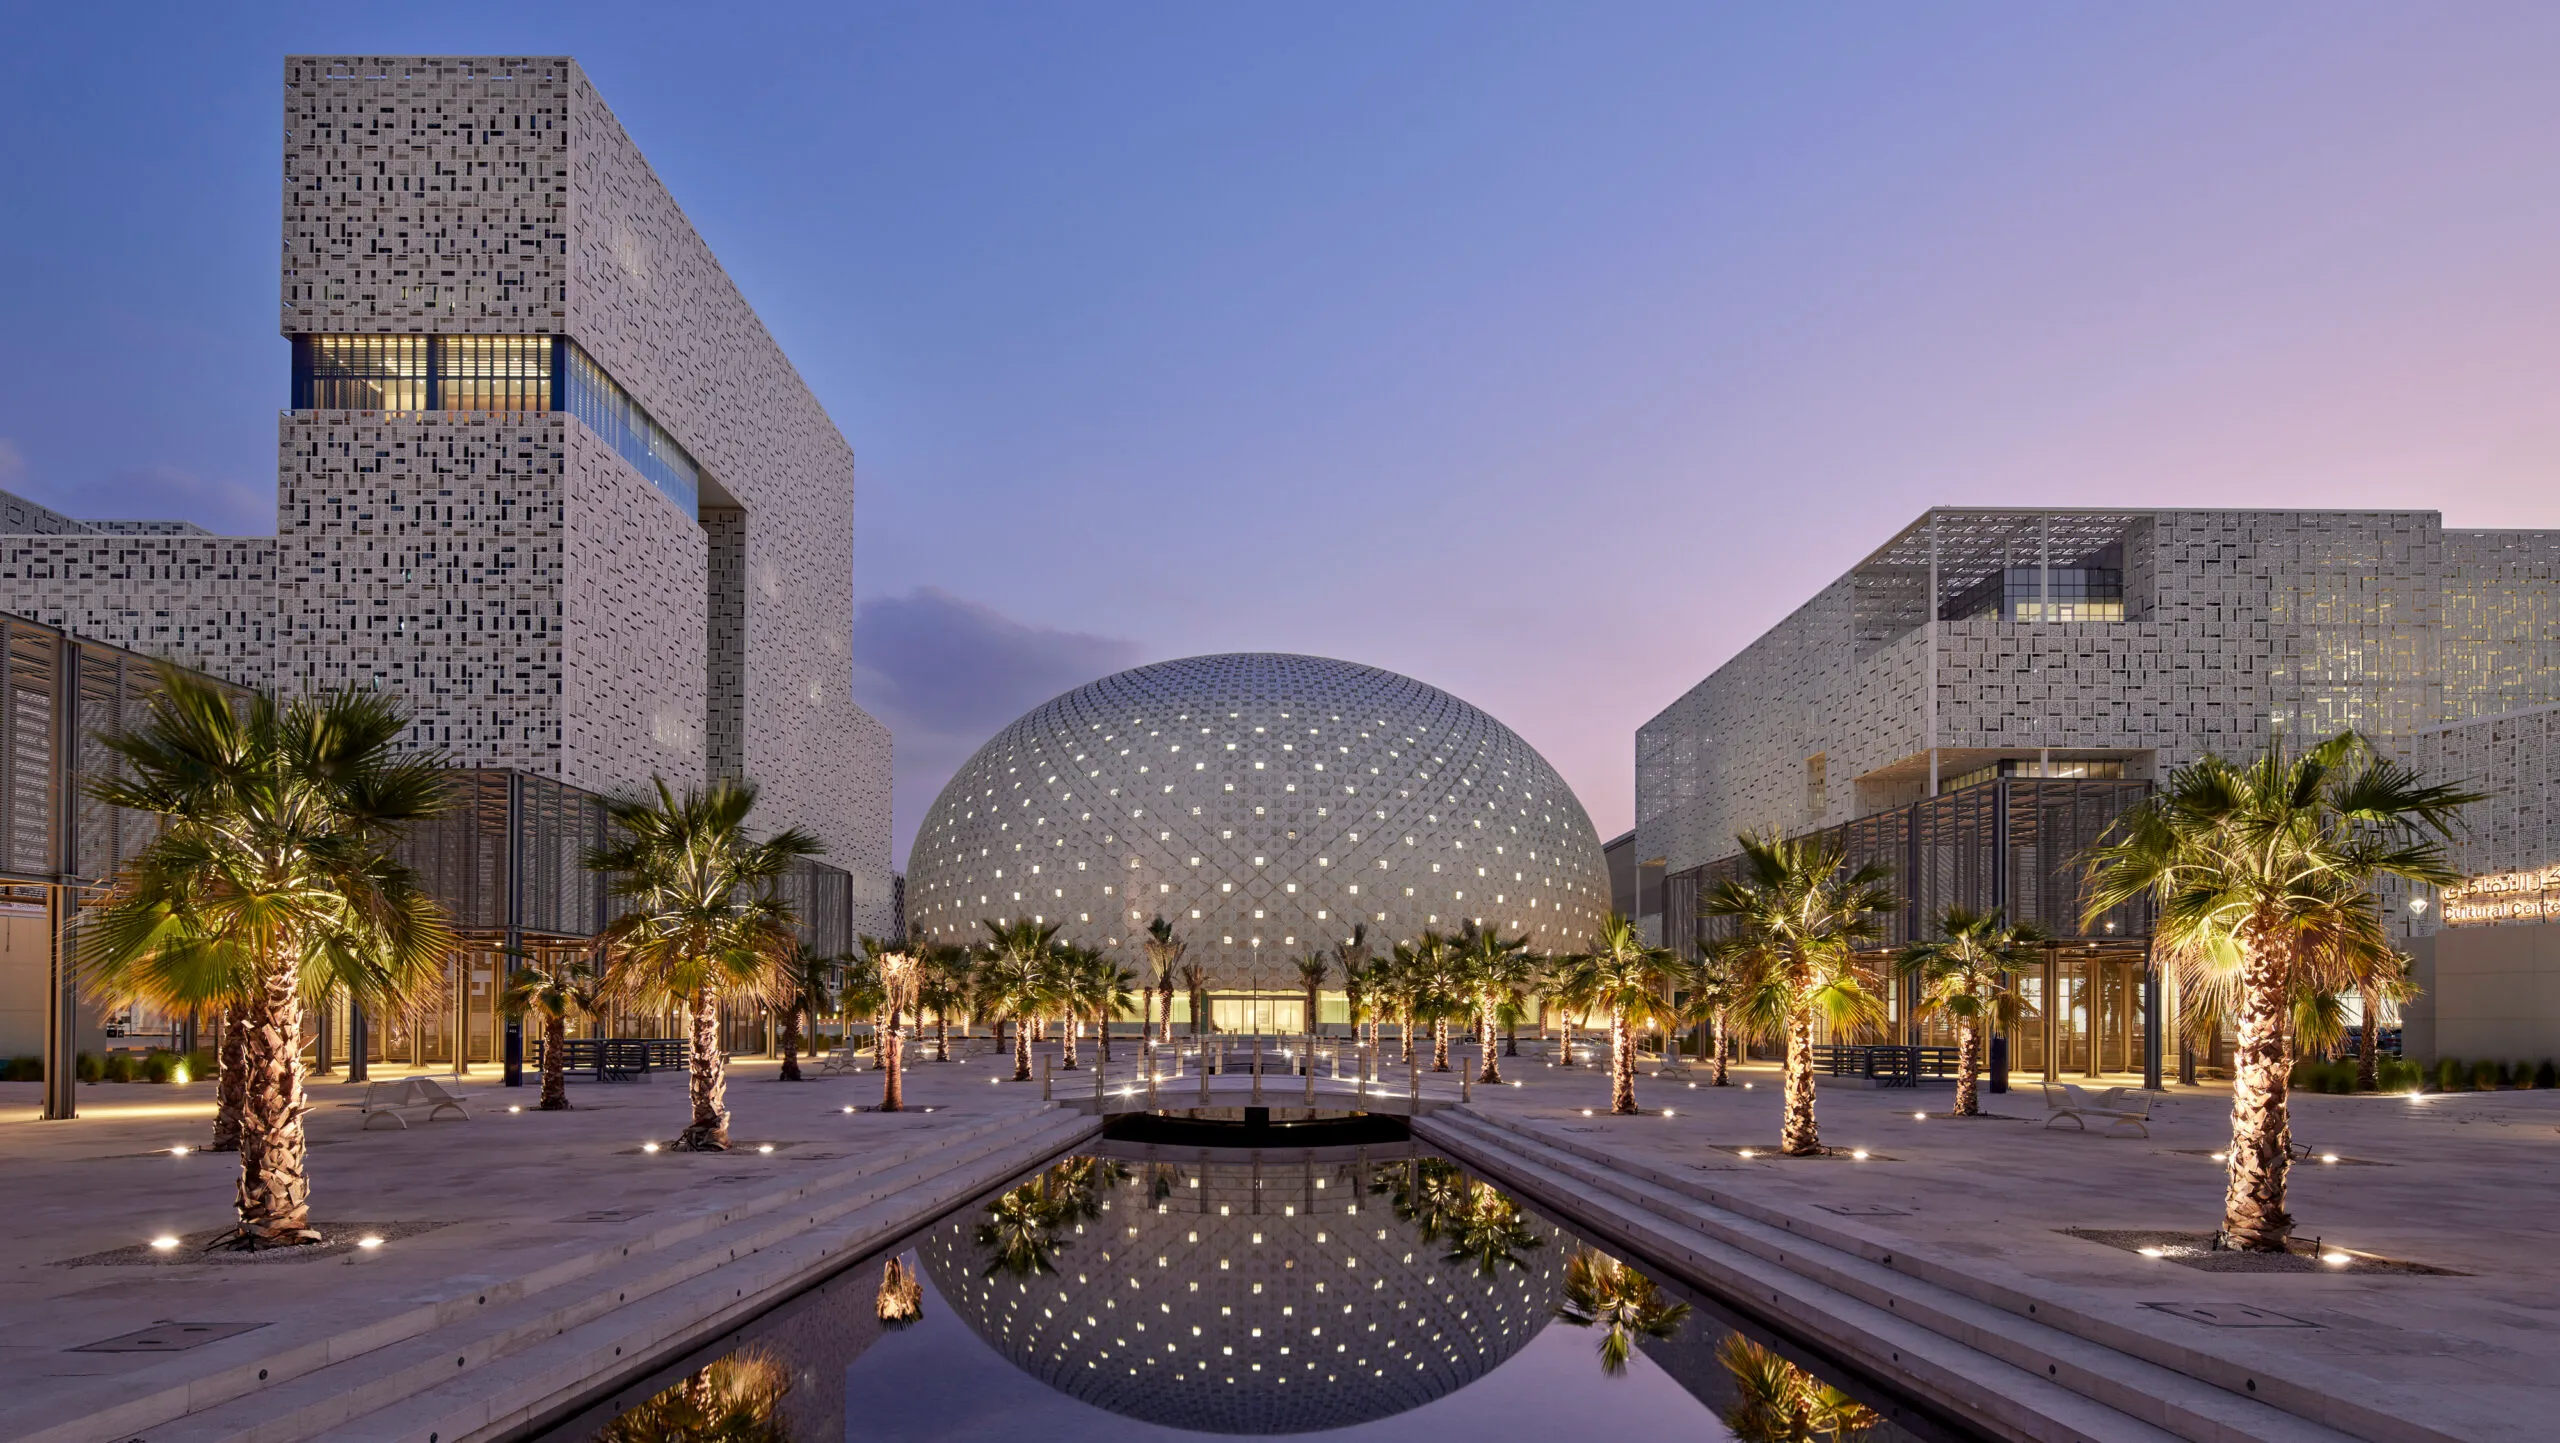
Kuwait’s Convocation hall at night © Dave Burk| SOM architects

By day, the dome reads as matte and monolithic. By night, it reverses. Light spills from within, turning the shell into a lantern. Across the plaza, perforations project calligraphic shadows that shift and drape across surrounding surfaces.

The floor is recessed slightly below grade, both a structural and spatial decision that reduces the dome’s mass above ground and aligns its proportions with the broader campus. The result is a volume that feels monumental yet accessible, grounded yet elevated.
SOM Architects Reimagine Kuwait University’s Convocation Hall for Desert Conditions
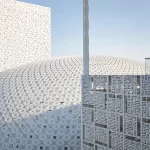
The perforated skin is more than decoration. It is a functional response to Kuwait’s extreme heat and light. © Dave Burk| SOM architects

Technology made it possible, but creativity set the direction. Platforms like PAACADEMY embody that same approach, where computational tools and AI unlock new design possibilities.

SOM’s Responsive Design for Kuwait’s Harsh Conditions

Kuwait’s desert climate, where summer temperatures soar beyond 50°C, calls for architecture that responds as much as it represents. The mashrabiya screen, though calligraphic in appearance, acts as a climate screen. It shades the interior, softens daylight, and reduces reliance on mechanical cooling and artificial light.

The building performs passively. Its layered skin creates cooler microclimates in and around the dome, reinforcing climate responsiveness without diluting its symbolic power.

Surrounding buildings also employ similar measures like shaded courtyards, narrow floor plates, and minimal reliance on artificial cooling. Together, the campus forms a cohesive, climate-conscious ensemble.
SOM Architects Reimagine Kuwait University’s Convocation Hall for Desert Conditions
Designed by SOM, the building fuses architectural discipline with ceremonial meaning © Dave Burk| SOM architects

The Pearl earned both regional and international acclaim. For its monumental form and cultural resonance, it received the Architizer A+ Award for Cultural Projects, along with honors from AIA Middle East and the World Architecture Festival.

Where many civic buildings in the Gulf tend toward spectacle, SOM architects took a different path with Kuwait University’s Convocation Hall, opting for clarity over excess. Their design draws strength from restraint, layering symbolism with performance, and tradition with innovation. At once poetic and pragmatic, The Pearl offers a grounded model for what institutional architecture in the region might become. Rooted in place and rich in meaning.


TAGGED:convocation hallKuwaitSOMThe Pearl
Share This Article
Facebook LinkedIn Email Copy Link Print
ByAndal Rajaragavan
Andal Rajaragavan combines her architectural background with a passion for storytelling and marketing. Her journey began when she realised how often the public misunderstands architecture, which sparked her drive to bridge that gap by translating complex design ideas into relatable stories. She believes architecture is a living language that shapes how we live and remember. Interested in architectural history and temples, she loves exploring how tradition comes alive within space and guides more people-centred design. Through her writing, she hopes to help people connect more deeply with architecture and see it through new perspectives.
Previous Article Studio Gang Unveils Design for Elevated Walkway in Downtown Denver
Next Article 10 Apple Stores with Remarkable Architecture
Leave a Comment Leave a Comment

Leave a Reply Cancel reply

You must be logged in to post a comment.

Most Popular

The Liberland Metaverse, Zaha Hadid Architects’ Way Into The Web 3.0

Projects
The Inverted Pyramid Nobody Talks About: Too Many Architects - Not Enough Clients

The Inverted Pyramid Nobody Talks About: Too Many Architects – Not Enough Clients

Articles
Ait-Ben-Haddou in Morocco

Where “The Odyssey” Was Filmed: The Architecture Behind Nolan’s Troy

Architecture & Design

Will AI Take Over Creative Jobs?

Articles
Paris 1924 to Paris 2024: The Olympic Village, London, olympic cities

From Paris 1924 to Paris 2024: The Olympic Village Legacy Across 10 Cities

Architecture & Design

Interview with the couple behind Wright’s Eppstein House Restoration

Articles

Autodesk Introduces AI Models That Understand Physical Reality

Artificial Intelligence

Sport, architecture and worker rights: The dark side of FIFA World Cup Qatar 2022 constructions

Articles

Unlocking Inclusivity: The power of universal design

Articles

10 inspiring and innovative works of 3XN

Articles
Previous Next
L’île Folie Pavilion by Marc Fornes/THEVERYMANY

Subscribe to our newsletter

L’île Folie Pavilion by Marc Fornes/THEVERYMANY

Subscribe Newsletter

- Advertisement -
Ad image

You Might Also Like

ProjectsArchitecture

Jose Luis Perez Hermo’s HexaHub: A metropolis facility inspired by nature

July 1, 2024
Architecture

AIDIA Studio’s DIF Community Centre Fuses Culture and Concrete

May 18, 2025
Bernard Tschumi Architects’ Circular Philo Building
Architecture NewsArchitecture

Bernard Tschumi Architects’ Circular Philo Building at Institut Le Rosey

May 5, 2026
Megapark
ArchitectureProjects

Megapark: White Framed Shopping Centre Unveiled by Architectkidd

April 9, 2022
PA | Architecture and Technology

© All rights reserved. Parametric Architecture (2018-2026) – ISSN 3023-7564

Parametric Architecture (PA) is a leading global architecture and design platform connecting millions of architects, designers, and students through innovative projects, industry insights, and educational initiatives.

Instagram Facebook X-twitter Youtube Linkedin Pinterest Tiktok

Get in touch​

  • About Us
  • PA+ Membership
  • Contact Us
  • Submit Project
  • NewsLetter
  • Advertise
  • Cookie Policy
  • Distant Sales Agreement
  • PA+ Membership Agreement
  • Privacy Policy

Explore More

  • Articles
  • Projects
  • Videos
  • Books
  • PA Talks
  • Jobs
  • Subscribe

Subscribe Newsletter

Subscribe to our newsletter to get our newest articles instantly!

© 2026 ParametricArchitecture. All Rights Reserved. By utilizing this website, you are consenting to our User Agreement, Privacy Policy, and Cookie Statement. In compliance with the privacy laws of Turkey and the United States, we recognize and respect your rights. Please be aware that we may receive commissions for products bought through our affiliate links. Unauthorized reproduction, distribution, or transmission of any material from this site is strictly forbidden without prior written permission from ParametricArchitecture.

Welcome Back!

Sign in to your account

Username or Email Address
Password

Lost your password?

Not a member? Sign Up