





• Submit Project
  • Advertise
  • NewsLetter
PA | Architecture and Technology
Courses
  • Articles
    • Archipreneurs
    • Technology
    • Bim / Aec
    • 3D Printing
    • Architects
    • Artificial Intelligence
    • Robotics
    • Sustainability
    • Tools
    • Case Study
    • City Guide
    • Opinions
    • Interviews
    • Architecture & Design
      • Urbanism
      • Metaverse
      • Space Architecture
      • Geography
  • Projects
    • Architecture
    • Interior
    • Design
      • Fashion
      • Pavilion
      • Installation
      • Digital Art
      • Landscape Design
    • Products
  • News
  • Workshops
  • PA Talks
  • Videos
  • Books
  • More
    • PA+ Membership
    • Competitions
    • Courses
    • Events
    • Jobs
    • About Us
    • Contact Us
Font ResizerAa
PA | Architecture and TechnologyPA | Architecture and Technology
Search
  • Articles
  • Projects
  • News
  • Workshops
  • PA Talks
  • Videos
  • Books
  • Advertise
  • Submit Project
  • NewsLetter
  • Contact Us
Have an existing account? Sign In
Follow US

Home - Projects - Design - Installation - OMA Designs Dual Installation for Louis Vuitton at the French Pavilion, World Expo 2025 Osaka

Installation

OMA Designs Dual Installation for Louis Vuitton at the French Pavilion, World Expo 2025 Osaka

Last updated: April 20, 2025 11:39 pm
PA Editorial Team
PA Editorial Team
ByPA Editorial Team
Editorial team behind PA
Share
List of Images 1/15
SHARE

OMA has unveiled its latest collaboration with Louis Vuitton as part of the French Pavilion at the upcoming World Expo 2025 in Osaka-Kansai. Designed by OMA Partner Shohei Shigematsu and Project Leader Jesse Catalano, the installation marks the third partnership between the architecture studio and the iconic fashion house, following earlier works in Bangkok and New York, and brings Louis Vuitton’s design legacy into dialogue with the Expo’s theme: A Hymn to Love.
Contents
  • Two Rooms, One Legacy
  • Craft Meets Innovation
- Advertisement -
© Marco Cappelletti

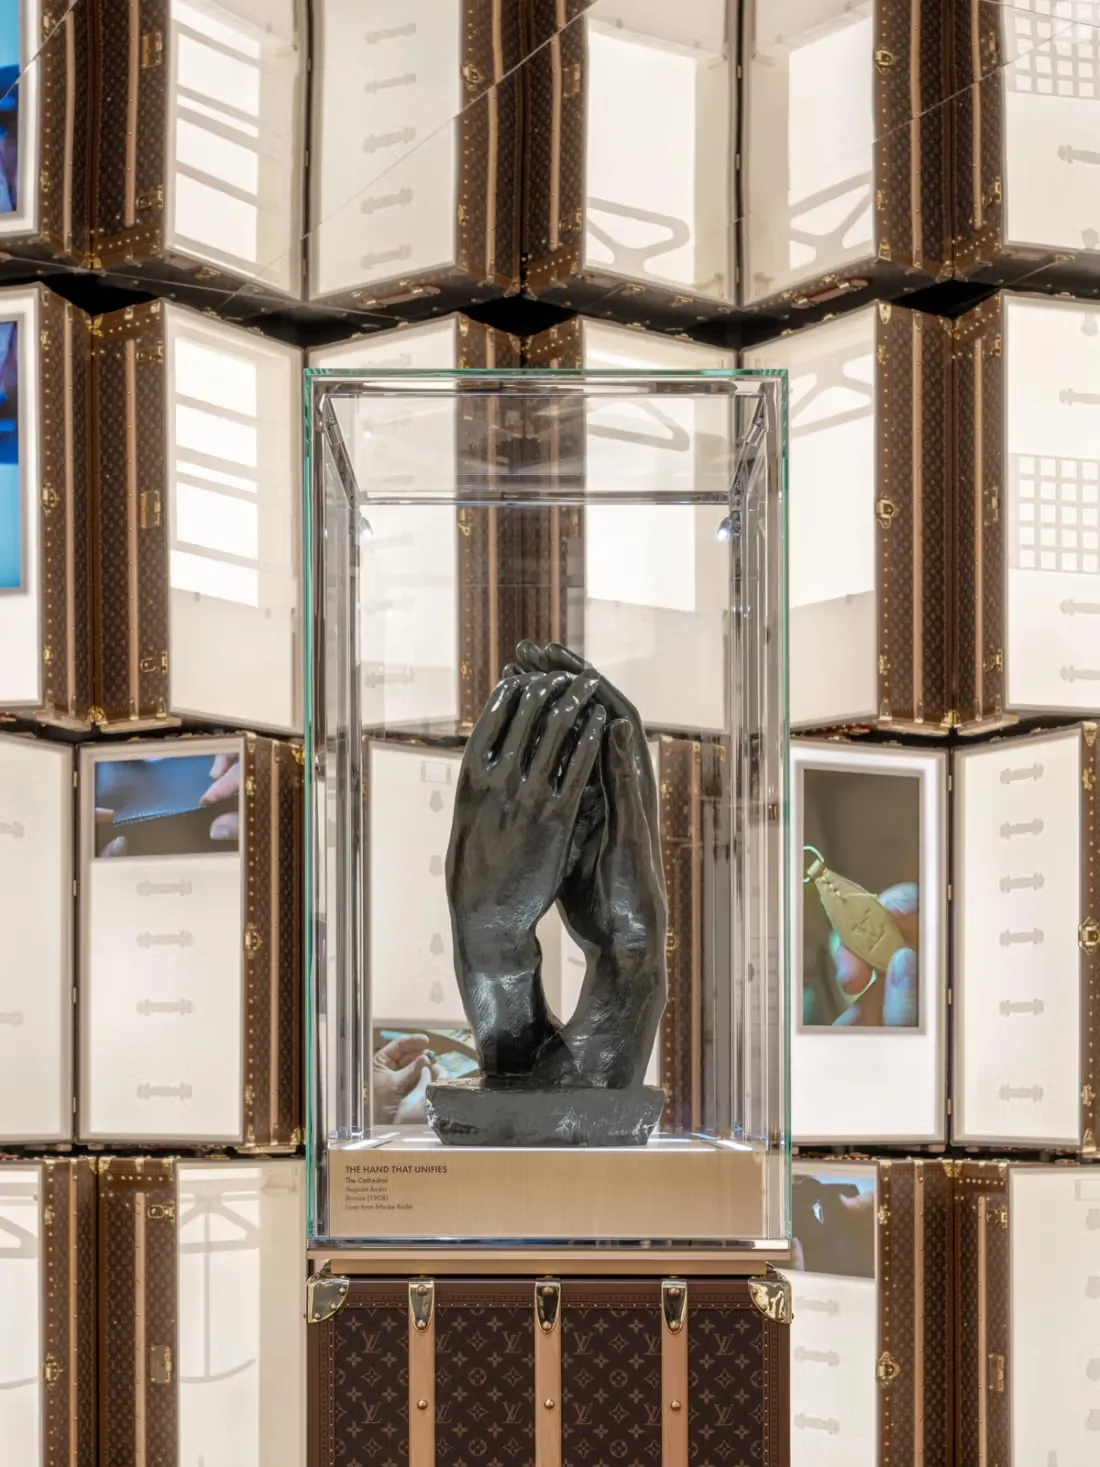
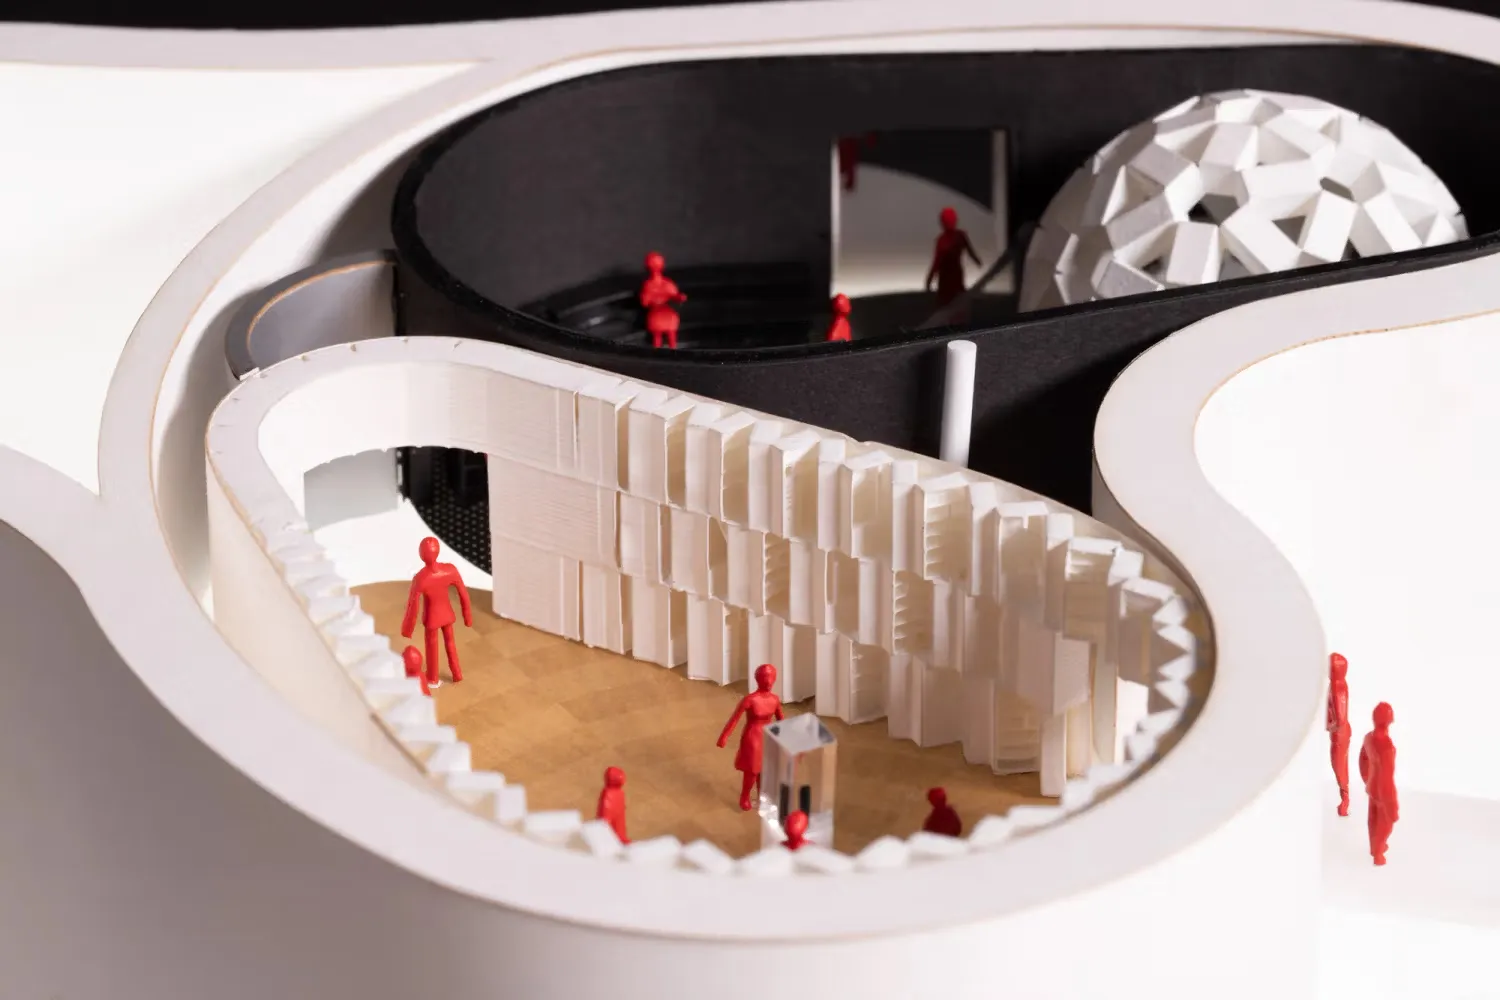
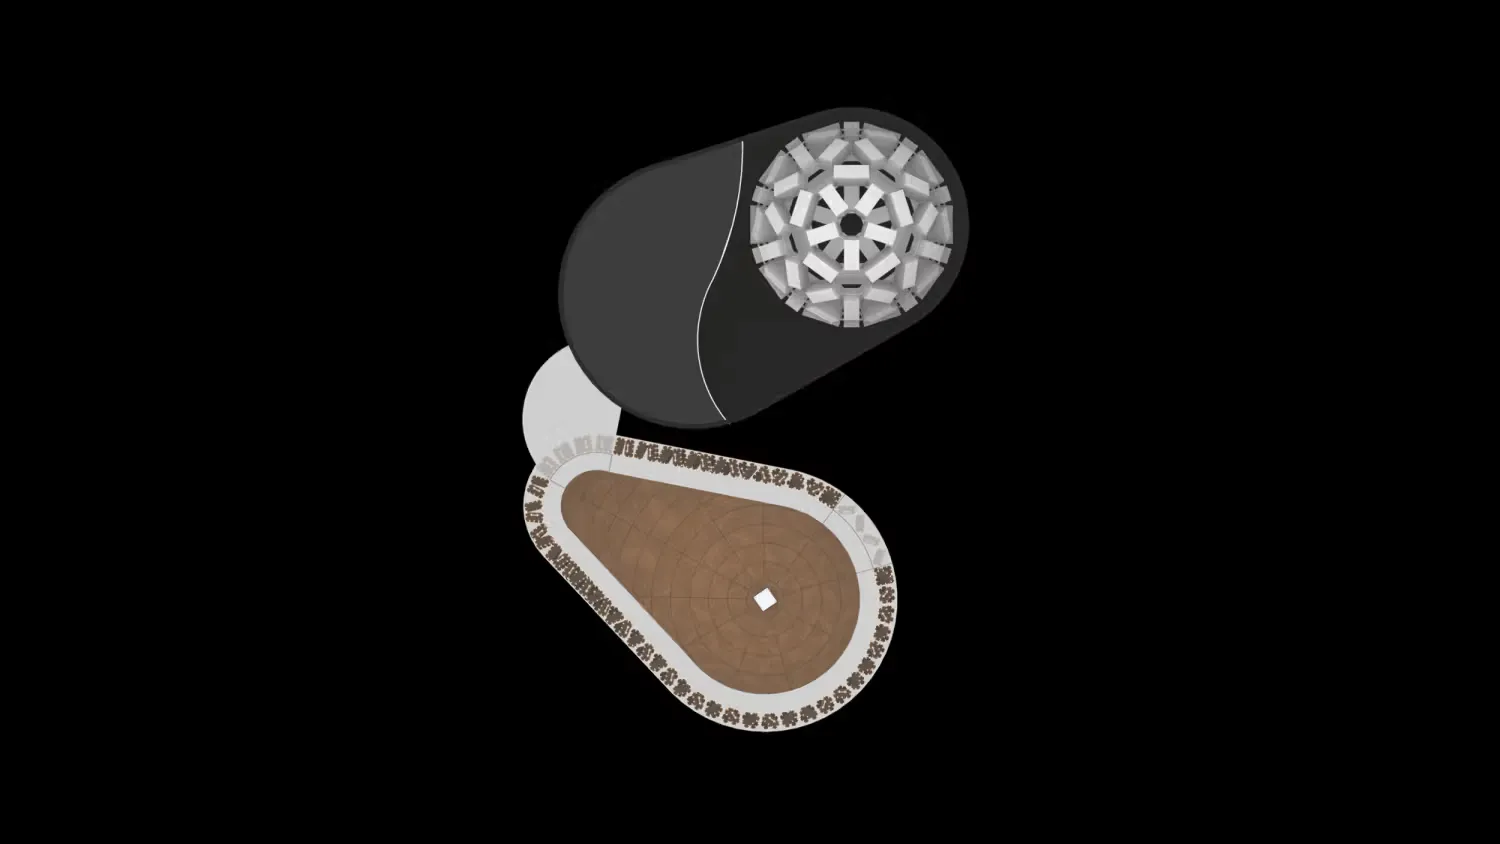
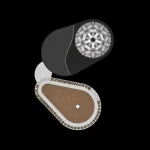
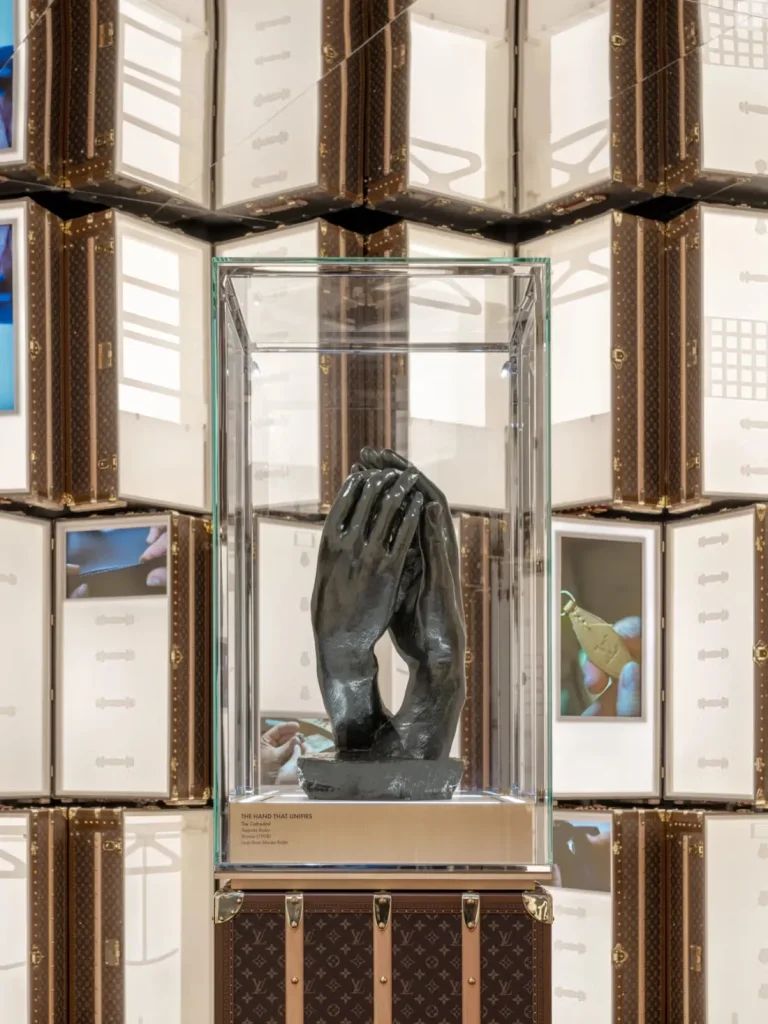
At the heart of the pavilion are two immersive rooms dedicated to Louis Vuitton, conceived to express the duality of tradition and transformation within the brand’s identity. Inspired by Auguste Rodin’s sculptures of the hand, the overall pavilion unfolds in five thematic “odes.” Louis Vuitton’s installation corresponds with “The Cathedral”, a metaphorical hand that unifies craftsmanship and innovation.

Two Rooms, One Legacy
Louis Vuitton at World Expo 2025 Osaka-Kansai © Marco Cappelletti

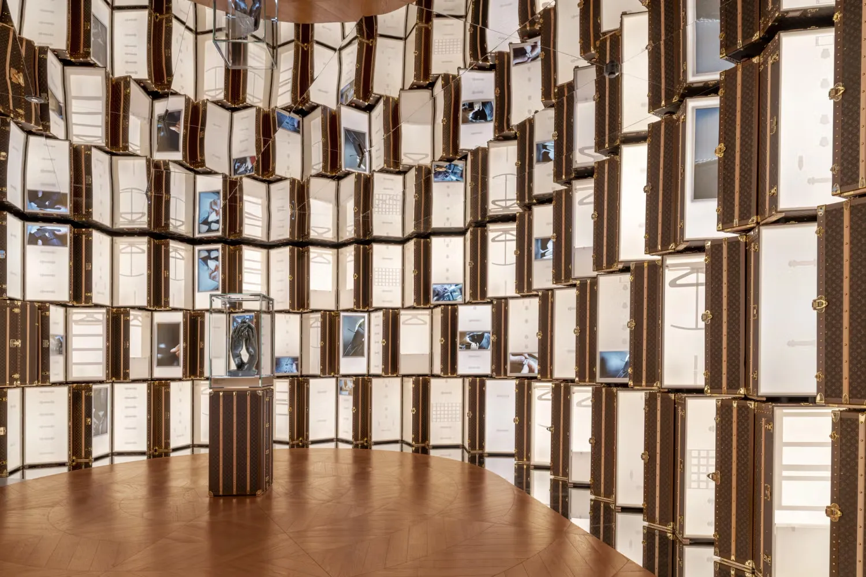
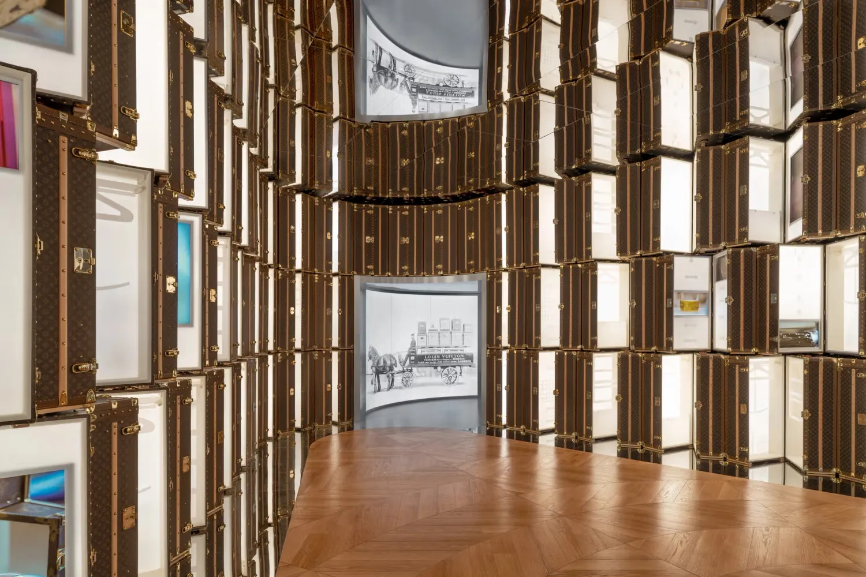
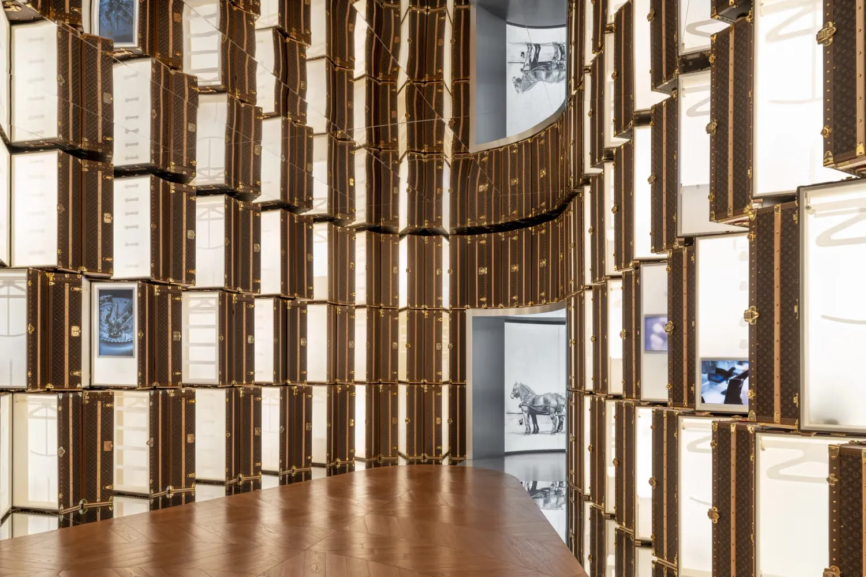
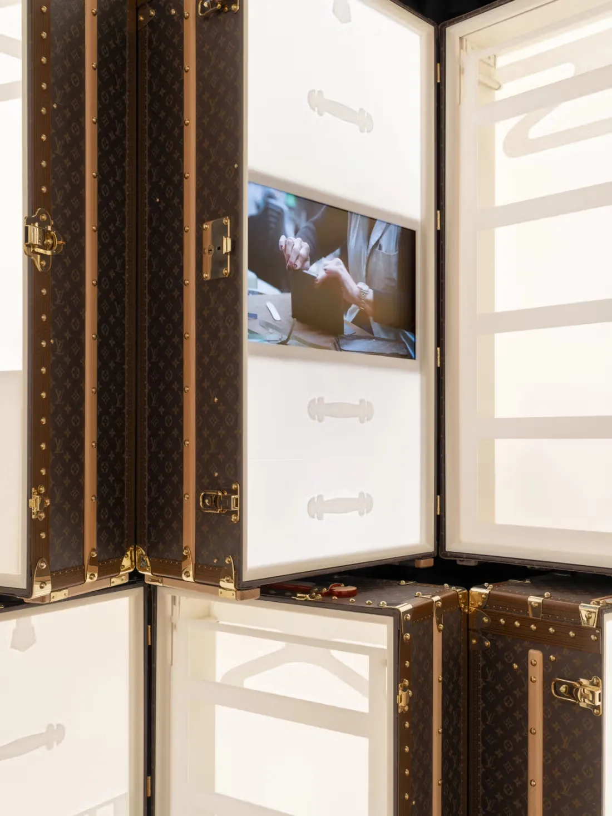
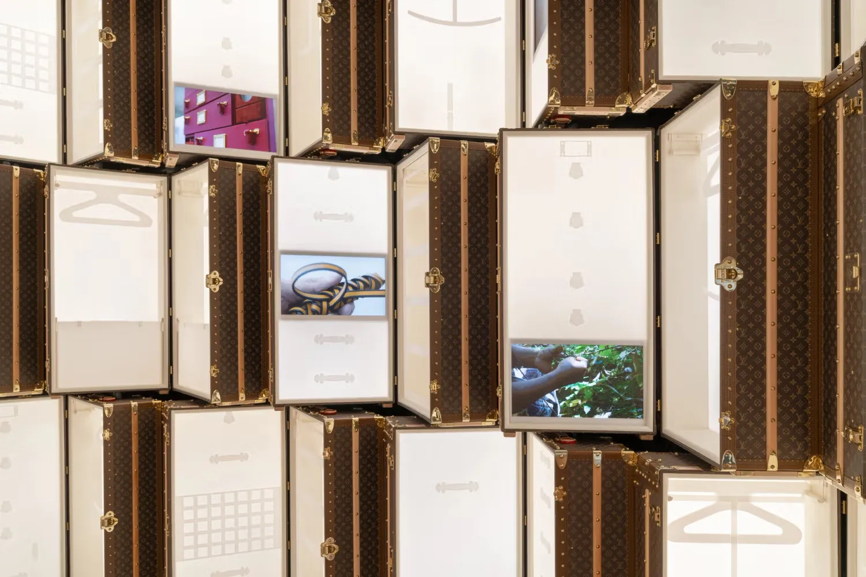
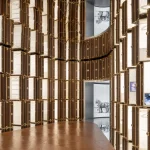
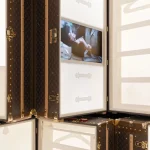
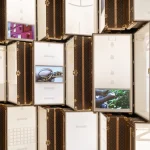
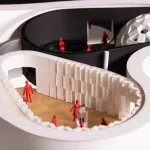
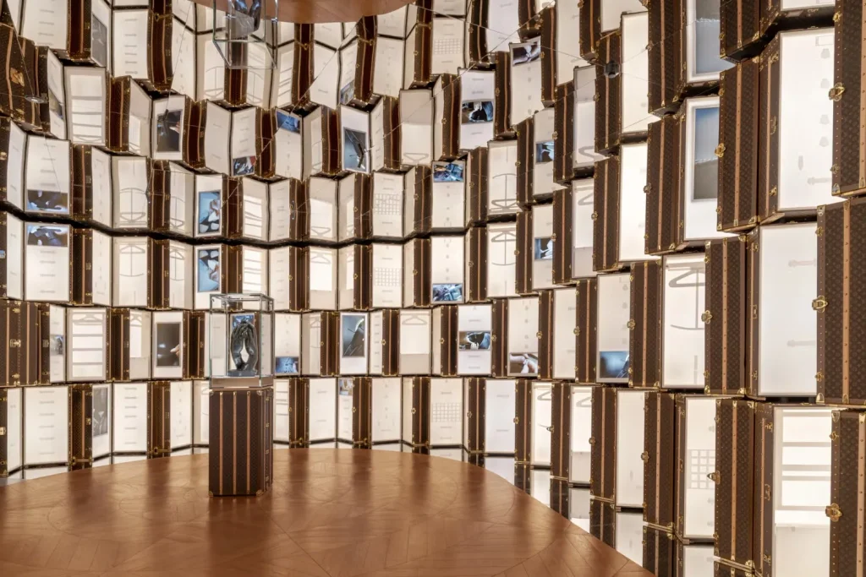
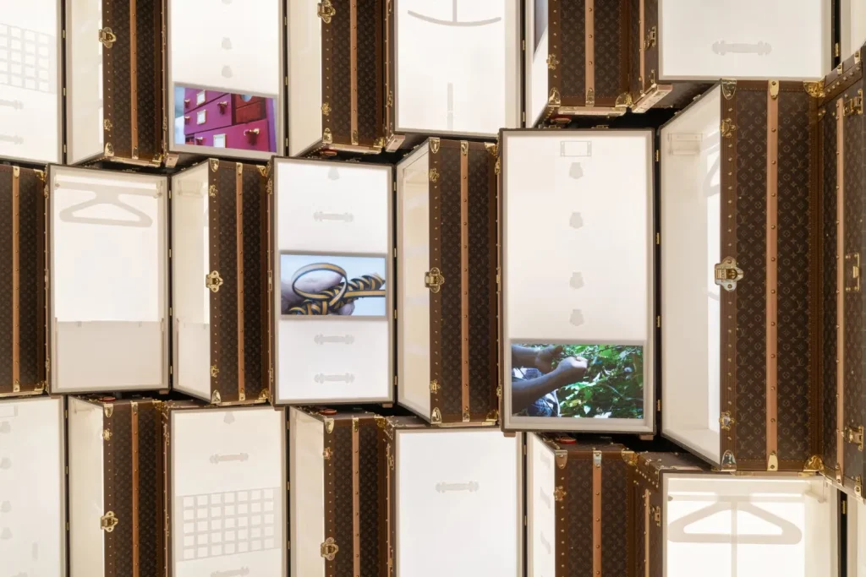
The first of the two spaces, referred to as a “library of craft,” pays homage to the brand’s savoir-faire, its storied craftsmanship and material innovation. The room features 84 iconic Louis Vuitton wardrobe trunks stacked from floor to ceiling. Each trunk opens to reveal bespoke interiors that display archival videos of artisans at work, brought to life with an ambient soundscape developed by IRCAM from recordings at Louis Vuitton’s historic Asnières atelier. Warm, lantern-like lighting illuminates the room from within the trunks, creating an atmospheric gradient as visitors move toward the second space.
Louis Vuitton at World Expo 2025 Osaka-Kansai

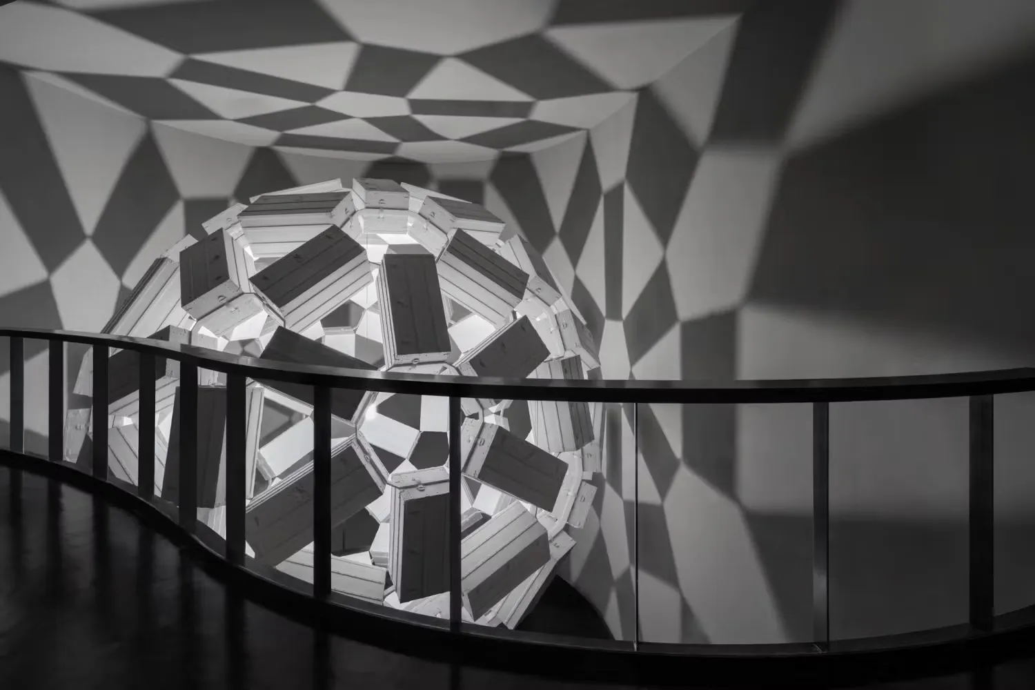
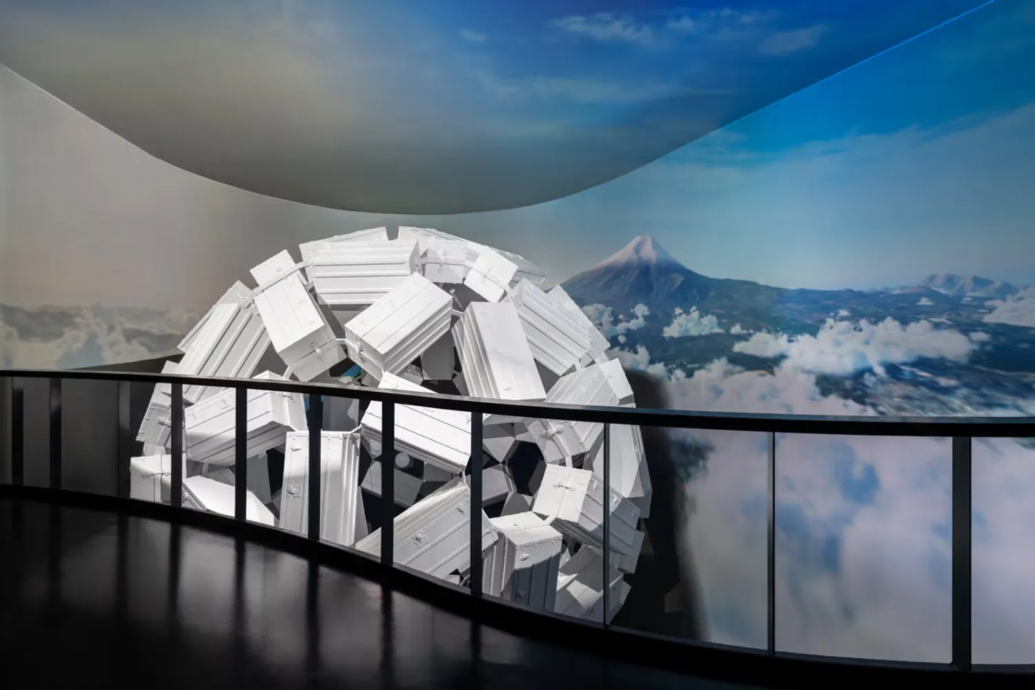
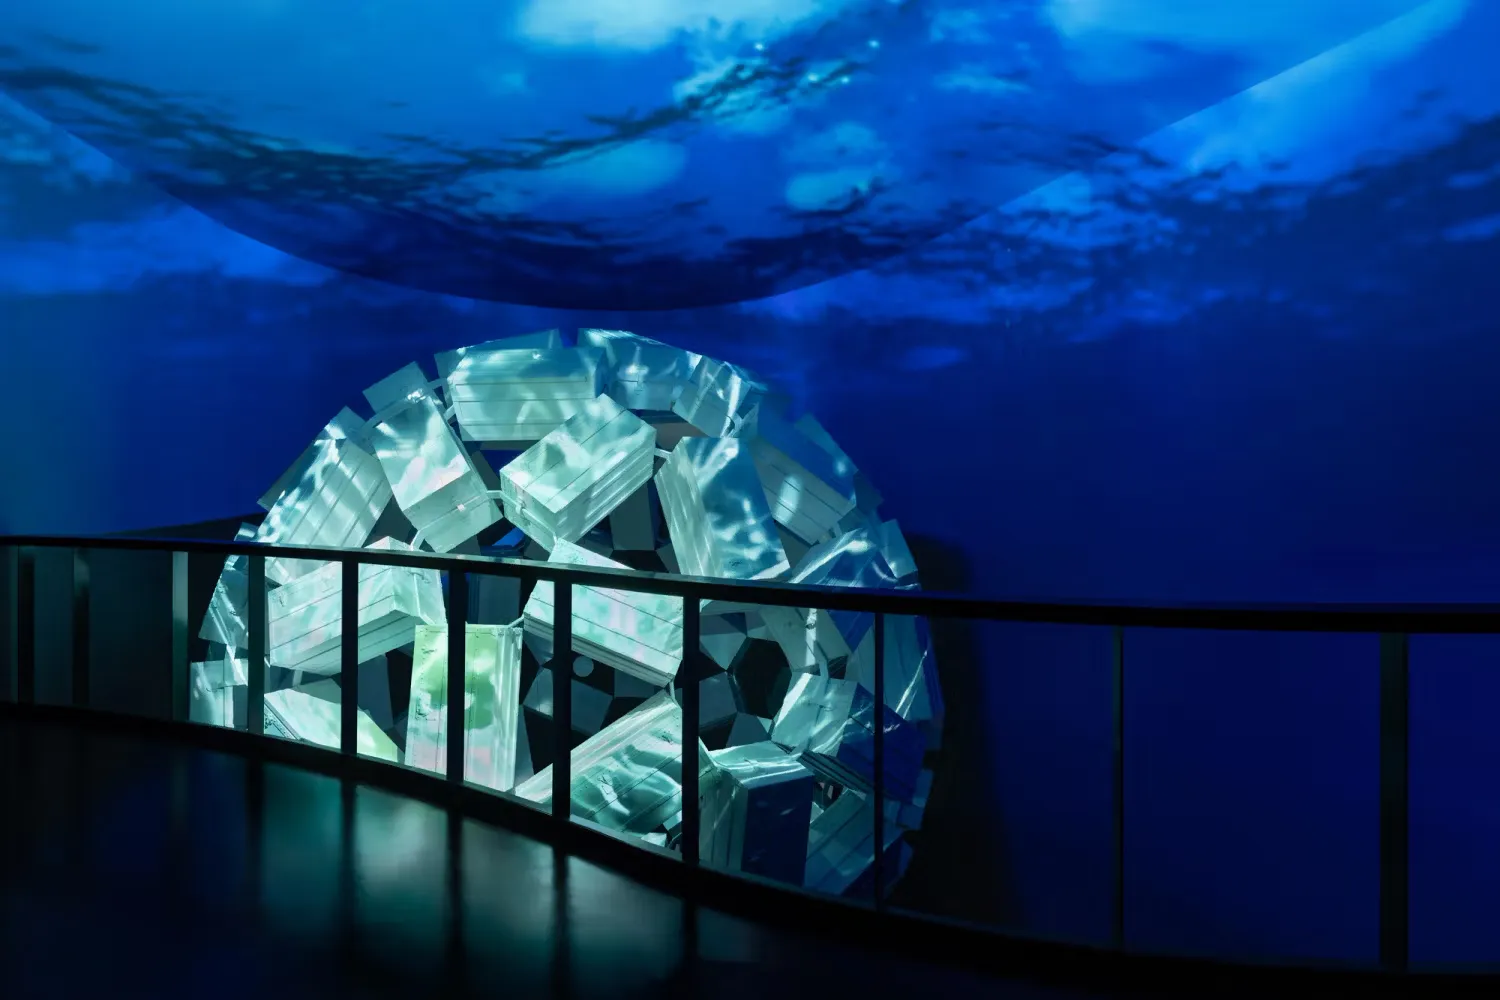
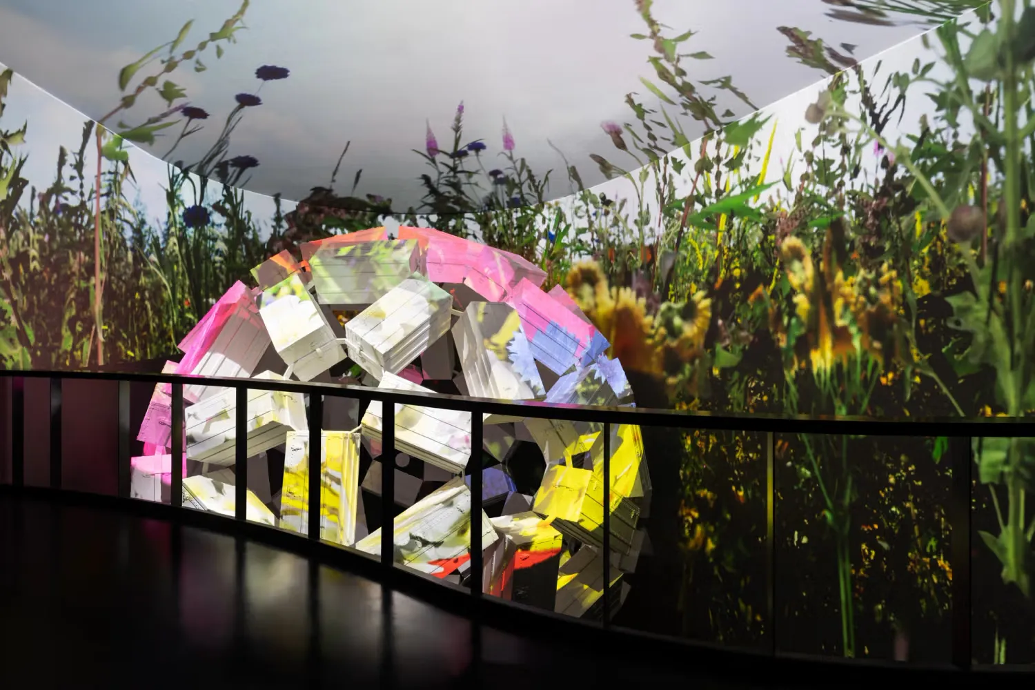
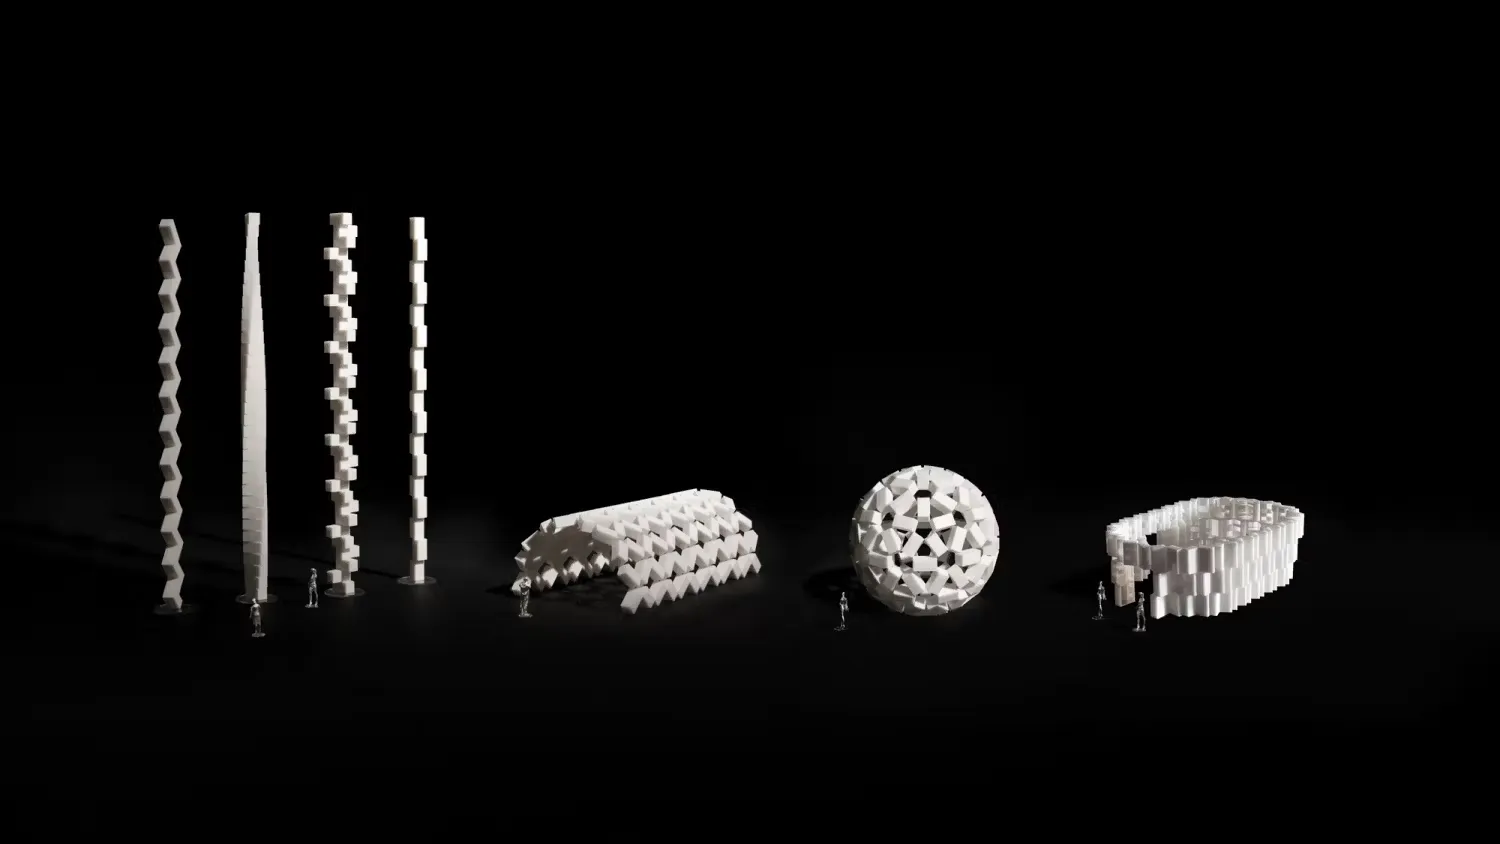
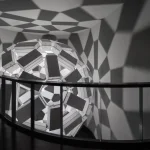
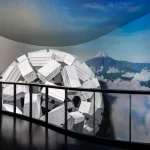
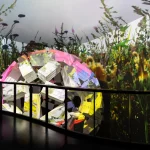
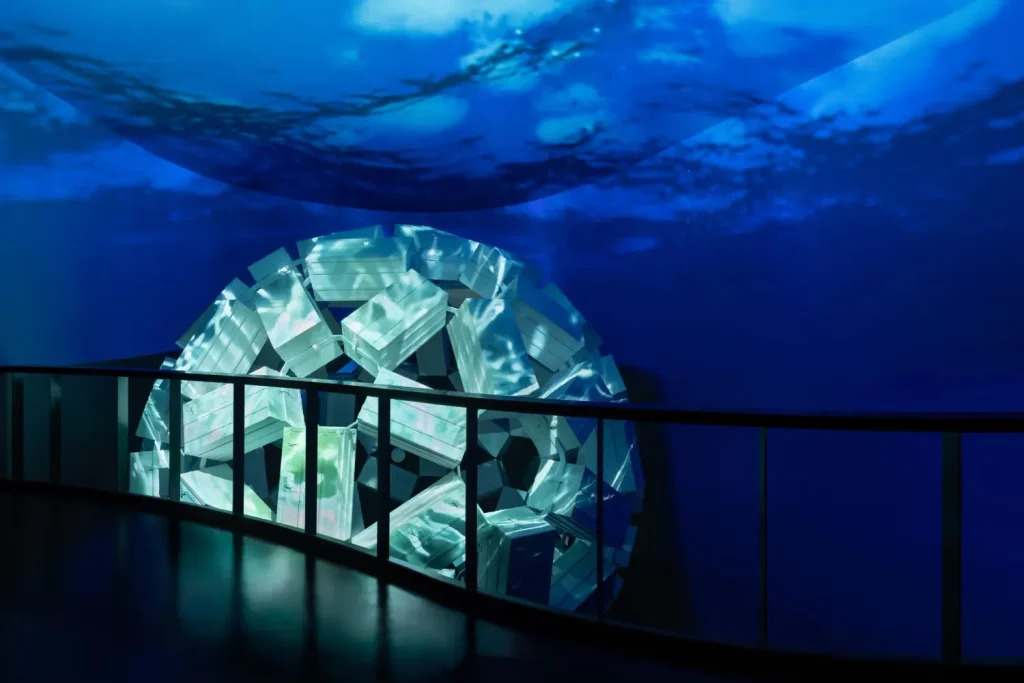
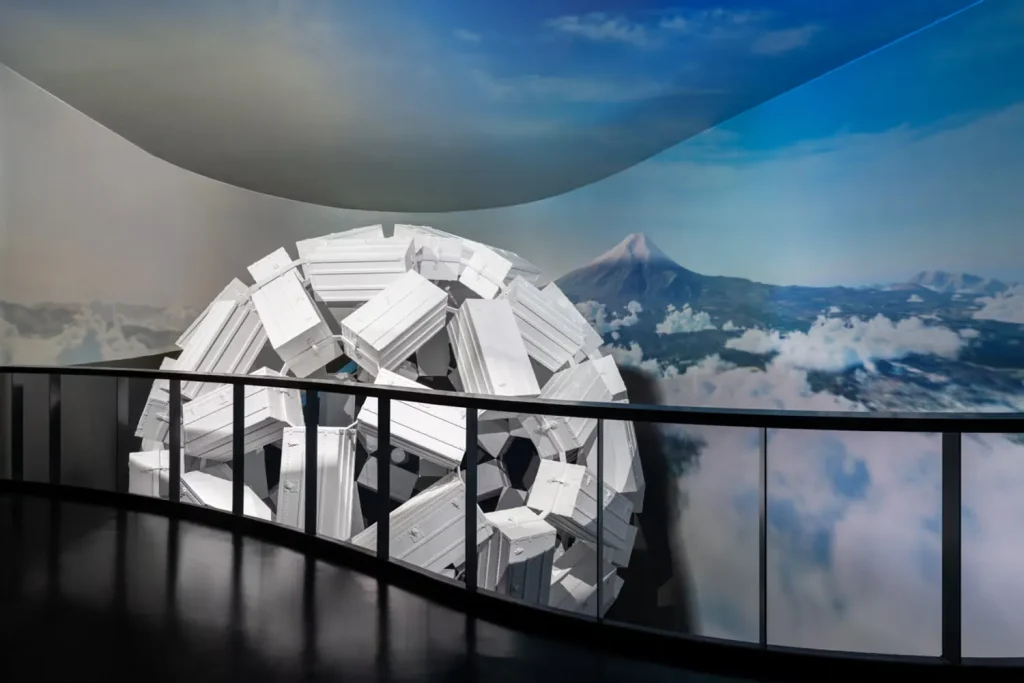
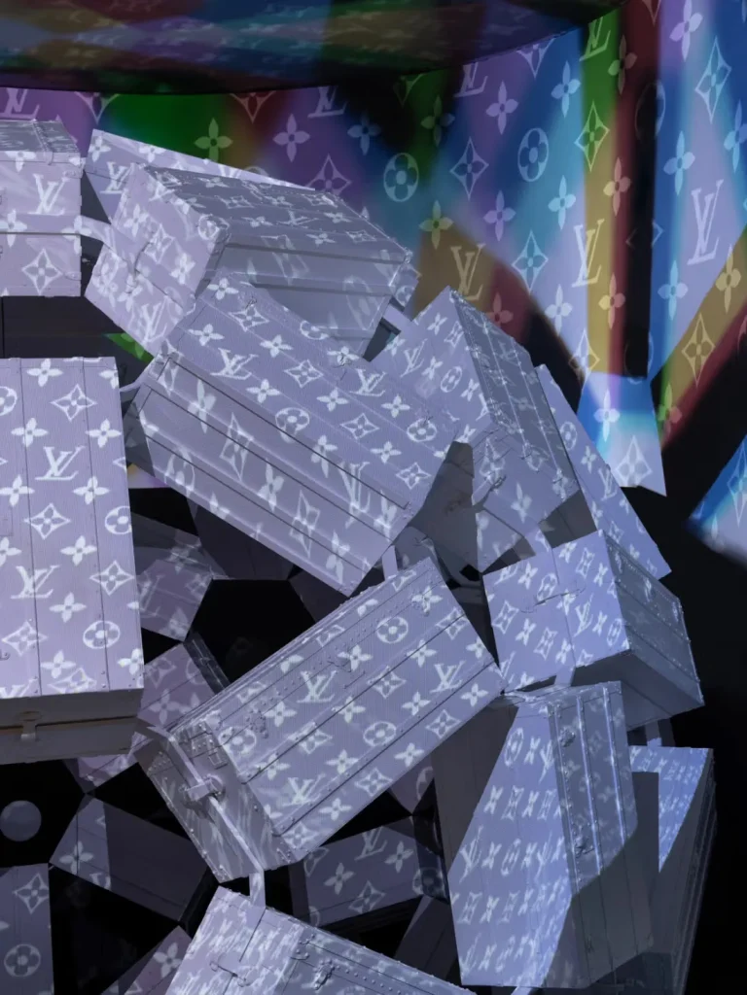
In stark contrast, the second room offers a theatrical and futuristic interpretation of Louis Vuitton’s ongoing spirit of travel. Here, 90 Courrier Lozine trunks form a massive 6.6-meter-wide globe suspended in motion. Weighing 13 tons, the spherical installation is clad in white Monogram trunks and serves as a projection surface for a new audiovisual work by Japanese artist Daito Manabe. The kinetic sculpture rotates and ascends or descends in sync with the digital artwork, transforming the space into a multisensory experience of movement and light.
- Advertisement -
Louis Vuitton at World Expo 2025 Osaka-Kansai © Marco Cappelletti

Craft Meets Innovation

“The design embodies Louis Vuitton’s delicate balance of heritage and reinvention,” said Shohei Shigematsu. “We used a single element—the trunk—to build two contrasting environments: one a layered archive, the other a performative, symbolic object. Together, they reflect the dialogue between past and future, between France and Japan, two cultures deeply rooted in craft and innovation.”
Louis Vuitton at World Expo 2025 Osaka-Kansai © Marco Cappelletti

The installation not only highlights the evolution of Louis Vuitton’s iconic trunk but also serves as a symbol of global exchange, cultural continuity, and forward-thinking design. With its layered symbolism and bold spatial narrative, the project adds a distinctive architectural voice to the French Pavilion and sets the stage for one of the most anticipated exhibitions at Expo 2025.


TAGGED:French PavilionLouis VuittonOMAworld expo 2025 osaka
Share This Article
Facebook LinkedIn Email Copy Link Print
ByPA Editorial Team
Editorial team behind PA
Previous Article CHYBIK+KRISTOF Reveals New Images of Forestry in the Forest
Next Article Park Arena Furth: A Landmark Timber Gridshell for the Landesgartenschau 2025
1 Comment 1 Comment

Leave a Reply Cancel reply

You must be logged in to post a comment.

Most Popular

Why parametric architecture is a trending choice for middle-class homeowners?

Articles

How Architecture Is Preparing for Rising Sea Levels

Articles

Discussion with the curator of Danish Pavilion, Josephine Michau, on Coastal Imaginaries at the Venice Architecture Biennale 2023

Articles
Pokémon Go Players Is Now Training Robots

The 30-Billion-Image Dataset Built by Pokémon Go Players Is Now Training Robots

Technology

10 tallest proposed buildings around the world

Articles

10 Iconic Buildings in New York City

Architecture & Design

Which materials can be used to construct on Mars?

Articles
he Odunpazari Modern Museum in Turkey

Case study of Kengo Kuma’s Odunpazari Modern Museum in Turkiye

Articles

Best Architecture University, Factors to Keep in Mind and Top Options to Consider

Articles

Snaptrude 3.0: The Continuous Conceptual Design Runway From Program to Proposals

Tools
Previous Next
L’île Folie Pavilion by Marc Fornes/THEVERYMANY

Subscribe to our newsletter

- Advertisement -
Ad image

You Might Also Like

InstallationPavilionProjects

Superior by AquiliAlberg Architects in Florence

July 26, 2024
Installation

Angel Store by STIPFOLD: A Sculptural Bridal Showroom in Batumi

June 30, 2025
Pavilion

3D-Printed Soil Wall Sprout Greenery at Venice Biennale 2025

June 12, 2025
ProjectsDesignInstallation

Hedgehog’s Dilemma by MARS Studio, inspired by the “psychological distance effect”

July 30, 2024
PA | Architecture and Technology

© All rights reserved. Parametric Architecture (2018-2026) – ISSN 3023-7564

Parametric Architecture (PA) is a leading global architecture and design platform connecting millions of architects, designers, and students through innovative projects, industry insights, and educational initiatives.

Instagram Facebook X-twitter Youtube Linkedin Pinterest Tiktok

Get in touch​

  • About Us
  • PA+ Membership
  • Contact Us
  • Submit Project
  • NewsLetter
  • Advertise
  • Cookie Policy
  • Distant Sales Agreement
  • PA+ Membership Agreement
  • Privacy Policy

Explore More

  • Articles
  • Projects
  • Videos
  • Books
  • PA Talks
  • Jobs
  • Subscribe

Subscribe Newsletter

Subscribe to our newsletter to get our newest articles instantly!

© 2026 ParametricArchitecture. All Rights Reserved. By utilizing this website, you are consenting to our User Agreement, Privacy Policy, and Cookie Statement. In compliance with the privacy laws of Turkey and the United States, we recognize and respect your rights. Please be aware that we may receive commissions for products bought through our affiliate links. Unauthorized reproduction, distribution, or transmission of any material from this site is strictly forbidden without prior written permission from ParametricArchitecture.

Welcome Back!

Sign in to your account

Username or Email Address
Password


Lost your password?

Not a member? Sign Up