









Earthquake-resistant buildings reflect centuries of architectural innovation in response to seismic forces. For centuries, people saw earthquakes as acts of God, yet architects never stopped looking for ways to withstand them. Their solutions vary widely, from a 660-tonne steel sphere swinging against a tower’s sway to a see-through veil of carbon-fiber strands wrapped around a facade.
Still, both follow the same logic, which is to absorb some of the shaking so the building doesn’t have to bear it all. This shows engineers are leaving no stone unturned by using mass dampers, thick concrete walls, flexible frames, and steel bracing to create buildings resistant to earthquakes that dissipate the force.
1. fa-bo
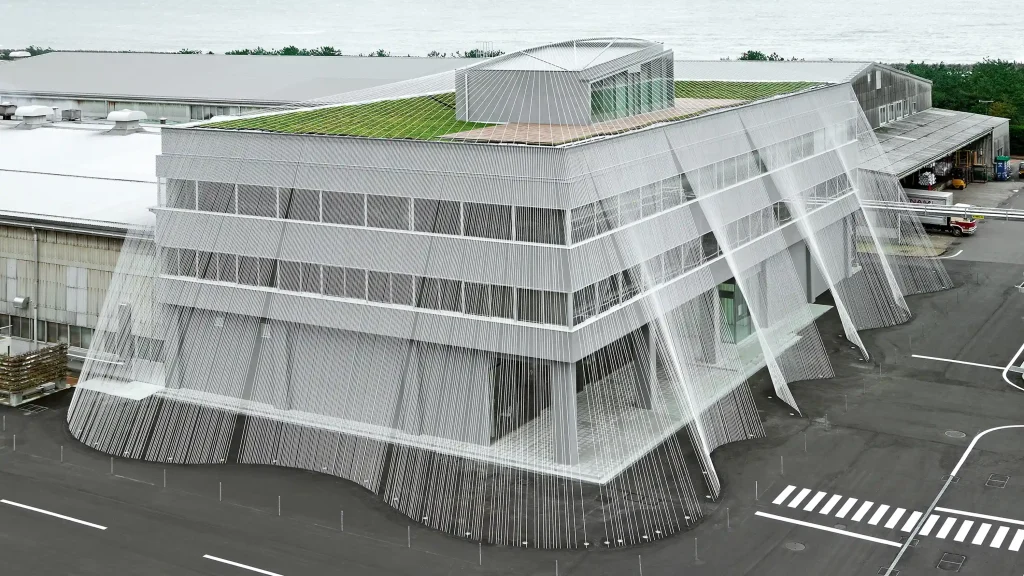
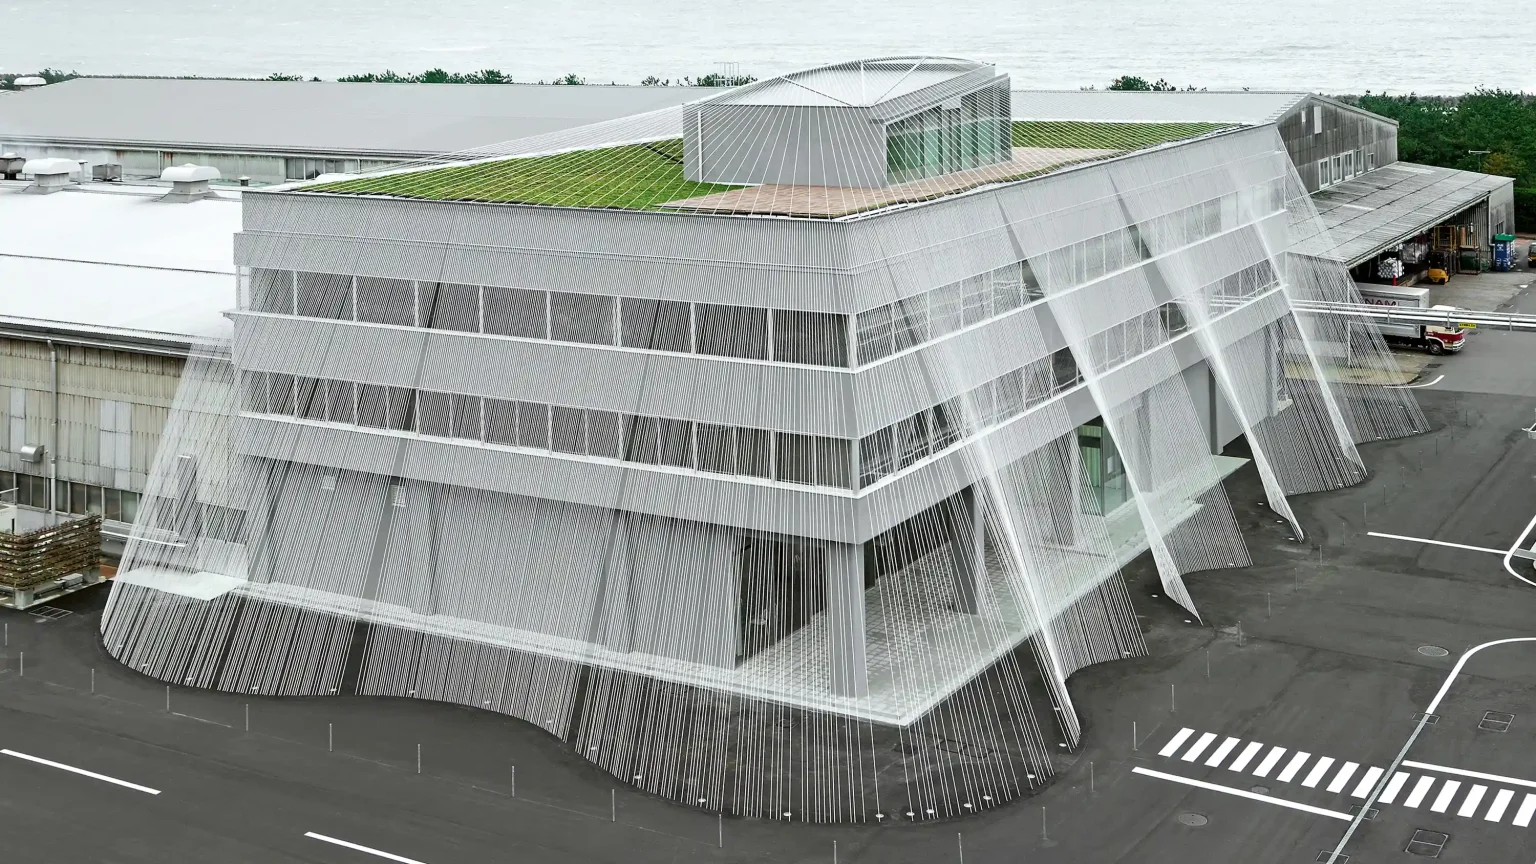
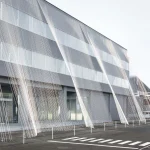
Japanese architect Kengo Kuma transformed Komatsu Seiren’s former headquarters into fa-bo, a fabric laboratory and exhibition space that demonstrates how innovative materials can strengthen existing buildings against earthquakes. This facade is clad in CABKOMA, a lightweight thermoplastic carbon fiber made for seismic resistance. Because the material is much lighter than steel, it reinforces the structure without adding much weight.
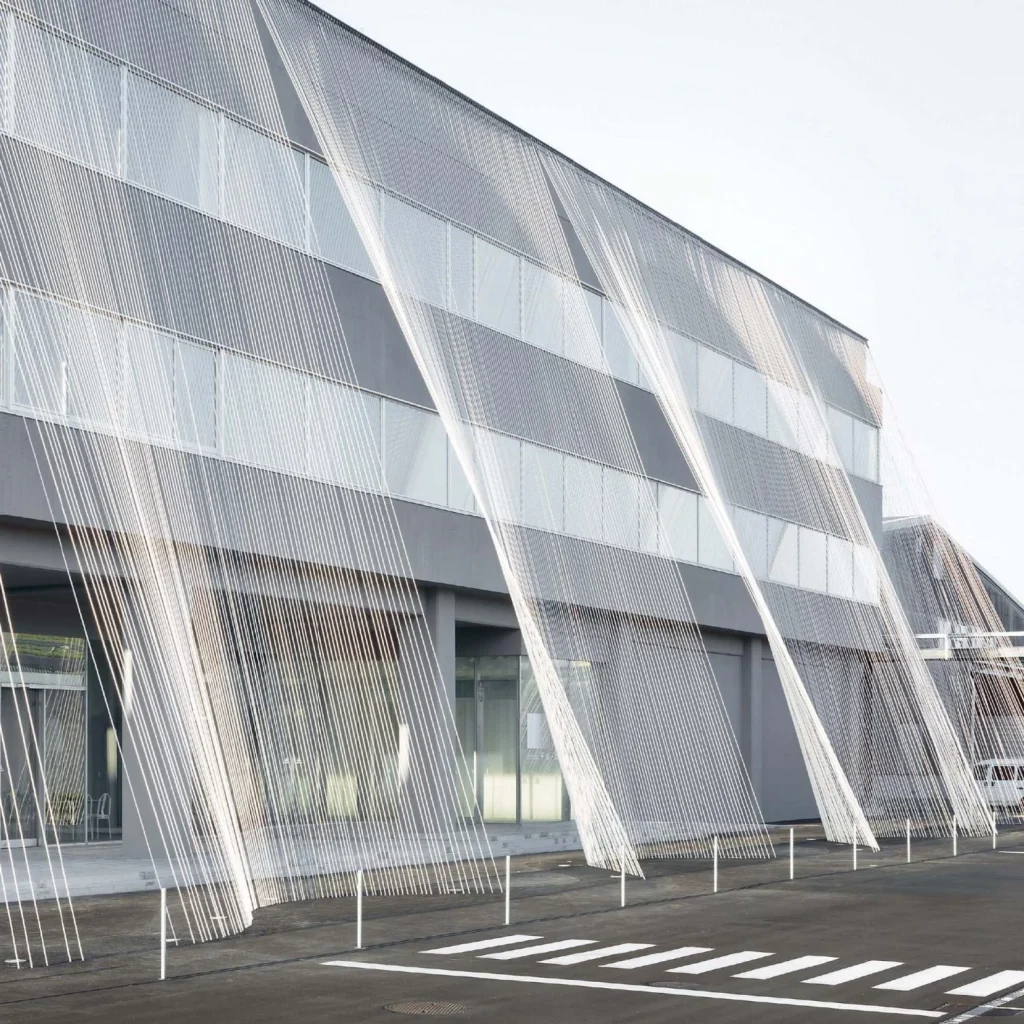
Designers wrapped the strands across the building as a translucent veil, so they resist horizontal stresses while giving the exterior a textile-like look. Moreover, computer modeling fixed the position of each strand before production, allowing the building to respond to movement from several directions.
2. Shanghai Tower
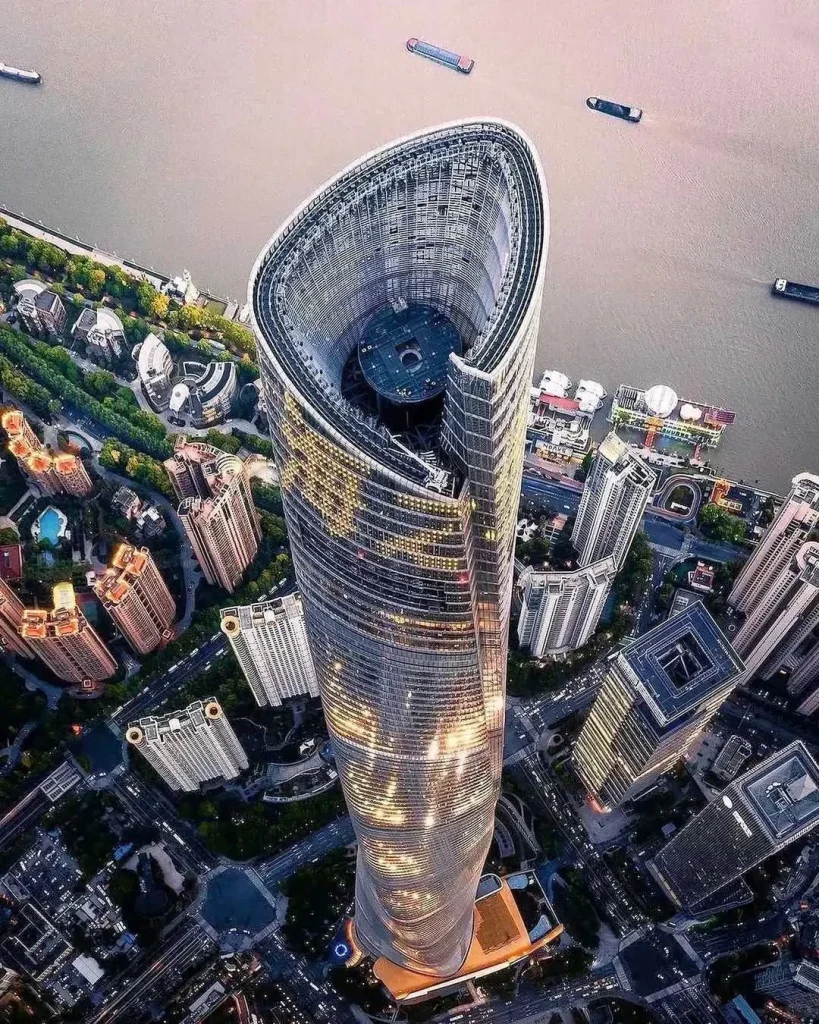
Shanghai Tower rises 632 meters beside the Huangpu River, where soft terrain and a shallow water table demand a deep foundation. Engineers supported the tower on 1,079 concrete and steel bored piles driven deep into the ground, while the structural system combines a concrete core with outriggers and supercolumns to resist wind and seismic forces.
Above this base, a triangular curtain wall spirals around the tower, interrupting wind vortices and reducing lateral forces. The addition of a 1,000-tonne tuned mass damper near the top adds further movement control.
3. Tokyo Skytree
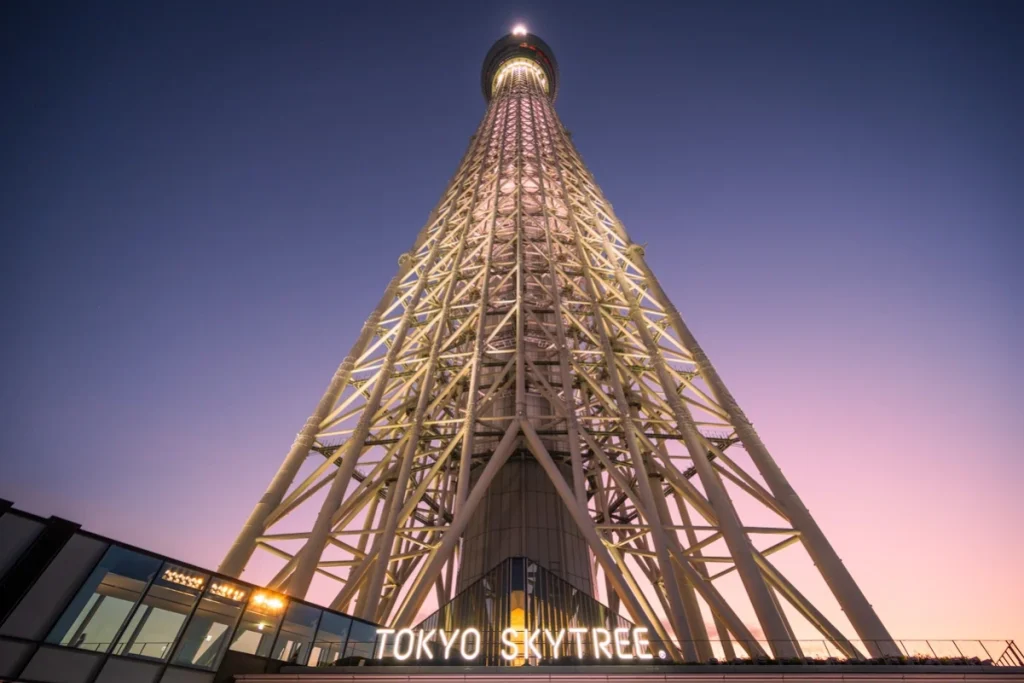
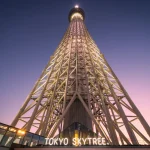
Designed by Nikken Sekkei, Tokyo Skytree stands 634 meters tall and serves as both a broadcasting and viewing tower. Its neo-futuristic design draws on traditional Japanese architecture with a triangular base that gradually transitions into a circular form as it rises.
At its center, a reinforced-concrete column takes inspiration from the shinbashira, the central pillar traditionally used in Japanese pagodas to improve their stability during earthquakes. Tokyo Skytree adapts this principle through a 375-meter-tall concrete core connected to the surrounding steel structure by oil dampers along its upper section. These connections allow the two structures to sway at different rates during an earthquake, reducing the tower’s overall movement.
4. Taipei 101
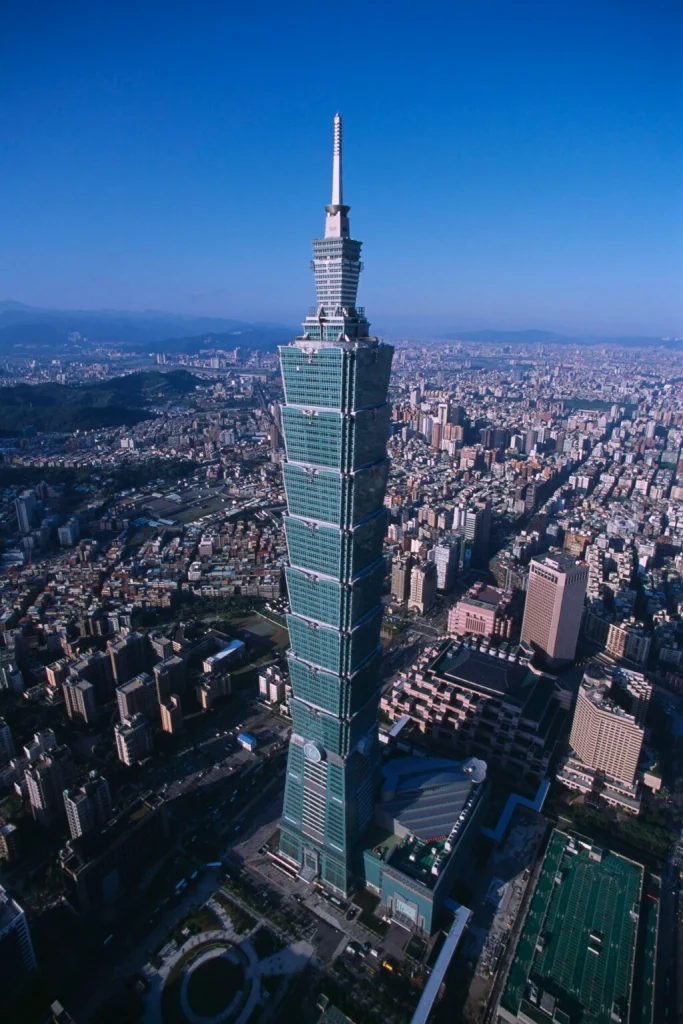
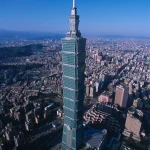
Taipei 101 in Taiwan, at 508 meters and 101 floors, is one of the earthquake-resistant buildings that make wind resilience a prominent feature of their architecture. Designed by C.Y. Lee & Partners, the tower has eight concrete-filled mega-columns positioned around a central core to form its primary structural system.
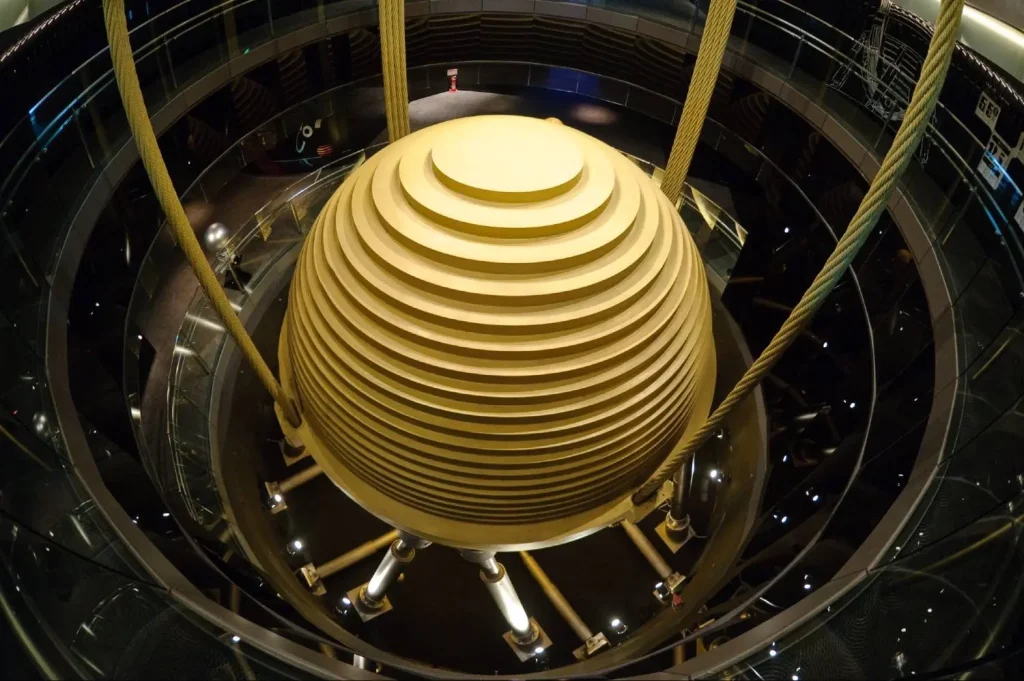
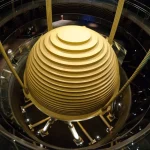
Here, outrigger trusses installed at mechanical floors approximately every eight levels connect the core to the perimeter columns, increasing the building’s resistance to lateral forces. But the most renowned element sits between the 87th and 92nd floors; a 660-tonne steel sphere hangs from the top, counterbalancing the sway caused by earthquakes. It functions as a tuned mass damper: as the tower moves, the sphere swings in response, lowering the amplitude of its movement.
5. Torre Reforma
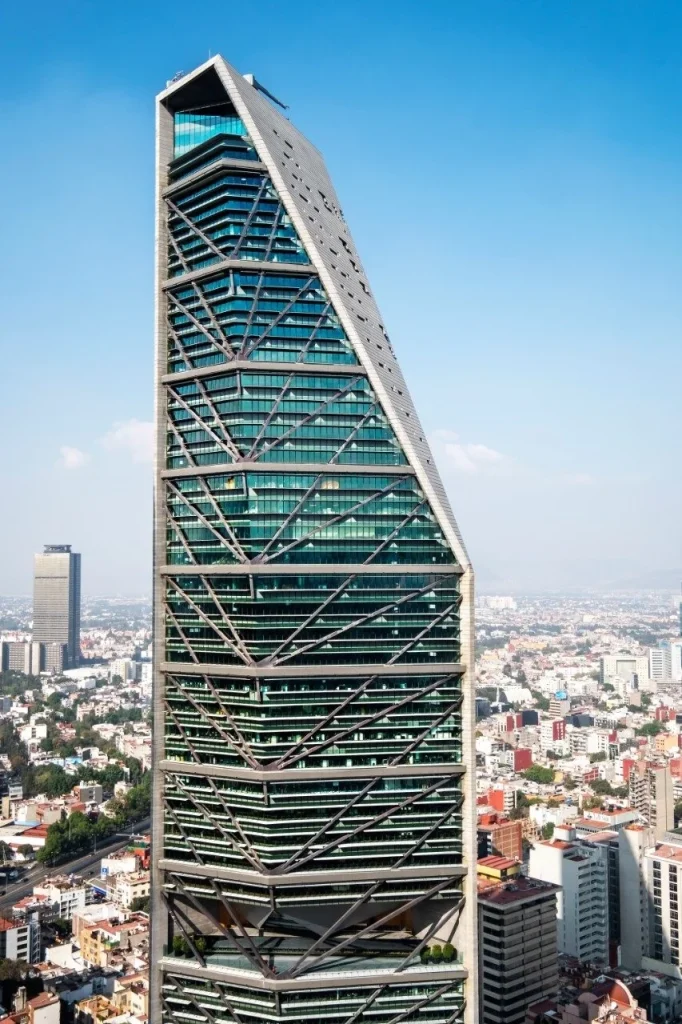
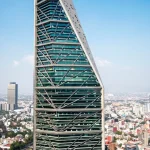
Designed by LBR&A, Torre Reforma is a groundbreaking piece of architecture in the earthquake-prone region of Mexico. It occupies a minimal footprint of 2,800 square meters and rises 246 meters, drawing inspiration from Mexico’s pre-Hispanic and colonial architectural traditions. Organized into 14 four-story clusters, the structure features triple-height openings in its concrete walls, allowing it to accommodate seismic movement while bringing daylight into the interior gardens.
The building’s elevators and escape stairways occupy the apex of its triangular plan while two massive exposed-concrete walls form its primary seismic-resisting structure. These walls extend approximately 60 meters underground, anchoring the tower against lateral forces and creating its distinctive open-book profile.
6. Yokohama Landmark Tower
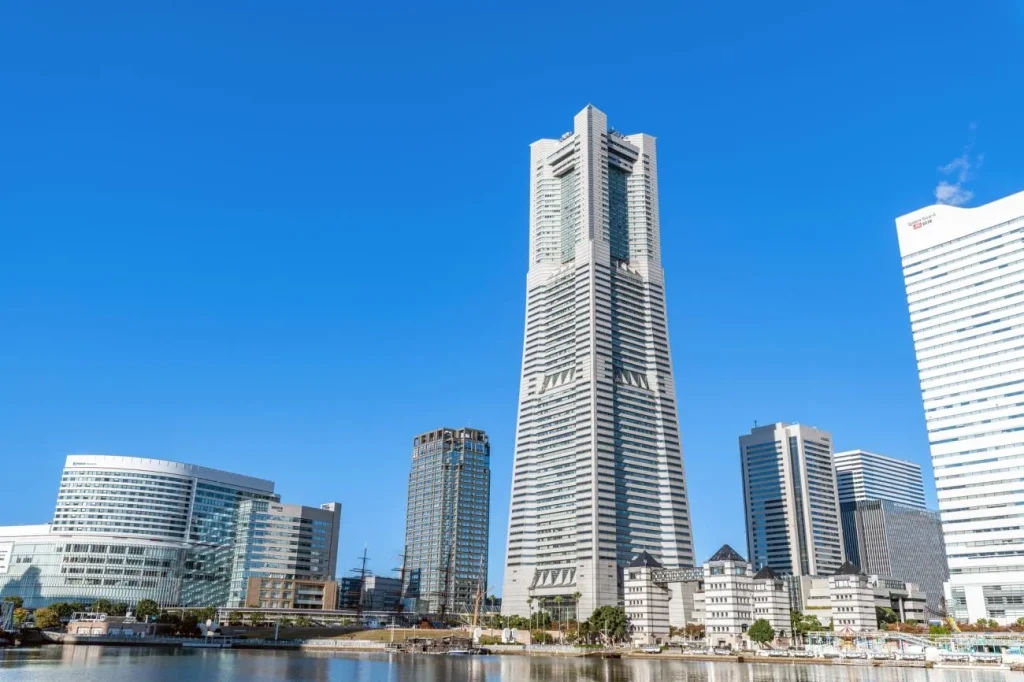
Standing 972 feet tall in Japan’s Yokohama district, Yokohama Landmark Tower is one of the country’s tallest buildings. This 70-story skyscraper, drawing inspiration from Japanese timber temples and pagodas, has stood firmly among the earthquake-resistant buildings in Japan.
Its structural approach allows for regulated movement while limiting excessive displacement, with mass dampers adding stability. The method links a modern skyscraper to centuries-old architectural traditions, such as the Daibutsuden at Todaiji Temple and the pagoda at Horyuji Temple, a structure examined later in the article.
7. Sliced Porosity Block
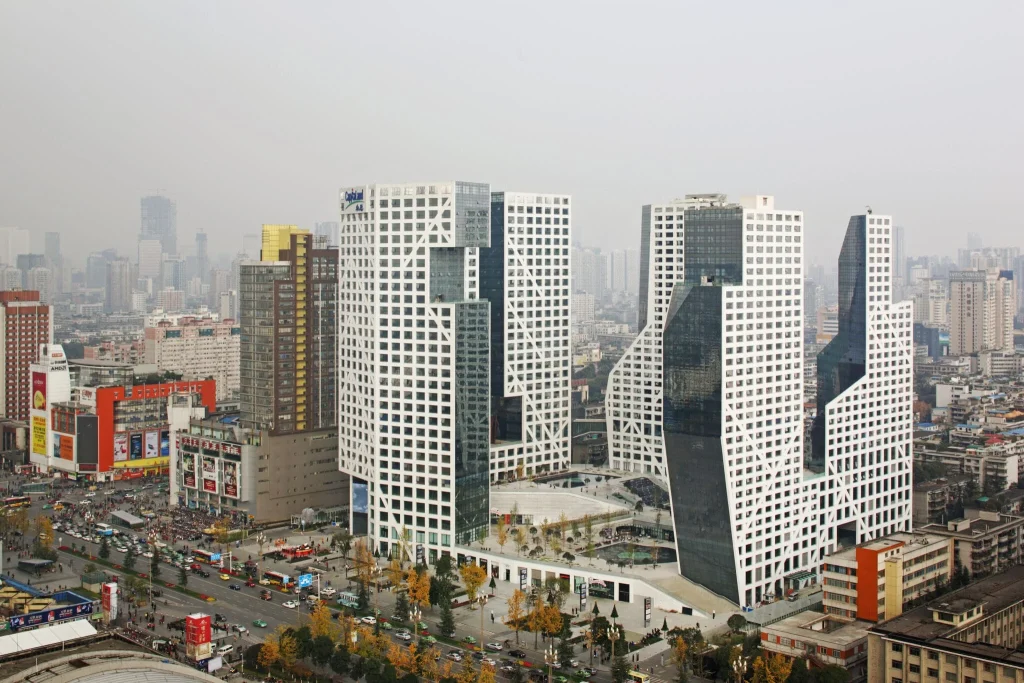
Sliced Porosity Block, built by Steven Holl Architects, is a massive urban complex in Chengdu that integrates structure and public space. Its white concrete exoskeleton makes it one of China’s earthquake-resistant buildings, while large geometric cuts carve three levels of plazas through the complex. The building framework also consists of six-foot-tall openings secured by earthquake diagonals to reduce the impact of seismic activity, with large voids bringing daylight deep into the complex.
Moreover, the added ponds collect rainwater while simultaneously serving as skylights for the shopping areas below, and 468 geothermal wells help regulate inside temperatures. The project’s structural and environmental strategies contributed to obtaining LEED Gold certification.
8. One Rincon Hill South Tower
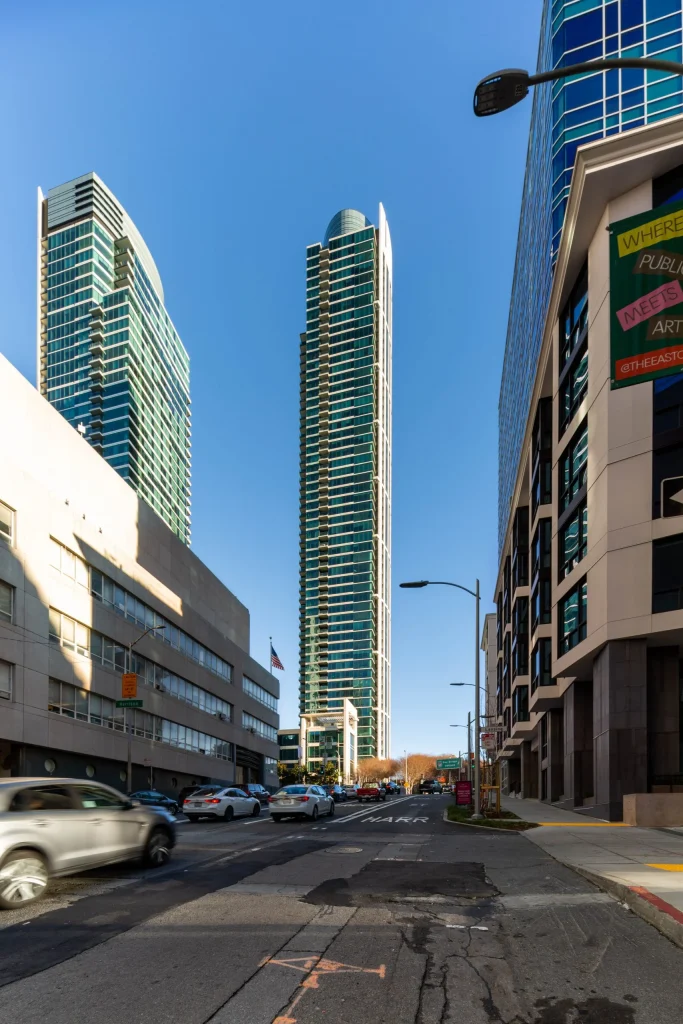
Solomon Cordwell Buenz and structural engineer Ron Klemencic designed One Rincon Hill South Tower, a 55-story residential tower in San Francisco. Engineers built it on a four-meter-thick pile-raft foundation and anchored it into serpentine rock. A concrete core stabilizes the tower above the foundation by working with steel-reinforced outriggers.
Buckling-restrained braces connect the core to the outrigger columns on the 30th and 50th levels, resulting in K-shaped structural assemblies. In earthquake-resistant buildings like this tower, these braces bend in a regulated manner, absorbing energy as the structure moves, much like shock absorbers. Tuned liquid dampers add an additional layer of motion control, allowing the tower to sway without becoming excessive.
If you’re interested in understanding how structures respond to earthquake forces, PAACADEMY’s structural analysis workshops cover parametric design, finite element analysis, and performance optimization to test structural efficiency.
9. Burj Khalifa
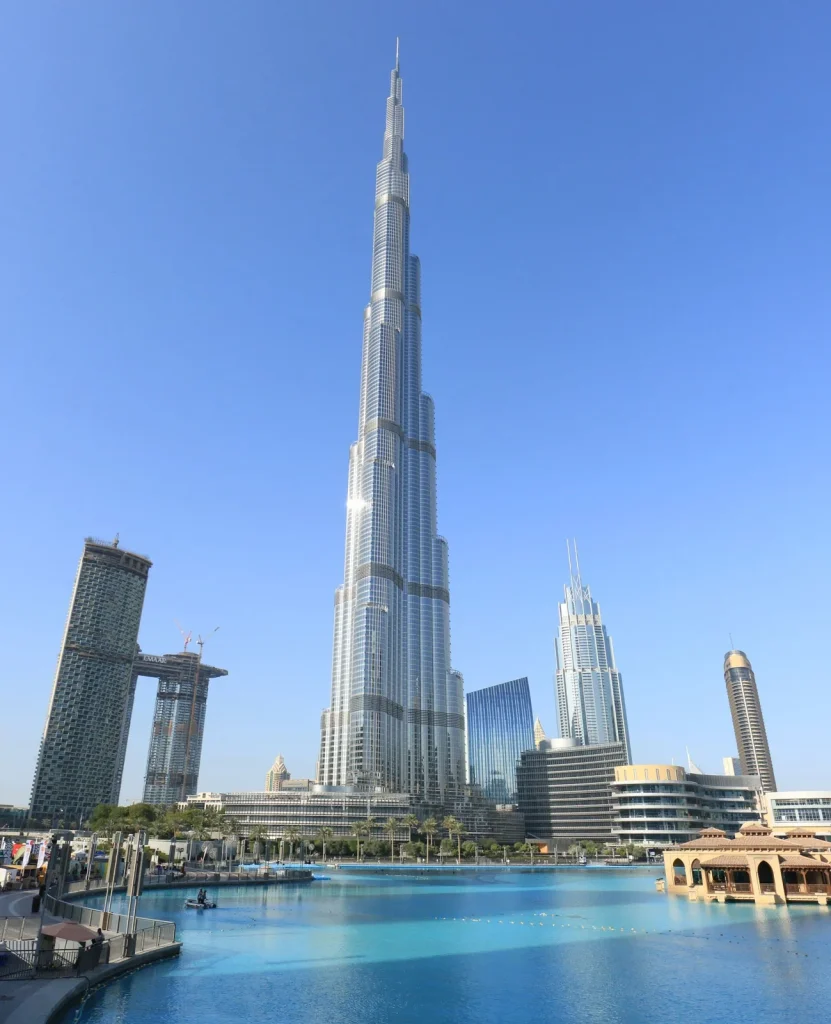
Although Dubai lies in a low-seismic zone, the 828-meter-high Burj Khalifa still had to accommodate minor tremors and differential settlement. Skidmore, Owings & Merrill answered with a buttressed-core system to maintain stability against lateral forces. A reinforced-concrete core sits at the center, with three wings extending outward to brace it.
Together, these elements form a Y-shaped plan that distributes structural loads in three directions and limits sideways movement. Below ground, a 3.7-meter-thick reinforced-concrete raft foundation transfers the tower’s weight to 194 deep piles, each approximately 50 meters long. This stepped profile disrupts wind vortices, reducing the forces that could otherwise cause the tower to sway.
10. The Transamerica Pyramid

San Francisco locals initially rejected the Transamerica Pyramid because of its proposed 350-meter height and futuristic design, fearing the city’s Manhattanisation. Developers later reduced its height to 260 meters and began construction in 1969. Designed as one of California’s earthquake-resistant buildings, it comprises 12,000 cubic meters of concrete and 480 kilometers of steel rebar. Its steel-and-concrete truss system extends 15.5 meters underground to anchor the structure.
The pyramid’s tapering shape provides stability while allowing daylight to reach the streets. At the top, a 32-pane glass crown jewel conceals a 6,000-watt beacon that illuminates on certain occasions. In the 1989 Loma Prieta earthquake, the tower swayed for over a minute, with its top shifting roughly 30 centimeters but sustaining no severe structural damage.
11. Tomb of Cyrus the Great
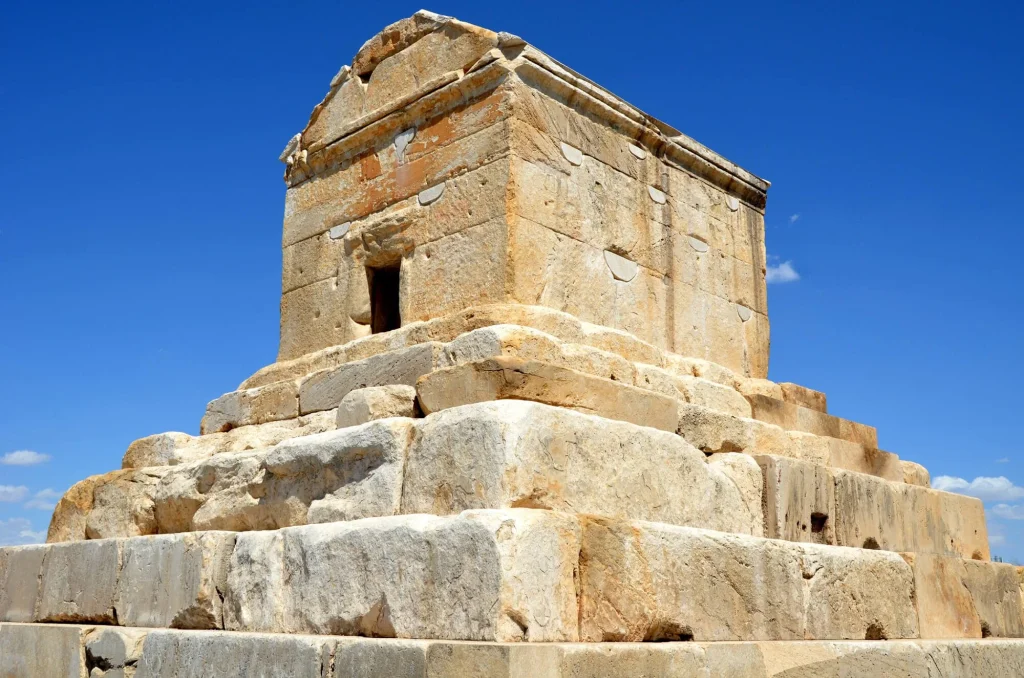
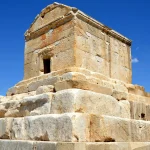
The Tomb of Cyrus in Pasargadae demonstrates one of the earliest constructions to adopt a principle similar to modern base isolation. Metal bars clamp its upper stone blocks together, but the blocks sit separately from the stepped limestone platform below, allowing the tomb to move independently during an earthquake. This concept closely resembles the way modern engineers protect earthquake-resistant buildings from ground movement using bearings and flexible systems.
The tomb is a small, roughly cubic room with a triangular ceiling and a small doorway leading into the cella. It stands on a six-step pyramidal base of massive stone blocks, withstanding more than 2,500 years without displaced blocks. But the interesting fact is that historians remain uncertain whether its builders planned for earthquakes or whether the design simply worked that way.
12. Horyu-ji Temple
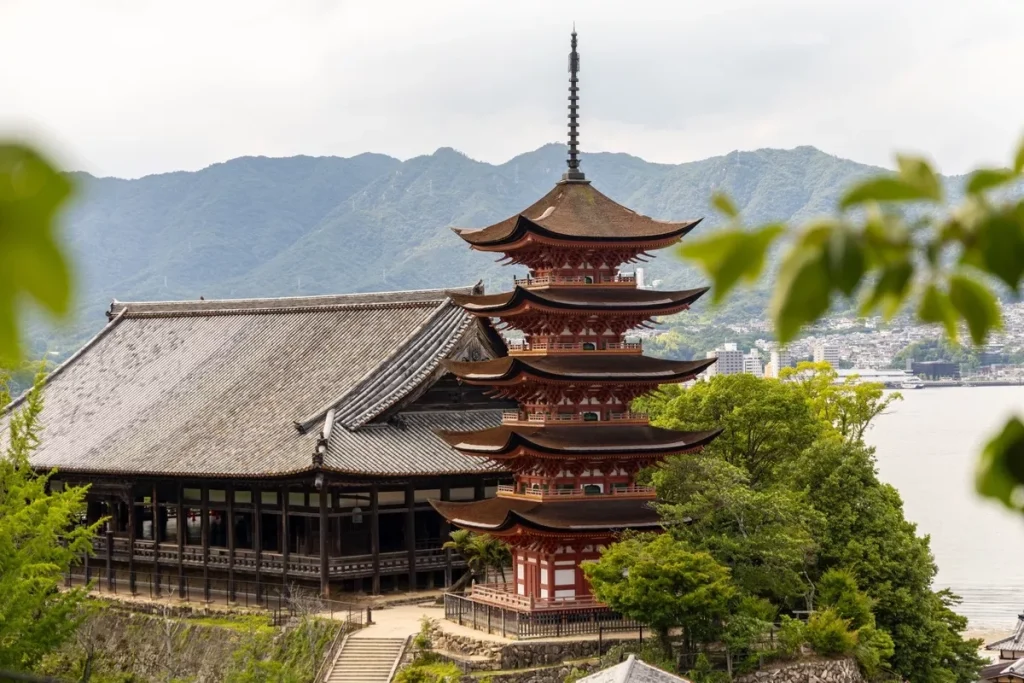
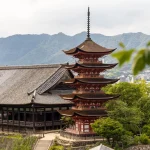
One of the earthquake-resistant buildings in Japan, Horyu-ji Temple in Nara, constructed in the seventh century, is the world’s oldest surviving wooden structure. It endured almost 1,300 years of earthquakes, fires, and harsh weather. The key secret is ishibadate, in which wooden columns sit unfixed on footing stones. This keeps timber away from ground moisture and lets the bases slide during quakes, releasing energy through friction.
The five-story pagoda is a stack of independent tiers centered on a load-free central pillar. Also, exposed column feet allow better airflow and make it easier to detect early signs of deterioration or termite damage.
Earthquake-resistant buildings survive by absorbing seismic energy in specific parts, not by resisting it with brute strength. From the Transamerica Pyramid, which swayed through Loma Prieta, to Cyrus’s tomb, which stood for 2,500 years on loose blocks, these buildings show that swaying and sliding absorb the quake’s force.