

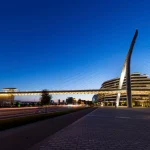
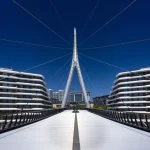
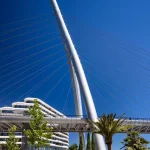
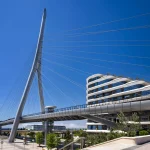
For more than a century, the eastern edge of Baku was known as the Black City. Refineries from the region’s first oil boom occupied the land, leaving behind pollution and a physical barrier that separated communities from the Caspian waterfront. This project set out to reverse that history. What was once heavy industry is being rebuilt as a series of mixed-use districts with parks, housing, cultural spaces and a long public edge along the sea. Within this transformation, UNStudio’s project has become one of the clearest architectural statements of the change.
A Bridge That Reconnects
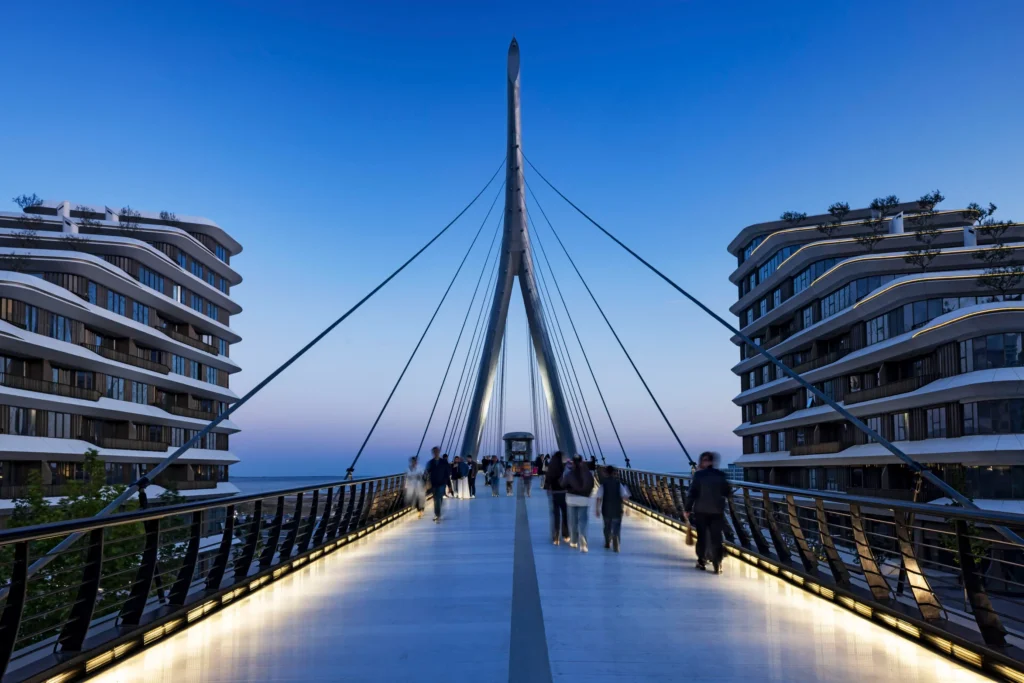
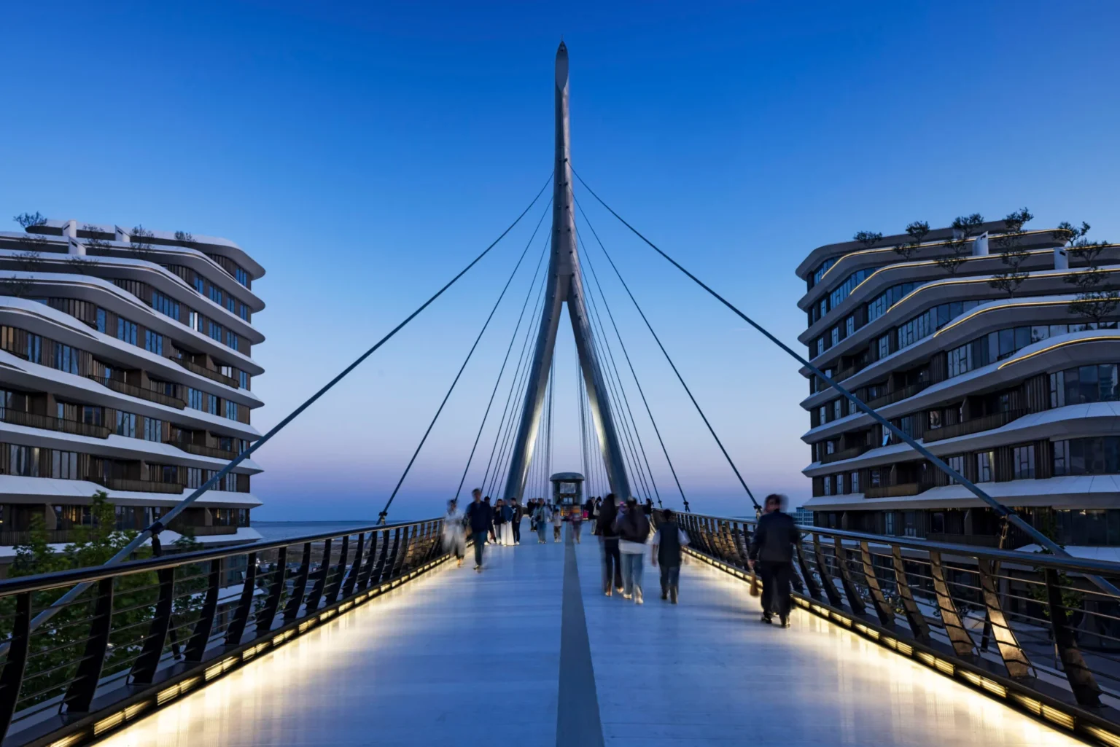
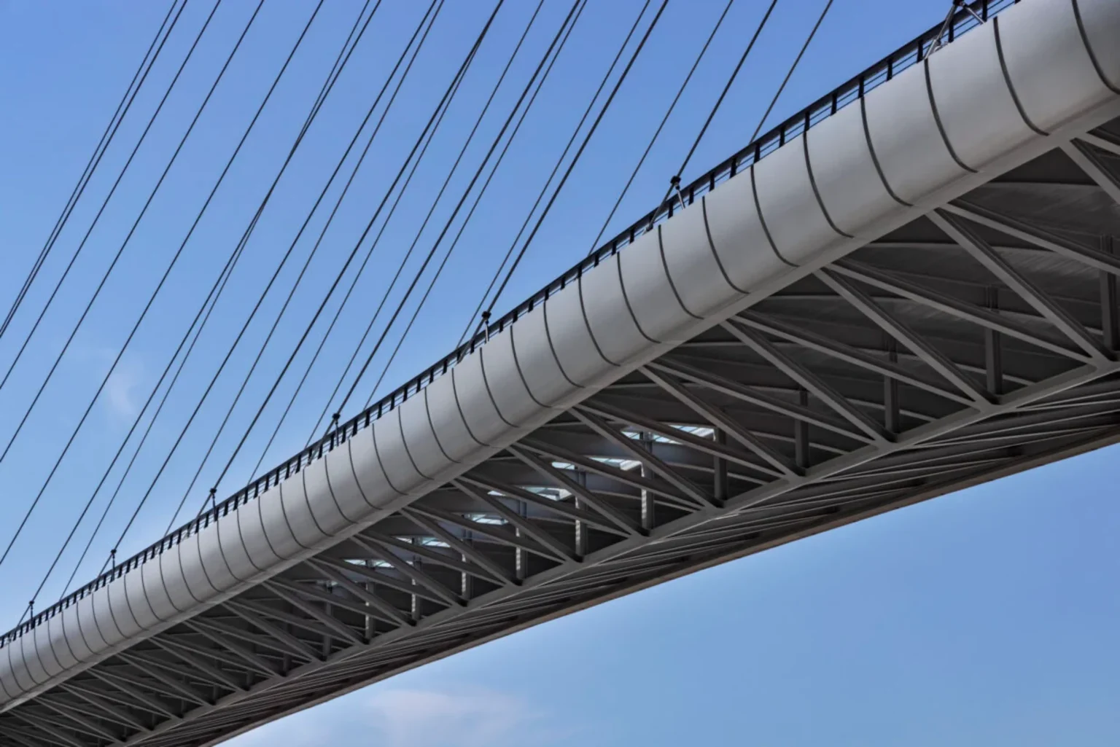
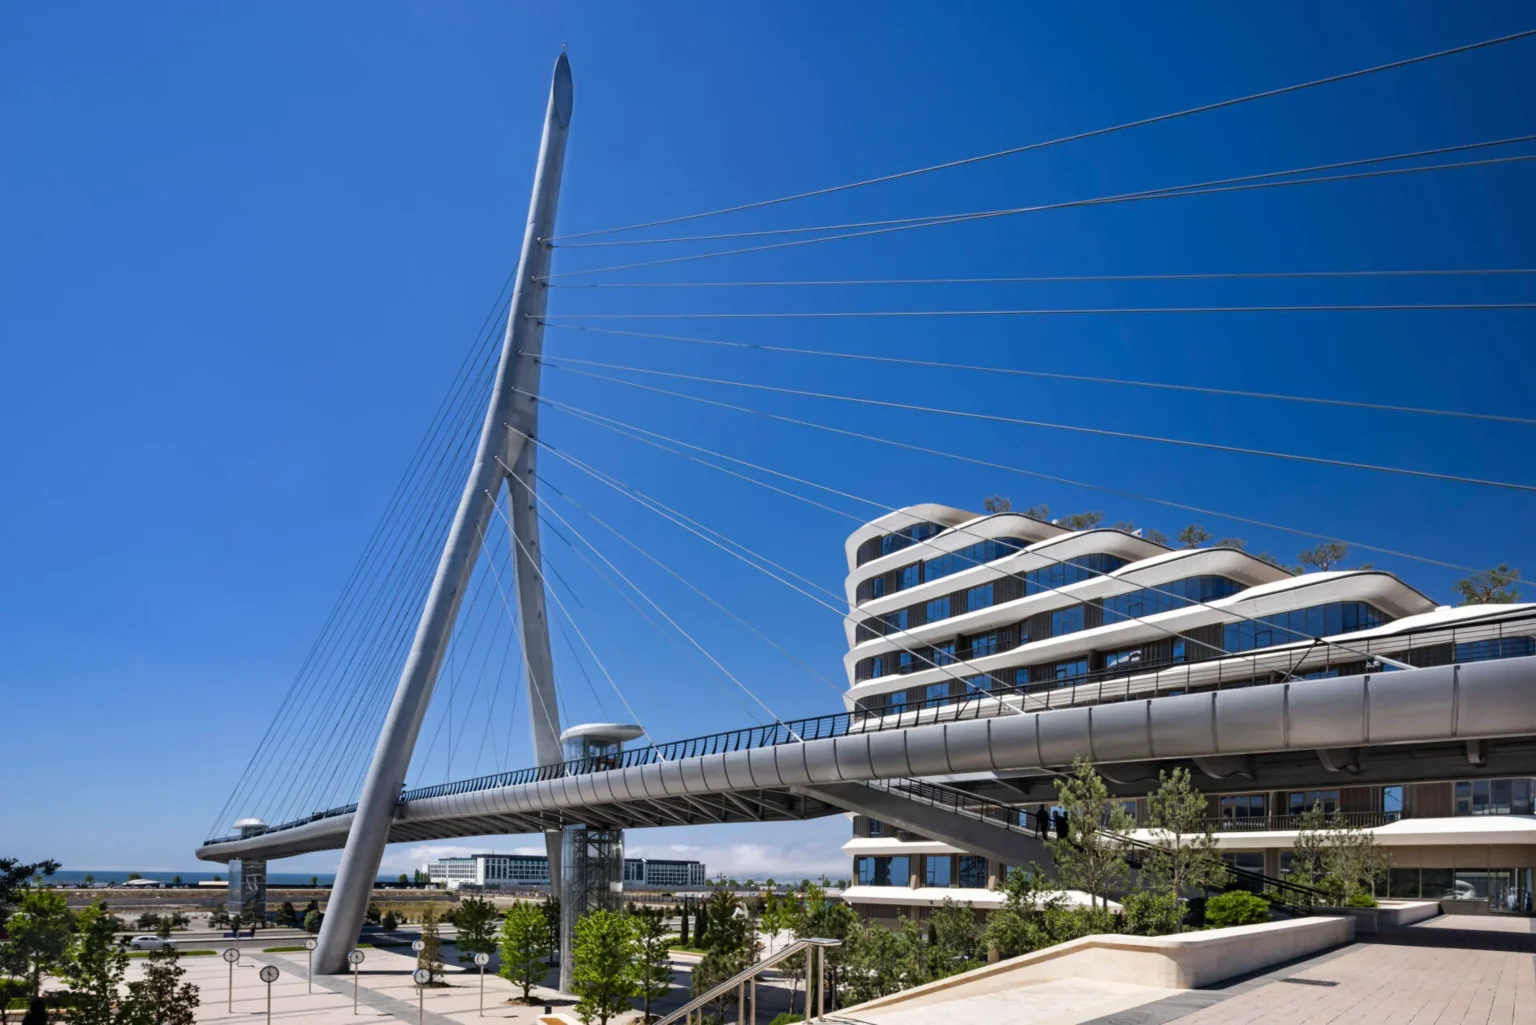
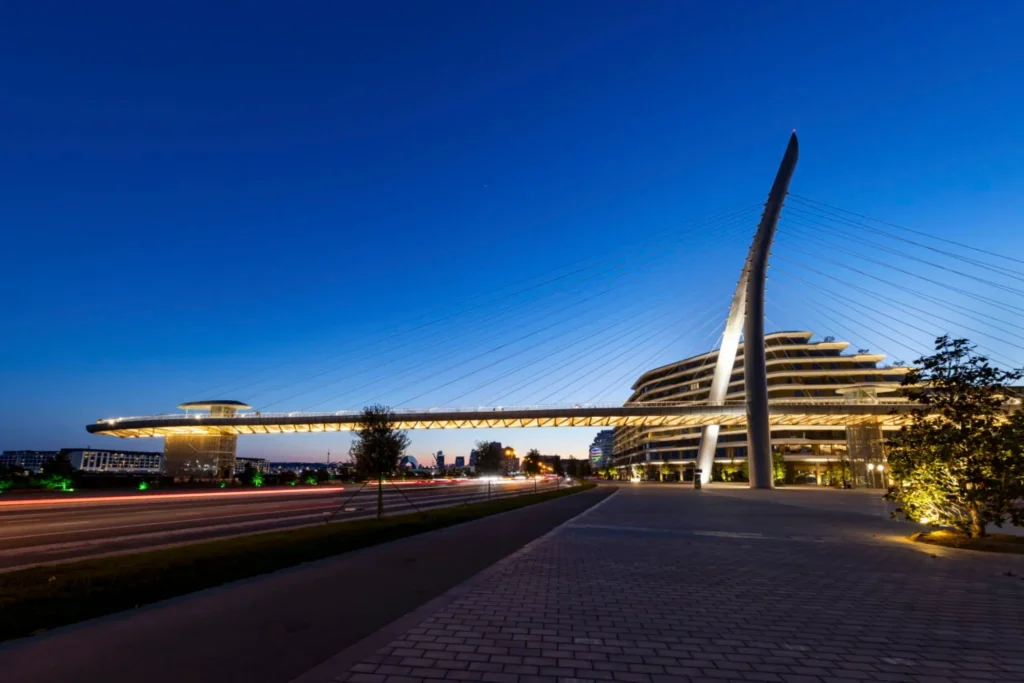
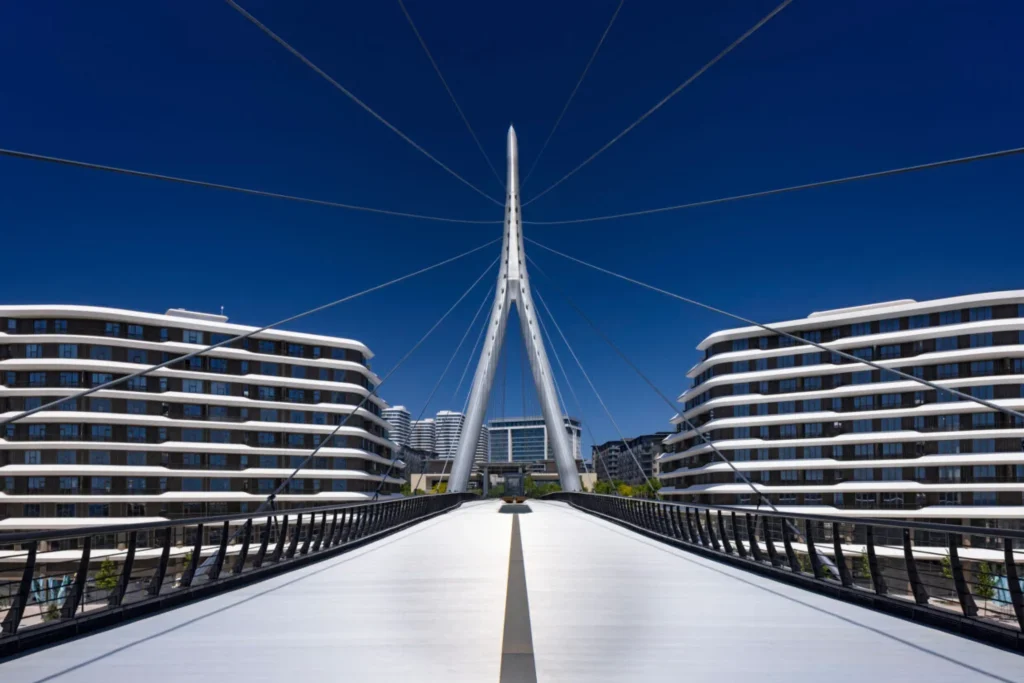
The bridge spans 8 November Avenue, carrying people between Fountain Square and the commercial heart of the new district. Its total length is approximately 234 to 237 meters. The deck width varies, widening at the approaches to as much as 14 meters so that the structure feels less like a narrow crossing and more like an elevated public space. At its center stands a single, sloping and gently curved pylon that rises roughly 70 meters. Stay cables fan out from the pylon to support two main spans of about 106 meters each.
The design is deliberately civic rather than purely infrastructural. A plaza sits beneath the span, and a generous public staircase negotiates the roughly seven-meter level change up to the square. Escalators and lifts are integrated so that it also serves the future White City metro station. The result is a continuous pedestrian route that links park, shopping, and residential zones without forcing people back onto the busy avenue below.
Architecture and Structure Working Together
UNStudio treated the bridge as both a functional connection and a piece of urban sculpture. The neighboring twin buildings the practice also designed along the avenue pick up the horizontal lines of the deck, so that street, plaza, bridge, and architecture read as one composition. The pylon’s lean and curve give the structure a dynamic silhouette that is visible from a distance, turning a necessary crossing into a recognizable landmark for the new district.
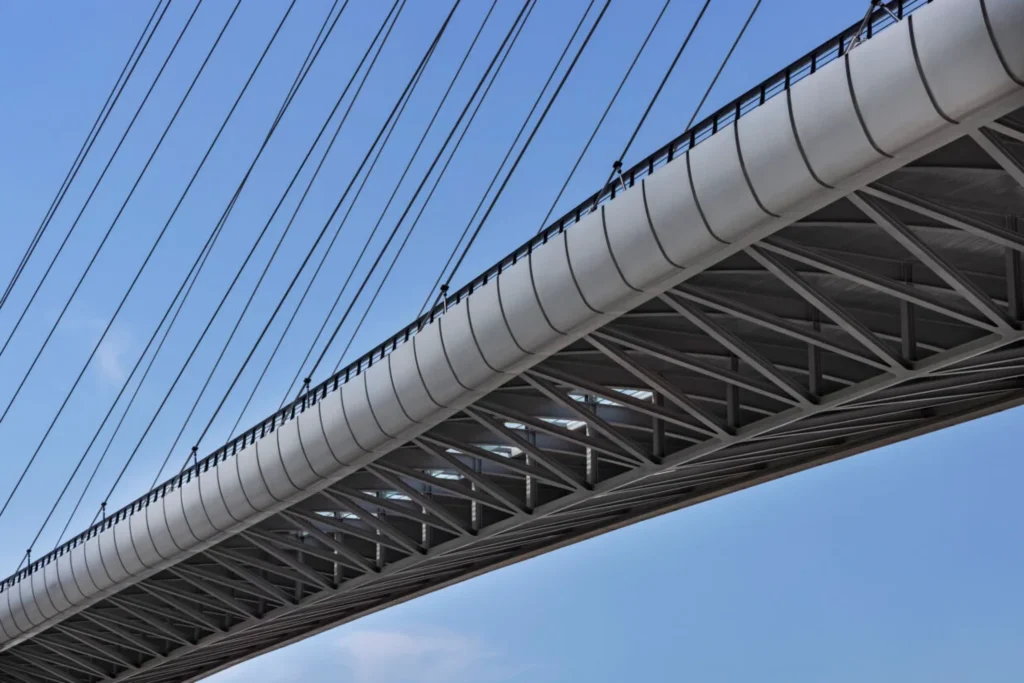
Structural engineering was carried out by Werner Sobek. The superstructure is a steel truss or composite system, while the pylon itself is a composite section. The geometry was developed through three-dimensional modeling, with careful attention to cable forces and the visual lightness of the deck. Widening at the ends creates natural places to pause and look out over the emerging White City and, in the longer view, toward the Caspian.
From Black City to Shared Public Space
The larger masterplan, led by Atkins with contributions from international practices including Foster + Partners and UNStudio, covers a substantial area of former industrial land. Around 3.5 square kilometers of parks are planned, along with several kilometers of waterfront. The ambition is not simply to build new housing and offices but to repair the urban fabric that industry had fragmented. In that context, the bridge does more than move pedestrians. It stitches two sides of a once-divided neighborhood back together and gives the public realm priority over the road.
The project sits within a longer history of Baku’s relationship with oil. The Black City was the physical expression of the early twentieth-century boom. Its environmental legacy was severe. Cleaning the land and rebuilding it as a mixed, walkable district is one of the largest urban regeneration efforts of its kind. The bridge, modest in program yet ambitious in form, becomes a daily reminder that the city is choosing connection over separation.
Experience and Everyday Use
What matters most is how the bridge feels when people use it. The deck is wide enough for conversation and for stopping. The varying width creates a sense of arrival at both ends. Lighting is integrated so that the structure remains inviting after dark. The staircase and lifts make the level change manageable for a broad range of users. In a district that is still filling with residents and businesses, the bridge offers an early piece of complete public space rather than a leftover afterthought.
UNStudio’s earlier work on bridges and large public projects, from the Erasmus Bridge in Rotterdam to more recent urban interventions, shows a consistent interest in structures that do more than solve a technical problem. They aim to shape movement, frame views, and become part of the city’s mental map. The Baku bridge continues that line of thinking in a very different cultural and climatic setting.
A Symbol of Transition
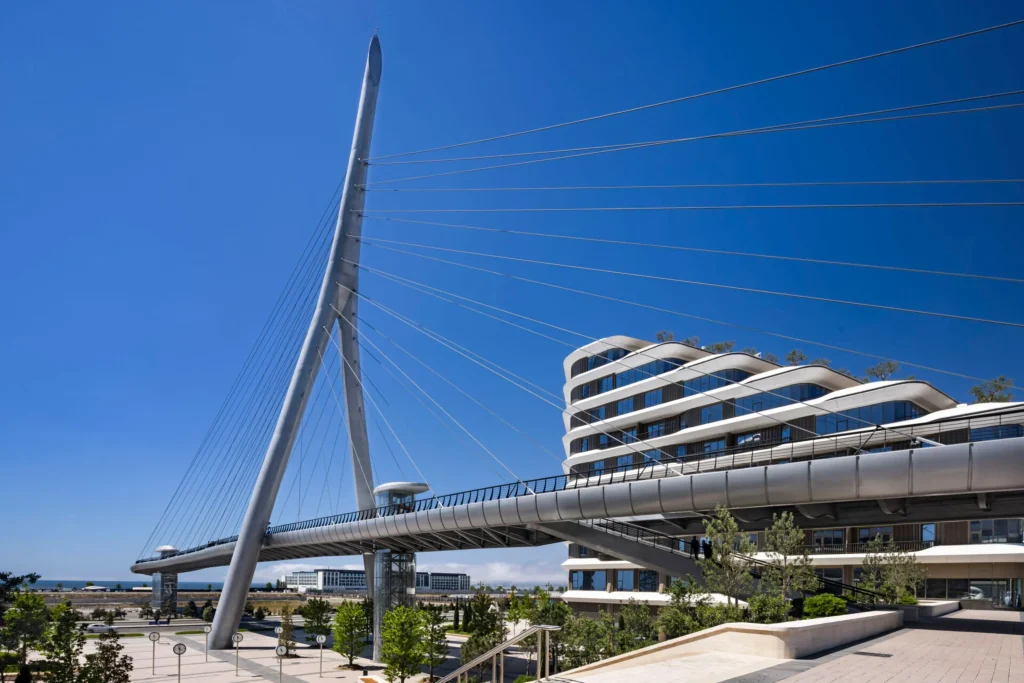
The City is still under construction. Parks are being planted, buildings are rising, and the waterfront edge is taking shape. In the middle of that process, the pedestrian bridge already stands as a finished element that people can use. It demonstrates that infrastructure can carry cultural meaning. By spanning the avenue that once reinforced separation, it turns a barrier into a place of meeting.
For Baku, the bridge is both practical and symbolic. It allows residents of the new districts to move freely toward the square and the sea. At the same time, it marks the physical and psychological shift from Black City to White City. The curved pylon, the wide deck, the plaza beneath, and the careful integration with surrounding buildings all work toward the same goal: making the public realm continuous, legible, and inviting.
As more of the masterplan is realized, the bridge will likely become one of the images through which this City is recognized. It is not the largest structure in the district, nor the tallest. Yet its clarity of purpose and its careful relationship to the street and the square give it a presence that feels larger than its physical size. In a city long defined by oil infrastructure, a pedestrian bridge that prioritizes people and public space carries a quiet but significant message about the future being built.