

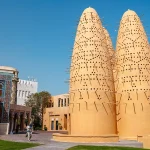
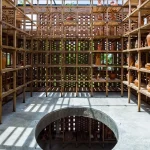
Architecture Before Air Conditioning
Long before air conditioning became a defining feature of modern comfort, architecture had to negotiate with heat through its most fundamental elements: walls, roofs, courtyards, openings, materials, and the relationship between buildings and the ground.
In hot climates, survival depended not simply on constructing shelter but on understanding how the sun moved, how air circulated, how materials stored energy, and how daily life could adapt to environmental rhythms. Vernacular architecture emerged from generations of observation and experimentation, developing spatial strategies that transformed climate from an external threat into a design condition.
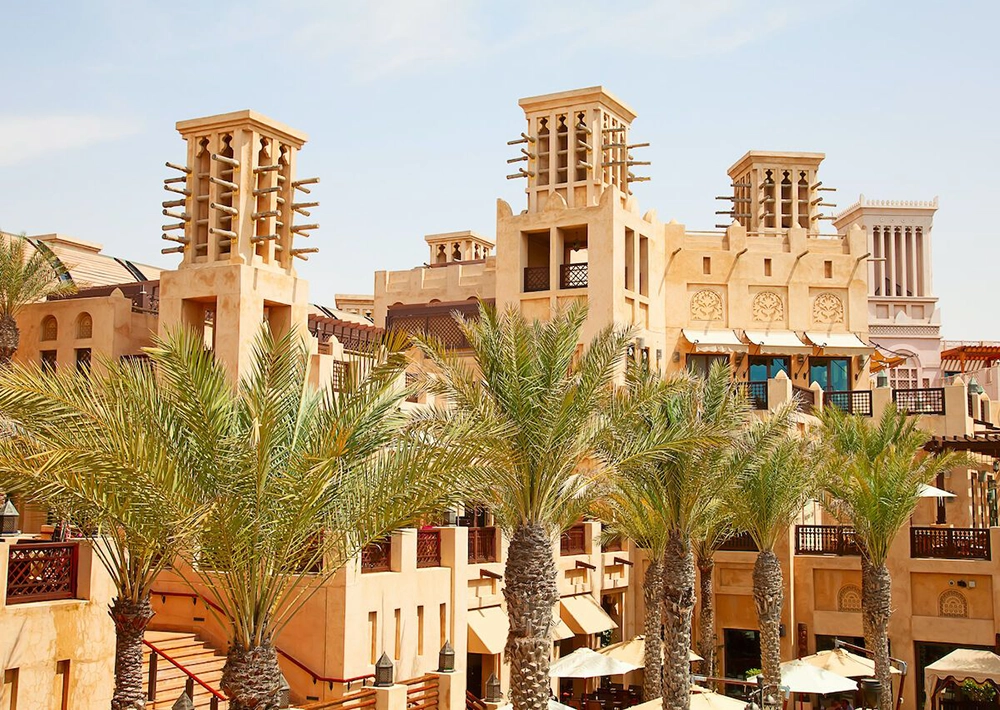
Today, as extreme heat becomes an increasingly urgent architectural challenge, these buildings deserve renewed attention. The significance of vernacular architecture lies not in its picturesque forms or its association with cultural heritage, but in the environmental intelligence embedded within its construction. Its lessons challenge a profession that has often treated mechanical cooling as the default solution to thermal discomfort. The question is no longer whether traditional architecture can be replicated in contemporary cities, but whether its underlying principles can help us rethink the relationship between buildings, energy, and human comfort.
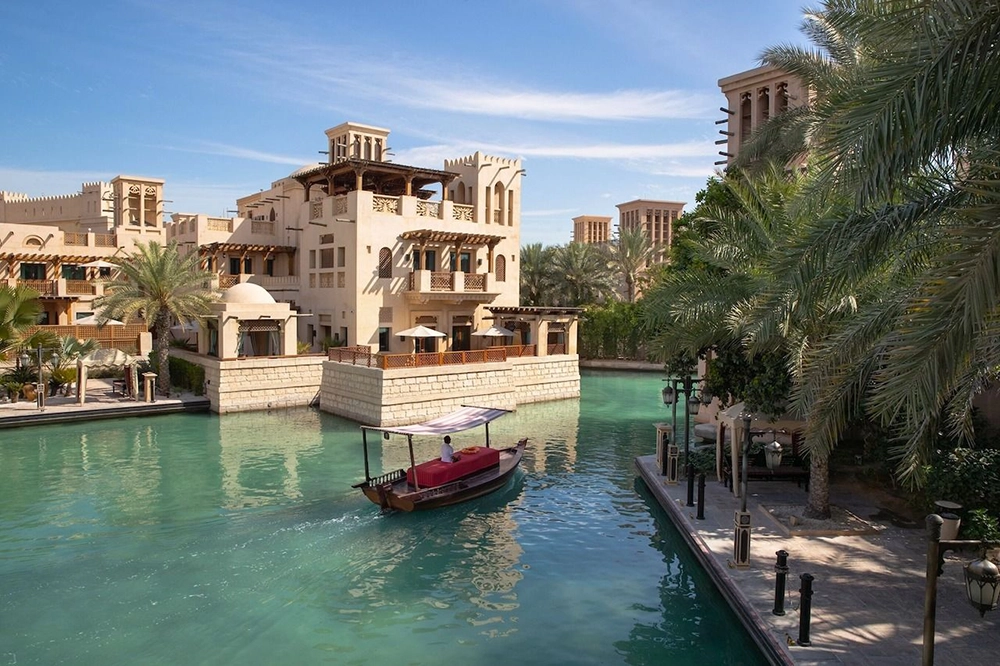
Thermal Memory as an Architectural Concept
Thermal memory refers here to the accumulated environmental knowledge preserved in architectural forms, construction techniques, and patterns of occupation. It is not memory in a literal or purely material sense. Rather, it describes how buildings embody responses to climatic conditions that may have shaped a place over centuries.
A thick masonry wall, a shaded courtyard, a narrow street, or a roof designed to limit solar exposure represents more than a formal decision. Each element reflects an understanding of how heat enters a building, how it moves through space, and how occupants experience changes in temperature throughout the day. These strategies developed through local materials, available technologies, cultural practices, and repeated encounters with environmental constraints.
This knowledge was rarely produced by a single architect or a clearly defined design theory. It accumulated collectively, through construction traditions, adaptation, and the gradual refinement of building practices. In this sense, vernacular architecture offers an alternative history of architectural innovation: one in which intelligence is distributed across generations rather than concentrated in individual authorship.
Recovering this thermal memory requires architects to look beyond appearances. Copying an arched opening or reproducing an adobe façade does not automatically reproduce the environmental performance of the building. The knowledge lies in the relationship between form, material, orientation, climate, and occupation. Without understanding these relationships, historical references become decorative gestures rather than meaningful design decisions.
The Wall as a Temporal Instrument
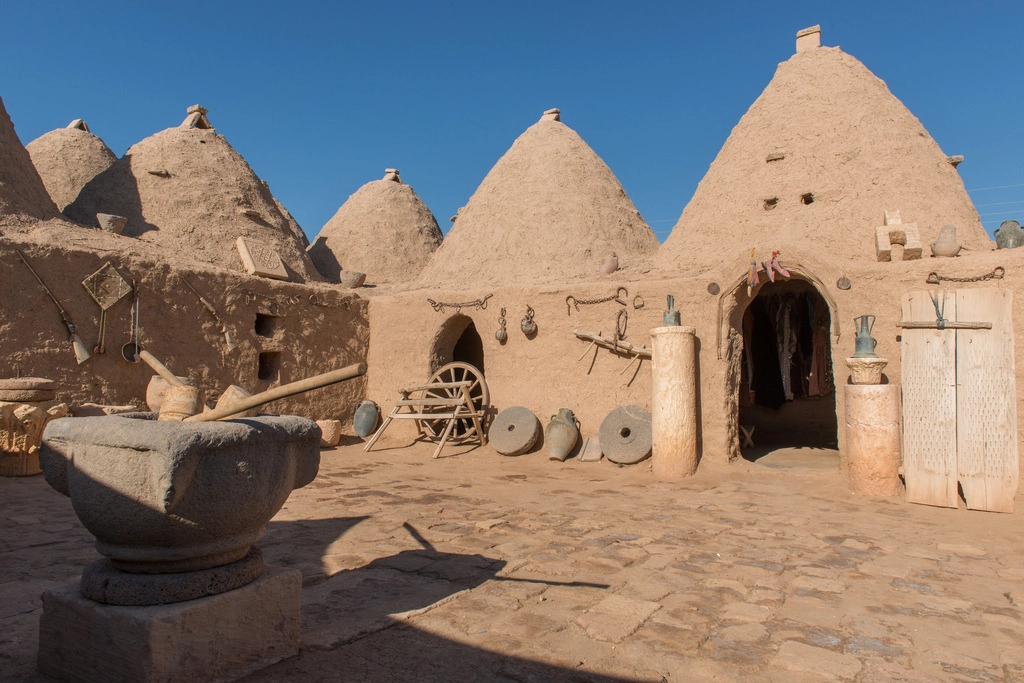
In hot regions, the wall has traditionally served as more than a boundary between interior and exterior. Its thickness, density, and material composition influence the timing of heat transfer, creating a relationship between the daily temperature cycle and indoor conditions.
Materials such as earth, stone, and brick can absorb and store heat because of their thermal mass. Depending on their properties, the thickness of the assembly, and the surrounding climate, they can delay the passage of heat through a building envelope. When exterior temperatures rise rapidly during the day, this delay may help moderate indoor temperature fluctuations. If the stored heat can subsequently be released when outdoor conditions become cooler, the building may benefit from a more favorable thermal cycle.
However, thermal mass is not a universal solution to overheating. In climates where nights remain hot, stored heat may not dissipate effectively. A heavy building that performs well under one set of conditions may retain unwanted heat under another. Its success depends on the relationship between thermal mass, insulation, ventilation, solar exposure, and the availability of cooler periods.
This distinction matters because contemporary architecture often reduces environmental performance to isolated material properties. A wall is specified according to a thermal resistance value, while its broader interaction with the building’s daily temperature cycle receives less attention. Vernacular construction encourages a more integrated approach, asking not only how much heat passes through a wall but also when it passes, where it accumulates, and how the building can release it.
The architectural lesson is therefore not to make every wall thicker. It is to design building envelopes as active participants in thermal regulation, calibrated to local climatic conditions rather than governed by a universal aesthetic or construction standard.
Courtyards and the Architecture of Microclimates
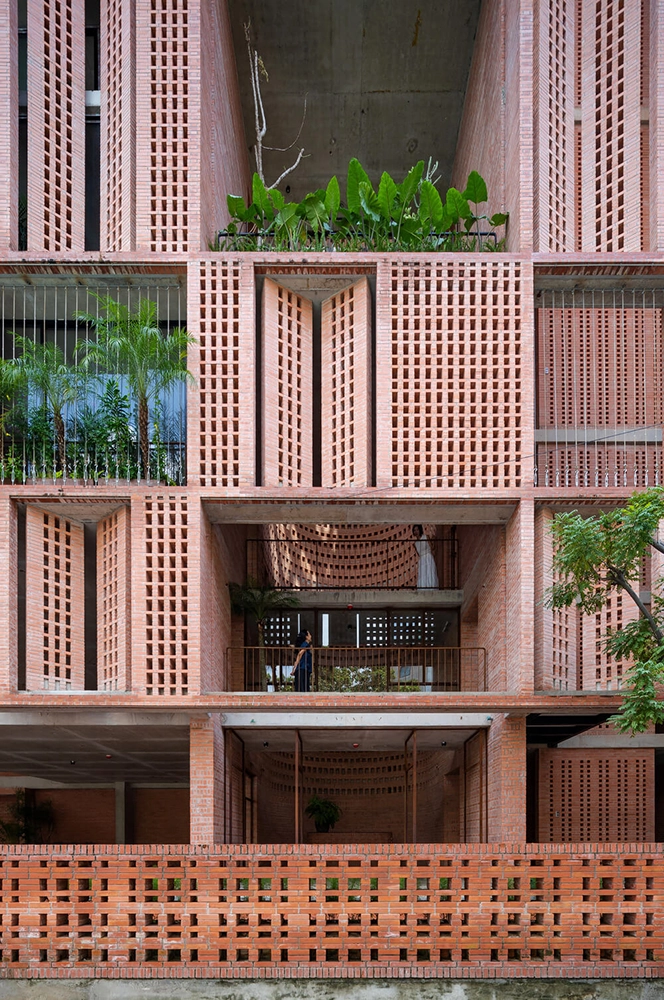
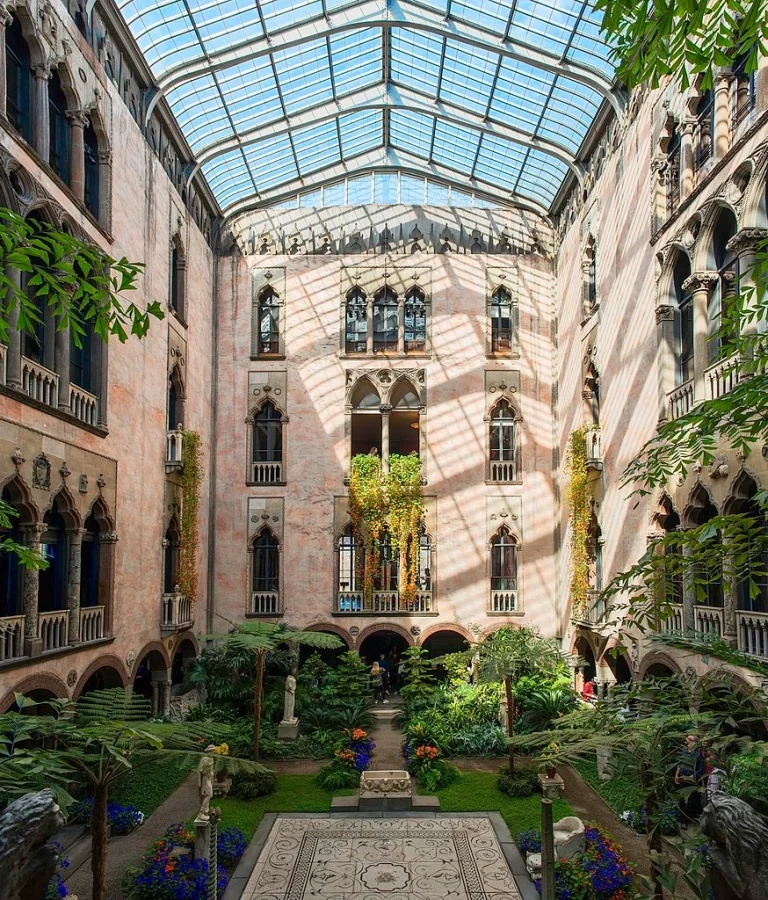
The courtyard is one of the most enduring spatial devices in hot-climate architecture. Found in different forms across the Middle East, North Africa, South Asia, and other warm regions, it organizes the building around an interior open space that can mediate sunlight, air movement, vegetation, and everyday activities.
Its environmental value depends on geometry and context. The proportions of the courtyard influence how much direct sunlight reaches its surfaces, how long areas remain shaded, and how air moves through the space. High surrounding walls may protect parts of the ground and adjacent rooms from direct solar radiation, while appropriately placed vegetation can provide shade and, where water is available, contribute to evaporative cooling.
Yet the courtyard’s importance extends beyond measurable temperature differences. It creates a graduated relationship between private interiors and the exposed outdoor environment. Residents can occupy semi-open spaces, move between sun and shade, and adjust their activities as conditions change. The result is an architecture of choice rather than a rigid division between conditioned interior and hostile exterior.
Contemporary developments frequently reproduce the courtyard as a visual motif while ignoring the conditions that make it effective. Oversized atria, fully glazed internal façades, and exposed paved surfaces can produce substantial solar gains rather than meaningful climatic relief. A courtyard designed primarily for visual impact may become another space requiring mechanical cooling.
The relevant question is how the courtyard performs as a microclimate. Its orientation, depth, surface materials, planting, water use, and connections to adjoining spaces must be considered together. In regions experiencing water scarcity, designers must also avoid assuming that fountains and intensive irrigation are sustainable requirements. Shade, appropriate geometry, drought-tolerant vegetation, and carefully controlled ventilation may offer more responsible strategies.
The courtyard remains valuable not because it belongs to a particular architectural tradition, but because it demonstrates how spatial organization can create environmental gradients within a building.
The Roof: Architecture’s Most Exposed Surface
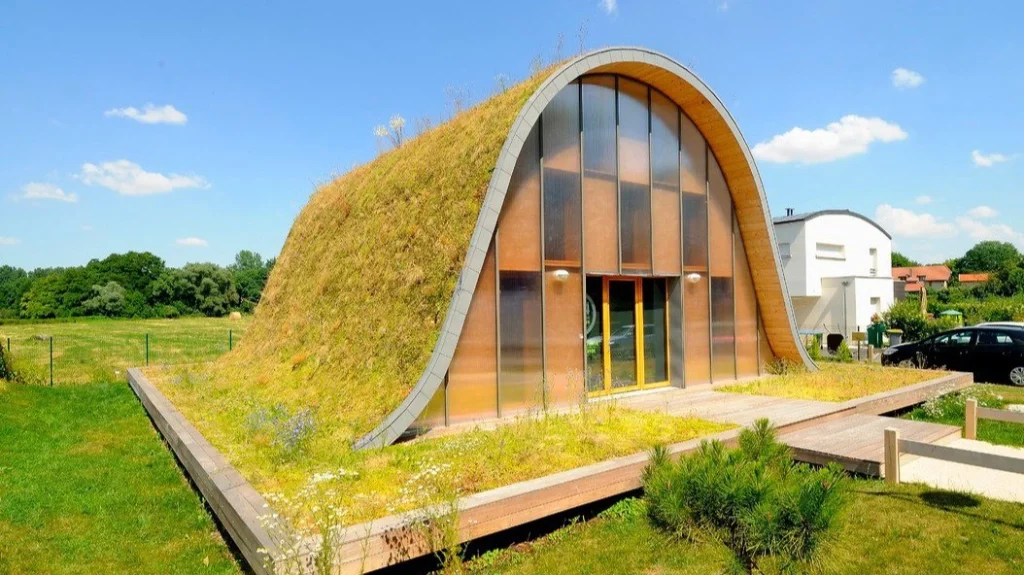
While façades often dominate architectural representation, the roof can be one of the most consequential elements in a building’s thermal performance. It receives prolonged solar exposure, and in low-rise buildings, heat transferred through the roof can significantly influence indoor conditions.
Vernacular architecture developed numerous responses to this problem, including roof overhangs, ventilated roof spaces, reflective finishes, insulating layers, and construction systems that reduced direct heat transfer into occupied rooms. The precise solutions varied according to rainfall, available materials, structural systems, and local temperature patterns.
Traditional Iranian architecture offers particularly instructive examples. In hot, arid regions, buildings were often designed as coordinated systems in which roof construction, shaded outdoor spaces, courtyards, and ventilation strategies worked together. These elements cannot be understood independently of the climate and the broader spatial organization of the dwelling.
Contemporary practice can draw from this logic without treating historical roof forms as universally appropriate. High-performance insulation, reflective roof membranes, ventilated cavities, and carefully designed shading can reinterpret traditional principles through current construction technologies. In dense urban areas, roof design must also account for neighbouring buildings, rooftop equipment, solar energy systems, and the urban heat island effect.
A roof is not simply a surface to be finished after the architectural concept has been established. It is a major environmental interface, and its design should be addressed at the earliest stages of a project.
Wind, Openings, and the Limits of Passive Cooling
Vernacular buildings frequently used orientation, openings, internal passages, and vertical ventilation devices to take advantage of air movement. Traditional windcatchers, particularly associated with Iranian architecture, illustrate how architectural form can be shaped around the capture and movement of air.
These structures are often presented as historical equivalents of modern air-conditioning systems. Such comparisons are misleading. A windcatcher does not necessarily cool air under every condition, nor does it guarantee comfortable indoor temperatures during severe heat. Its performance depends on wind direction and speed, temperature differences, humidity, building configuration, and the specific design of the tower and its internal passages.
Some systems can facilitate ventilation, promote air movement, and, under suitable conditions, support cooling through evaporation or the movement of air from cooler spaces. Others may become ineffective or even introduce hot air when external conditions are unfavorable.
This is precisely why vernacular strategies should be studied rather than romanticized. Their environmental performance is conditional, and their value lies in the intelligence of their adaptation to particular circumstances.
Modern buildings can reinterpret these principles through operable façades, mixed-mode ventilation, solar chimneys, automated shading, and building management systems. Sensors and computational modelling can help determine when natural ventilation is beneficial and when openings should remain closed to prevent the entry of excessively hot air.
The goal should not be to eliminate mechanical cooling in every circumstance. During extreme heat events, passive ventilation alone may be insufficient, particularly for vulnerable occupants. A more robust architectural strategy combines passive measures with efficient mechanical systems, allowing the building to reduce energy demand under ordinary conditions while maintaining safety during climatic extremes.
Beyond the Individual Building: Streets, Shade, and Urban Form
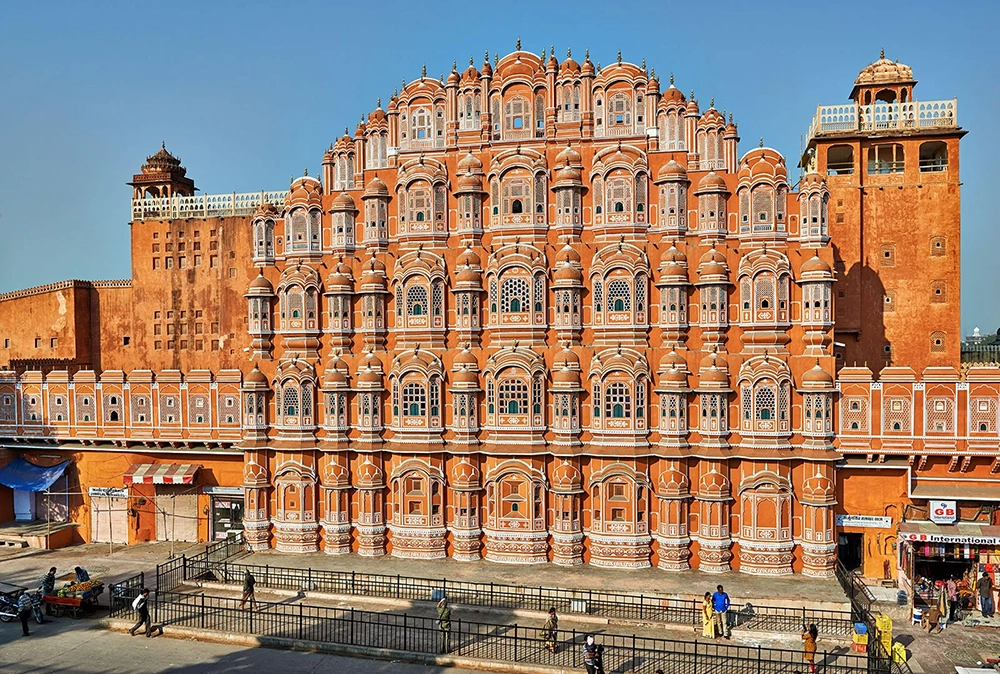
Thermal performance cannot be understood entirely at the scale of the building. The temperature of the surrounding urban environment influences the conditions under which any building operates, affecting ventilation opportunities, surface temperatures, and the amount of heat entering interior spaces.
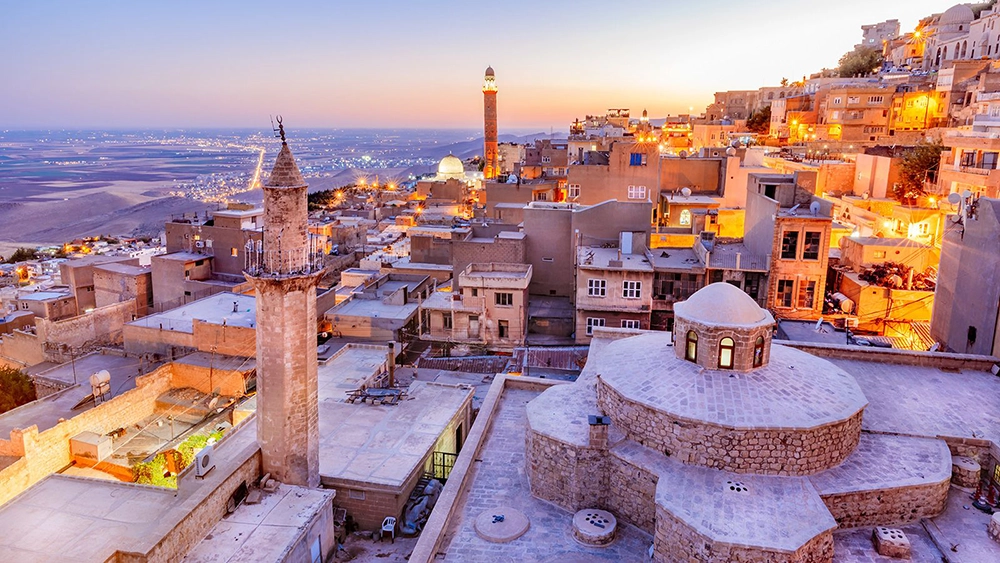
Traditional settlements in hot climates frequently developed compact urban forms, narrow streets, shaded passages, and connected building masses. These arrangements could reduce direct solar exposure at pedestrian level and create a network of shaded routes between homes, markets, religious buildings, and public spaces.
However, density alone does not guarantee thermal comfort. Compact urban form may reduce solar exposure while also restricting wind movement under certain conditions. The effects of street geometry depend on orientation, height-to-width ratios, surface properties, prevailing winds, humidity, and the surrounding urban fabric. A narrow street that offers valuable shade at midday may behave differently during the evening or under a different wind regime.
Contemporary urban design often separates buildings from the environmental conditions created by their collective arrangement. Individual projects may satisfy energy standards while contributing to a wider landscape of exposed paving, reflective glare, insufficient tree cover, and heat-retaining surfaces.
The lesson from vernacular settlements is that thermal resilience is partly a shared spatial achievement. Building orientation, street networks, shaded public spaces, and the continuity of pedestrian routes should be coordinated rather than treated as independent design problems.
This has direct implications for contemporary housing developments. A well-insulated apartment cannot fully compensate for an overheated public realm if residents must cross unshaded spaces to reach transport, schools, or essential services. Climate-responsive architecture must therefore extend beyond the property boundary and become a concern of urban policy and public infrastructure.
The Social Dimension of Thermal Comfort
One of the most overlooked aspects of vernacular architecture is the relationship between environmental performance and everyday life. Traditional buildings were not simply passive systems for controlling temperature. They organized patterns of occupation, privacy, domestic work, social interaction, and seasonal movement.
Rooms could be used differently at different times of the day or year. Shaded thresholds and semi-open spaces allowed occupants to move between environmental conditions. In some contexts, households shifted activities toward cooler parts of the dwelling as temperatures changed. Architecture provided a range of conditions rather than attempting to maintain one uniform indoor temperature everywhere.
This flexibility challenges a dominant assumption in contemporary building design: that comfort means delivering the same thermal conditions to every room, throughout the day, regardless of use or occupancy.
Uniform conditioning can be appropriate, especially in hospitals, care facilities, workplaces, and buildings used by people who cannot easily adapt their environment. Nevertheless, many other spaces can accommodate a wider range of conditions if occupants have meaningful control over shading, ventilation, clothing, and where they spend time.
Adaptive comfort models offer one way to investigate this relationship, recognizing that thermal expectations can vary with climate, activity, and opportunities for adaptation. Their application must remain sensitive to individual needs and local circumstances rather than becoming an excuse to tolerate unsafe indoor temperatures.
The social implications are significant. Buildings with diverse thermal conditions and accessible shaded spaces may offer greater flexibility during heat events, but that flexibility is useful only when all occupants can access it. A courtyard that is reserved for a privileged group or a naturally ventilated room that remains inaccessible to older residents does not constitute an equitable climate strategy.
Thermal design is therefore also a question of who receives protection, who controls their environment, and who bears the cost of keeping buildings habitable.
The Critical Problem of Copying Tradition
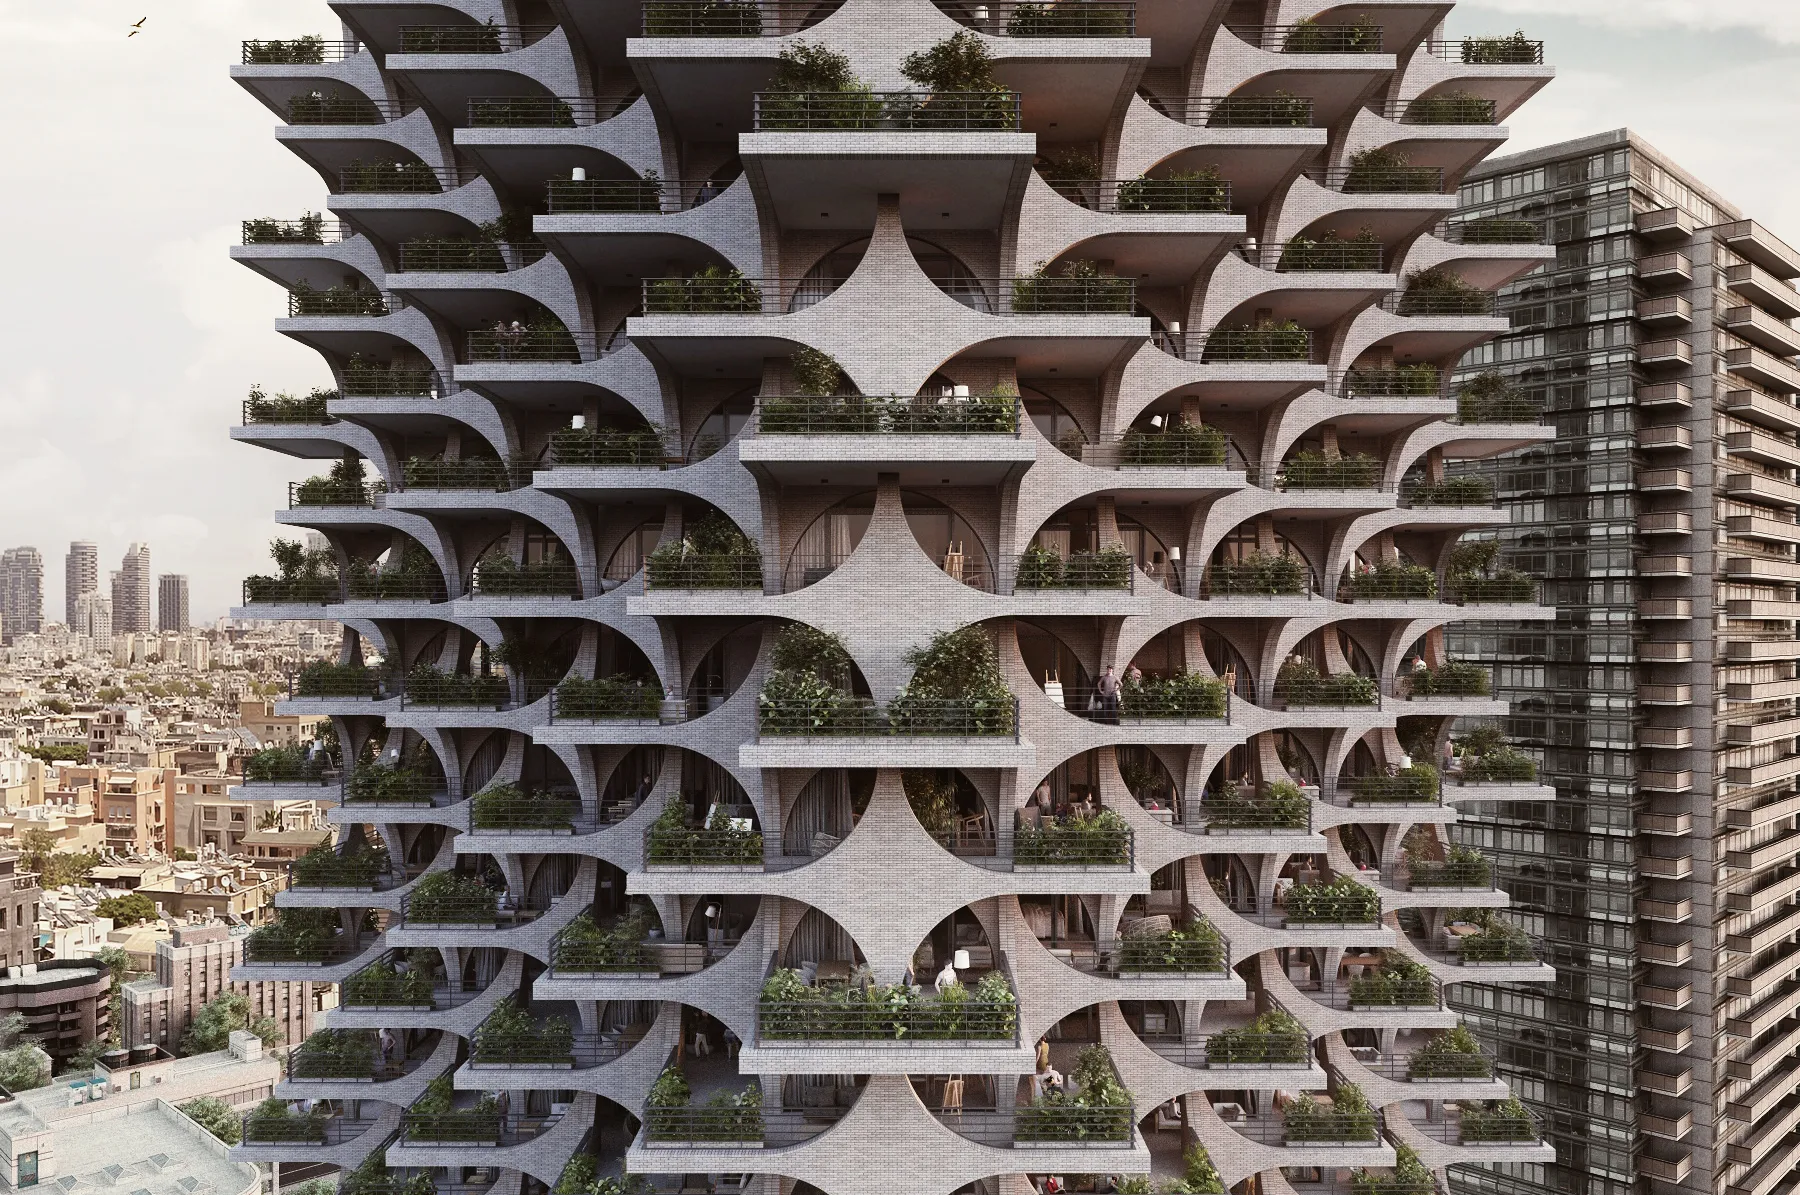
The renewed interest in vernacular architecture creates an obvious risk: turning environmental intelligence into a marketable style. Earth-colored façades, deep-set windows, arches, and decorative screens can suggest climatic sensitivity without delivering it.
This problem reflects a broader weakness in architectural practice, where visual references can become detached from the systems that originally gave them meaning. A contemporary building may borrow the appearance of traditional construction while relying on energy-intensive cooling, poorly insulated envelopes, and extensive glazing. Its historical references then function as cultural branding rather than environmental strategy.
There are also practical limits to direct replication. Urban density, construction regulations, land values, building uses, maintenance capacity, and contemporary expectations differ substantially from those of many historical settlements. Traditional materials may be unavailable or unsuitable for certain structural and regulatory requirements. Some historical buildings also relied on labour-intensive construction practices that cannot be transferred straightforwardly to contemporary projects.
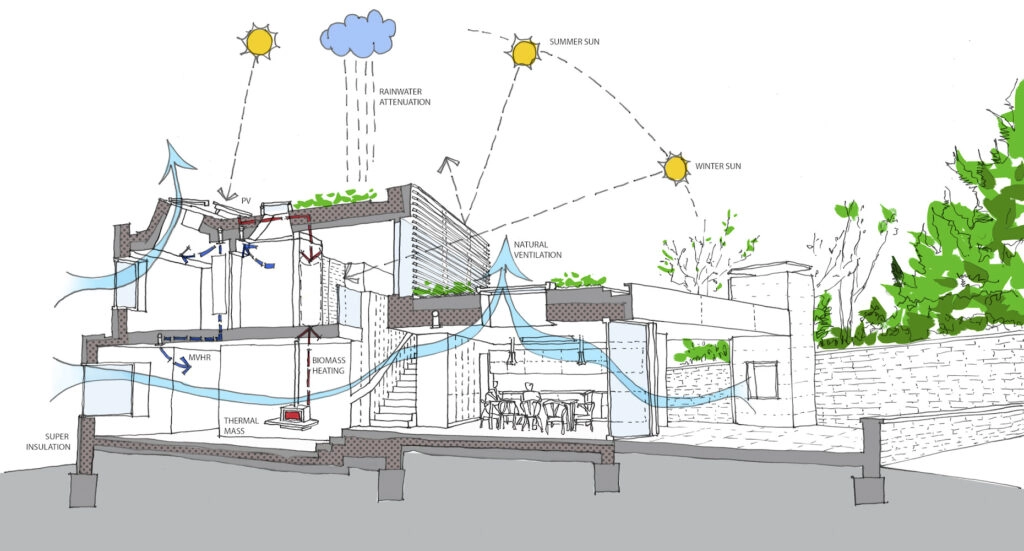
A responsible approach requires architects to distinguish between principles and forms. The principle of reducing solar gain can be translated into modern shading systems. The principle of storing and releasing heat can inform envelope design. The principle of organizing space around a protected microclimate can influence contemporary housing layouts. None of these requires a building to imitate a historical façade.
Equally important, the environmental performance of a proposed strategy should be tested. Climate analysis, thermal simulation, post-occupancy evaluation, and monitoring of actual energy consumption can reveal whether a design performs as intended. Tradition provides hypotheses and accumulated knowledge, not a substitute for evidence.
Designing for a Hotter Future
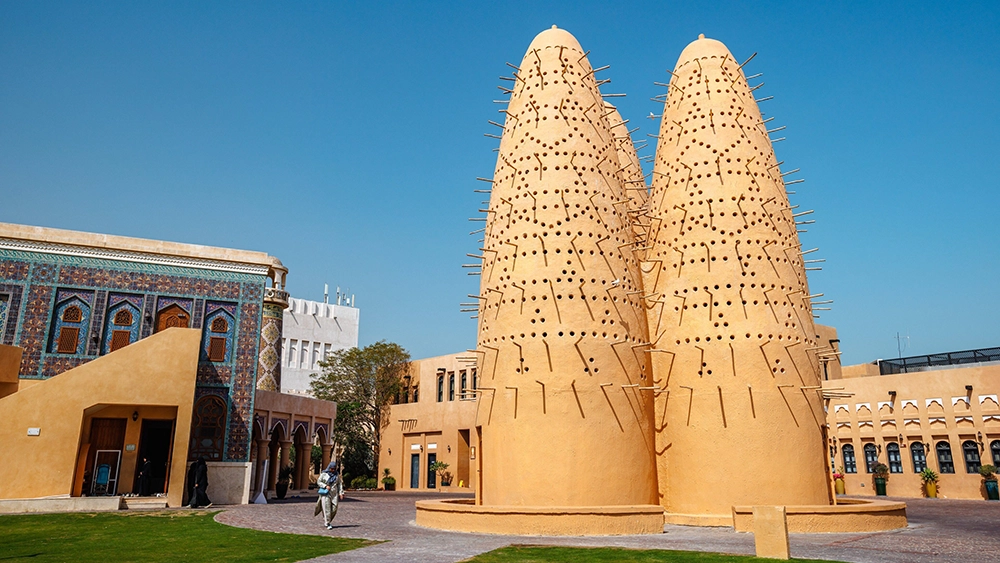
Extreme heat demands more than incremental improvements to building efficiency. It requires a reconsideration of architectural priorities, beginning with the recognition that cooling demand is influenced by decisions made long before mechanical systems are selected.
Orientation, massing, external shading, window-to-wall ratios, roof assemblies, ventilation pathways, and material choices establish the conditions under which a building will operate for decades. Once these decisions are fixed, mechanical systems often have to compensate for their shortcomings at considerable financial and environmental cost.
Vernacular architecture offers a different starting point. It suggests that environmental performance should emerge from the coordination of the building’s form, material, spatial organization, and relationship with its surroundings. Contemporary technology can strengthen this approach through dynamic simulation, climate-responsive controls, advanced materials, and improved monitoring.
But the transition must also be economic and political. Passive strategies require competent design, construction quality, and maintenance. Retrofitting existing buildings may demand financial support, while low-income households can be especially exposed to both dangerous indoor temperatures and the rising cost of electricity. Architectural innovation that remains available only to premium developments will not address the scale of the problem.
The most useful response is neither a nostalgic return to pre-industrial construction nor an unquestioning faith in technological systems. It is a critical synthesis in which inherited environmental knowledge informs contemporary design, scientific evaluation tests its performance, and public policy ensures that thermal safety is not treated as a luxury.
Remembering How to Build for Climate
Thermal memory reminds us that architecture has always been a way of negotiating the relationship between human life and environmental forces. Vernacular buildings preserve knowledge about the timing of heat, the value of shade, the behaviour of materials, the organization of air, and the importance of collective urban form.
Their lessons are not universal recipes. A courtyard cannot solve every overheating problem, thick walls do not perform equally in every climate, and natural ventilation cannot guarantee safety during every heatwave. What these traditions offer is a way of thinking: one that treats climate as a fundamental generator of architecture rather than a technical problem to be corrected after construction.
As extreme heat becomes a defining challenge for cities, architects must reconsider what constitutes progress. A building that depends on continuous mechanical cooling despite its unfavourable orientation and excessive solar exposure may be technologically advanced yet environmentally shortsighted. Conversely, a carefully designed building that minimizes heat gain, supports adaptation, and uses mechanical cooling efficiently demonstrates a more integrated form of intelligence.
The future of climate-responsive architecture will not be found by copying the past. It will depend on understanding what the past already knew, identifying where that knowledge remains relevant, and translating it into buildings capable of protecting human life under changing climatic conditions. In this sense, thermal memory is not simply a record of architectural history. It is a resource for making better decisions about the buildings and cities still to come.