
• Submit Project
  • Advertise
  • NewsLetter
PA | Architecture and Technology
Courses
  • Articles
    • Archipreneurs
    • Technology
    • Bim / Aec
    • 3D Printing
    • Architects
    • Artificial Intelligence
    • Robotics
    • Sustainability
    • Tools
    • Case Study
    • City Guide
    • Opinions
    • Interviews
    • Architecture & Design
      • Urbanism
      • Metaverse
      • Space Architecture
      • Geography
  • Projects
    • Architecture
    • Interior
    • Design
      • Fashion
      • Pavilion
      • Installation
      • Digital Art
      • Landscape Design
    • Products
  • News
  • Workshops
  • PA Talks
  • Videos
  • Books
  • More
    • PA+ Membership
    • Competitions
    • Courses
    • Events
    • Jobs
    • About Us
    • Contact Us
Font ResizerAa
PA | Architecture and TechnologyPA | Architecture and Technology
Search
  • Articles
  • Projects
  • News
  • Workshops
  • PA Talks
  • Videos
  • Books
  • Advertise
  • Submit Project
  • NewsLetter
  • Contact Us
Have an existing account? Sign In
Follow US

Home - Architecture News - Snøhetta & Hassell Transform Sydney Waterfront with Harbourside Redevelopment

Architecture News

Snøhetta & Hassell Transform Sydney Waterfront with Harbourside Redevelopment

Last updated: July 5, 2025 3:10 pm
Shruti Sitaraman
Shruti Sitaraman
ByShruti Sitaraman
Shruti Sitaraman is an emerging architect who explores design through writing and understanding spaces that in turn have an impact on the way we live. Her...
Share
List of Images 1/7
SHARE

Sydney’s iconic waterfront is about to be transformed as Snøhetta and Hassell Studio have joined forces on the Harbourside Redevelopment Project to reshape the city’s Darling Harbour, reimagining the waterfront at Tumbalong. Builder Mirvac commissioned the project to rework the Harbourside Shopping Centre into an active mixed-use precinct including parametric design, indigenous knowledge systems, sustainability practice, and a sense of place.

Contents
  • Reimagining Darling Harbour
  • A Mixed-Use Masterpiece Anchored by Public Life
  • Parametric Design as Urban Strategy
  • Country-Led Design Grounded in First Nations Knowledge
  • Building for a Sustainable Future
  • A Phased Vision for Completion
  • A Civic Engine for Sydney’s Future
  • Harbourside Redevelopment Details

Reimagining Darling Harbour

Apart from a new city skyline addition, the Harbourside Redevelopment is a fusion of computational design strategies with planning for communities to reclaim people back to the water’s edge and is seen as ecologically and culturally sensitive. It was selected as the top entry in an international design competition, and Snøhetta and Hassell’s plan considered not just this geography but also the cultural histories of the land.
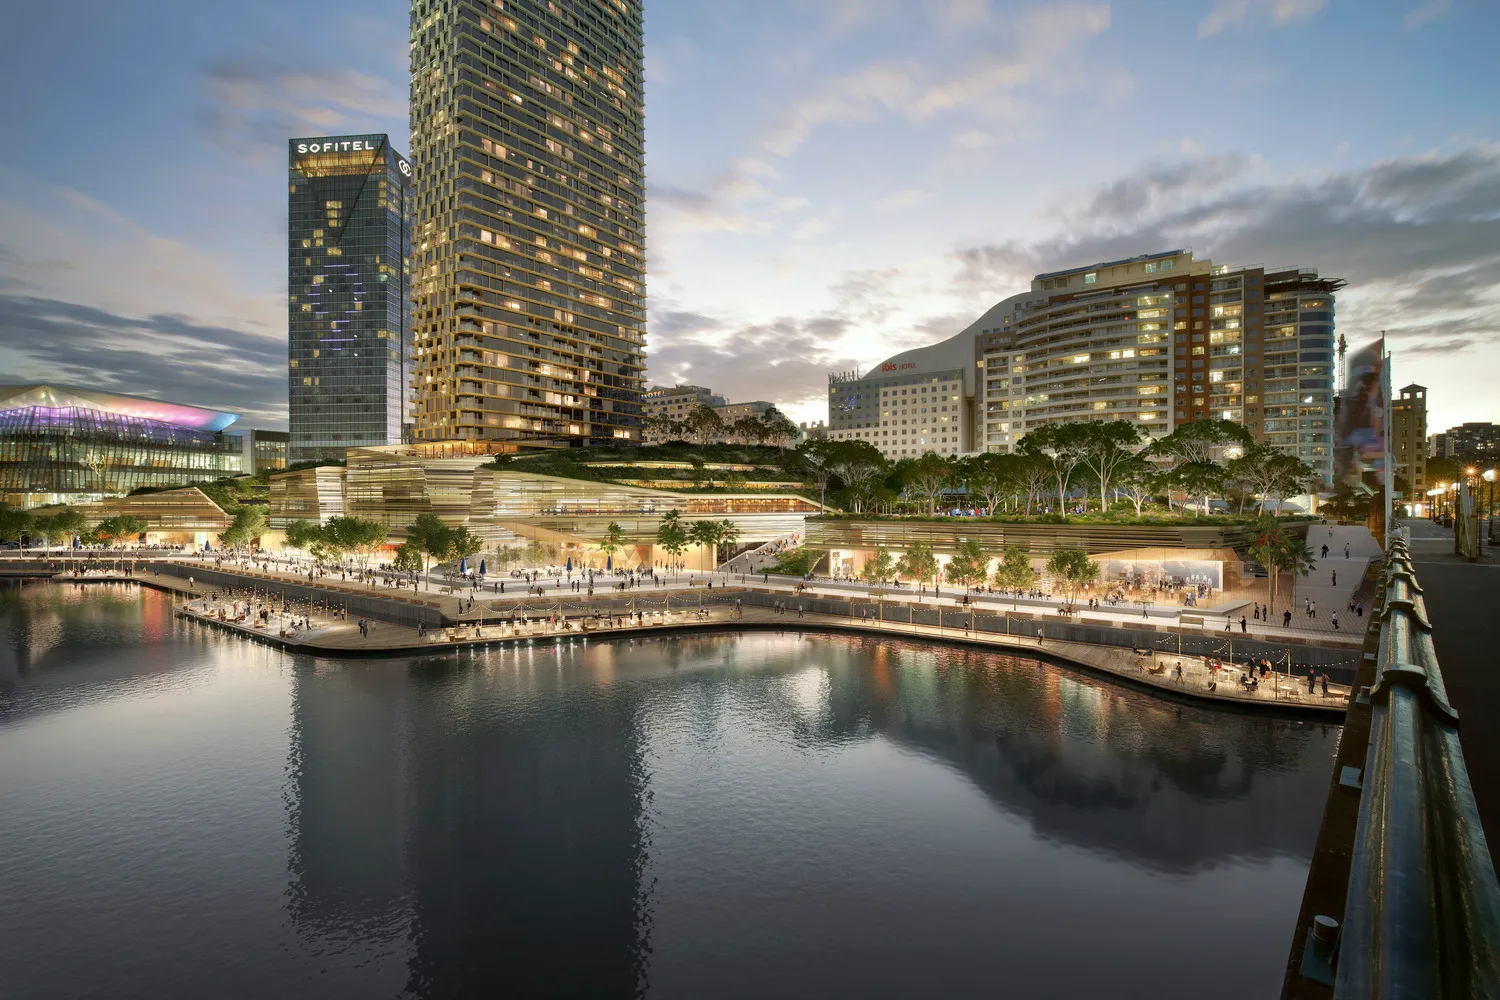
Snøhetta & Hassell Transform Sydney Waterfront with Harbourside Redevelopment
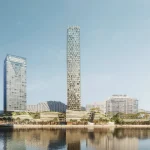
Harbourside Proposal © WAX

A Mixed-Use Masterpiece Anchored by Public Life

Nearly 350 residential apartments will be accommodated within a sleek, 42-story building that will have 24,000 square meters of commercial office areas and 7,000 square meters of retail and hospitality facilities. The development is opening in 2020.

More than 11,000 square meters of landscaped public space will be provided on the site, a 3,500-square-meter waterfront park called Guardian Square. This area will serve as the link between Pyrmont Bridge and the harbor edge, almost combining built environmental spaces and integrating them into people’s lives.
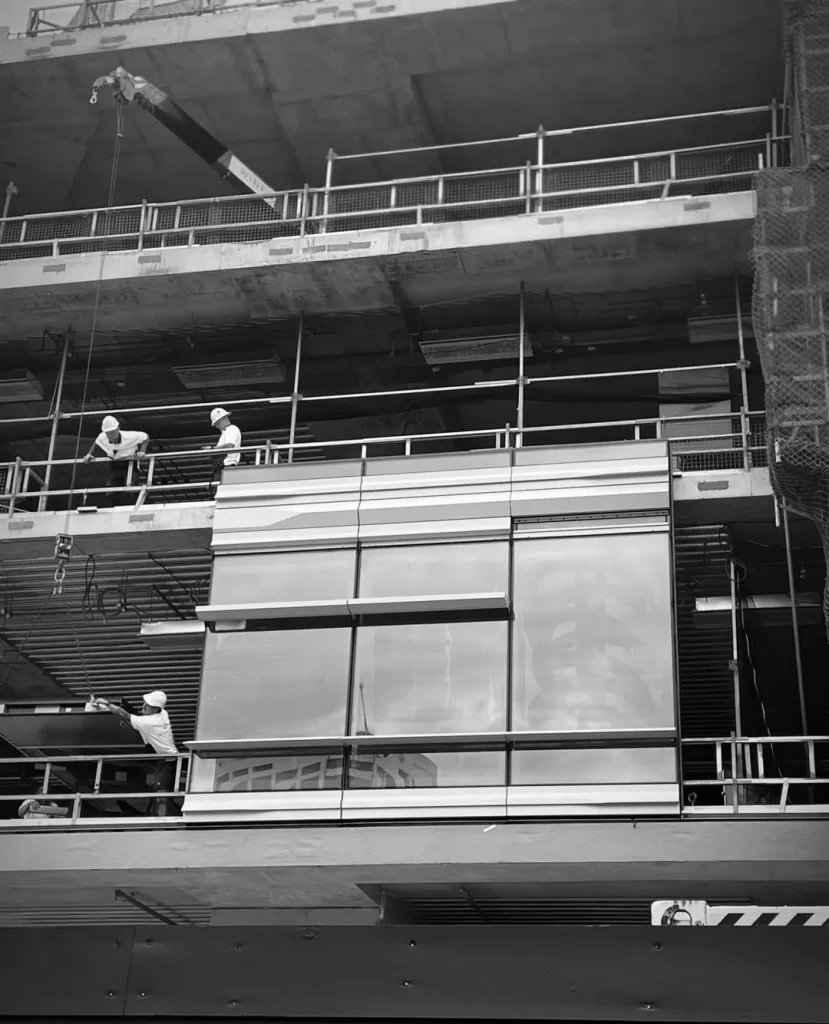
Snøhetta & Hassell Transform Sydney Waterfront with Harbourside Redevelopment
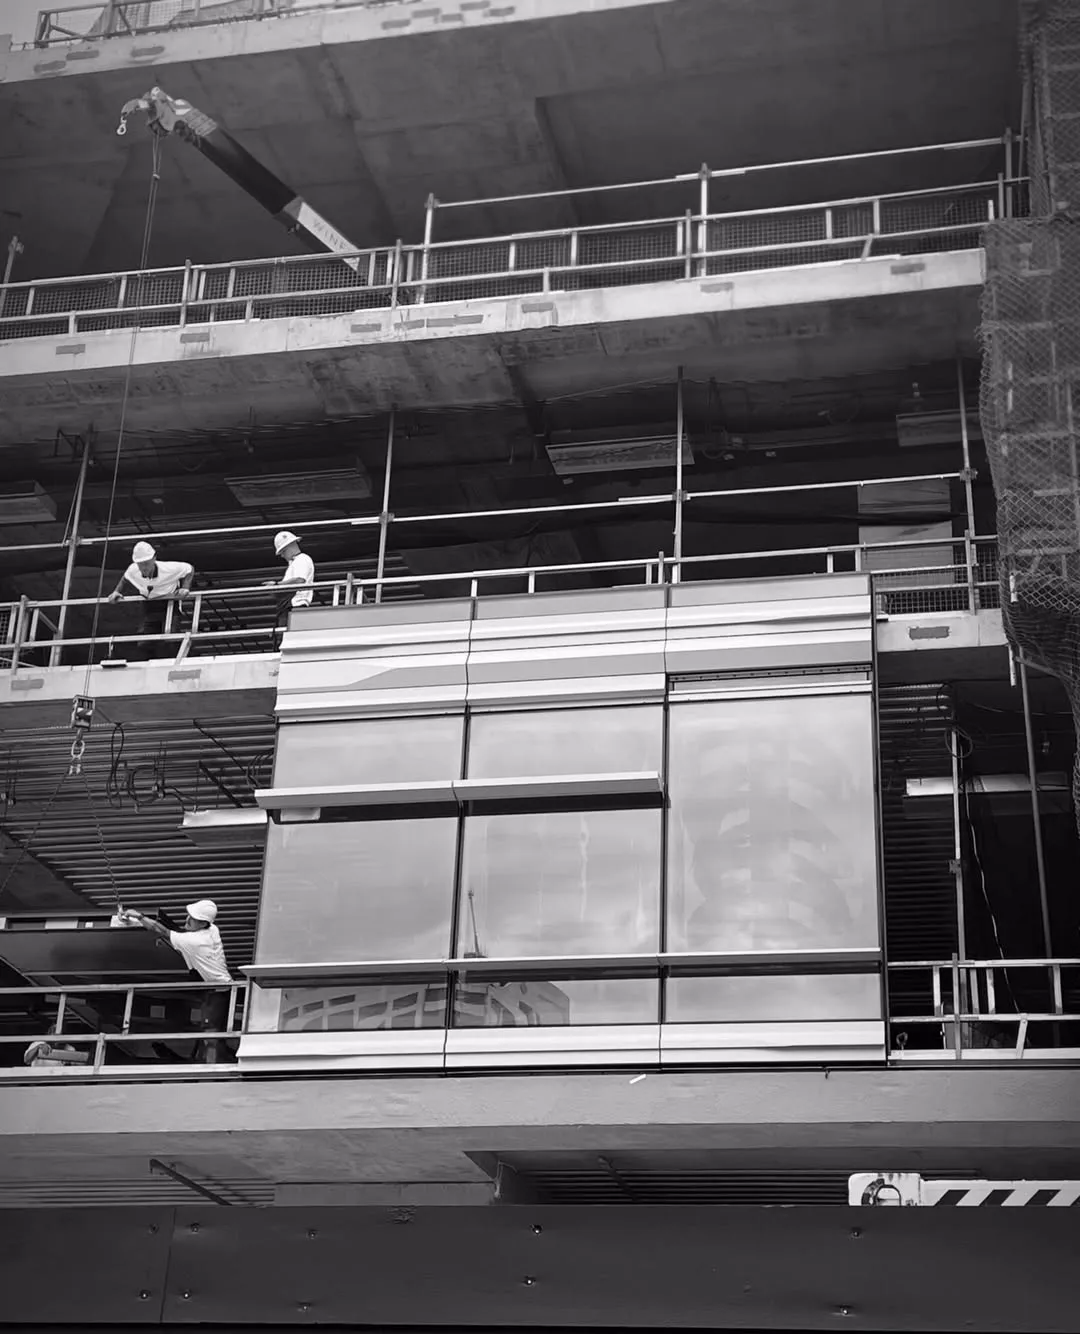
Harbourside on-site construction © Micah Cruz

Parametric Design as Urban Strategy

The parametric design software has been instrumental in setting the architectural language and urban strategy for the project. Using computational algorithms, the tower’s facade adapts smartly to wind and sun patterns to maximize shading efficiency, conserve energy, and achieve interior comfort. Using erosion simulation and topography analysis, landscape profiles in public spaces have been simulated, resulting in naturalistic gradients, sustainable plant systems, and improved water management.

These methods allow architecture and landscape to change in the construction of an organic but hyper-engineered constructed world. Looking to explore the intersection of parametric design and sustainability? Check out the “Parametric Optimizations: Decoding Spaces and Places,” a workshop focused on parametric data-driven optimization of projects.
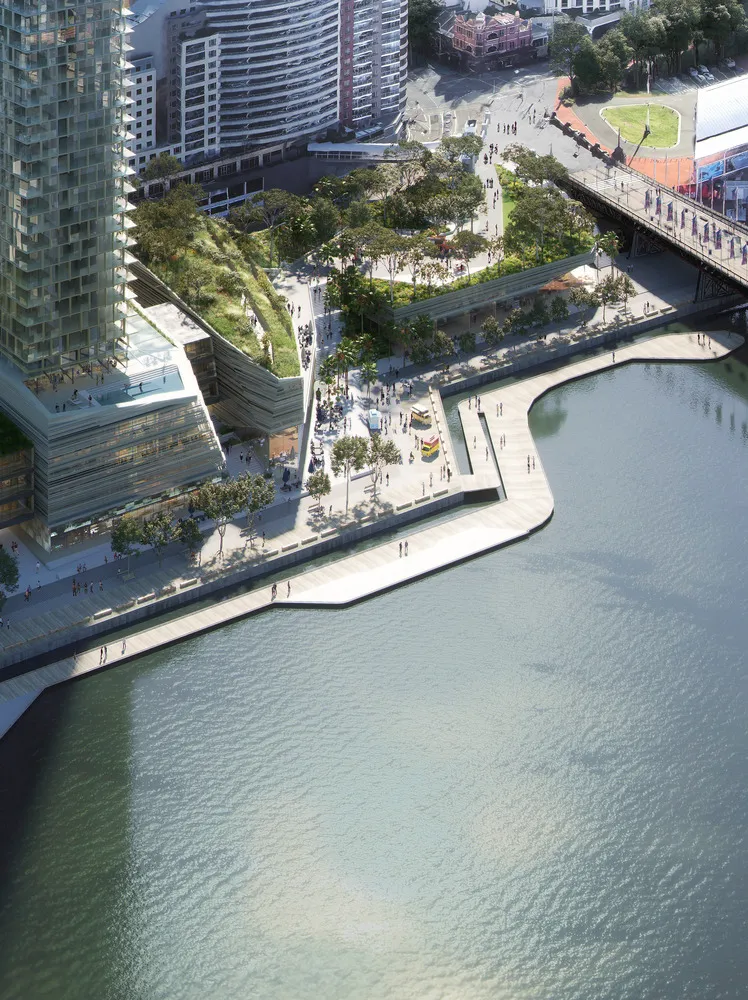
Snøhetta & Hassell Transform Sydney Waterfront with Harbourside Redevelopment
Sydney Harbourside’s waterfront approach © WAX

Country-Led Design Grounded in First Nations Knowledge

One of the best things about Harbourside Redevelopment is indigenous-led design. With Gadigal and Wangal Elders and knowledge holders, the project weaves together First Nations perspectives in key parts of the design process, not as a feature in art or interpretive signage.

Materiality, planting, circulation, and programming decisions have been made in part through cultural mapping, traditional ecological knowledge, and Indigenous histories. Materials like sandstone, native vegetation, and water imagery are not only pretty but symbolic representations of pre-colonial history in the land.
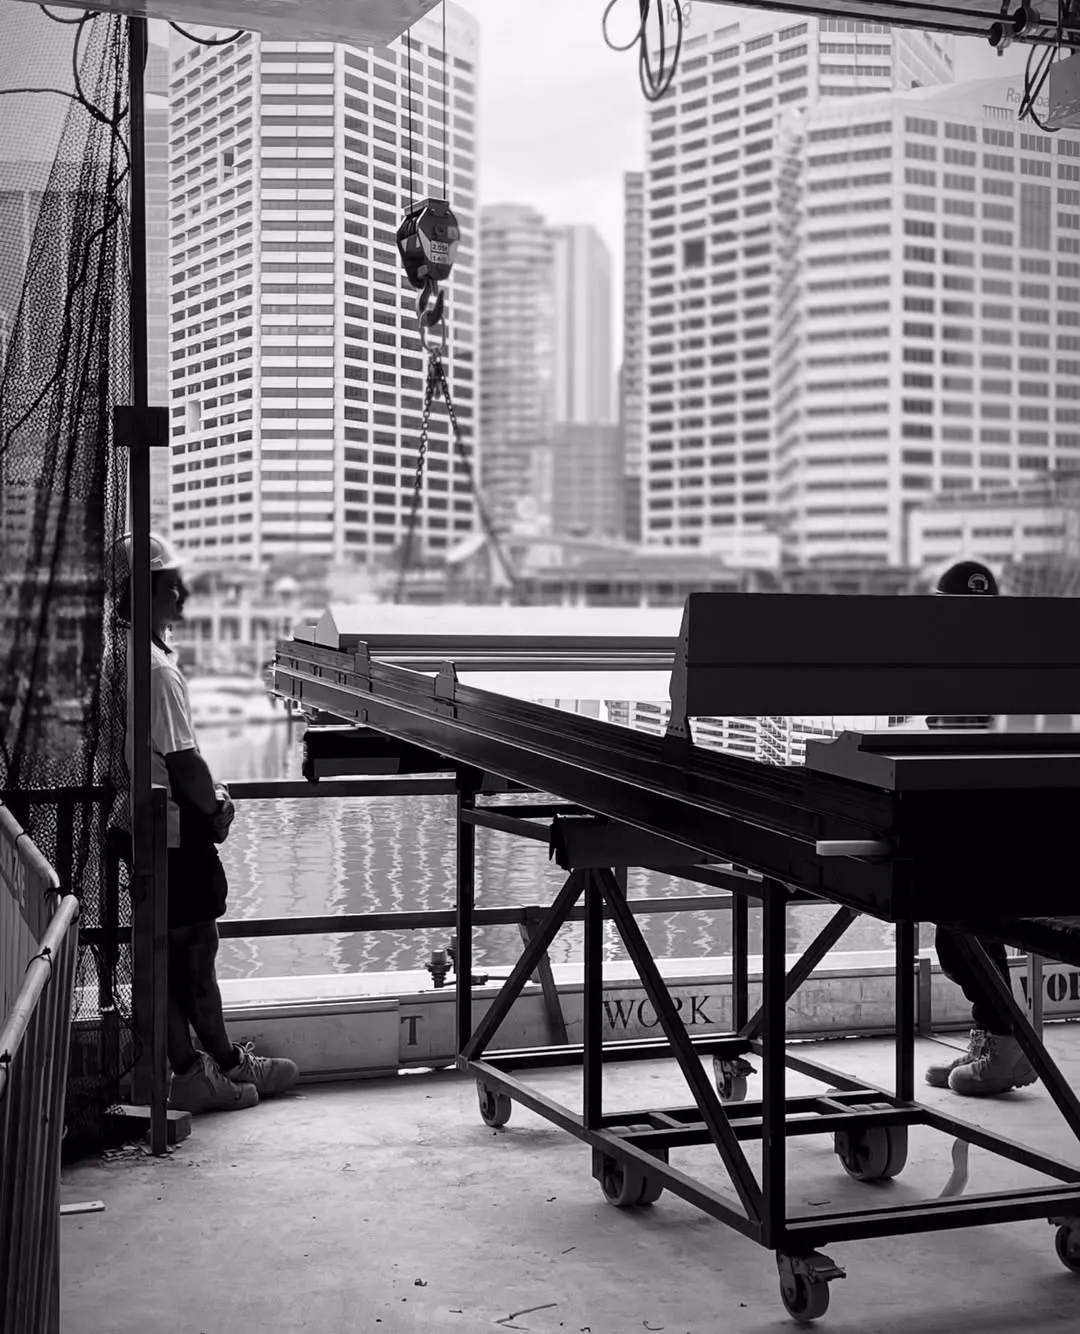
Snøhetta & Hassell Transform Sydney Waterfront with Harbourside Redevelopment
Harbourside on-site construction © Micah Cruz

Building for a Sustainable Future

With an aim to make Harbourside Australia’s first net carbon-positive project, Mirvac has set new standards of sustainability. WELL certified and Star Green Star rated, the building features a range of green technologies integrated into its systems. Low-embodied carbon materials, such as recycled aluminum, high-performance glazing, breathable and water-resistant urban design systems, large green roofs, and on-site energy generation.

Utilizing a suite of parametric software, the team was able to access an opportunity to reconcile building orientation, ventilation strategies, and stormwater harvesting across a range of climate conditions. Furthermore, the plan prioritizes future mobility, like electric vehicle infrastructure, bike lanes, and smart connections to public transit networks.
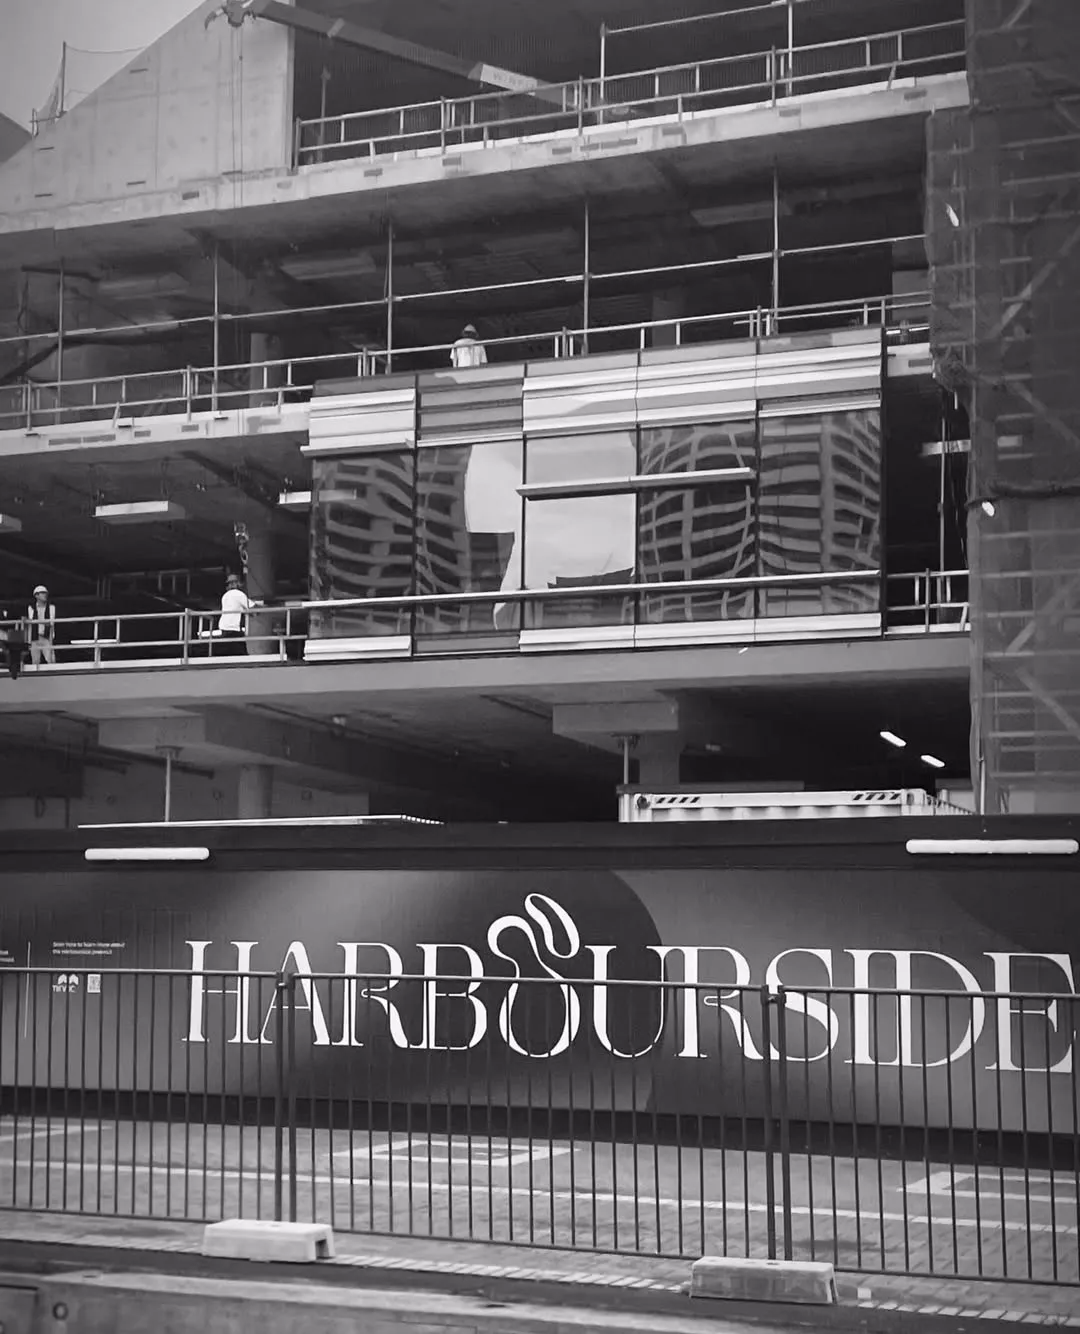
Snøhetta & Hassell Transform Sydney Waterfront with Harbourside Redevelopment
Harbourside on-site construction © Micah Cruz

A Phased Vision for Completion

Construction became official in July 2023, and the finishing plans were released to the public domain by the New South Wales Independent Planning Commission last year on 19 June 2025. Construction was being executed at full scale by the design team and Mirvac at the moment, with phased public releases due to be completed by 2026 or otherwise in late 2027.

The Harbourside Redevelopment is a motivational case study of how cities’ city centers all over the world can be refurbished to be climate-resilient, diverse, and culturally sensitive. It demonstrates that parametric design can be used in architecture beyond aesthetic investigation and produce socially conscious, ecologically responsive, and culturally inclusive buildings.

Snøhetta and Hassell have created a model for waterfront developments from monofunctional consumer environments to multi-layered civic spaces. This is a forward-thinking and practical strategy.
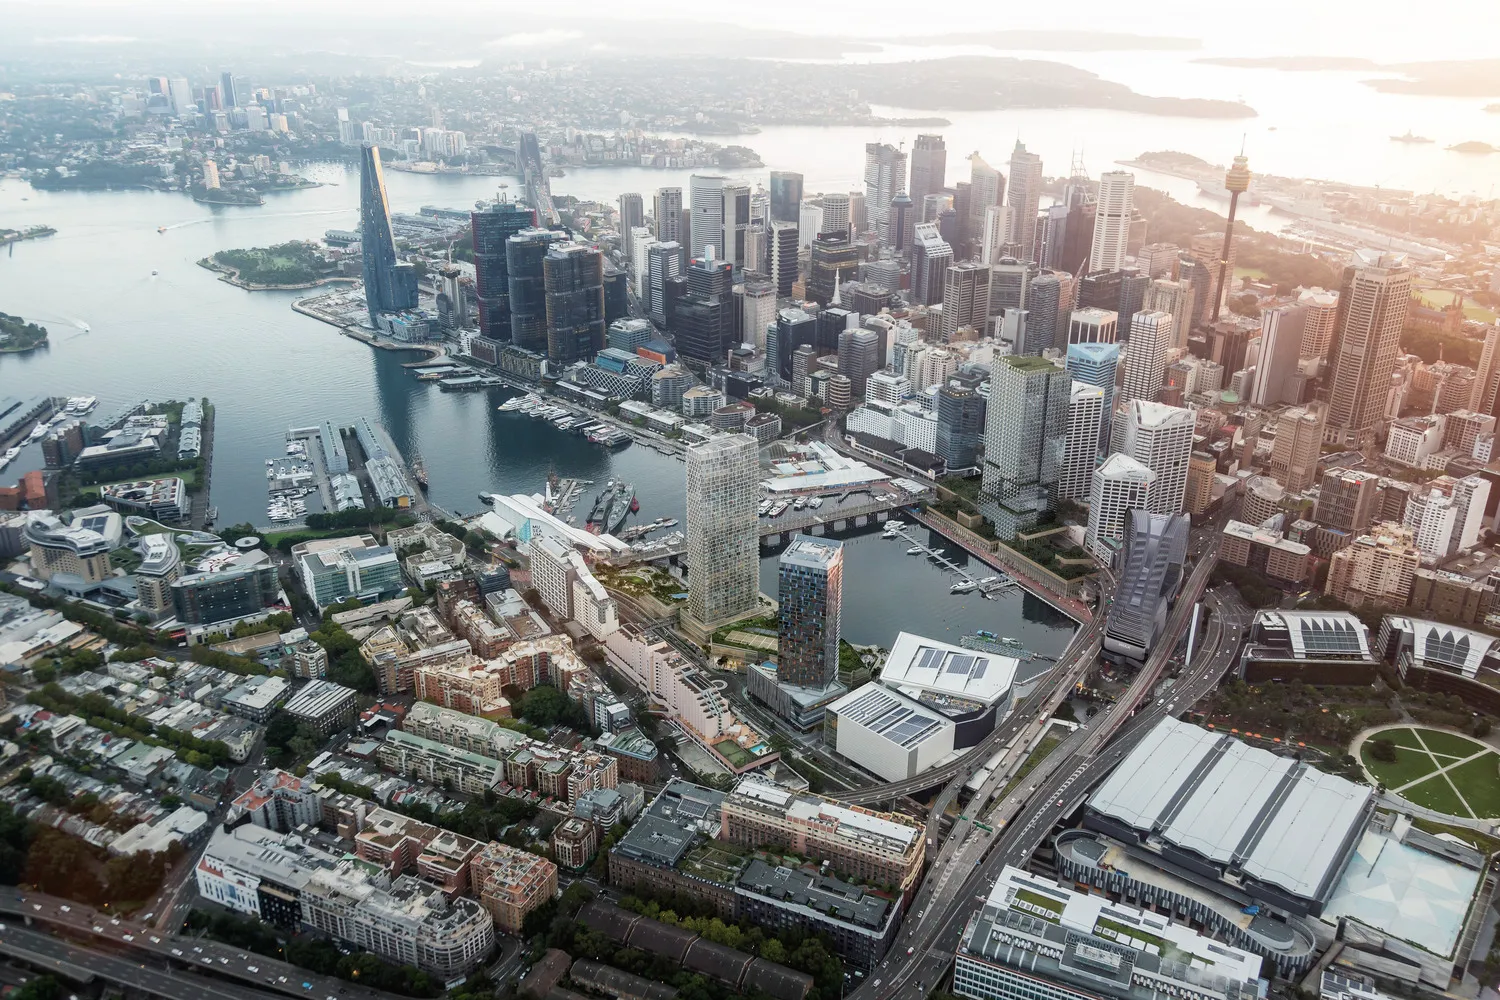
Snøhetta & Hassell Transform Sydney Waterfront with Harbourside Redevelopment
Snøhetta and Hassell’s Proposal © WAX

A Civic Engine for Sydney’s Future

Snøhetta and Hassell’s Harbourside Redevelopment is not just a building project; it’s an activated prototype for the sorts of changes that cities could make with wit, compassion, and integrity. Through its combination of parametric design, indigenous wisdom, green performance, and public amenities, the project remakes the waterfront not as a spectacle but as a civic commons. It shows that computer design can be sentient, that algorithms, guided by the wisdom of place, can produce not just optimal shapes but richly meaningful spaces.

Harbourside Redevelopment Details

Project Name: Harbourside Redevelopment
Architect: Snøhetta and Hassell Studio
Location: Gadigal and Wangal Country / Sydney, Australia
Photography / Renders: © WAX © Micah Cruz

TAGGED:Harbourside RedevelopmenthassellSnøhettaSydney
Share This Article
Facebook LinkedIn Email Copy Link Print
ByShruti Sitaraman
Shruti Sitaraman is an emerging architect who explores design through writing and understanding spaces that in turn have an impact on the way we live. Her curiosity and creativity allows her to uncover the layered relationships between the unbuilt and built environment. She believes that a space isn't just what is seen, but it's about how sensory interaction creates a memory, and design is built on narratives driven by these very concepts. To her, writing serves as a powerful tool for exploration and expression.
Previous Article TA.TAMU Marks New Era in Generative 3D-Printed Furniture
Next Article Studio Gang Unveils Design for Elevated Walkway in Downtown Denver
Leave a Comment Leave a Comment

Leave a Reply Cancel reply

You must be logged in to post a comment.

Most Popular

Smart homes and IoT: How technology is revolutionizing architecture?

Articles

Social Innovation via Nuru Karim’s Parametric Approach

Articles
StoneArchitecture-Workshop_Aris_Kastorinis_Website_Cover_Template

The Stereotomic Project, Revealing The Potentials of Stone Architecture

Articles

Fabricating An Evolution of Design Using Robotic Technology

Articles
Kuggen Building - Gothenburg University, Sweden © Mabry Campbell

10 Schools Pushing the Future of Campus Architecture

Architecture & Design

Marz Studio Reimagines Retail Design for Digikala Flagship Store

Articles

8 stunning contemporary architecture in Hong Kong

Articles

Library Design in the Age of Short Attention Spans

Articles
Origami architecture

Top 10 Buildings Shaped by the Art of Origami Folding in Architecture

Architecture & Design

What you need to know about an Architecture Degree

Architecture & Design
Previous Next
L’île Folie Pavilion by Marc Fornes/THEVERYMANY

Subscribe to our newsletter

L’île Folie Pavilion by Marc Fornes/THEVERYMANY

Subscribe Newsletter

- Advertisement -
Ad image

You Might Also Like

Trump Unveils Vision for Monumental “Triumphal Arch” in Washington
Architecture News

Trump Unveils Vision for Monumental “Triumphal Arch” in Washington

February 1, 2026
Architecture News

PERI constructed the first 3D-printed public building in Europe

July 10, 2023
Architecture NewsProducts

Heatherwick Studio and Magis reunited to create “In-Side” collection

May 13, 2024
Architecture News

Saudi Arabia NEOM unveiled plans to launch its airline in 2024

April 8, 2023
PA | Architecture and Technology

© All rights reserved. Parametric Architecture (2018-2026) – ISSN 3023-7564

Parametric Architecture (PA) is a leading global architecture and design platform connecting millions of architects, designers, and students through innovative projects, industry insights, and educational initiatives.

Instagram Facebook X-twitter Youtube Linkedin Pinterest Tiktok

Get in touch​

  • About Us
  • PA+ Membership
  • Contact Us
  • Submit Project
  • NewsLetter
  • Advertise
  • Cookie Policy
  • Distant Sales Agreement
  • PA+ Membership Agreement
  • Privacy Policy

Explore More

  • Articles
  • Projects
  • Videos
  • Books
  • PA Talks
  • Jobs
  • Subscribe

Subscribe Newsletter

Subscribe to our newsletter to get our newest articles instantly!

© 2026 ParametricArchitecture. All Rights Reserved. By utilizing this website, you are consenting to our User Agreement, Privacy Policy, and Cookie Statement. In compliance with the privacy laws of Turkey and the United States, we recognize and respect your rights. Please be aware that we may receive commissions for products bought through our affiliate links. Unauthorized reproduction, distribution, or transmission of any material from this site is strictly forbidden without prior written permission from ParametricArchitecture.

Welcome Back!

Sign in to your account

Username or Email Address
Password

Lost your password?

Not a member? Sign Up