

• Submit Project
  • Advertise
  • NewsLetter
PA | Architecture and Technology
Courses
  • Articles
    • Archipreneurs
    • Technology
    • Bim / Aec
    • 3D Printing
    • Architects
    • Artificial Intelligence
    • Robotics
    • Sustainability
    • Tools
    • Case Study
    • City Guide
    • Opinions
    • Interviews
    • Architecture & Design
      • Urbanism
      • Metaverse
      • Space Architecture
      • Geography
  • Projects
    • Architecture
    • Interior
    • Design
      • Fashion
      • Pavilion
      • Installation
      • Digital Art
      • Landscape Design
    • Products
  • News
  • Workshops
  • PA Talks
  • Videos
  • Books
  • More
    • PA+ Membership
    • Competitions
    • Courses
    • Events
    • Jobs
    • About Us
    • Contact Us
Font ResizerAa
PA | Architecture and TechnologyPA | Architecture and Technology
Search
  • Articles
  • Projects
  • News
  • Workshops
  • PA Talks
  • Videos
  • Books
  • Advertise
  • Submit Project
  • NewsLetter
  • Contact Us
Have an existing account? Sign In
Follow US

Home - Projects - Architecture - Regent International: The Viral Dystopian Apartment Complex Housing 30,000 in China

Architecture

Regent International: The Viral Dystopian Apartment Complex Housing 30,000 in China

Last updated: October 4, 2025 8:02 am
Priyanshi Shah
Priyanshi Shah
ByPriyanshi Shah
Priyanshi Shah, is an architectural content writer who sees architecture as a reflection of life itself. She blends her love for reading, traveling, and poetry to...
Follow:
Share
The Regent International Dystopian Tower in Hangzhou
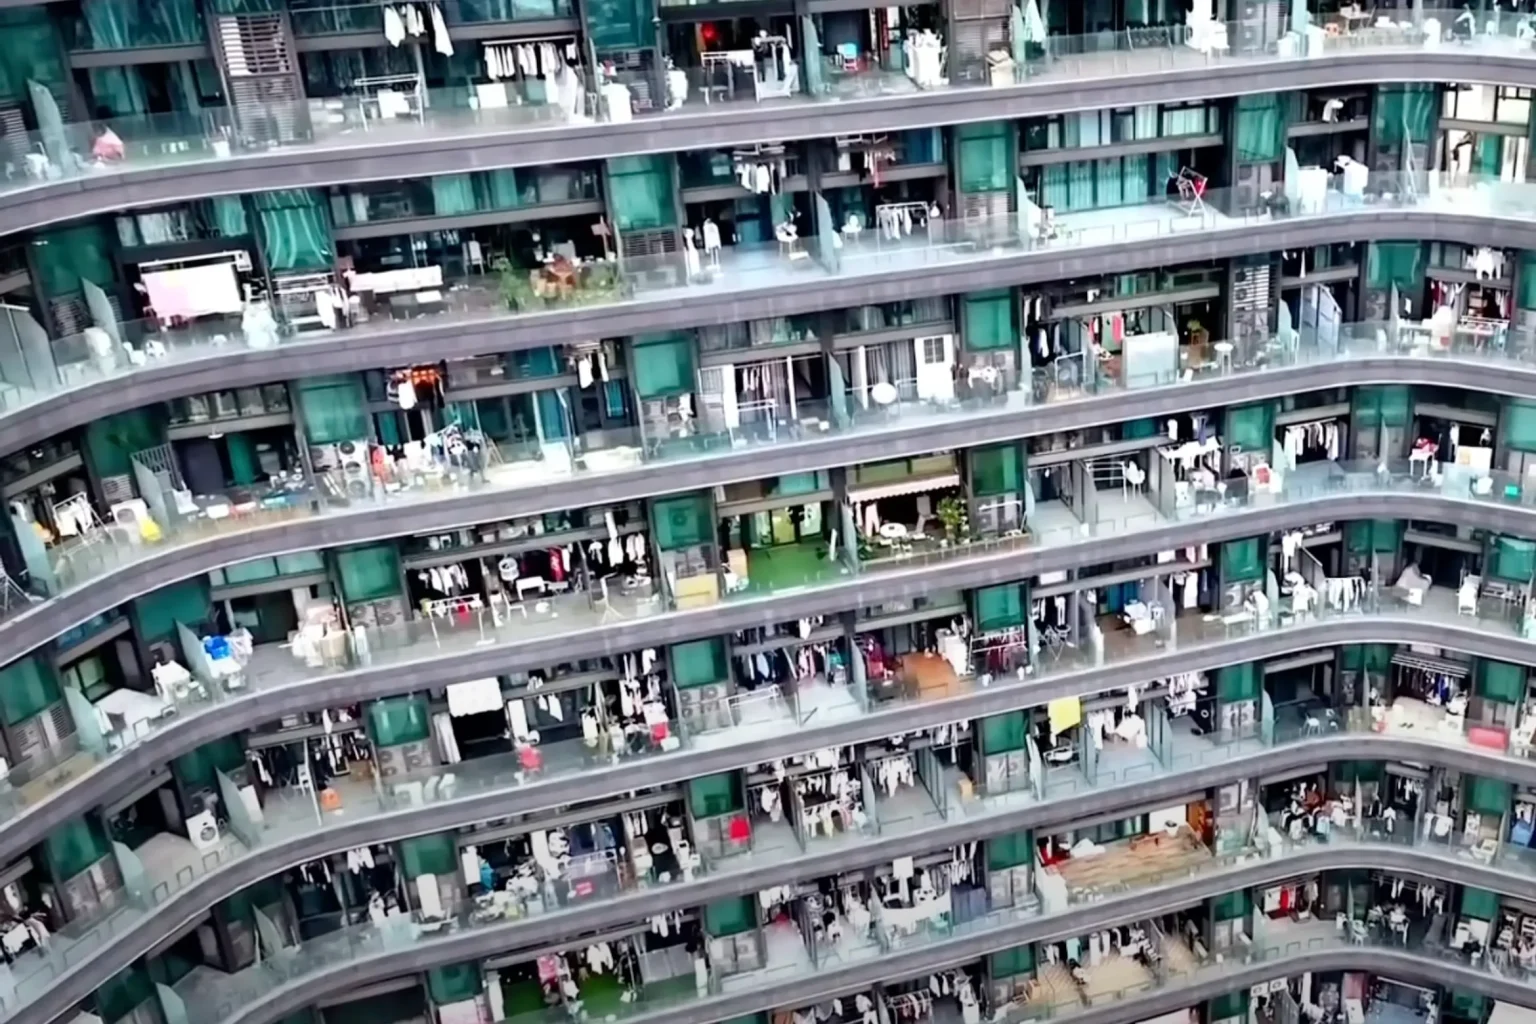
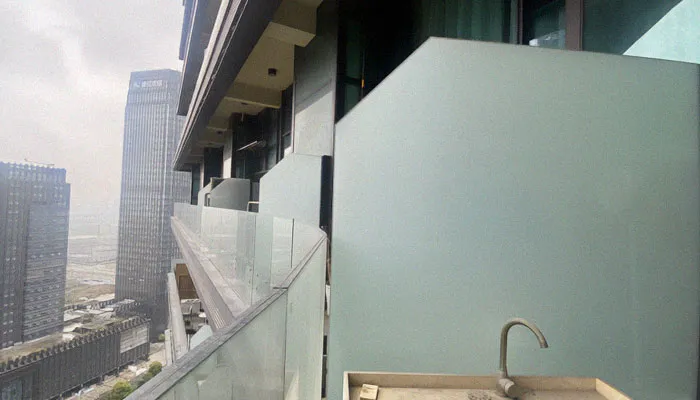
Close-up of the tower’s weathered exterior © Alicia Loo
The Regent International Dystopian Tower in Hangzhou
Internal Amenities © Shutterstock
The Regent International Dystopian Tower in Hangzhou
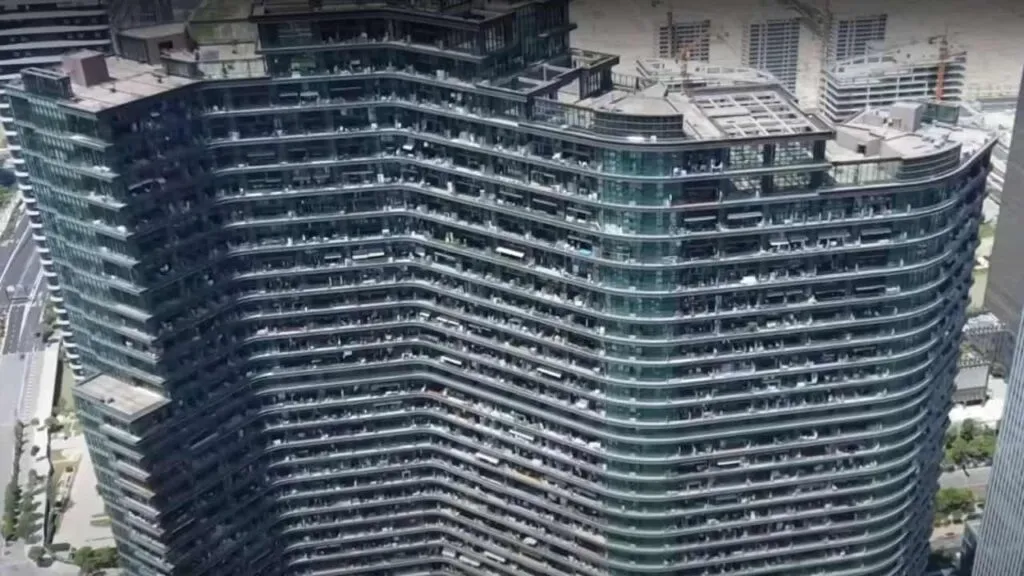
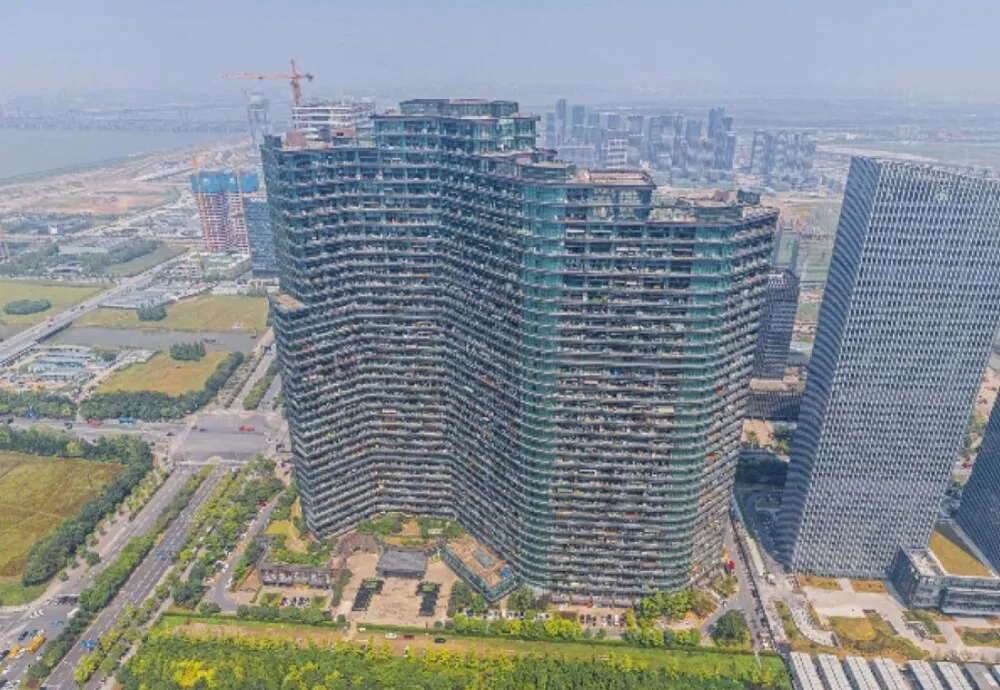
Striking S-shaped tower © Alicia Loo
The Regent International Dystopian Tower in Hangzhou
Tower’s underlying structural integrity and engineering © Alicia Loo
The Regent International Dystopian Tower in Hangzhou
The tower’s profile © Lei Ceyuan
The Regent International Dystopian Tower in Hangzhou
Regent International Dystopian Tower © nevsedoma
The Regent International Dystopian Tower in Hangzhou
The Regent International Tower © Alicia Loo
List of Images 1/11
The Regent International Dystopian Tower in Hangzhou
SHARE

Regent International Dystopian Tower, one of China’s largest apartment complexes, is a self-contained 675-foot-tall modern residential tower that houses up to 20,000 people and possibly even up to 30,000. It offers a suite of amenities that make it possible for residents to live, work, shop, eat, and play, all without ever stepping outside. Throughout late 2024 and into 2025, Regent International has captured international attention with its overwhelming scale, massive footprint, and self-sufficient design. 

Contents
  • Alicia Loo’s Architectural Vision of A City Within a City
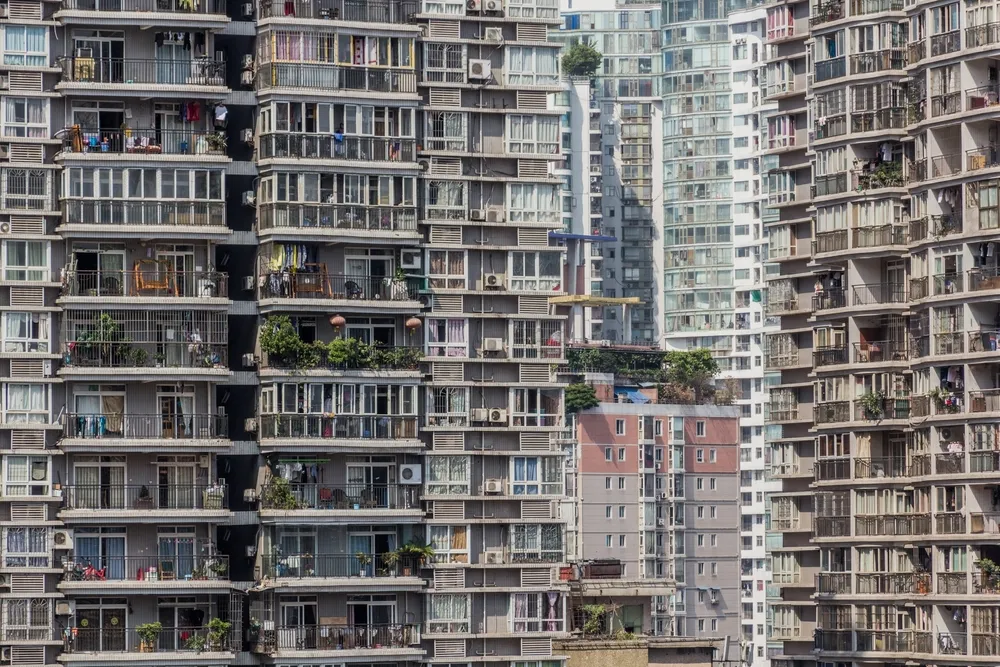
  • The Regent International Dystopian Tower
  • Brutalist Vertical Living, Viral on Global Social Media

Alicia Loo’s Architectural Vision of A City Within a City

The Regent International Dystopian Tower in Hangzhou
The Regent International Tower © Alicia Loo

Designed by internationally acclaimed architect Alicia Loo, who was also the chief designer for the Marina Bay Singapore Sands Hotel, the building showcases a high standard of structural, mechanical, and logistical engineering. Originally conceptualized as a six-star hotel, the master plan was later modified into a hyper-dense vertical tower that promotes accessibility, blends with the natural landscape, and creates diverse development within Hangzhou’s central business district.
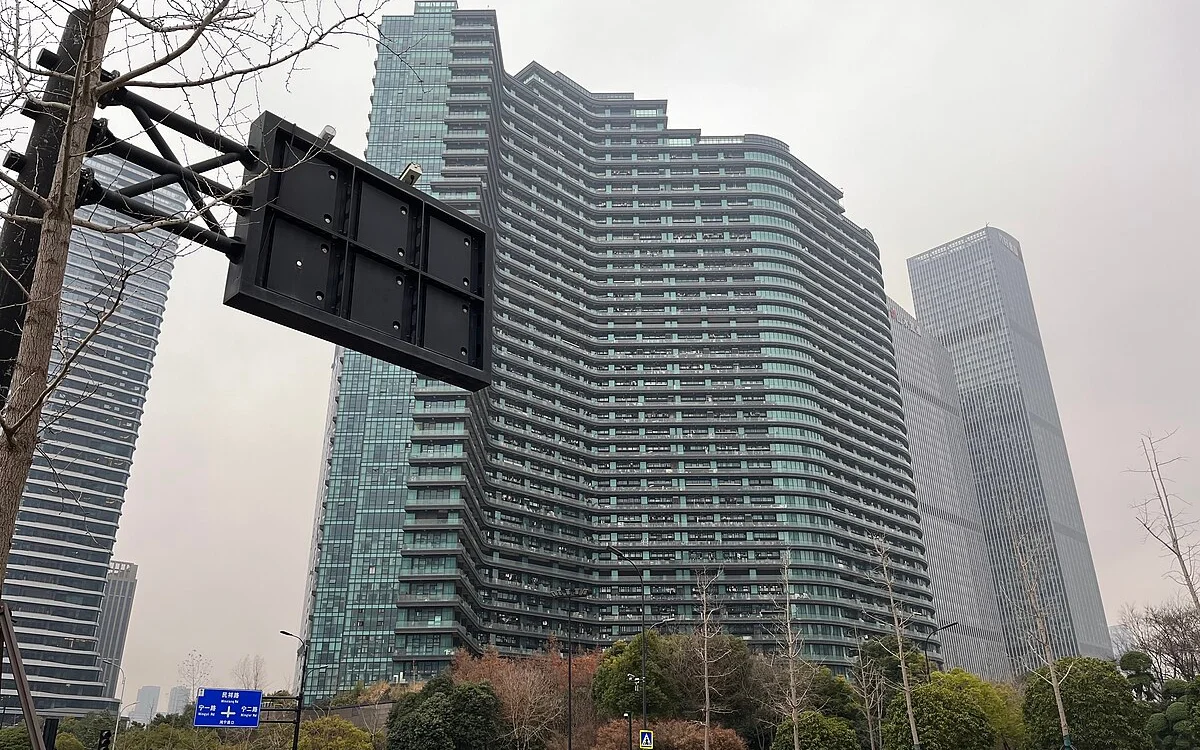
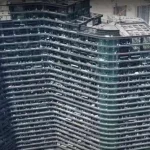
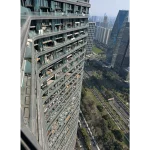
Tower’s weathered exterior © Wikipedia Commons

Located within Qianjiang Century City, the design focused on vertical living to serve the workforce near employment hubs, thereby minimizing the strain on external city infrastructure, particularly transportation networks. The planning involved creating a cohesive environment that organically integrates the environmental characteristics of the new district with traditional elements of Hangzhou culture. 

The Regent International Dystopian Tower
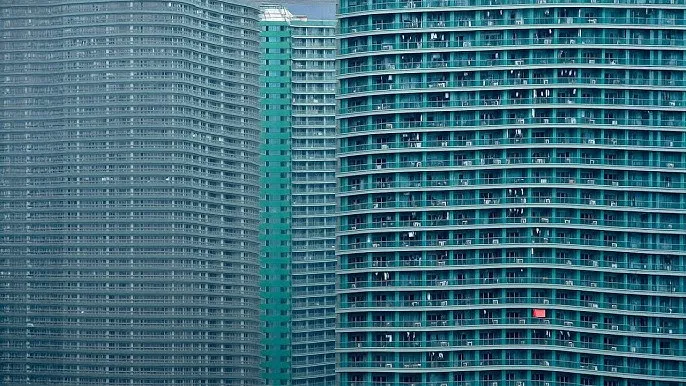
The Regent International Dystopian Tower in Hangzhou
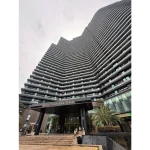
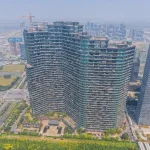
Striking S-shaped The Regent International Dystopian Tower © Alicia Loo

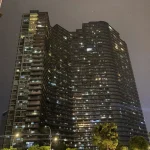
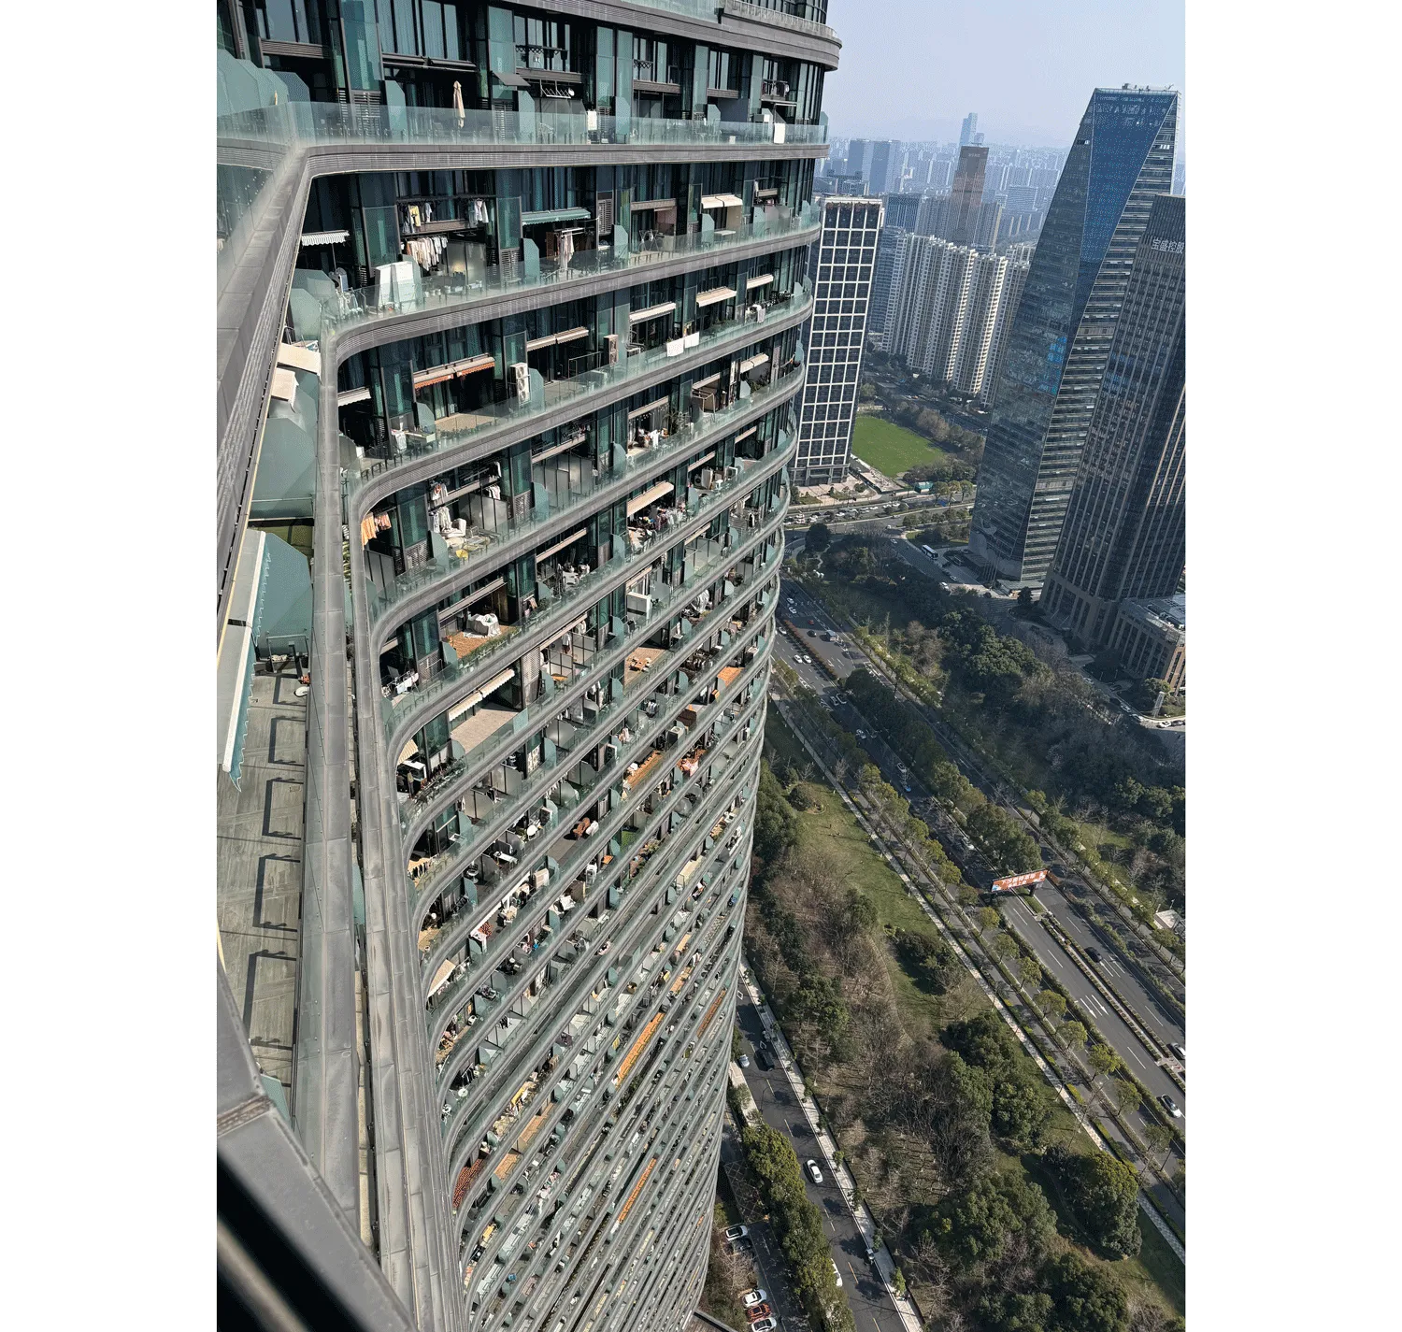
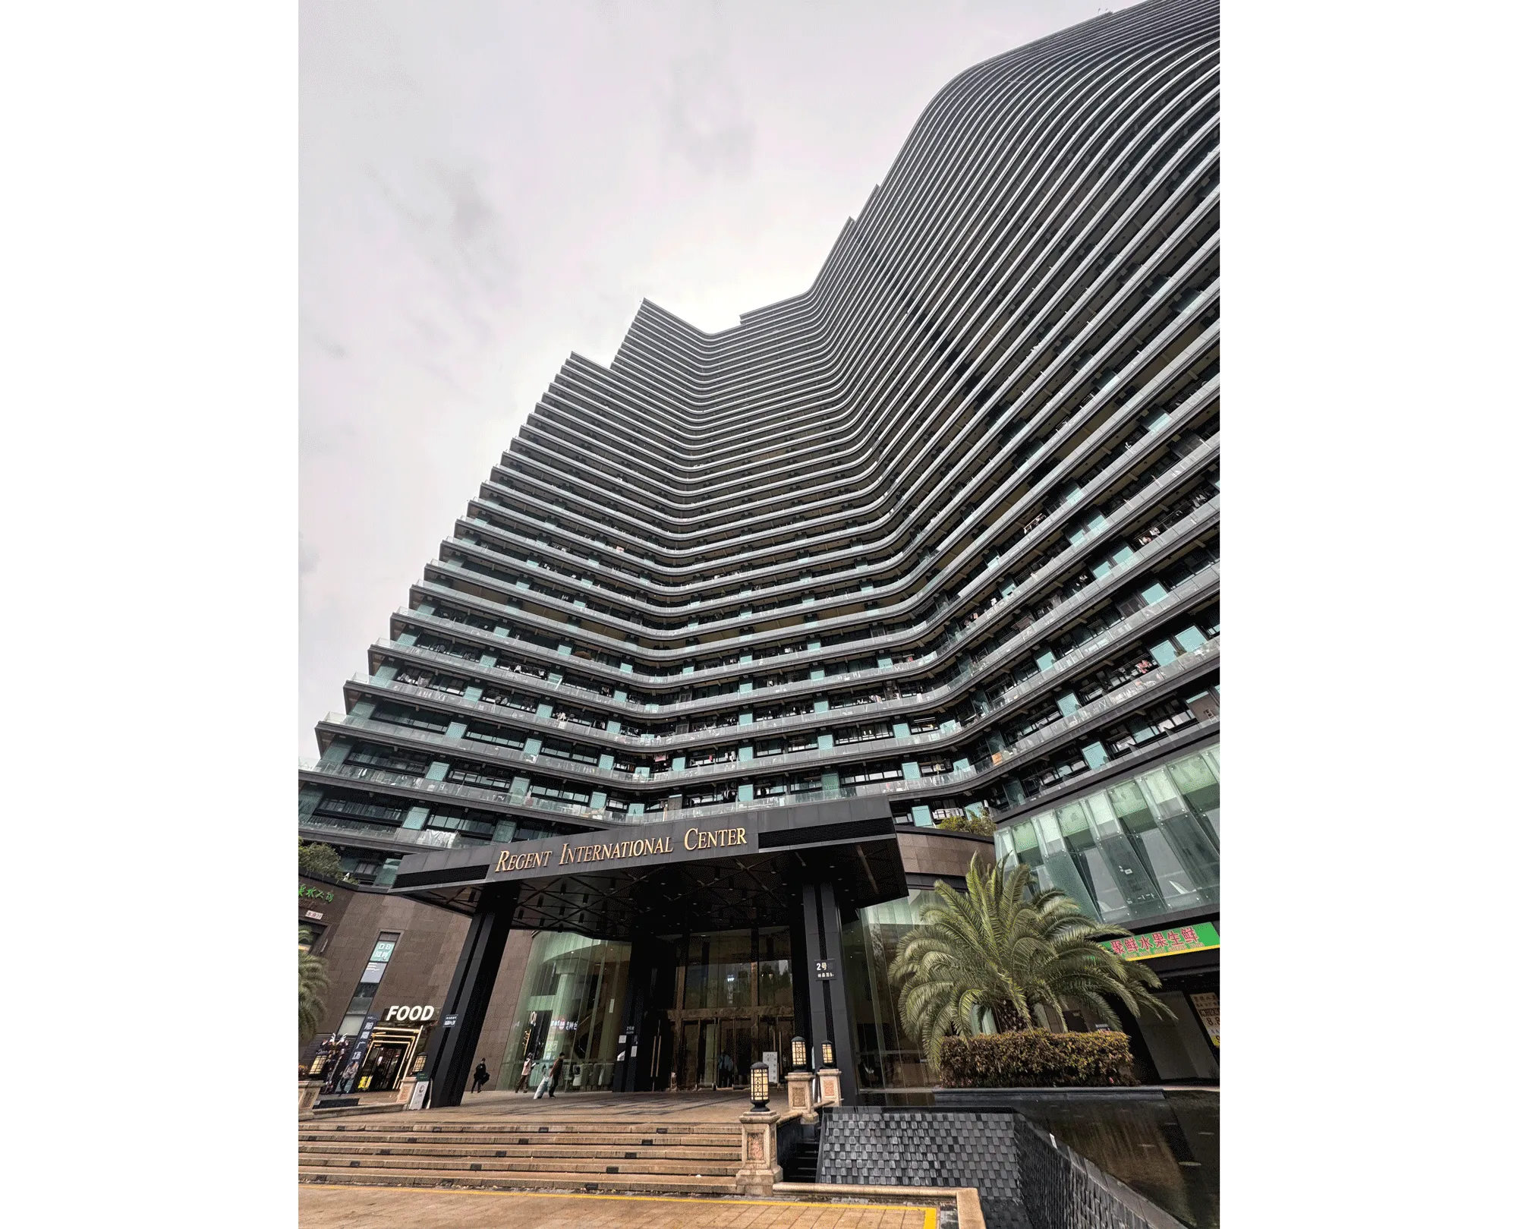
Its distinctive S-shaped form was a deliberate choice to optimize natural light exposure, enhance internal circulation, and mitigate wind loads more effectively than a conventional rectangular footprint. It focused on functionality and structural mass over traditional ornamentation, contributing to the dystopian structure. The complex ranges between 36 to 39 floors, with an expansive internal area of 260,000 square meters.

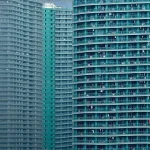
This functionalist architecture aimed at internal density maximization while minimizing the required interaction between residents and the surrounding external community and natural environment. Built with concrete and steel, the structure features an extensive curtain wall facade with repetitive concrete bands, resulting in a minimalistic and brutalist aesthetic.
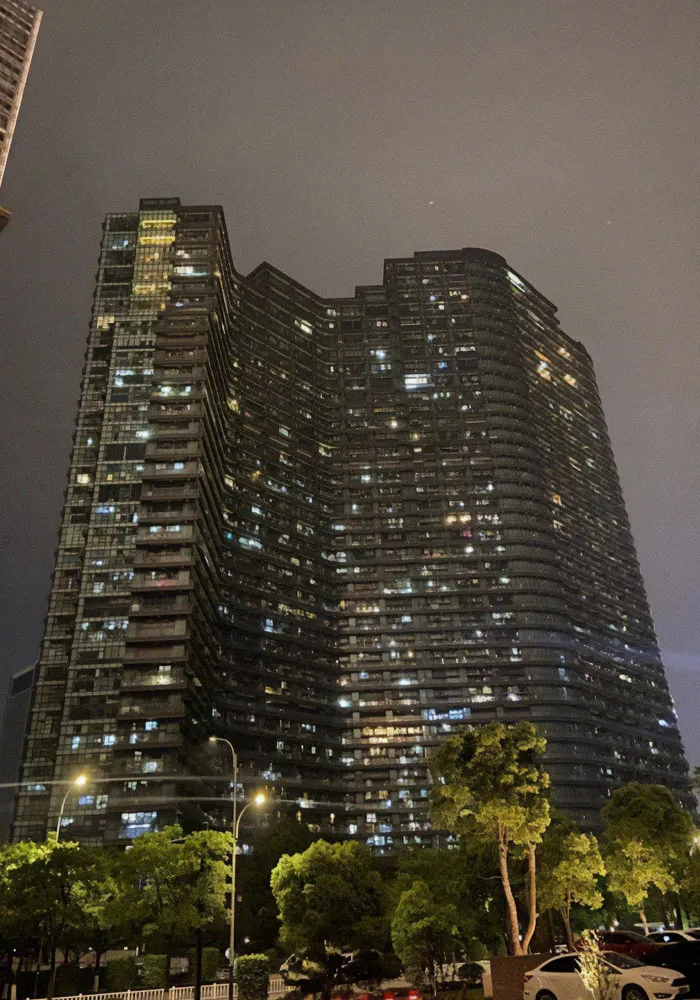
The Regent International Dystopian Tower in Hangzhou
Tower’s underlying structural integrity and engineering © Alicia Loo

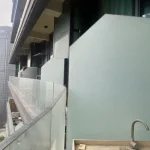
Engineered to resist natural disasters, the building is designed to maintain structural integrity under challenging environmental conditions. Its blocks are connected by straight lines and a repetitive system of interconnected skywalks, bridges, and corridors from different sections, allowing uninterrupted circulation for residents. These elements create a unique sense of communal spaces, blurring the boundaries between private and shared.

Brutalist Vertical Living, Viral on Global Social Media
The Regent International Dystopian Tower in Hangzhou
The tower’s profile © Lei Ceyuan

Regent International addresses both the innovation and complexity of contemporary urban living, emphasizing efficiency, density, and self-sufficiency. Socially, it has become both an architectural and internet sensation with a mix of admiration and curiosity regarding issues of scale, logistics, and community formation. It’s more than an apartment complex; it’s a fully integrated lifestyle hub, celebrated for its diverse functionality and critiqued for its psychological and social implications. 
The Regent International Dystopian Tower in Hangzhou

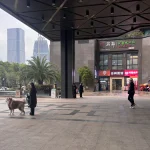
Regental International went viral on global social media platforms such as TikTok, captivating users through drone footage highlighting structural details and “dystopian living.” Social media content emphasizes what the building actually looks like from inside, addressing questions about whether it is overcrowded, loud, or surprisingly livable.

TAGGED:chinaHangzhoulargest apartment complexesRegent International Dystopian Tower
Share This Article
Facebook LinkedIn Email Copy Link Print
ByPriyanshi Shah
Follow:
Priyanshi Shah, is an architectural content writer who sees architecture as a reflection of life itself. She blends her love for reading, traveling, and poetry to explore how spaces shape the way we live, think, and feel. Curious about the human-centric design, she dives into philosophy, psychology, and neuroarchitecture to better understand the deep connection between people and places. For her, every city is a story waiting to be told - and writing is how she brings those stories to life. She believes that learning never ends and hopes her work sparks new ways of seeing the world through profound architectural narratives.
Previous Article Grand Egyptian Museum Walkway Opens: A New Pathway Linking GEM to the Giza Pyramids New Grand Egyptian Museum Walkway Links Directly to the Giza Pyramids
Next Article Kyoto’s TeamLab Biovortex Kyoto’s TeamLab Biovortex Opens October 2025, Featuring 50+ Groundbreaking Art Installations
Leave a Comment Leave a Comment

Leave a Reply Cancel reply

You must be logged in to post a comment.

Most Popular

Top 10 Passive Design Strategies Architects Are Using Right Now

Top 10 Passive Design Strategies Architects Are Using Right Now

Sustainability

The Psychological Effects of Color in Architectural Design

Architecture & Design

8 Underwater Architectural Projects

Architecture & Design

From Hyperloop to Mars: Musk’s Vision of Subterranean Living

Articles

12 innovative Halloween gifts for architects

Articles
Soviet Architecture, Brutalism, Constructivism, Political Ideology, Power Structures, Collectivism, Modernization, Urban Design, Cultural Reflection, Architectural Styles

How did Soviet Architecture Reflect Political and Ideological Values?

Architecture & Design

10 free AI interior design generators

Articles

Exploring the role of “Everlasting Plastics”: A conversation with curators of the US Pavilion at the Venice Architecture Biennale 2023

Articles

A comprehensive guide for International Architects moving to the UK

Architecture & Design
The Metropolitan Museum of Art , MET

The Evolution of The Met: Art, Architecture, and Innovation

Articles
Previous Next
L’île Folie Pavilion by Marc Fornes/THEVERYMANY

Subscribe to our newsletter

L’île Folie Pavilion by Marc Fornes/THEVERYMANY

Subscribe Newsletter

- Advertisement -
Ad image

You Might Also Like

ProjectsArchitecture

A Walk Under The Stars In Longmenshan Town, China | The ” Woyun Platform” By Archermit Studio

August 16, 2024
The Qujing Culture Center exterior featuring a unique architectural design with concrete and metal panels
Architecture

Museum for Qujing Culture Center boasts a massive ‘anti-gravity’ structural roof

January 8, 2025
ProjectsArchitecture

A joint family house design in Delhi, Villa KD45 by Studio Symbiosis

October 31, 2022
Never Never Cube
ProjectsArchitecture

Never Never Cube: A Matrix of Parallelepipeds Mounted by Studio Ardete in India

April 9, 2022
PA | Architecture and Technology

© All rights reserved. Parametric Architecture (2018-2026) – ISSN 3023-7564

Parametric Architecture (PA) is a leading global architecture and design platform connecting millions of architects, designers, and students through innovative projects, industry insights, and educational initiatives.

Instagram Facebook X-twitter Youtube Linkedin Pinterest Tiktok

Get in touch​

  • About Us
  • PA+ Membership
  • Contact Us
  • Submit Project
  • NewsLetter
  • Advertise
  • Cookie Policy
  • Distant Sales Agreement
  • PA+ Membership Agreement
  • Privacy Policy

Explore More

  • Articles
  • Projects
  • Videos
  • Books
  • PA Talks
  • Jobs
  • Subscribe

Subscribe Newsletter

Subscribe to our newsletter to get our newest articles instantly!

© 2026 ParametricArchitecture. All Rights Reserved. By utilizing this website, you are consenting to our User Agreement, Privacy Policy, and Cookie Statement. In compliance with the privacy laws of Turkey and the United States, we recognize and respect your rights. Please be aware that we may receive commissions for products bought through our affiliate links. Unauthorized reproduction, distribution, or transmission of any material from this site is strictly forbidden without prior written permission from ParametricArchitecture.

Welcome Back!

Sign in to your account

Username or Email Address
Password


Lost your password?

Not a member? Sign Up