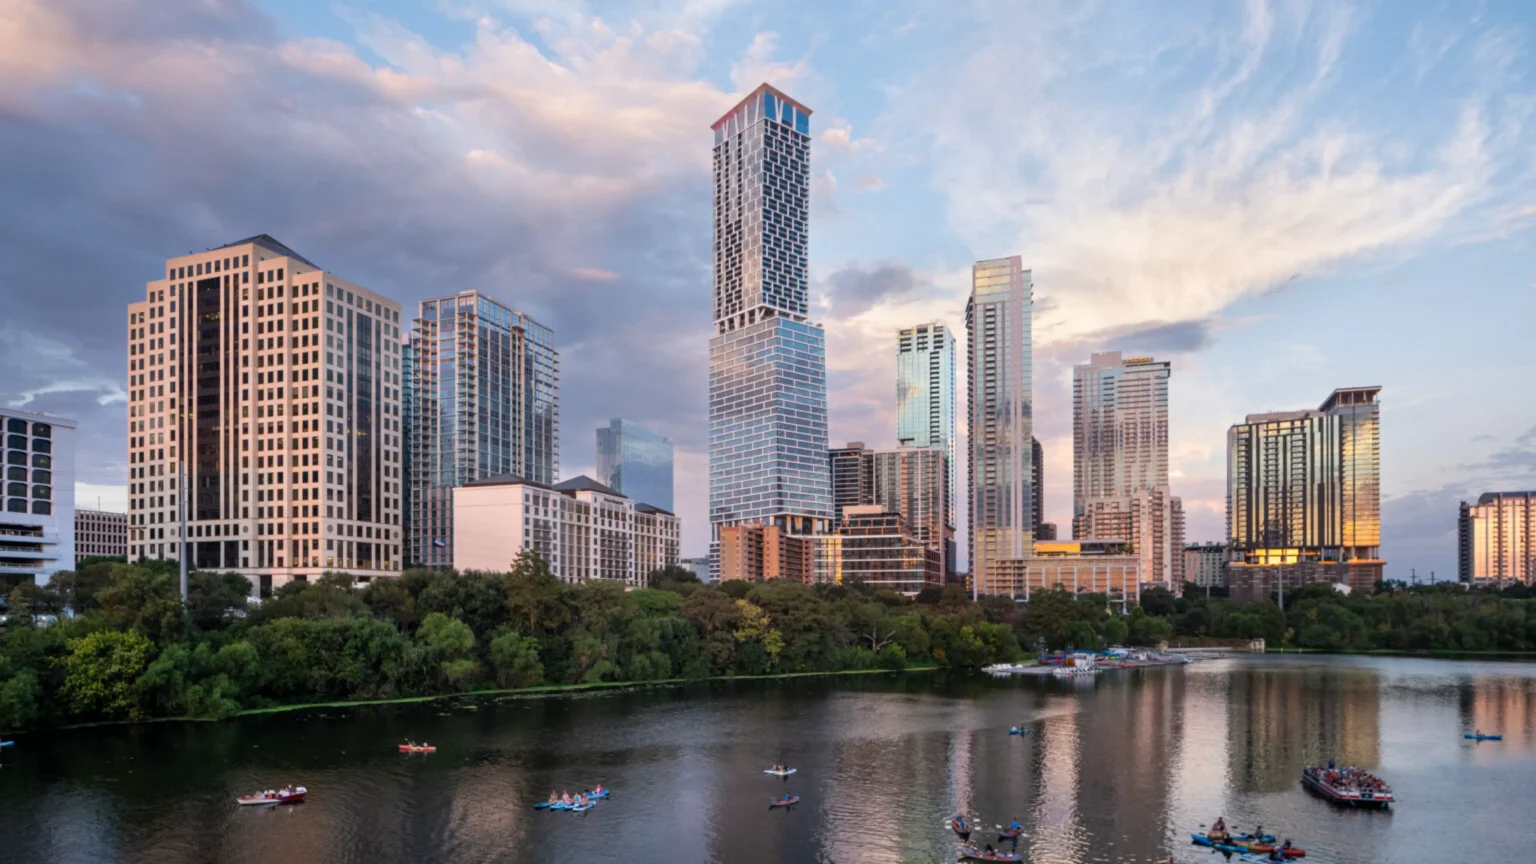
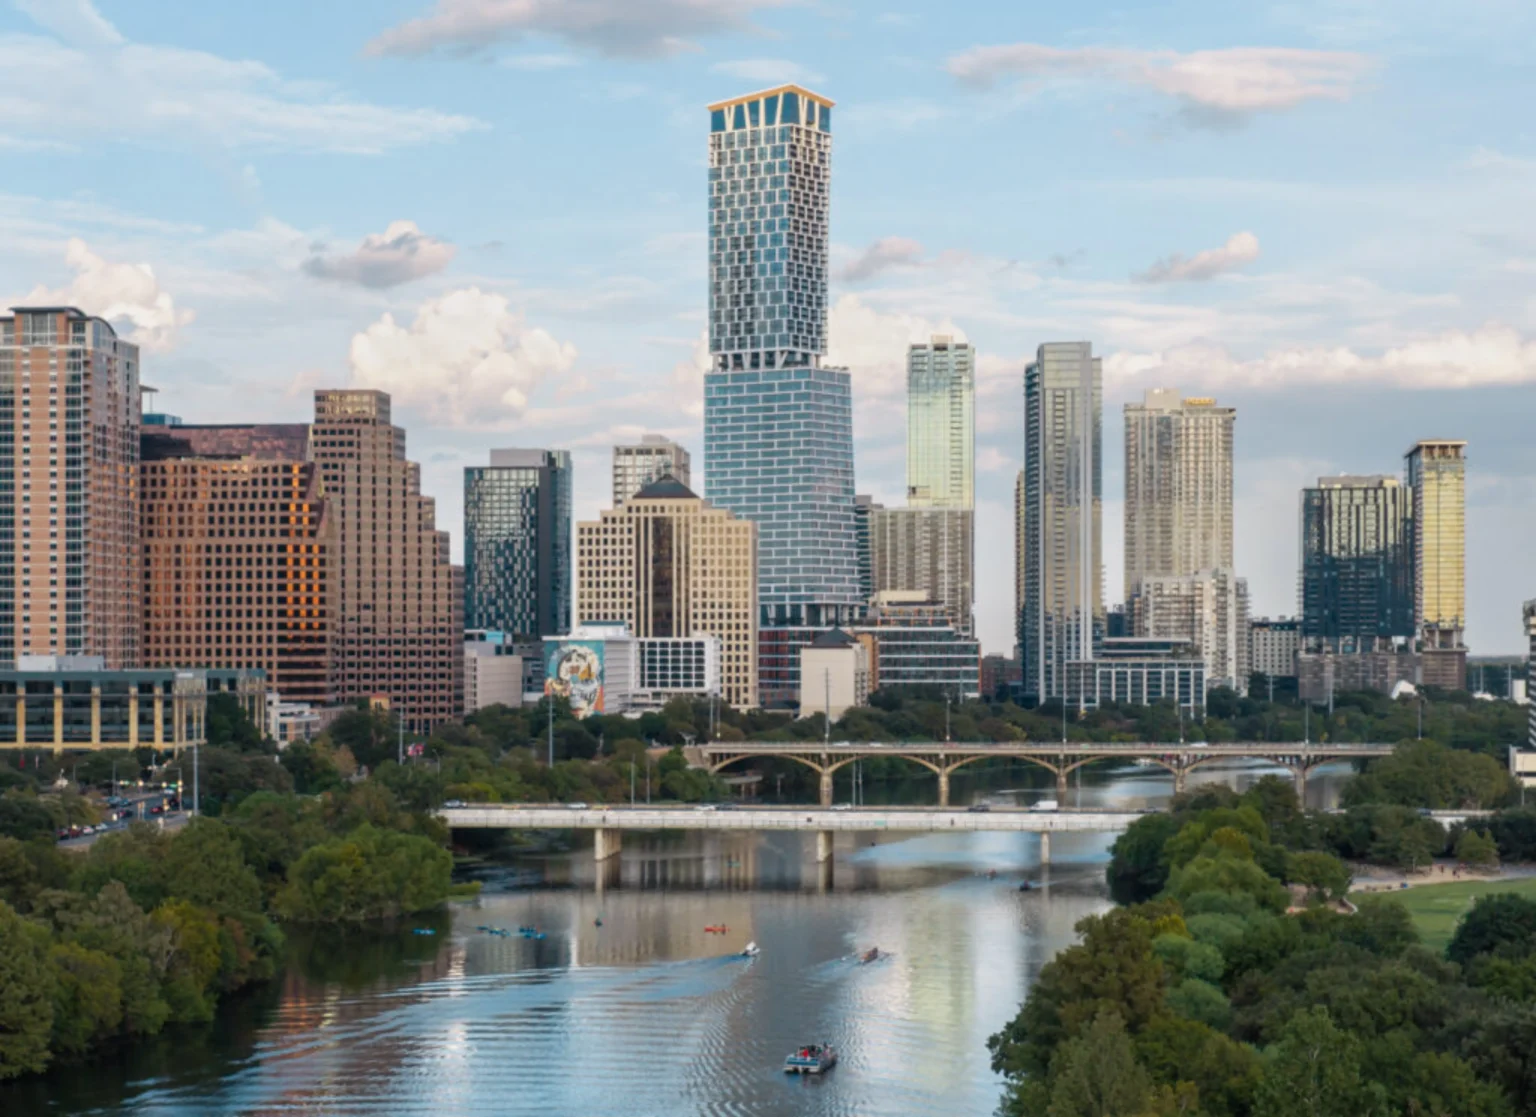


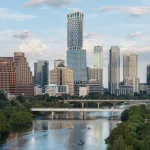
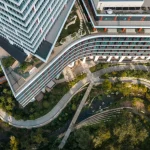
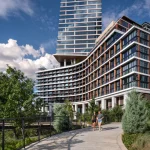
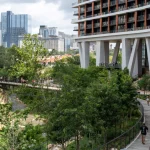
KPF has completed Waterline, a 1,025-foot mixed-use tower on the edge of Lady Bird Lake in Austin. At 74 stories, it is now the tallest building in Texas, surpassing Houston’s long-standing record holder. The project combines a hotel, offices, retail, and luxury residences in a single vertical form that slopes gently away from the water as it rises.
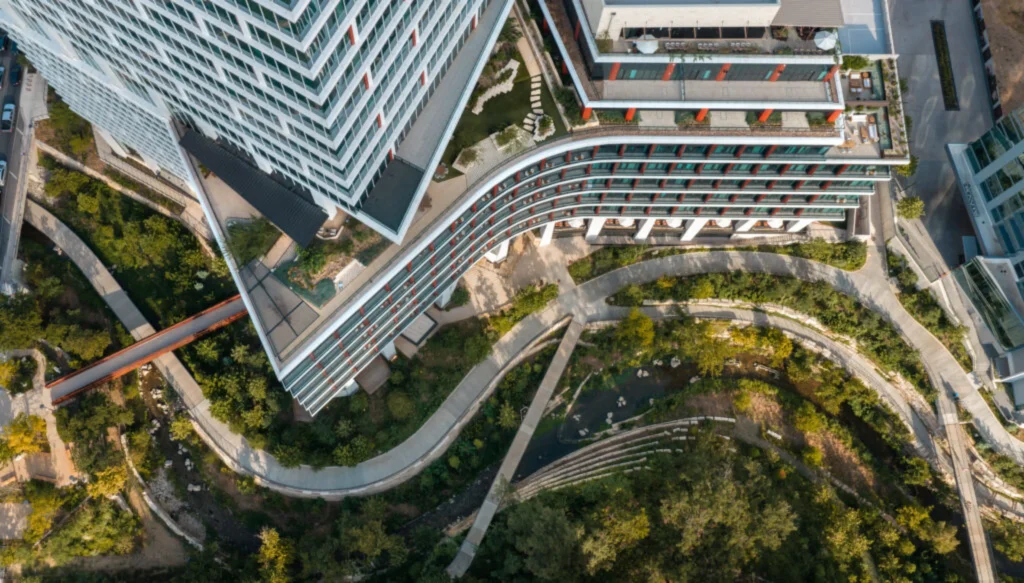
Developed by Lincoln Property Company and Kairoi Residential, Waterline sits along Waller Creek and extends the Waterloo Greenway into a new ground-floor promenade. The base of the building is designed as an open framework so that the surrounding neighborhood can connect to the greenway and the lake beyond. James von Klemperer, KPF President and Design Principal, described the intention as creating “an urban activator” rather than a sealed corporate tower.
A Mixed-Use Vertical Neighborhood
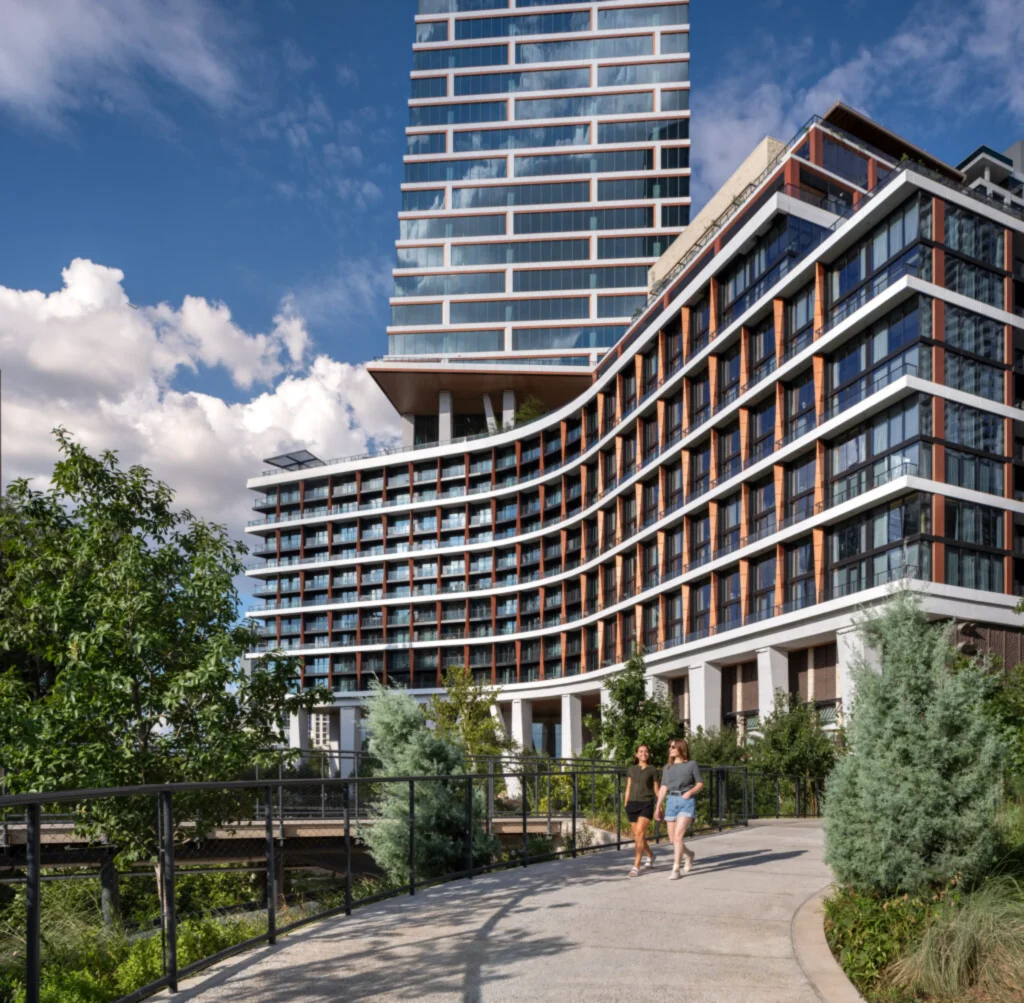
The program is stacked with clear intention. Hotel and office floors occupy the lower and middle sections, while luxury residences rise higher. Double-height exterior floorplates supported by large columns mark the transitions between uses from the outside. The podium curves to follow the western bend of Waller Creek and houses hotel and parking components. Deep balconies broken into playful partitions animate the base.
The project includes Austin’s first 1 Hotel, premium office space, ground-floor retail and residential units with access to sky gardens and a crown-level amenity floor. Waterline is pursuing LEED Gold and WELL V2 certifications.
Originally, the site was tied to a WeWork-led competition that selected a design by BIG. After WeWork’s difficulties, the development team changed, and KPF took over, refining the mixed-use concept while keeping the essential relationship to the water and the Rainey District.
Design Logic and Parametric Thinking
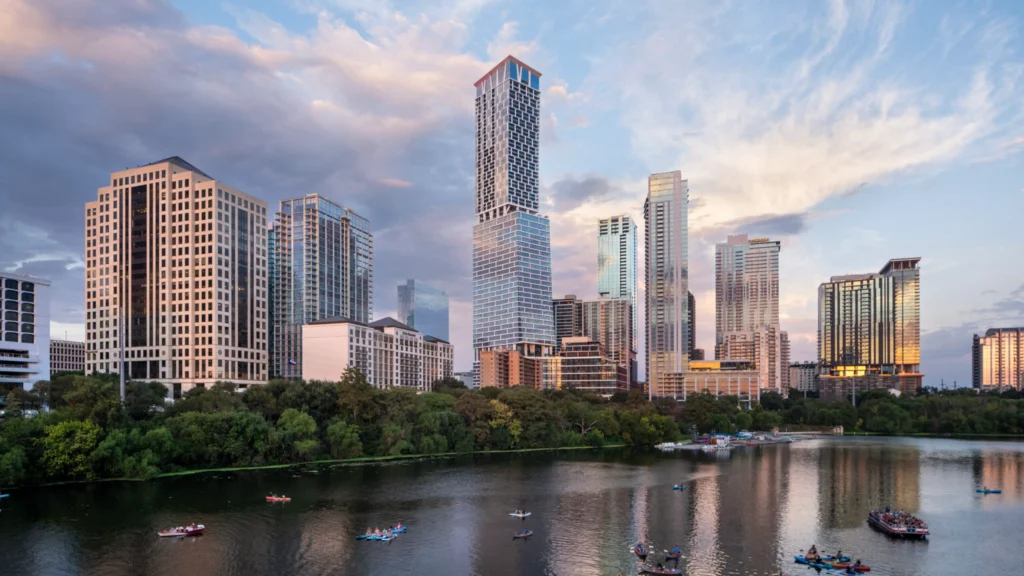
The tower’s form was shaped by several simultaneous constraints: the need to avoid overwhelming the low-lying historic Rainey District, the desire to open views toward the lake, and the practical requirements of stacking hotel, office, and residential floorplates. Parametric modeling allowed the team to test the sloping silhouette against solar exposure, wind loads, and structural efficiency. The resulting profile has been compared to a cowboy boot by the designers, a regional reference that is more about attitude than literal form.
From a computational design perspective, the project is notable for the way the base is treated as a porous public armature rather than a solid plinth. The decision to break the lower levels into an open framework required careful coordination between structural engineering, landscape design, and the pedestrian flows of the greenway. The façade patterning further expresses the different programs inside, creating a collage of textures that reads as a vertical neighborhood rather than a single corporate surface.
Austin’s Changing Skyline
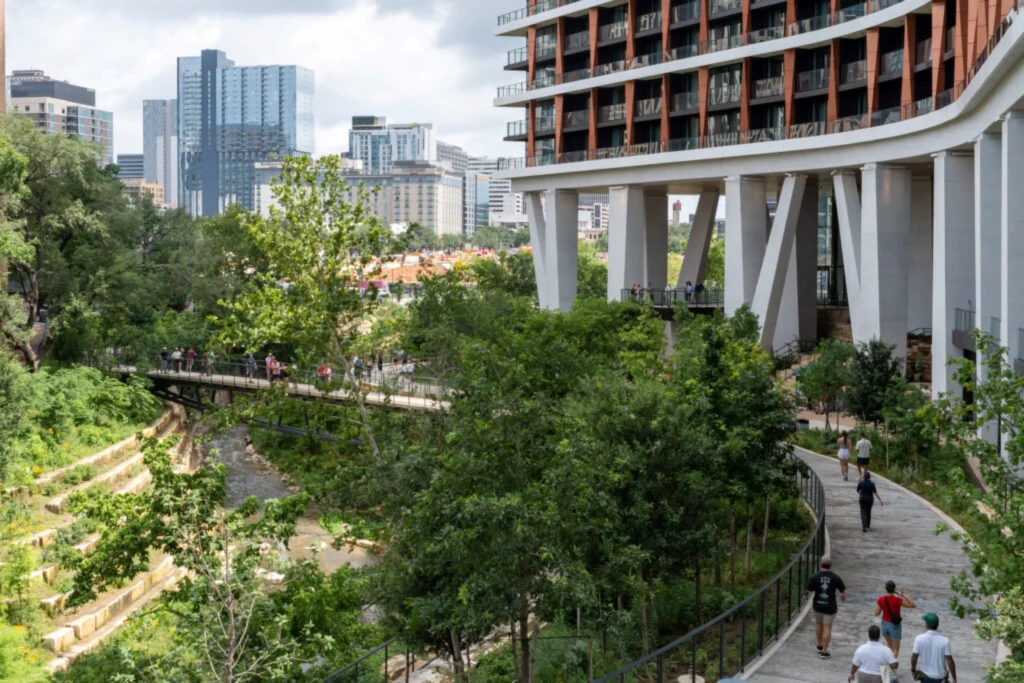
Waterline arrives at a moment when Austin’s skyline is rapidly densifying. Its completion two months ahead of schedule underlines the efficiency of the construction team led by DPR Construction. With a height advantage of roughly 23 feet over Houston’s JPMorgan Chase Tower, the building shifts the state’s tallest title firmly to the capital.
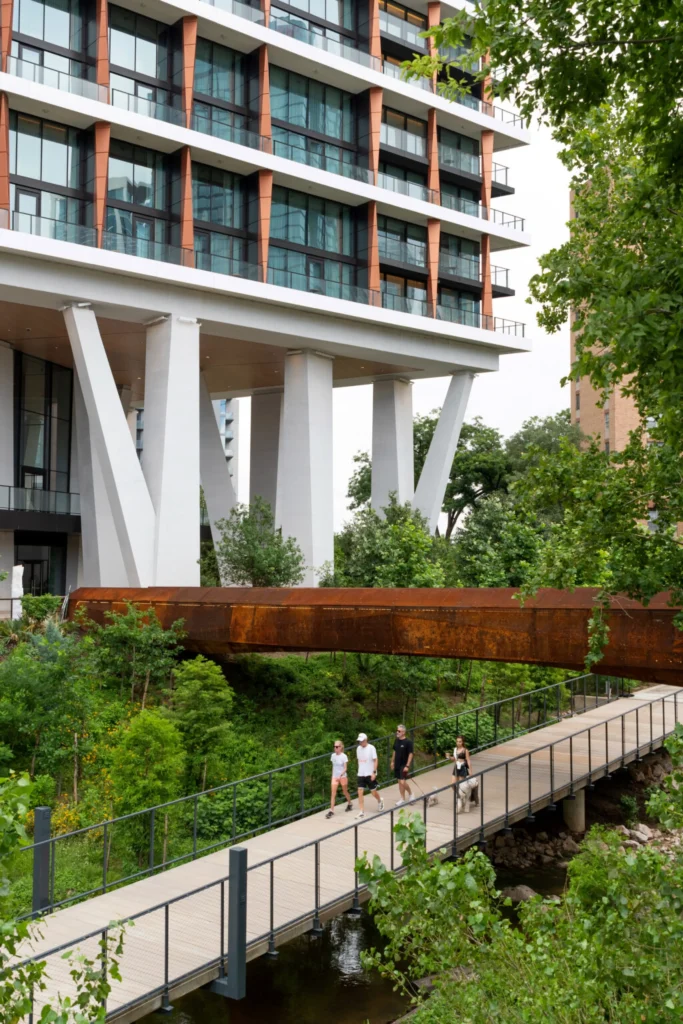
The project’s real contribution, however, may lie less in the record and more in the way it attempts to weave public space into the base of a supertall. Whether the ground-level promenade succeeds in becoming a genuine mixing chamber will depend on how the retail, hotel, and residential communities use the shared floors. For now, Waterline stands as both a new landmark and a test of whether Texas’s tallest building can also function as an urban connector.