

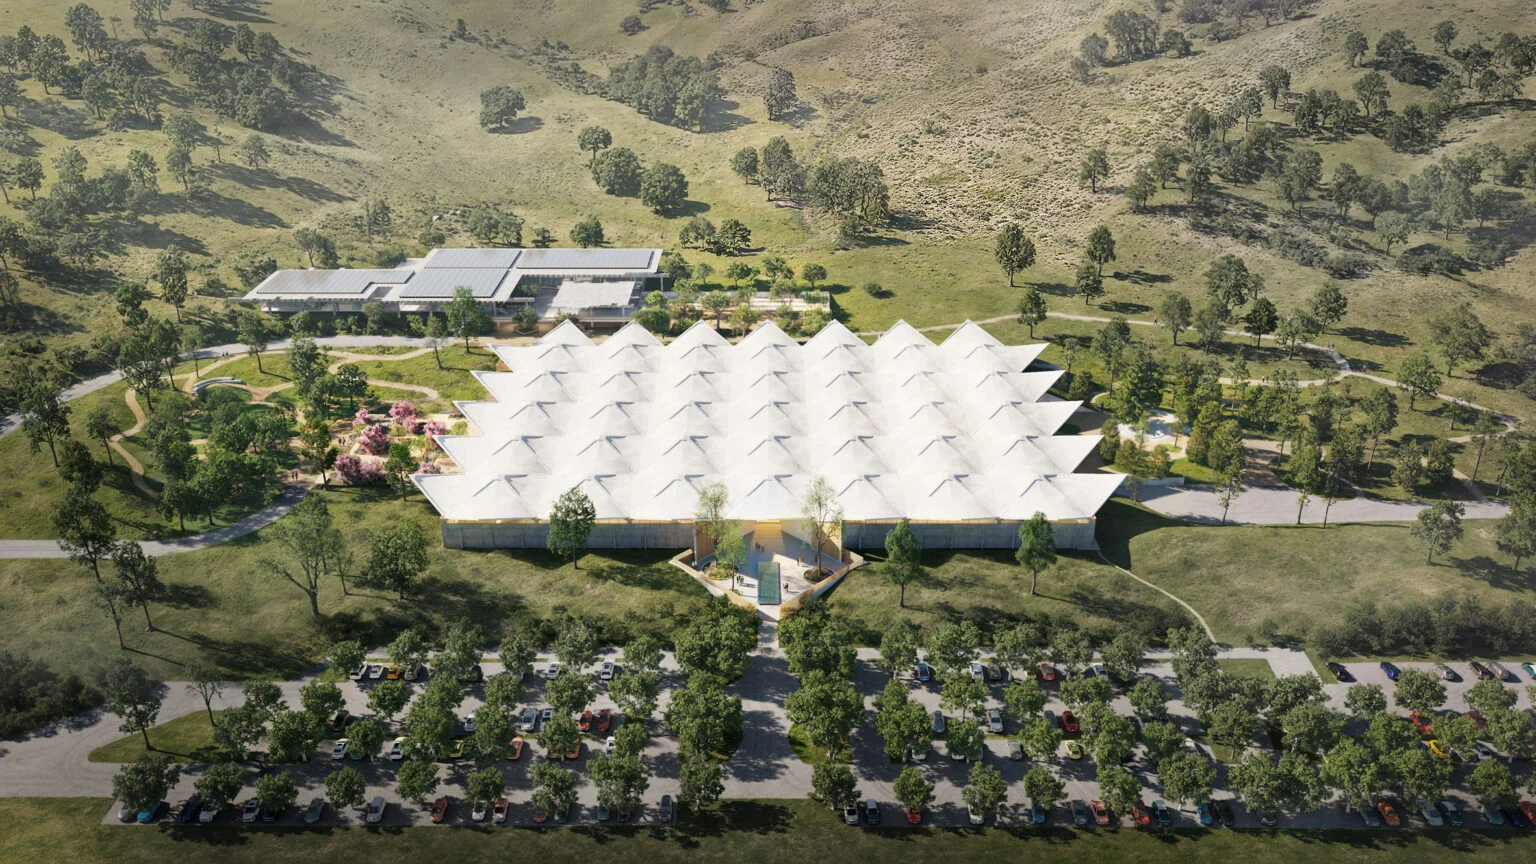
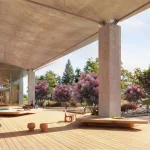
Herzog & de Meuron, Field Operations, and EHDD have released updated plans for the Eames Institute of Infinite Curiosity in Novato, California. The project transforms an 88.5-acre mid-century industrial campus into a public museum of design, making, and landscape. Construction is targeted to begin in 2028, with opening expected in 2030. The site sits approximately twenty miles north of San Francisco near Olompali State Historic Park and was acquired by the Institute in 2025.
Working with the Existing Roof
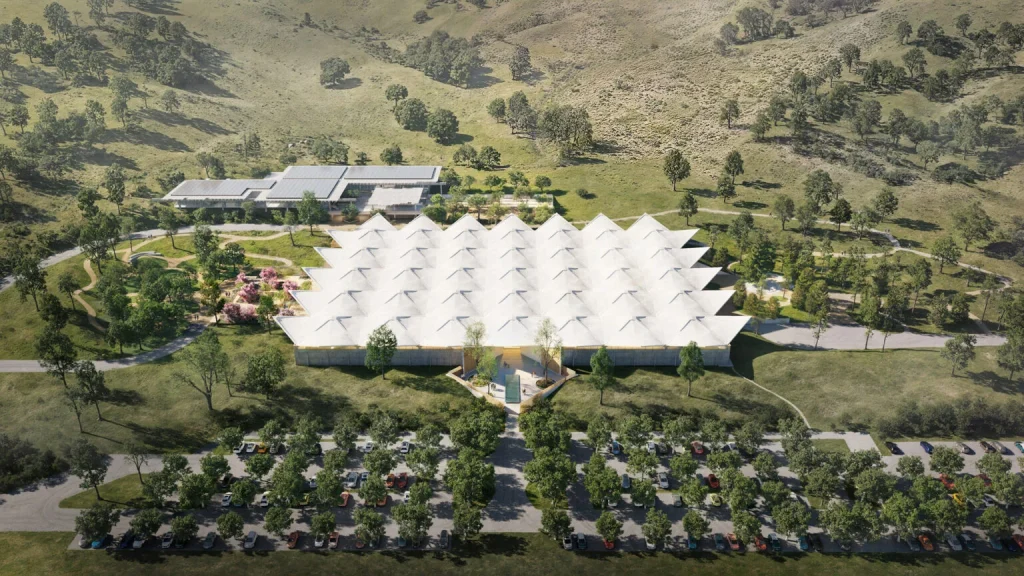
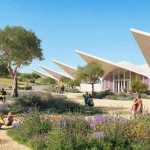
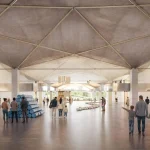
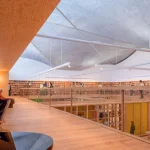
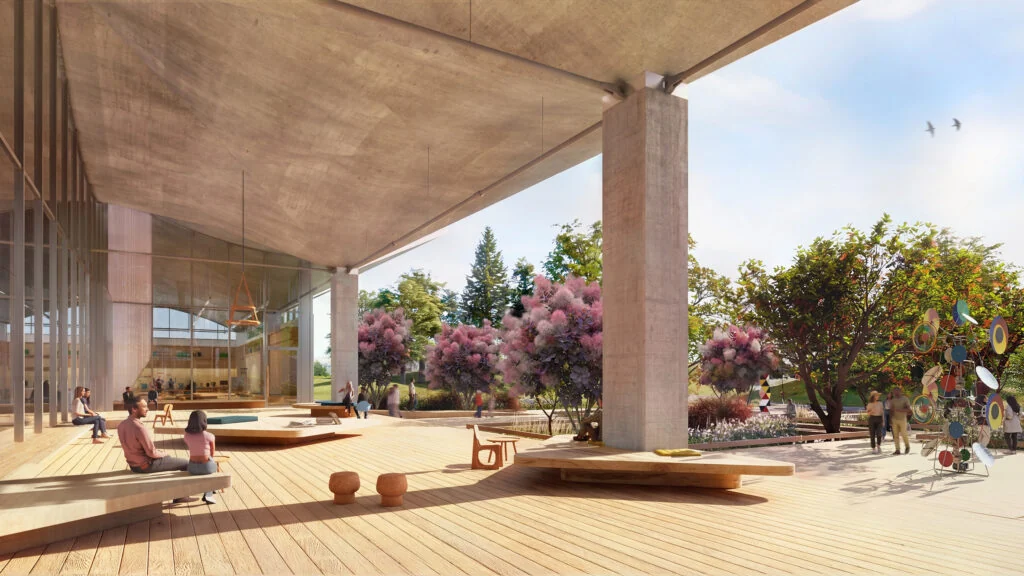
The campus was originally built in the mid-1960s as a McGraw-Hill distribution center and later served as the Birkenstock USA headquarters. Its most distinctive feature is a thin-shell concrete roof composed of hyperbolic paraboloid peaks. Herzog & de Meuron have chosen to retain that roof and work with its structural and spatial qualities rather than replace it. The Great Hall, measuring 400 feet long and 120 feet wide, will become one of the largest single-span spaces for art installations in the United States. A polished stainless-steel bridge nearly 240 feet long will connect galleries and create shifting views across the volume as visitors move through the building.
Adaptive Reuse as Strategy
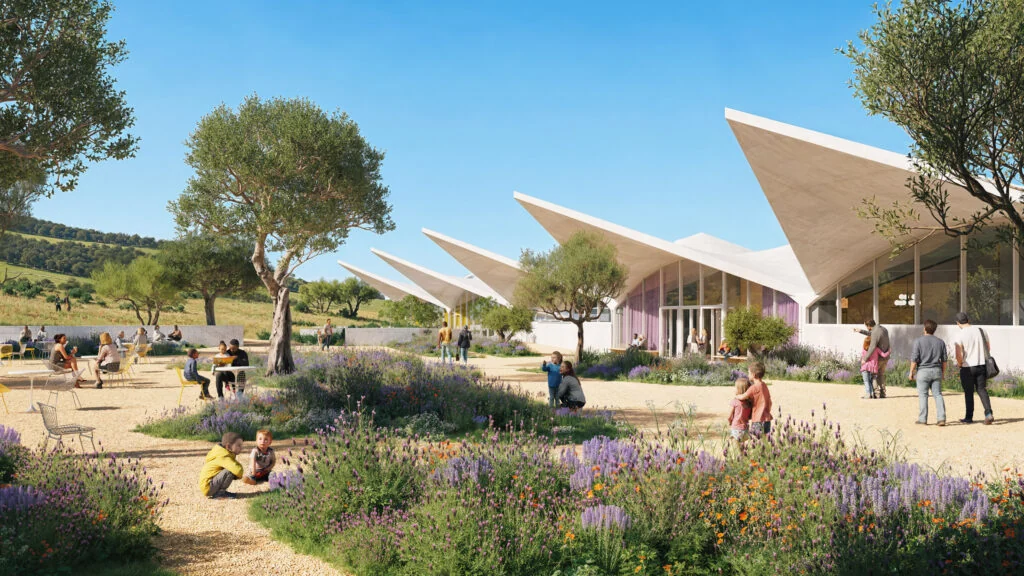
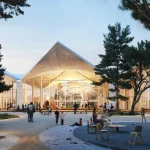
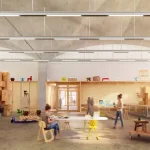
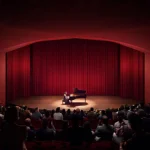
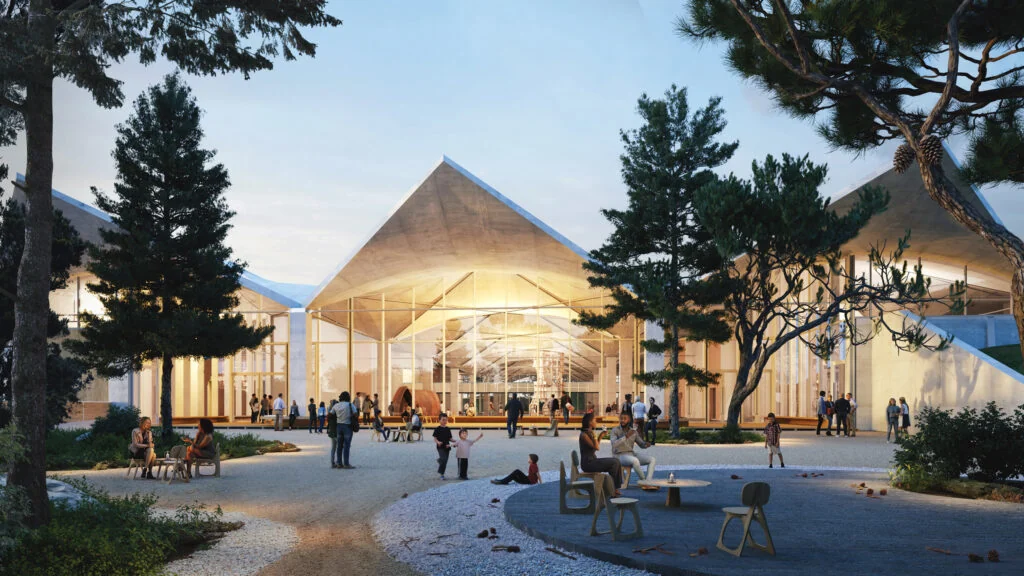
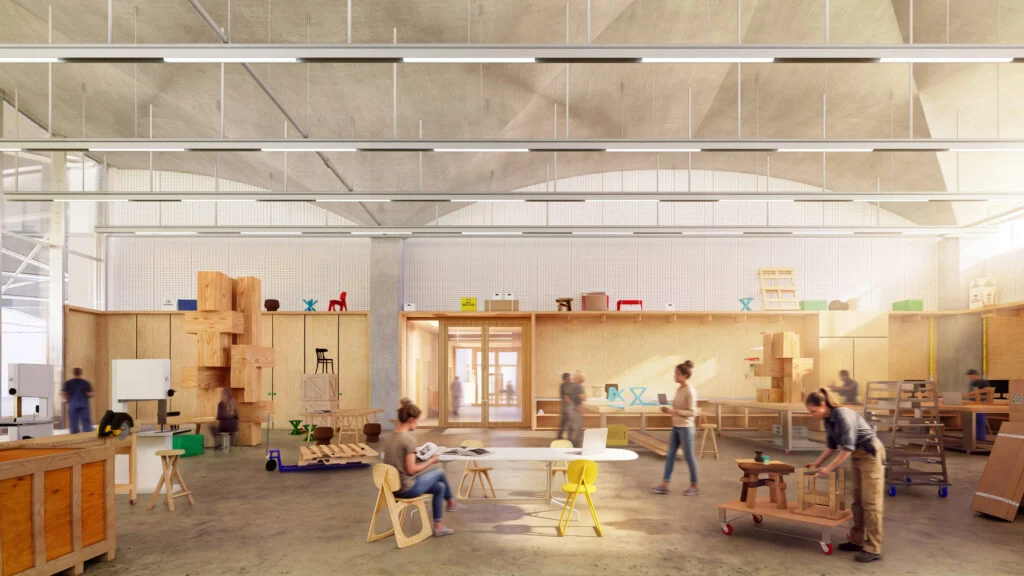
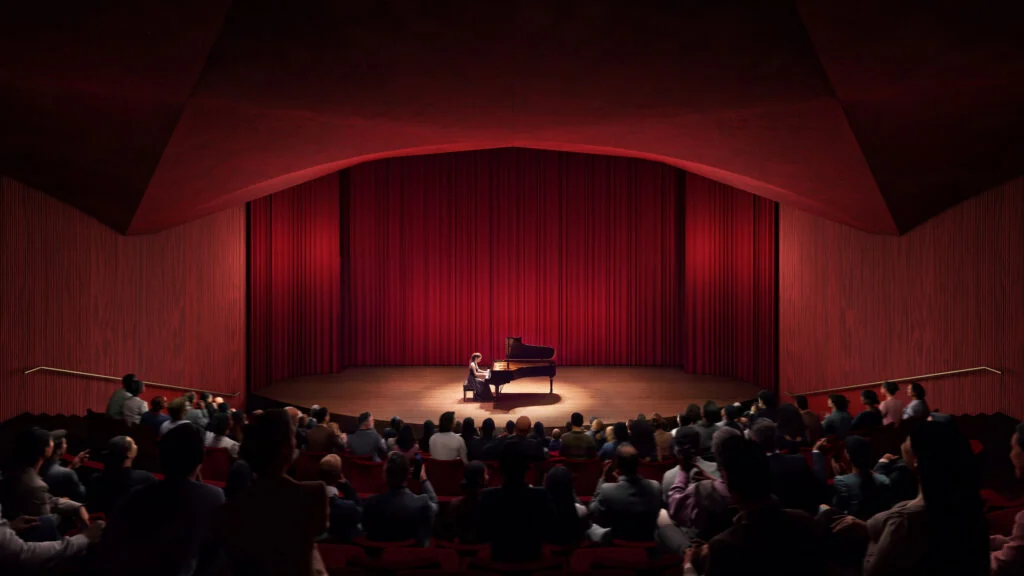
The original 134,000-square-foot warehouse is expanded with mezzanines and carefully inserted new volumes to reach approximately 185,000 square feet of usable space. Six galleries, maker spaces, a 275-seat theatre, dining areas, and retail are arranged beneath the existing concrete canopy. Light enters through the peaks of the roof and through new openings that respect the original structural logic. The result is not a neutral white cube. It is a working industrial shell that has been opened to public life while retaining its mid-century character. The architecture acknowledges the building’s history instead of erasing it.
Landscape as Extension of the Museum
Field Operations is responsible for the landscape design. Ten distinct gardens are linked by a network of paths that move from formal courtyards near the buildings into the broader oak savannah of Marin County. Native species, including oak, manzanita, California poppy, lilac, aster, and allium, are used throughout. The landscape is conceived as an extension of the museum experience rather than a decorative setting. Visitors will be able to move from exhibition to garden to trail without a sharp break between architecture and nature. The grounds become part of the curatorial sequence.
Computational Respect for Structure
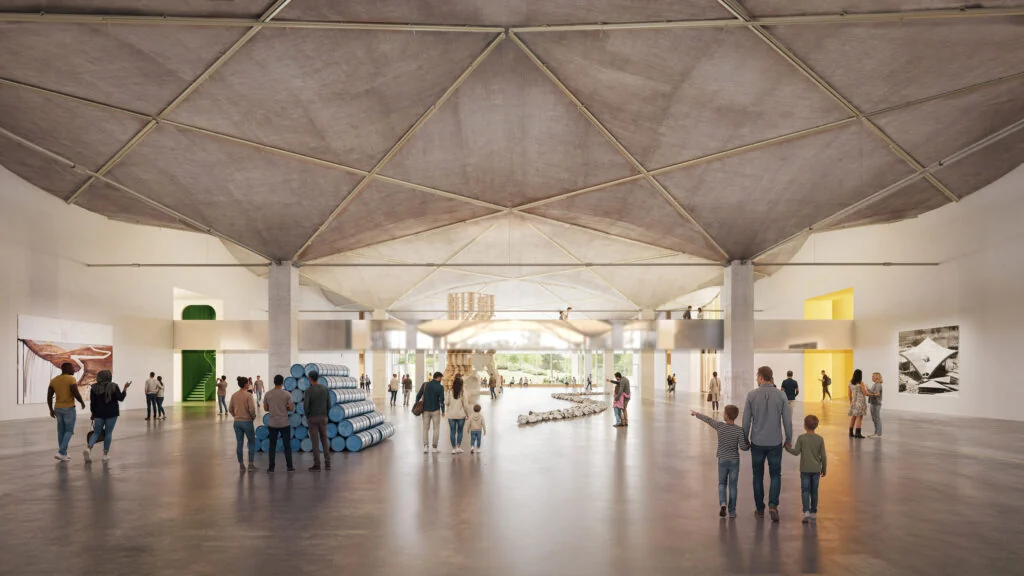
From a parametric and computational perspective, the project is interesting for what it deliberately avoids. The original hyperbolic paraboloid roof was itself the product of advanced structural calculation for its time. Rather than overlay a new digital geometry on top of it, the design team has used contemporary modeling tools to understand load paths, daylight distribution, and thermal performance within the existing shell. New insertions are calibrated to the original structure so that the concrete peaks remain the dominant spatial experience. The stainless-steel bridge is a precise insertion whose reflective surface multiplies the complexity of the roof above without competing with it.
A Program of Curiosity
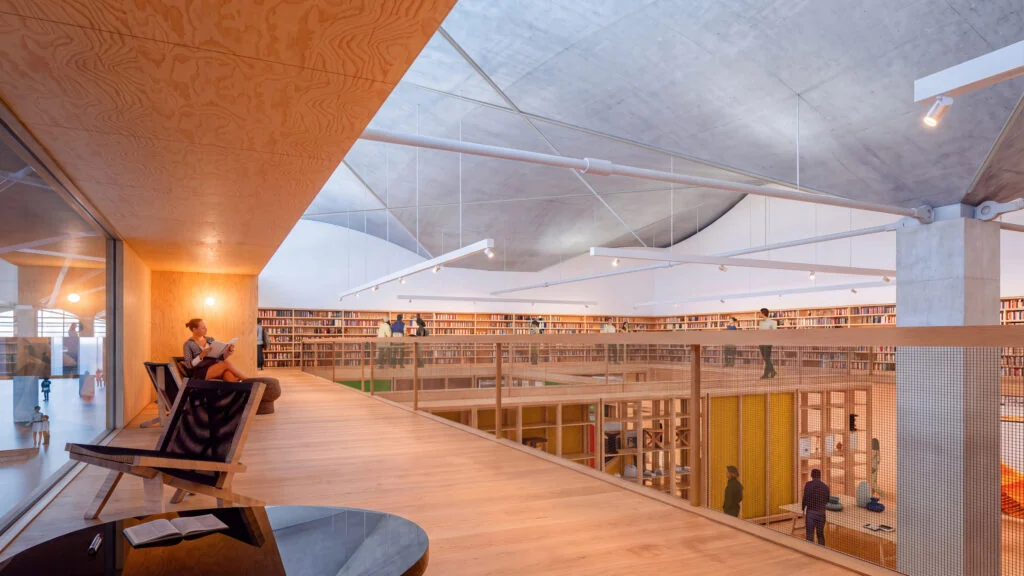
The museum is not intended as a shrine to Charles and Ray Eames. The Institute has stated clearly that the project is larger than any single legacy. While the collection will include significant Eames work, the program is organized around making, learning, and public gathering. Workshops will allow visitors to engage directly with materials and processes. The theatre and flexible spaces will support lectures, performances and community events. In this sense, the architecture supports an open-ended curiosity rather than a fixed historical narrative.
EHDD serves as executive architect, bringing deep local knowledge of climate, regulation and construction practice in the Bay Area. The collaboration follows a familiar pattern for Herzog & de Meuron: a strong conceptual lead paired with a local partner capable of delivering the necessary detail and technical resolution.
The combination of large-scale adaptive reuse, carefully calibrated landscape and a program that privileges process over object gives the project a distinctive position among recent museum designs. It treats the mid-century industrial campus as a resource rather than a problem to be erased, and it uses contemporary design tools to extend rather than overwrite that inheritance.
When it opens, the Eames Institute of Infinite Curiosity will offer a model for how cultural institutions can grow out of existing structures while remaining open to new forms of engagement.