• Submit Project
  • Advertise
  • NewsLetter
PA | Architecture and Technology
Courses
  • Articles
    • Archipreneurs
    • Technology
    • Bim / Aec
    • 3D Printing
    • Architects
    • Artificial Intelligence
    • Robotics
    • Sustainability
    • Tools
    • Case Study
    • City Guide
    • Opinions
    • Interviews
    • Architecture & Design
      • Urbanism
      • Metaverse
      • Space Architecture
      • Geography
  • Projects
    • Architecture
    • Interior
    • Design
      • Fashion
      • Pavilion
      • Installation
      • Digital Art
      • Landscape Design
    • Products
  • News
  • Workshops
  • PA Talks
  • Videos
  • Books
  • More
    • PA+ Membership
    • Competitions
    • Courses
    • Events
    • Jobs
    • About Us
    • Contact Us
Font ResizerAa
PA | Architecture and TechnologyPA | Architecture and Technology
Search
  • Articles
  • Projects
  • News
  • Workshops
  • PA Talks
  • Videos
  • Books
  • Advertise
  • Submit Project
  • NewsLetter
  • Contact Us
Have an existing account? Sign In
Follow US

Home - Projects - Architecture - Eric Owen Moss Opens His Shape-Shifting Experimental Home for Rent in California

Architecture

Eric Owen Moss Opens His Shape-Shifting Experimental Home for Rent in California

Last updated: May 26, 2025 8:51 am
Priyanshi Shah
Priyanshi Shah
ByPriyanshi Shah
Priyanshi Shah, is an architectural content writer who sees architecture as a reflection of life itself. She blends her love for reading, traveling, and poetry to...
Follow:
Share
List of Images 1/16
SHARE

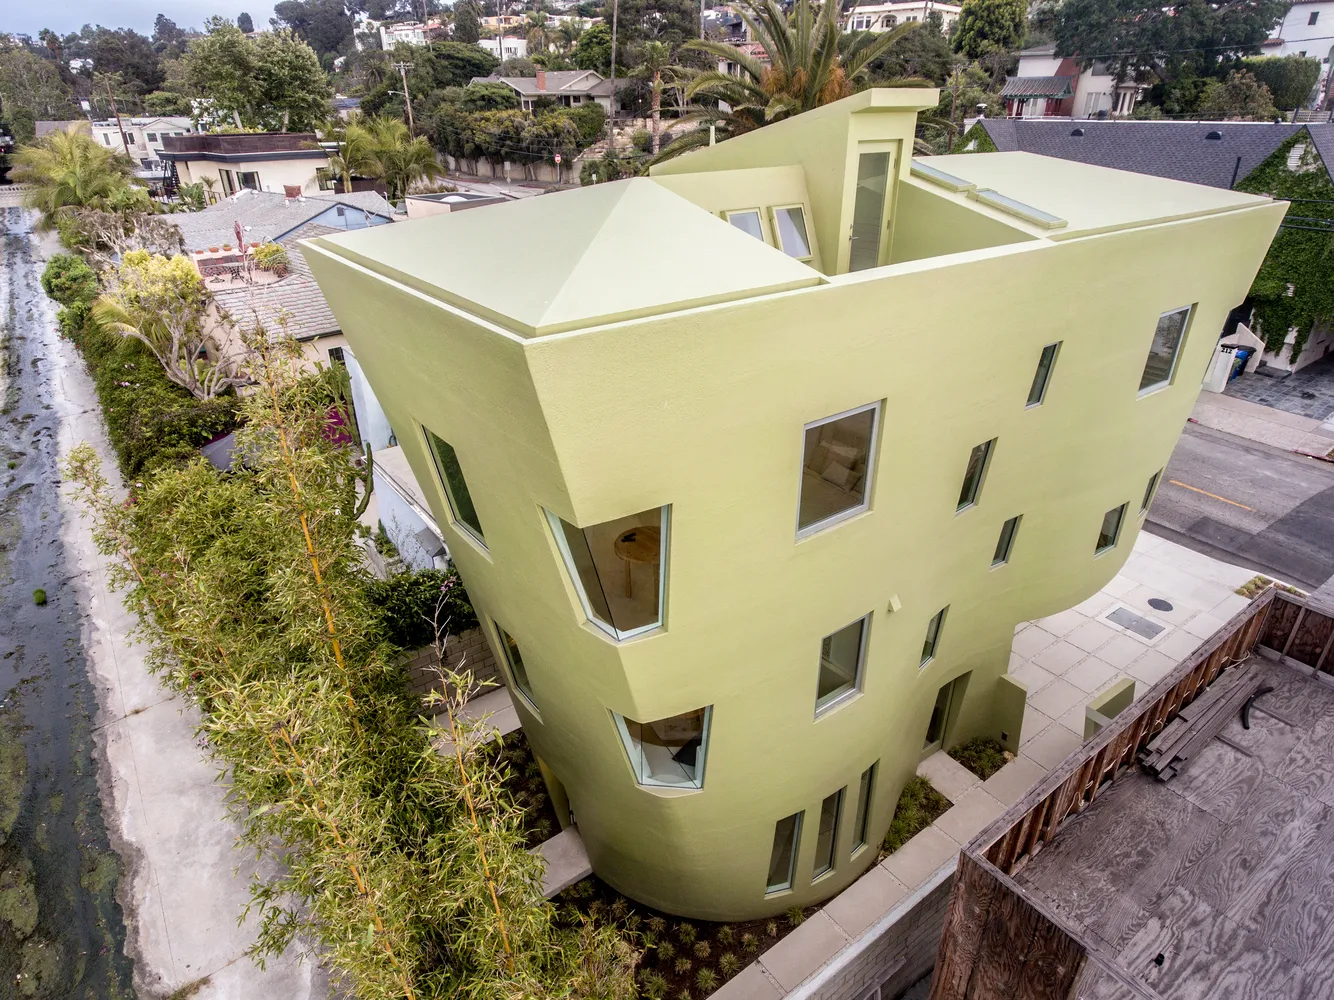
Eric Owen Moss Architects designed the A+M House, a unique four-storey home for a family of three, including two teenagers and one adult. This 1,950-square-foot home is located in Santa Monica Canyon, California, a canal’s edge and just a block from the Pacific Ocean. The dwelling is an architectural narrative composed of innovative materials, the interplay of form and function, surrounded by a dynamic place. It blends with its context, articulating the distinct presence. 

Contents
  • Shape-Shifting A+M House
  • Parametric design and Digital fabrication
  • Spatial design 
  • Environmental Integration

Shape-Shifting A+M House

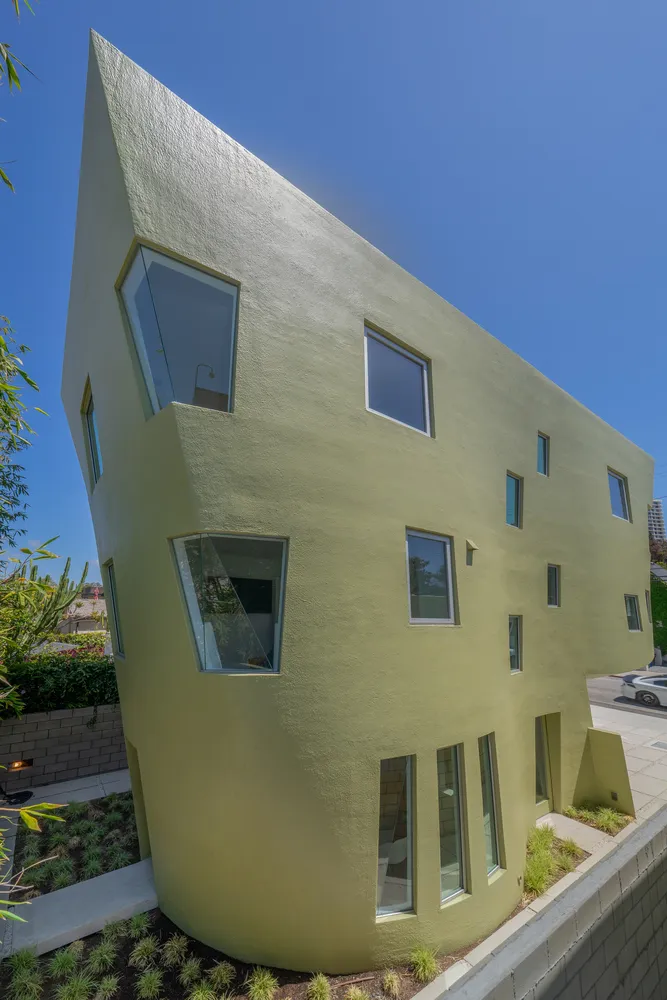
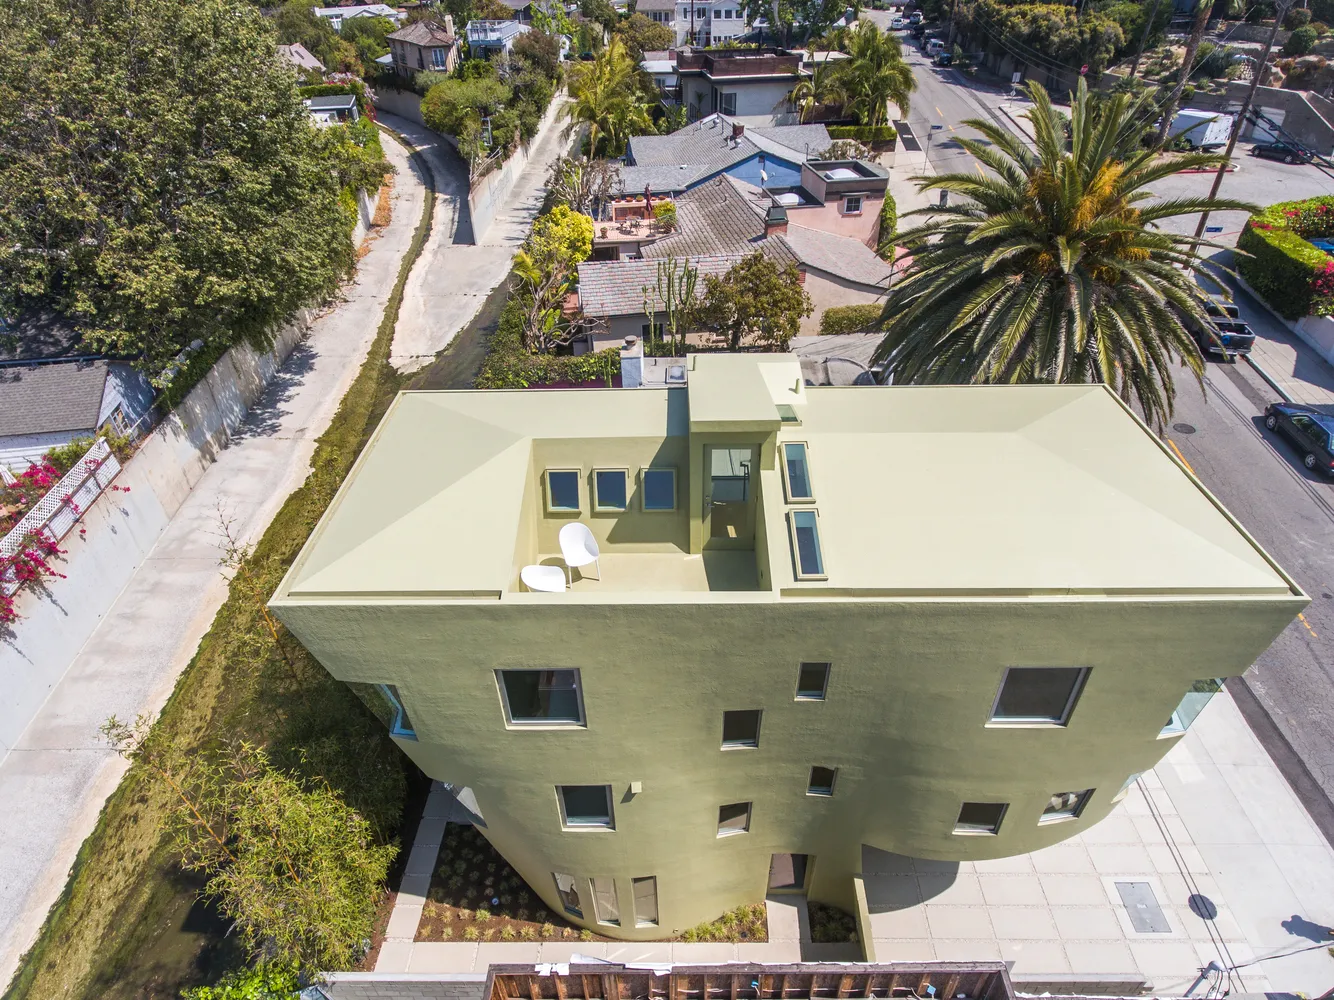
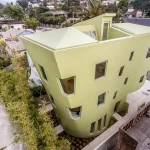
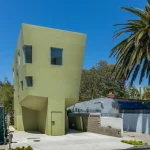
Irregular, tapering form © Eric Owen Moss Architects

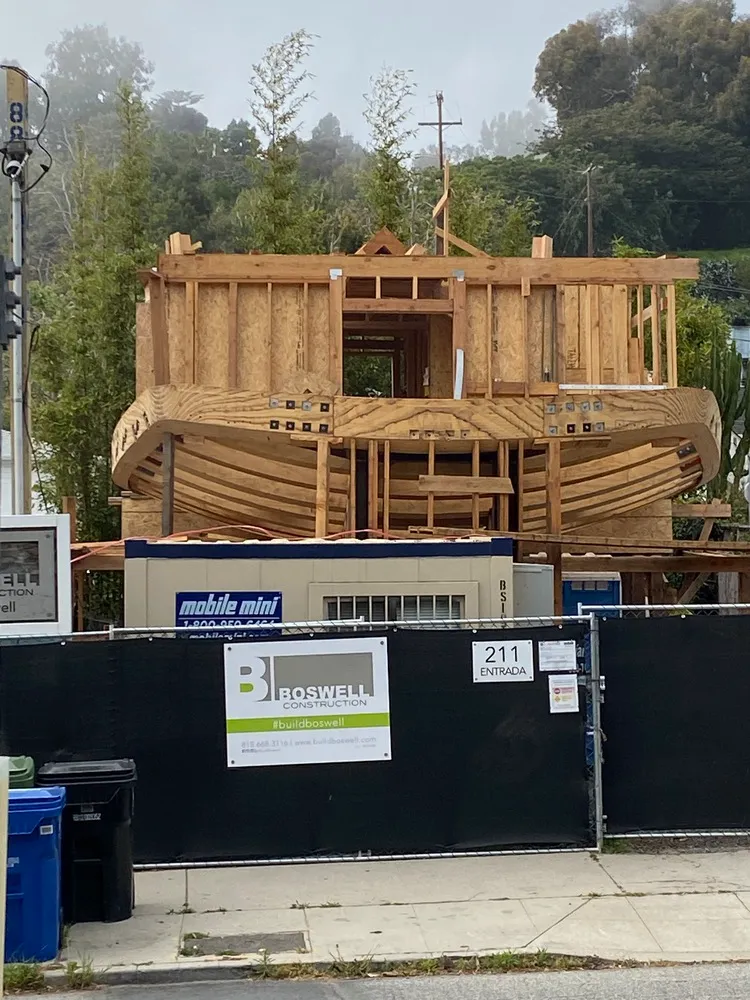
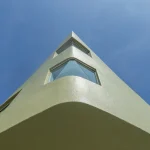
Imagining out of the box, Moss’s design explores a radical reinterpretation of the standard residential volume. Evolving from a rectilinear roof to a curvilinear form at the ground level, the house is inspired by the shape of a guitar. The key to the planning was the vertical transformation of the striking corners, which begin at a 90-degree angle at the roof and end with a 10-foot radius at the ground plane, creating a lively and sculptural surface. It challenges the orthogonal notions of the structure and suggests fluid form and organic shape responding to the context, and expresses a sense of fluidity in a cohesive layout. 

Parametric design and Digital fabrication
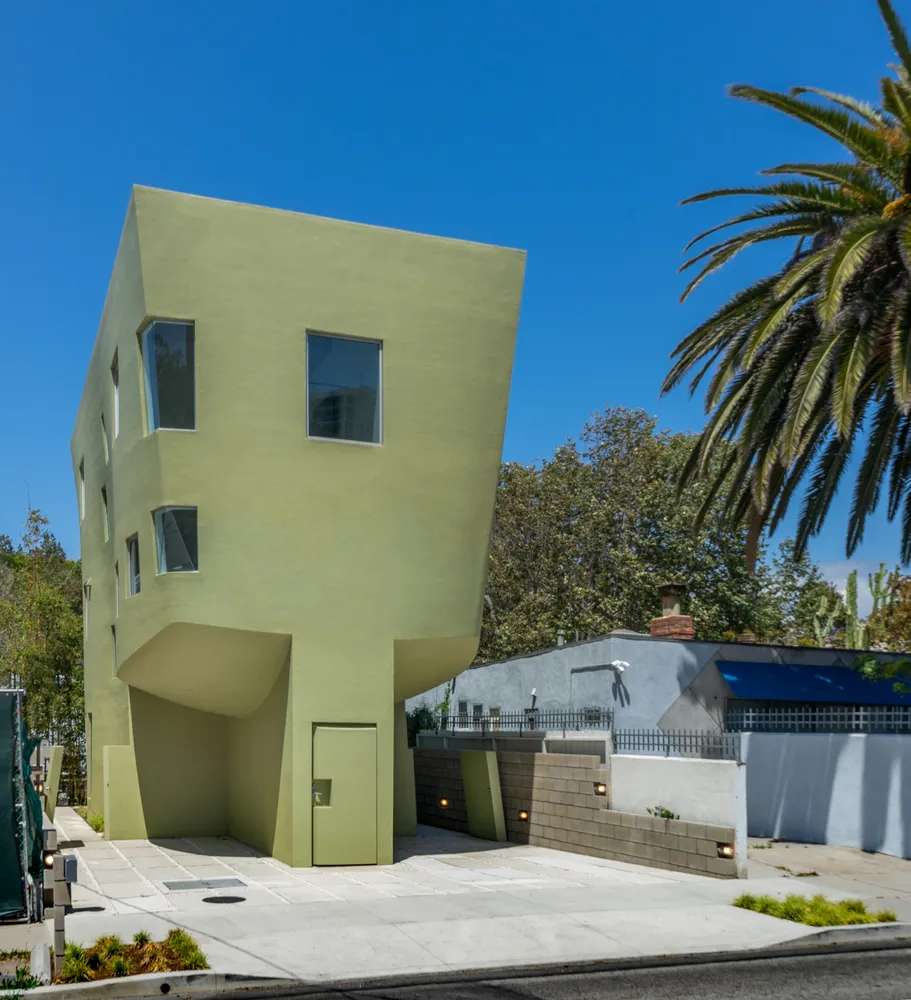
Shape of a guitar’s headstock © Eric Owen Moss Architects

Advanced designing software like Rhino 3D was used to craft and translate the complex geometry of the house. Integrating modern techniques and traditional construction strategies, Moss and his team achieved compound-curving exterior walls with exceptional precision. 

If you’re interested in exploring how computational tools like Rhino and Grasshopper are revolutionizing parametric architecture, PAACADEMY offers hands-on workshops and advanced courses. 
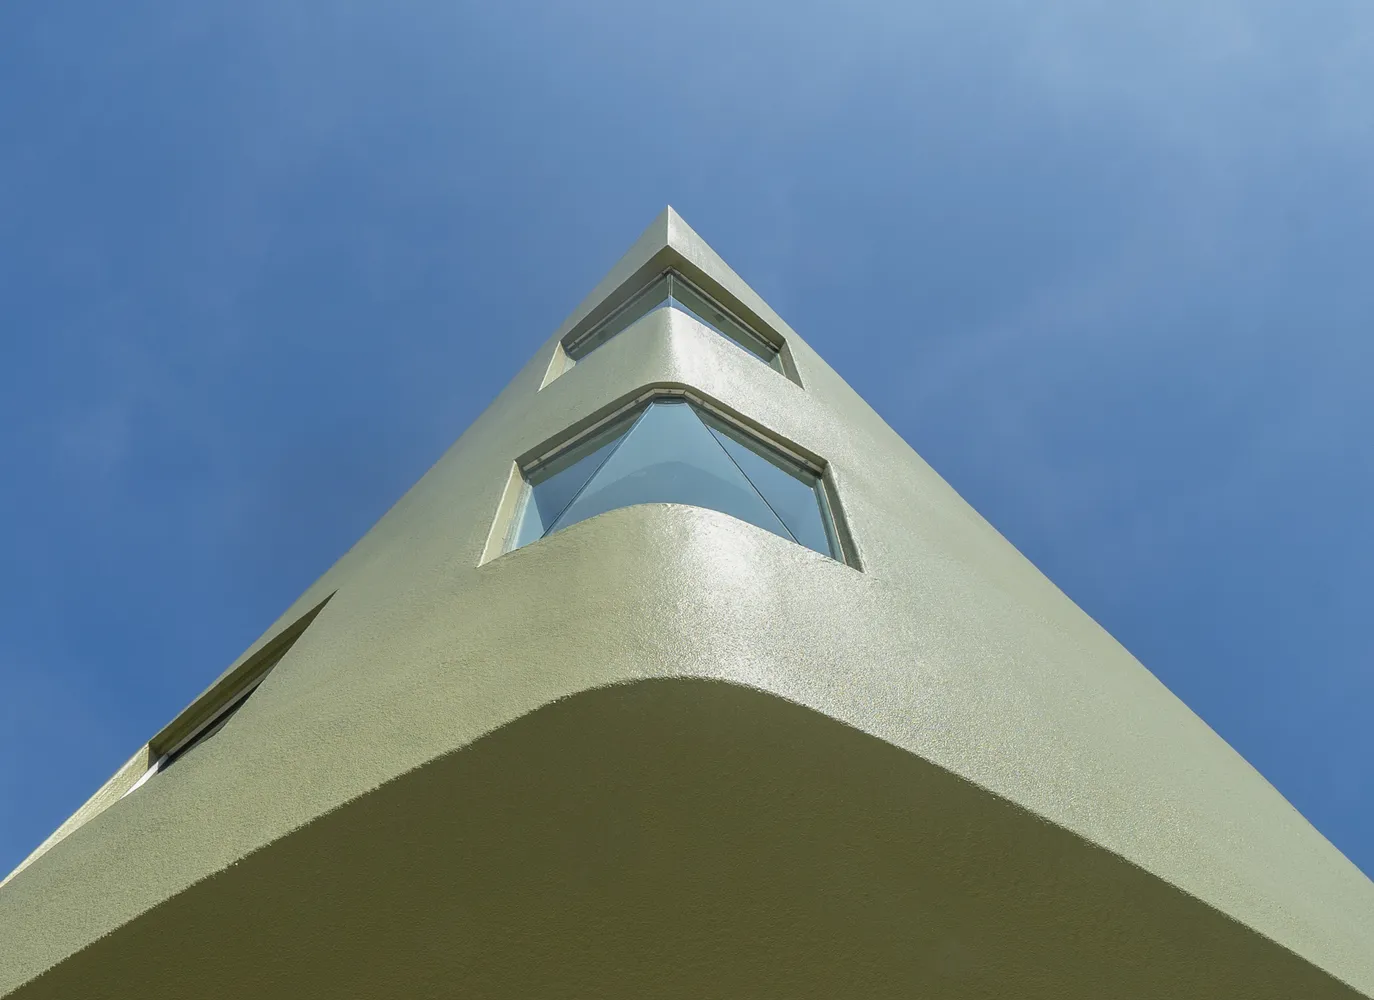
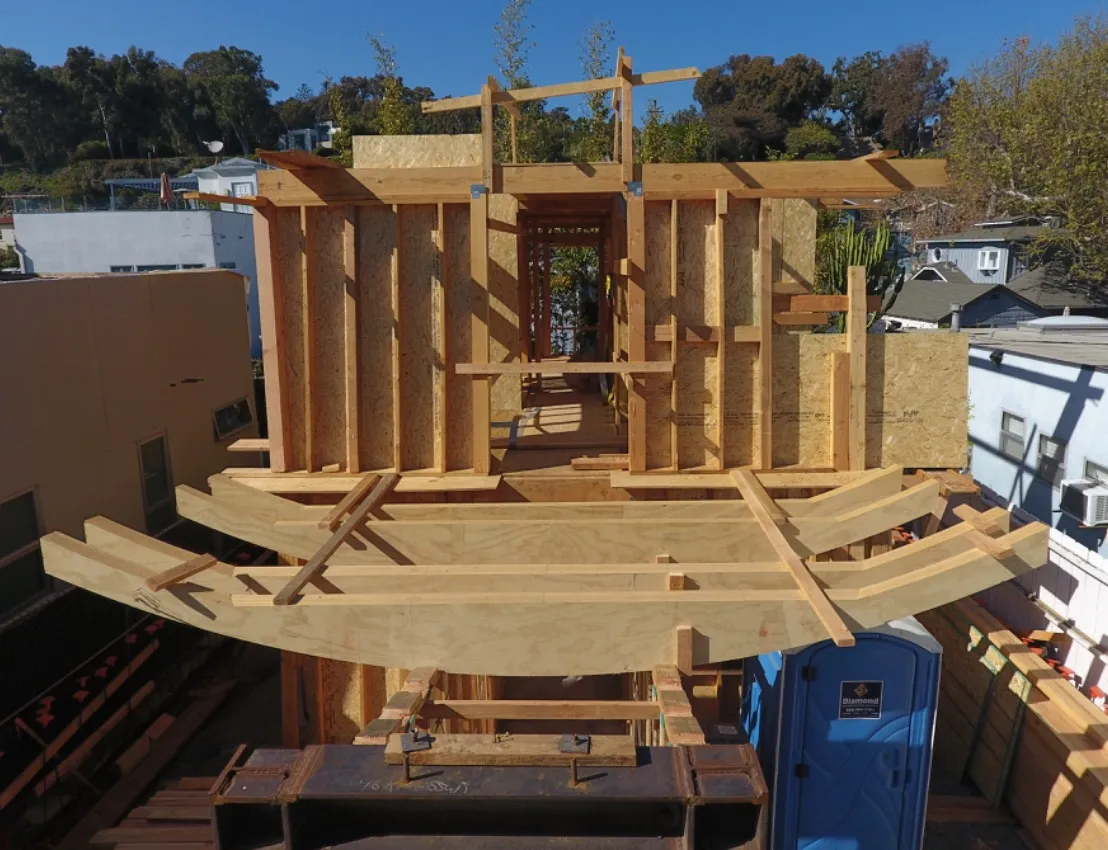
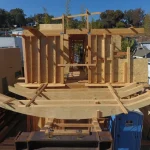
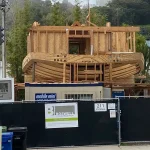
Crafted using CNC-milled lumber © Eric Owen Moss Architects

With the help of CNC-milled lumber, various construction limitations were resolved while preserving the shape-shifting and providing waterproofing, an industrial polyurea coating over wood construction. 

Spatial design 
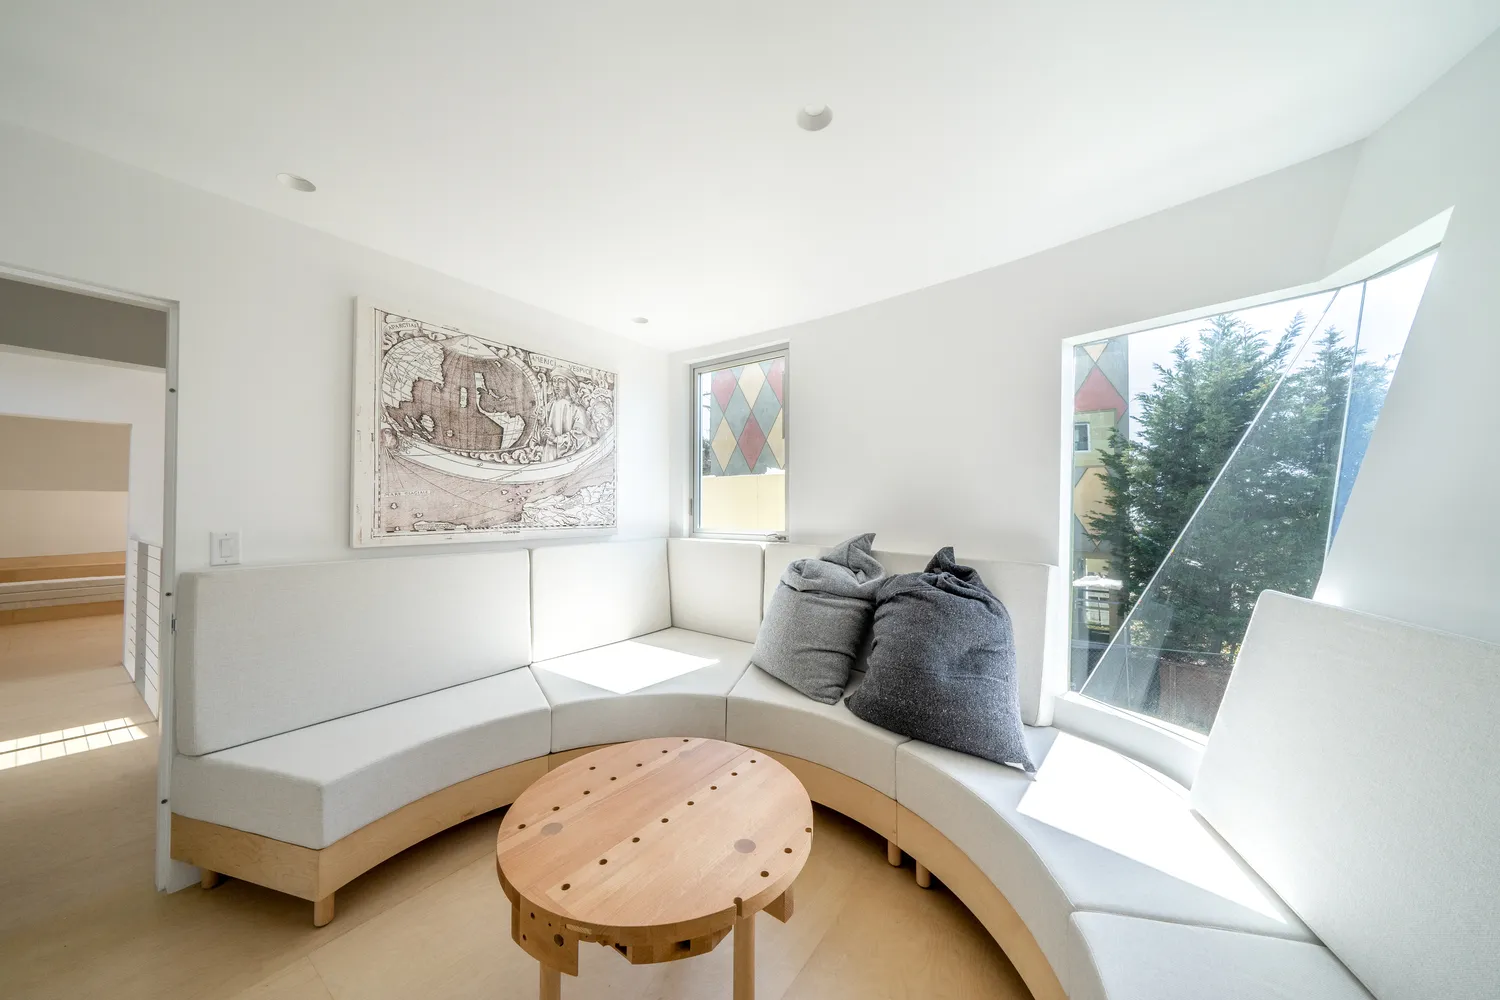
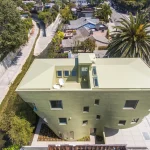
Non-linear forms, fragmented appearance, and unusual geometry © Eric Owen Moss Architects

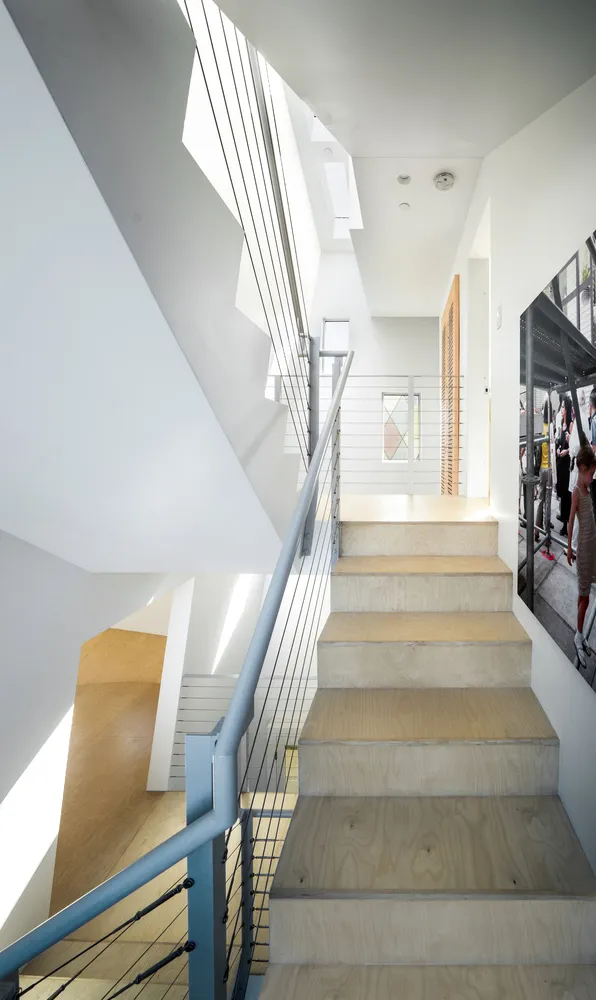
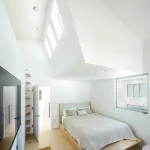
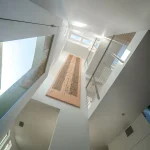
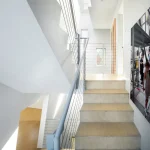
The four-storey structure holds a central atrium, a light well that acts as the building’s circulatory and spiritual core. To create a theatrical experience of verticality and inter-floor connection, the bridges cross at each void and provide viewing platforms. 
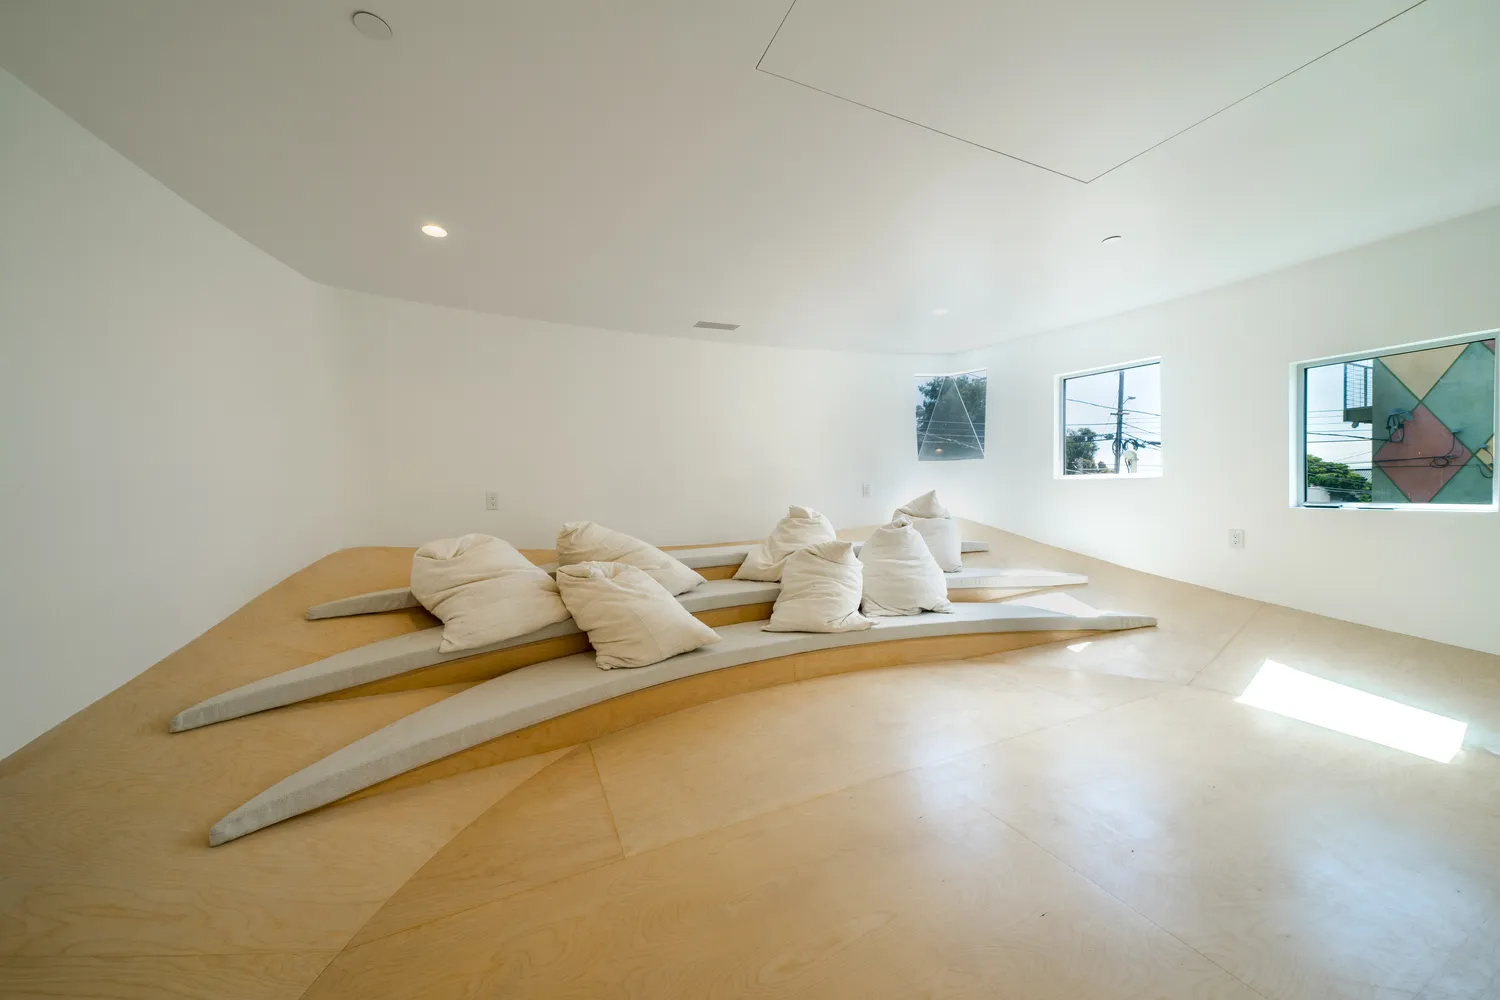
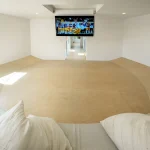
A Dramatic theater © Eric Owen Moss Architects

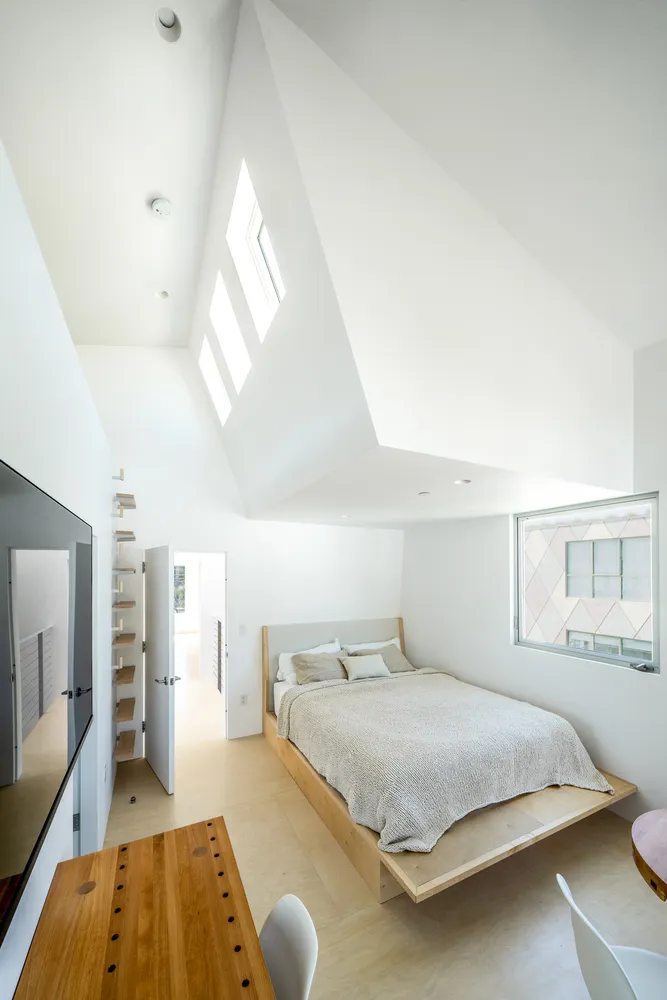
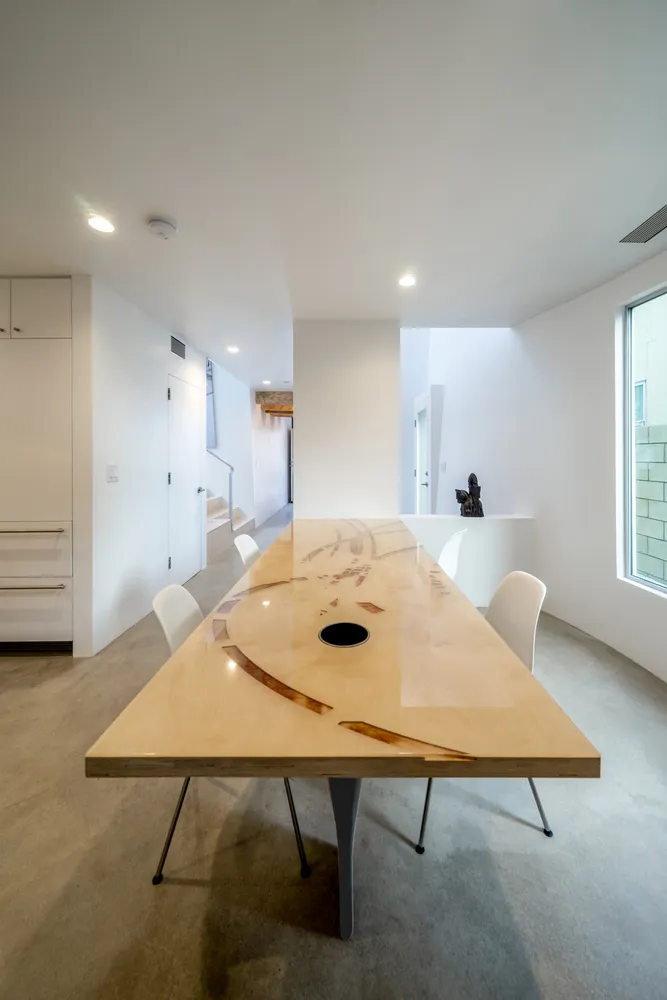
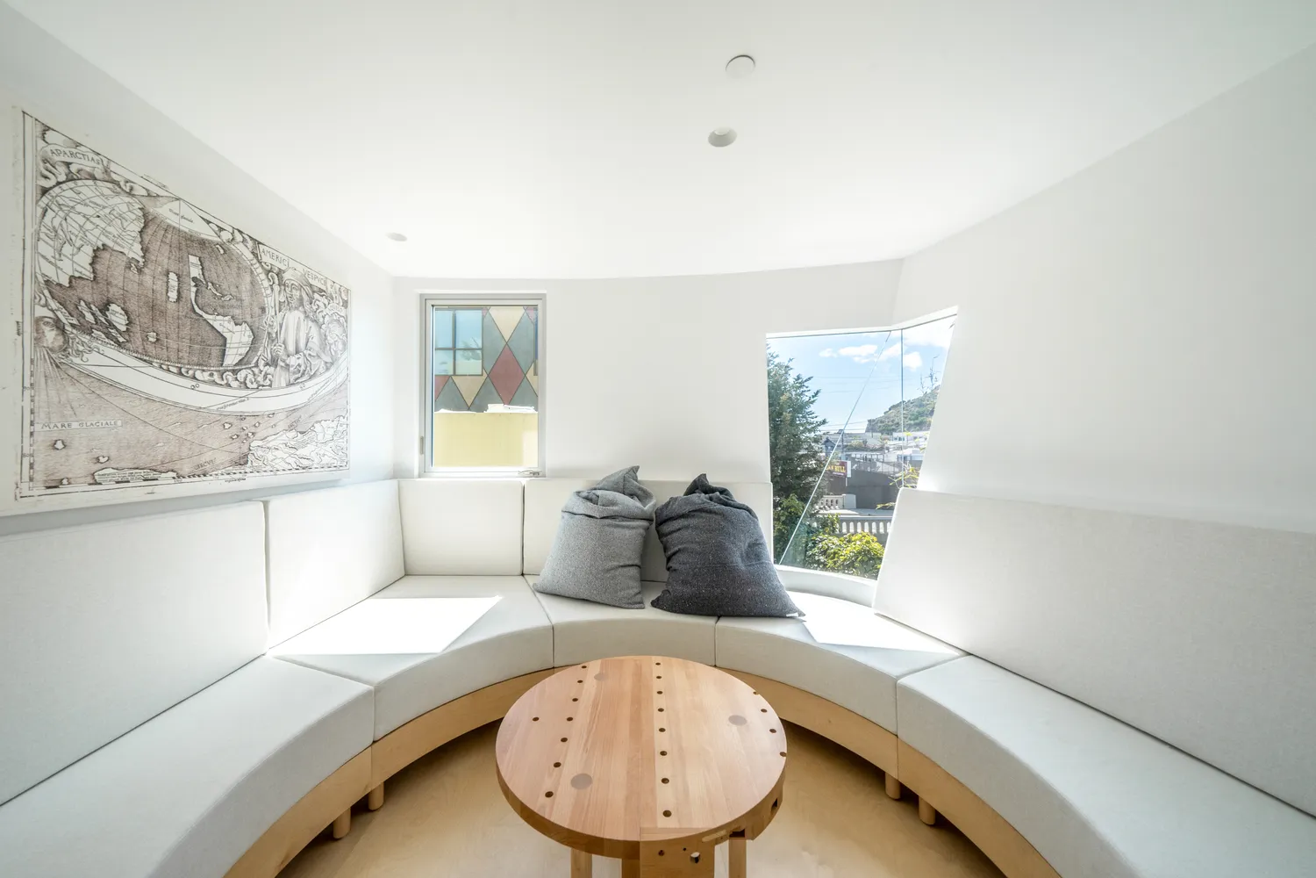
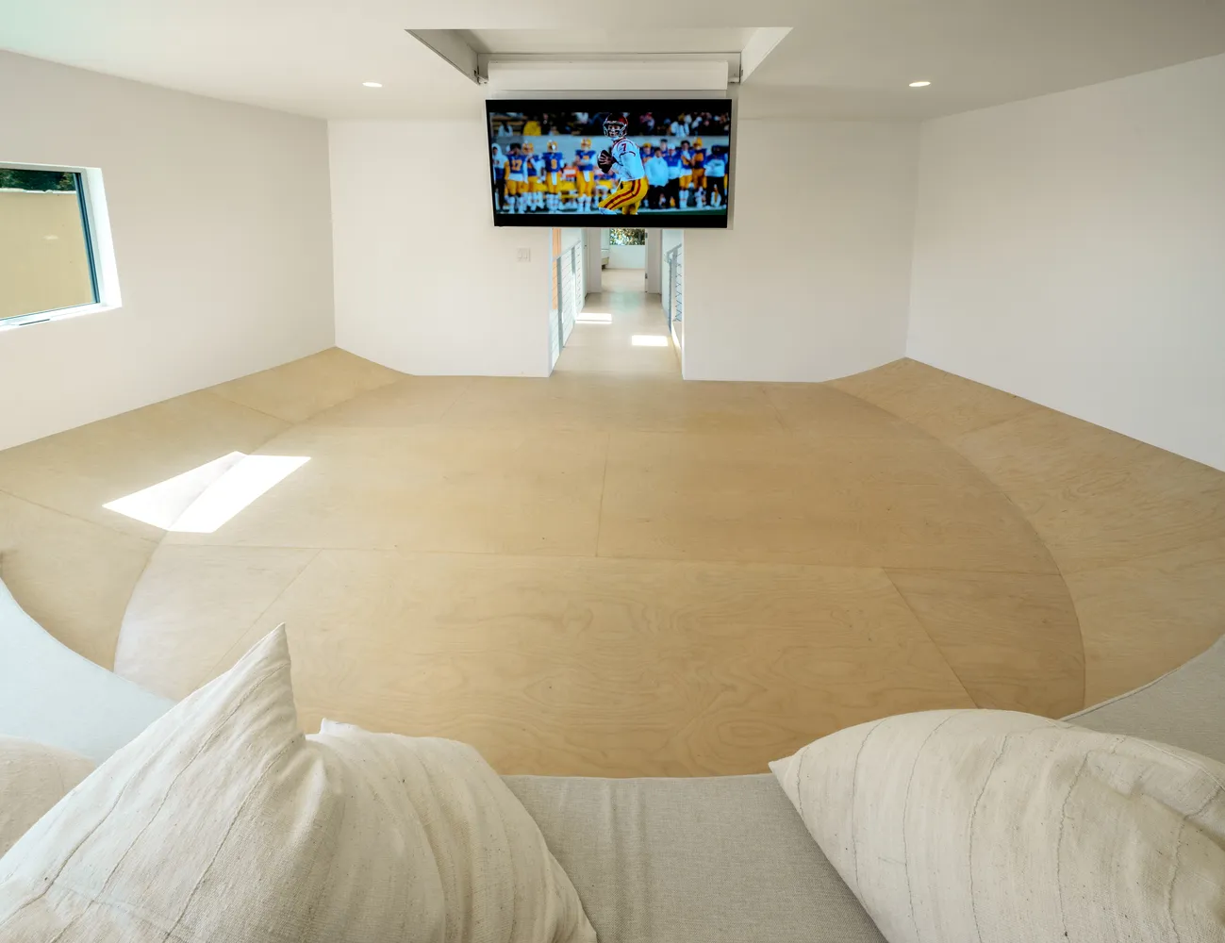
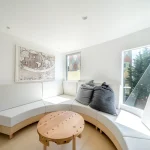
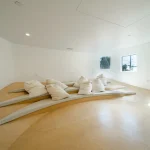
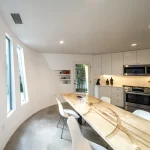
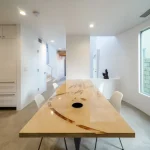
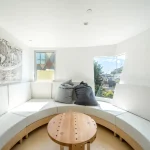
The layout reflects contemporary lifestyle with a home theatre, symposium area, bathrooms and multiple private zones enhancing communal engagement and individuality. The ground floor layout with six metres circles merges with the rectangular roof, causing the corners to morph from square to round as they descend, enriching the home’s sculptural aesthetic. 
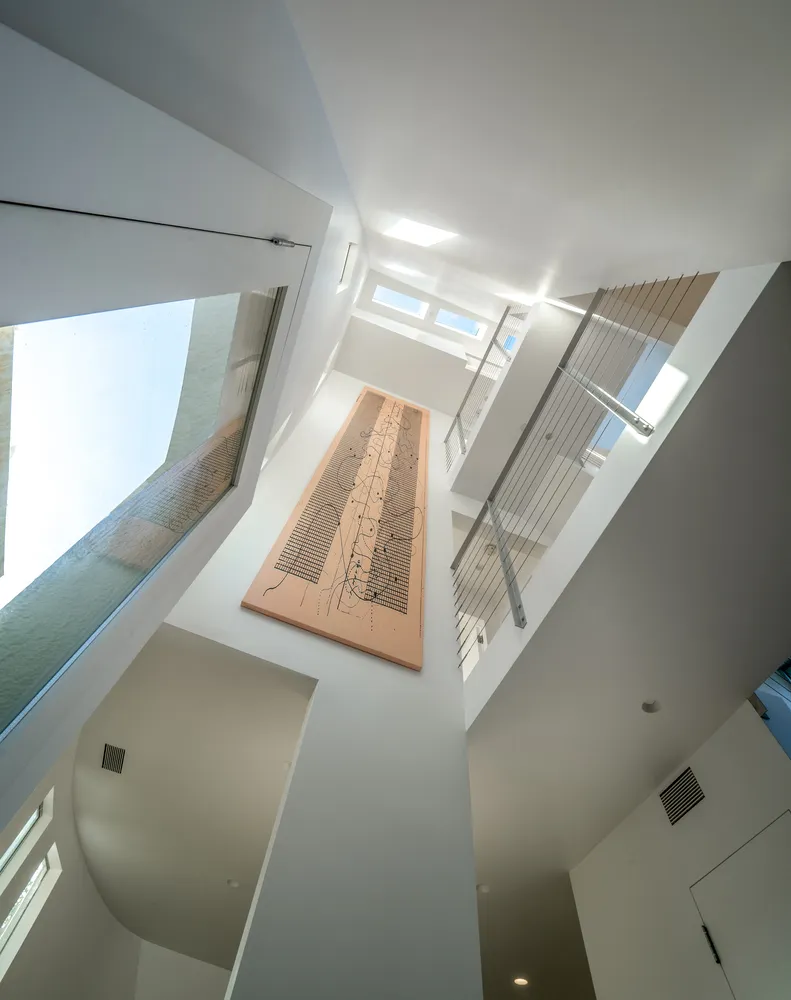
Central Atrium © Eric Owen Moss Architects

The thoughtful spatial digital design blends modern techniques, fabrication methods to blur the virtual conception and actuality. This materiality exploration in innovation contributes to its form, sculptural qualities and reinforces the idea of cohesive design. 

Environmental Integration
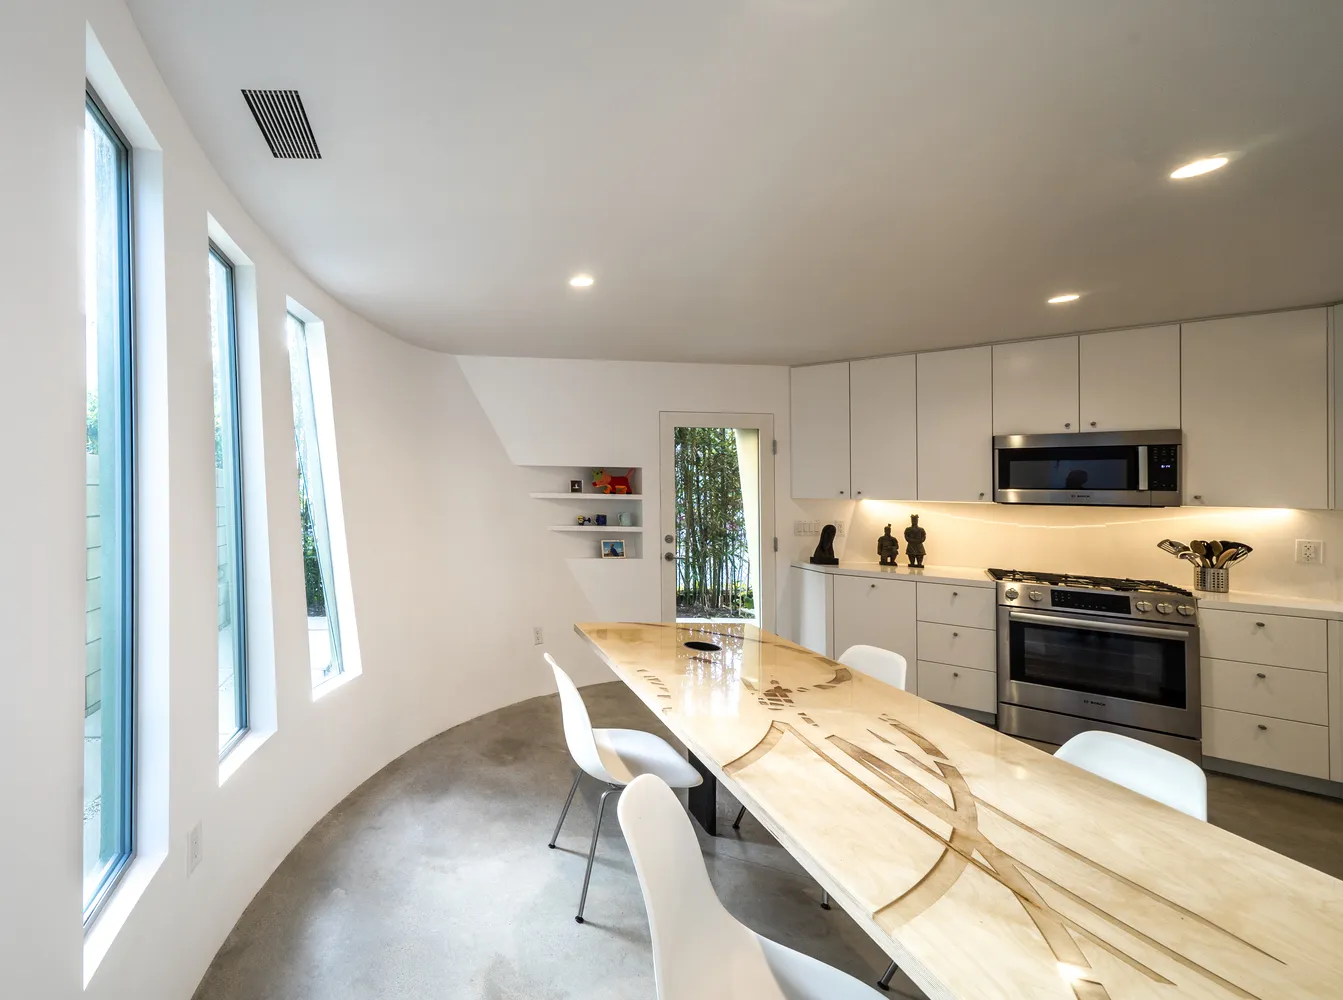
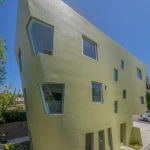
The irregular window placement and the dynamic, almost distorted © Eric Owen Moss Architects

Developed on a narrow 10-meter by 16-meter plot, the design employs sustainability and ecological strategies. The passive design strategies include operable windows that bring natural light and ventilation, ocean breeze, while a central atrium facilitates airflow.

Offering panoramic views of the sea on the roof deck, stormwater is collected through a rain garden, contributing to a microclimate along the LA County drainage channel. A fusion of parametric design and digital fabrication, A+M House offers the possibilities of redesigning the residential architecture that is both intellectually rigorous and sensually engaging.

TAGGED:A+M houseeric owen moss architects
Share This Article
Facebook LinkedIn Email Copy Link Print
ByPriyanshi Shah
Follow:
Priyanshi Shah, is an architectural content writer who sees architecture as a reflection of life itself. She blends her love for reading, traveling, and poetry to explore how spaces shape the way we live, think, and feel. Curious about the human-centric design, she dives into philosophy, psychology, and neuroarchitecture to better understand the deep connection between people and places. For her, every city is a story waiting to be told - and writing is how she brings those stories to life. She believes that learning never ends and hopes her work sparks new ways of seeing the world through profound architectural narratives.
Previous Article Small Upgrades That Make a Big Difference to Your Home
Next Article Designing Mindful Architecture: The Role of Computational Design in Mental Clarity
Leave a Comment Leave a Comment

Leave a Reply Cancel reply

You must be logged in to post a comment.

Most Popular

Top Ten Brutalist Utopias Architecture Parametric Architecture

Top Ten Brutalist Utopias in World Architecture

Architecture & Design
Sergio Musmeci

Sergio Musmeci, The Creator of Surreal Musmeci Bridge

Architects

A Focus on Resilience, Equity, and Community

Articles

Design Crossing New Dimensions: Computational Design: NEXT 2.0

Articles

Sport, architecture and worker rights: The dark side of FIFA World Cup Qatar 2022 constructions

Articles

Floating Cities on Mars: Clouds Architecture’s Mars Hydrosphere at the Venice Biennale 2025

Space Architecture
Yacademy’s AI for Urban Regeneration Course

Explore the Role of Artificial Intelligence in Designing the City with Yacademy’s AI for Urban Regeneration Course

Architecture & Design

An introduction to the newly established PA Geography

Articles

Charlie Firth transformed a parametric wave profile into Furl Table variations

Articles

10 Iconic Buildings in New York City

Architecture & Design
Previous Next
L’île Folie Pavilion by Marc Fornes/THEVERYMANY

Subscribe to our newsletter

- Advertisement -
Ad image

You Might Also Like

ProjectsArchitecture

The Bloom Project / Digital Ecology – Generative City

August 5, 2024
ProjectsArchitecture

Canvas House wrapped in a dynamic brick shell, turning it into a ‘canvas’

January 19, 2024
MVRDV’s La Vallée Verte in Bordeaux Combines Historic Architecture and a Landscape of Plant Pots
Architecture NewsArchitecture

MVRDV’s La Vallée Verte in Bordeaux Combines Historic Architecture and a Landscape of Plant Pots

June 8, 2026
ArchitectureProjects

New footbridges by Sterling Presser connect Bedburg’s historic and natural landscape

July 31, 2024
PA | Architecture and Technology

© All rights reserved. Parametric Architecture (2018-2026) – ISSN 3023-7564

Parametric Architecture (PA) is a leading global architecture and design platform connecting millions of architects, designers, and students through innovative projects, industry insights, and educational initiatives.

Instagram Facebook X-twitter Youtube Linkedin Pinterest Tiktok

Get in touch​

  • About Us
  • PA+ Membership
  • Contact Us
  • Submit Project
  • NewsLetter
  • Advertise
  • Cookie Policy
  • Distant Sales Agreement
  • PA+ Membership Agreement
  • Privacy Policy

Explore More

  • Articles
  • Projects
  • Videos
  • Books
  • PA Talks
  • Jobs
  • Subscribe

Subscribe Newsletter

Subscribe to our newsletter to get our newest articles instantly!

© 2026 ParametricArchitecture. All Rights Reserved. By utilizing this website, you are consenting to our User Agreement, Privacy Policy, and Cookie Statement. In compliance with the privacy laws of Turkey and the United States, we recognize and respect your rights. Please be aware that we may receive commissions for products bought through our affiliate links. Unauthorized reproduction, distribution, or transmission of any material from this site is strictly forbidden without prior written permission from ParametricArchitecture.

Welcome Back!

Sign in to your account

Username or Email Address
Password


Lost your password?

Not a member? Sign Up