



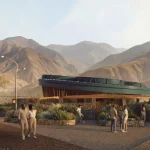
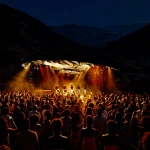
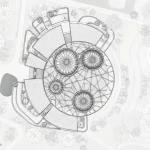
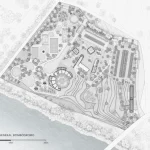
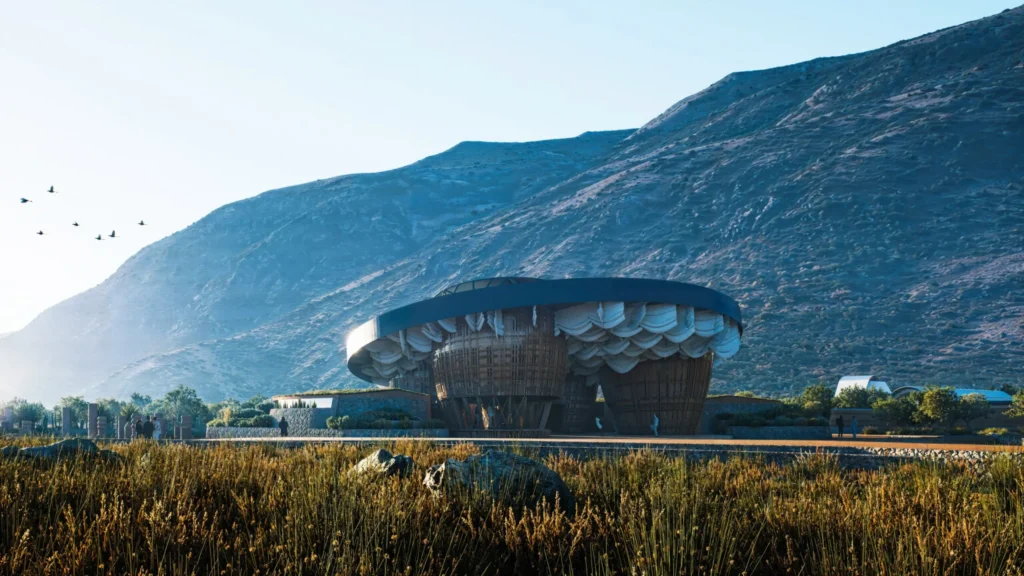
In the high Andean valley of northern Ecuador, a new kind of cultural landmark is taking shape — one that does not simply house music but is itself shaped by it. The Bombódromo, designed by Ecuadorian studio Caá Porá Arquitectura in collaboration with Harlem-based Jerome Haferd Studio, turns the traditional bomba drum into the generative idea for an entire performance campus.
A Campus Rooted in Afro-Ecuadorian Heritage
Think of the bomba not as a finished instrument but as a living diagram. Crafted by communities in the Chota Valley from local materials, it carries the memory of African rhythms adapted to Andean conditions. That hybrid logic — African form meeting local substance — becomes the architectural starting point.
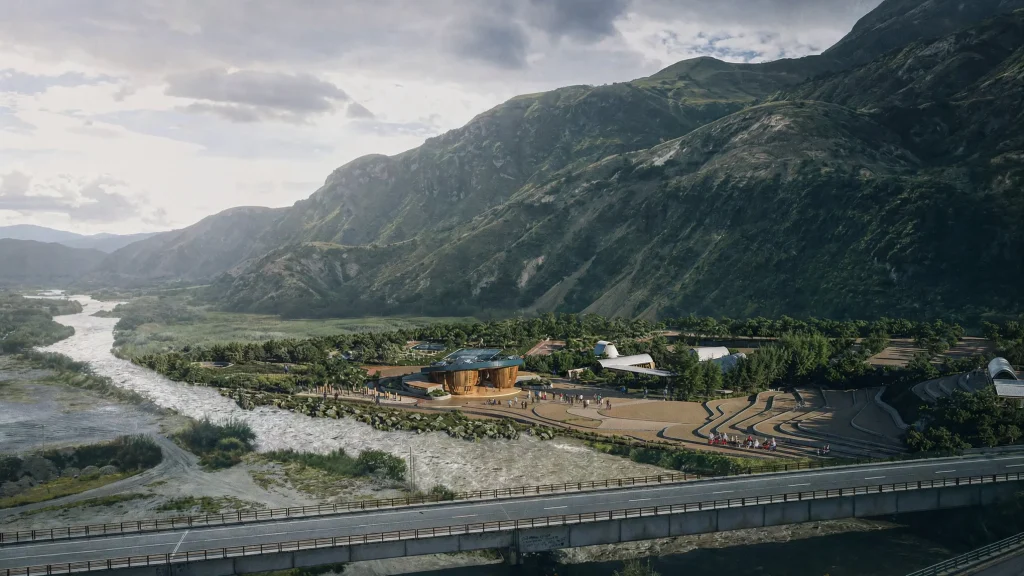
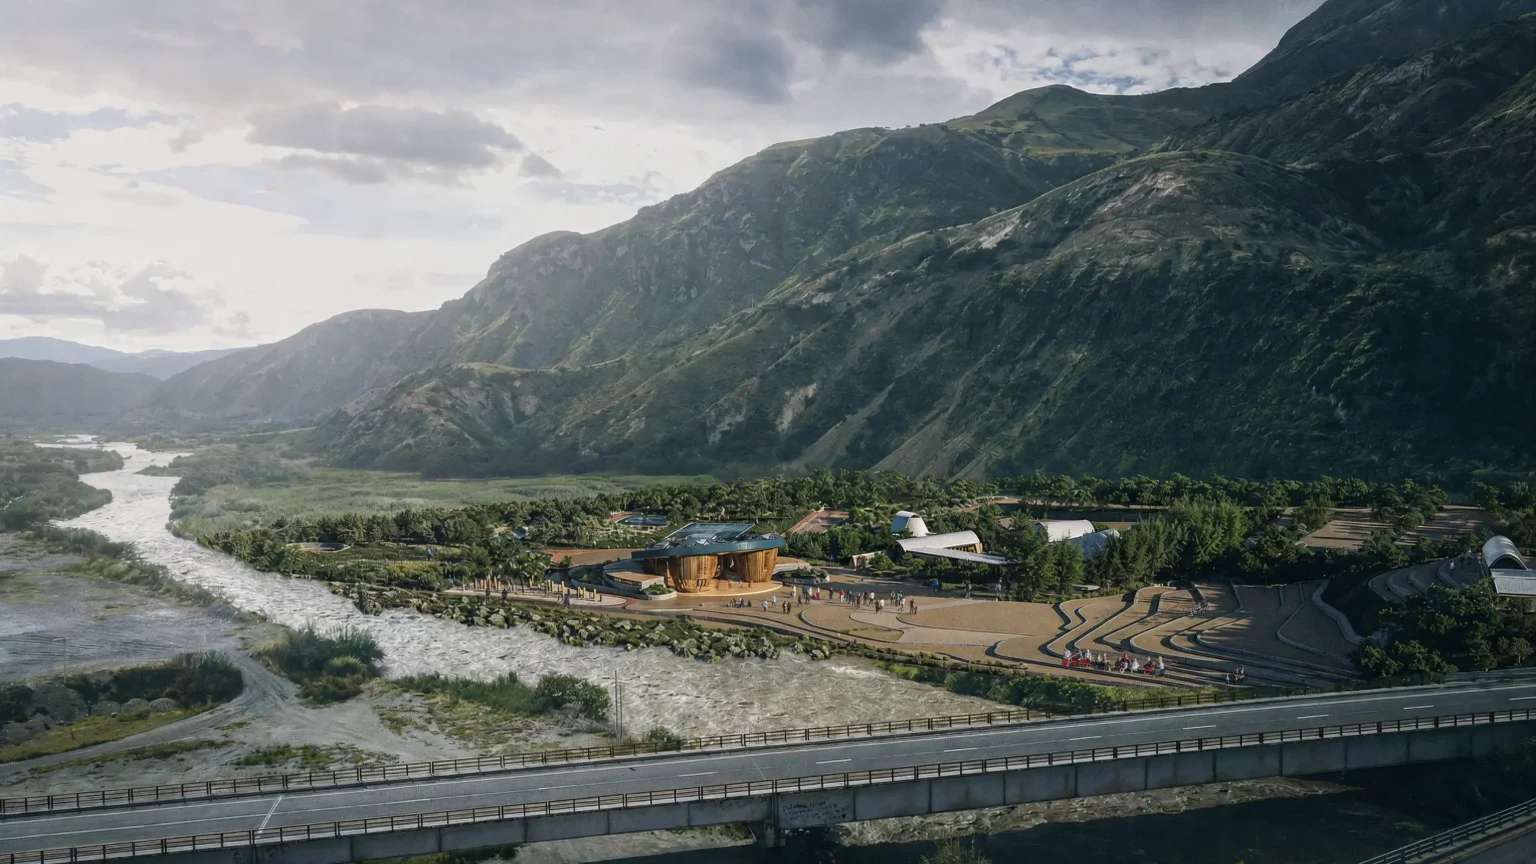
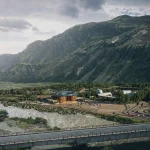
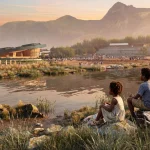
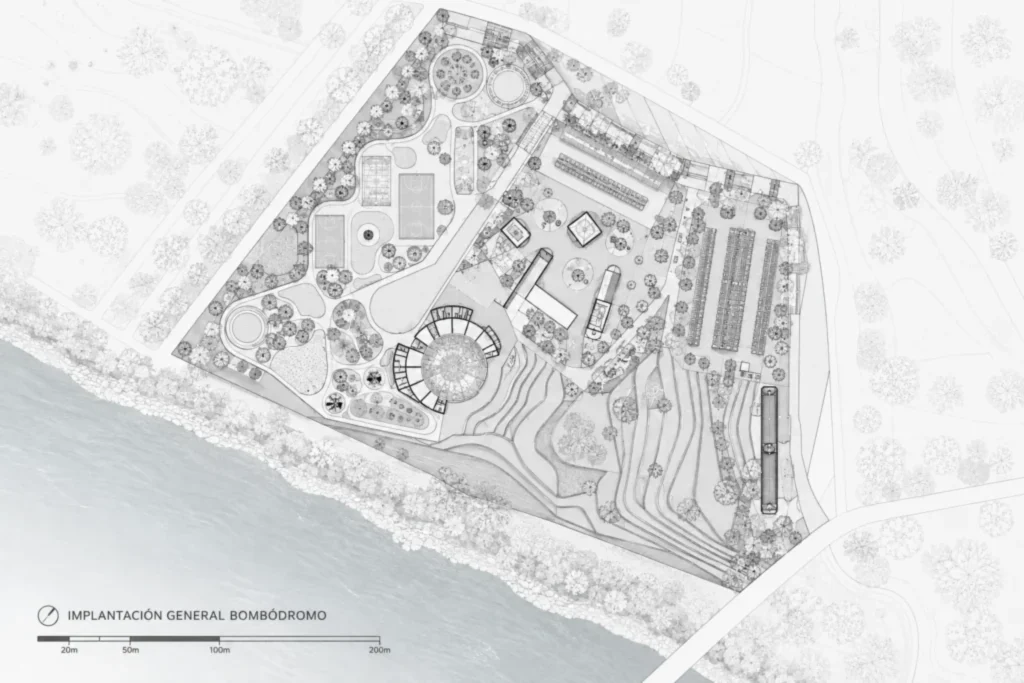
Located along the Chota River in Carchi province, north of Quito, the campus is planned as a regional center for festivals, education, and economic activity. It will include a main performance space capable of holding more than 10,000 people, surrounded by supporting buildings: a museum and gallery, workshops, a restaurant, craft kiosks, and recreational facilities. The project is commissioned by local government and developed through sustained engagement with Afro-Ecuadorian communities and partners such as Fundación Casa Oshun.
The Drum as Structural Metaphor
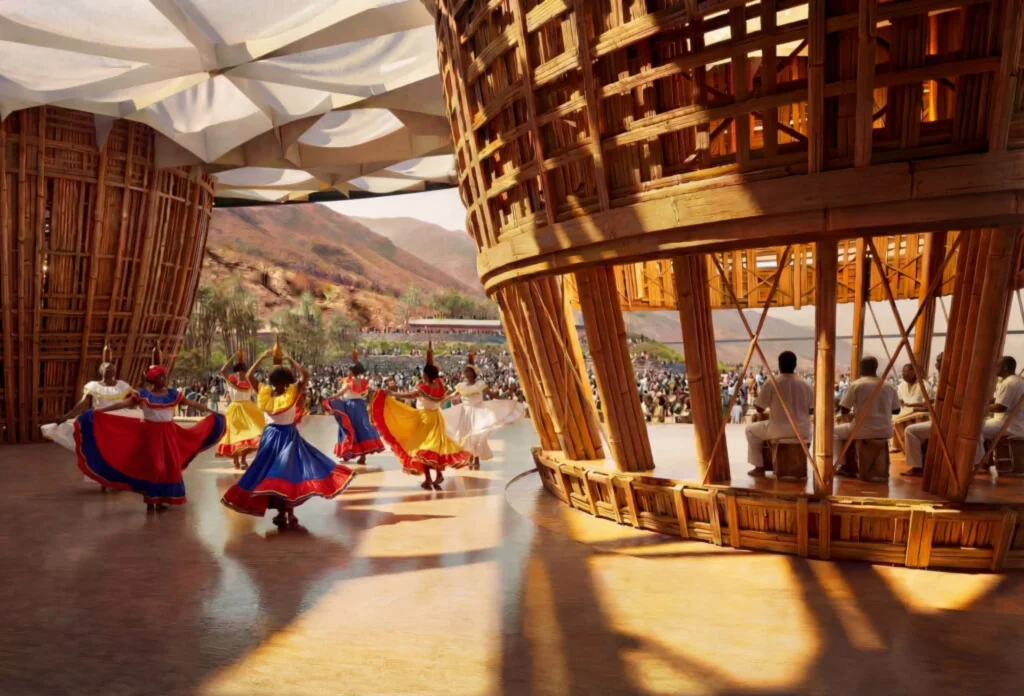
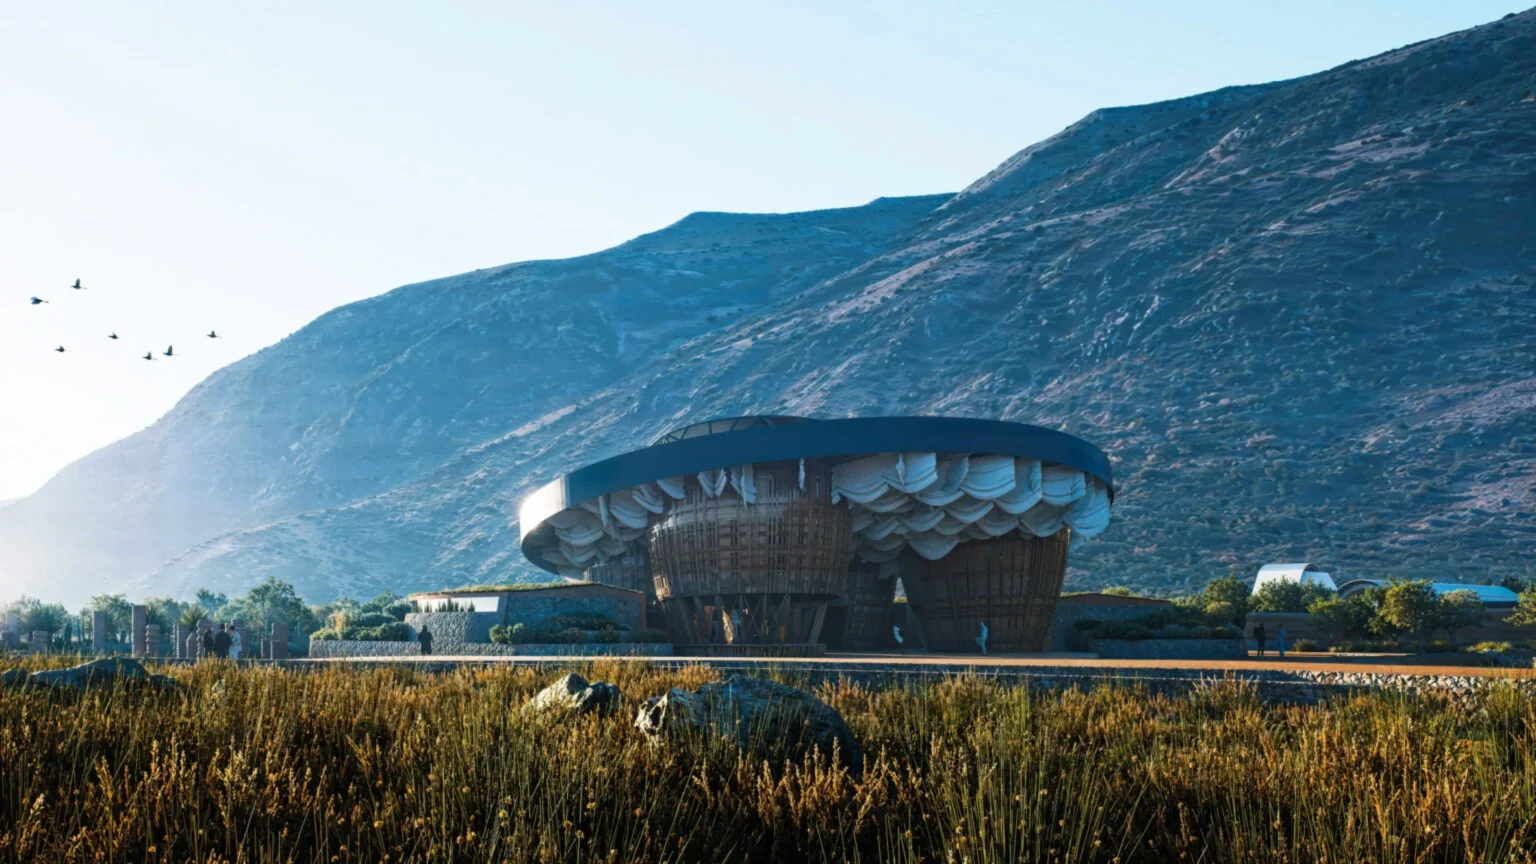
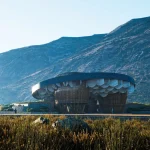
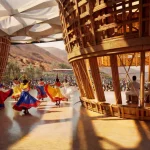
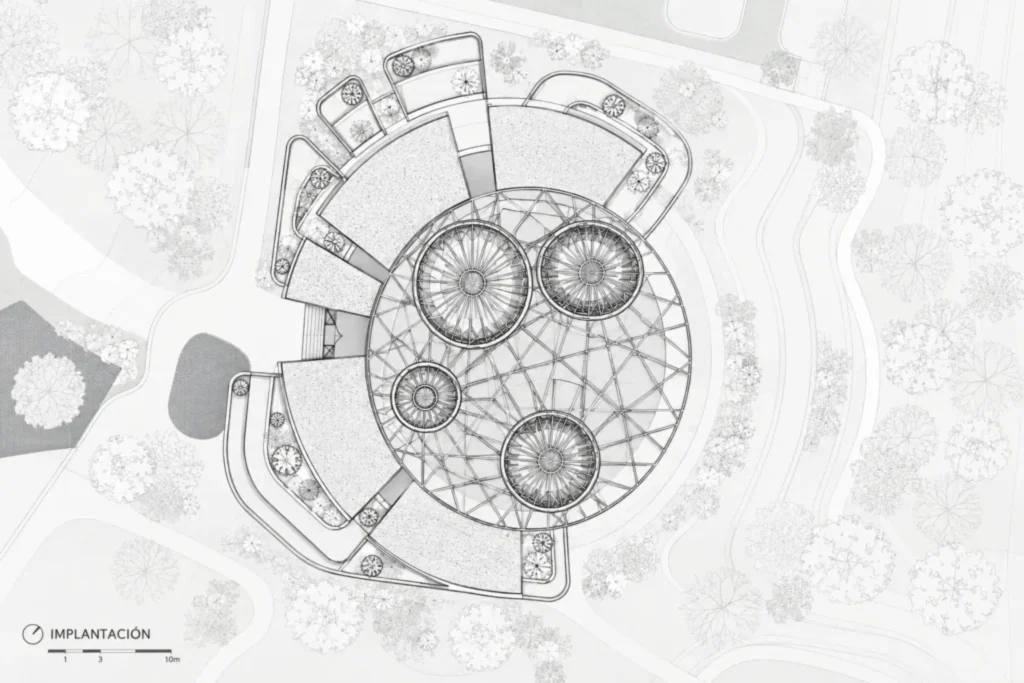
At the heart of the masterplan stands the central auditorium. Its defining feature is a roof system spanning 30 metres in diameter, carried by massive bundles of laminated bamboo combined with timber. These volumetric columns do more than support the roof; they echo the construction of the bomba itself. Each column is conceived as a large-scale reinterpretation of the drum’s body, creating spaces within the structure that can accommodate performers.
The performance area is intentionally semi-open. Acoustic fabric will hang from timber rafters, refining the sound while allowing the space to remain connected to the surrounding landscape. The result is neither a fully enclosed concert hall nor a completely open-air stage, but a hybrid environment that responds to climate, culture, and ceremony.
Bridging African and Andean Design Languages
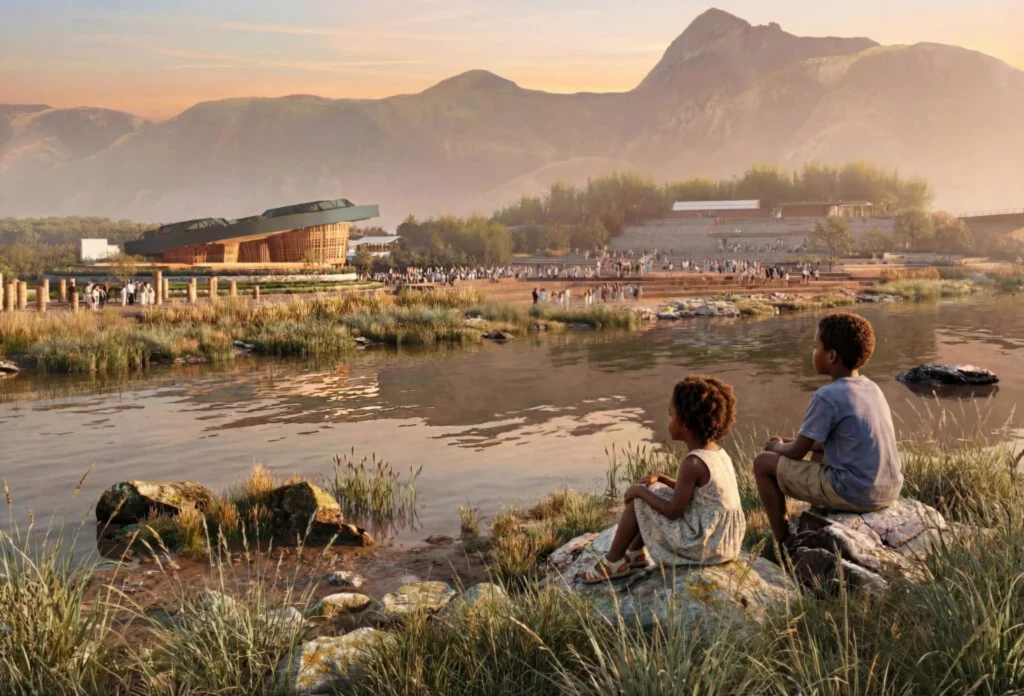
Jerome Haferd has described the project as an attempt to bridge African and Andean design languages and ancestral aesthetics. The bomba, he notes, is itself a hybrid: an instrument generated from materials local to the Ecuadorian valley yet carrying rhythmic and cultural lineages that stretch across the Atlantic. The architecture follows the same principle. It does not import a foreign form or merely quote vernacular motifs. Instead, it works through materials and structural logics already present in the region — bamboo, timber, and rammed earth — while organizing them according to a cultural diagram that is both specific and diasporic.
This approach extends across the campus. Supporting buildings use rammed-earth walls and metal roofs, materials common in local construction, arranged to create a sequence of spaces that feel continuous with the landscape rather than imposed upon it.
Parametric Thinking in Bamboo and Form
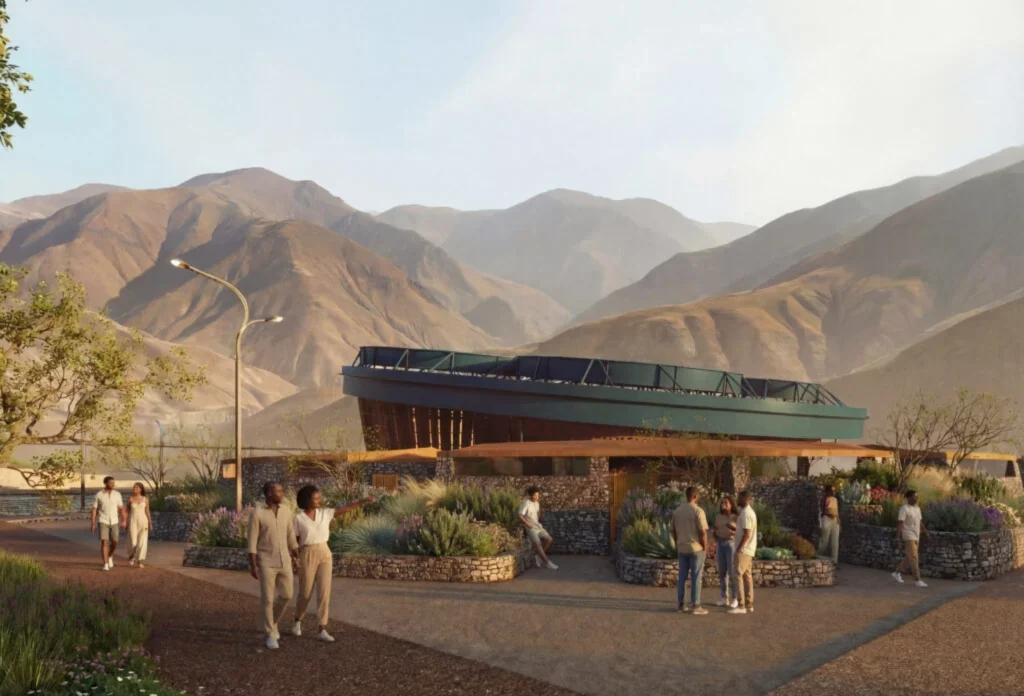
From a systems and computational perspective, the Bombódromo offers a clear example of rule-based, material-driven design. The laminated bamboo columns are not arbitrary sculptural gestures. Their geometry, bundling pattern, and structural capacity are interdependent variables. Diameter, curvature, spacing, and the transition between bamboo and timber must satisfy load paths for a 30-meter roof while simultaneously producing usable interior volumes for performers and maintaining visual continuity with the drum metaphor.
The roof itself becomes a parametric surface whose perimeter condition, drainage logic, and acoustic performance are negotiated against the positions of the supporting columns. Fabric elements suspended beneath the timber rafters introduce a secondary layer of variables — tension, permeability, and light filtration — that can be adjusted to fine-tune the acoustic and atmospheric qualities of the space.
In this sense, the project treats traditional craft knowledge and advanced structural engineering as parallel rule sets. Local makers understand how bamboo behaves under load and how the bomba is assembled; engineers translate those behaviors into calculable systems capable of spanning large distances safely. The architecture emerges from the conversation between the two.
Community Process and Long-Term Ambition
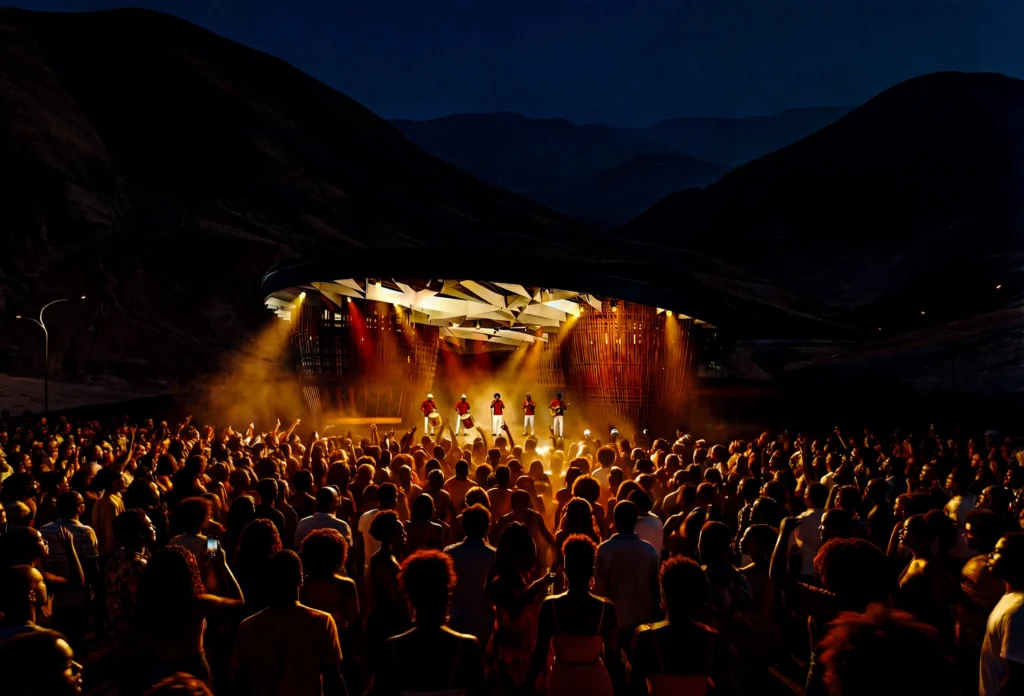
The design process has been deliberately collaborative. Workshops with residents of the Chota Valley informed both the programmatic brief and the architectural expression. This is not a cultural facility parachuted into a landscape; it is conceived as an extension of existing social and artistic practices.
Construction is expected to begin in 2027. When complete, the Bombódromo will serve as a venue for large-scale festivals while also supporting everyday cultural production, education, and local enterprise. In a region where Afro-Ecuadorian heritage has often been under-recognized in national cultural infrastructure, the project represents a significant investment in place-based identity.
Architecture That Listens
Many contemporary cultural buildings strive for iconic form. Fewer begin with a living cultural object and allow its internal logic to generate structure, space, and material strategy. The Bombódromo does exactly that. By taking the bomba seriously — not as decoration but as a structural and cultural diagram — Caá Porá Arquitectura and Jerome Haferd Studio have produced a project that feels both rooted and expansive.
When the first large gatherings eventually fill the space beneath the bamboo columns, the architecture will do more than shelter sound. It will itself participate in the rhythm it was designed to honor: a continuous exchange between African memory, Andean material, and the contemporary life of a valley that has long known how to make music from what the land provides.