

The global economy is worth over $100 trillion in nominal terms, and the International Monetary Fund has put recent annual growth near 3 percent. Pension funds, insurers, and sovereign wealth funds, which together manage tens of trillions of dollars, need investments that pay out over decades. Airports, rail lines, towers, and new districts fit that need. Global construction output is commonly estimated at around $13 trillion a year, so a single project of $10 billion to $60 billion is large but not unusual in scale.
Funding usually comes from a mix of sources. Governments provide land, approvals, and early infrastructure. Sovereign funds such as Saudi Arabia’s Public Investment Fund and Abu Dhabi’s ADQ take equity stakes. Private developers raise money through pre-sales, bonds, and joint ventures. Public-private partnerships transfer construction and operating risk to private consortia in exchange for long concession periods. Multilateral and bilateral lenders, such as Japan’s JICA for Indian high-speed rail, offer low-interest, long-tenor loans.
Returns come from several directions. Tourism and aviation generate recurring revenue. Rising land values around new stations and districts allow governments to recover costs through land value capture. Large projects also support national goals: diversifying away from oil, relocating a capital city, or preparing for an event such as the 2030 FIFA World Cup. The risks are real. Interest rates, material costs, labor supply, and political changes can delay schedules, and several projects below have been rescoped or paused.
For architects, this means design decisions are tied to financing from the first sketch. Phasing, modular construction, and the ability to open in stages affect a project’s ability to raise capital. The fifteen mega projects below show how that works across the Gulf, Asia, North America, Africa, and Australia.
1. Nusantara, Indonesia
Master planner: Urban+ | Client: Nusantara Capital Authority (OIKN) | Builders: multiple contractors and joint ventures
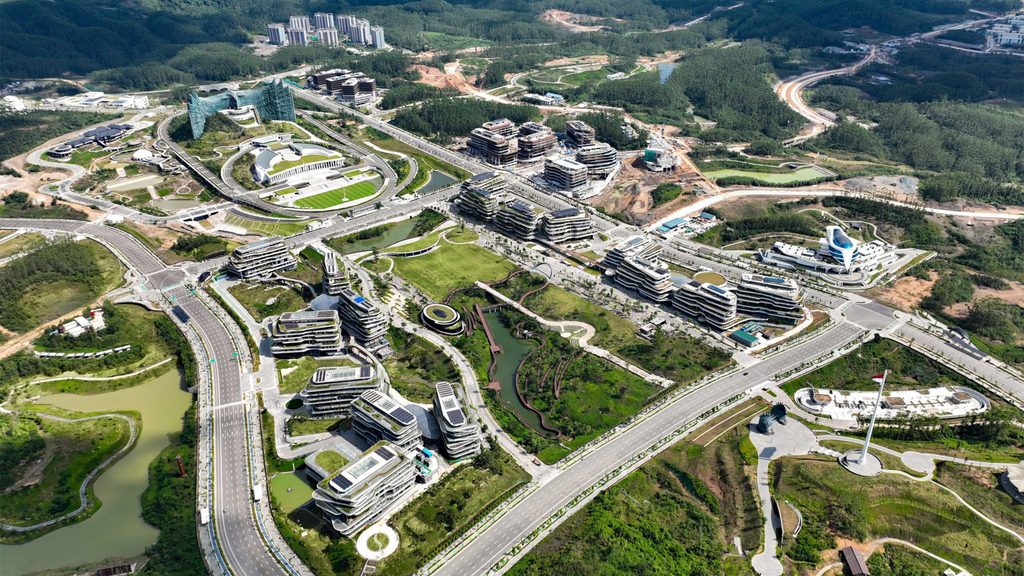
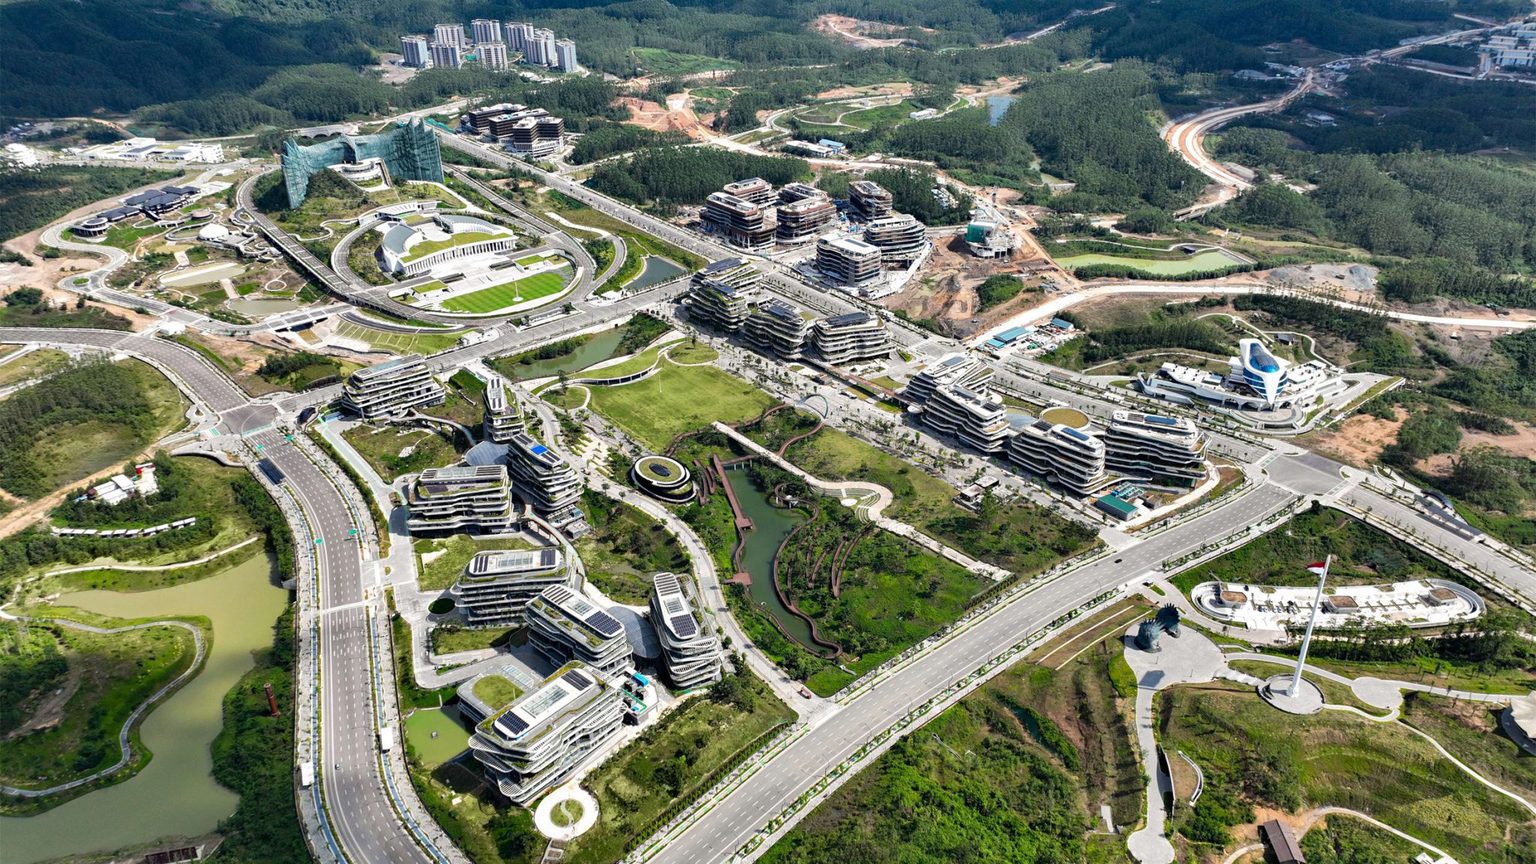
Nusantara is a new capital city under construction in East Kalimantan to replace Jakarta, which faces land subsidence, flooding, and severe congestion. The planned area is roughly 256,000 hectares, with a core zone of about 56,000 hectares. That scale, combined with relocating government functions, makes it one of the world’s largest urban projects.
The master plan follows a “forest city” concept. Official targets call for at least 65 percent of the area to remain green, and the layout is organized around walkable districts, public transit, and low-emission mobility. The most recognizable building is the presidential palace, whose form references the Garuda, Indonesia’s national symbol. Nyoman Nuarta designed it.
The total cost is estimated at around US$30 billion. The government planned to cover roughly 20 percent from the state budget, with the rest from private investors and partnerships. Full completion is targeted for 2045, in phases. The first phase was inaugurated in 2024, but the pace of government relocation and funding priorities have shifted since the change in administration.
2. Wynn Al Marjan Island, UAE
Architect: HKS | Developers: Wynn Resorts, Marjan Properties, RAK Hospitality Holding | Builder: ALEC Engineering & Contracting
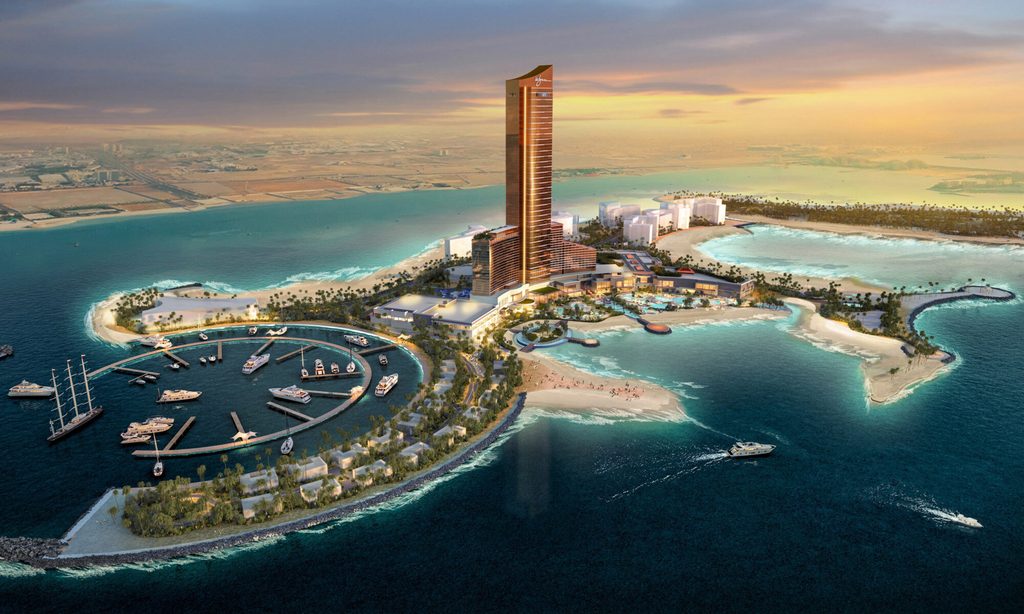
Wynn Al Marjan Island is an integrated resort in Ras Al Khaimah and the first casino resort planned in the UAE. It is considered a mega project because of its scale, its role in a regional tourism strategy, and its fast-tracked schedule. Reported investment is about US$5.1 billion, with an opening targeted for early 2027.
The resort is built on an artificial island with a long shoreline. It is planned to hold roughly 1,500 hotel rooms, along with dining, entertainment, convention, and gaming space. HKS, a large international practice with deep hospitality experience, leads the architecture. Wynn’s in-house design and development team handles much of the interior and brand experience, which is typical for the company.
For architects, the project is a useful case study in resort planning on reclaimed land: guest circulation across large podiums, back-of-house logistics for thousands of staff, and building envelopes that handle heat and humidity. ALEC, one of the largest contractors in the UAE, is the main builder. Ras Al Khaimah is using the project to compete with Dubai and Abu Dhabi for leisure visitors.
3. Jeddah Tower, Saudi Arabia
Architect: Adrian Smith + Gordon Gill Architecture | Developer: Jeddah Economic Company (JEC) | Builder: Saudi Binladin Group (SBG)
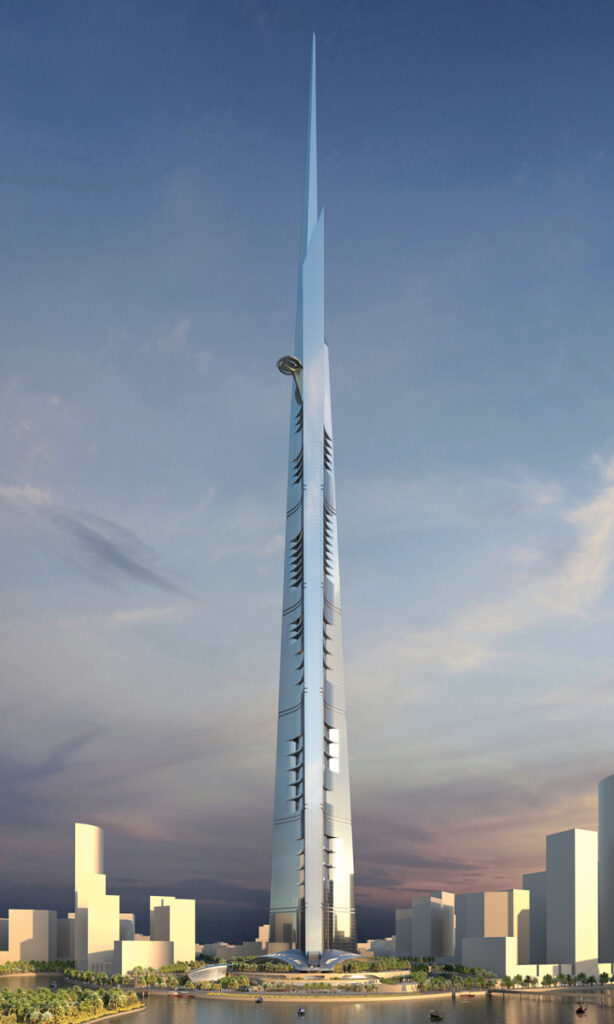
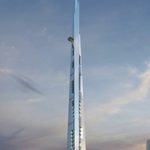
Jeddah Tower is planned to be the first building above 1,000 meters. It will have 157 floors and is the centerpiece of Jeddah Economic City, a development of about 5.3 million square meters. Adrian Smith, who led the Burj Khalifa design while at SOM, designed this tower with Gordon Gill. The wider project team includes Thornton Tomasetti, Langan International, RWDI, and Dar.
The tower has a triangular plan with three wings that step back as the building rises. This shape reduces wind loads and gives the tower a tapering profile. Planned uses include a Four Seasons hotel, offices, and residences, and the tower will rely on high-speed elevators to make its upper levels usable.
Construction stopped in 2018 with 63 floors complete. Tendering and site work restarted in 2023. In October 2024, JEC signed a US$1.9 billion contract with SBG to finish the tower, with a 42-month construction period. In September 2026, JEC reported the tower had reached floor 116, at about 466 meters. The completion target has moved to late 2028 from August 2028.
4. Burj Azizi, UAE
Architect: AE7 | Developer: Azizi Developments | Builder: Gardinia Contracting
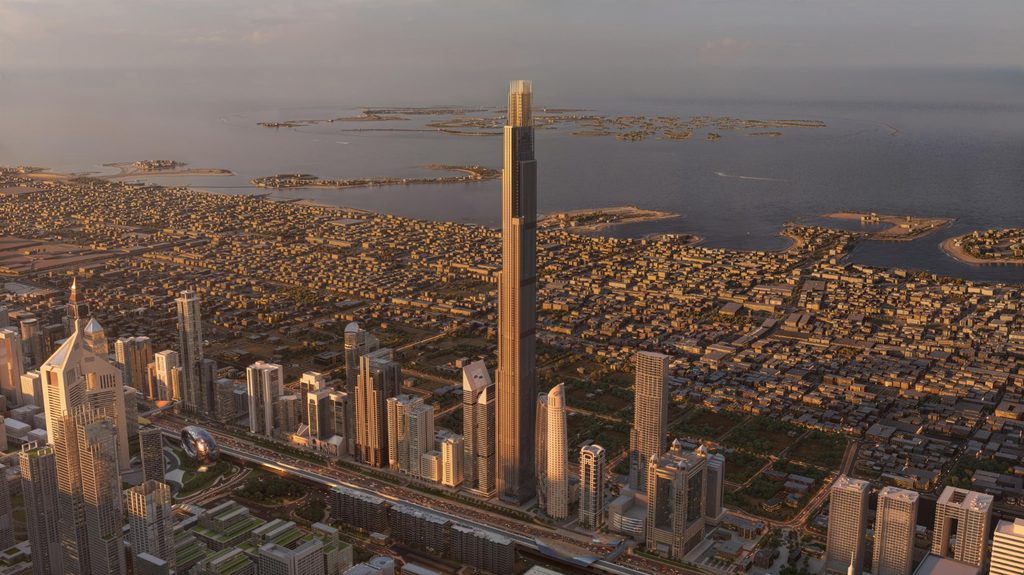
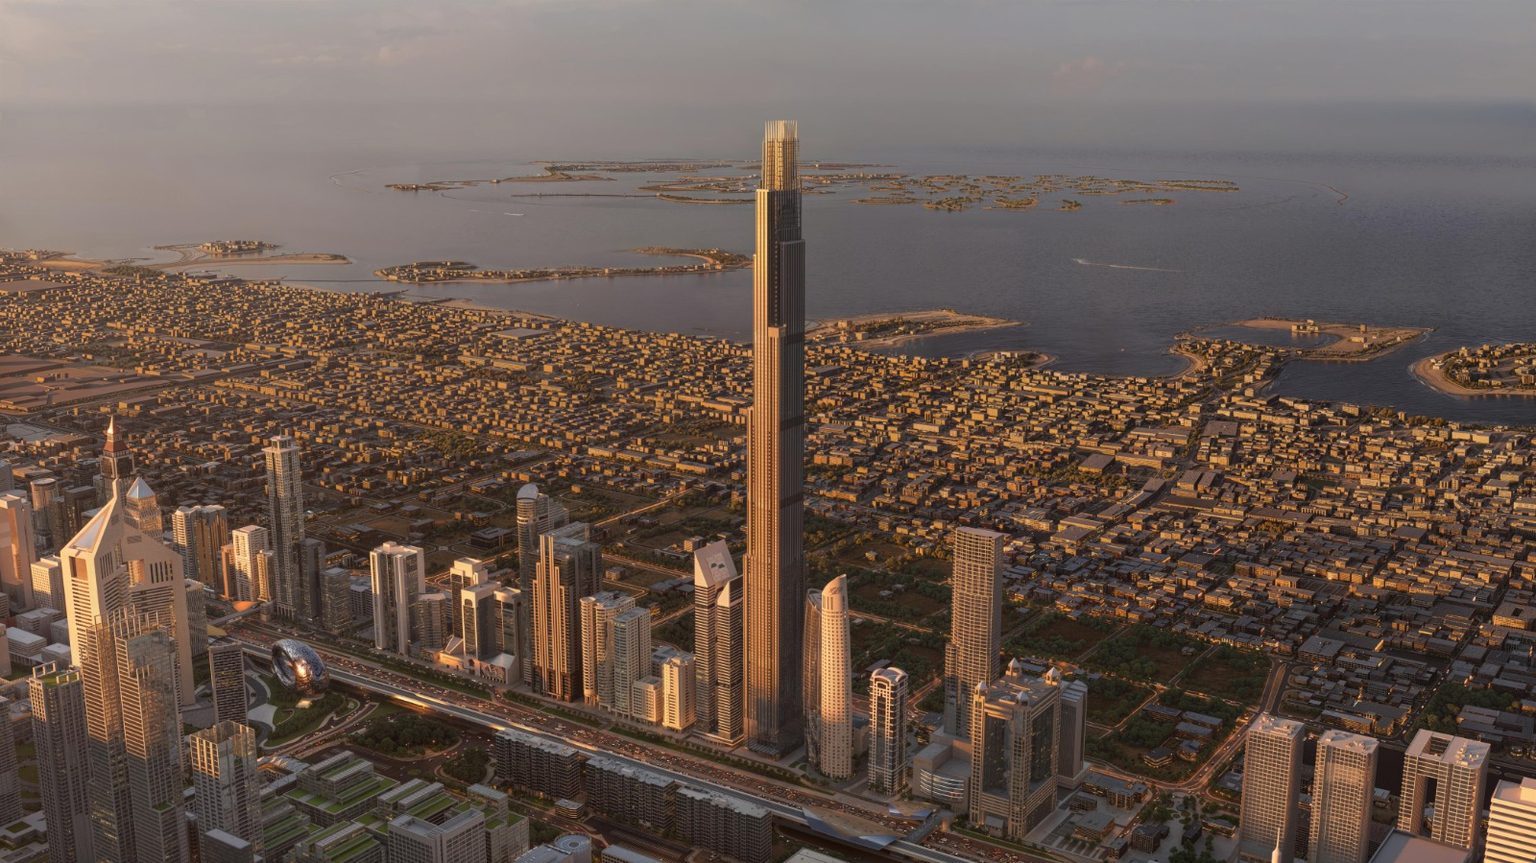
Burj Azizi is a supertall tower on Sheikh Zayed Road in Dubai, approved at 725 meters with 131 floors. It is planned to rank second in the world behind Burj Khalifa. If Jeddah Tower finishes first as scheduled, Burj Azizi would rank third. The site is on one of Dubai’s main corridors, which adds visibility and makes construction logistics harder next to heavy traffic and existing infrastructure. The tower is planned as a mixed-use building with a hotel, residences, offices, retail, and public viewing levels. The design uses a slender, tapering form with setbacks. The structure relies on a reinforced concrete core with outriggers, which is the standard approach at this height.
Facade engineering is a major challenge in Dubai’s climate, where solar gain and dust affect both performance and maintenance. Azizi Developments is a private developer, so the project depends on sales, financing, and market demand more than on government funding.
5. The Skywaters (8 Shenton Way), Singapore
Design architect: Skidmore, Owings & Merrill (SOM) | Architect of record: DCA Architects | Developer: Perennial Holdings and a consortium including Alibaba | Builder: • China Harbour Engineering Company.
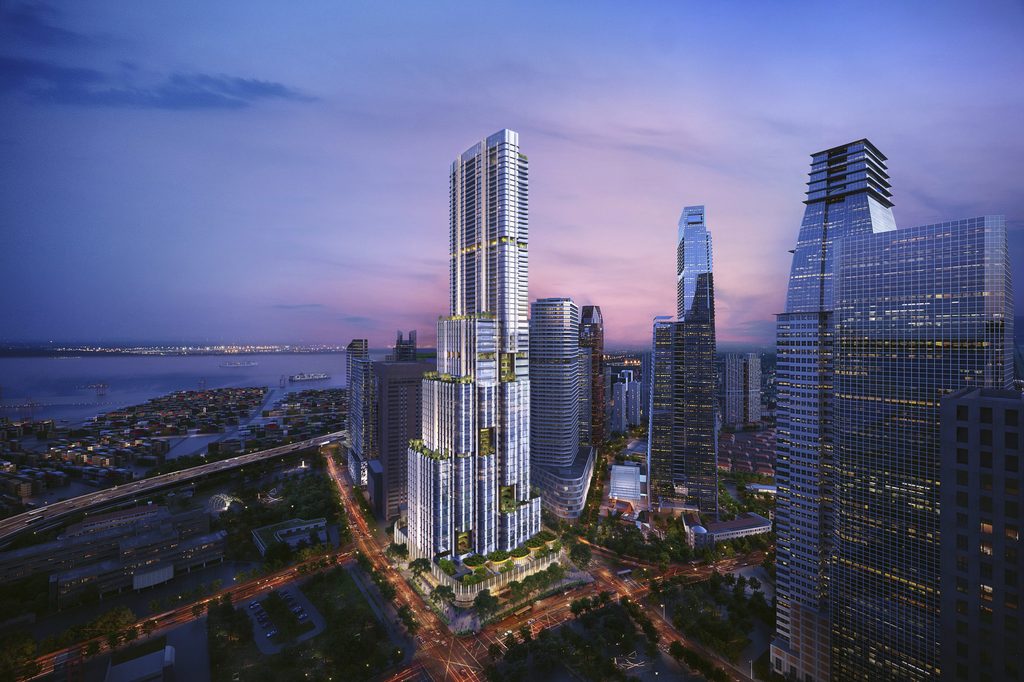
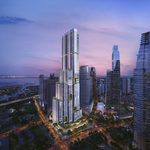
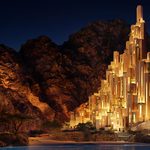
The Skywaters replaces the former AXA Tower at 8 Shenton Way with a 63-story, 305-meter mixed-use tower. When it is completed, targeted for 2028, it will be the tallest building in Singapore. Alibaba holds a 50 percent stake, which makes the project notable for its cross-border ownership. It won a CTBUH Future Project Award in 2023. SOM’s design takes its cues from bamboo forests. The tower has a stepped profile with voids along the facade, and planted gardens appear every five or six floors. Materials include engineered bamboo and zero-waste terracotta.
The program totals about 148,000 square meters, covering offices, retail, a hotel, and luxury residences on the upper levels. It also provides roughly 10,000 square meters of elevated public green space, seven sky terraces, and direct underground access to Tanjong Pagar MRT Station. The height comes from Singapore’s CBD Incentive Scheme, which raised the site’s gross plot ratio from 10.5 to 13.125. DCA Architects handles local approvals and documentation, and the team is targeting BCA Green Mark Platinum.
6. Changi Airport Terminal 5, Singapore
Design team: Kohn Pedersen Fox (KPF) co-leads design with Heatherwick Studio | Client: Changi Airport Group | Builders: multiple construction packages
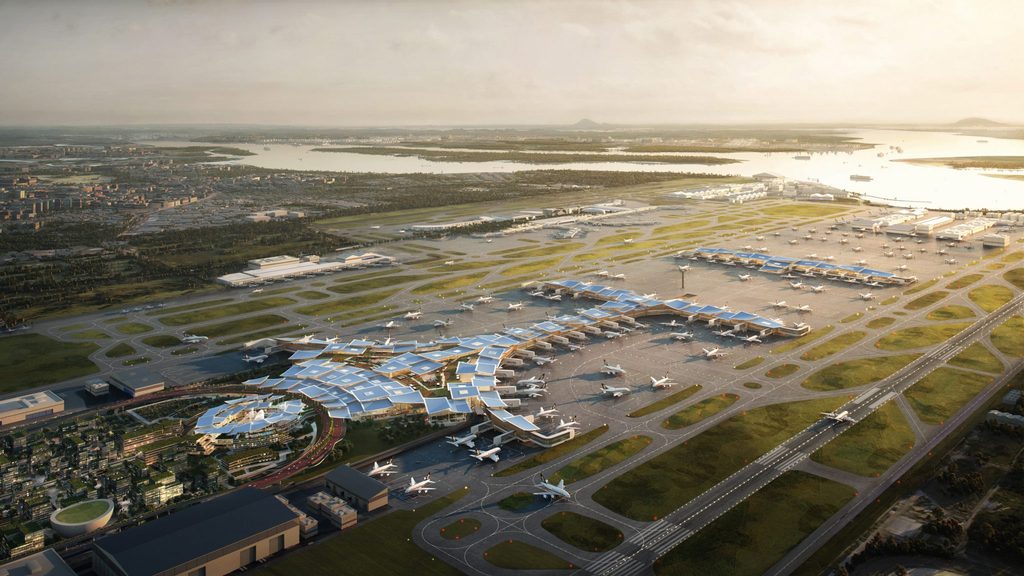
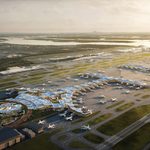
Terminal 5 is the centerpiece of Changi East, an expansion on reclaimed land at the eastern end of Singapore. It is designed to handle about 50 million passengers a year at first, and it will increase Changi’s total capacity substantially. Opening is planned for the mid-2030s. What makes the project notable is the long planning horizon. The terminal is designed to be built in phases and adapted to future changes in aircraft, security processes, and passenger behavior.
The brief calls for strong sustainability targets, extensive use of automation, and passenger flows that reduce walking distances and waiting. Changi Airport Group has also focused on the airport’s identity, which is tied to landscaped public areas and natural light in earlier terminals. Construction is split into many packages, including earthworks, foundations, airfield work, and the terminal building.
7. JFK New Terminal One, USA
Architect: Gensler | Developer: New Terminal One consortium (Ferrovial, JLC Infrastructure, Ullico, Carlyle) | Builder: AECOM Tishman
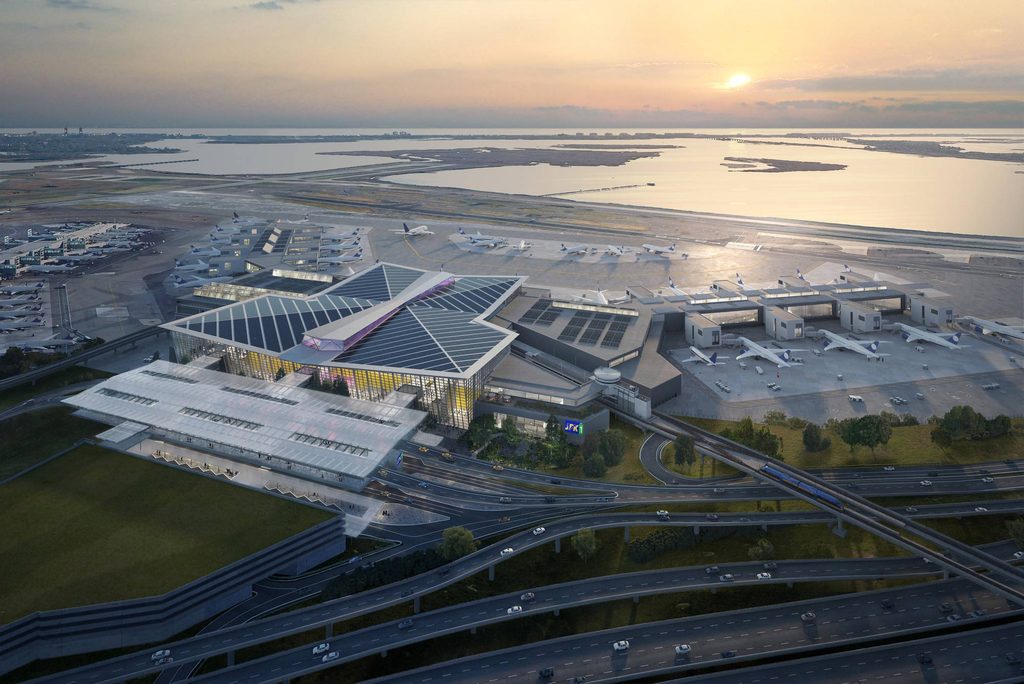
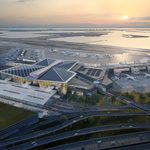
New Terminal One at JFK is a privately financed international terminal costing about US 9.5 billion. It is built on the sites of the old Terminals 1, 2, and 3. At full build-out, it will be the largest terminal at JFK, with 23 gates and more than 300,000 square feet of retail, dining, and lounge space. Sources cite a total footprint of 2.4 to 2.6 million square feet. Gensler designed the terminal around natural light, clear wayfinding, and generous public space. Planned features include biometric bag drops, remote security screening, radiant heated floors, solar generation, and a microgrid. An AirTrain line will run directly through the terminal. AECOM Tishman is the construction manager in a joint venture.
A separate Skanska and Halmar venture is building the US$1.24 billion roadway and ground transportation center. The first phase was scheduled to open in June 2026 with 14 widebody gates and about 14 million passengers a year. Full completion has been cited for about 2030. The delivery model is a long-term lease with private financing, so design and construction decisions are tied closely to operating revenue. Building next to a working airport makes phasing and logistics as demanding as the design.
8. Al Maktoum International Airport Expansion, UAE
Design team: Coop Himmelb(l)au and Dar Al-Handasah (main consultant for master planning and design) | Client: Dubai Aviation Engineering Projects (DAEP) | Builders: multiple packages, to be confirmed
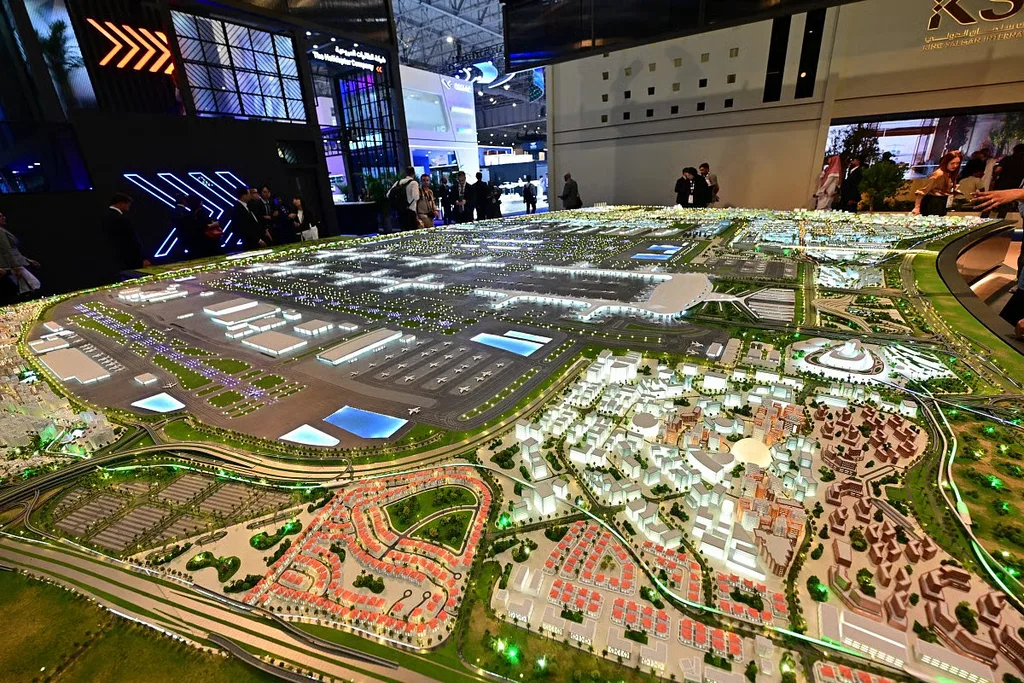
In April 2024, Dubai approved a new passenger terminal at Al Maktoum International Airport (DWC). The full airport is planned for 260 million passengers a year, five parallel runways, and about 400 aircraft gates. That capacity would be the largest of any airport in the world. The airport city covers about 70 square kilometers, more than five times the size of Dubai International. Dubai plans to move all operations from Dubai International within about 10 years.
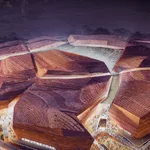
Coop Himmelb(l)au designed the architectural statement for the terminal. Dar Al-Handasah, a Perkins&Will subsidiary, leads master planning and design. The design uses algorithmic and parametric tools to shape the form around daylight, sun, wind, and structural grids. The roof is designed to bring in natural light while limiting glare and heat gain. The brief also includes AI-assisted passenger processing. Completion dates for the final phase vary from 2032 to 2034.
9. Palm Jebel Ali, UAE
Design team: multiple architecture and master-planning firms | Developer: Nakheel (Dubai Holding Real Estate) | Builders: multiple infrastructure and villa contractors
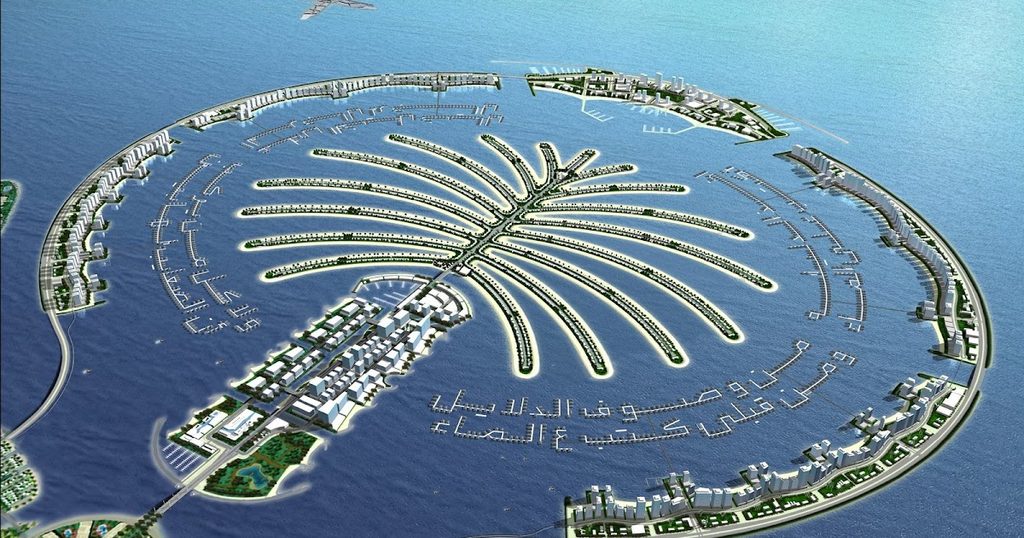
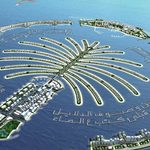
Palm Jebel Ali is a large artificial island development on the Dubai coast, relaunched in 2023 after being shelved following the 2008 financial crisis. It is planned to be larger than Palm Jumeirah, with a palm-shaped layout of fronds and a long shoreline. The scale of land reclamation and the number of planned homes and hotels place it among the region’s biggest developments. The master plan emphasizes waterfront living. Plans include villas, townhouses, apartments, and a large number of hotels and resorts. Marine ecology is a design concern because the project sits near existing coastal habitats, and Nakheel has promoted features such as coral and marine habitat programs.
Reclamation, breakwaters, and utility systems are major engineering tasks that come before any architecture. The project is being released in phases through land and unit sales. Design work is spread across several firms, with different practices handling different clusters. For readers in the field, this project shows how large developers split work into packages that individual firms can bid on.
10. Ras El Hekma, Egypt
Design team: Broadway Malyan and other master planners | Developer: ADQ and Modon Holding (Abu Dhabi), under an agreement with the Egyptian government | Builders: Orascom Construction and Trojan General Contracting (infrastructure packages)
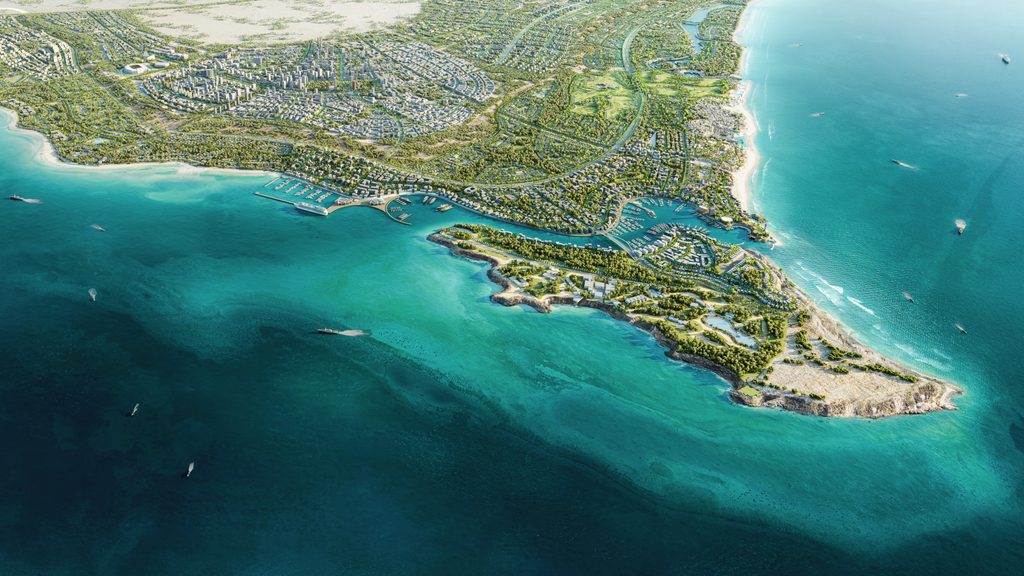
Ras El Hekma is a planned coastal city on Egypt’s Mediterranean coast, west of Alexandria. In 2024, Egypt and Abu Dhabi’s ADQ announced a deal to develop the site, which covers about 170 million square meters. The investment was announced at around US$35 billion, one of the largest foreign investments in Egypt’s history. The project is also tied to Egypt’s economic stabilization, since part of the deal brought foreign currency into the country.
The plans include residential districts, hotels, commercial areas, a marina, and an international airport. The goal is a year-round destination, not a seasonal beach resort, which affects planning decisions such as schools, healthcare, and employment centers. Modon Holding leads development and has begun releasing the initial phases. Infrastructure packages are underway, with Orascom Construction and Trojan General Contracting among the contractors involved.
11. Diriyah Development, Saudi Arabia
Design team: multiple firms, including HKS and other international practices | Developer: Diriyah Company | Builders: multiple contractors across packages
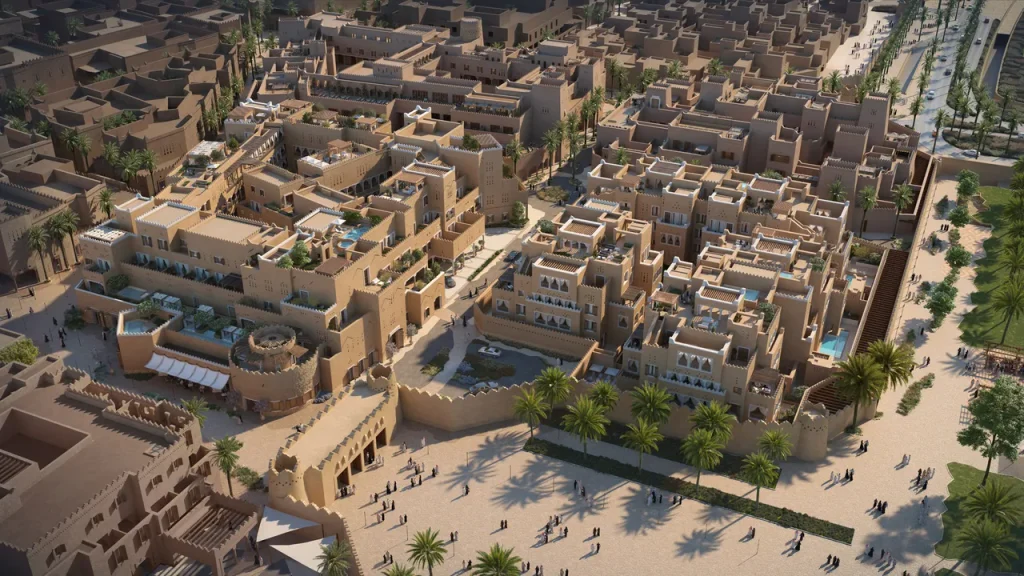
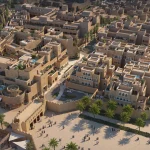
Diriyah, on the edge of Riyadh, is the historic home of the first Saudi state. At-Turaif, its historic district, is a UNESCO World Heritage site. The Diriyah Company is developing the surrounding area into a cultural, residential, retail, and hospitality destination. Reported investment is on the order of US$60 billion or more over the full program, funded largely through the Public Investment Fund. The design approach is closely tied to Najdi architecture, which uses mud-brick construction, thick walls, narrow shaded streets, and small openings suited to the desert climate. New buildings aim to interpret these ideas with modern materials and cooling strategies.
The master plan includes museums, performing arts venues, hotels, luxury residences, and a sports arena, alongside restored historic buildings. Several international and local firms work on different districts. Bujairi Terrace, a dining district, has already opened. Architects looking at Diriyah can study how a large new development sits next to a protected heritage site, including controls on height, materials, and views.
12. Dubai Metro Blue Line, UAE
Design team: engineering and station-design consultants, including Foster + Partners for the Iconic Station | Client: Roads and Transport Authority (RTA) | Builder: MAPA, Limak, and CRRC consortium
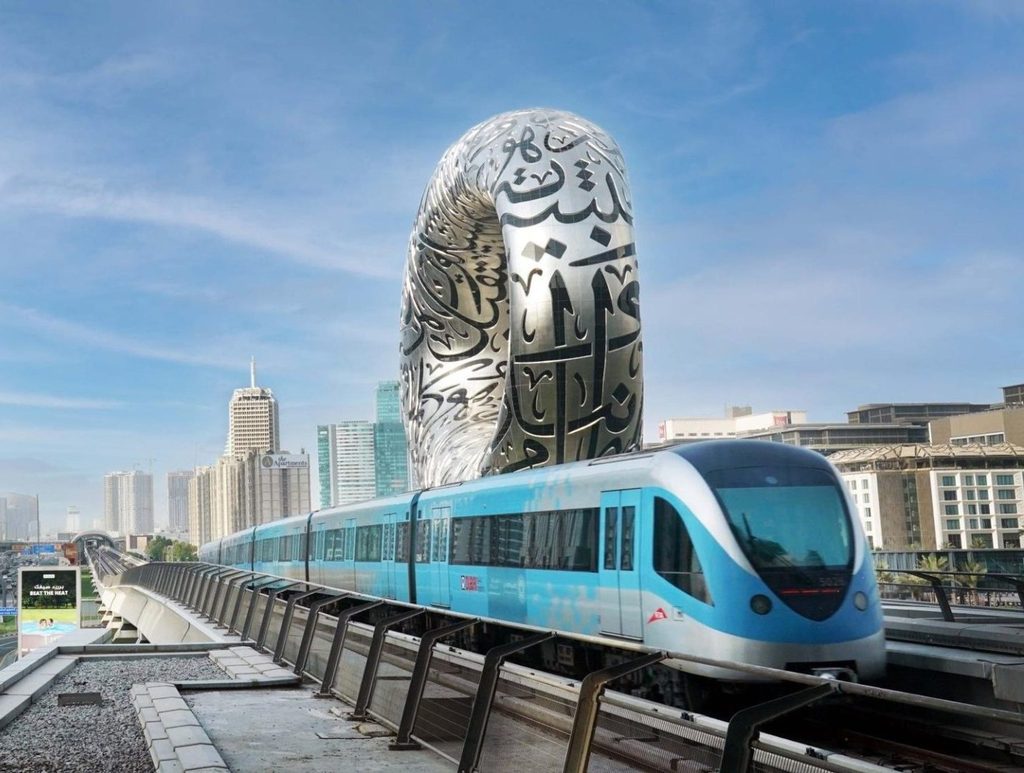
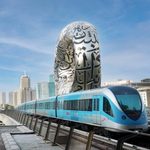
The Blue Line is a new Dubai Metro line about 30 kilometers long with 14 stations: 9 elevated and 5 underground. The contract is valued at AED 20.5 billion (about US$5.58 billion), and completion is scheduled for September 2029. It will serve Mirdif, International City, Dubai Creek Harbour, and Academic City, which are growing areas without direct metro access.
Its main architectural feature is the Iconic Station at Dubai Creek Harbour, designed by Foster + Partners. The station is conceived as an elevated landmark and public space, not only a transit stop. Dubai is following a common approach in which stations anchor surrounding development and raise land values. Building transit before or alongside neighborhoods lets the city shape density around stations. For engineers and builders, the work includes tunneling in dense areas, long viaducts, and coordination with existing roads and utilities. The consortium of MAPA, Limak, and CRRC delivers the project.
13. Mumbai–Ahmedabad High-Speed Rail, India
Design team: station architects and engineering consultants | Client: National High Speed Rail Corporation Limited (NHSRCL) | Builders: multiple civil works contractors by package
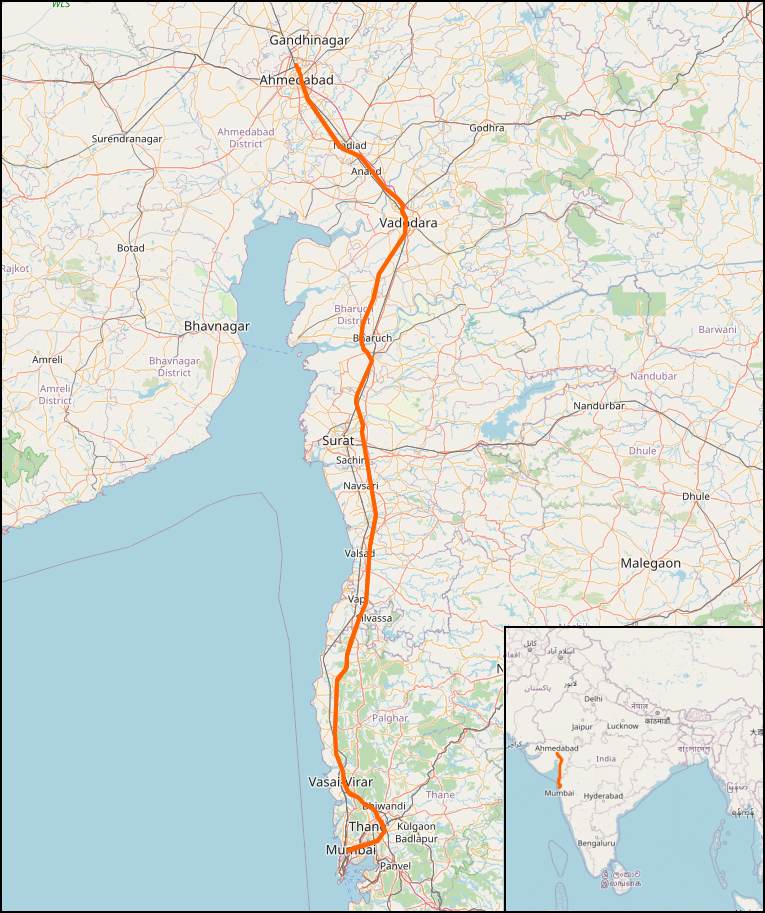
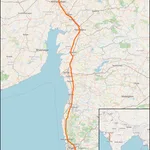
This is India’s first high-speed rail line, running about 508 kilometers between Mumbai and Ahmedabad with 12 stations. The estimated cost is around ₹1.08 lakh crore. A large share is financed through a Japanese government loan (JICA), and the system uses Shinkansen technology. Operating speeds are planned at up to 320 km/h. The engineering work is significant. Most of the route is elevated on viaducts. The line includes a long tunnel, with a section passing under Thane Creek, and an underground terminal station at Bandra Kurla Complex in Mumbai.
Station designs aim to connect with local transit, include natural light, and use materials that suit India’s climate. Sabarmati in Ahmedabad is planned as a multimodal hub. Construction is divided into many packages and awarded to Indian contractors, with Japanese technical input. The first section, in Gujarat, has been targeted for opening around 2027, but schedules have shifted because of land acquisition and other delays.
14. Sydney Metro West, Australia
Architects: Bates Smart, SAA Architects, John McAslan + Partners, Neeson Murcutt Neille, Stewart Architecture, and Aileen Sage Architects, for selected stations | Client: Sydney Metro, NSW Government | Builders: Gamuda, Laing O’Rourke, and DT Infrastructure across relevant packages
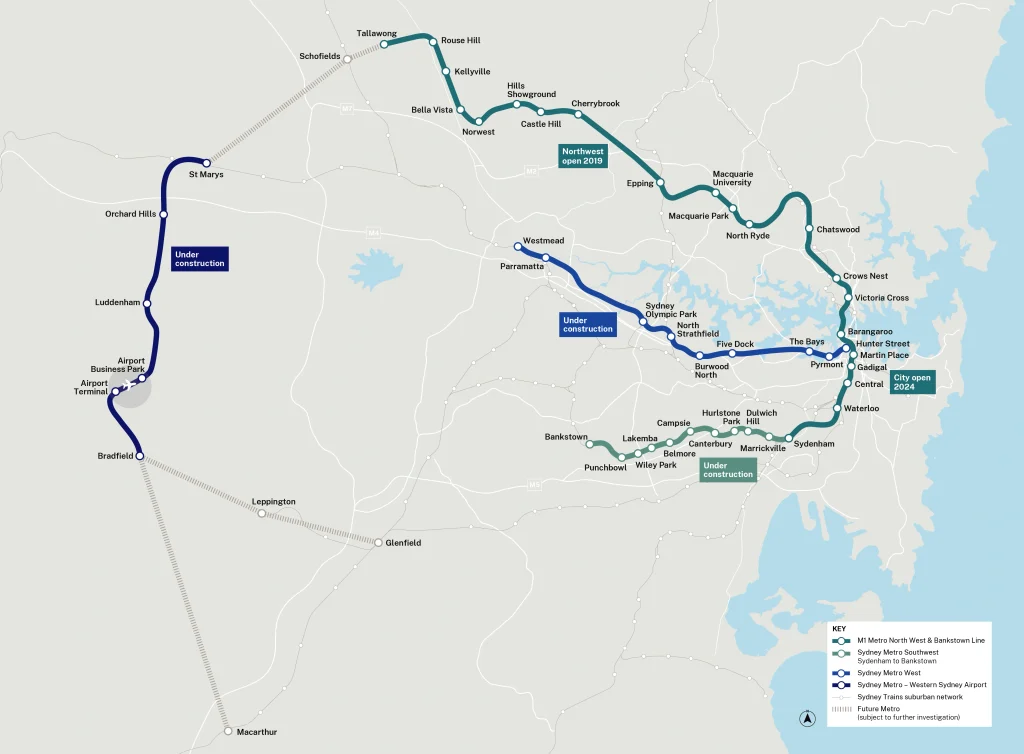
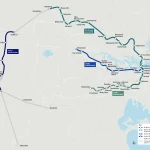
Sydney Metro West is a new underground railway of about 24 kilometers connecting Greater Parramatta with the Sydney CBD, with stations at places such as Westmead, Parramatta, Sydney Olympic Park, The Bays, Pyrmont, and Hunter Street. The budget is more than A$25 billion, and the target opening is in the early 2030s. The project is notable because of the number of architecture firms involved. Each station or group of stations has a different team, which produces varied designs while following a shared set of requirements for wayfinding, materials, and accessibility.
This model gives smaller and mid-sized practices a role in a very large infrastructure program. Deep station caverns and large underground boxes also demand close coordination between architects and structural engineers. The line is expected to double rail capacity between Parramatta and the CBD and support new housing and employment near stations. Tunneling is underway.
15. Kenitra–Marrakech High-Speed Rail, Morocco
Design team: varies by station and route package | Client: ONCF | Builders: CREC 4 (China Railway No. 4 Engineering Group), TGCC, and SNCE, across packages
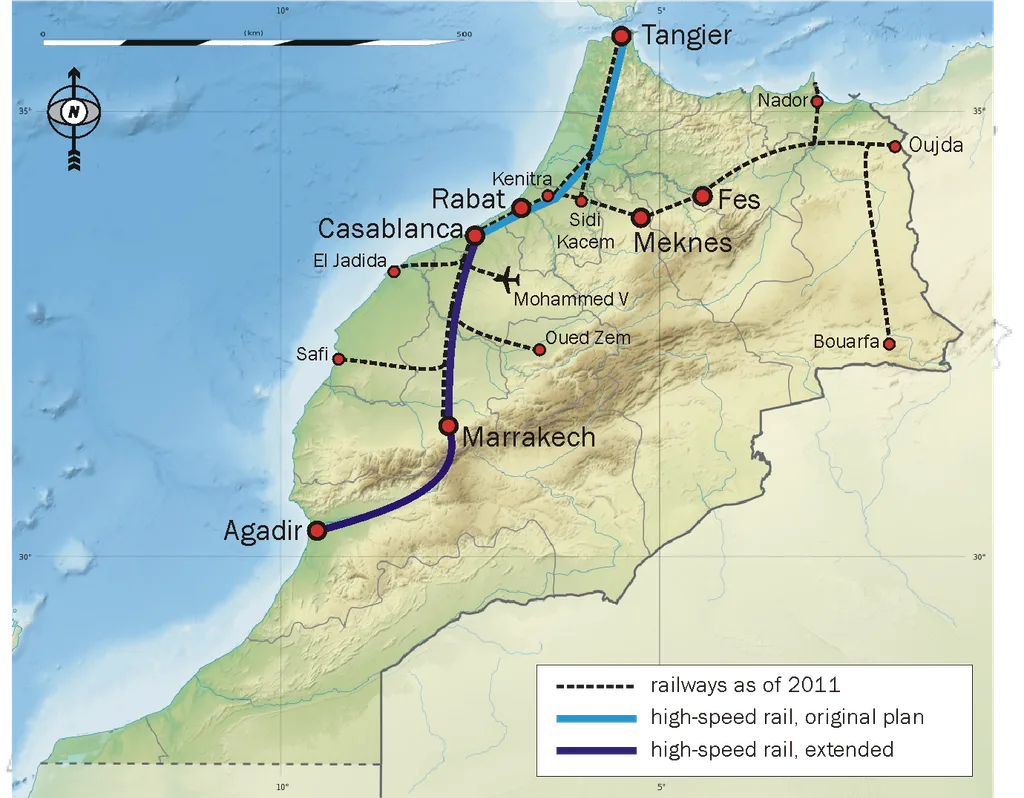
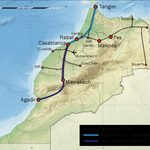
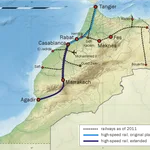
This project extends Morocco’s Al Boraq high-speed line, which links Tangier and Casablanca, south to Marrakech. The new section runs about 430 kilometers and passes through Rabat and Casablanca. ONCF’s estimated cost is about MAD 53 billion (about US$5.3 billion). Completion is timed ahead of the 2030 FIFA World Cup, which Morocco co-hosts with Spain and Portugal.
That deadline sets the pace for investment in track, stations, rolling stock, and urban connections. New and upgraded stations in major cities are expected to combine modern transit design with local references, such as geometric patterns and courtyard-inspired circulation. Work includes viaducts, station buildings, and maintenance facilities. Contracts are split across packages, and some awards are still being announced. Design teams vary by package. The project shows how a single event can speed up national infrastructure that might otherwise take much longer.
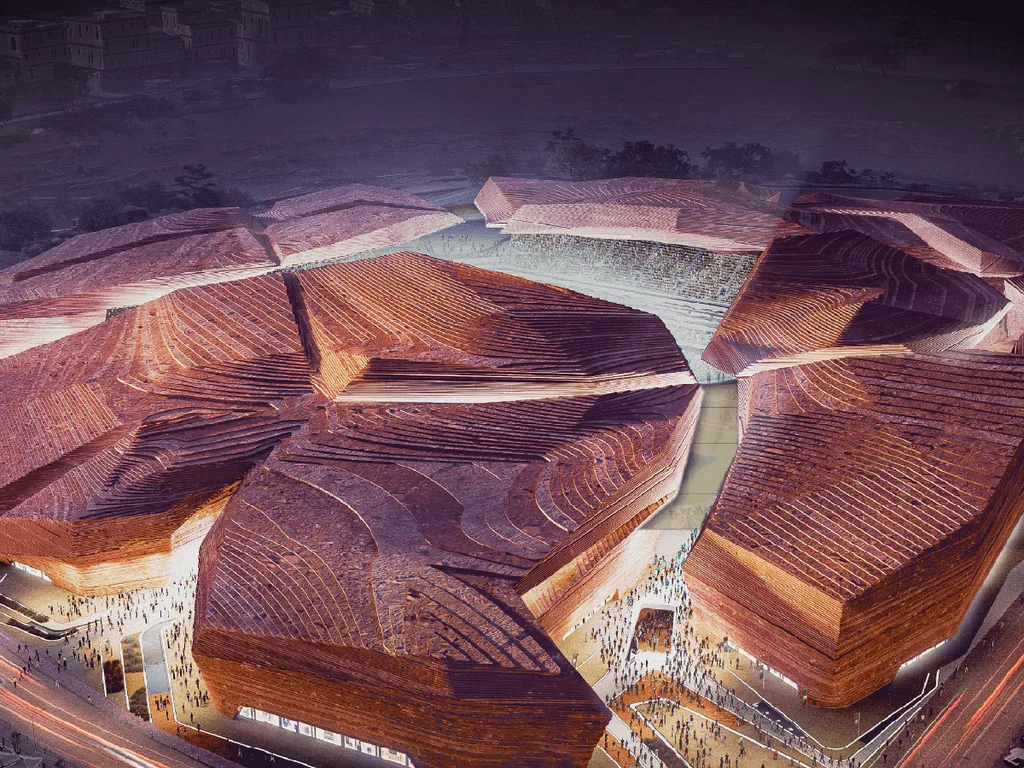
Reading these fifteen projects together, the most useful pattern for practitioners is how work is divided. Very few of these projects have a single architect from start to finish. Nusantara, Palm Jebel Ali, Diriyah, and Sydney Metro West split design across many firms, and several entries above name only a lead consultant. For a practice, opportunity often comes through packages, local partnerships, or architect-of-record roles such as DCA’s on The Skywaters.
A second pattern is that infrastructure now carries architectural ambition. Stations like Dubai’s Iconic Station and the varied Sydney Metro West designs treat transit buildings as public architecture. At Al Maktoum, a design-led practice such as Coop Himmelb(l)au shapes an airport terminal that will serve hundreds of millions of passengers. If your portfolio includes civic or transport work, these programs are where demand is growing.
Third, schedules and scopes move. Jeddah Tower slipped from August to late 2028, even while rising quickly. Several entries still have unconfirmed contractors, and budgets differ by source.