











• Submit Project
  • Advertise
  • NewsLetter
PA | Architecture and Technology
Courses
  • Articles
    • Archipreneurs
    • Technology
    • Bim / Aec
    • 3D Printing
    • Architects
    • Artificial Intelligence
    • Robotics
    • Sustainability
    • Tools
    • Case Study
    • City Guide
    • Opinions
    • Interviews
    • Architecture & Design
      • Urbanism
      • Metaverse
      • Space Architecture
      • Geography
  • Projects
    • Architecture
    • Interior
    • Design
      • Fashion
      • Pavilion
      • Installation
      • Digital Art
      • Landscape Design
    • Products
  • News
  • Workshops
  • PA Talks
  • Videos
  • Books
  • More
    • PA+ Membership
    • Competitions
    • Courses
    • Events
    • Jobs
    • About Us
    • Contact Us
Font ResizerAa
PA | Architecture and TechnologyPA | Architecture and Technology
Search
  • Articles
  • Projects
  • News
  • Workshops
  • PA Talks
  • Videos
  • Books
  • Advertise
  • Submit Project
  • NewsLetter
  • Contact Us
Have an existing account? Sign In
Follow US

Home - Projects - Architecture - Ciel Dubai Marina: The World’s Tallest Hotel

Architecture

Ciel Dubai Marina: The World’s Tallest Hotel

Last updated: December 23, 2025 12:34 pm
Isha Chaudhary
Isha Chaudhary
ByIsha Chaudhary
Isha Chaudhary is an architecture writer who follows and writes about current trends and emerging discussions in architecture, with a focus on design, technology, and place-making.
Share
Ciel Dubai Marina: World’s Tallest Hotel by The First Group and NORR Architects
Ciel Dubai Marina designed by NORR Architects
List of Images 1/12
Ciel Dubai Marina: World’s Tallest Hotel by The First Group and NORR Architects
SHARE

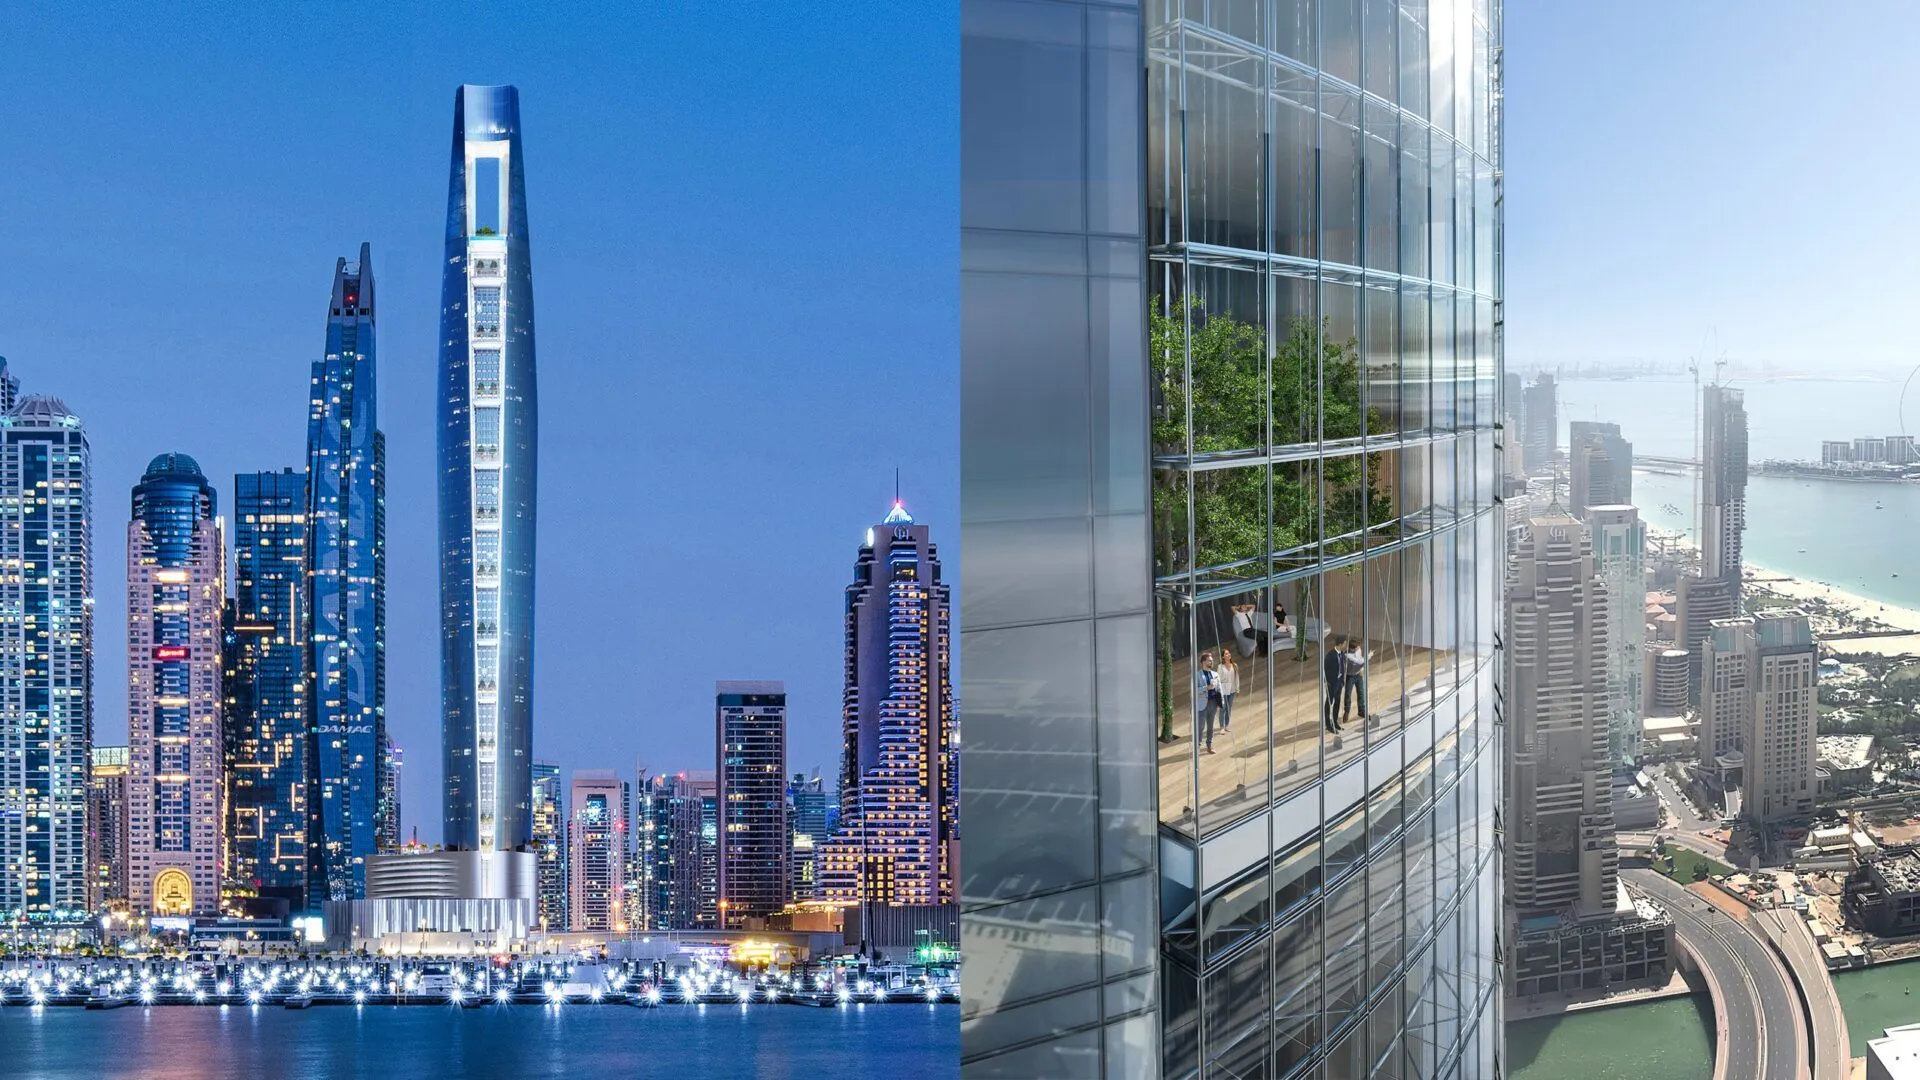
Ciel Dubai Marina, developed by The First Group and designed by NORR (with Yahya Jan as President & Design Director), soars to a height of 365 meters across 82 storeys, establishing itself as the tallest hotel-only tower in the world. Its massing responds to vertical articulation, with tapering volumes at upper and lower sections to calibrate wind loads and reduce structural stress at high altitude.

- Advertisement -
Ciel Dubai Marina: World’s Tallest Hotel by The First Group and NORR Architects

The tower encloses over 1,000 guestrooms and suites, precisely 1,042 rooms including 150 suites distributed vertically along its height. Alongside guest rooms, the program integrates multiple public and amenity volumes, a rooftop Sky Terrace featuring an infinity pool and bar, an Ob­­servatory & Lounge on the 81st floor, and several signature food and beverage venues such as Sunset Lounge (75th floor) and Horizon Bar (77th).

Ciel Dubai Marina: World’s Tallest Hotel by The First Group and NORR Architects

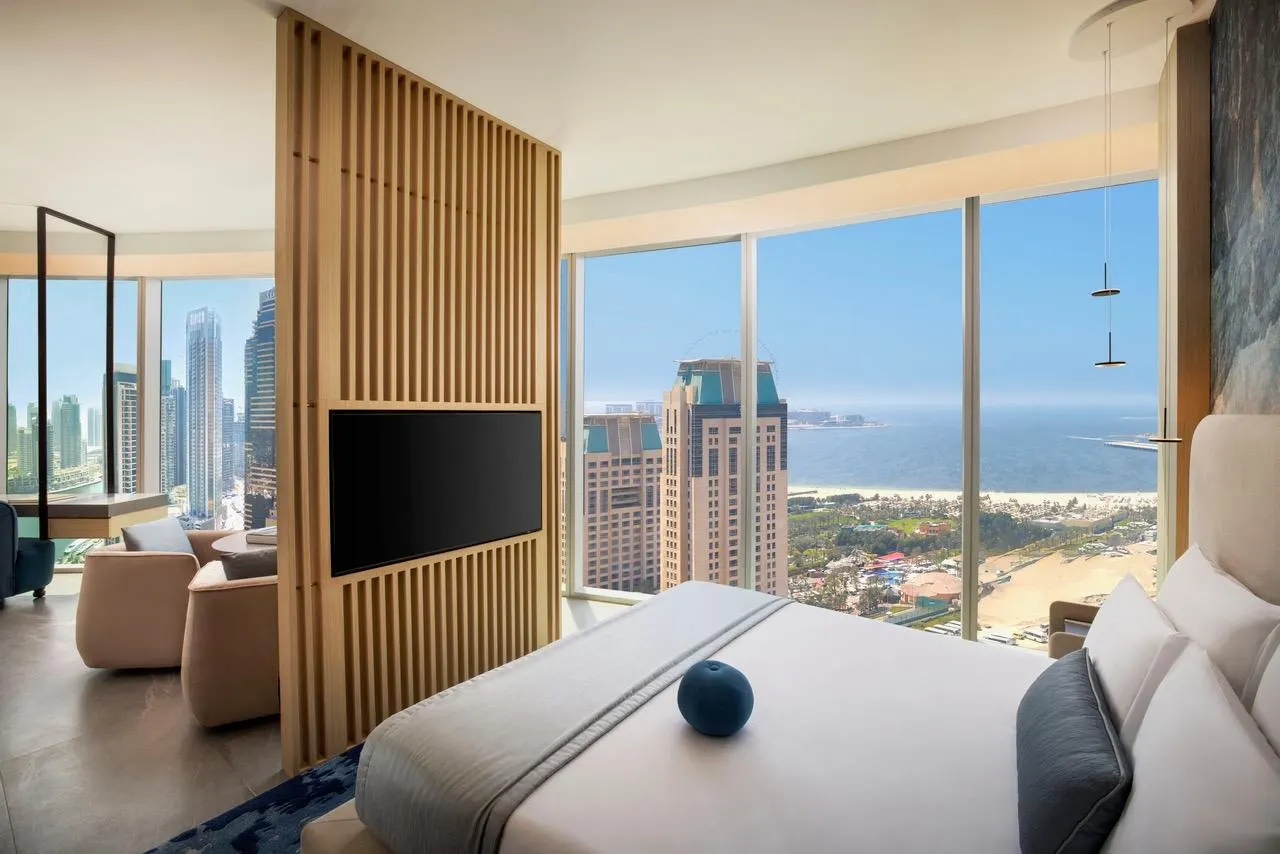
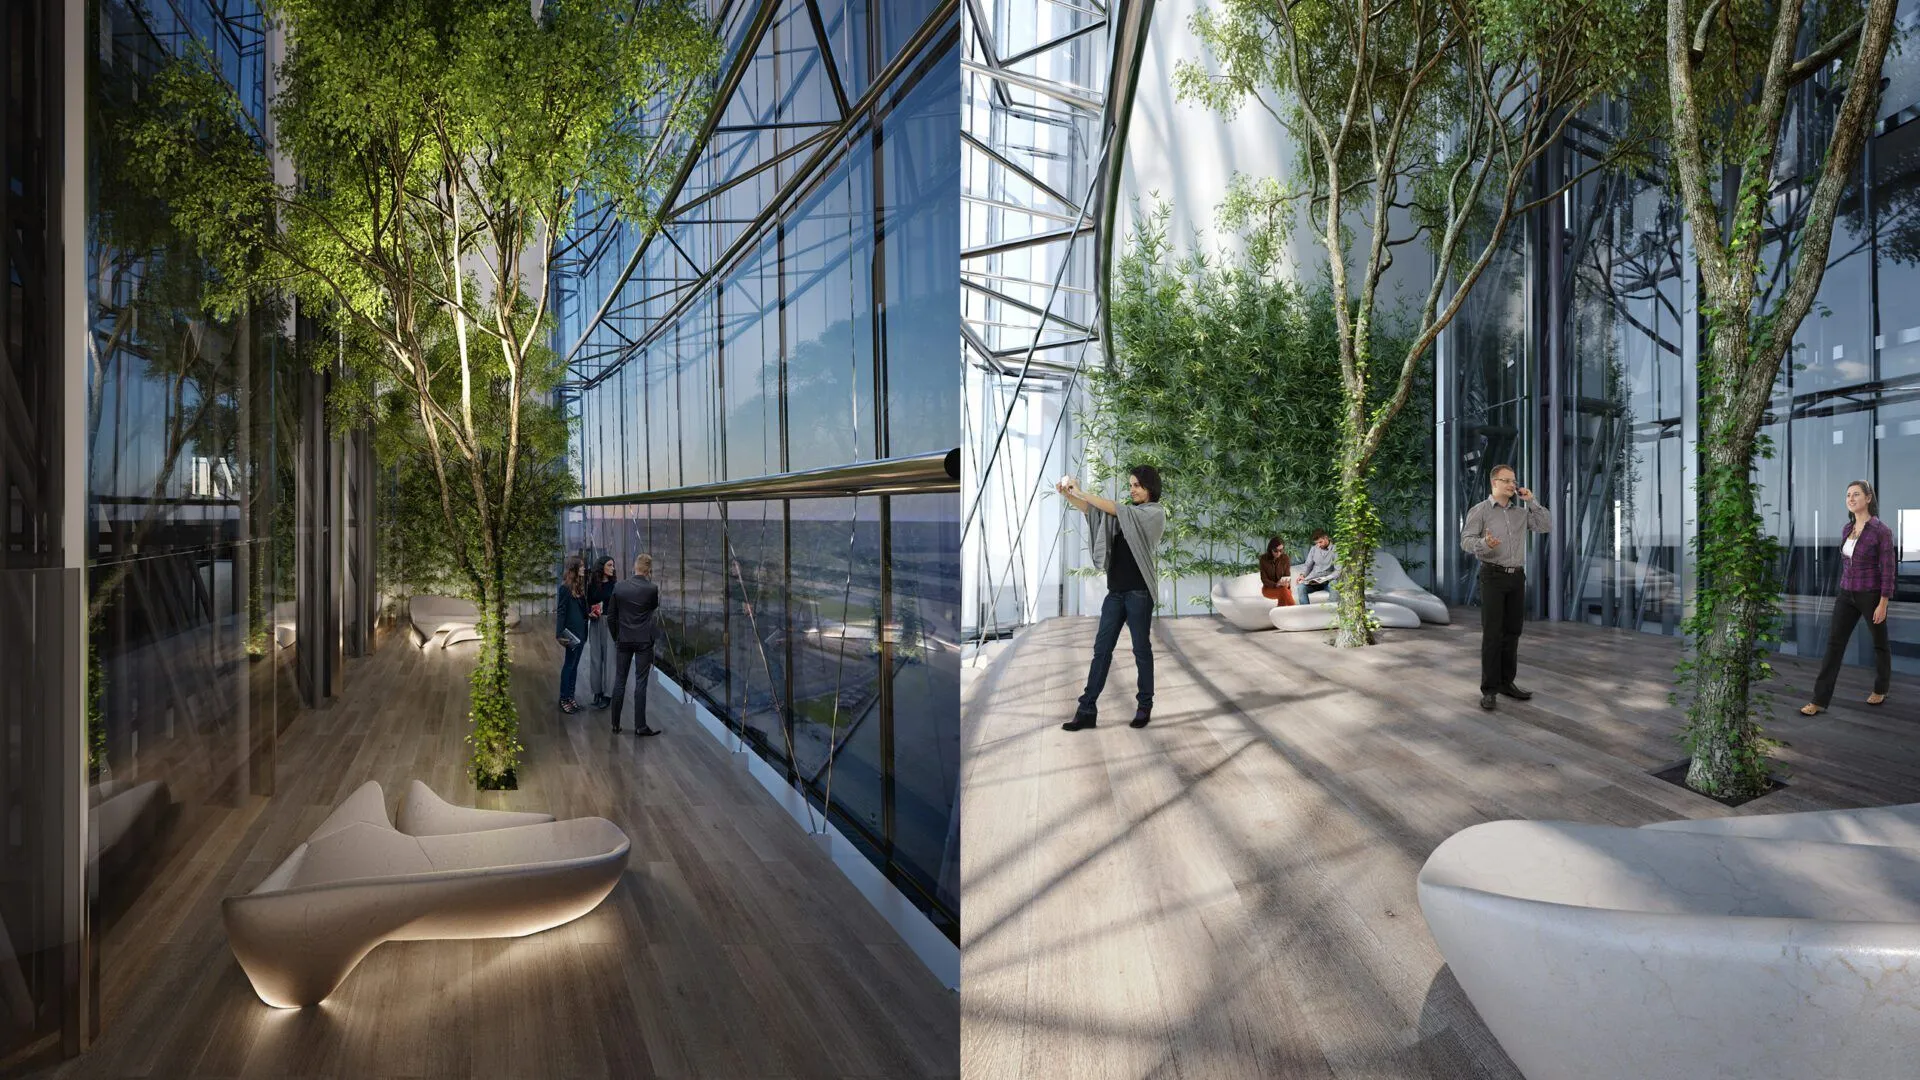
Internally, the design introduces a 300-metre-tall atrium perforated through the structure’s core, into which vertically stacked landscaped terraces and naturally ventilated sky gardens are inserted, forming shared communal pockets at various heights. At mid to lower levels, the tower accommodates wellness, fitness, and spa facilities, as well as dual podium swimming pools, including a children’s pool, balancing the vertical intensification with more accessible horizontal planes. 

Ciel Dubai Marina: World’s Tallest Hotel by The First Group and NORR Architects

The façade is developed as a sculptural shell of glass and metal, a continuous curtain wall system with panoramic floor-to-ceiling glazing, engineered both for transparency and for performance under climatic and wind conditions. To ensure fire and life safety compliance, detailed spandrel protection systems and passive fire‐protection integration have been tested in façade mock-up assemblies. 
- Advertisement -
Ciel Dubai Marina: World’s Tallest Hotel by The First Group and NORR Architects

Structurally, the tower rests on a robust foundation comprising more than 11,800 m³ of concrete and an excess of 3,000 tonnes of steel in its base works. Its superstructure is principally a reinforced concrete core with peripheral columns and outriggers, a hybrid scheme tailored for high-rise stability under wind and seismic loads. In execution, BIM, digital twins, and parametric modeling supported design coordination, wind analysis, and façade form-finding.

Ciel Dubai Marina: World’s Tallest Hotel by The First Group and NORR Architects

The building is planned to open in the fourth quarter of 2025 under the IHG Vignette Collection brand. The internal atmosphere is guided by the Wabi-Sabi philosophy, which favors understated elegance, material warmth, and acceptance of imperfection in finishes. Recognition has already come. Ciel has been awarded in the 2019 International Property Awards in categories including Best International Hotel Architecture, Best Hotel Architecture Arabia, and High-rise Architecture Arabia.

Ciel Dubai Marina: World’s Tallest Hotel by The First Group and NORR Architects
Ciel Dubai Marina, developed by The First Group and designed by NORR Architects

Ciel Dubai Marina is developed as a vertical resort, not merely a tower of rooms layering public terraces, sky gardens, observatories, and amenity floors within a sculptural envelope. Its architectural purpose lies in reconciling performance, spatial richness, and the dramatic language of supertall form, while embedding naturally ventilated gardens and communal voids into the vertical flow of hospitality space.

- Advertisement -

Image credit: Ciel Dubai Marina/The First Group/NORR Architects

TAGGED:Ciel Dubai MarinadubaiNORR ArchitectsThe First GroupWorld’s Tallest Hotel
Share This Article
Facebook LinkedIn Email Copy Link Print
ByIsha Chaudhary
Isha Chaudhary is an architecture writer who follows and writes about current trends and emerging discussions in architecture, with a focus on design, technology, and place-making.
Previous Article MAD Architects’ Lucas Museum of Narrative Art Confirms September 2026 Opening MAD Architects’ Lucas Museum of Narrative Art Confirms September 2026 Opening
Next Article Zeel Project: A Global Digital Ecosystem Transforming Design Workflows
Leave a Comment Leave a Comment

Leave a Reply Cancel reply

You must be logged in to post a comment.

Most Popular

Can Prefabrication help Sustain our Environment?

Can Prefabrication Help Sustain Our Environment?

Articles
Sectional vs. Sofa and Loveseat: Which Is Best for Your Living Room?

Sectional vs. Sofa and Loveseat: Which Is Best for Your Living Room?

Articles
How Adaptive Thresholds Are Redefining the Way Buildings Move

How Adaptive Thresholds Are Redefining the Way Buildings Move

Articles

10 cool gadgets for architects and designers

Articles

Earth Architecture at Yacademy: How to Design Sustainable Futures with Bricks

Sustainability

How 3D Scanners are Revolutionizing Building Restoration Projects for Architecture Students

Articles
Designing the Future with Wood Architecture

Designing the Future with Wood Architecture

Articles

10 Remarkable Cultural Centre Structures in Turkey

Architecture & Design

Green Architecture and Plumbing: Eco Friendly Homes

Articles
10 Museums That Enhance the Cultural Experience

Beyond the Exhibit: 10 Museums That Enhance the Cultural Experience

Architecture & Design
Previous Next
L’île Folie Pavilion by Marc Fornes/THEVERYMANY

Subscribe to our newsletter

- Advertisement -
Ad image

You Might Also Like

Alina Sanina, Gothic Futurist Drone Station
Architecture

A Gothic Futurist Drone Station Designed for Mountain Rescue

January 26, 2026
ProjectsArchitecture

Snøhetta-designed stunning shade canopy located outside of the Blanton Museum of Art

July 10, 2024
CityWave Milan
Architecture

CityWave by BIG Takes Shape in Milan with One of Europe’s Largest Urban Arches

November 5, 2025
Agri Hub by Studio Wei Yu Reimagines the Closed-Loop Vertical Farm
Architecture

Agri Hub by Studio Wei Yu Reimagines the Closed-Loop Vertical Farm

January 27, 2026
PA | Architecture and Technology

© All rights reserved. Parametric Architecture (2018-2026) – ISSN 3023-7564

Parametric Architecture (PA) is a leading global architecture and design platform connecting millions of architects, designers, and students through innovative projects, industry insights, and educational initiatives.

Instagram Facebook X-twitter Youtube Linkedin Pinterest Tiktok

Get in touch​

  • About Us
  • PA+ Membership
  • Contact Us
  • Submit Project
  • NewsLetter
  • Advertise
  • Cookie Policy
  • Distant Sales Agreement
  • PA+ Membership Agreement
  • Privacy Policy

Explore More

  • Articles
  • Projects
  • Videos
  • Books
  • PA Talks
  • Jobs
  • Subscribe

Subscribe to our newsletter

Subscribe to our newsletter to get our newest articles instantly!

© 2026 ParametricArchitecture. All Rights Reserved. By utilizing this website, you are consenting to our User Agreement, Privacy Policy, and Cookie Statement. In compliance with the privacy laws of Turkey and the United States, we recognize and respect your rights. Please be aware that we may receive commissions for products bought through our affiliate links. Unauthorized reproduction, distribution, or transmission of any material from this site is strictly forbidden without prior written permission from ParametricArchitecture.

Welcome Back!

Sign in to your account

Username or Email Address
Password


Lost your password?

Not a member? Sign Up