

When people think of architecture, images of buildings that stand out and contrast with their surroundings often come to mind. Through their dominant forms and spatial qualities, these structures are easy for their inhabitants to perceive and interpret.
However, some buildings aim for the exact opposite, integrating with the landscape to the point of near-invisibility. Whether by conforming their forms to the contours of the terrain or by creating an illusion of dematerialization through reflective façade cladding, these “invisible” projects appear almost non-existent at first glance.
Instead of dominating the view, they blend with the local topography, colors, and materials, creating a visual harmony that minimizes environmental impact. Containing the living spaces required for their intended users, these projects appear indistinct and mysterious to the naked eye, redefining the relationship between architecture and landscape.
In this article, we explore 15 striking projects that disappear into the landscapes they inhabit:
House(s) in the Mountains
Architect: Gluck+
Location: Aspen,CO
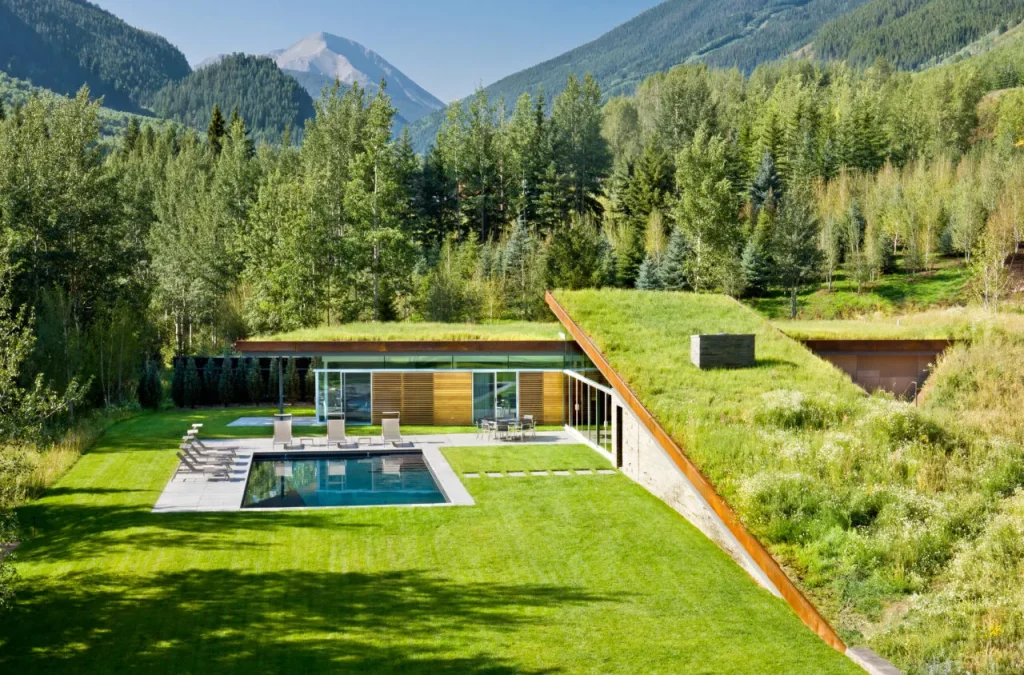
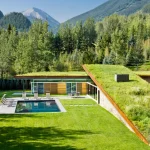
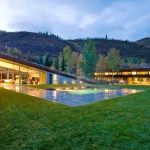
Located in a deep and narrow valley in the Rocky Mountains, Bar House and House in the Mountains are two separate buildings that blend into their rugged surroundings and seemingly disappear into the landscape. The sloping green roofs of these interlocking living spaces allow the buildings to integrate seamlessly with the mountainous terrain.
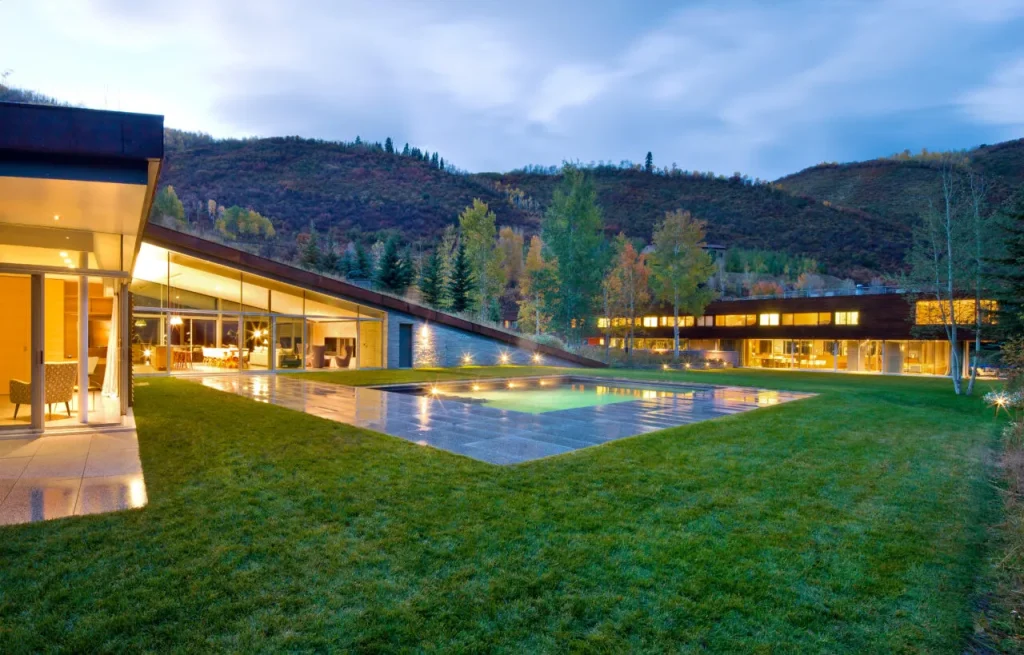
Positioned perpendicular to the valley, the 5,759 m² Bar House offers spectacular views in every direction. Subtly integrated into the landscape, House in the Mountains is a 2,850 m² two-bedroom residence. Its southern façade features a solar wall that uses solar energy as a compositional element. Together, the two homes form a harmonious, environmentally conscious complex centered around a spacious courtyard.
Villa Vals
Architect: SeARCH / CMA
Location: Vals, Switzerland
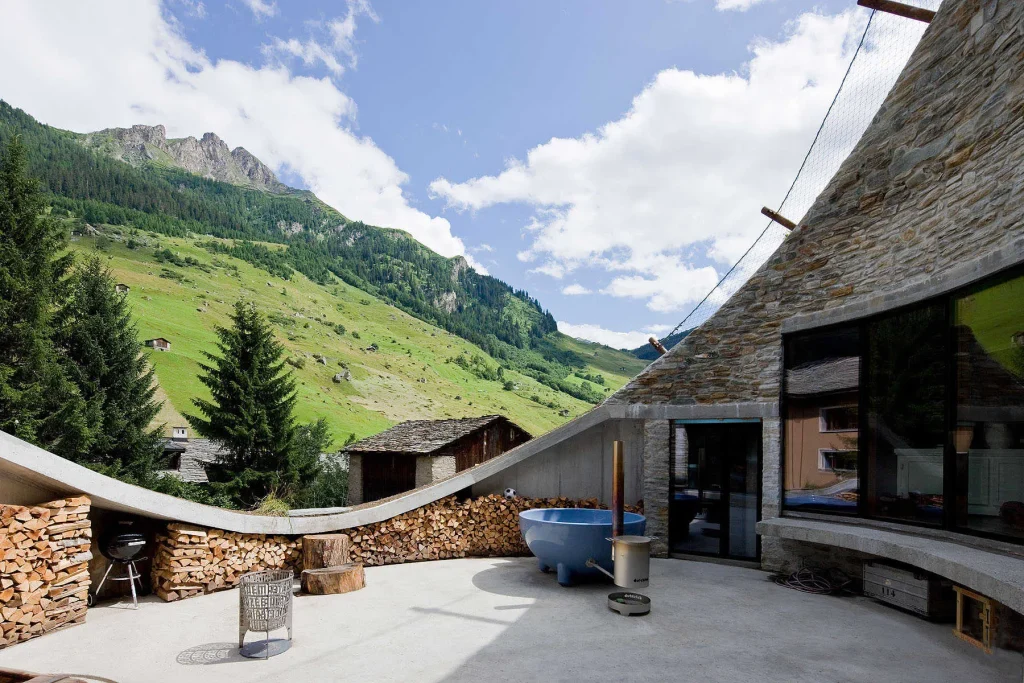
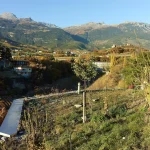
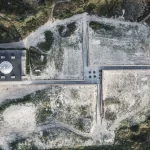
Located near the world-famous Vals Thermal Baths, Villa Vals is concealed within the Alpine hillside without obstructing the baths’ expansive views. Carved into the mountainside to preserve the natural beauty of the Swiss Alps, Villa Vals is an underground residence that looks out over the magnificent valley through a perfectly formed circular opening in the ground. This bold opening fills the villa with natural light while allowing its residents to immerse themselves in the surrounding mountain landscape.
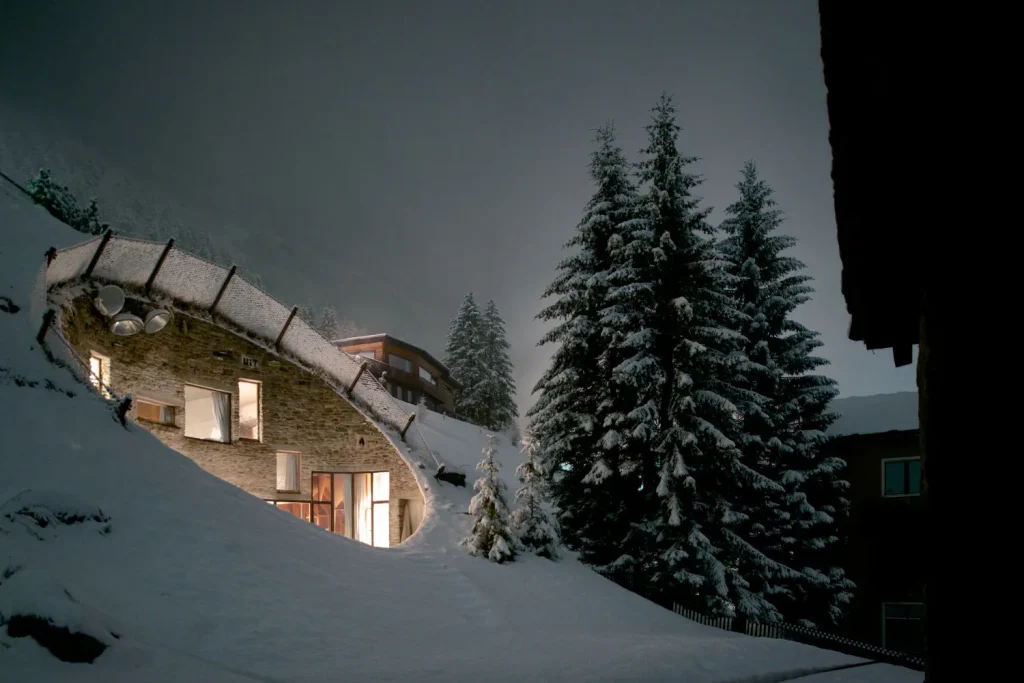
A central courtyard, integrated into the steep slope, creates a wide façade that offers significant potential for window openings. With its view angled slightly outward, Villa Vals presents an even more impressive panorama of the stunningly beautiful mountains across the narrow valley.
Pavillon d’été du Petit-Lac à Sierre
Architect: Thomas Jantscher
Location: Geneva, Switzerland
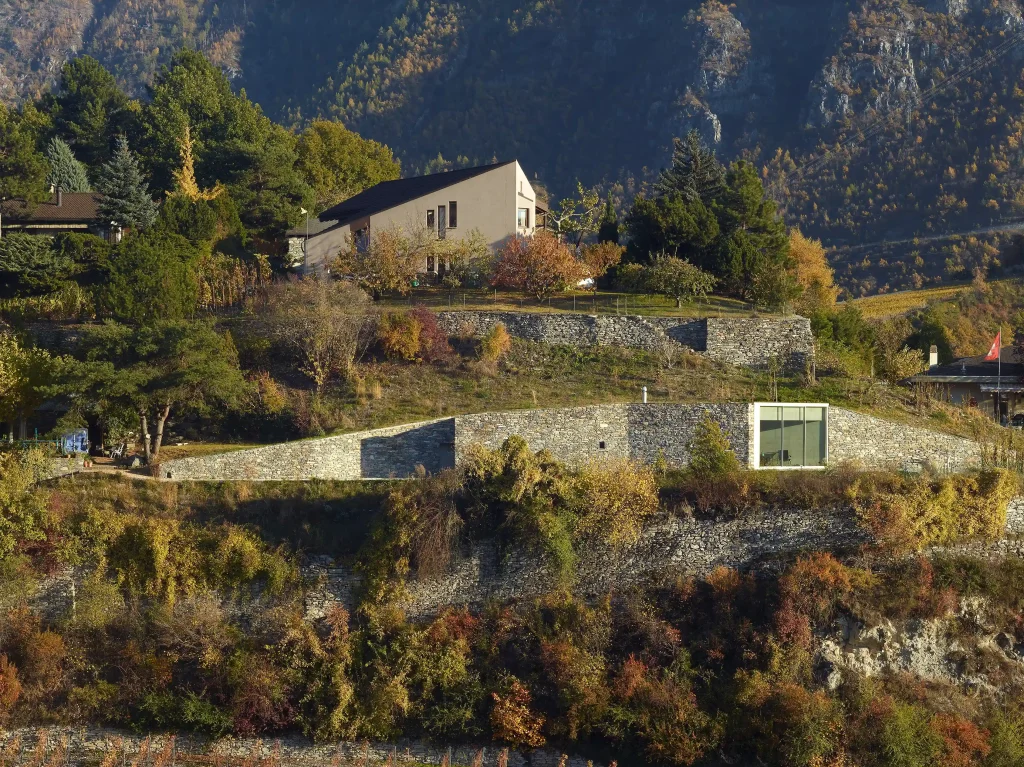
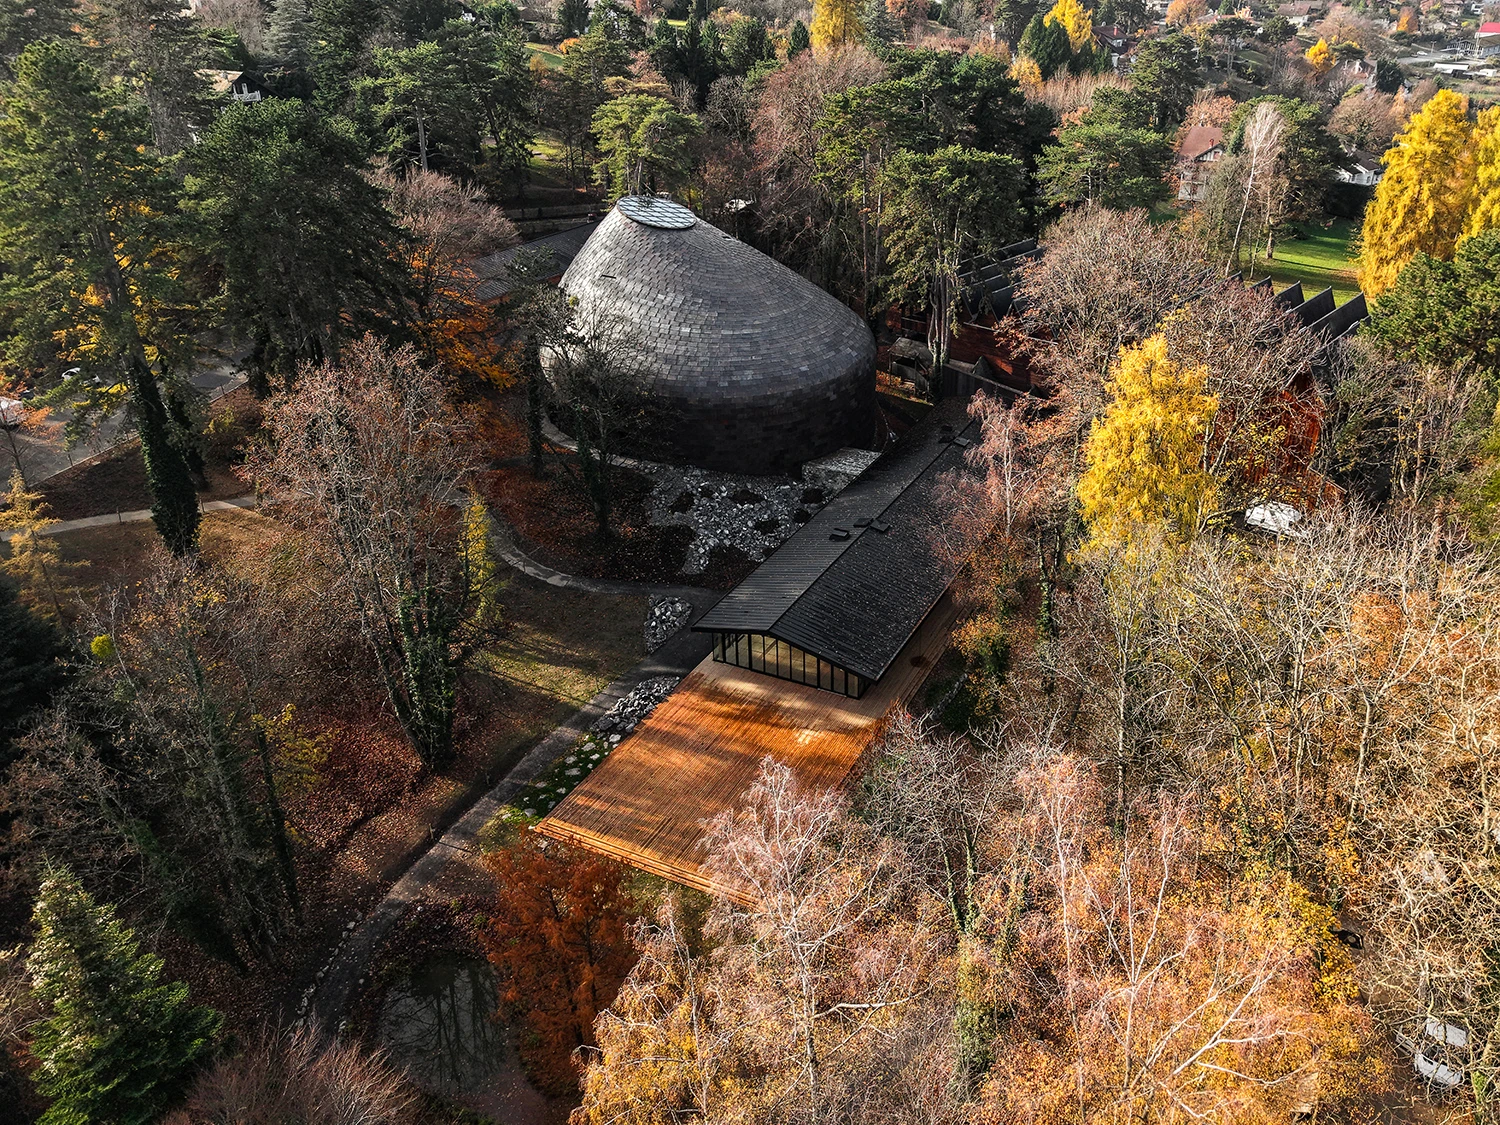
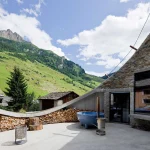
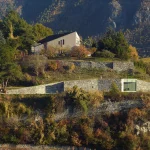
The Pavillon d’été du Petit-Lac à Sierre is a French cultural center that blends into the terraced landscape of the surrounding hillside. Unlike many of its inward-looking counterparts oriented toward the mountains, this pavilion, composed of two spaces, offers a distinctly different outlook toward the opposite valley. Integrated into the site’s natural topography, the design explores the concept of “invisible architecture” that merges with the landscape through a sensitive approach to form and materials.
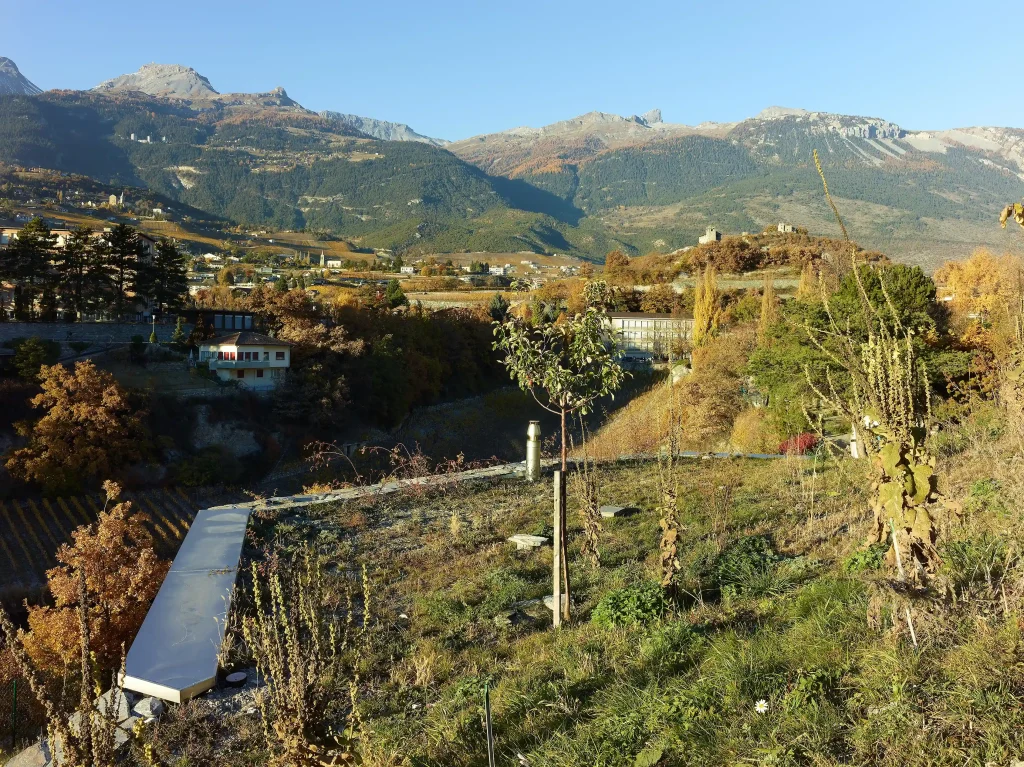
The project runs almost flush along the edge of the lush hillside, using a system of retaining walls that subtly curve inward and outward to gently set the building back from the landscape. Dry-stacked stones form the structural walls while lending a natural aesthetic to the design. The only architectural element revealing the project’s functional purpose is a large picture window that offers an elevated view of the valley below.
Invisible Barn
Architect: stpmj
Location: Truckee, US
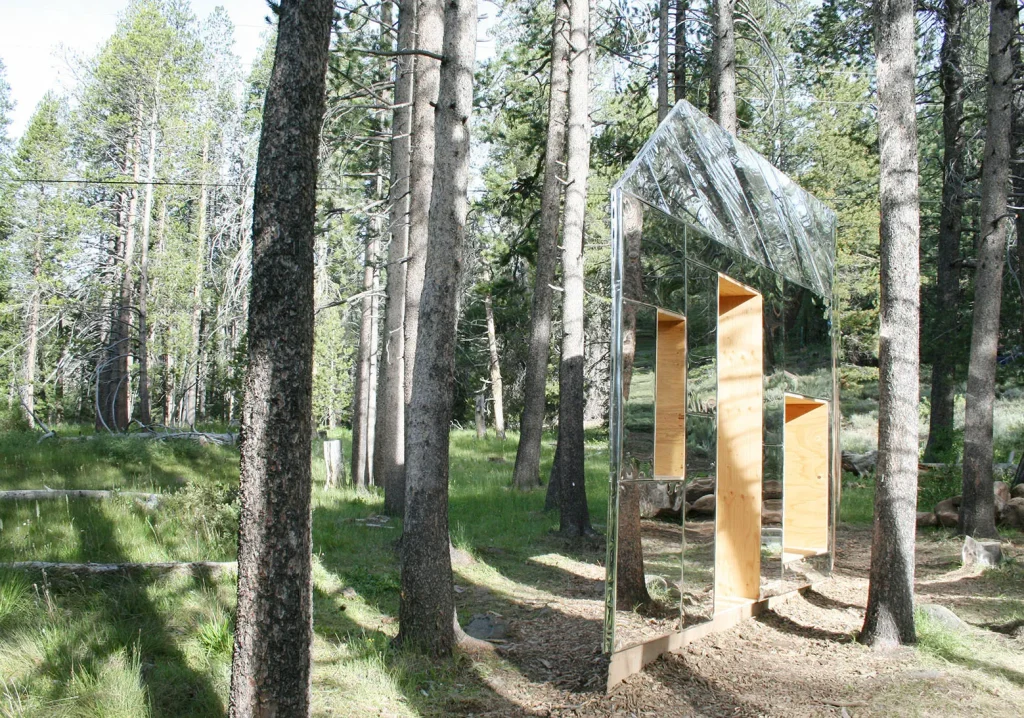
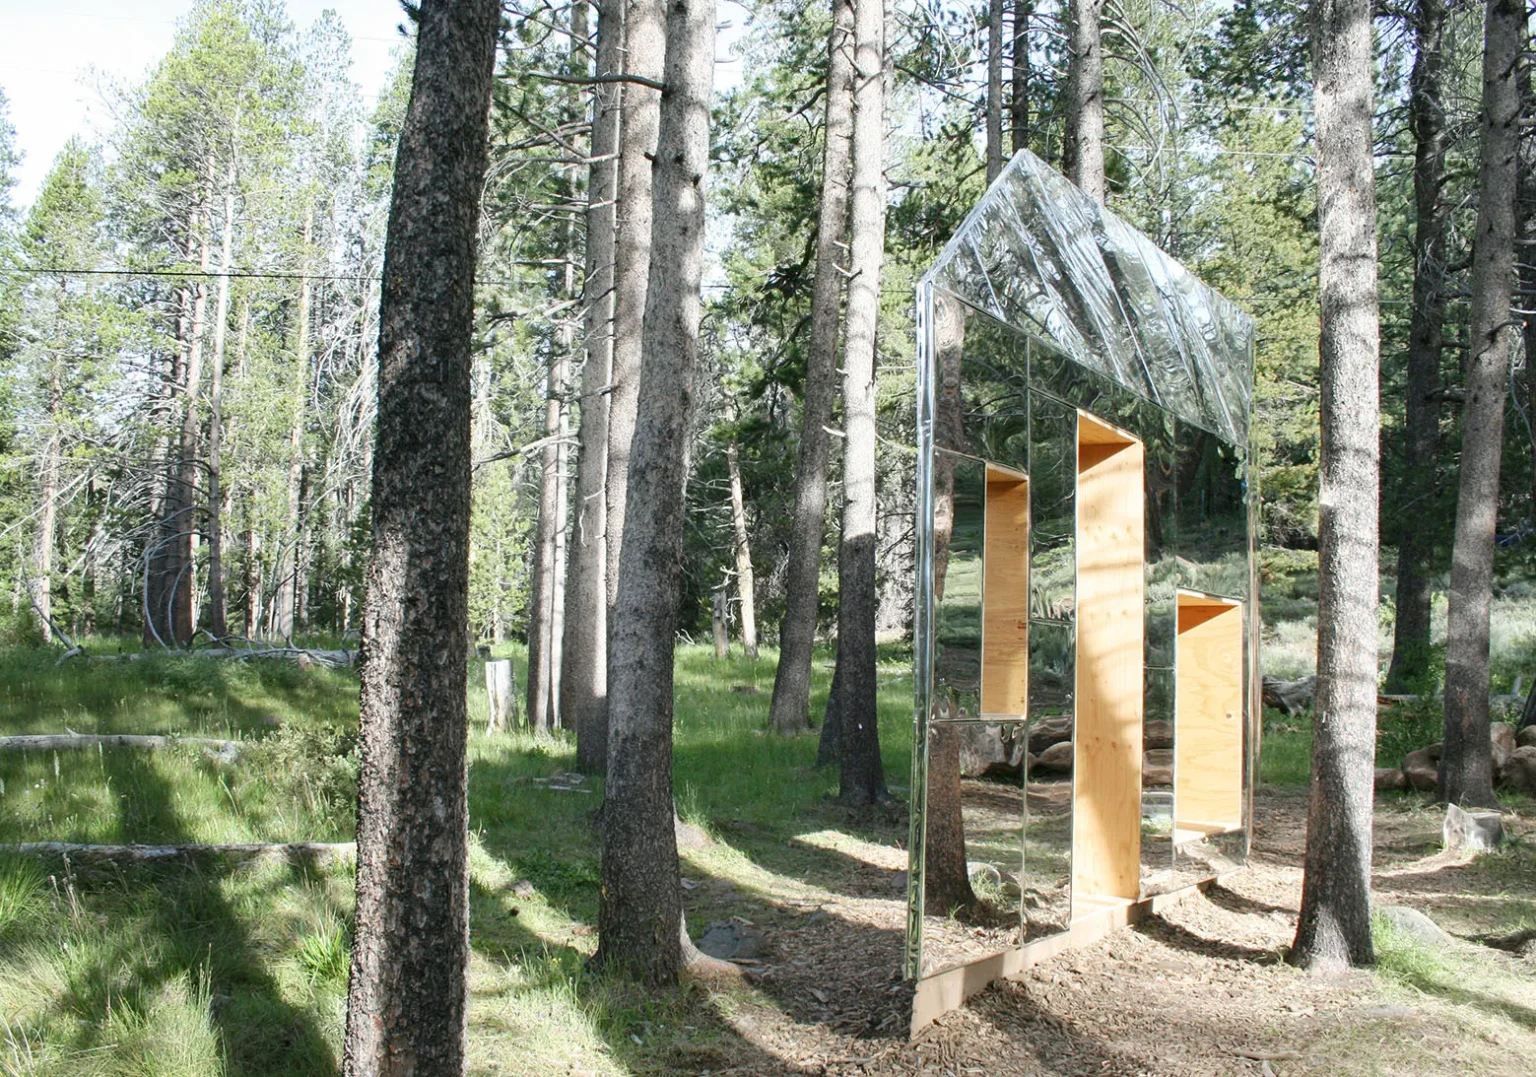
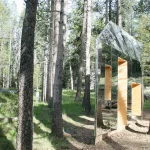
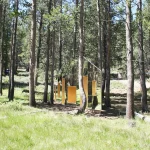
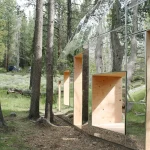
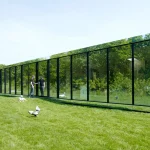
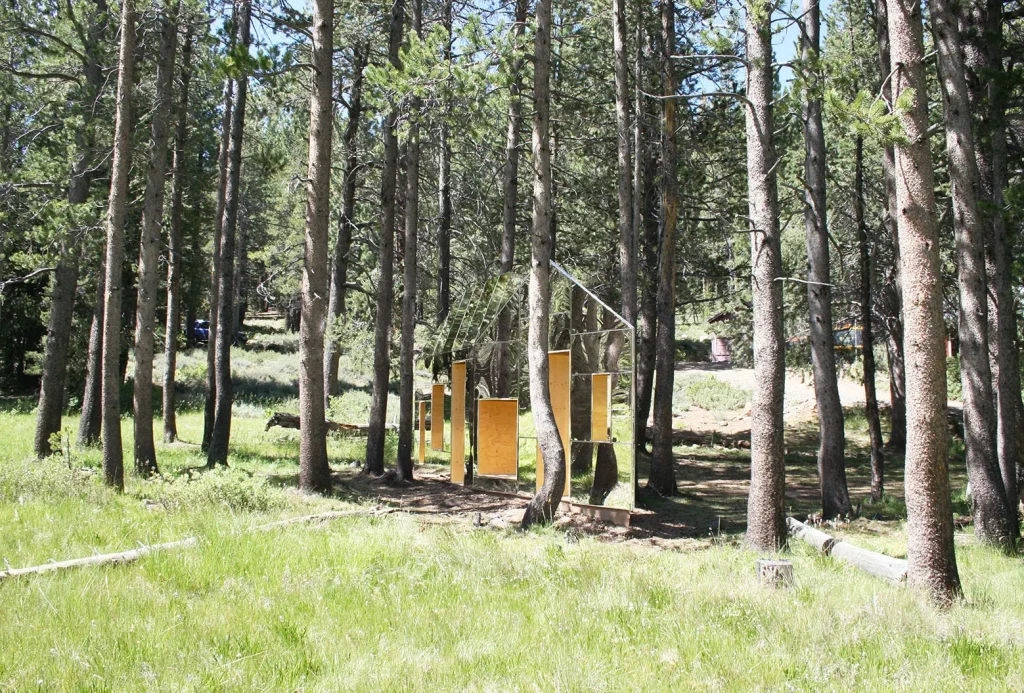
Invisible Barn is a site-specific design proposal that recontextualizes the landscape by reflecting it onto the structure itself. The barn-shaped wooden structure is clad in reflective film across its surface. Positioned in the middle of a woodland, the barn uses its mirrored surfaces to reflect its surroundings, including the trees and vegetation, sky, and ground. Thanks to these reflections, the structure integrates seamlessly with nature, effectively disappearing into the landscape. Cuts passing through the structure allow visitors to enter, exit, and move around the building.
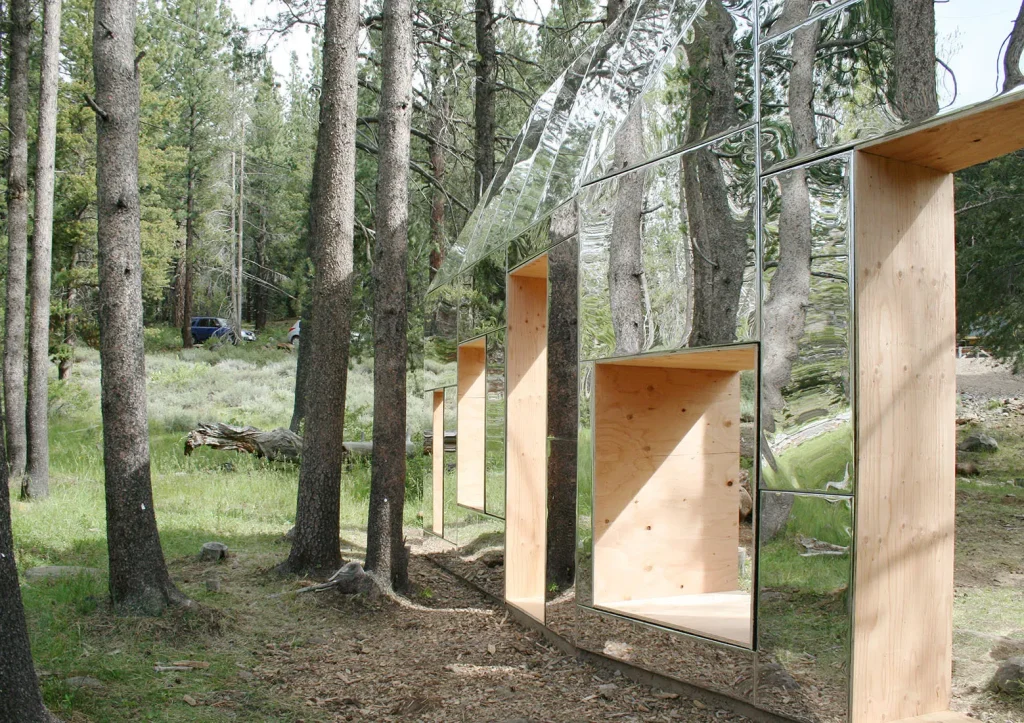
Designed as a slender, elongated parallelogram to blend in among the dense trees, the Invisible Barn features openings of varying sizes and depths that evoke windows and doors. The interplay of solid and void elements on the exterior, along with the reflective film and plywood-framed openings, emphasizes these apertures. This creates a visual illusion in which the framed openings appear to float in midair within the woodland.
Desert Ark
Architect: designREVERSE
Location: Inner Mongolia, China
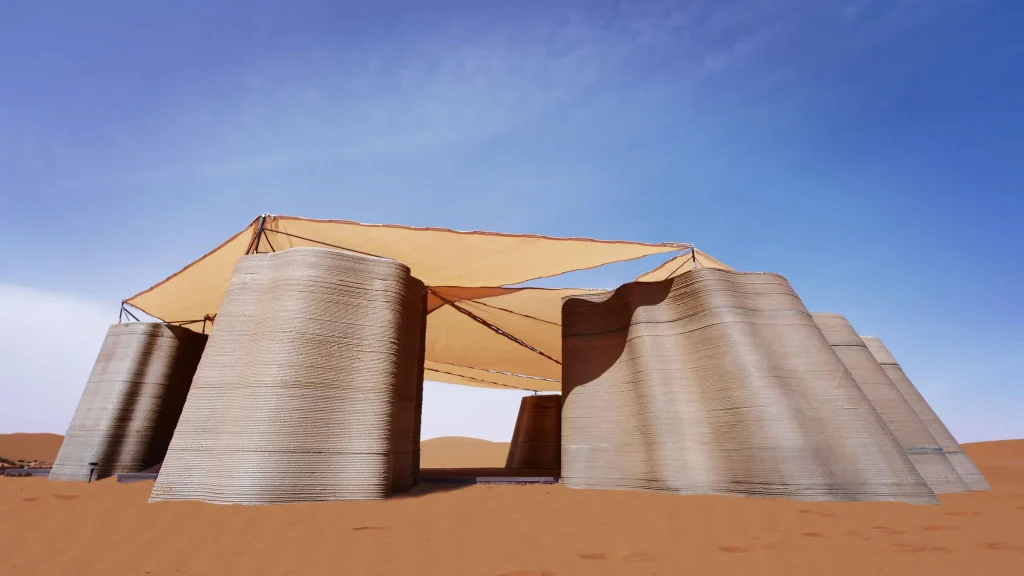
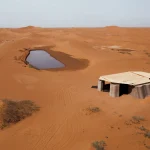
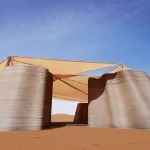
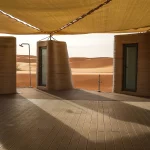
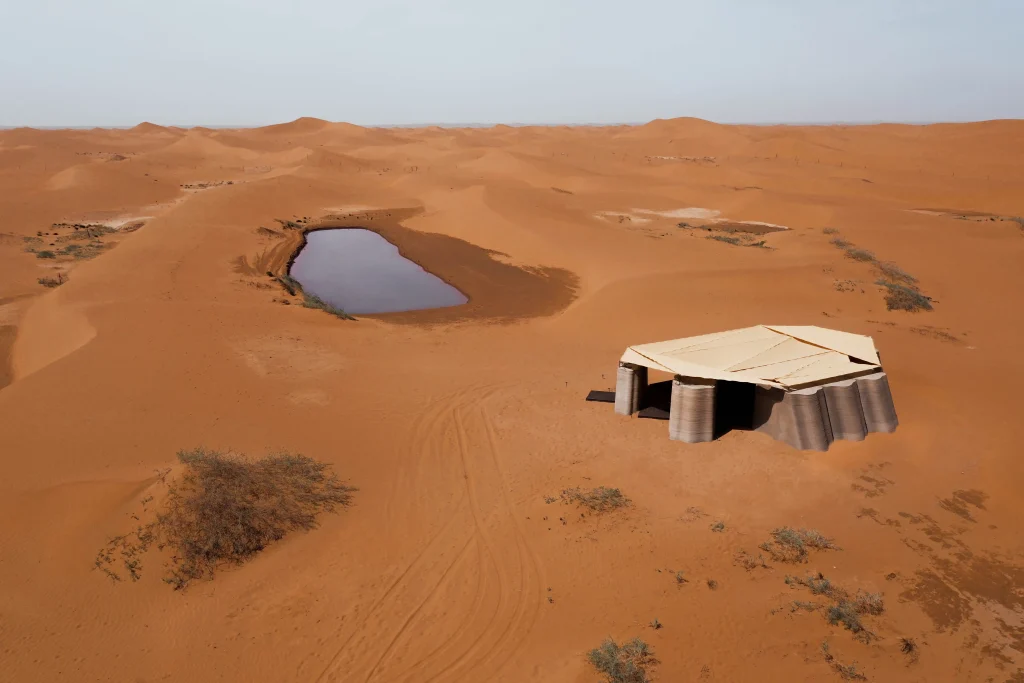
Desert Ark, China’s first 3D-printed concrete structure in a desert setting, redefines how architecture integrates with extreme desert landscapes. Designed for volunteers involved in large-scale reforestation efforts, the structure serves two primary purposes: providing functional accommodation in a remote and challenging environment and acting as a prototype for rapid, low-impact architecture in difficult terrains.
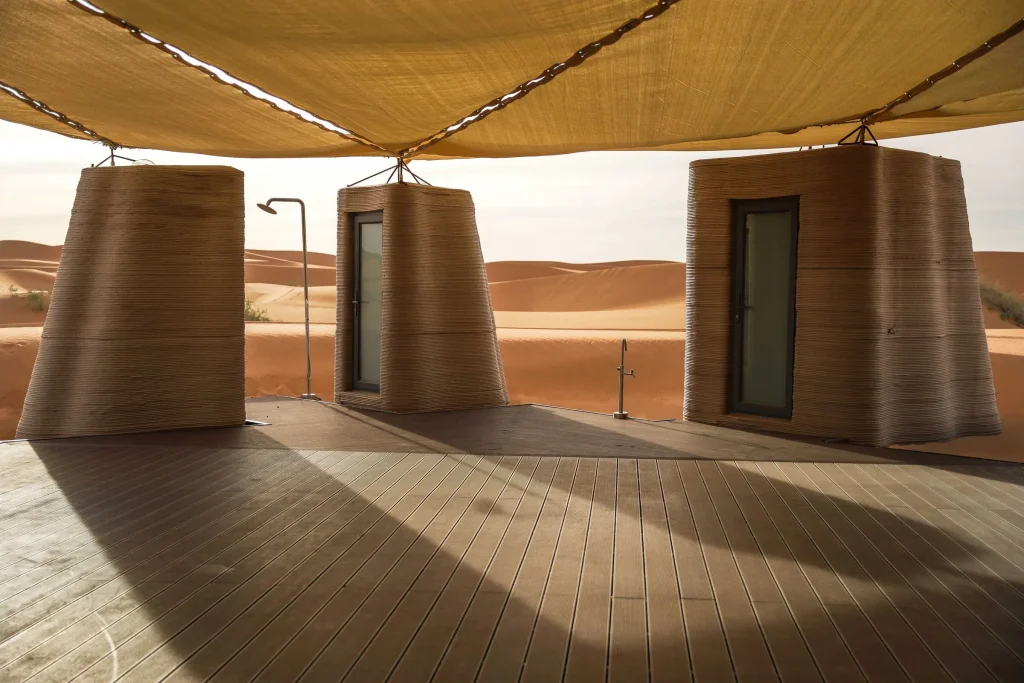
The camp consists of nine individual modular units arranged around a central communal area and terrace. Produced using robotic 3D concrete printing, the modules utilize a sand-based concrete mixture designed to harmonize with the desert environment. Conceived to coexist with the desert rather than resist it, Desert Ark forms a compact settlement that feels naturally embedded in the sandy landscape.
Terra House
Architect: ANDN LLP
Location: Malappuram, India
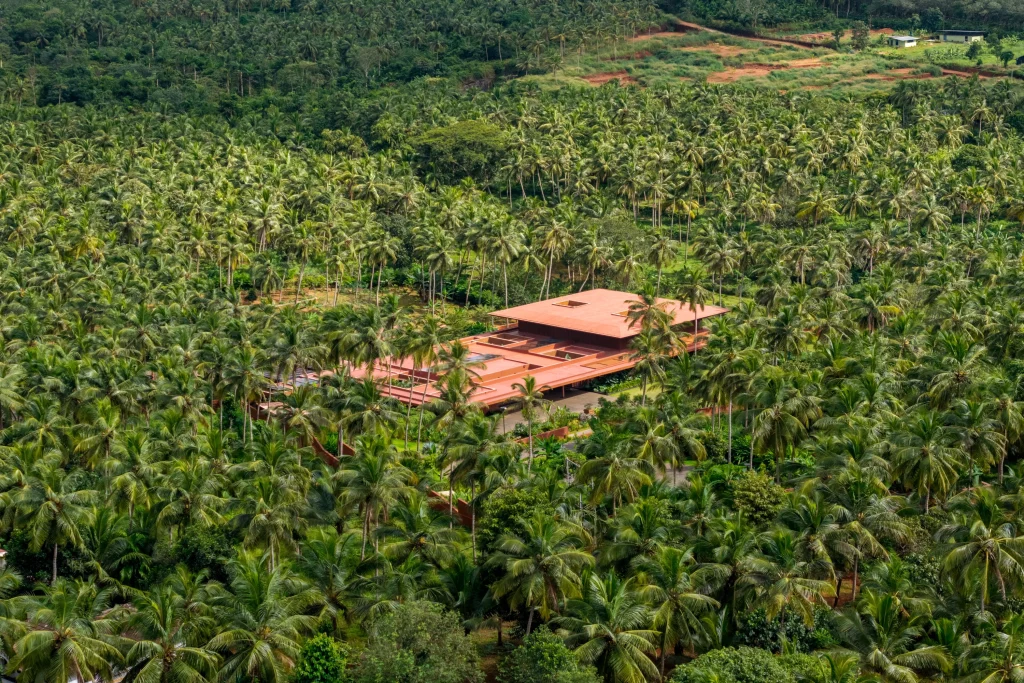
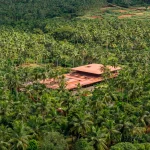
Rooted in the landscape of Malappuram, Terra House draws inspiration from the horizon where earth and sky exist in a continuous dialogue. This low, horizontal home blends seamlessly with the flat terrain of the surrounding coconut grove, allowing joy, solitude, introspection, and openness to coexist through a sequence of courtyards, thresholds, and bridges that flow into one another.
While the house seems to vanish amidst the towering coconut palms, its roof is punctuated by openings that invite daylight inside and establish a connection with the sky. Materials such as laterite stone used on the exterior and terracotta, which adds warmth to the other surfaces, help establish a strong relationship between the house and its surroundings.
Two Houses in Mançao
Architect: João Paulo Lureiro Office
Location: Mançao, Portugal
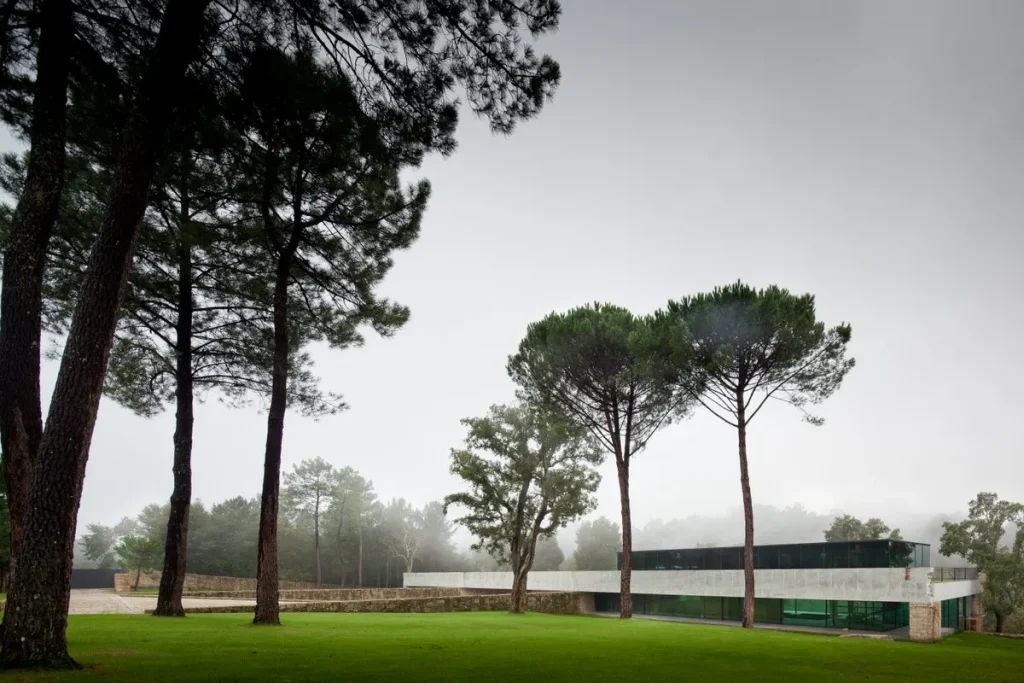
One of the best examples of buildings that disappear into the landscape, Two Houses in Mançao consists of two separate homes designed for a father and son, united within a single structure. A single prestressed concrete slab, supported by modern yet traditional granite walls, brings together the two houses, which are constructed using glass, wrought iron, and wood. The building’s form and tectonic structure establish a connection with the site, making it an integral part of the landscape, while the materials’ future weathering is anticipated as an active dimension of the project.
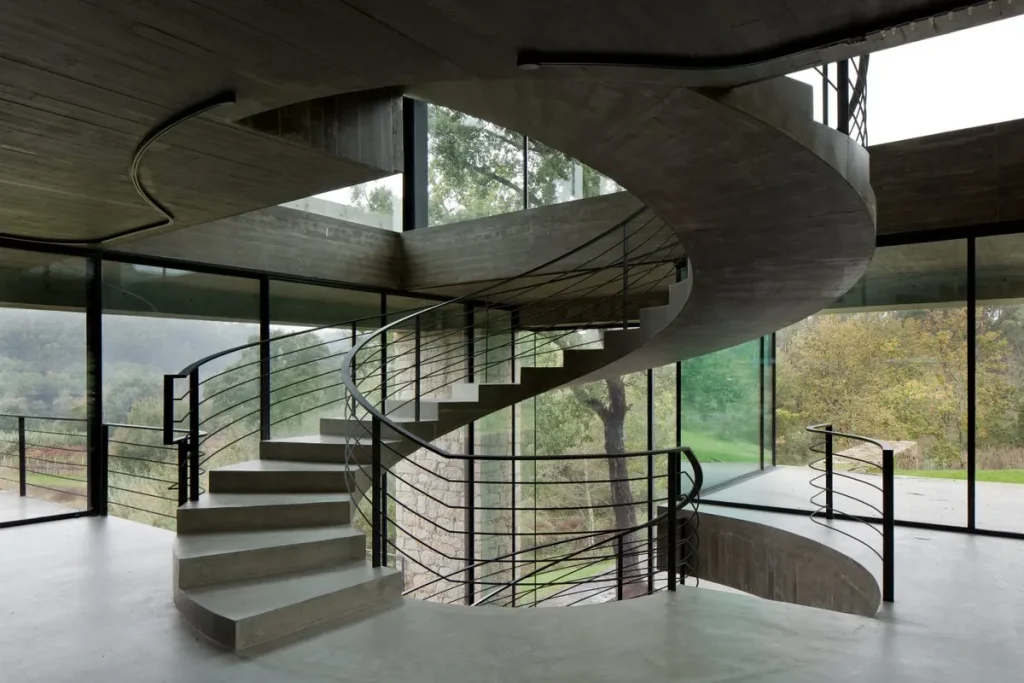
The building features a partially buried base, a garage, and an indoor swimming pool, while a slender concrete volume extends along the slope, subtly disrupting the adopted camouflage. On the first floor, a fully glazed yet metallic volume integrates with the surrounding landscape, allowing the building to remain visually connected to its setting.
Casa Invisible
Architect: DMAA
Location: Austria
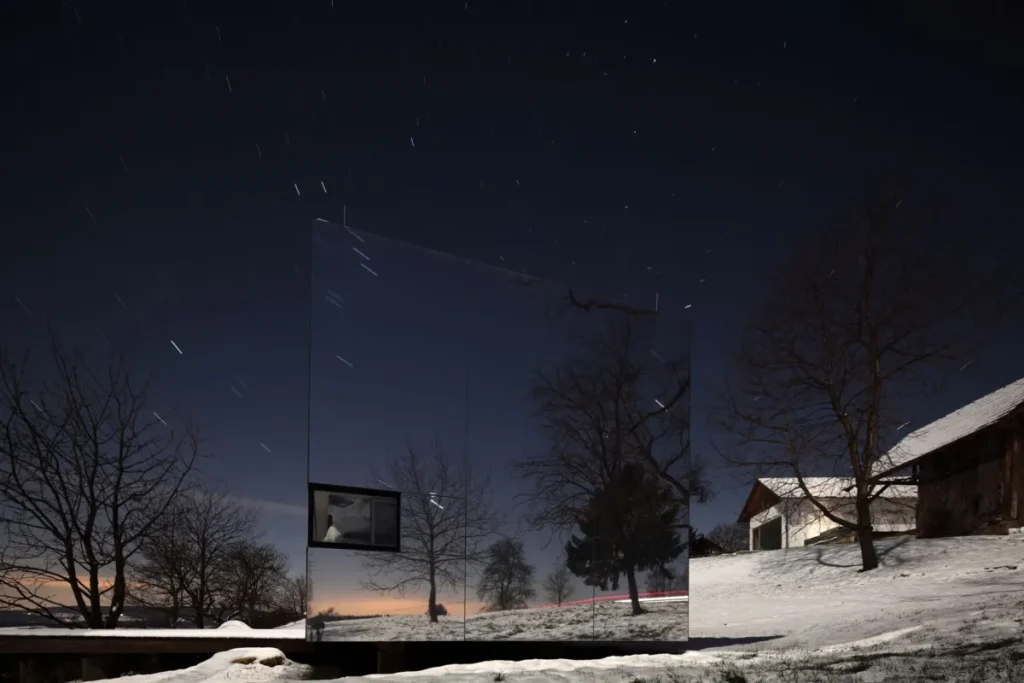
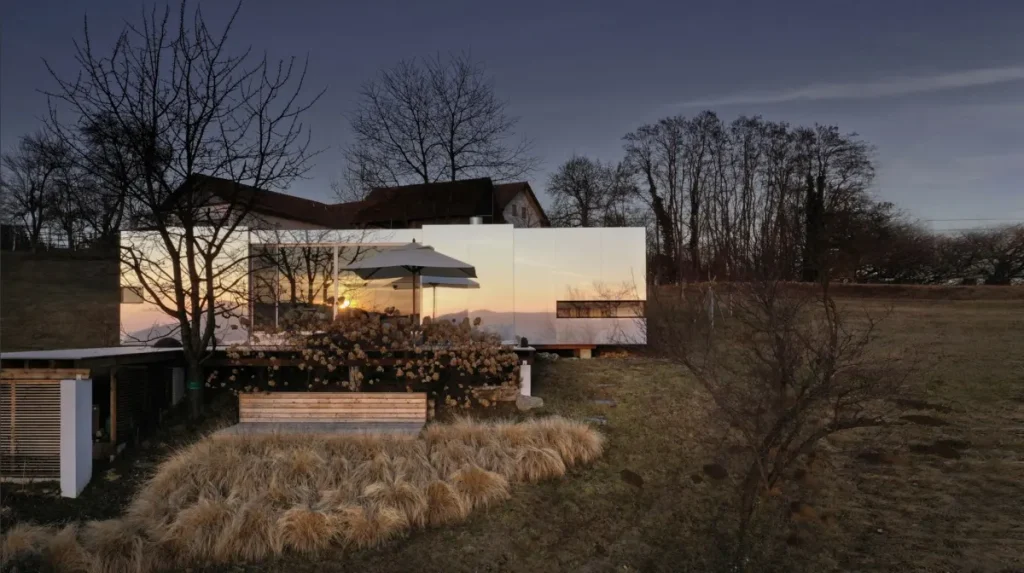
Casa Invisible is a flexible residential unit consisting of a prefabricated timber structure designed for turnkey installation on any designated site. Offering a groundbreaking alternative to the increasingly critical housing situation, Casa Invisible is organized around an open-plan layout, a fireplace, and a wet unit.
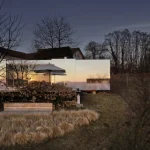
The residential unit’s assembly frame and hardware are constructed in the factory using fully prefabricated components. While the interior features warm wood elements, the exterior contrasts with a cool, glossy appearance; thanks to its reflective cladding, Casa Invisible integrates with its surroundings and blends into the landscape.
Mirror House
Architect: Johan Selbing / Anouk Vogell
Location: Almere Stad, Netherlands
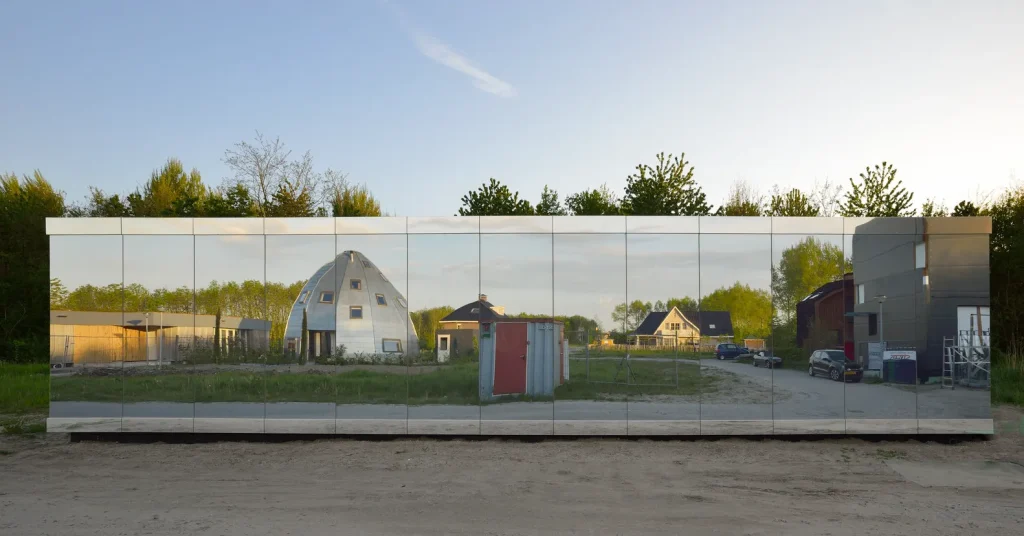
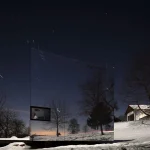
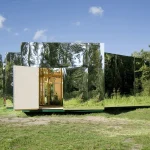
With its fully reflective glass-clad exterior, the Mirror House is virtually invisible within its surroundings. Designed in response to a competition brief calling for a building that would blend into a wooded site, the house features a simple, box-like structure composed of an aluminum frame supporting tempered mirrored glass panels. A mirrored composite panel runs along the top and bottom edges of the facade. The fully reflective glass facade acts as camouflage while simultaneously obscuring the view of the interior.
Buried House
Architect: Kallos Turin
Location: Punta Del Este, Uruguay
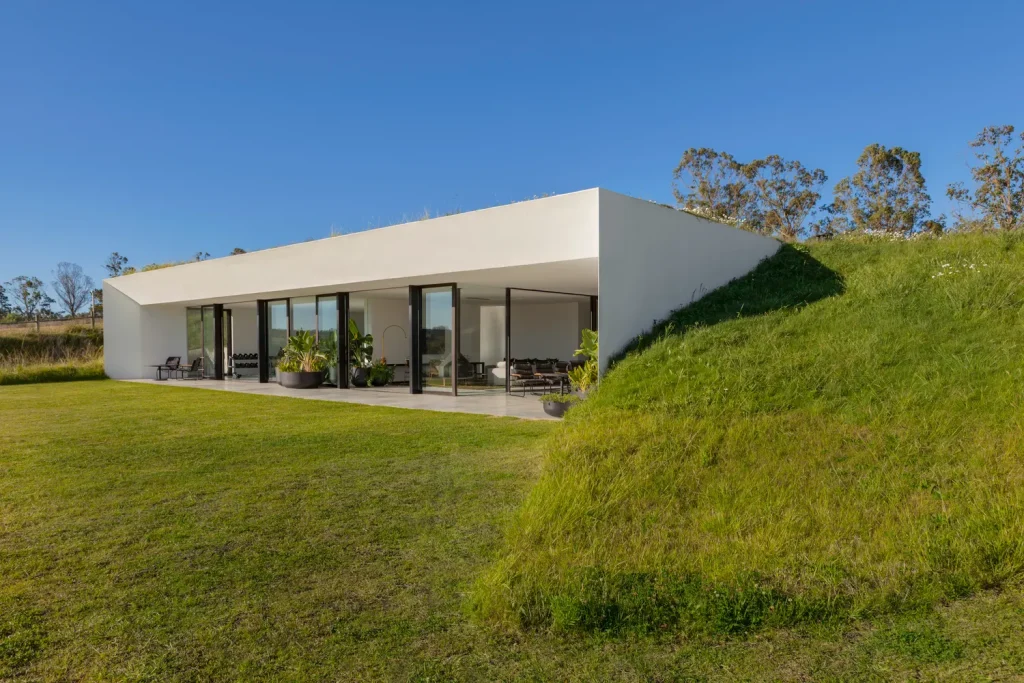
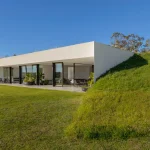
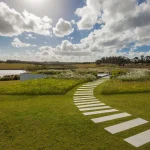
Seamlessly blending into its surrounding landscape and seemingly disappearing into the terrain, Buried House is one of several seasonal holiday homes designed by Kallos Turin at the Villalagos Estate near Punta del Este. Carved into the landscape to create a balance between indoor and outdoor living, the house features a restrained material palette, flat roofs, precise detailing and alignments, large frameless glass panels, and doors that blend seamlessly into the walls, all contributing to the abstraction of the form.
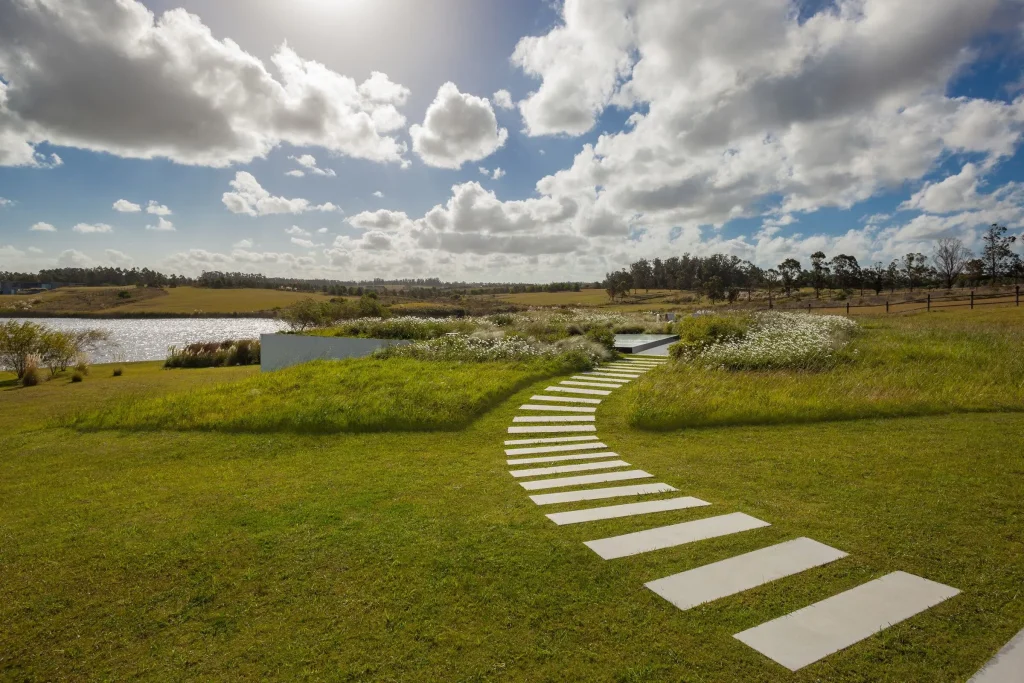
Designed as an extension of the landscape, the roof integrates seamlessly with the terrain, serving to highlight the surrounding natural grasses. Concrete steps within the villa’s landscape connect the house to a spacious outdoor courtyard with a fire pit, an important element of Uruguayan culture, located beside one of the estate’s lakes. Surrounded by a local meadow landscape, the courtyard’s modern, minimalist design contrasts with the native greenery around it.
Chuzhi
Architect: Wallmakers
Location: Tamil Nadu, India
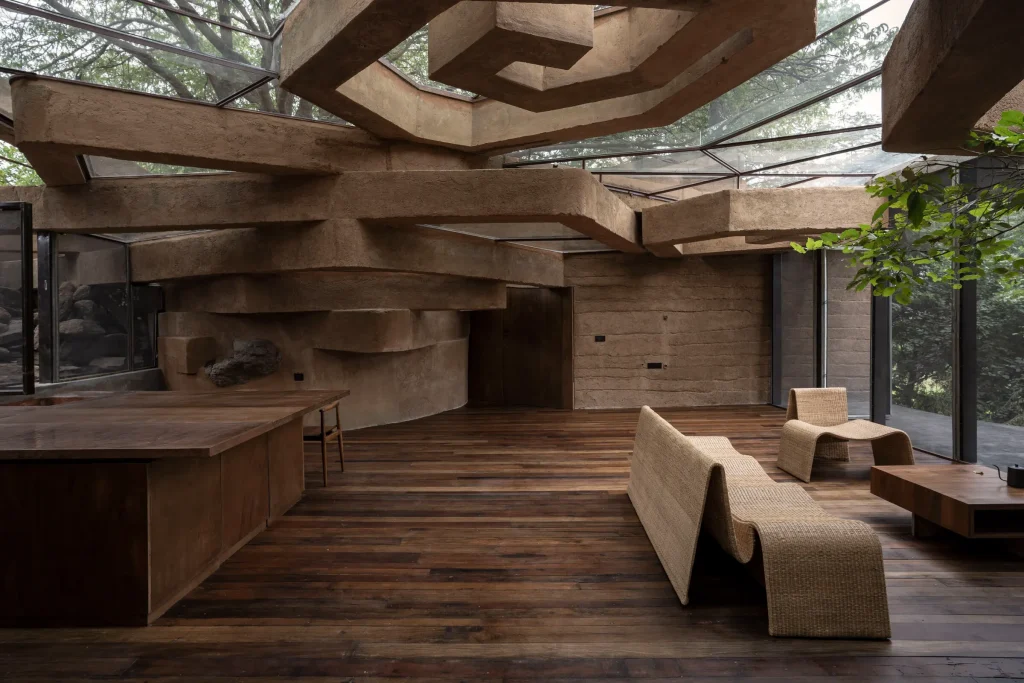
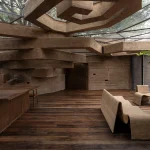
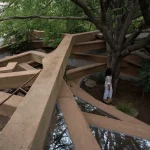
Chuzhi helps demonstrate what can be built in unusual locations generally considered unsuitable for construction. It is situated on a steep, rocky terrain characterized by giant trees and dense vegetation. Designed around three large tamarind trees, the structure consists of prefabricated, curvilinear beams crafted from a mixture of 4,000 discarded plastic bottles and a composite of earth and rubble.
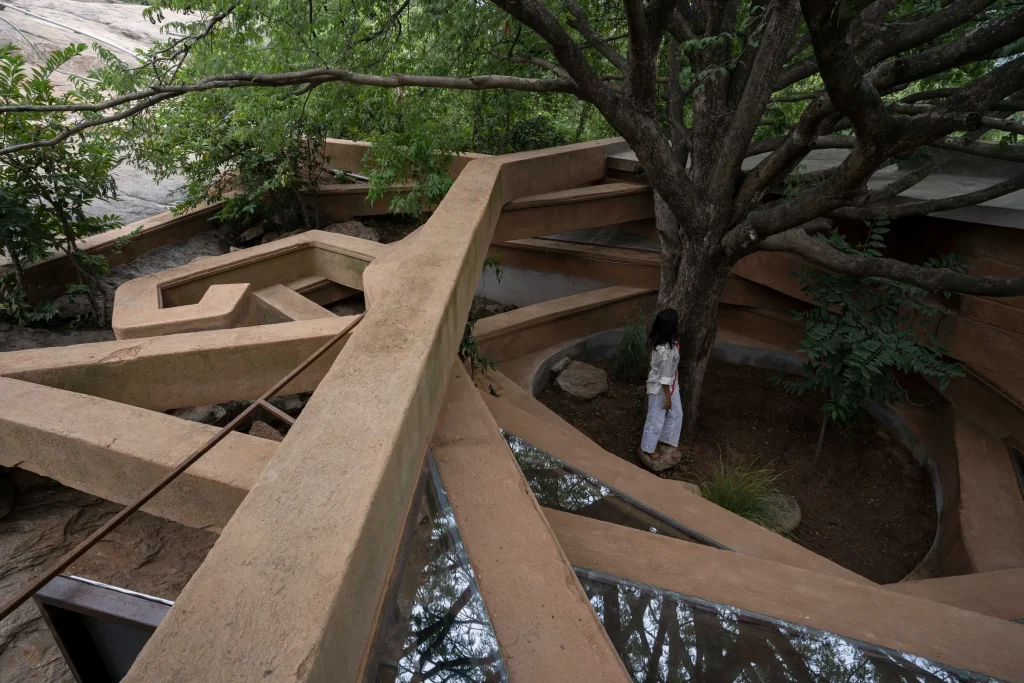
Nestled among the three trees, the house features a glass roof, creating the sensation of living beneath their canopy. The aim was to preserve the existing trees and the surrounding natural ecosystem without compromising the comfort of the residents. Chuzi blends seamlessly into the landscape, much like a snake curling up beneath a rock on a hot day.
Tirpitz
Architect: BIG
Location: Blavand, Denmark
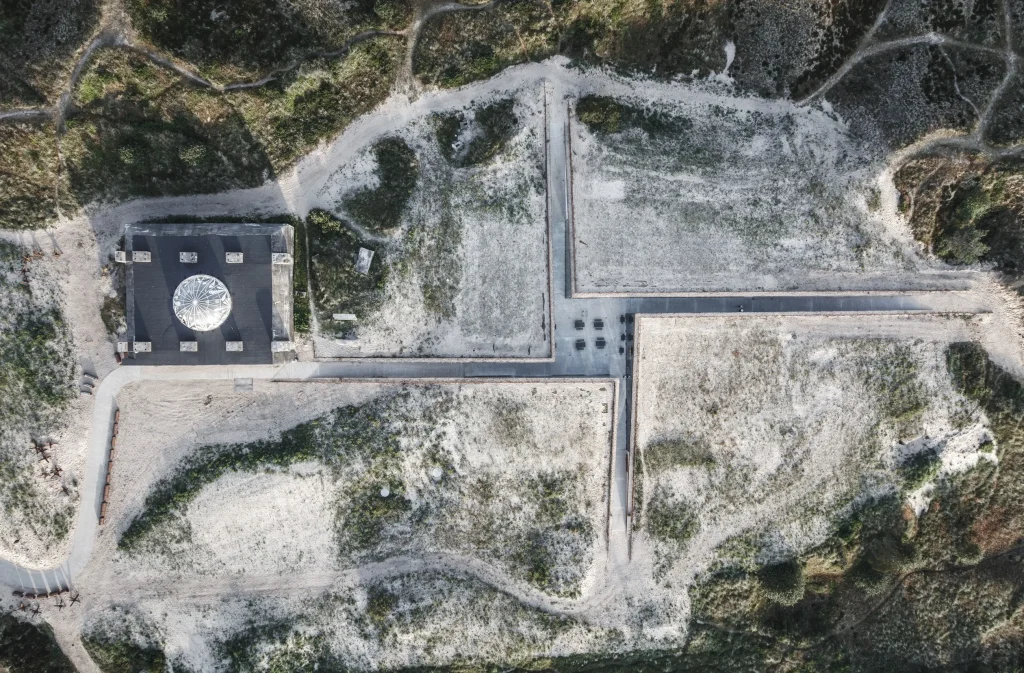
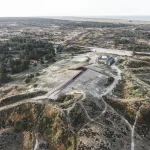
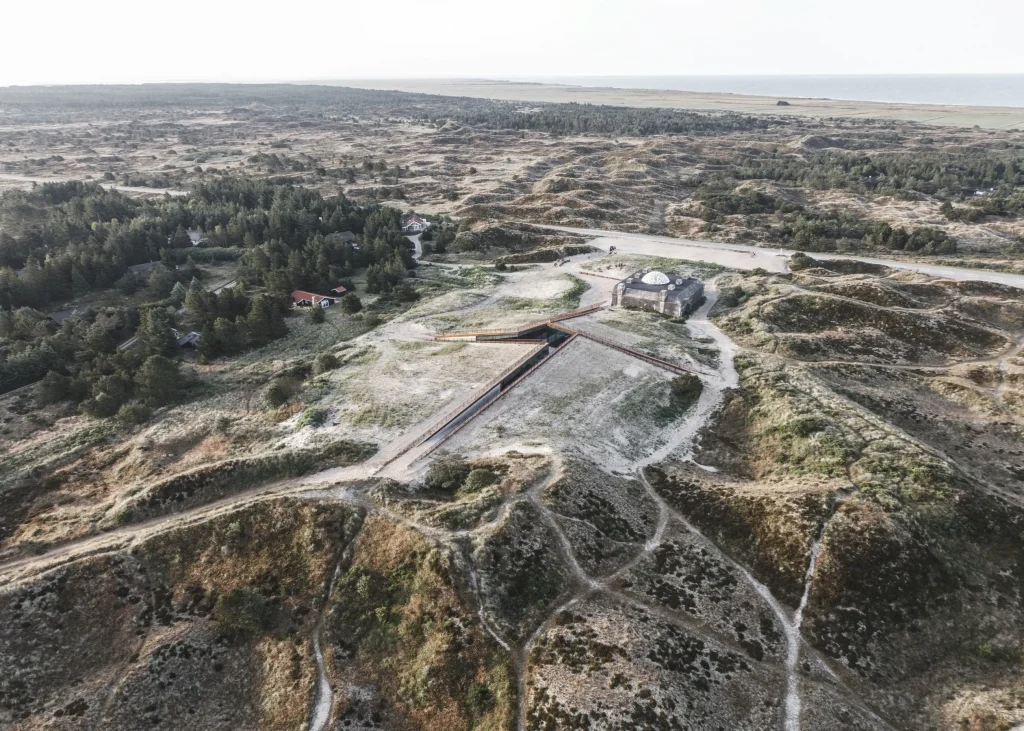
Designed by BIG, the 2,800 m² Tirpitz is a cultural complex comprising four distinct exhibitions that transform and expand upon a historic German bunker from World War II. Integrated into the landscape as a single structure, this “invisible museum” welcomes visitors through the bunker. Following the pathway, visitors encounter walls carved into the dunes before converging in a central courtyard. Carved into the sand and completely concealed within the landscape, this courtyard receives abundant natural light and provides access to four underground galleries.
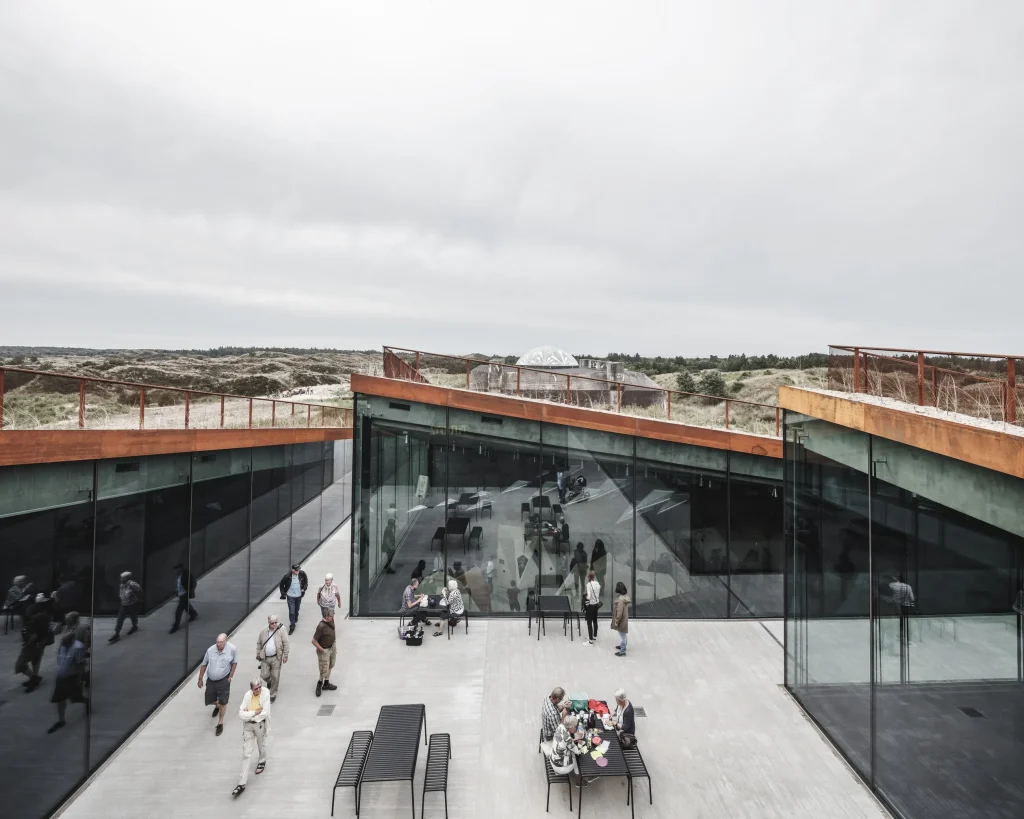
Tirpitz is composed of four primary materials and elements also found in the region’s existing buildings and natural landscape: concrete, steel, glass, and wood. The exhibition halls feature in-situ cast concrete walls that support the surrounding landscape and carry striking roof terraces extending 36 meters outward.
Pavilion for an Artist
Architect: DHL Architecture
Location: Amsterdam, Netherlands
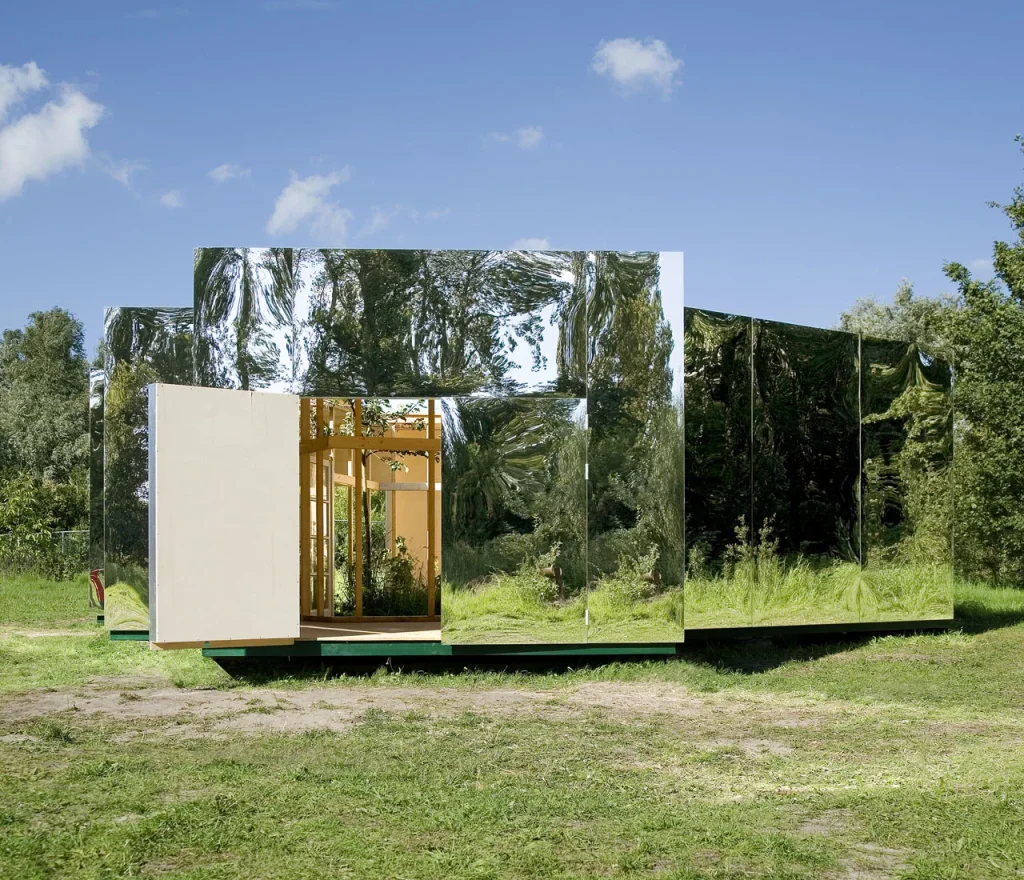
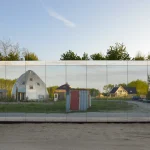
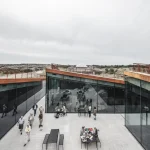
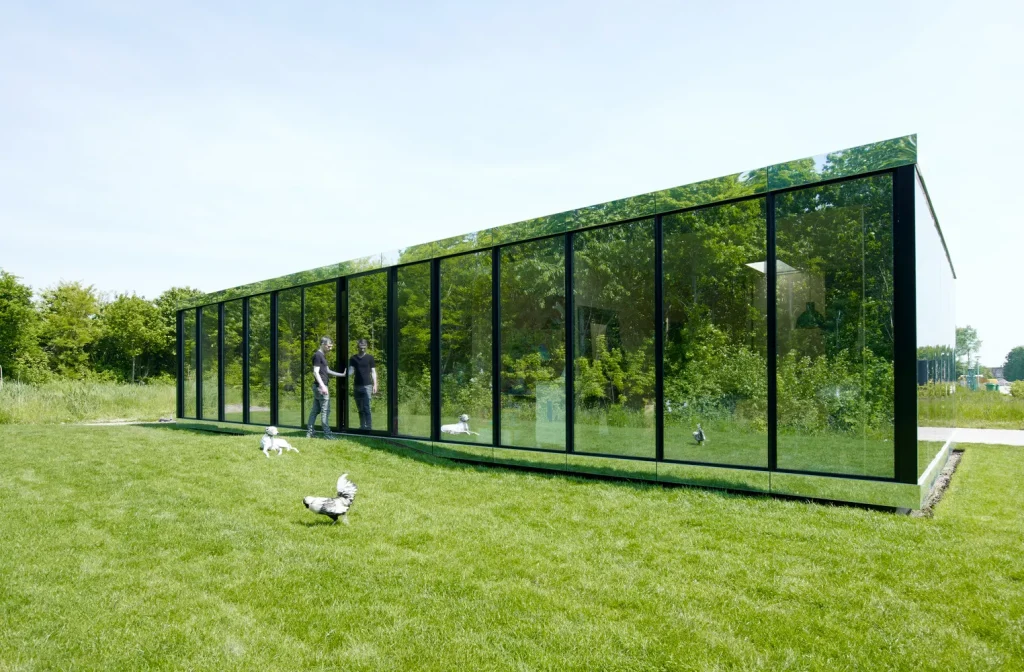
Designed by DHL Architecture to dissolve into the landscape, Pavilion for an Artist is the winning entry of a design competition. Constructed at a 1:2 scale, the building serves as a transitional point between a model and reality, destabilizing both its function and its presence within the site. Camouflaged from the outside by mirrored surfaces, the structure reflects its surroundings, effectively negating its own existence. Large cabinet doors remain nearly invisible, requiring the entrance to be discovered. An inner courtyard, featuring a large dining table, is visible through a translucent facade.
Biesbosch Museum Island
Architect: Studio Marco Vermeulen
Location: Werkendam, Netherlands
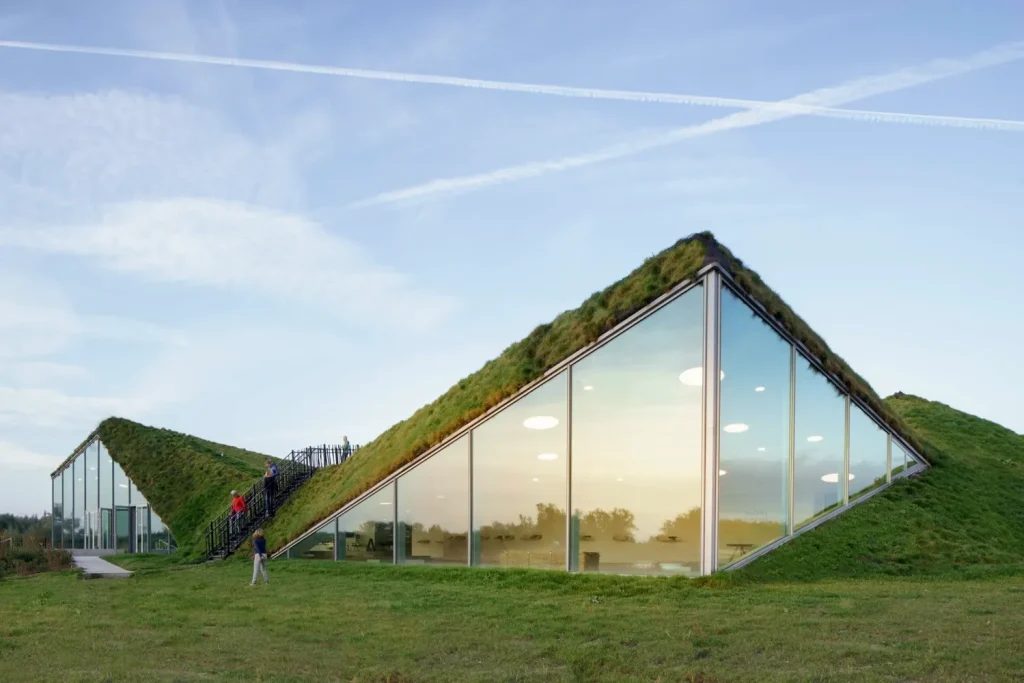
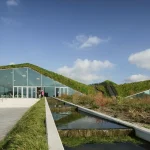
Biesbosch Museum Island was completely transformed and expanded in 2015 by Studio Marco Vermeulen with a new wing that opens onto its spectacular surroundings and accommodates a restaurant and temporary exhibition spaces for contemporary art. The permanent exhibition detailing the region’s historical development was also fully renovated.
While the hexagonal structure of the original museum pavilions was preserved, a new 1,000 m² wing was added to the southwest side of the building. Featuring expansive windows, this wing opens onto the museum garden on the island. The extension includes an organic restaurant overlooking the adjacent water and landscape, along with space for temporary exhibitions.
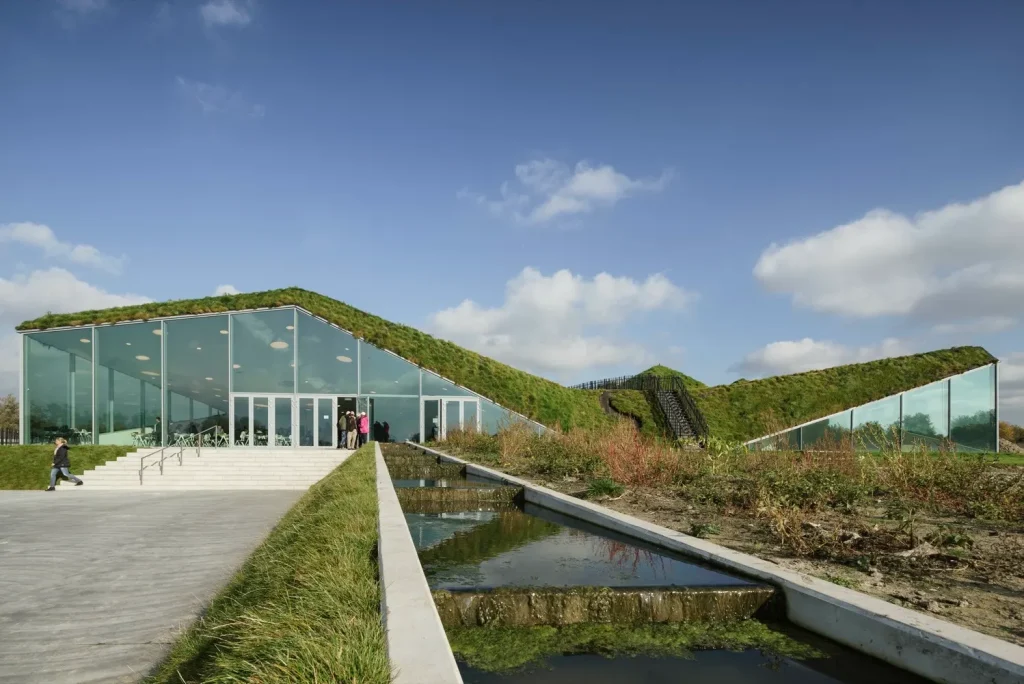
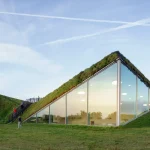
Both the old and new sections of the museum are surrounded by earth embankments and covered with a roof of grass and wild vegetation. In addition to providing ecological benefits, the roof forms a sculptural object perceived as a work of land art that emerges within the surrounding landscape. Fully integrated with the terrain, the roof blurs the boundaries of Biesbosch Museum Island.
Circle Wood House
Architect: Mobius Architeckci
Location: Izabelin, Poland
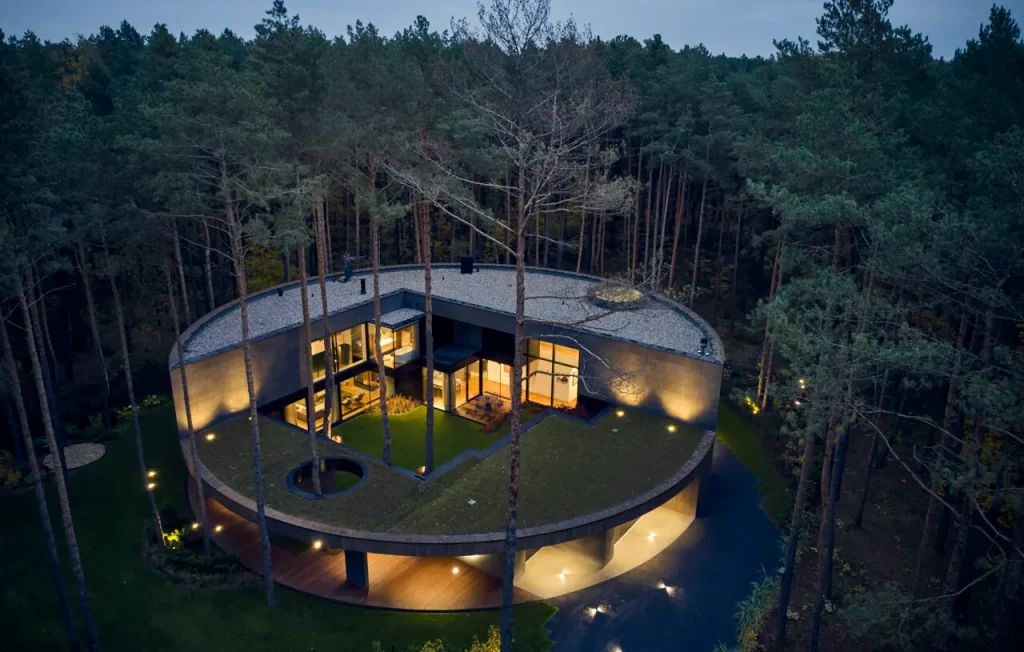
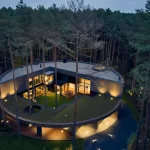
Designed around the principles of privacy and an intimate connection with nature, Circle Wood House is a courtyard house inspired by a fallen tree trunk. Located on a vast, sandy site covered with dense pine forests, the house is nestled within the forest’s thick vegetation, reflecting a deep respect for its natural surroundings.
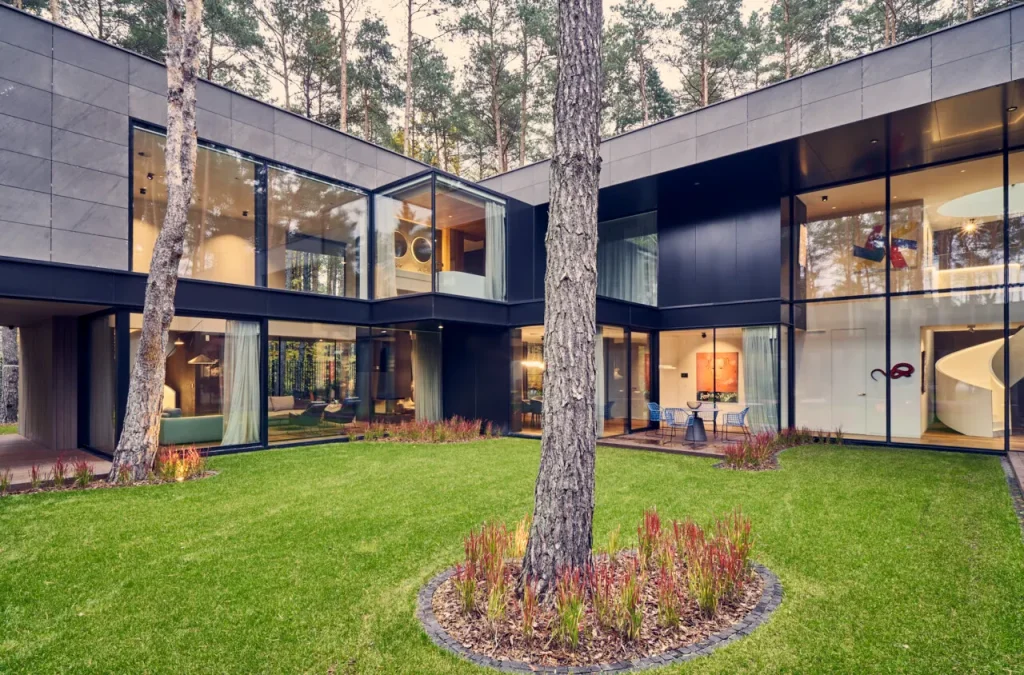
Conceived as a large segment of a tree trunk, allowing it to harmonize with the surrounding landscape, the 400-square-meter Circle Wood House is clad in panels made from Okoumé wood, sourced from West Africa. This elegant, knot-free exotic timber allows the structure to integrate seamlessly into its forest environment. Through its materials, colors, and oval form, Circle Wood House achieves an organic harmony with the natural landscape of the forest.