For fourteen years the heart of Cologne’s theatre life beat elsewhere. Oper and Schauspiel performed in temporary homes while the buildings at Offenbachplatz were taken apart and rebuilt. In September 2026 the ensemble returns to its original site, larger, quieter and ready for a new chapter.
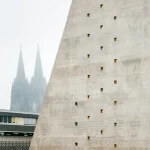
The Bühnen Köln complex has always been more than a pair of auditoriums. Designed by Wilhelm Riphahn and opened in stages between 1957 and 1962, the ensemble of opera house, playhouse and terraces became a postwar landmark of civic culture.
By the early 2000s the buildings were worn out. Technical systems failed modern standards, fire safety lagged, and the stages could no longer support contemporary production demands. The city decided on a full renovation rather than a complete replacement.
What followed was one of the most prolonged and expensive cultural building projects in recent German history. Original estimates of around 250 million euros and a completion date in the mid-2010s gave way to final construction costs near 800 million euros and a total project outlay reported as high as 1.5 billion when interim venues and financing are included.
The regular season at Offenbachplatz is scheduled to begin with the 2026/27 Spielzeit. A public opening festival took place on 19 and 20 September, followed by an official ceremony on 24 September 2026.
Four stages under one roof
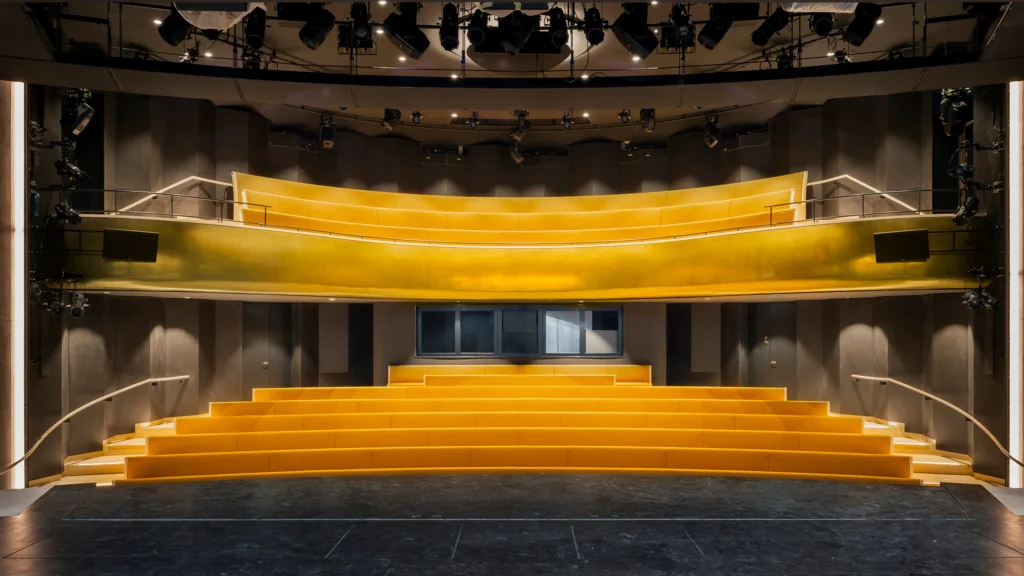
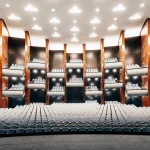
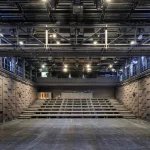
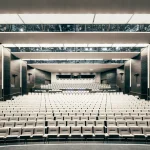
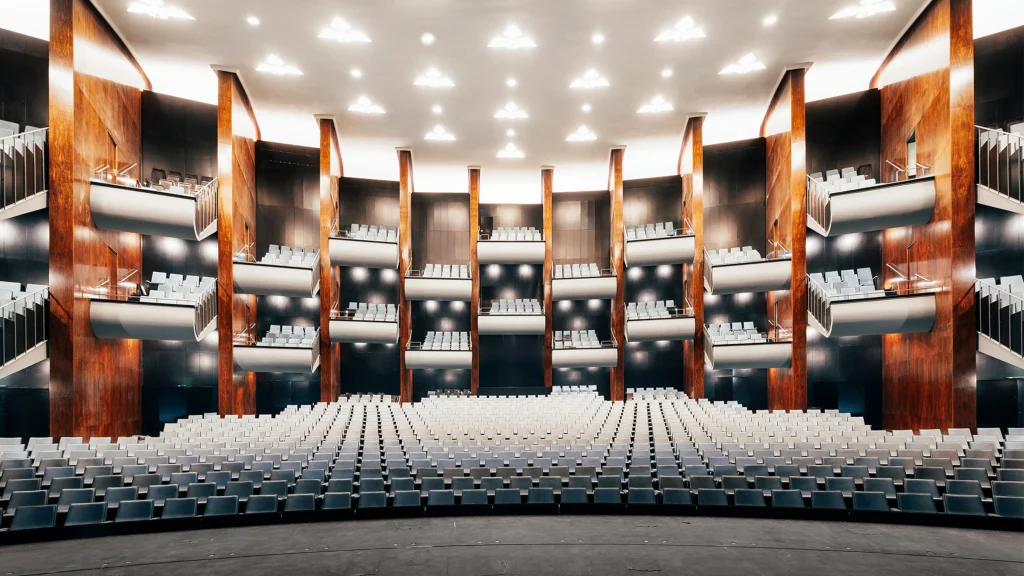
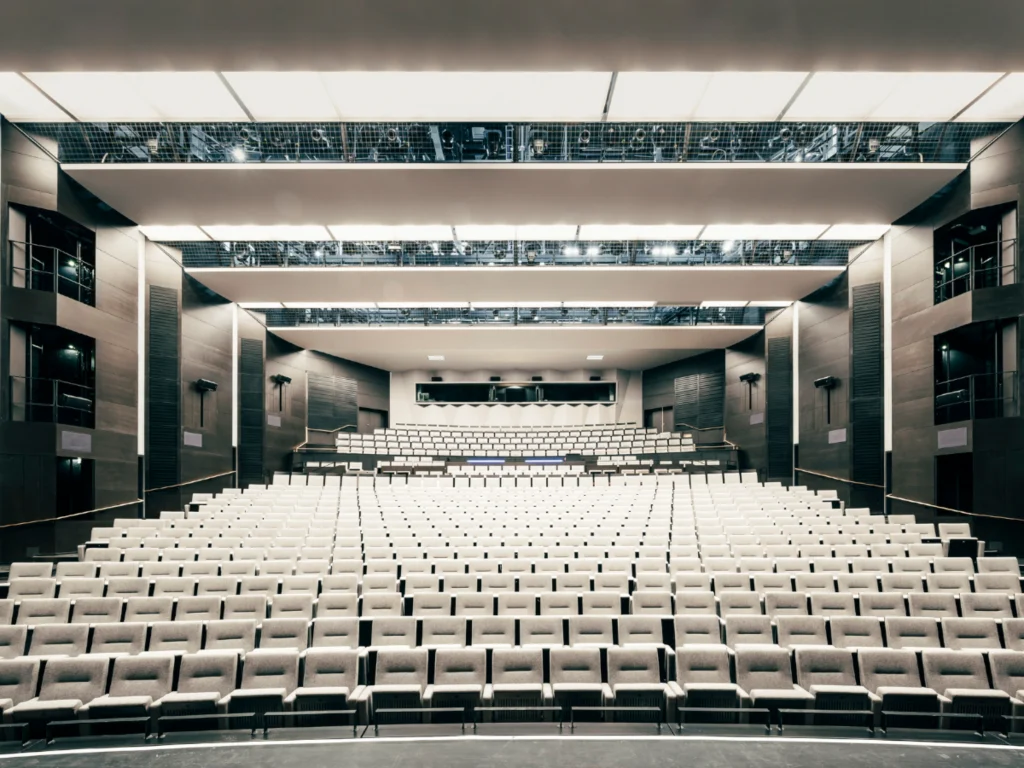
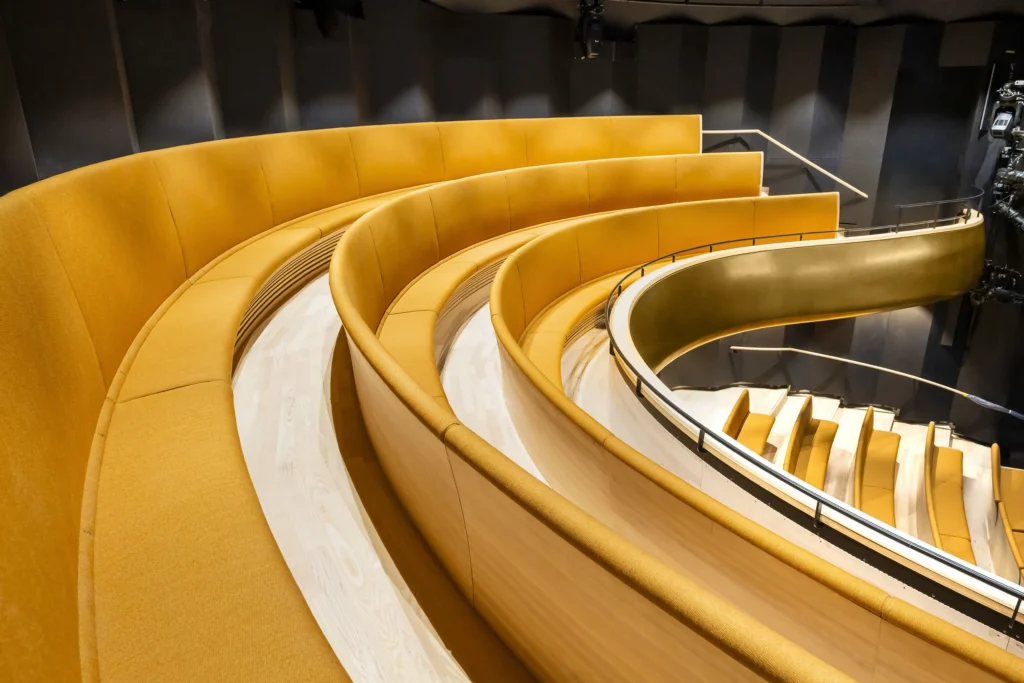
The renewed ensemble now contains four performance spaces. The restored Opera House seats more than 1,200. The Schauspielhaus holds around 700. Two new venues complete the group: a Children’s Opera and the Kleines Haus, each with roughly 150 to 200 seats. The addition of the smaller houses allows the company to present a wider range of work, from large-scale opera and drama to more intimate or experimental productions, without leaving the central site.
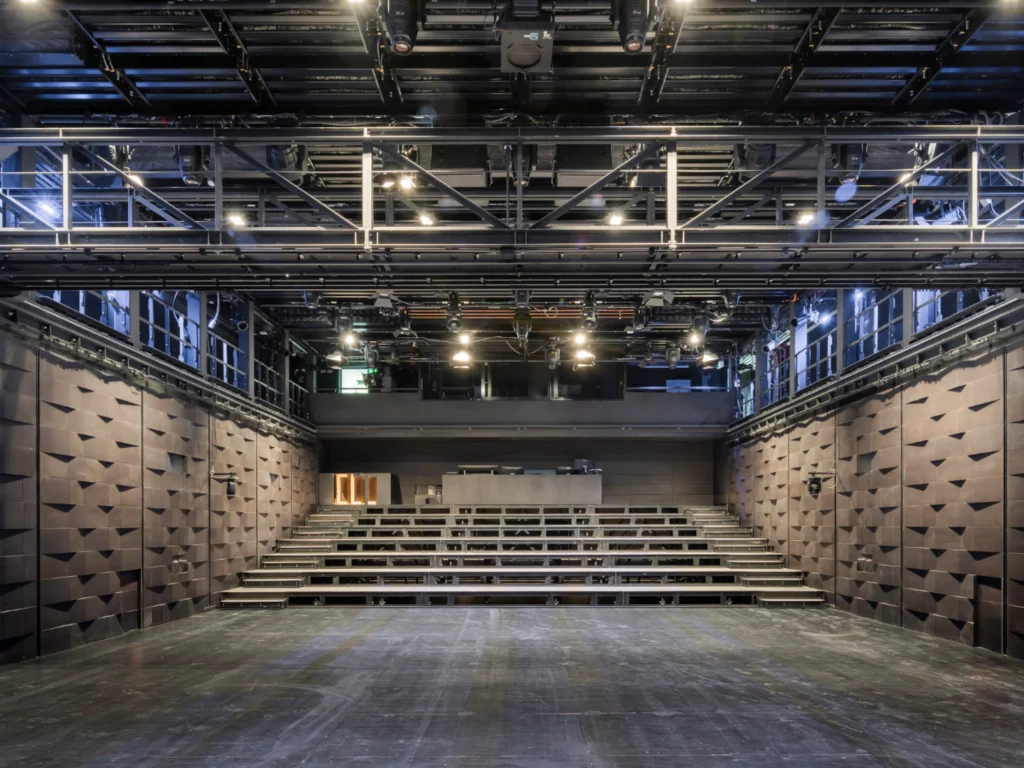
HPP Architekten led the architectural planning for the long renovation and expansion, working with theatre specialists and restoration consultants. The listed outer character of Riphahn’s buildings has been carefully retained. Inside, the houses were largely stripped and rebuilt. Stage machinery in both the Opera and the Schauspielhaus is now fully computer-controlled.
Air handling, fire protection and accessibility meet current standards. New underground connections link workshops, storage and rehearsal rooms to all four stages, improving the practical life of a busy multi-company house.
New architecture in dialogue with the old
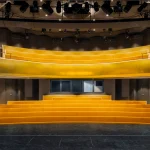
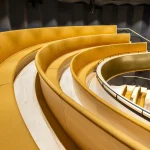
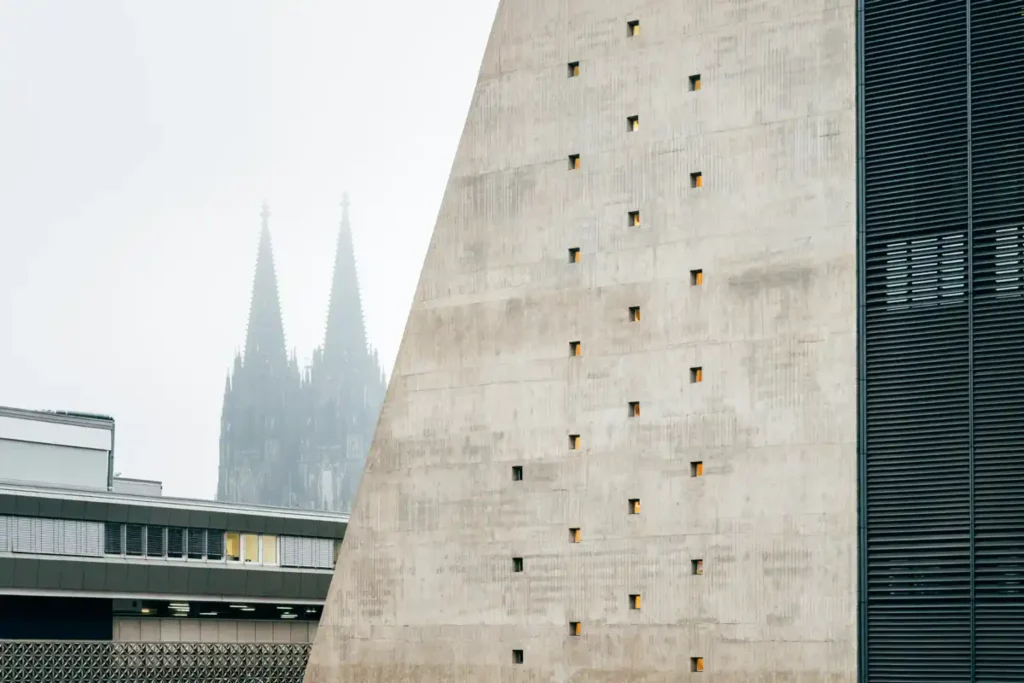
The most visible new element is the Children’s Opera, a circular volume with a gold-toned surface reached by a sculptural double-helix stair from the opera foyer. The form deliberately steps back so that the historic Opera House and Schauspielhaus remain the dominant presence on Offenbachplatz.
The Kleines Haus and additional technical spaces are integrated with similar restraint. The intention is not to compete with Riphahn’s architecture but to complete the ensemble and give it the operational depth it previously lacked.
Public space around the buildings has also been renewed. Offenbachplatz and the adjacent Dirk-Bach-Platz received conservation-minded upgrades, including circular seating that invites people to linger. The goal is a cultural quarter that feels open to the city rather than sealed behind stage doors.
Cost, time and public patience
Few cultural projects escape scrutiny when budgets multiply and timelines stretch. Bühnen Köln became a local byword for delay. Interim venues on the Rhine and in Mülheim kept the companies alive, yet the absence of the central house was felt.
The final price tag has been defended as the necessary cost of bringing a complex heritage ensemble up to contemporary technical and safety standards while adding two new stages. Critics continue to ask whether earlier, more decisive choices might have limited the overrun. Supporters point to the result: four working theatres, restored public rooms, and a technical infrastructure designed for decades of use.
The project also illustrates the difficulty of renovating mid-twentieth-century cultural buildings. Systems that were advanced in the 1950s and 1960s rarely meet today’s requirements for energy, accessibility or digital stage control. Keeping the outer identity while gutting the interior is expensive and slow. Cologne chose that path and has now reached the other side.
What reopening of Bühnen Köln means
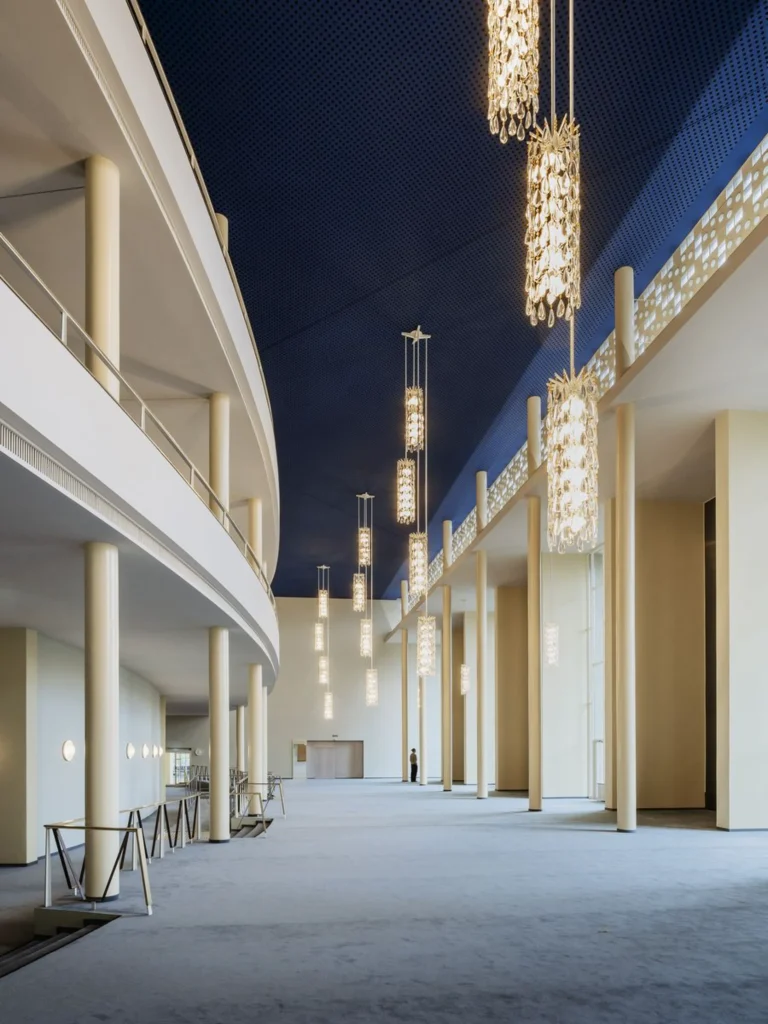
For audiences the return means shorter journeys and a restored sense of place. For artists it means working again in houses designed for their repertoire, with modern flying systems, flexible lighting and proper support spaces. For the city it closes a long chapter of temporary solutions and reasserts the Offenbachplatz ensemble as a civic centre of gravity.
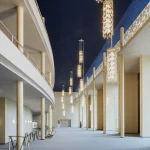
The architecture itself will be judged in use. Acoustics, sightlines, the comfort of the foyers and the reliability of the new machinery will matter more than any opening-night speeches. Early reports suggest the restored interiors of the Opera and Schauspielhaus have recovered much of their original character while gaining the technical capacity the companies need.
A working ensemble again
Bühnen Köln is one of the larger multi-disciplinary theatre organisations in the German-speaking world. With more than 850 staff and hundreds of guest artists each season, it produces opera, drama, dance and work for young audiences under one administrative roof. The renovated buildings give that organisation a permanent, purpose-fitted home again.
Fourteen years is a long time to wait for a theatre to reopen. The cost has been high. Yet the alternative, continued decline of the existing fabric or an entirely new complex elsewhere, carried its own losses. Cologne chose to keep the Riphahn ensemble at the centre of the city and to equip it for the future. In September 2026 that choice becomes visible and usable once more. The stages are lit. The public is invited back.