On the Miami River, height is no longer enough. Bugatti Residences Miami arrives as a 60-story tower deliberately broken into four volumes, turning a single skyscraper into a sequenced composition of light, air, and view.
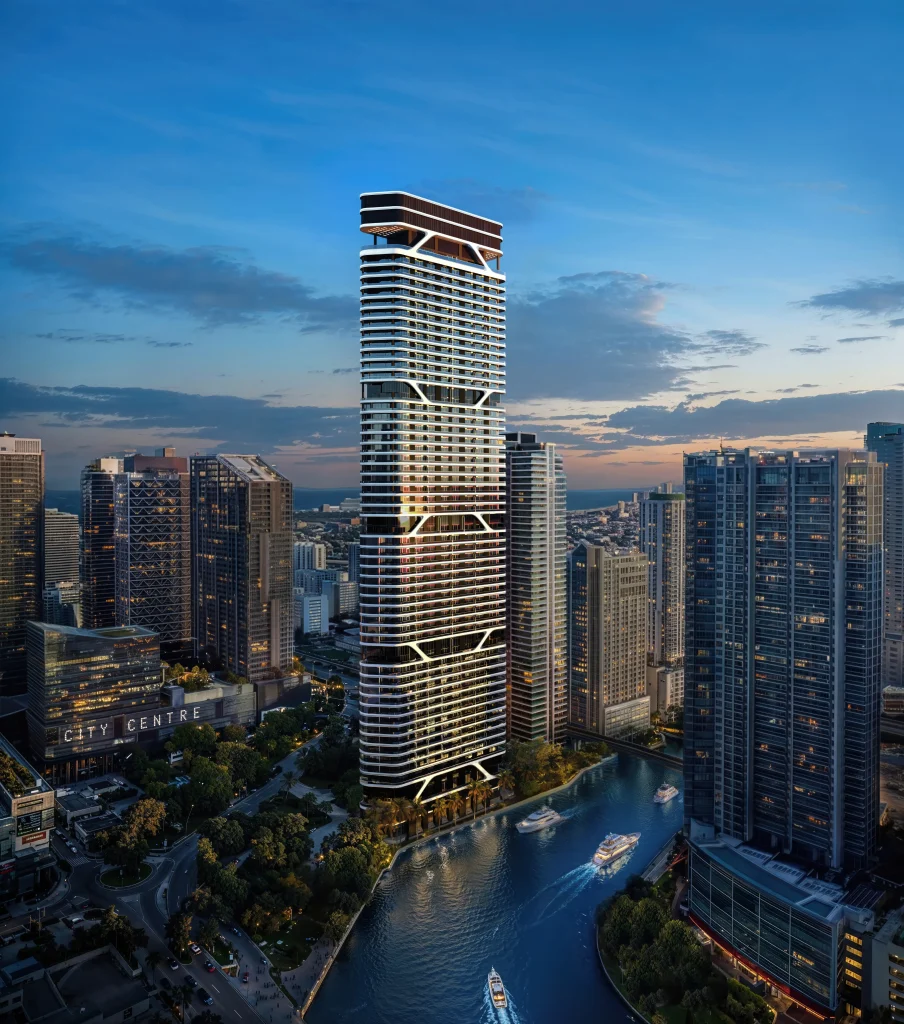
Miami’s Brickell waterfront keeps adding new silhouettes. In September 2026, Bugatti revealed its first residential project in the United States: a 60-story tower on the Miami River that breaks into four distinct volumes rather than rising as a single continuous shaft. Designed by Brandon Haw Architecture with interiors by Yabu Pushelberg, the building is being developed by Prosper Group and Versluys Group on a site with more than 300 feet of river frontage.
The four-volume approach is the clearest architectural statement. Instead of a uniform slab, the tower is organized as stacked blocks separated by double-height voids. These breaks reduce the visual weight of the building, create outdoor rooms at height, and allow light and air to move through the mass. From the river and from neighboring streets, the silhouette reads as a series of carefully proportioned pieces rather than one uninterrupted rise.
A brand arrives on the river
Bugatti Residences Miami marks the French marque’s first branded residential project in the US. It follows earlier plans for a tower in Dubai and joins a growing list of automotive brands that have entered Miami’s luxury condominium market. The choice of Brickell places the project in one of the city’s most active development corridors, close to offices, retail, and the cultural institutions along Biscayne Bay.
The site itself sits on one of the remaining waterfront parcels along this stretch of the Miami River. Once more industrial in character, the river edge is steadily shifting toward residential and mixed-use use. The new tower is intended to take advantage of direct water access while linking residents to the denser urban fabric of Brickell.
Architecture that divides to connect
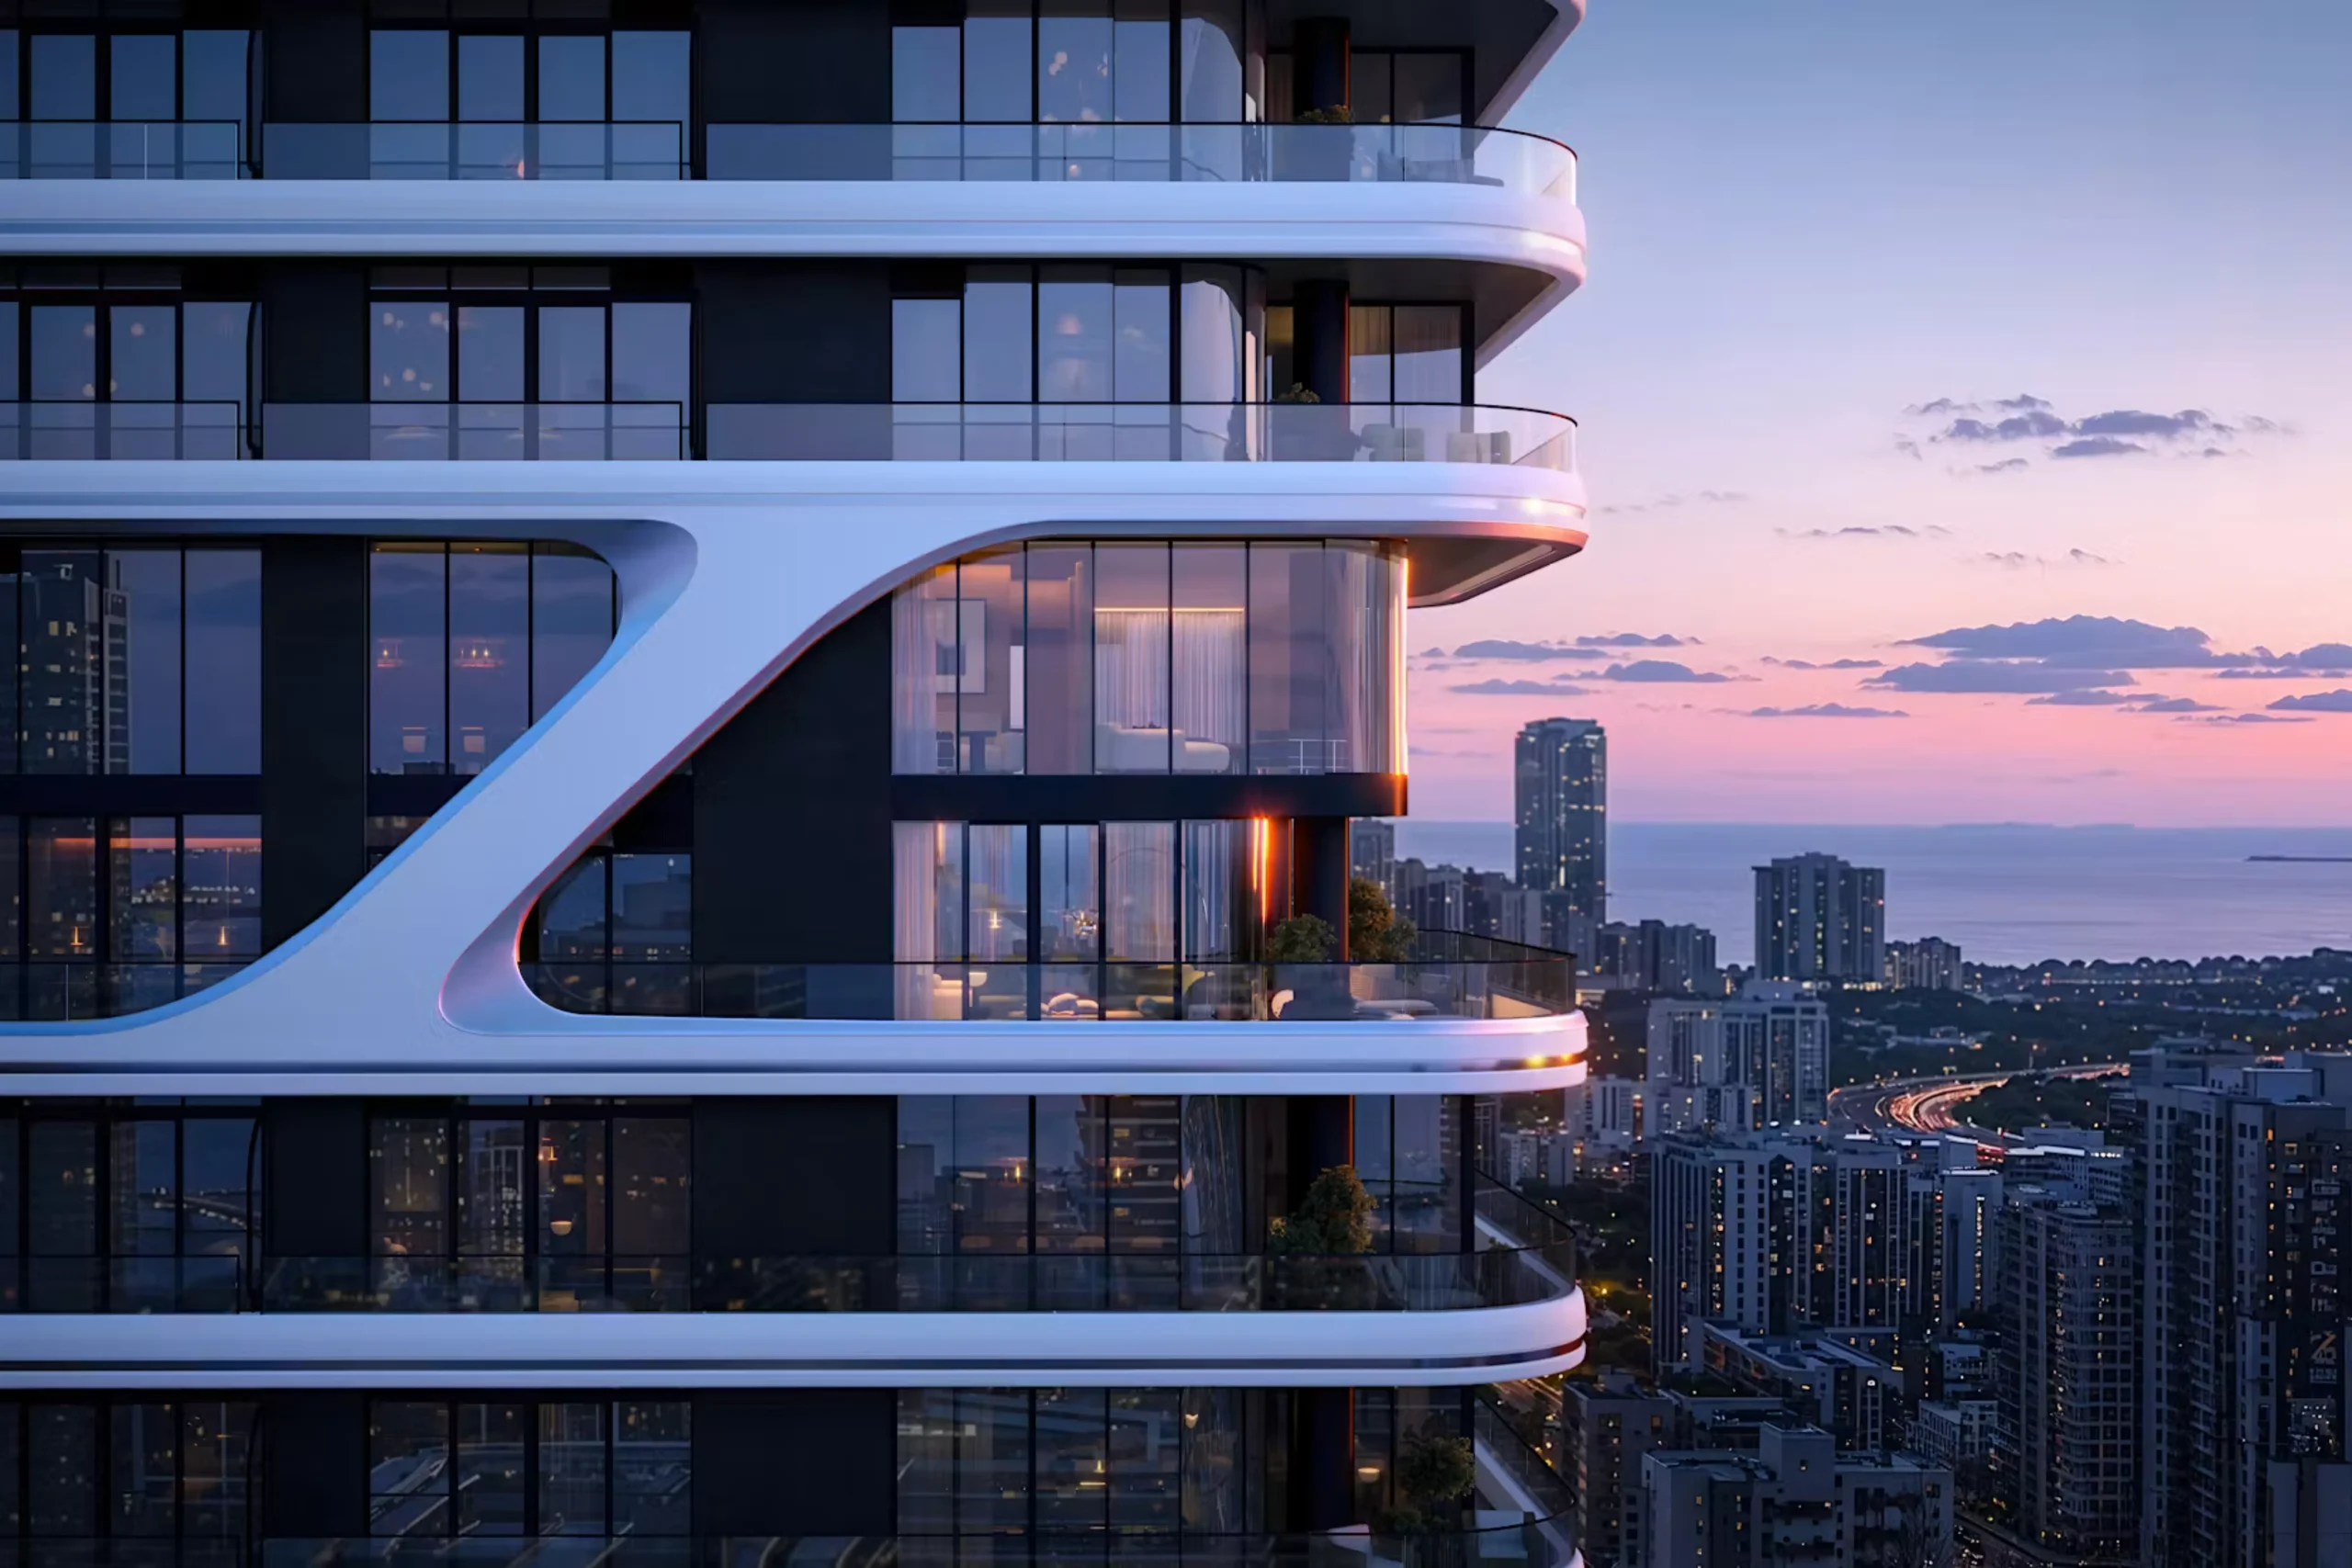
Brandon Haw Architecture has shaped the exterior around the idea of articulation. The four volumes step and shift, producing a varied skyline profile and a sequence of different floor plates. Double-height spaces between the volumes serve as amenity levels or generous outdoor terraces, giving the building moments of openness at height. The overall form also references Bugatti’s historic C-line, a curved motif that has appeared on the brand’s cars since the 1930s, reinterpreted here as a continuous architectural gesture rather than applied decoration.
The design responds to Miami’s particular conditions. Floor-to-ceiling glass maximizes views of the river, the city and the bay. The breaks in the mass help manage solar exposure and create shaded outdoor areas. Structural and façade systems will need to meet Florida’s hurricane requirements while maintaining the clean lines of the four-volume composition.
Residences and interiors
The tower will contain 183 apartments and four signature penthouses. Interiors by Yabu Pushelberg are expected to bring a refined, material-driven approach that complements the exterior architecture. Details such as custom hardware, carefully selected finishes, and generous outdoor space are intended to align with the brand’s emphasis on craftsmanship and performance.
Amenity spaces will occupy some of the double-height zones and additional levels, offering residents places to gather, exercise, and enjoy the waterfront setting without leaving the building. The river edge itself is planned as an active frontage, reinforcing the connection between the private residences and the public life of the waterway.
Context and ambition
Brickell continues to absorb large-scale residential projects. Nearby towers by a range of architects and brands have already transformed the skyline and the pedestrian experience along the river. Bugatti Residences Miami enters this context with a clear formal idea: a single tall building expressed as four related volumes. The approach avoids the monotony of a pure extrusion while still delivering the height and unit count expected in this market.
Development is being led by Prosper Group, headed by Jay Roberts, in partnership with the Belgian firm Versluys Group. Sales are expected to begin in the first half of 2027. Construction timelines have not been fully detailed, but the project is positioned as a mid-to-late decade delivery.
Design as brand expression
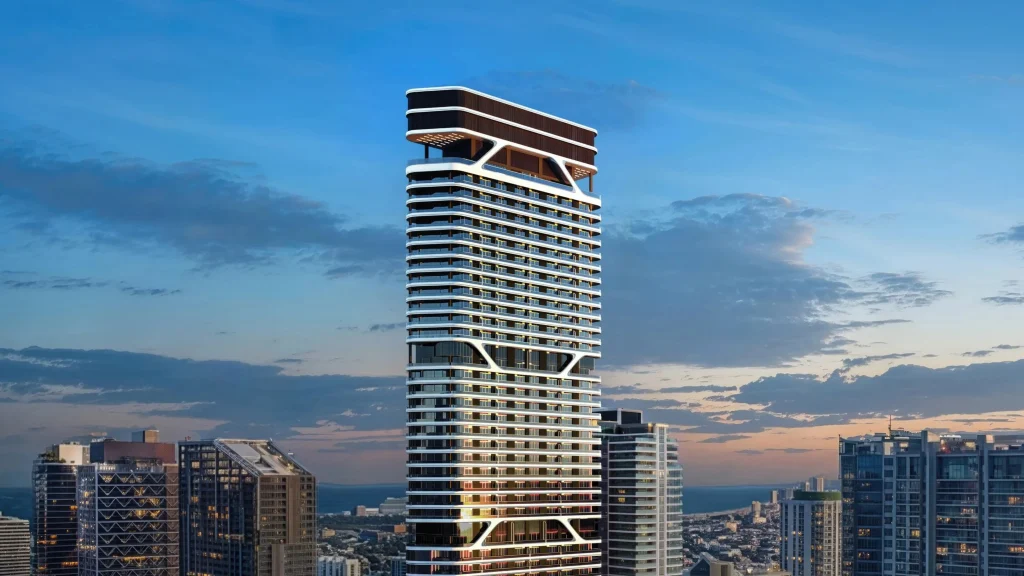
Branded residential towers often struggle to translate a product identity into architecture without becoming literal or superficial. Here, the four-volume strategy offers a more structural response. The C-line influence appears in the overall massing rather than in surface graphics. The double-height voids create experiential moments that feel specific to this building. The result is intended to feel both related to the brand and rooted in the particular conditions of a Miami River site.
For residents, the practical benefits are clear: varied floor plates, outdoor space at multiple levels, strong water and city views, and a location that combines river frontage with urban convenience. For the city, the project adds another carefully considered silhouette to a waterfront that is rapidly filling in.
Looking ahead
The Miami River is no longer a quiet industrial edge. It is becoming a continuous residential and recreational corridor. Projects like Bugatti Residences Miami accelerate that change while testing how luxury brands can contribute more than a name to the skyline. The four-volume design gives the tower a memorable profile and a series of spatial experiences that a simple rectangular form would not provide.
Whether the finished building fully realizes the promise of the renderings will depend on the quality of detailing, the performance of the façade and the success of the amenity spaces. What is already visible is a clear architectural intention: to treat a 60-story residential tower as a composed sequence of volumes rather than a single extruded object, and to let that composition respond to both the brand’s history and the specific geometry of a Miami River si