

For many first-time buyers, owning a home feels further out of reach every year. Wages rise slowly, while land, materials, and labor keep getting more expensive. As a result, people put off buying, rent for longer than they planned, or settle for a place that fits the budget but not the life they want to build in it.
Most conversations about affordability focus on interest rates and housing supply. Both matter. But there’s a simpler question underneath them: how much does each square meter of a home cost to design and build, and why is that number so hard to bring down? Part of the answer lies in how homes are planned in the first place, and a newer approach to design is starting to change things. Parametric design offers a way to rethink housing costs by using computational tools to optimize layouts, reduce material waste, and make more efficient use of every square meter.
What Parametric Design Actually Means
The name sounds technical, but the idea is straightforward. It changes how designers work more than it changes how a house looks.
Rules Instead of Fixed Drawings
A traditional house plan is a set of fixed drawings. If the client wants the living room half a meter wider, someone has to redraw the walls, then the roof, then the window details, then the cost estimate. Every change has to be carried through by hand, and each round adds time and expense.
Parametric design flips this around. Instead of drawing fixed lines, the designer builds a model based on relationships. Wall heights are linked to ceiling heights. Window sizes are linked to room size and the amount of daylight needed. The roof structure is linked to the span it has to cover. Change one value, and everything connected to it updates automatically.
Why This Matters for Cost
Because changes are quick and cheap, designers can explore far more options before construction begins. A team can compare dozens of layouts in a single afternoon and see how each one affects materials, structure, and floor area. With traditional methods, most of those options would never be drawn at all. Projects often go ahead with the first plan that works rather than the one that works best, and parametric tools make it much easier to find something better.
Where the Savings Come From
Exploring more options only helps if the better ones are actually cheaper to build. In practice, the savings tend to come from three areas.
Less Wasted Material
Building materials come in standard sizes. A sheet of plywood or OSB is usually 2.4 by 1.2 meters, and timber is sold in set lengths. When a design ignores those sizes, builders have to cut and trim, and the leftover pieces often end up in the bin. Over an entire house, that waste becomes a noticeable part of the materials bill.
A parametric model can be set up so the building follows standard material sizes from the start. Walls come out at sensible lengths, and windows and doors sit neatly between the framing instead of forcing extra cuts. The result is a house that uses almost everything it buys.
Faster, More Predictable Construction
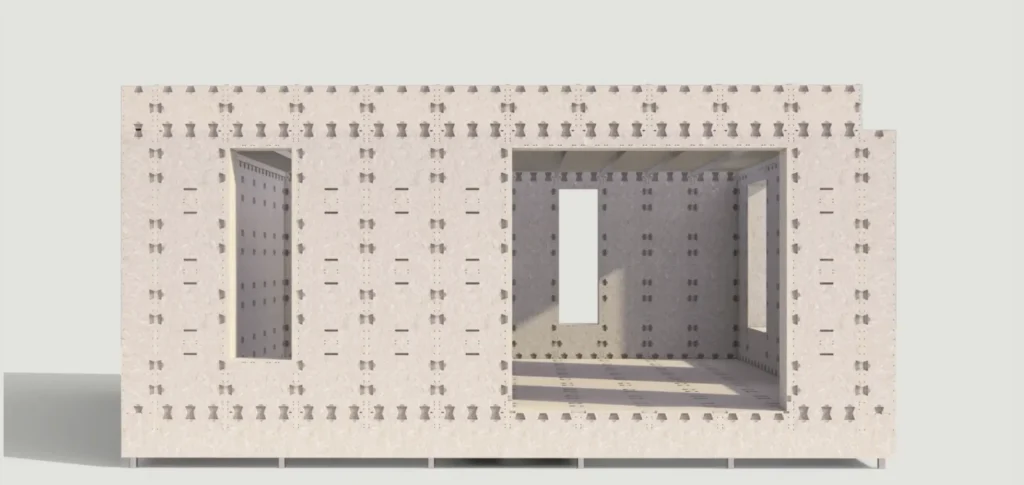
The same digital model used to design the house can also guide the machines that cut its parts. Computer-controlled cutters can turn the model directly into numbered panels that fit together like a kit. WikiHouse, an open-source project, shares designs for homes made this way, which small teams can assemble on site using simple tools.
This matters because labor is one of the highest and least predictable costs in building a home. Fewer surprises on site mean fewer delays, and fewer delays mean lower costs. In a competitive market, some of that saving can reach the buyer.
Smarter Use of Space
Floor area has the biggest single effect on price, so every square meter needs to be useful. Parametric tools let designers see exactly how much space goes to hallways, awkward corners, and areas no one really uses. Cutting that waste can produce a home that feels as roomy as a larger one while costing less to build, heat and maintain. Buyers end up paying for living space rather than passageways.
The Role of the Mortgage in a Cheaper Home
Lower building costs only make a difference if they change what a buyer has to borrow and repay. For most first-time buyers, that comes down to the mortgage.

How a Mortgage Turns a Price Into a Monthly Payment
A mortgage is a long-term loan secured against the home. The buyer pays a deposit, borrows the rest, and repays it with interest over a fixed term, often 25 or 30 years. Each monthly payment covers part of the interest and part of the original loan, with interest making up most of the payment in the early years.
That’s why even a modest drop in price can have a big effect. Imagine two homes: for one, the buyer needs to borrow 180,000, and for the other, a more efficient design brings the loan down to 162,000. If you put both figures into a mortgage calculator using a 4% rate over 25 years, the monthly payment comes to about 950 for the first home and about 855 for the second. That difference of roughly 95 a month adds up to around 28,500 over the life of the loan, including about 10,500 in interest the buyer never has to pay. A lower price also means a smaller deposit, which is often the biggest obstacle for first-time buyers.
What Lenders Look For
Lenders look at more than the price. They consider the property’s value, the buyer’s income and existing debts, and how easily the home could be sold if the loan isn’t repaid. That last point can be a challenge for newer building methods. Some lenders are wary of homes built in unfamiliar ways and may ask for certification, warranties, or evidence that the structure will last.
It’s worth raising this with a lender early, before settling on a design or a builder. The US Consumer Financial Protection Bureau’s guide to buying a home is a helpful place to start for understanding loan options, closing costs, and the questions to ask. Knowing how a lender views a home’s construction can mean the difference between a smooth approval and a frustrating delay.
The Limits Worth Knowing
Parametric design isn’t a cure for high house prices. It can reduce building costs, but it does nothing about the price of land, which in many cities is the largest part of what a home costs. Planning rules, permit timelines and building codes still apply, and no amount of clever modeling will speed up a slow approval process.
There’s also a skills gap. The software takes time to learn, and many smaller firms still work in traditional ways. The biggest savings come when designers, manufacturers, and builders all work from the same model, and the industry is still learning how to make that happen. Interest rates, of course, are entirely outside a designer’s control. A cheaper house helps, but it doesn’t change the cost of borrowing.
Conclusion
Buying a first home has become harder for reasons that go well beyond design. Even so, the cost of each square meter isn’t set in stone. It depends on how a home is planned, how its parts are made, and how well its space is used. Parametric design improves each of those choices, and the benefits carry through to the size of the loan and the monthly payment that follows. It won’t solve affordability on its own, but it can make a real difference to the part of the problem that design can control, one square meter at a time.