

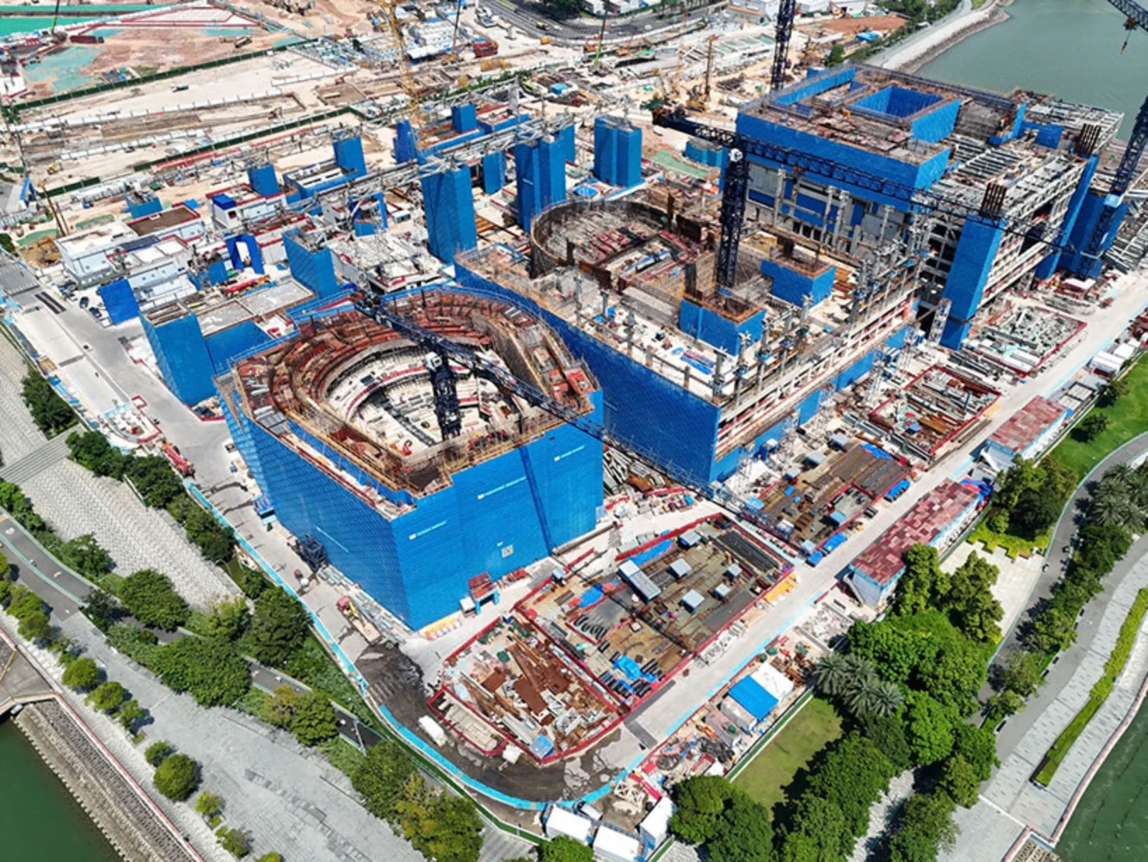
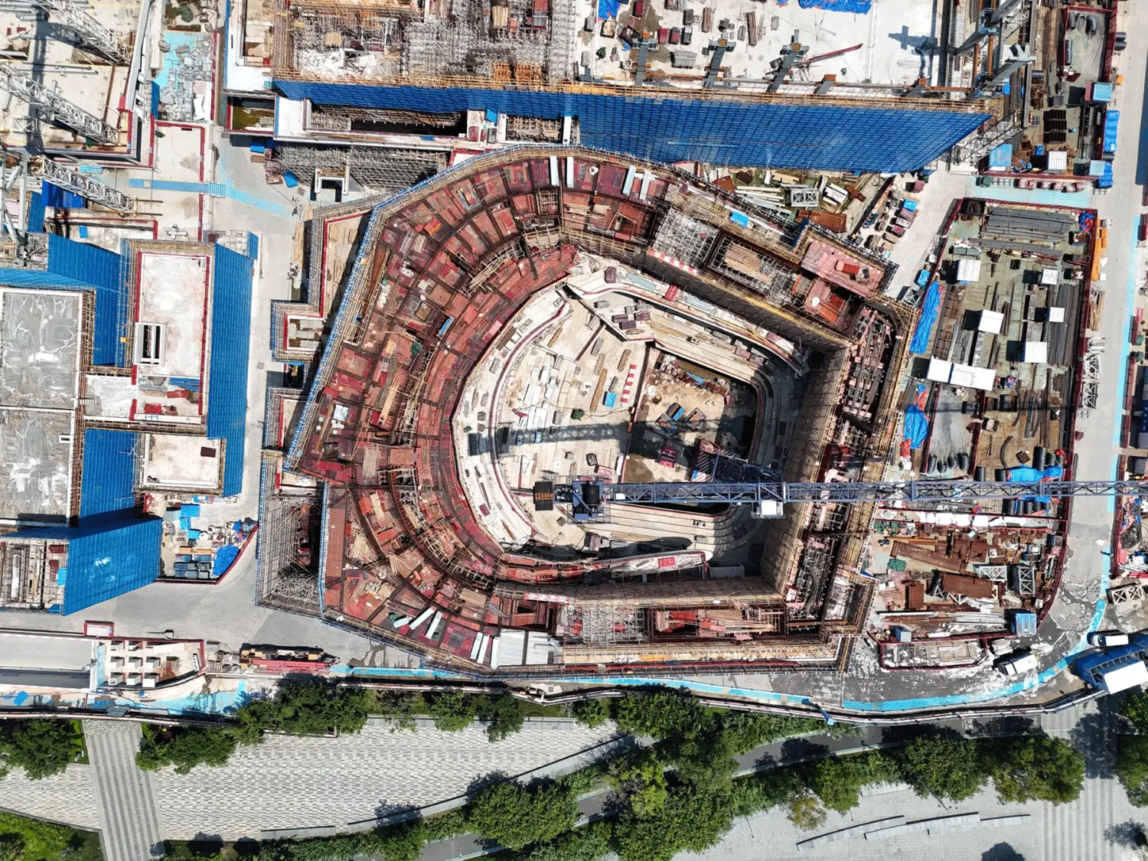

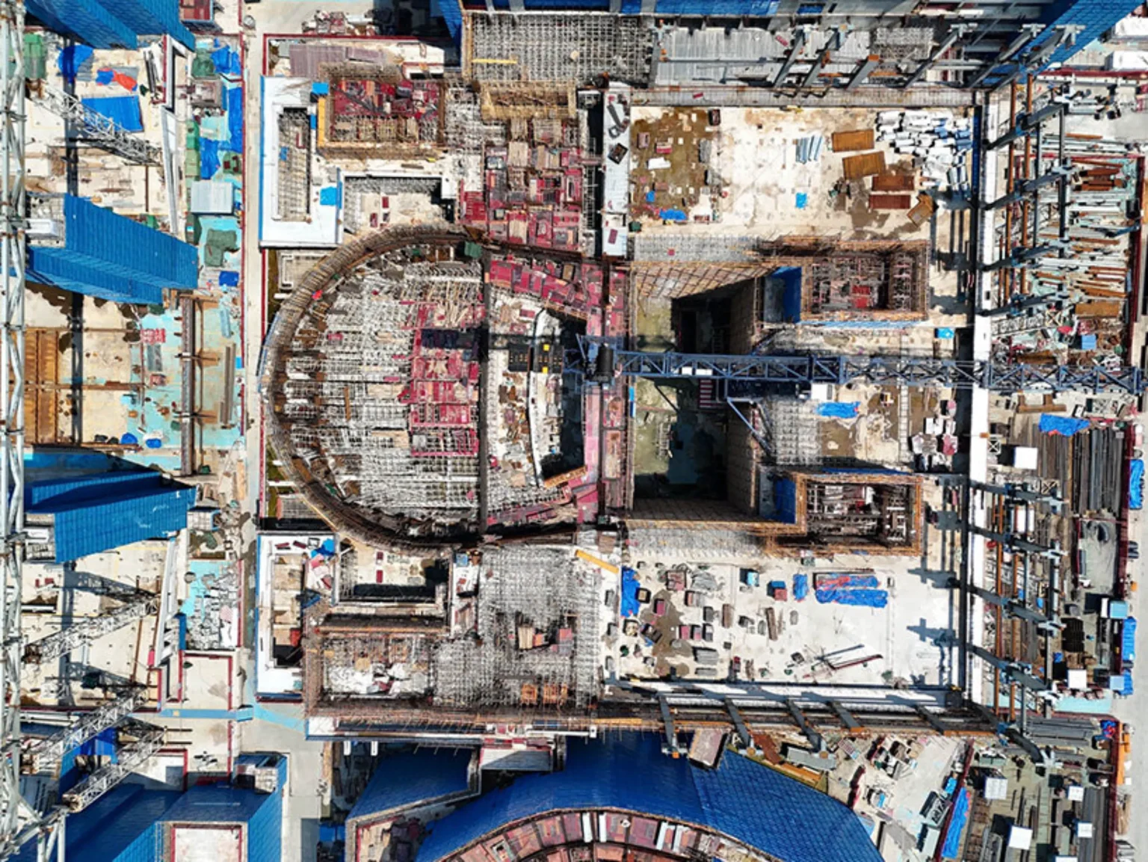

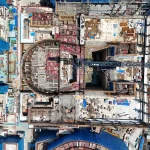
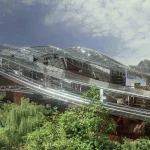
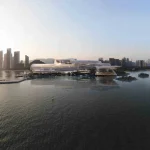
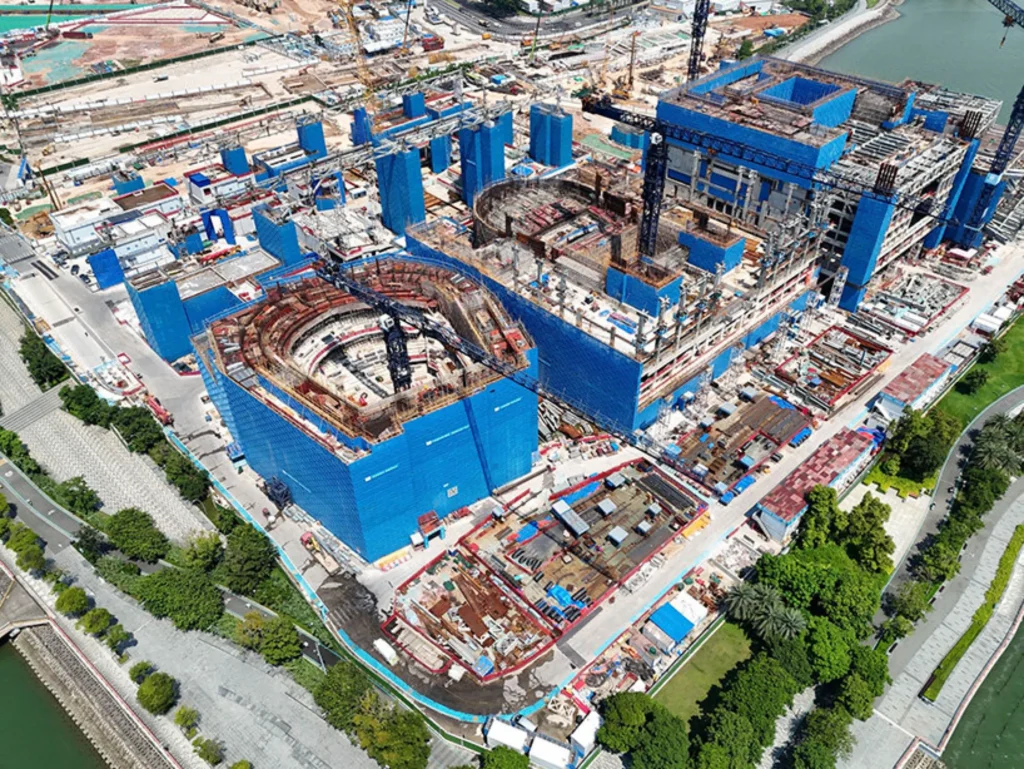
The sea does not hold still. Neither does the building rising to meet it. On the Shekou waterfront in Shenzhen, where three sides of the site touch the bay, Ateliers Jean Nouvel’s Shenzhen Opera House is taking physical form. Titled Light of the Sea, the project won an international competition in 2021 and is now scheduled for completion in December 2028. Recent construction photographs released by the studio show the curved roofs and performance halls emerging from the ground, their geometry already hinting at the fluid profile that will define the finished landmark.
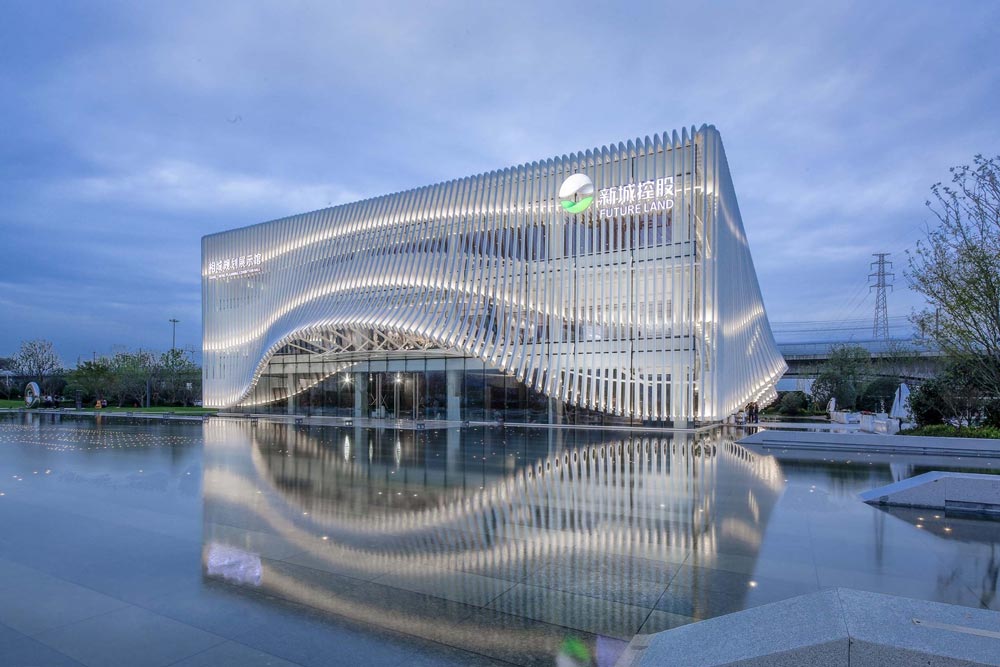
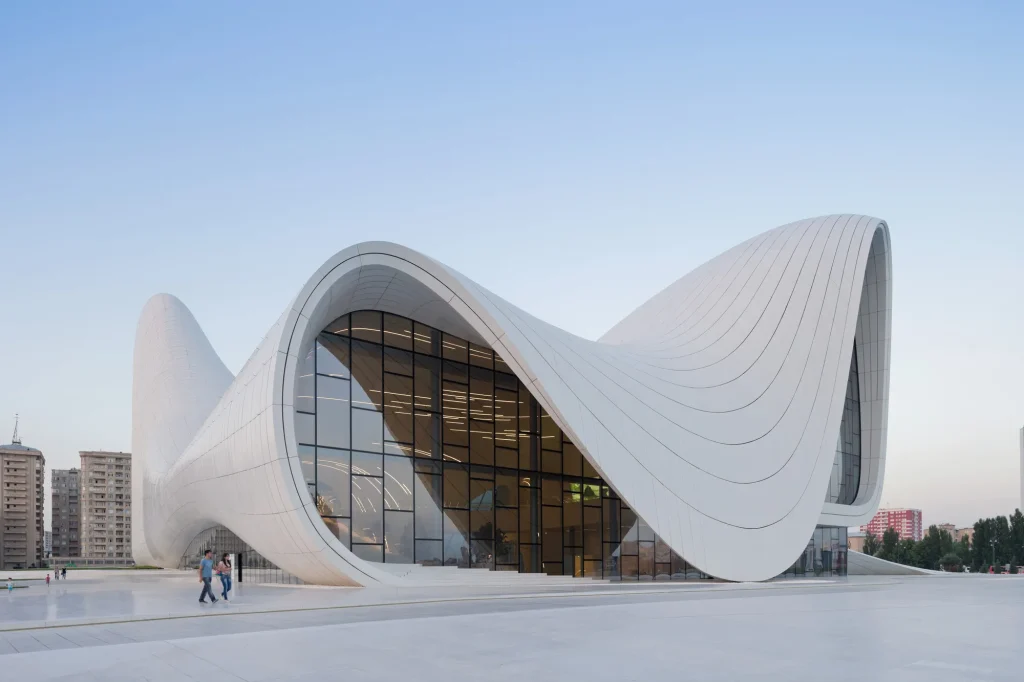
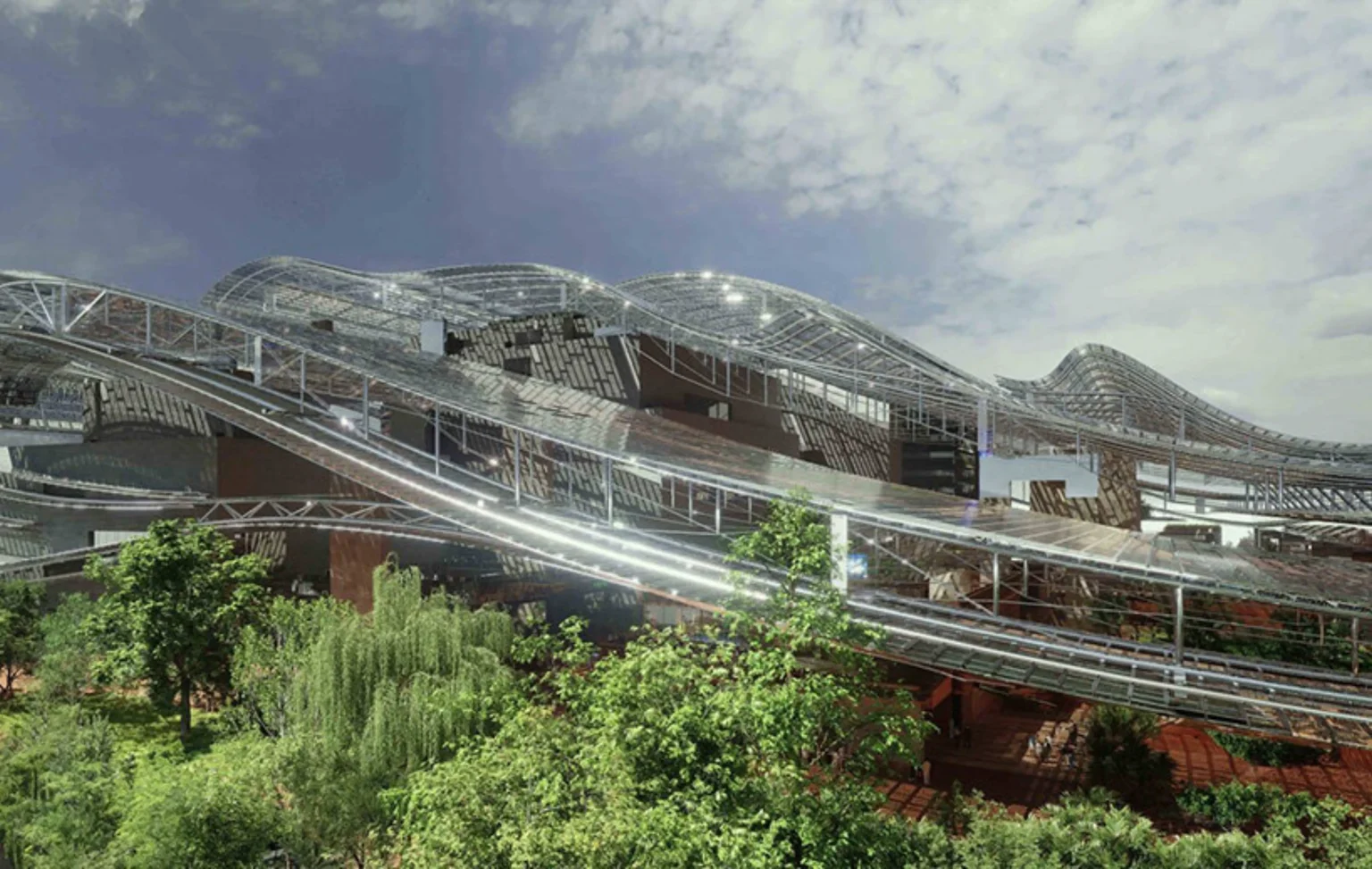
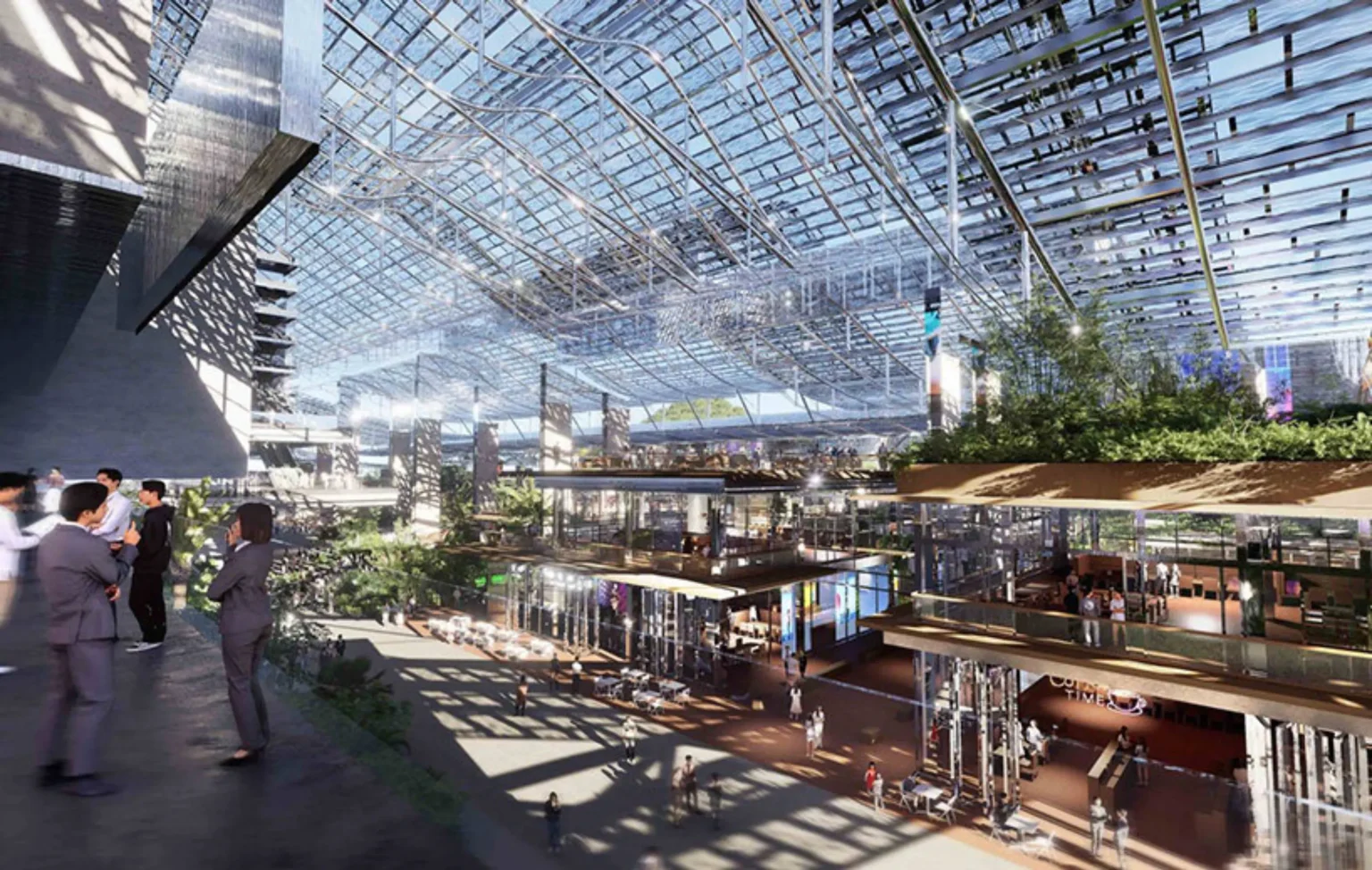
The defining gesture is a large, continuous roof that rises and falls in long, wave-like curves. Conceived as a flowing ribbon, the form creates a single silhouette across the complex while allowing light and views to shift throughout the day. From the bay, the building will read as an extension of the shoreline rather than an object placed upon it. Inside, the same curves frame the foyers and open onto terraces that keep the water in constant visual contact.
This free-form geometry demands advanced computational modeling. The roof spans large distances and relies on a flexible structural system capable of handling complex loads and varying curvature. Digital tools guide both design and fabrication, while on-site technologies such as surveying robots and automated welding support the precision required for the large-scale envelope. The result is a surface that appears effortless yet rests on rigorous geometric control.
Four Halls Under One Continuous Cover
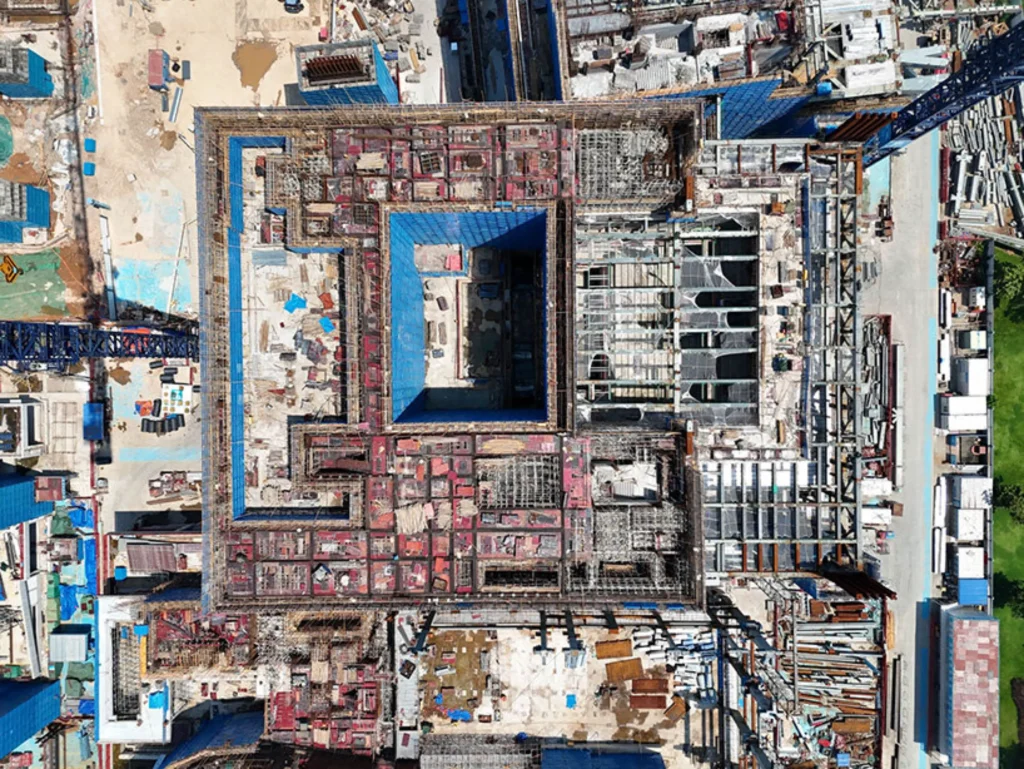
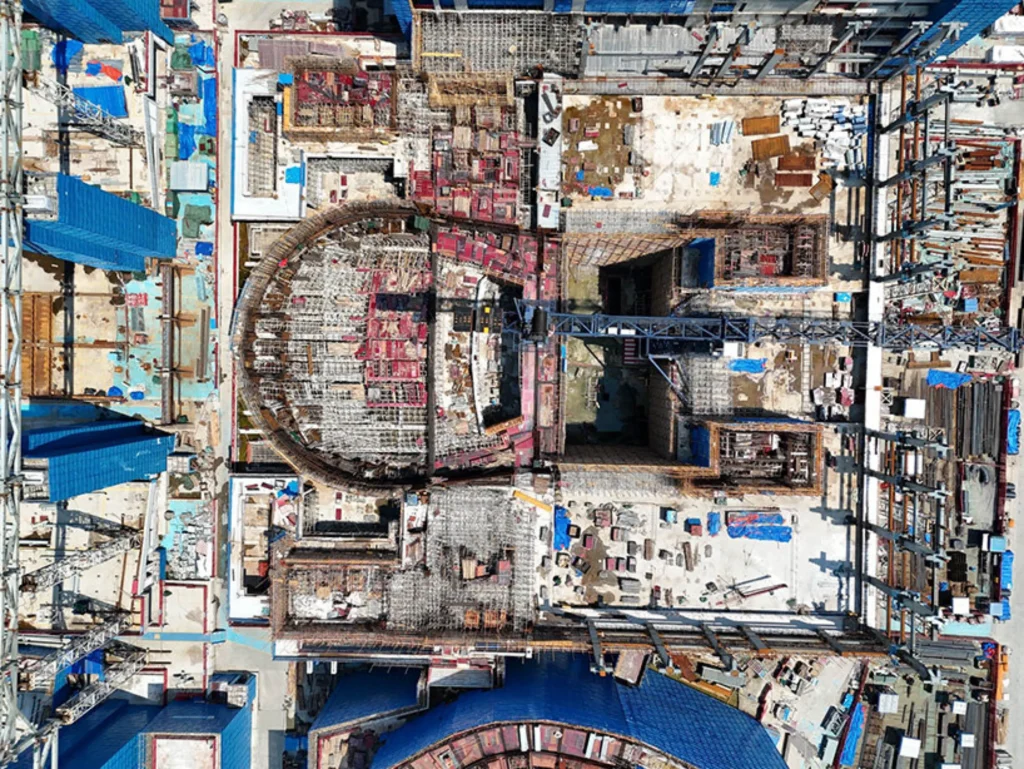
The program brings together four distinct performance venues within the single roof. Sources place the largest hall between 2,100 and 2,300 seats, suitable for opera and major concerts. An 1,800-seat theatre or concert hall sits alongside a smaller opera or operetta space of roughly 800 to 1,000 seats and a multifunctional theatre of 400 to 500 seats. Supporting spaces include backstage facilities, a stage-design and production center, performer apartments, offices, and extensive public areas.
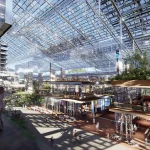
The arrangement allows different events to occur simultaneously while maintaining clear circulation and acoustic separation. A spacious glazed foyer links the halls and opens toward the water, turning arrival into a shared experience rather than a sequence of isolated lobbies. Planted terraces and outdoor loggias extend the public realm beyond ticketed performance, making the complex a destination even on non-event days.
Materials That Reflect the Bay
Jean Nouvel has spoken of the sea existing both around and above the visitor. Interior surfaces will use iridescent materials, including mother-of-pearl or nacre finishes, along balcony curves and acoustic walls. These finishes catch and scatter light in ways that recall the shifting surface of water. Glass elements in the foyer and roof further dissolve boundaries between interior and exterior, reinforcing the maritime theme without literal representation.
Acoustic performance is set at a high standard, with background noise targeted below NR 15. The combination of form, material, and technical control aims to create rooms that feel intimate at human scale while serving large audiences.
Construction Progress and Timeline
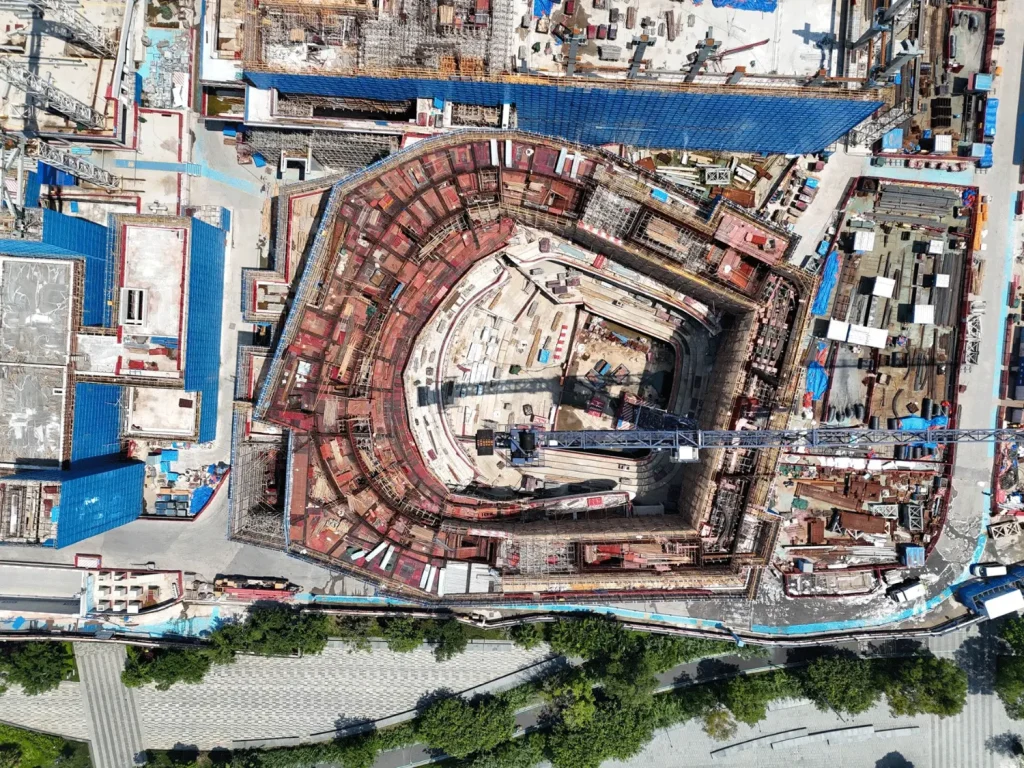
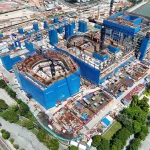
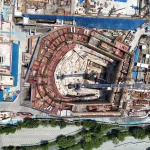
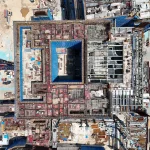
Photographs from late 2026 show the main structural frames rising, with the horseshoe plan of the principal hall clearly legible and secondary venues taking shape nearby. Blue protective cladding covers much of the site while cranes move materials across the waterfront plot. The main roof structure is scheduled for completion in 2027, after which the distinctive silhouette should become fully readable from across Shenzhen Bay. Final delivery remains set for December 2028.
The project forms part of Shenzhen’s broader cultural infrastructure program for the new era and contributes to the cultural network of the Guangdong-Hong Kong-Macao Greater Bay Area. Its scale and waterfront position make it a civic landmark as much as a performance venue.
Parametric Thinking in a Coastal Setting
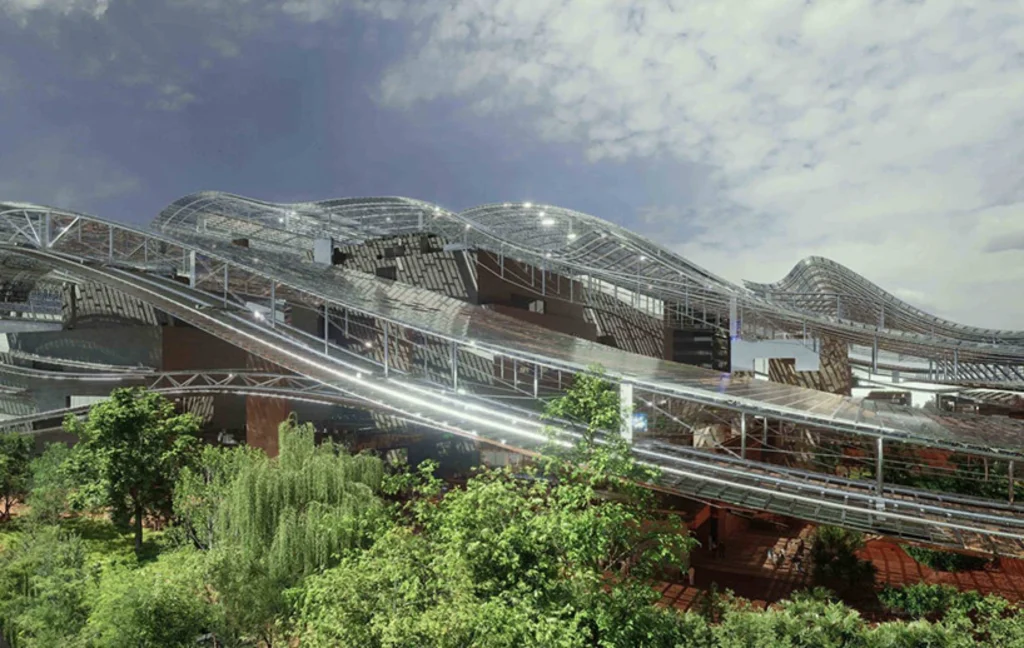
From a computational design perspective, the roof operates as a parametric surface whose curvature, porosity, and structural depth respond to multiple variables: solar exposure, wind, rain, views, and the need for natural light under the canopy. Studies of airflow and thermal comfort informed decisions about openness and shading so that the large covered spaces remain usable without excessive mechanical systems. Building information modeling coordinates the complex geometry across structural, facade, and interior packages.
These methods allow the architecture to maintain a fluid appearance while meeting practical demands of construction, acoustics, and environmental performance. The same tools that generate the wave-like form also help control cost, sequence, and quality on a site of this size.
Public Life Beyond the Stage
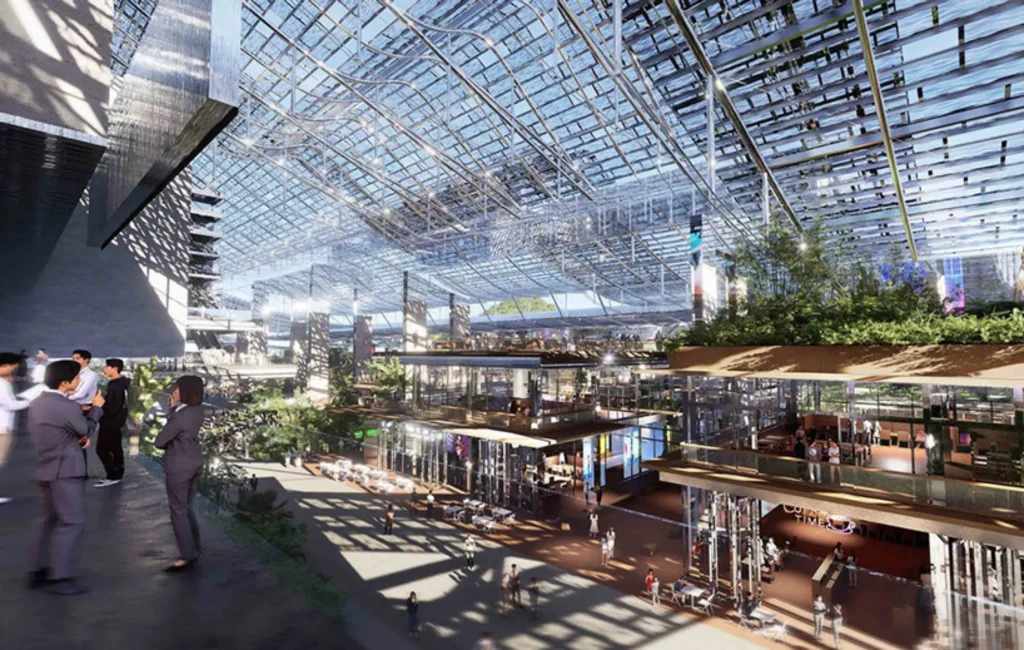
The design places equal weight on the spaces between performances. Open public areas, cultural and creative facilities, and the continuous connection to the waterfront invite residents and visitors to occupy the complex throughout the day. The building is intended to support artistic creation and exchange as well as formal presentations of opera, dance, and symphony.
By treating the roof as both shelter and landscape element, Nouvel’s team creates an intermediate zone that softens the edge between cultural institution and city. The result is a place where people can gather, move, and look outward even when no tickets have been sold.
A New Waterfront Landmark
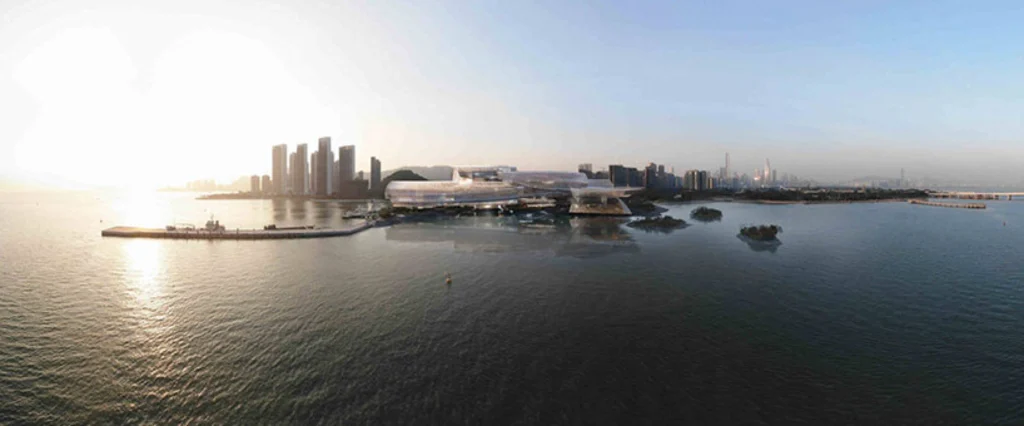
Jean Nouvel’s Shenzhen Opera House is still under construction, yet its ambition is already visible in the rising frames and curved outlines on the Shekou waterfront. The project combines a powerful formal idea with detailed technical resolution and a clear commitment to public access. When it opens in 2028, the building will offer four performance halls, extensive civic spaces, and a roof that continues the movement of the bay into the architecture itself.
In a city known for rapid growth, the Opera House proposes a different kind of landmark: one that draws its strength from the water around it and from the precise computational control that makes such fluid geometry possible. The sea keeps moving. The building rising to meet it aims to do the same.