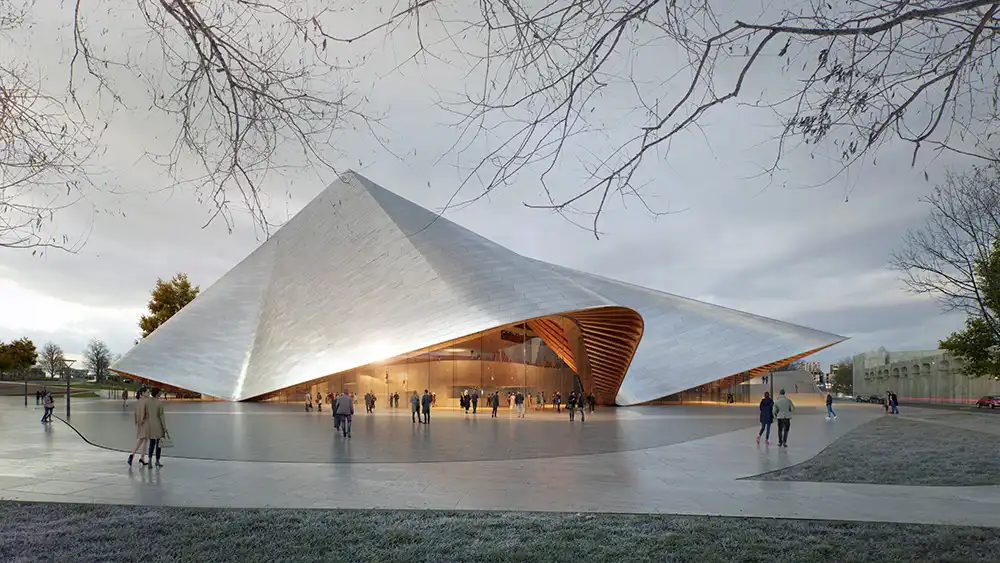


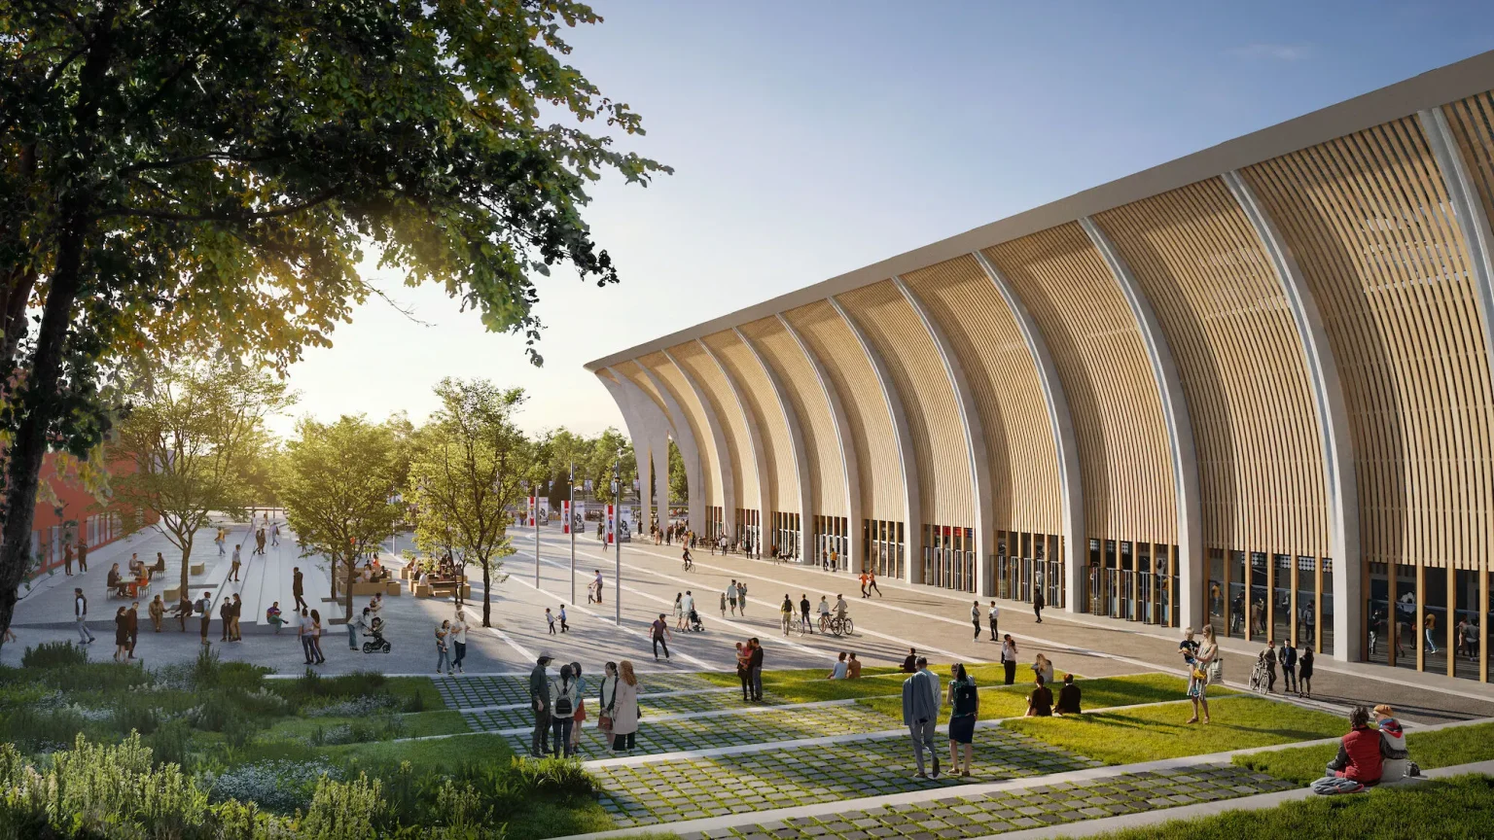
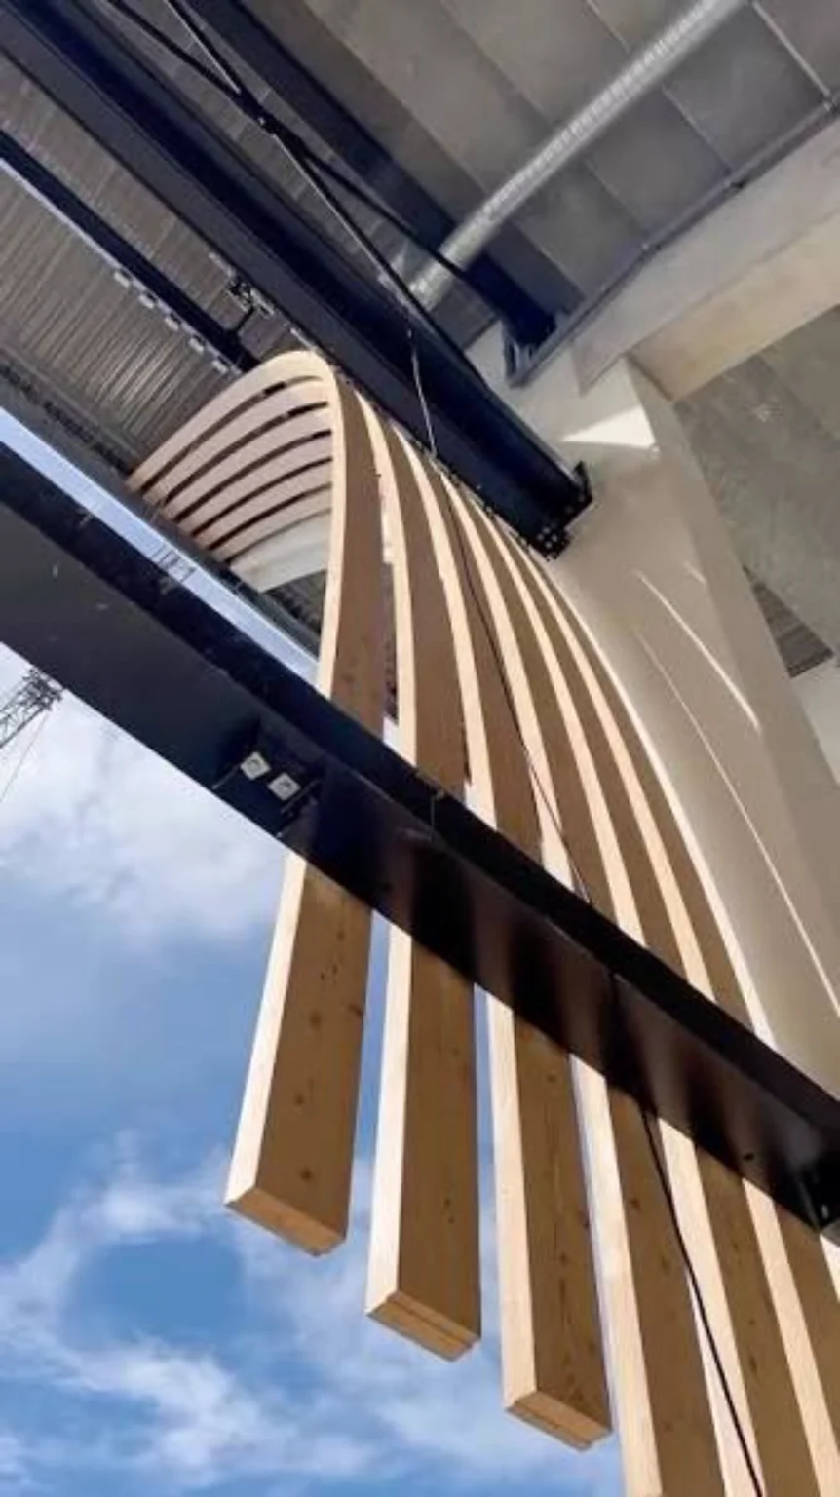


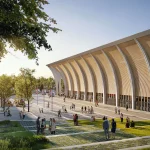
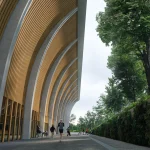
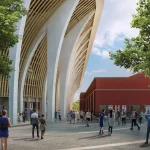
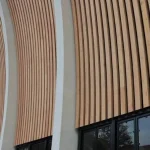
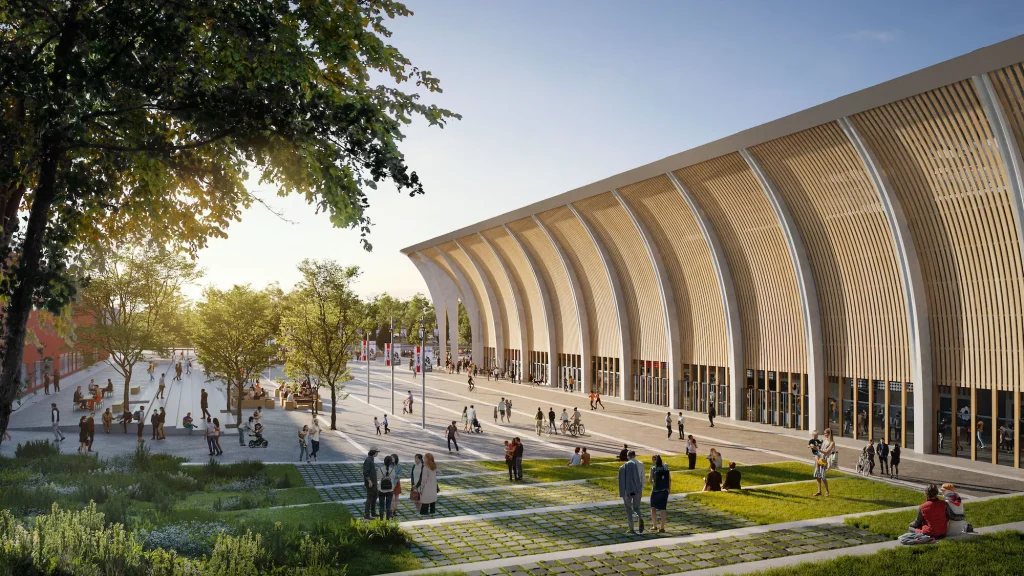
Like trees that lean into the wind, the new Aarhus Stadium is learning how to stand among them. Nearly 1,600 curved fins of Scandinavian larch, each rising 25 meters, are settling into place along its façade. Crafted in a workshop just outside the city and sourced from certified forests, these slender elements will soon filter light, cast shifting shadows, and turn the public concourse into a sheltered civic space that feels continuous with the woodlands of Kongelunden.
A Vertical Conversation with the Woodland
The design, led by ZHA in collaboration with Sweco and Tredje Natur, carries the working title “Arena of the Forest.” Its central idea is simple and powerful: the stadium should not sit in the landscape as an isolated object but should continue the vertical rhythm of the trees that rise up to 47 meters around the site.
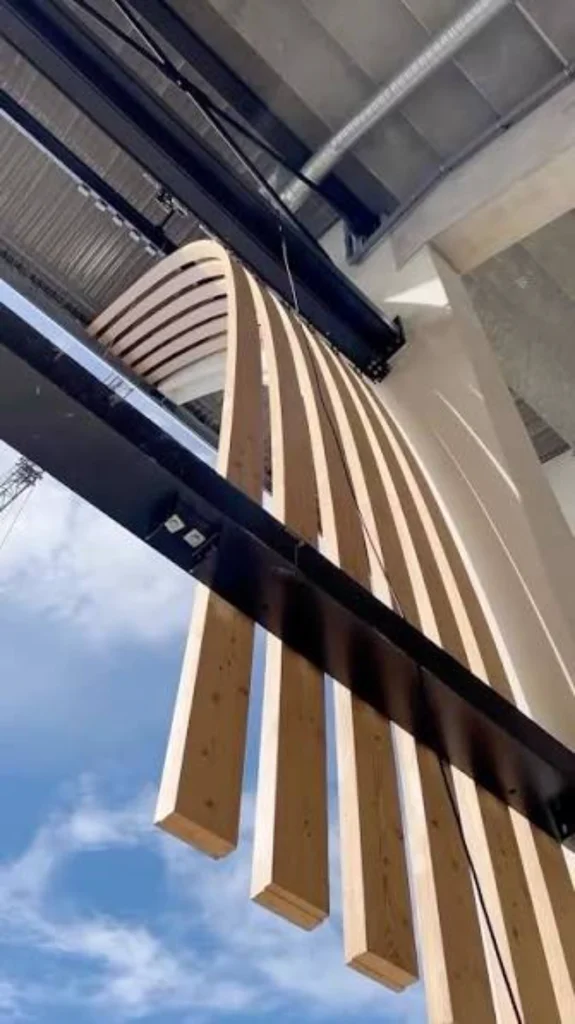
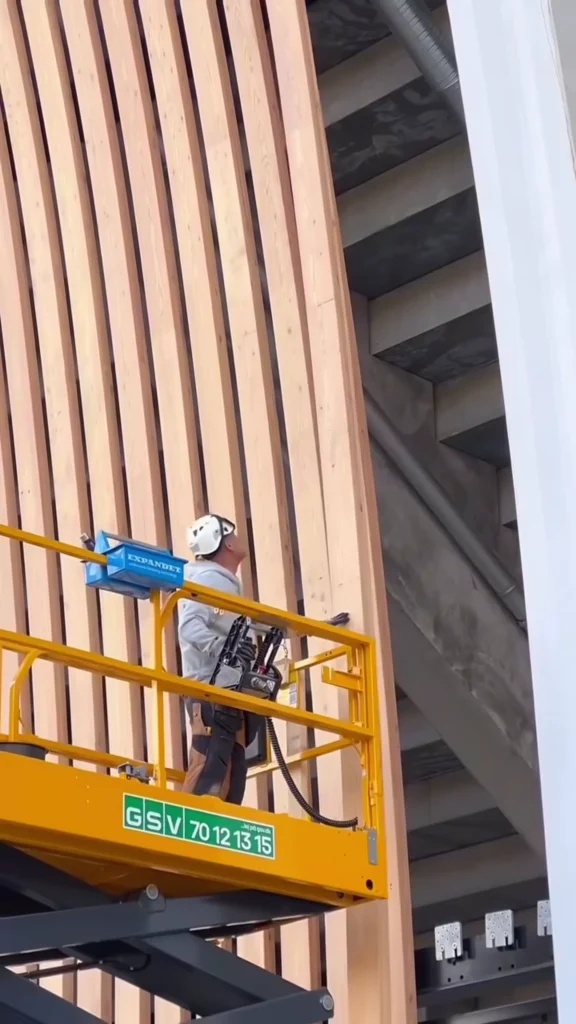
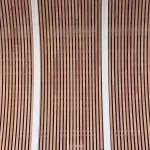
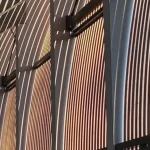
The timber fins are the clearest expression of that ambition. Measuring 8 centimeters in depth and 20 centimeters in width, each laminated larch element stretches a full 25 meters. Approximately 1,600 of them will define the façades. Their gentle curvature softens the large horizontal volume of the stadium, breaking it into a human-scaled sequence of vertical lines that echo the trunks and branches of the neighboring woodland.
Crafted Close to Home
Every fin was produced in the Skødstrup workshop just outside Aarhus. The laminated timber is treated for durability and sourced from certified, sustainably managed forests. This local fabrication chain reduces transport emissions while allowing tight quality control over the precise curves required by the design.
The material choice itself is pragmatic as well as poetic. Scandinavian larch is known for its natural resistance and long service life. Once installed, the fins are expected to weather gradually, shifting in color and texture over decades — a living surface that will age in parallel with the trees around it.
Brise-Soleil as Civic Gesture
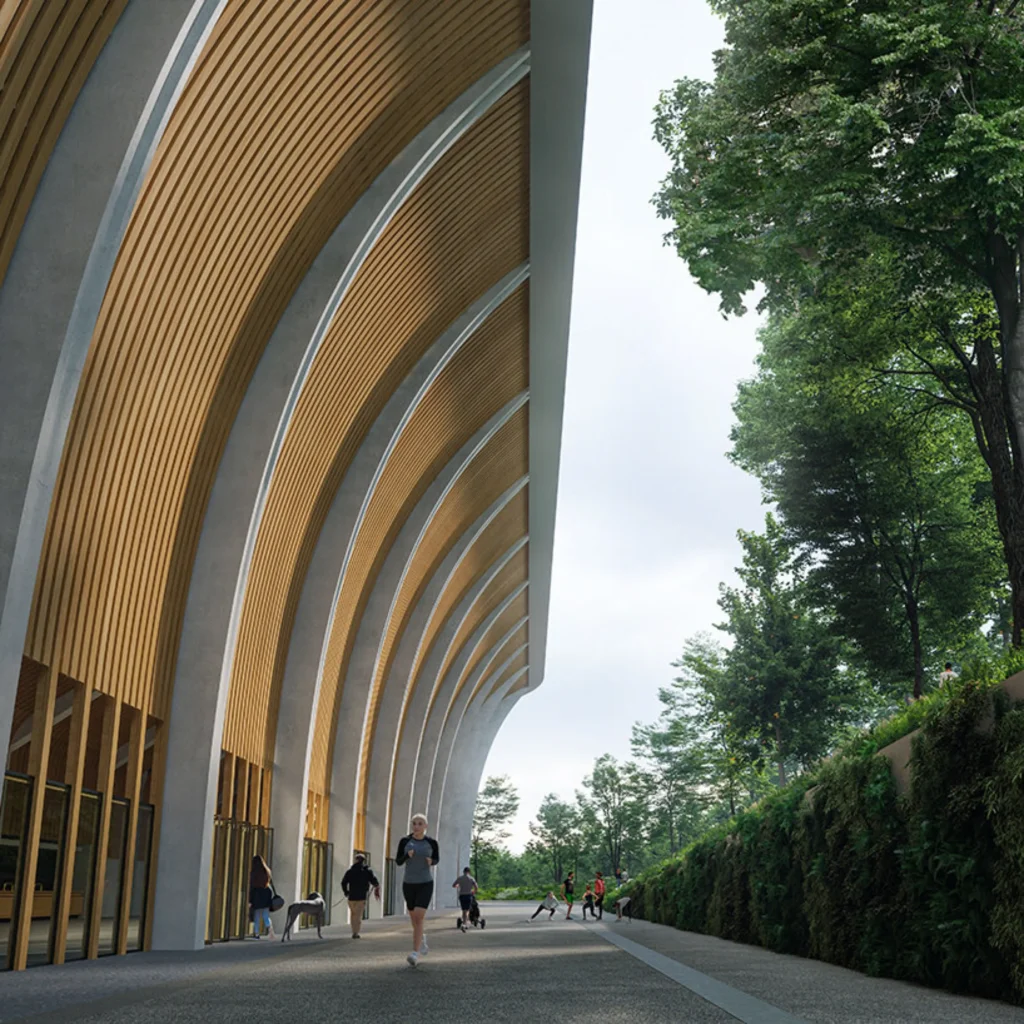
Functionally, the fins operate as a large-scale brise-soleil. They shelter the public concourse from direct sun and rain while still allowing light and air to pass through. The result is a shaded, permeable edge condition that invites people to linger rather than simply pass through on match days.
Gaps between the fins frame views of the surrounding forest, dissolving the boundary between building and landscape. On the east and west sides, open colonnades further blur the distinction between ticketed and public space, enabling the stadium to host a wider range of events throughout the year.
Parametric Rhythm in Timber
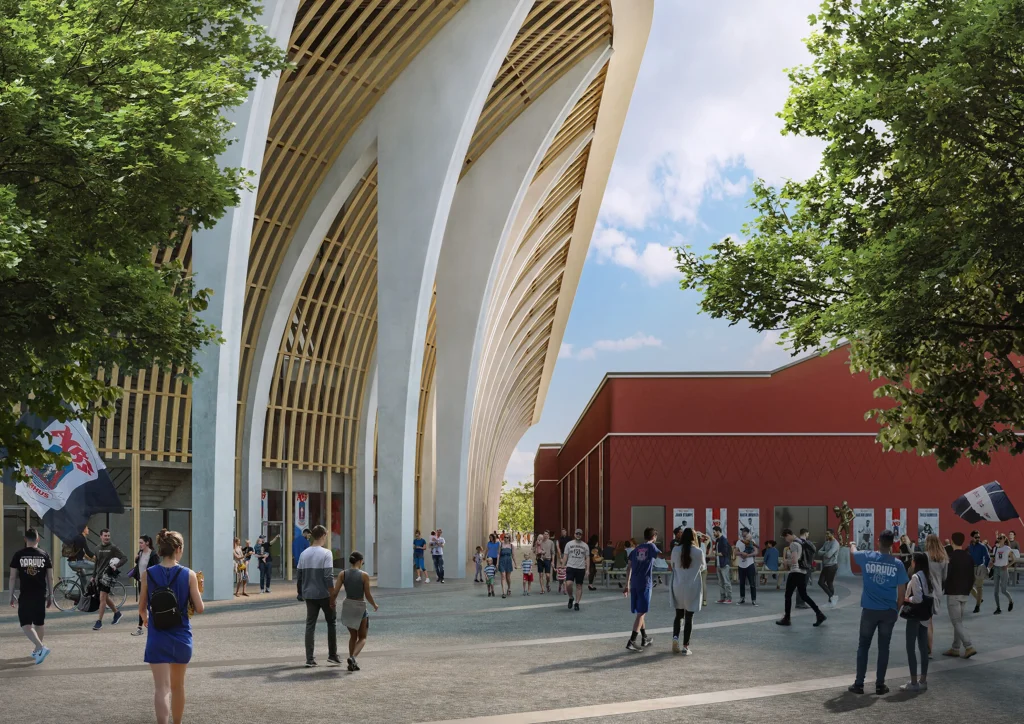
From a systems perspective, the façade is a carefully calibrated field of variables. Each fin’s curvature, spacing, orientation, and thickness respond to structural loads, solar angles, visual permeability, and the desire for a continuous vertical rhythm.
The 25-meter length introduces fabrication and installation challenges that must be resolved within tight tolerances. Weight (individual fins can reach around 200 kilograms), connection details, and long-term movement of the timber all become parameters that the design team and fabricators must solve together.
The final composition is therefore not a free artistic gesture but the visible outcome of a rule-based process that balances aesthetics, climate performance, structural logic and constructability.
In this sense, the Aarhus Stadium façade belongs to a growing family of projects in which timber is no longer treated as cladding alone, but as a primary expressive and environmental system.
Embedding the Building in Place
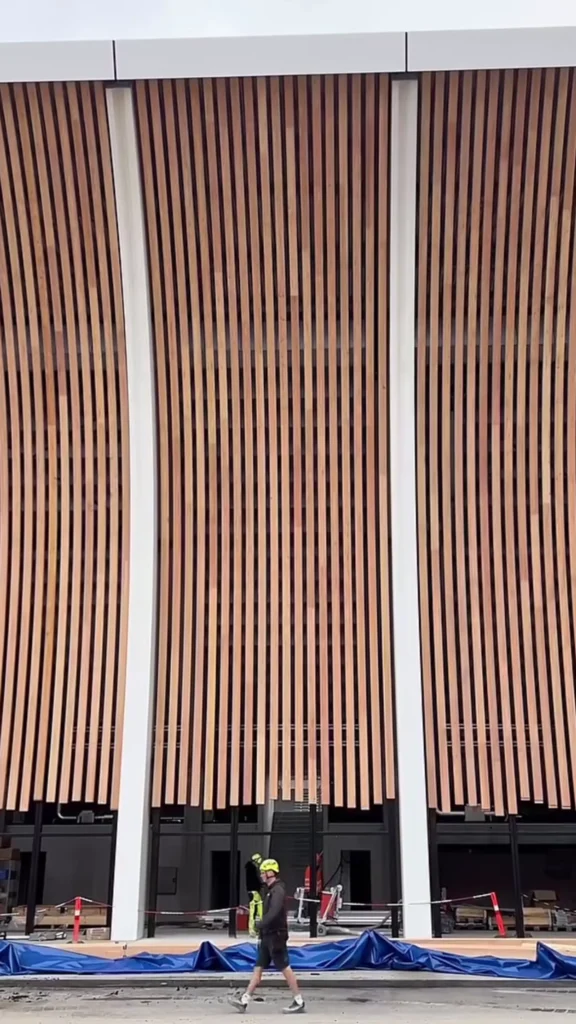
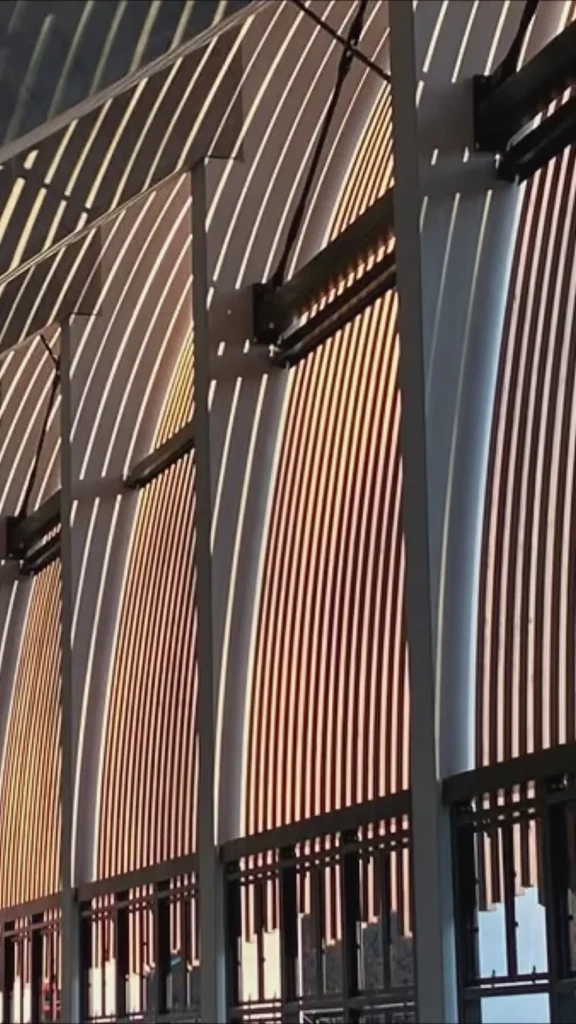
When the last fins are fixed, the stadium will stand as a dense vertical grove rather than a sealed sports arena. The public concourse, filtered by the timber screen, will offer a quality of light that changes with the hour and the season. On quiet days, the building will feel almost continuous with the walking paths of Kongelunden; on match days, it will still feel rooted in the same landscape.
This is architecture that refuses the usual separation between civic infrastructure and natural setting. By translating the verticality of the forest into 1,600 carefully crafted pieces of larch, the design team has given Aarhus a stadium that does not merely occupy its site — it continues it.